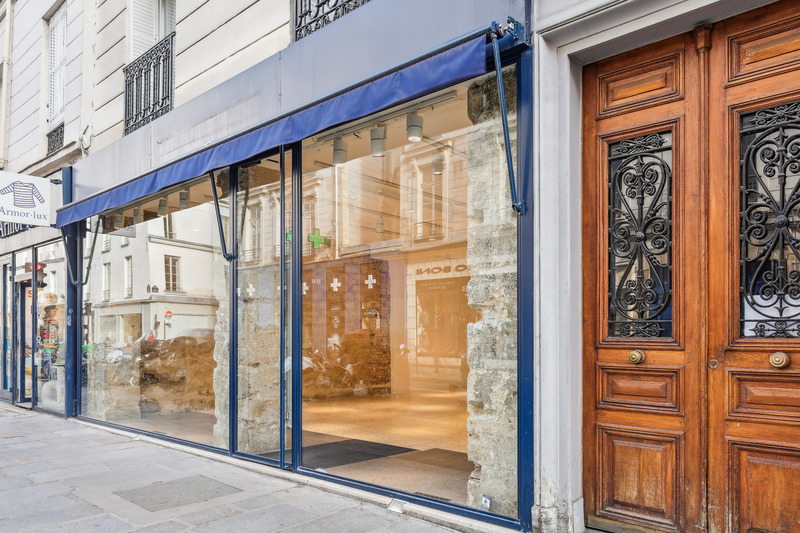
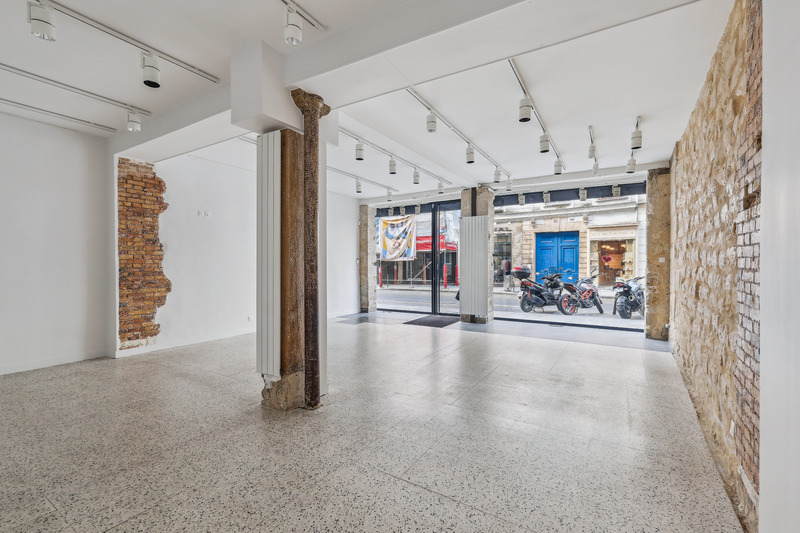
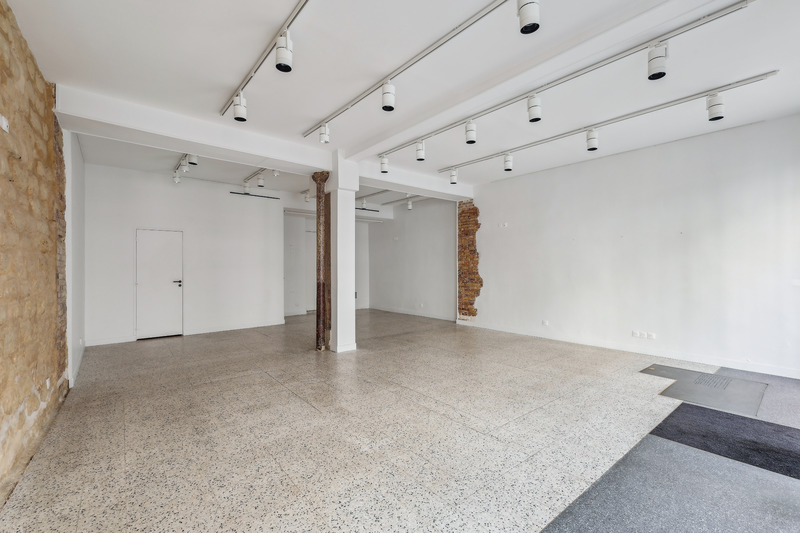
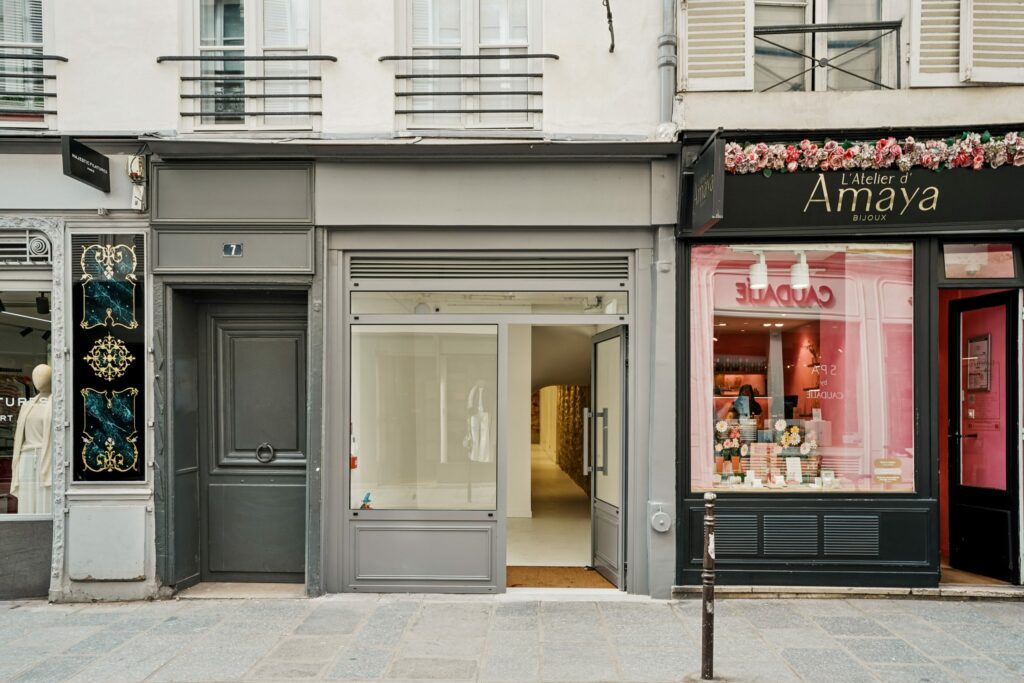
Showroom storefront with full glass façade on Rue de Turenne in Le Marais Paris
Paris

Shop Gallery 84 Rue de Turenne

A 90 m² glass-front showroom on Rue de Turenne, Le Marais. 7 m full glass façade, exposed stone walls, open plan layout and a basement reserve. Built for Fashion Week showrooms, pop-ups and brand activations.
City
Paris
Area
Surface
90 m²
Venue type
Pricing

On request

The space

Inside Shop Gallery 84 Rue de Turenne

Shop and Gallery 84 Rue de Turenne is a ground floor boutique showroom in the Upper Marais. With 90 m² total surface (70 m² street level + 20 m² basement reserve), it is built for pop-up retail, Fashion Week showrooms, launches, and press appointments where you need visibility plus clean operations.

01 Visibility

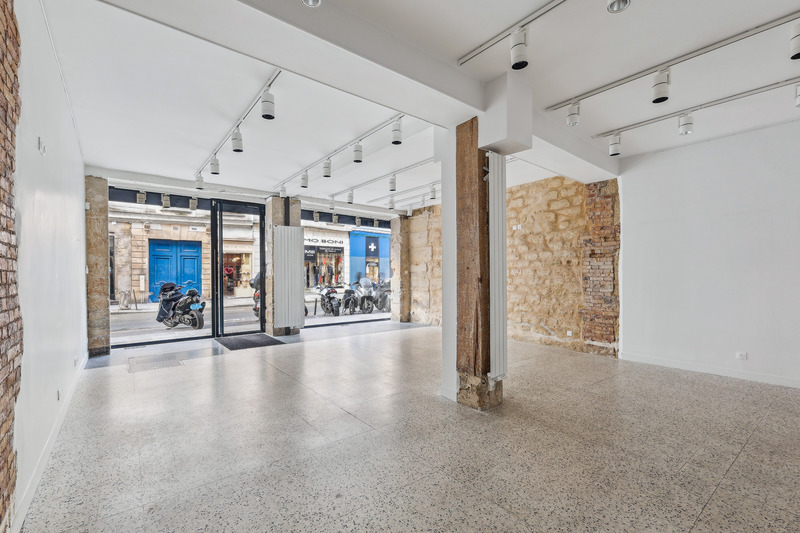
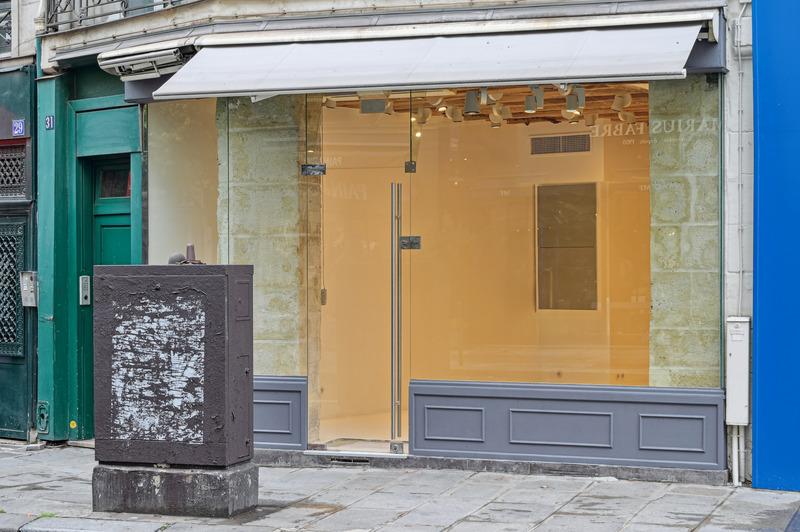
The space benefits from a 7-meter full glass frontage on Rue de Turenne, a key Marais corridor mixing showrooms, galleries, and design retail. The façade delivers strong daylight and immediate product readability from the street, with a steady blend of weekday professional traffic and weekend lifestyle flow.

02 Gallery

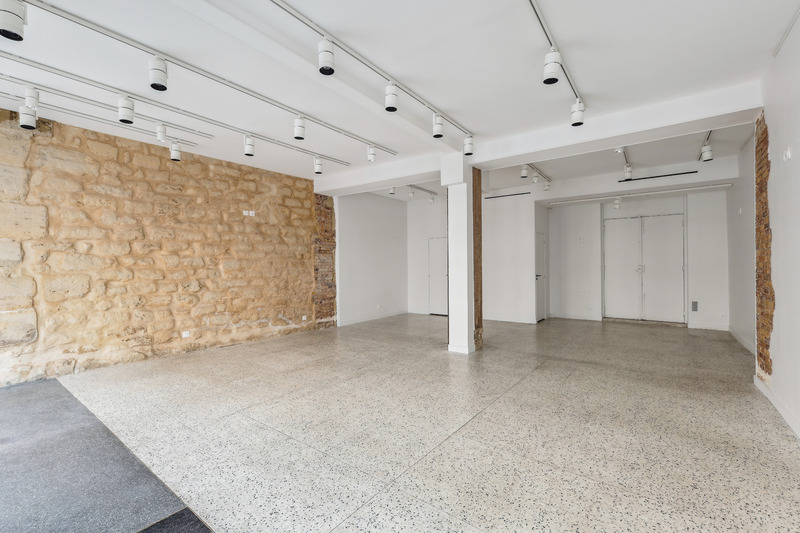
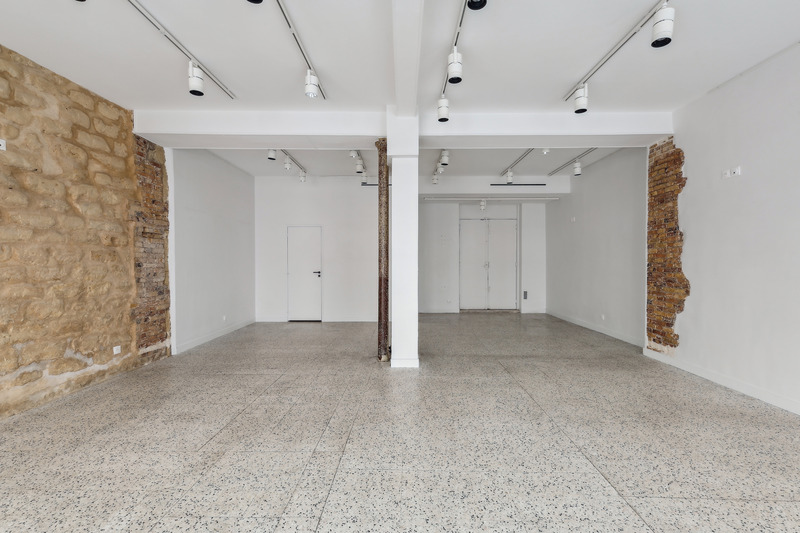
Inside, the venue reads as a neutral open-plan gallery with exposed stone, columns, white walls, and directional track lighting. Ceiling height around 3.2 meters supports rails, plinths, and scenographic build without crowding, while the clean palette photographs well for line sheets, lookbooks, and social capture.

03 Boutique

As a pop-up store, it trades with minimal build. The linear plan supports straightforward circulation and efficient merchandising along the perimeter. The basement reserve keeps stock, packaging, and seeding logistics discreet during multi-day activations.

04 Plan and access

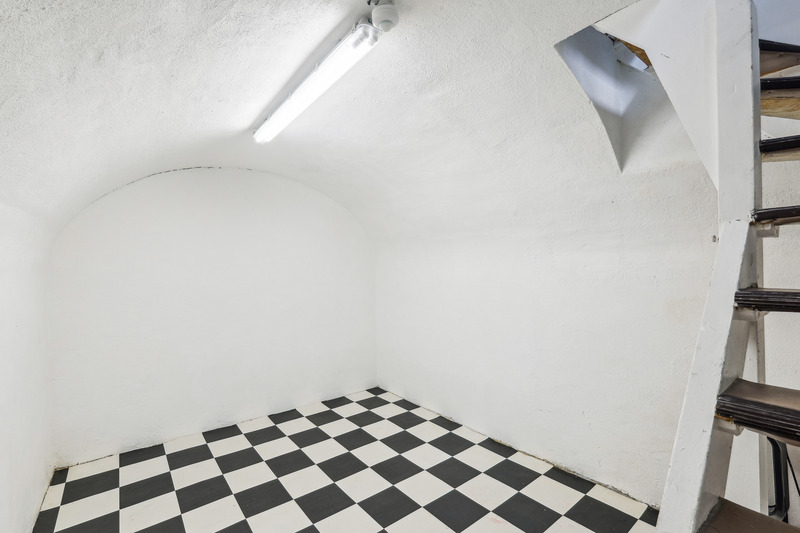
size: 90 m² (70 m² ground floor + 20 m² basement)
Frontage: 7 m glass façade
Ceiling height: approx. 3.2 m
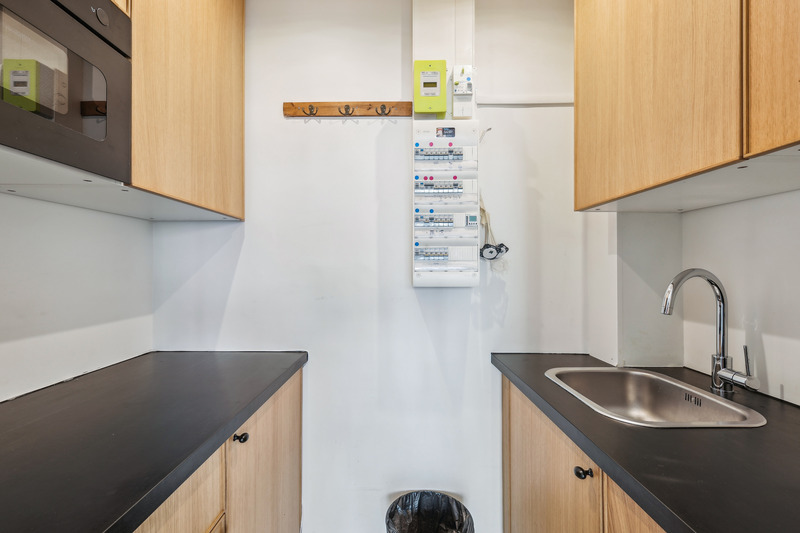

Equipment: Track lighting, Wi-Fi, picture rails, air conditioning + heating, kitchenette, restroom, alarm
Transport: Filles-du-Calvaire (L8), Oberkampf (L5/9), parking 14 rue de Bretagne, bus 29 / 96

Best suited to
Key facts

Essential facts

• 7 m full glass façade with direct street visibility
• 70 m² ground floor + 20 m² basement storage
• Ideal for Fashion Week showrooms and pop-up retail

Venue enquiry

Check dates, pricing and technical fit.

Share your dates and intended use. We will confirm whether this venue fits the brief or propose a stronger alternative through our Private Network.

Technical file

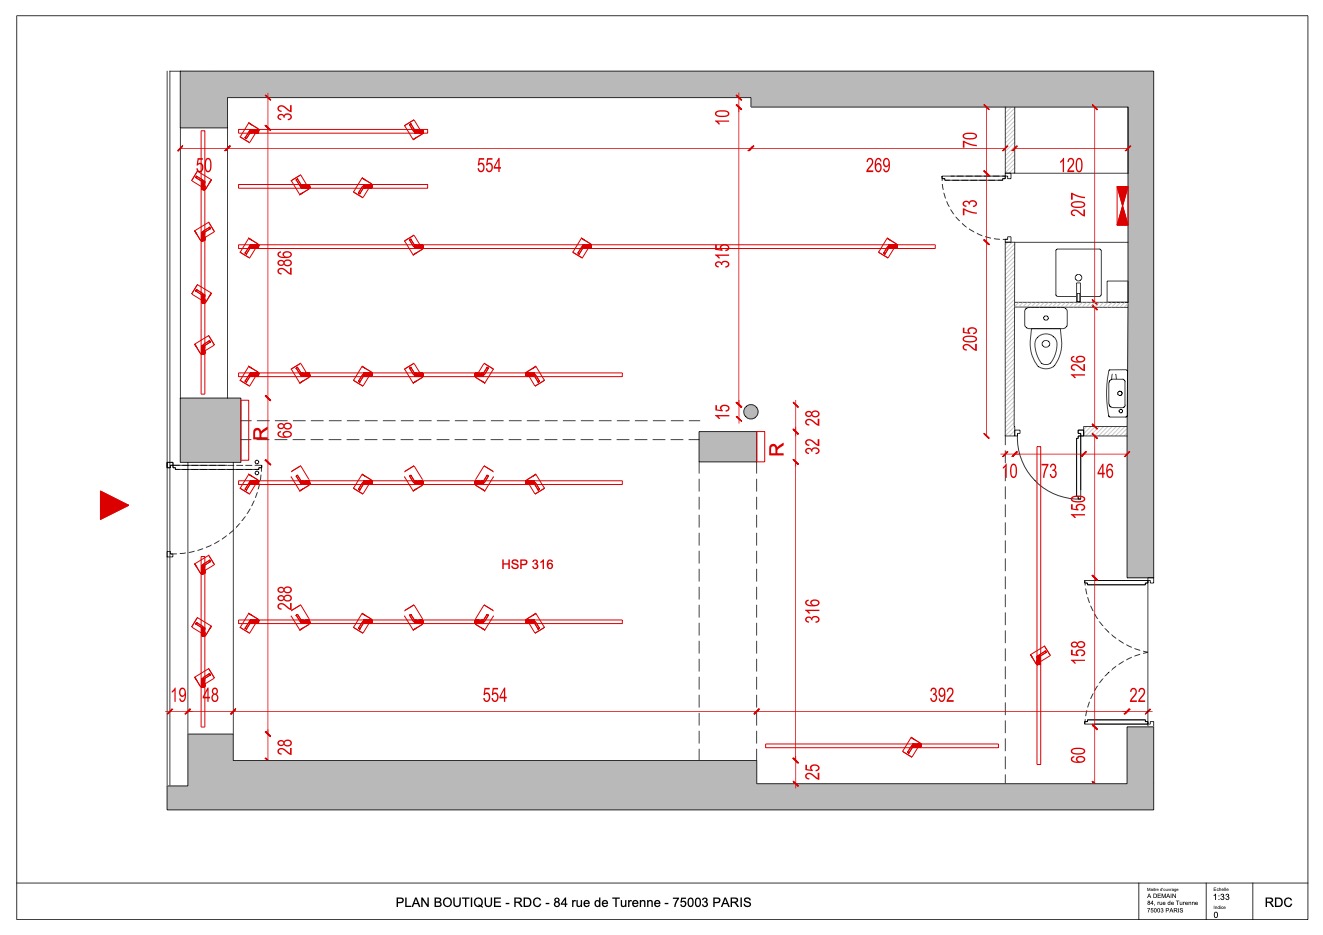
Floor plan and venue assets

Technical file

Download the floor plan and share it with your team. For dimensions, access or technical questions, send us your requirements.

Location

Area and surroundings

The neighbourhood

Rue de Turenne is one of the main showroom and retail corridors in the Marais, running from the Haut Marais down toward Place des Vosges. At number 84, the venue sits in the upper section of the street where showrooms, galleries and independent fashion boutiques concentrate most densely. Consistent footfall throughout the week with strong peaks during Fashion Week. Metro Filles-du-Calvaire (L8) and Oberkampf (L5/9) are both a short walk.

Request this venue

Share your dates, intended use and operational requirements. We will reply with availability, pricing and the next steps.

Paris venue sourcing
Showrooms, pop-ups and events

Explore more Paris venues

Central hall skylight République Valmy showroom
Showroom

SHOWROOM RÉPUBLIQUE

Former 19th century canal stables transformed into a striking industrial venue near République. Eiffel-style metal frameworks, four skylights, ceilings up to 10 m and 740 m² of raw Paris character for showrooms, events and productions.
République
· 740m²
Full building frontage with the showroom windows and two entrances seen from across the street.
Showroom

SHOWROOM LOUVRE

A 300 m² gallery showroom on Rue du Louvre, steps from the Louvre and Palais Royal. Long glass frontage, raw stone columns, white cube interior. One of the most prestigious short-term rental addresses in Paris.
Louvre – Palais Royal
· 300m²
Wide interior view with distressed wall, projection screens, brick columns, and an open concrete floor leading to steps.
Showroom

ESPACE RÉAUMUR

A 440 m² corner venue on Rue Réaumur, Paris 2. An 1898 building with 30 m of wraparound frontage, over 4 m ceilings across two levels, a signature spiral staircase and capacity for 291 guests. Built for Fashion Week showrooms, brand launches and cocktail events.
Sentier
· 440m²

Shop Gallery 84 Rue de Turenne