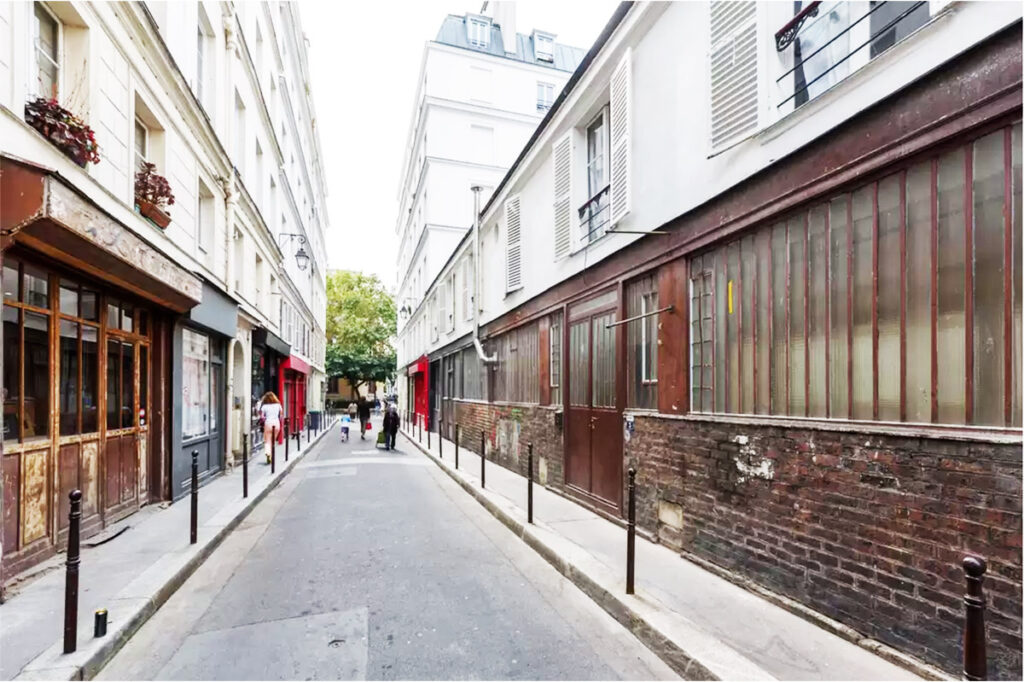

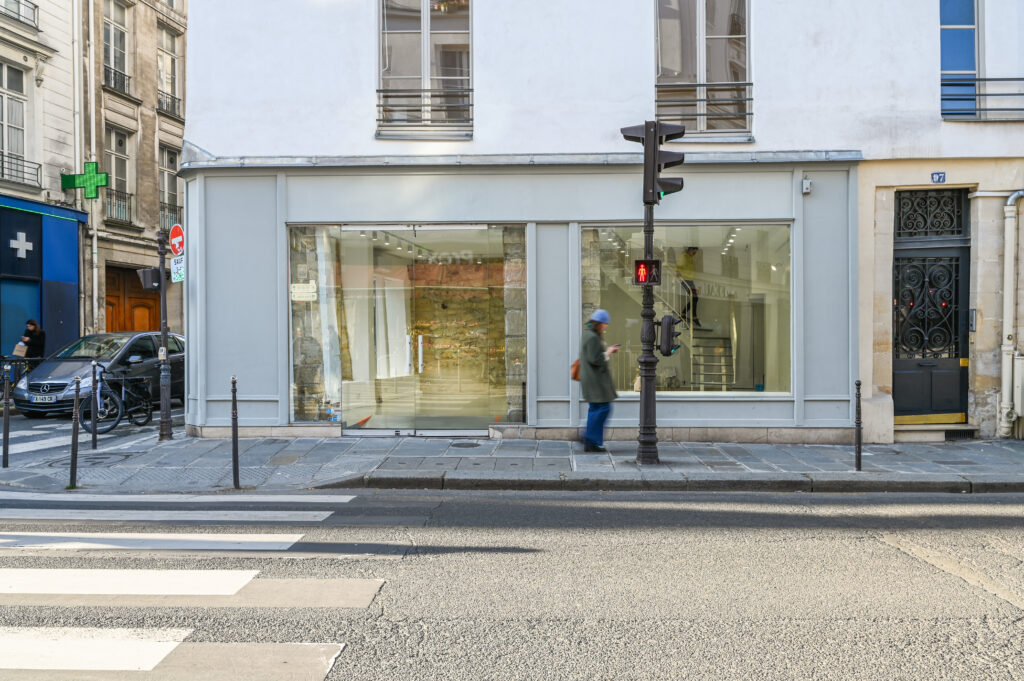
Street view of Rue Dupetit-Thouars in Le Marais, Paris, with storefronts and pedestrian access.
Paris

Showroom Cité Dupetit Thouars

Bright 256 m² Marais showroom over two levels, built for smooth guest flow. Skylight daylight and four entrances make set-up and circulation effortless for showrooms and press days.
City
Paris
Surface
256 m²
Venue type
Pricing

On request

The space

Inside Showroom Cité Dupetit Thouars

Showroom Cité Dupetit-Thouars is a multi-level showroom compound located in the Upper Marais, steps from Carreau du Temple, one of Paris’ most active Fashion Week and buyer circulation zones.
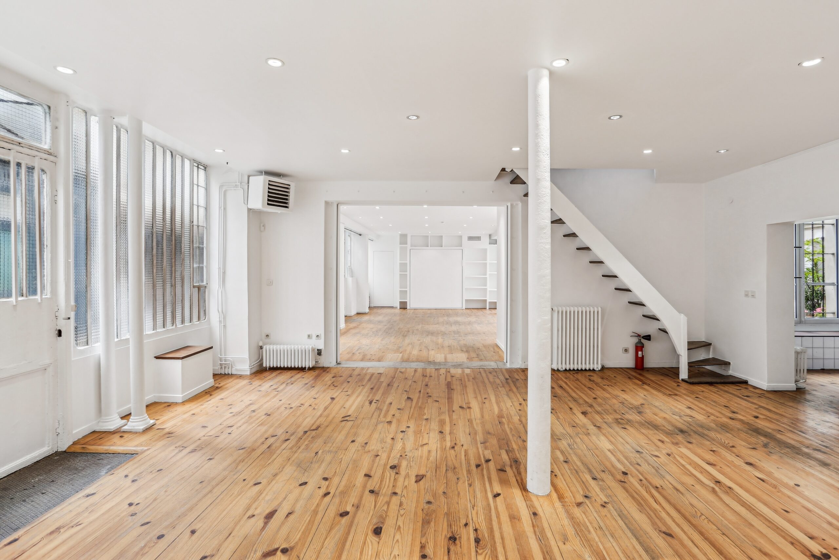
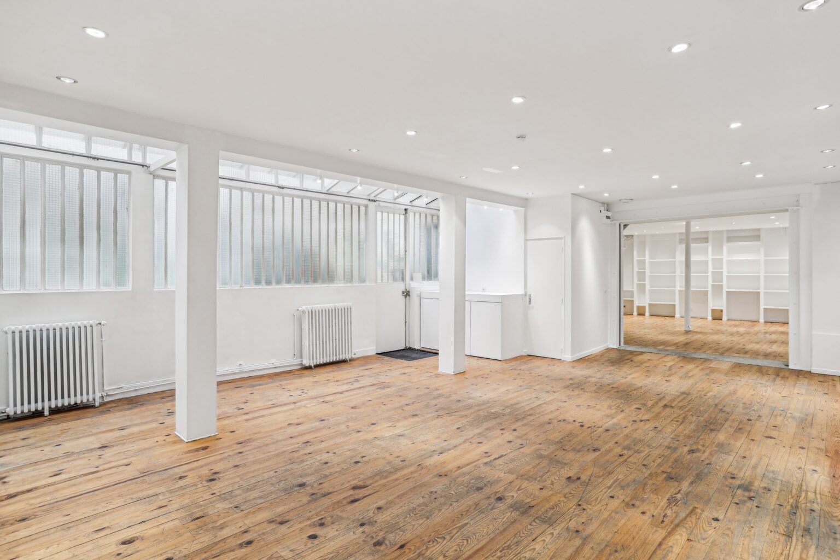
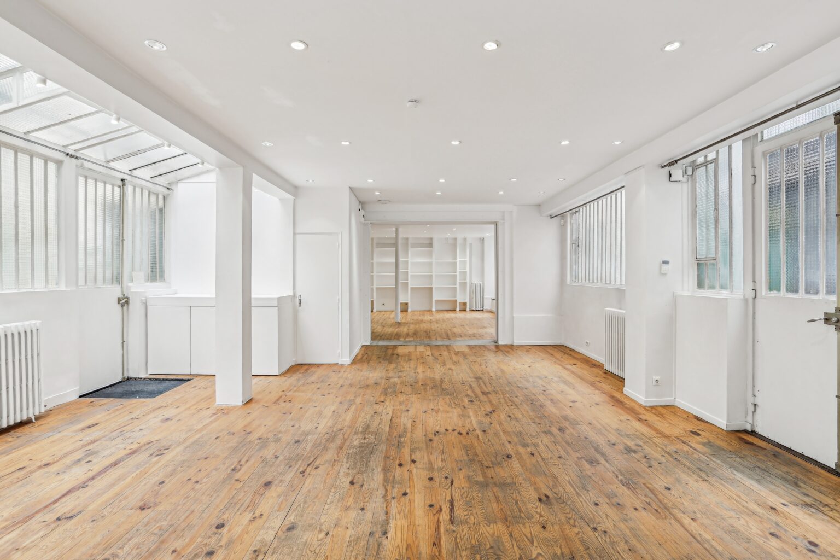
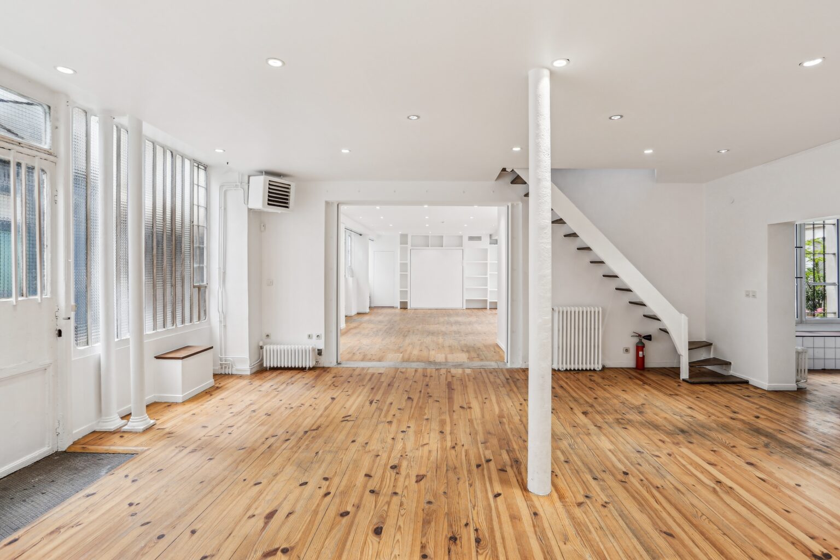
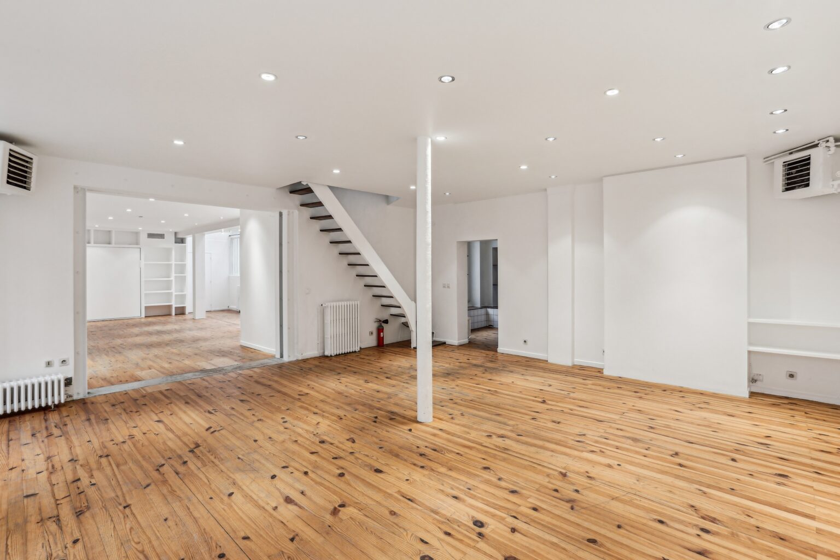
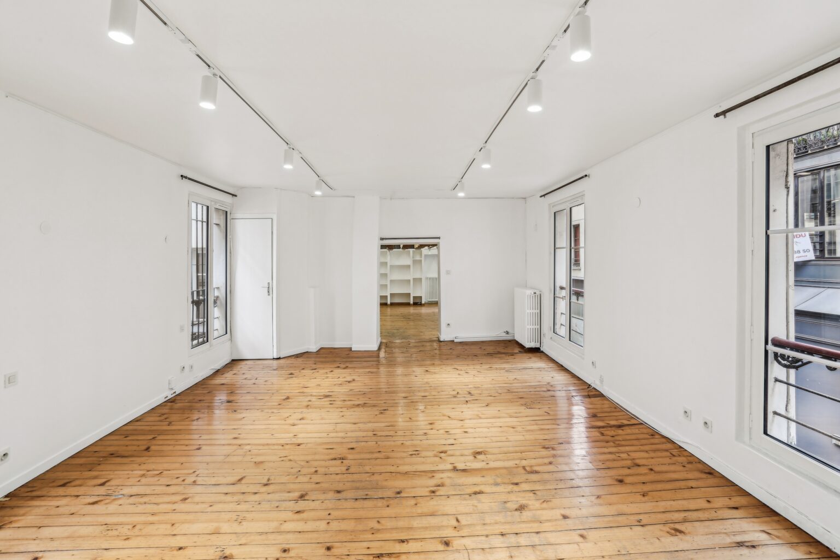
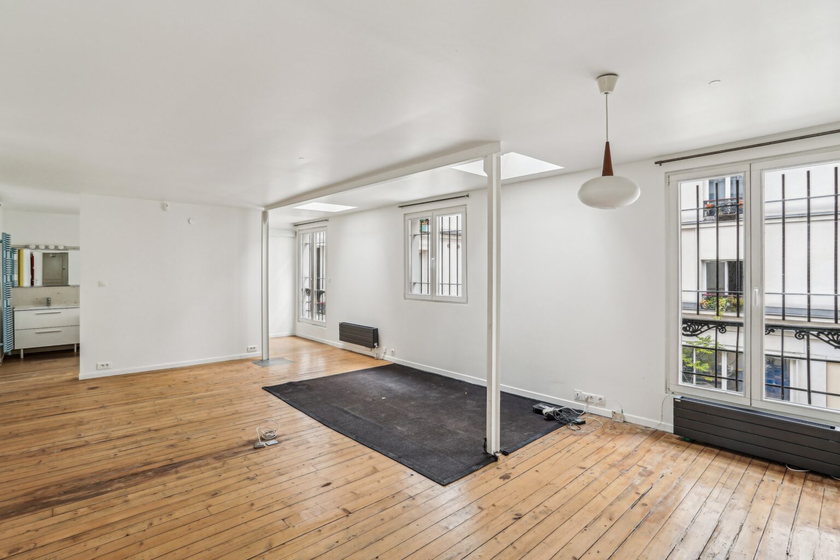
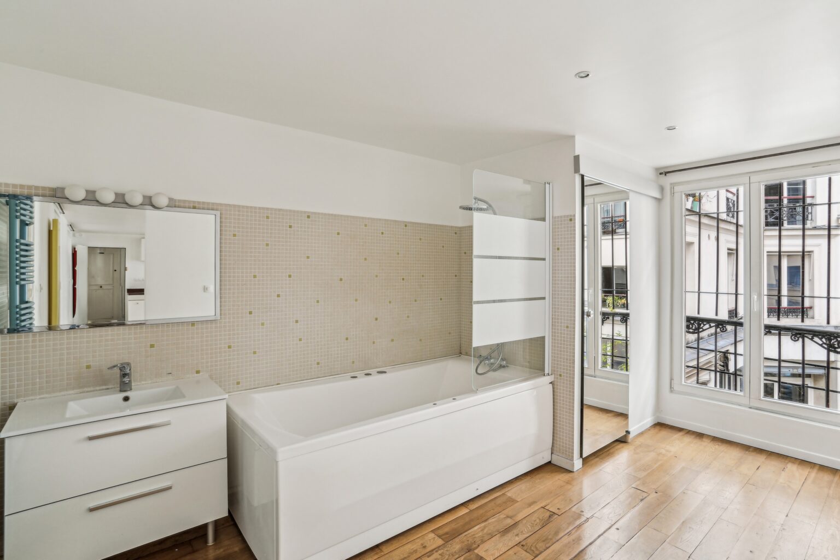
Spanning 256 m² across ground floor and first level, the space combines skylit volumes, inter-connected rooms, and strong operational infrastructure suited for showroom presentations, press appointments, and brand activations.
The layout allows clear functional zoning between display, meetings, and back-of-house operations while maintaining a cohesive brand environment across both levels.

01 Visibility

Positioned within a quiet private courtyard off Cité Dupetit-Thouars, the showroom benefits from controlled access and destination-driven footfall rather than open street traffic.
This configuration supports appointment-led formats, private previews, and professional showroom use, ensuring discretion while remaining directly connected to the Haut-Marais showroom ecosystem.
Circulation remains fluid during Fashion Week periods, driven by nearby showrooms, agencies, and Carreau du Temple events.

02 Gallery

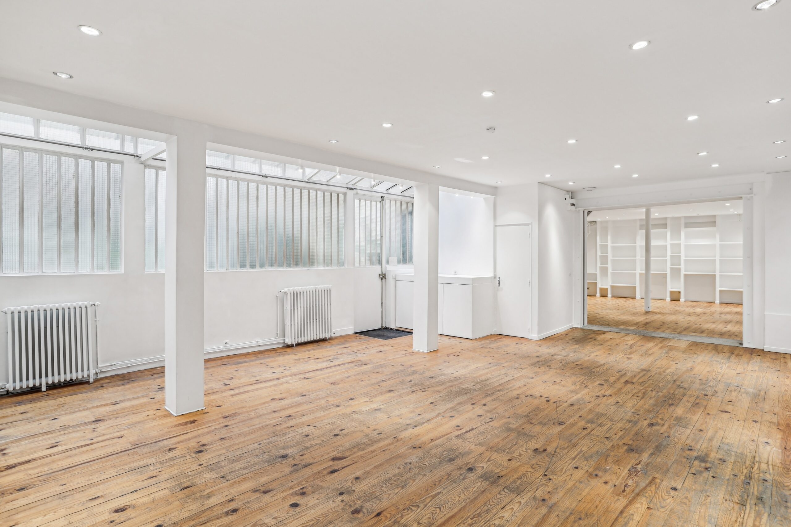
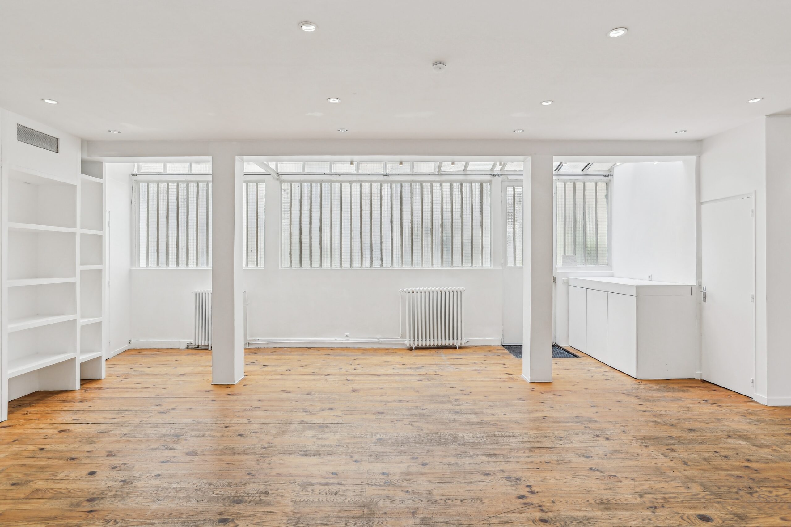
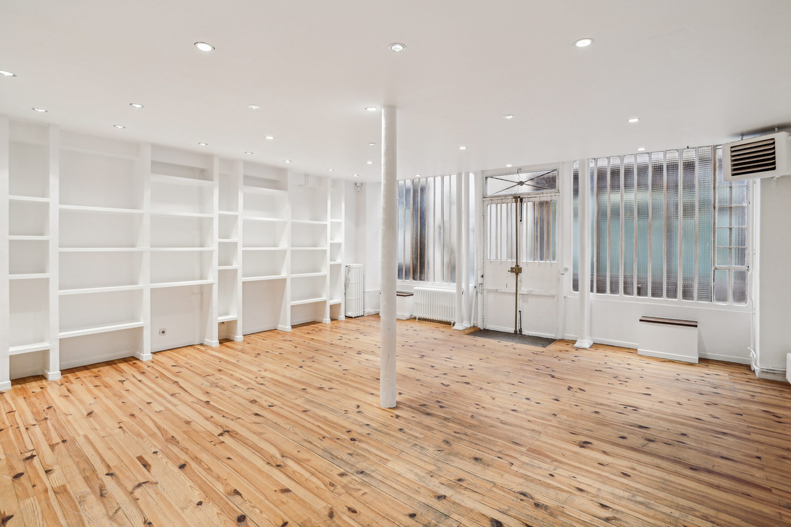
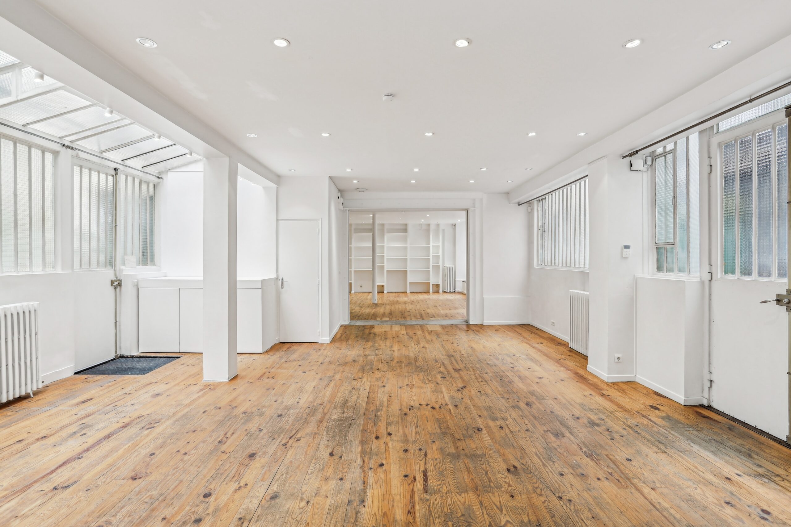
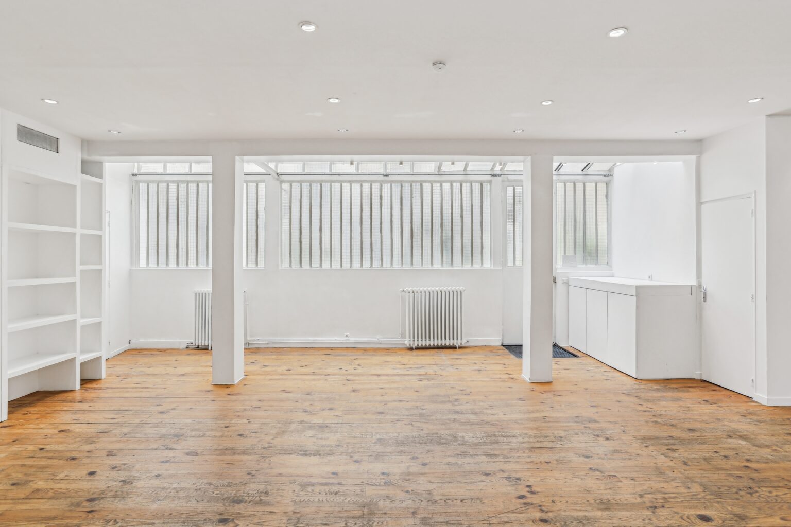
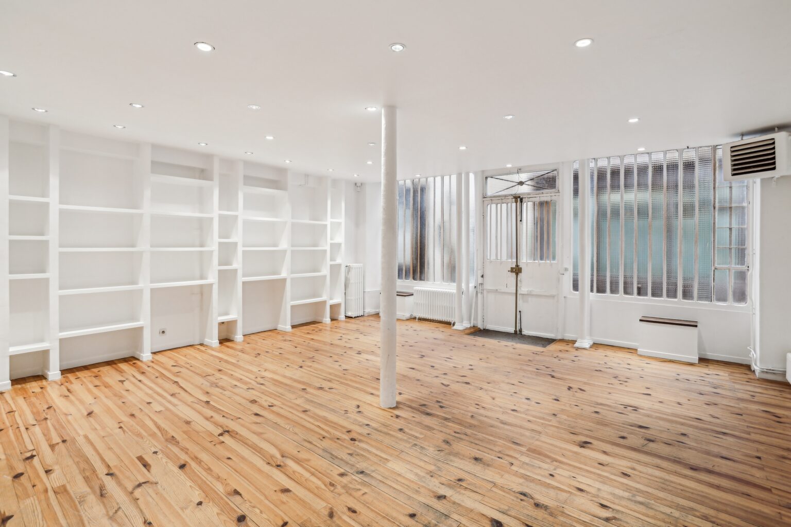
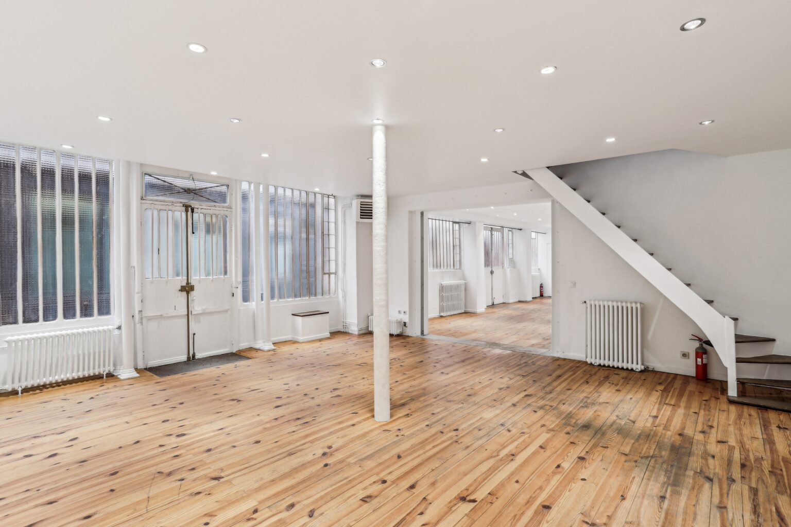
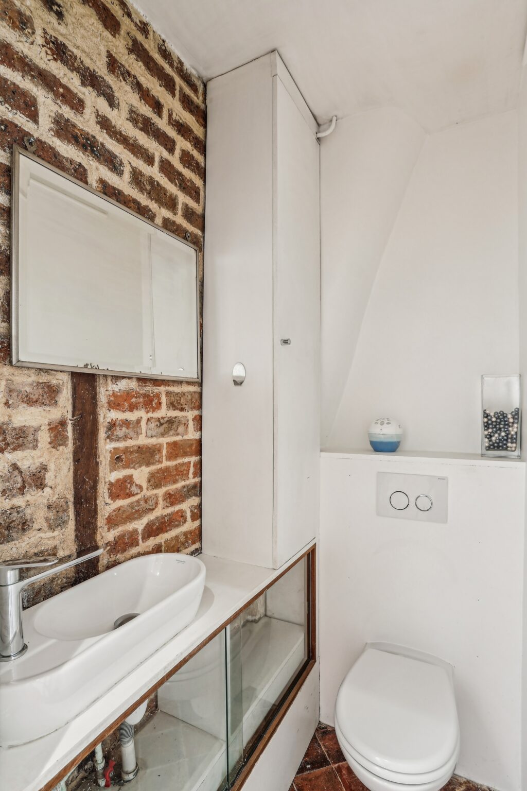
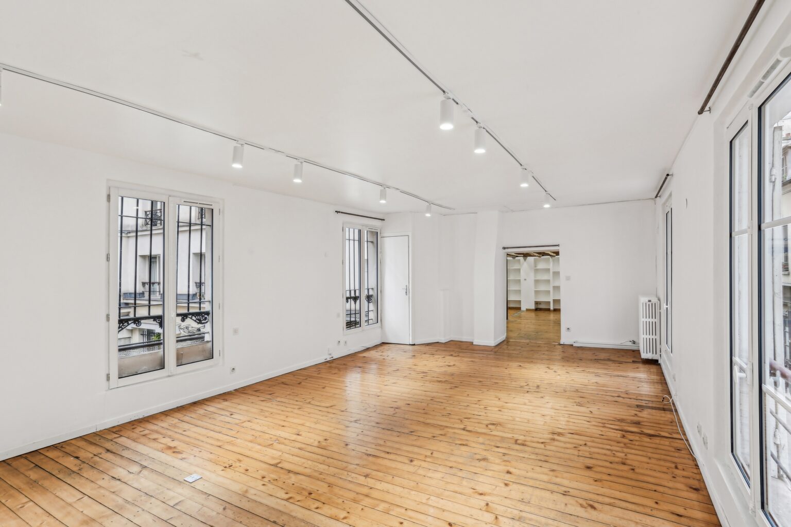
The ground floor reads as a bright white-box gallery structured around skylights and industrial glass openings that diffuse natural light throughout the space.
Generous ceiling heights and open floor spans enable rails, installations, plinths, and scenographic build-outs without spatial compression.
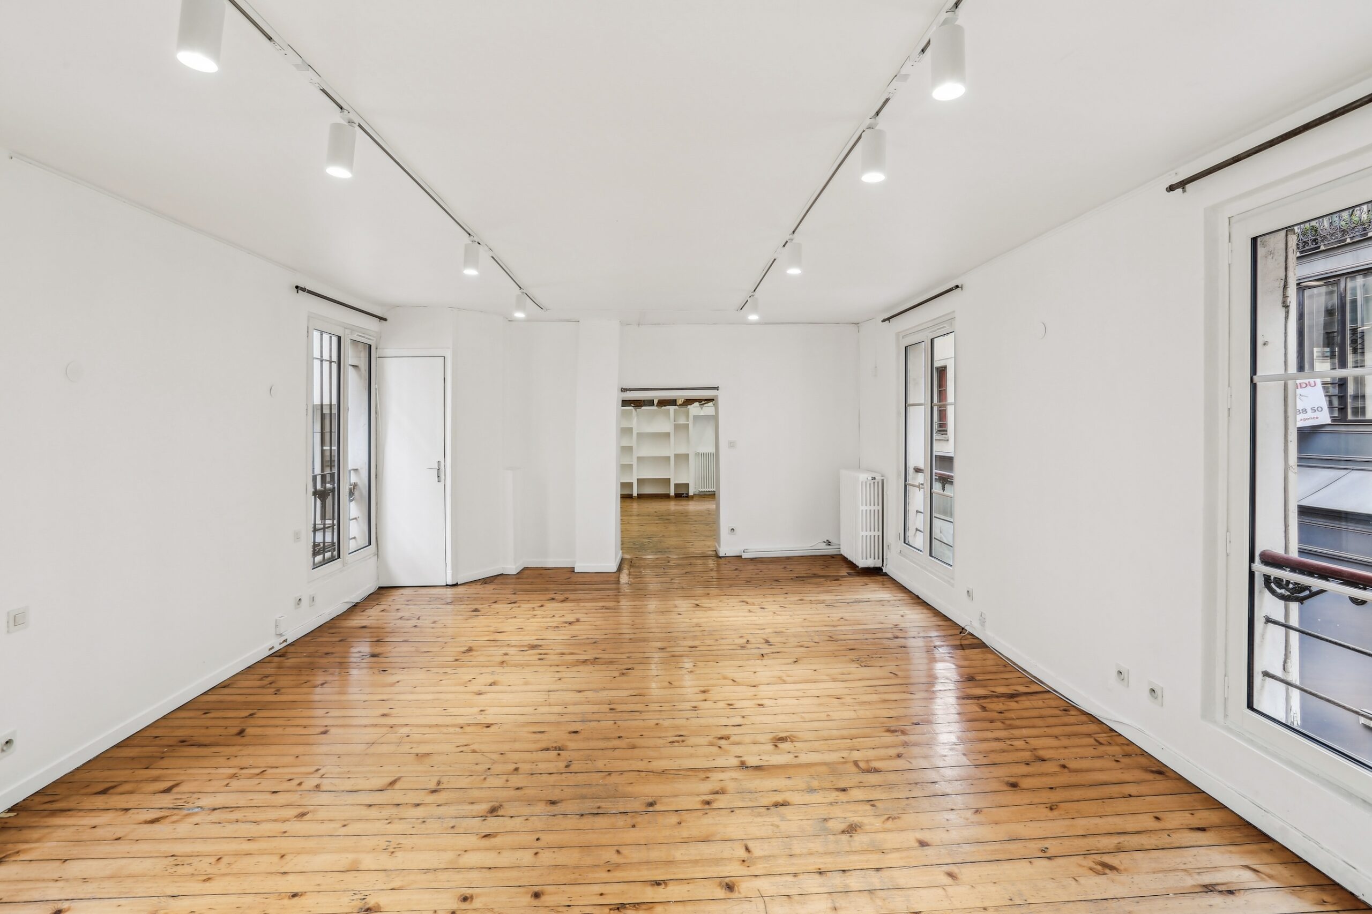
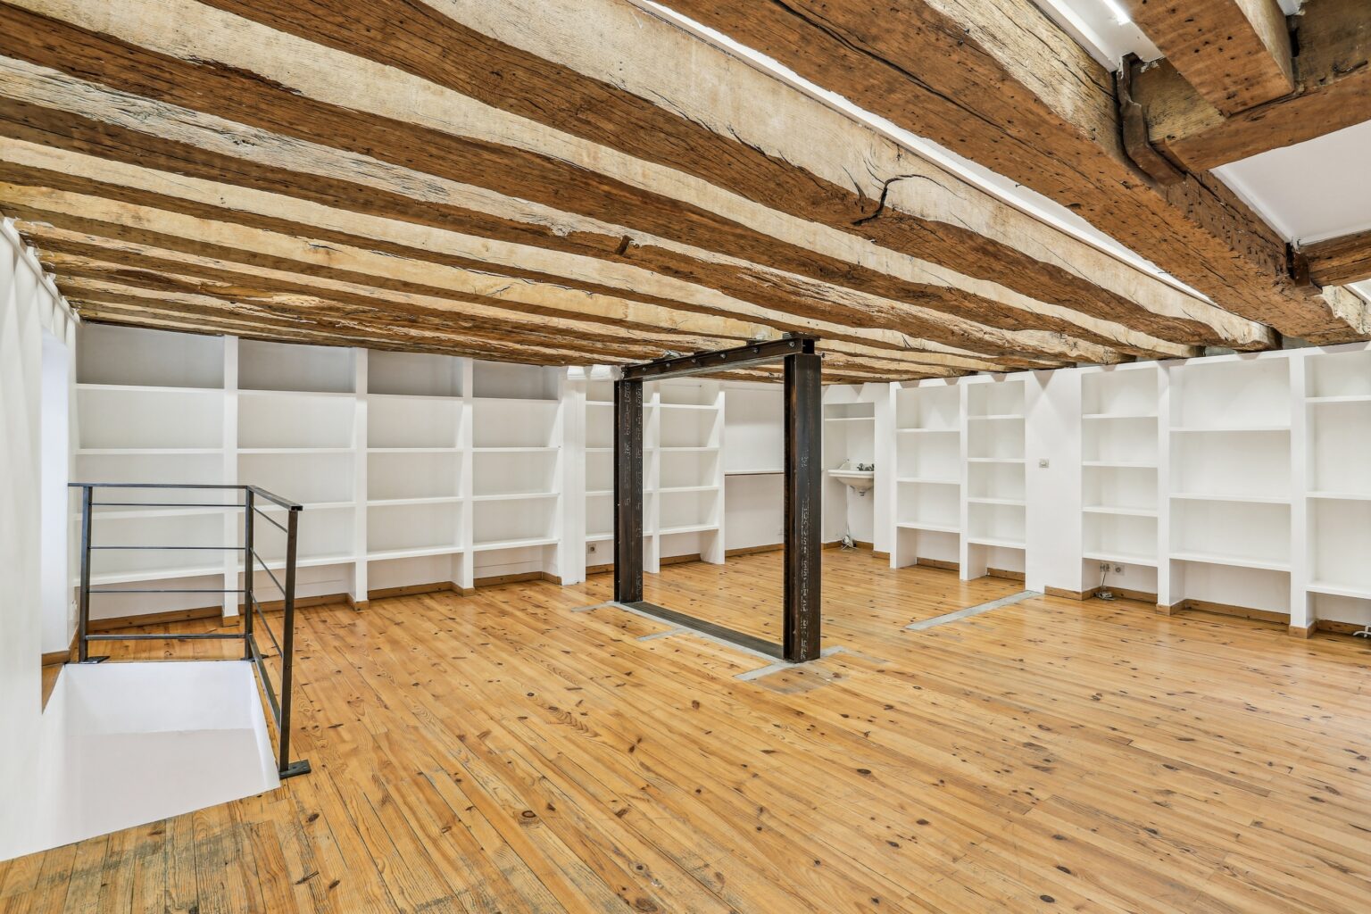
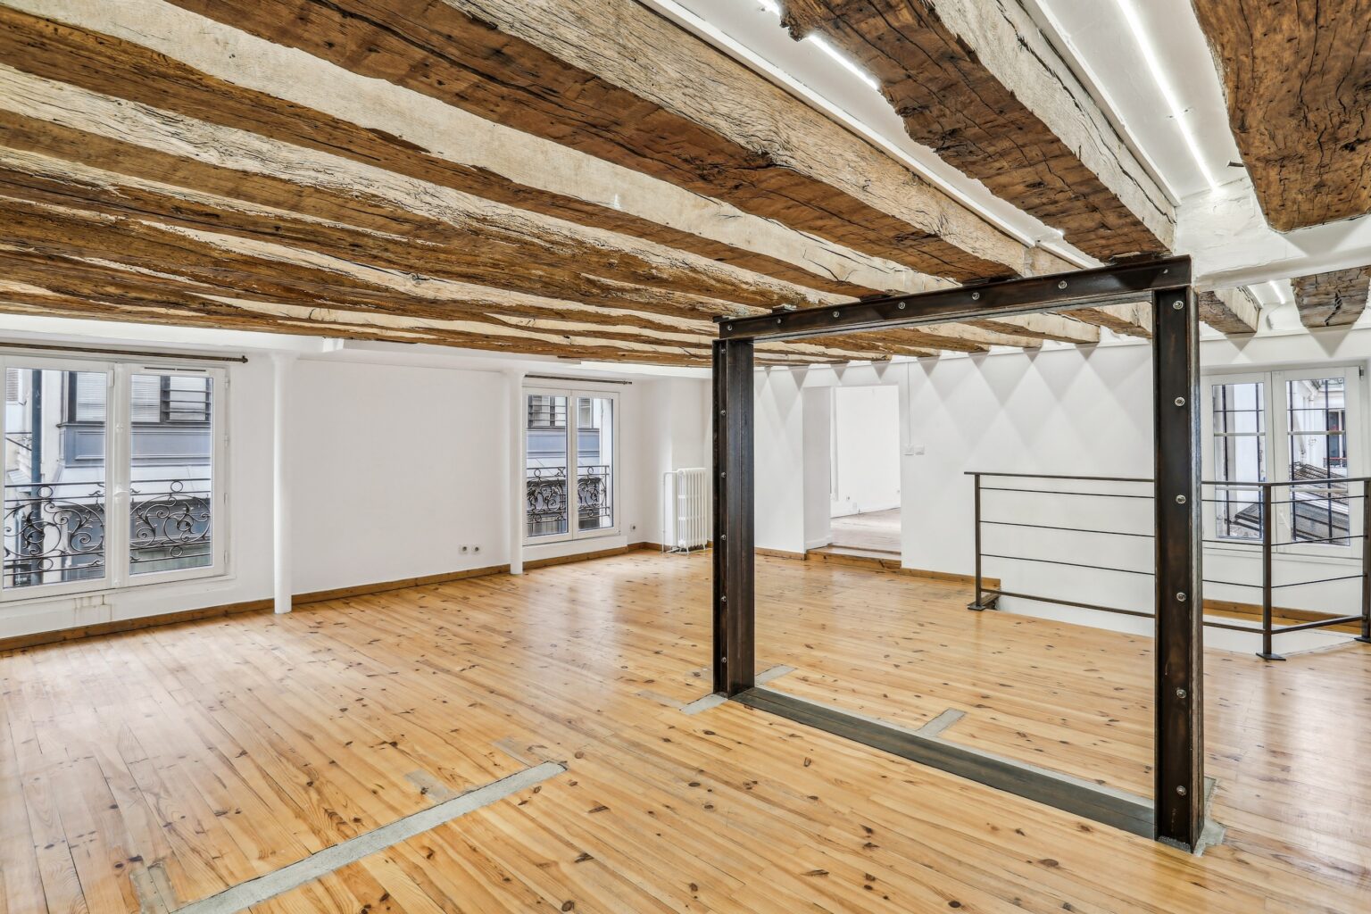

Upstairs, exposed wooden beams introduce material contrast and a more intimate showroom atmosphere, suited for capsule presentations, VIP appointments, or press previews.

03 Boutique Layout

The dual-level configuration supports layered showroom operations.
The ground floor accommodates primary collection display, buyer circulation, and reception flow, while the upper level functions as a secondary presentation zone for styling, meetings, or segmented brand storytelling.

Multiple entrances and internal connections allow operational separation between public access, staff logistics, and service circulation when required.

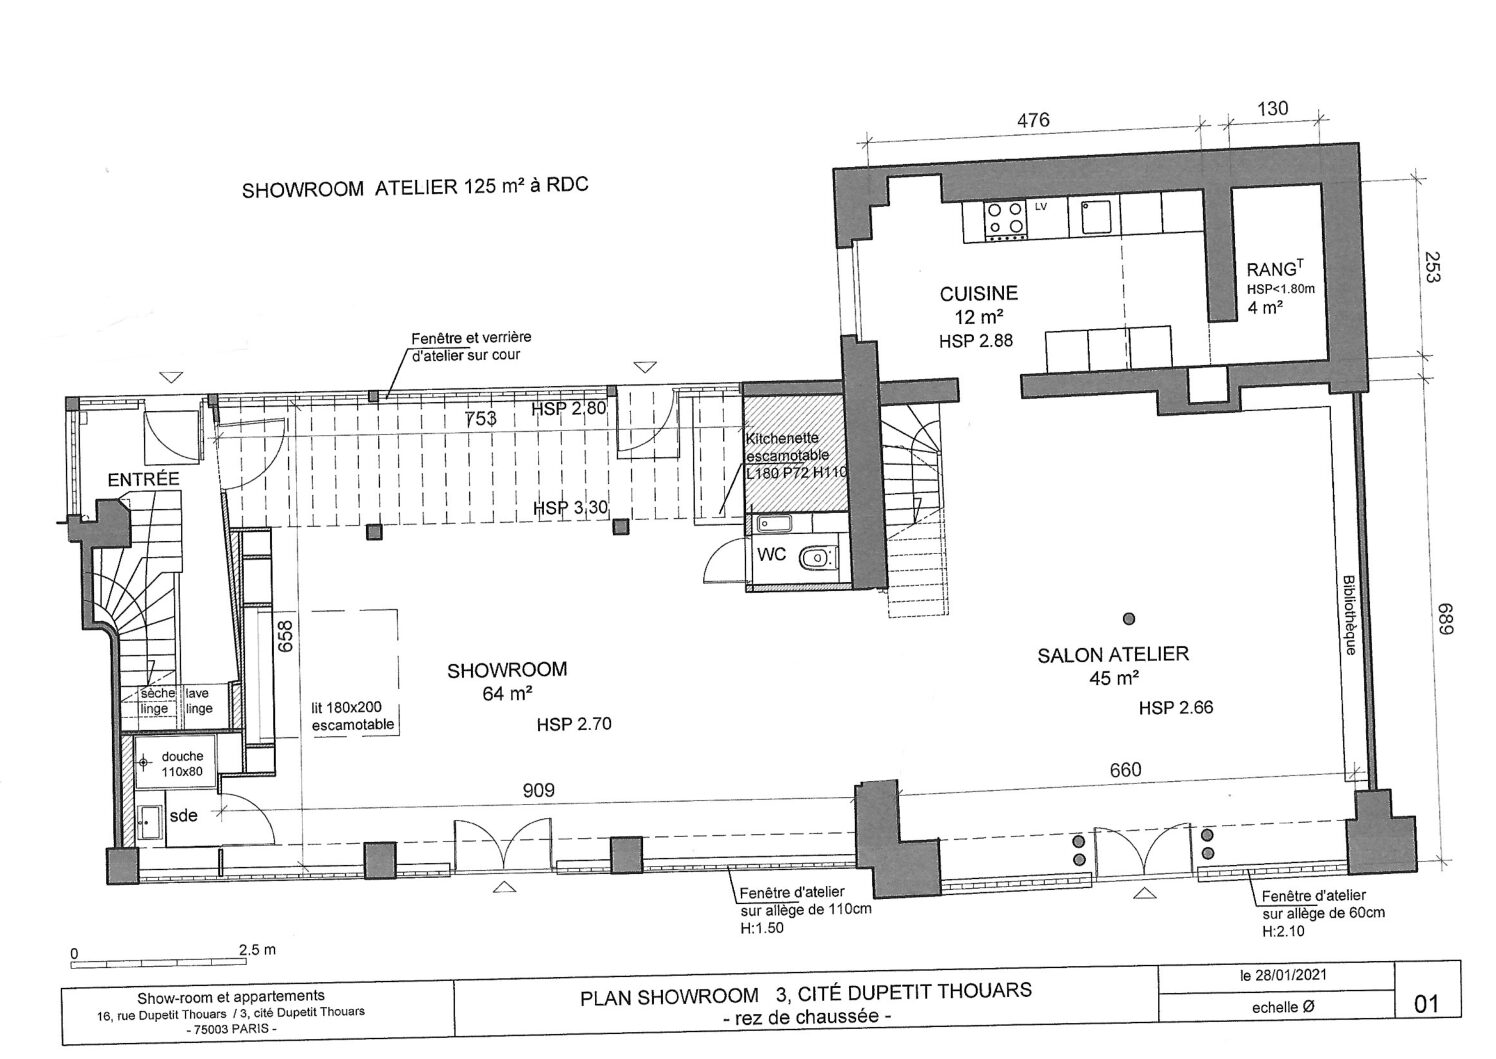
04 Plan & Access

Address: Cité Dupetit-Thouars, 75003 Paris
Total surface: 256 m²
Spatial configuration: Ground floor showroom volume + first-floor presentation spaces
Access via private courtyard
Multiple independent entrances
Natural light via skylights and industrial glass openings

Best suited to
Key facts

Essential facts

• 256 m² duplex showroom across two levels
• Courtyard setting with private access
• Loft-style upper floor for meetings & hosting

Venue enquiry

Check dates, pricing and technical fit.

Share your dates and intended use. We will confirm whether this venue fits the brief or propose a stronger alternative through our Private Network.

Technical file

Floor plan and venue assets

Technical file

Download the floor plan and share it with your team. For dimensions, access or technical questions, send us your requirements.

Location

Area and surroundings

The neighbourhood

Located in the Haut Marais, steps from Rue de Turenne and Carreau du Temple.
The area concentrates showrooms, agencies, and contemporary brands, ensuring steady Fashion Week circulation while remaining less saturated than prime retail streets.
Easy access via République, Filles du Calvaire, and Temple stations.

Request this venue

Share your dates, intended use and operational requirements. We will reply with availability, pricing and the next steps.

Paris venue sourcing
Showrooms, pop-ups and events

Questions

Before you request an option.

Short answers to the practical questions that usually shape a venue decision.

Is Cité Dupetit-Thouars suitable for a Paris Fashion Week showroom?

Yes. The venue is particularly well suited to Fashion Week showrooms, press appointments and buyer meetings thanks to its 256 m² duplex layout, private courtyard setting and location close to Carreau du Temple. The configuration allows brands to separate presentation, meetings and operational functions while keeping a coherent visitor journey.
What makes the venue suitable for appointment-led projects?

The showroom is accessed through a private courtyard rather than relying on open street traffic. This creates a more controlled arrival for buyers, press and invited guests, while the Haut Marais location keeps the venue close to the main Fashion Week showroom circuit.
How is the 256 m² showroom organised?

The venue is arranged across a ground floor and a first level. The main floor works naturally for collection display, reception and buyer circulation, while the upper level can be used for additional presentation, private appointments, styling or meetings.

Does the showroom benefit from natural light?

Yes. Skylights and industrial glass openings bring daylight into the main ground-floor volume, while the upper level offers a warmer loft atmosphere with exposed wooden beams. This gives brands two visually distinct environments within the same venue.

Is the venue practical for guest flow and production logistics?

Yes. Multiple independent entrances and internal connections allow guest access, staff circulation and service functions to be organised separately when required. This is particularly useful for multi-day showrooms, press days and projects with deliveries, stock and operational teams working alongside appointments.

Can different parts of the venue be used for separate functions?

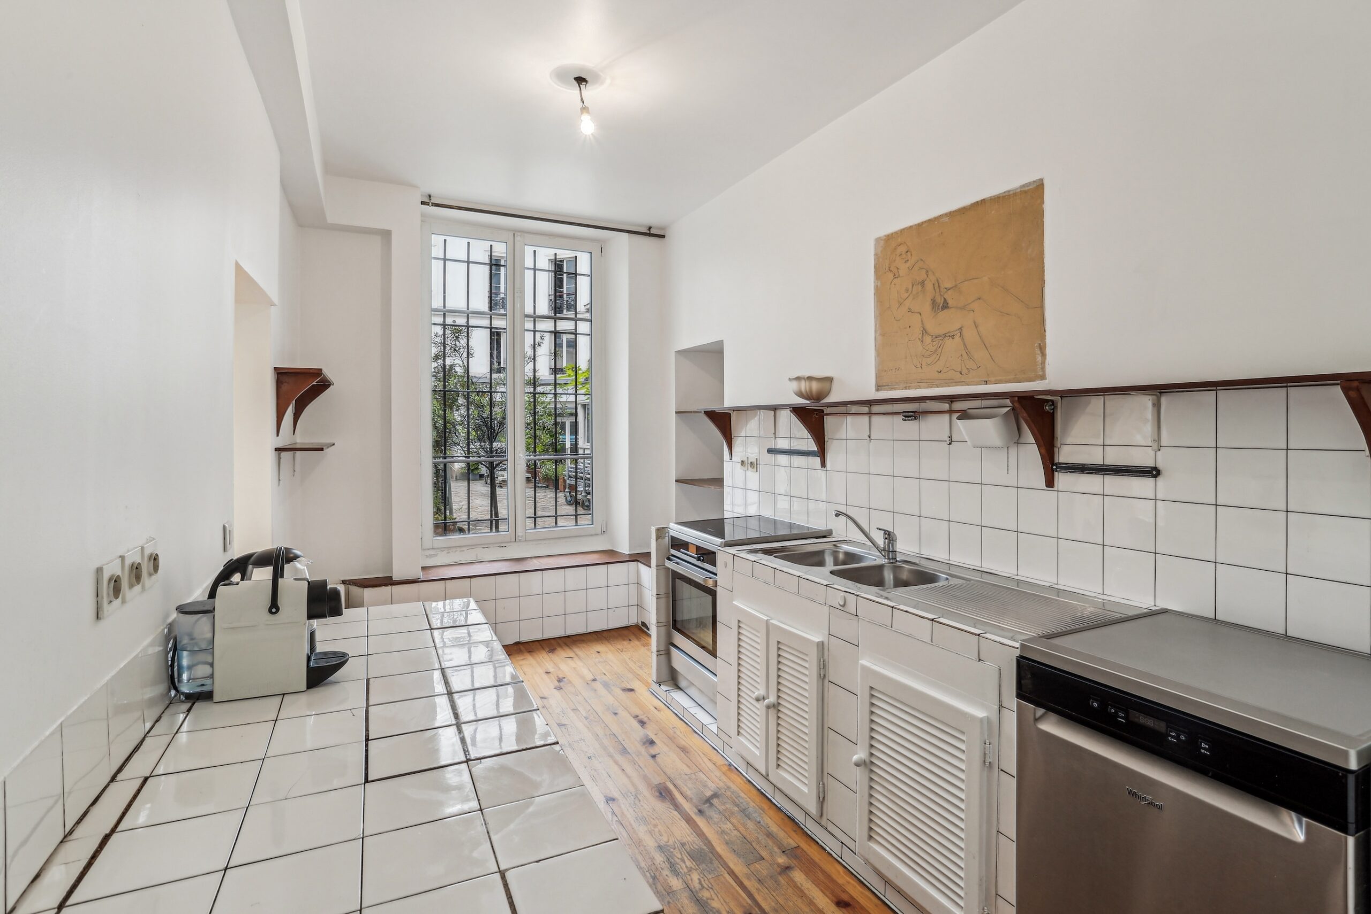
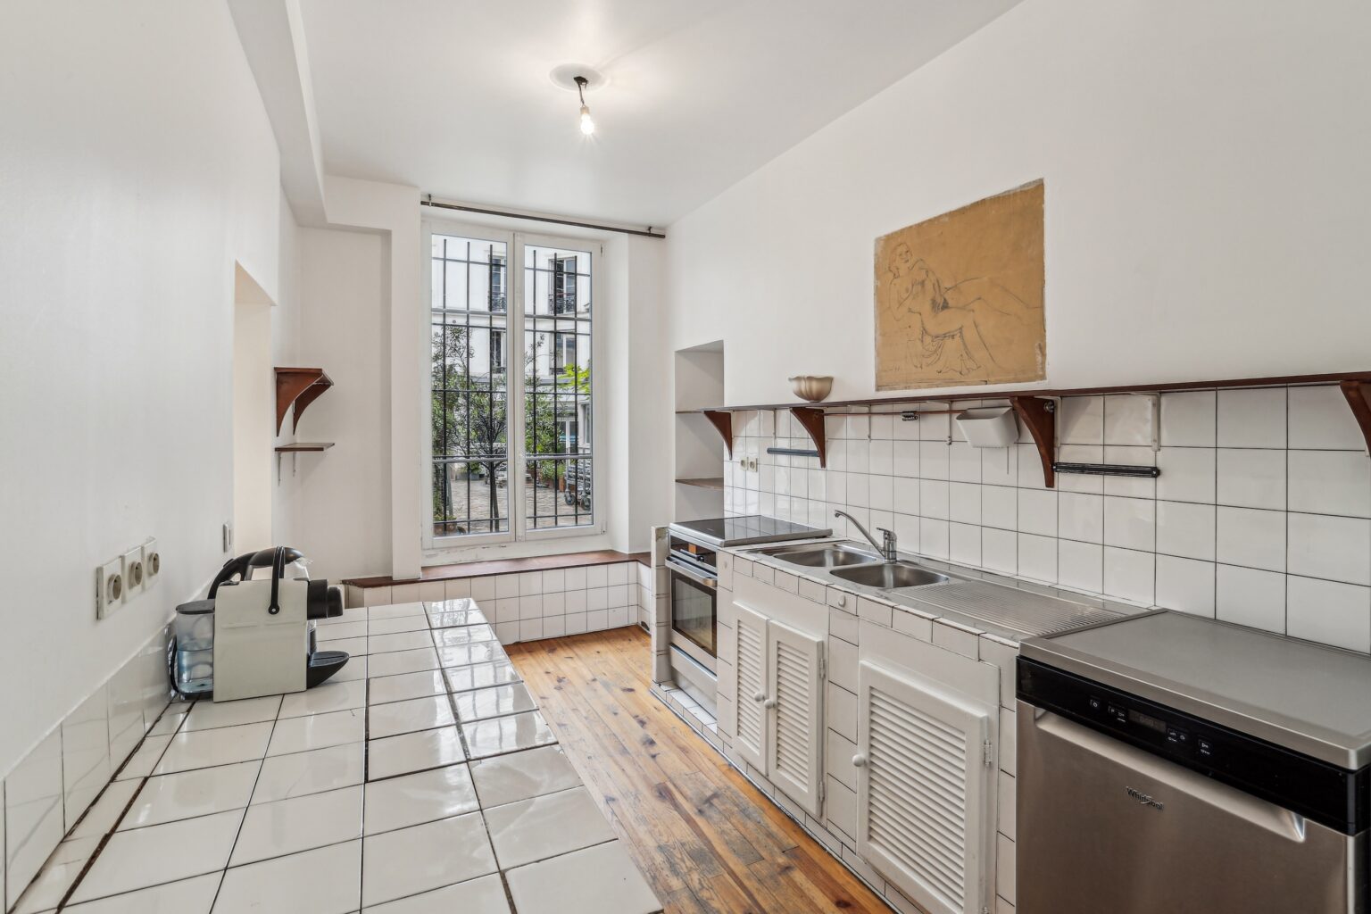
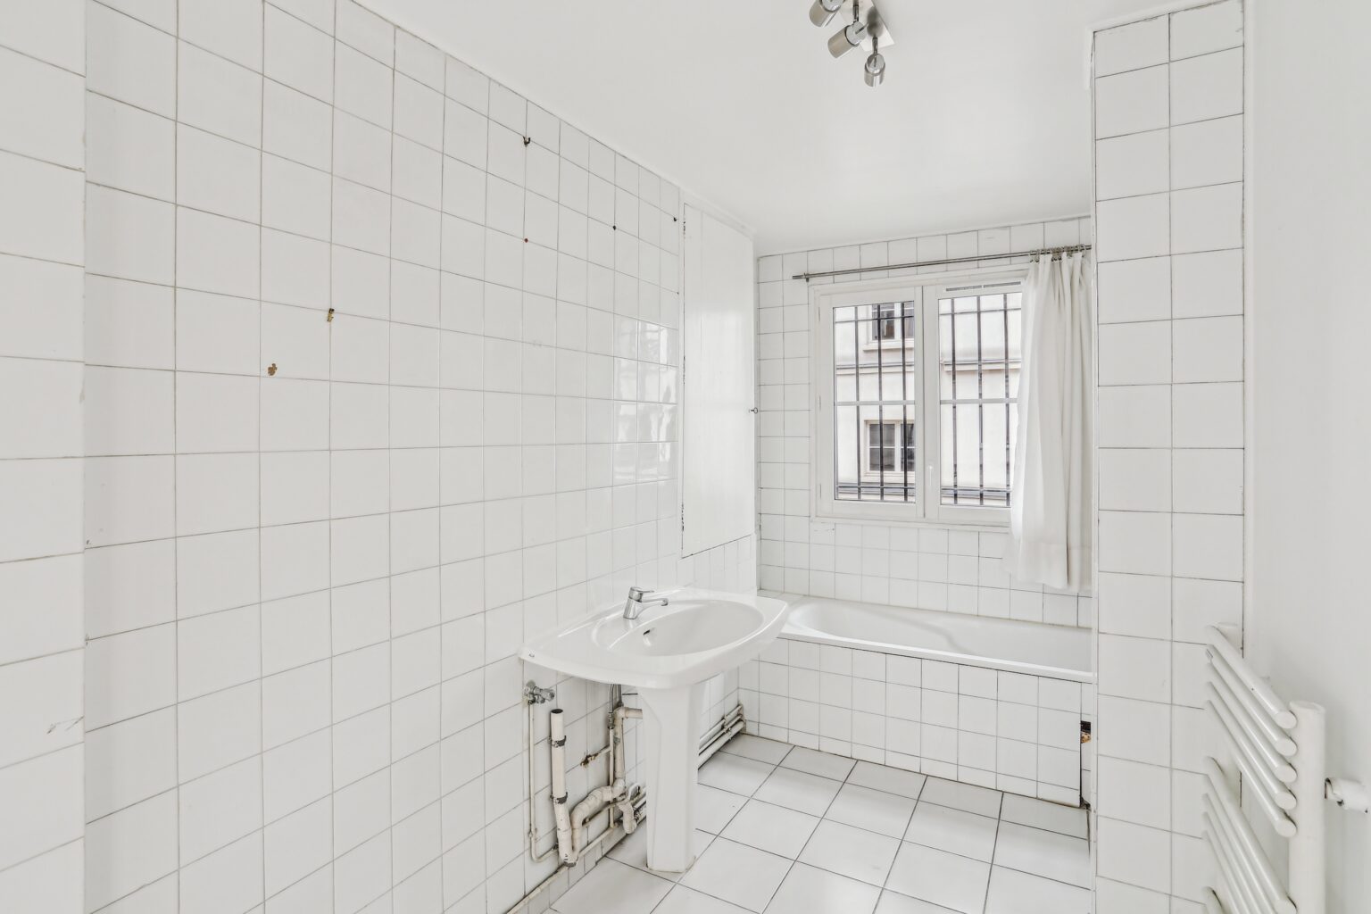
Yes. The duplex layout makes it possible to dedicate the ground floor to the main collection or presentation, while the upper floor supports meetings, VIP appointments, capsule collections or private hosting. The kitchen, storage and back-of-house areas also help keep operational activity away from the main guest-facing spaces.

Explore more Paris venues

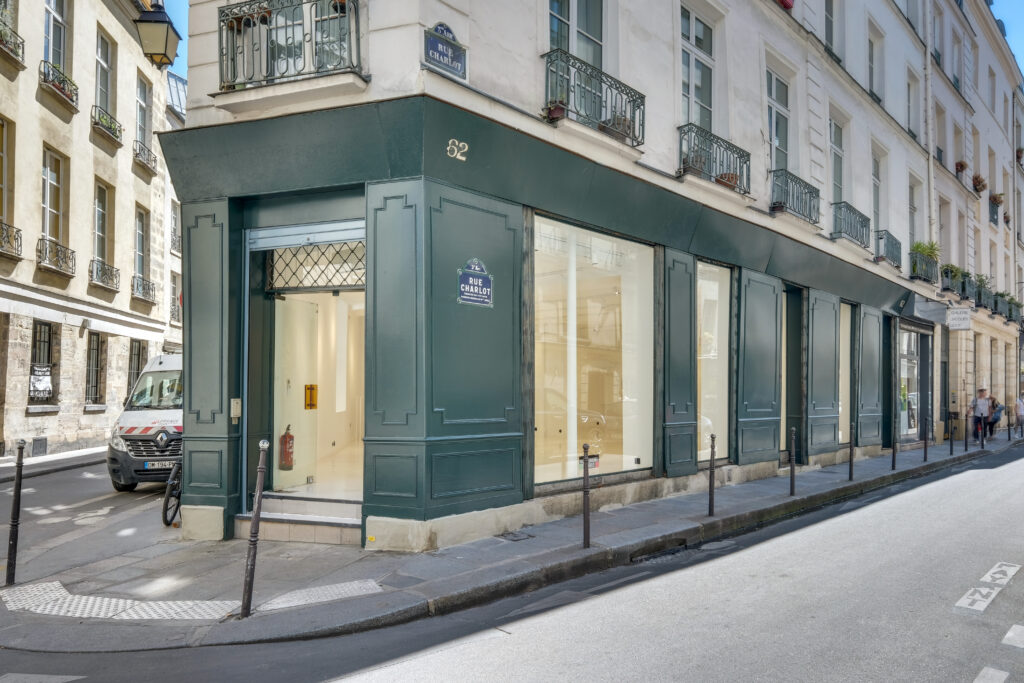
Corner storefront at 62 Rue Charlot in Le Marais, Paris
Boutique

STORE 62 CHARLOT

A 146 m² corner boutique showroom in the Haut Marais, Paris. White-box gallery interior, ~20 metres of street glazing, and a flexible layout built for Fashion Week showrooms, pop-up retail, press days and brand activations.
Haut Marais
· 146m²
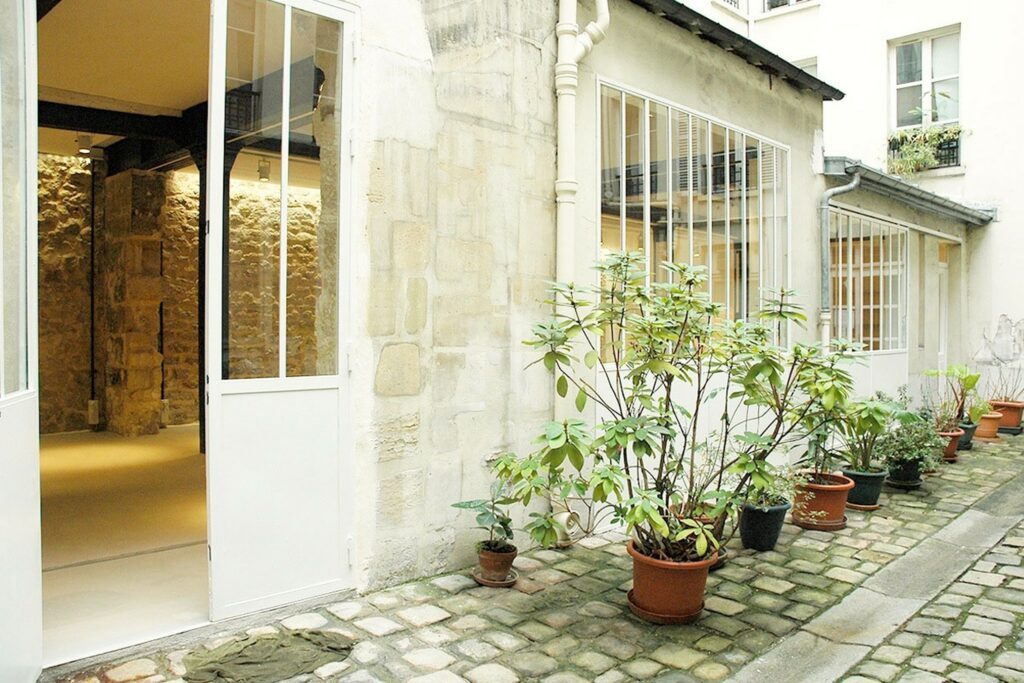
Private courtyard entrance to fashion showroom Rue Charlot Paris Marais
Showroom

SHOWROOM RUE CHARLOT

A 133 m² courtyard showroom on Rue Charlot, Haut Marais. Private cobblestone entrance, 20 m linear enfilade, Paris stone walls and iron structure. Built for Fashion Week showroom appointments, press days and multi-brand presentations.
Haut Marais
· 133m²
Street-facing frontage with large windows at 97 Rue de Turenne, Le Marais, Paris
Boutique

GALLERY 97 TURENNE

A 121 m² corner shop gallery on Rue de Turenne, Haut Marais. Wraparound windows at the Turenne x Poitou junction, two bright levels with 3.6 m and 3.4 m ceilings, and a turnkey setup ready for Fashion Week showrooms, pop-ups and press days.
Haut Marais
· 121m²

Showroom Cité Dupetit Thouars