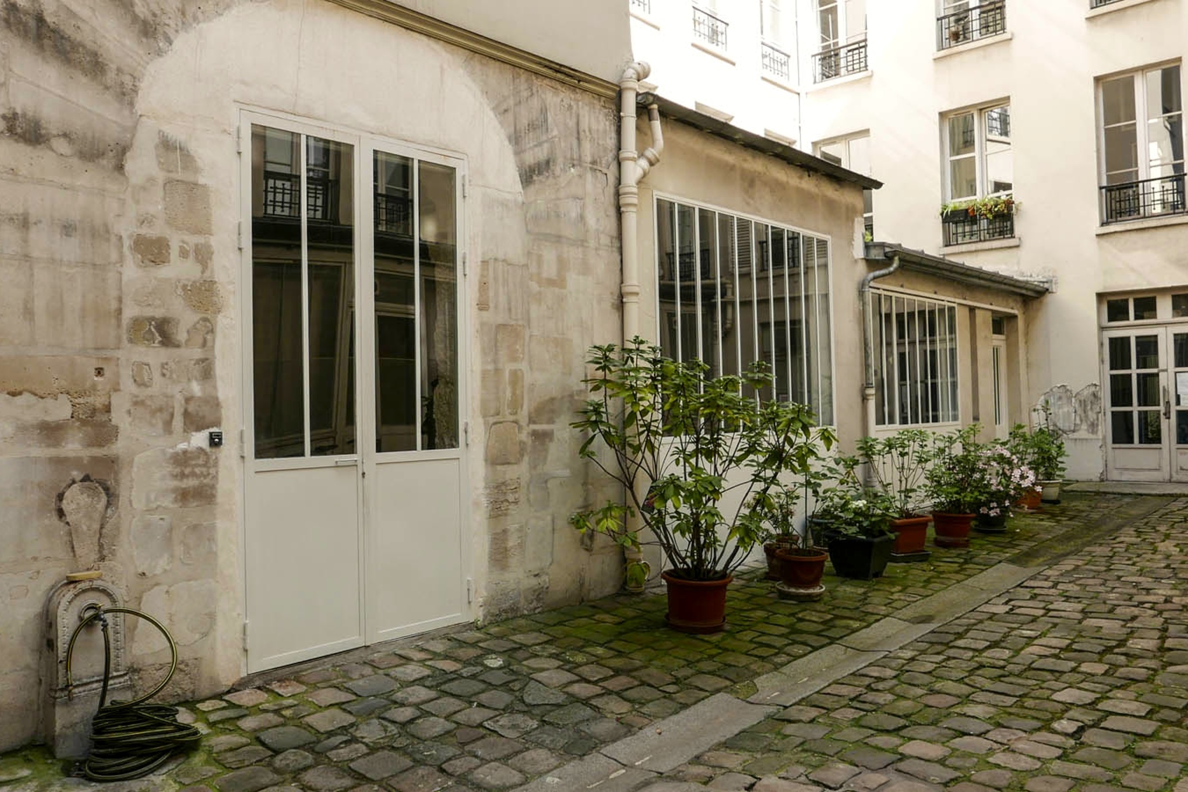
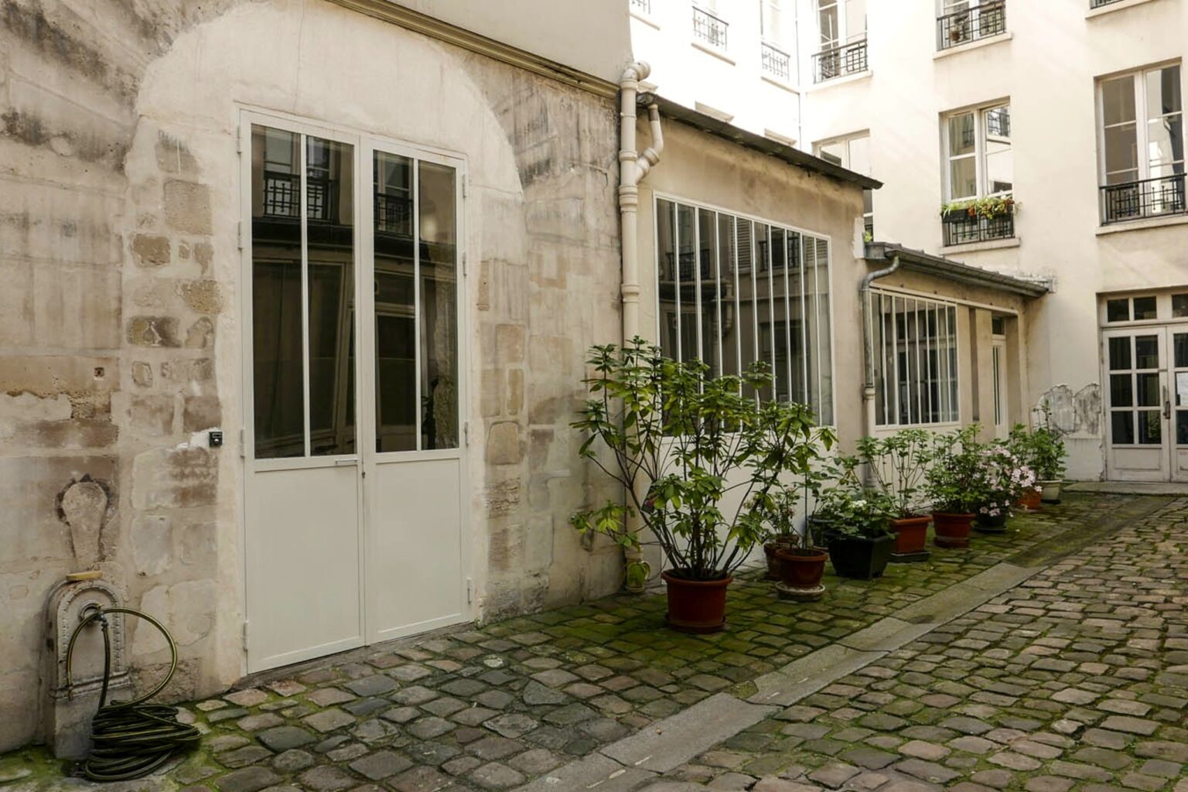
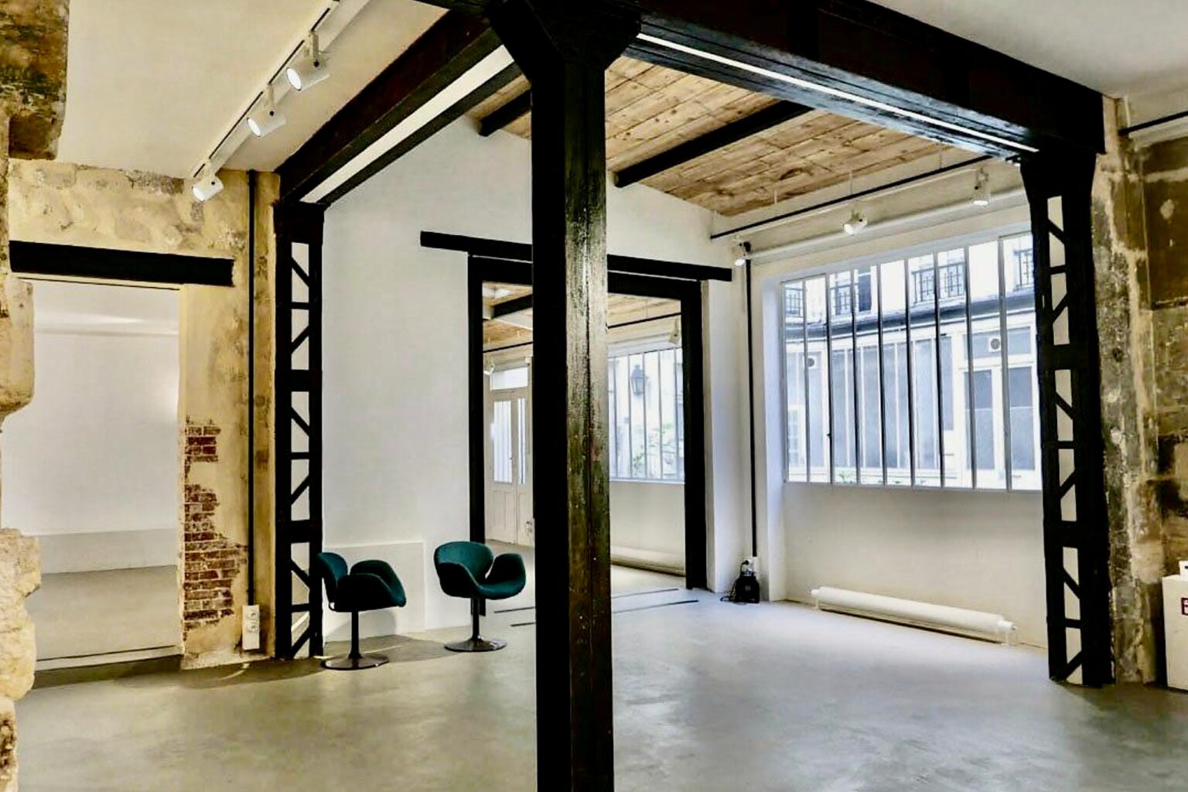
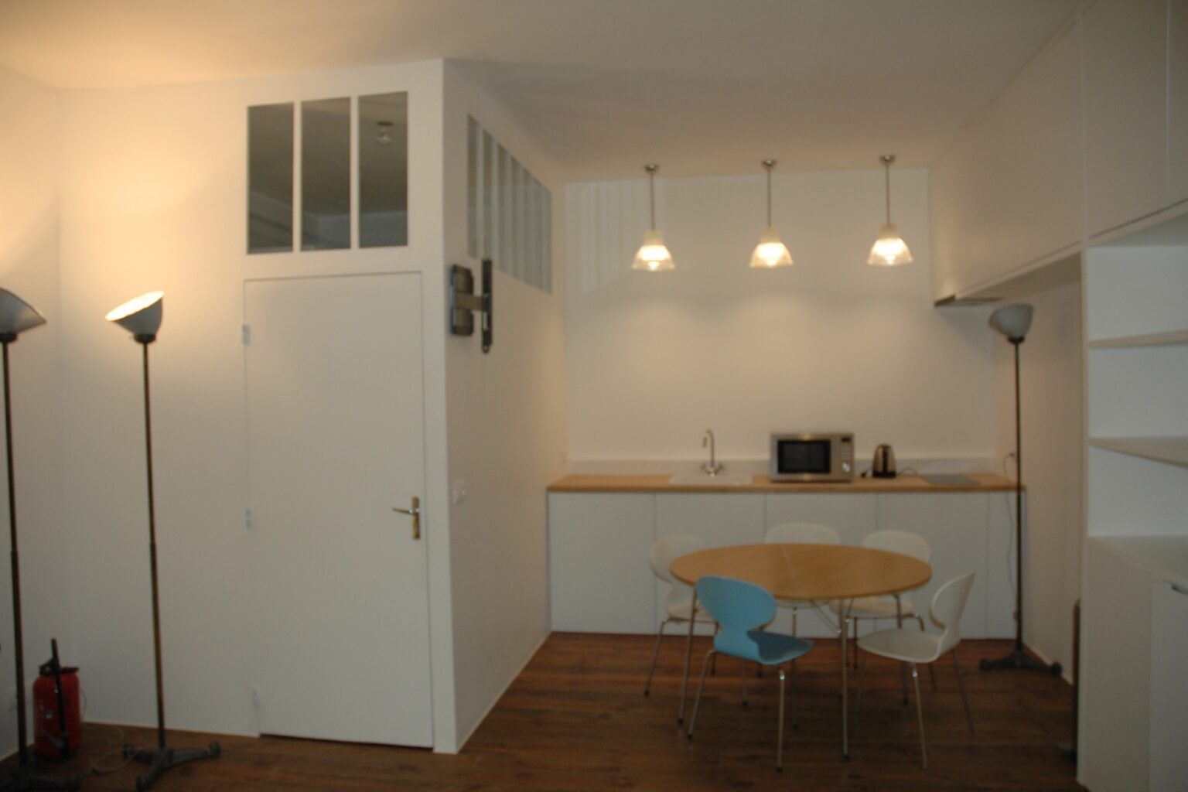
Private courtyard entrance to fashion showroom Rue Charlot Paris Marais
Paris

Showroom Rue Charlot

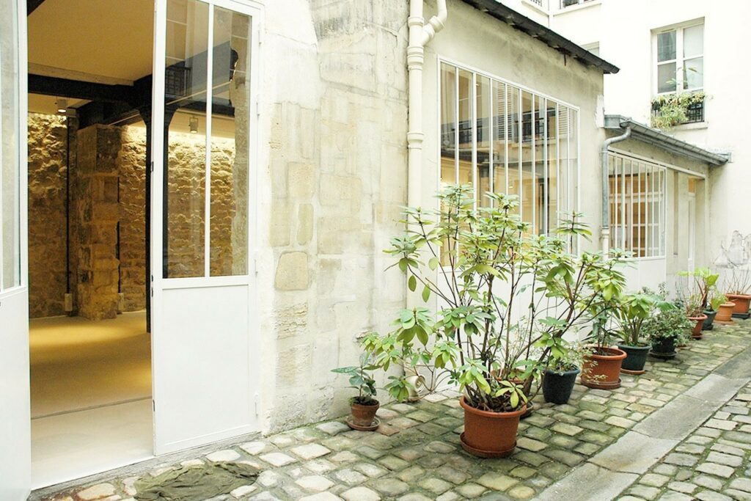
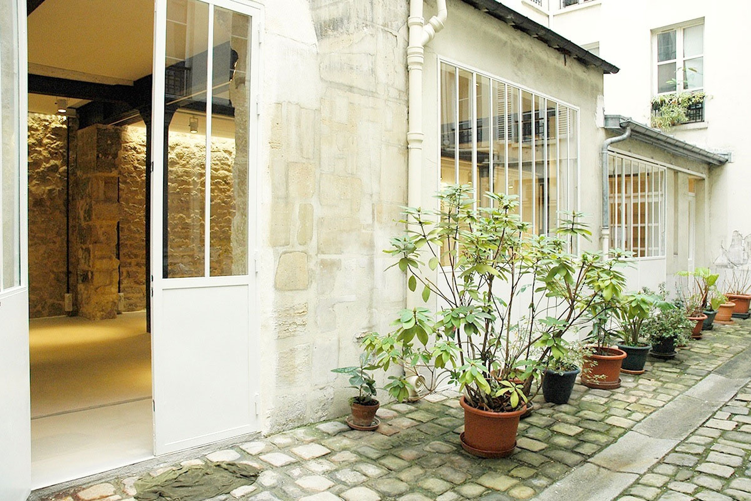
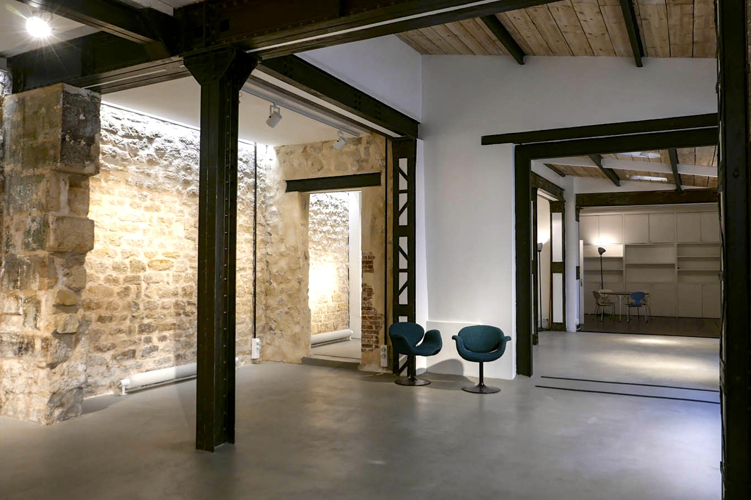
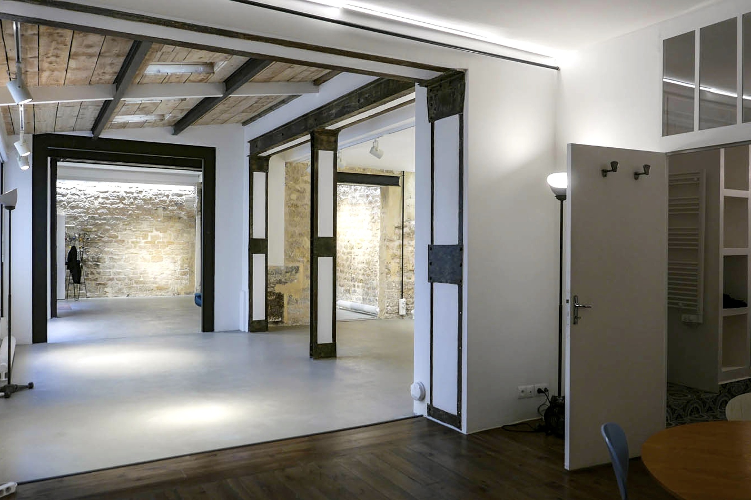
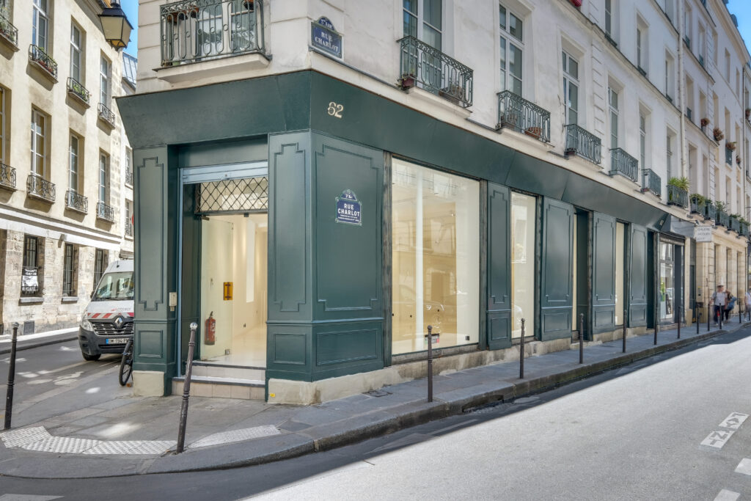
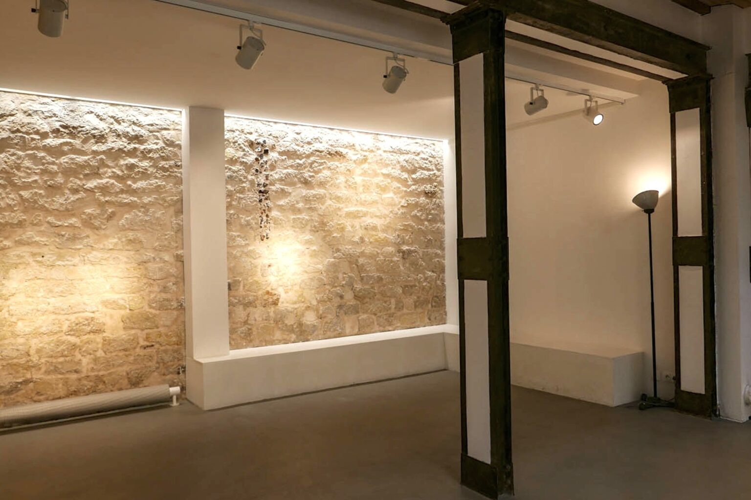
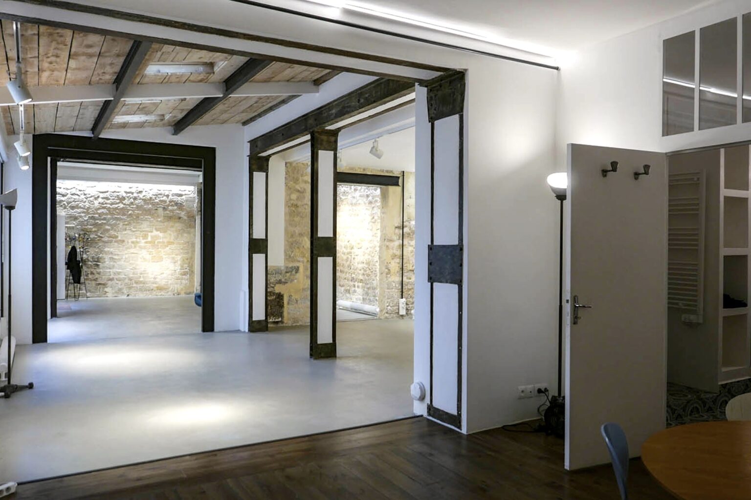
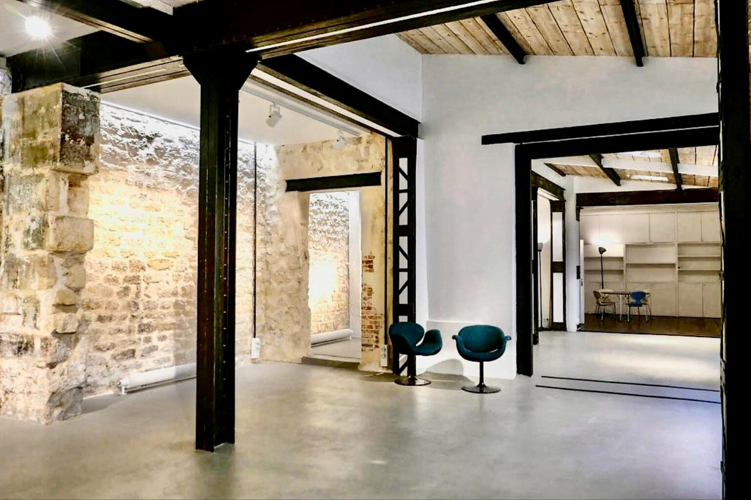
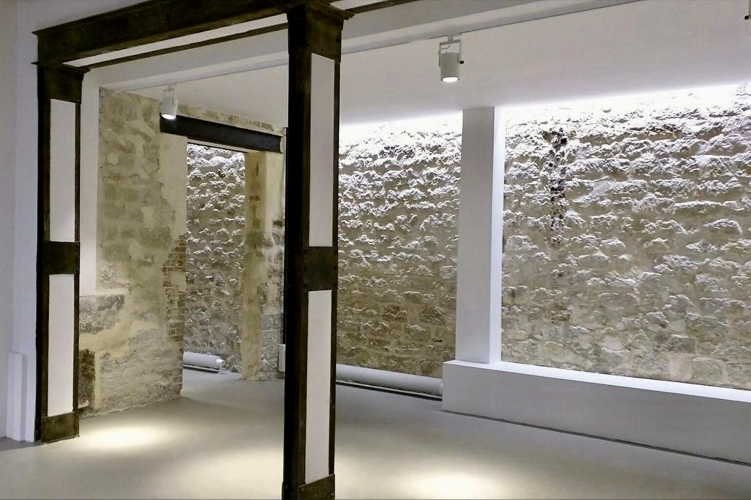
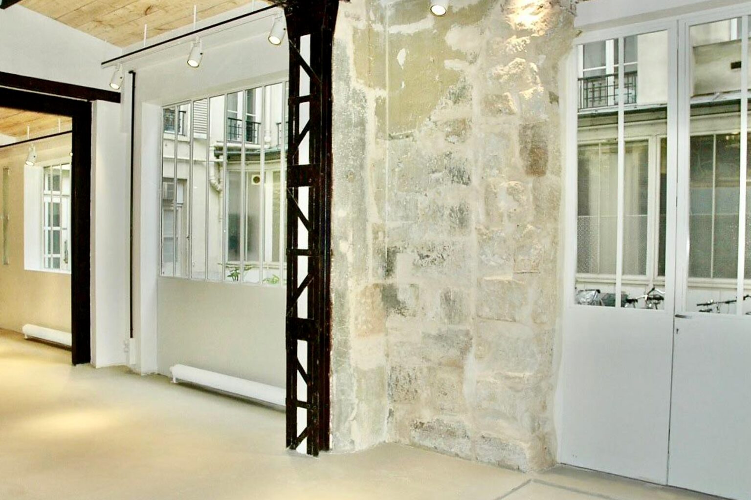
A 133 m² courtyard showroom on Rue Charlot, Haut Marais. Private cobblestone entrance, 20 m linear enfilade, Paris stone walls and iron structure. Built for Fashion Week showroom appointments, press days and multi-brand presentations.
City
Paris
Surface
133 m²
Venue type
Pricing

On request

The space

Inside Showroom Rue Charlot

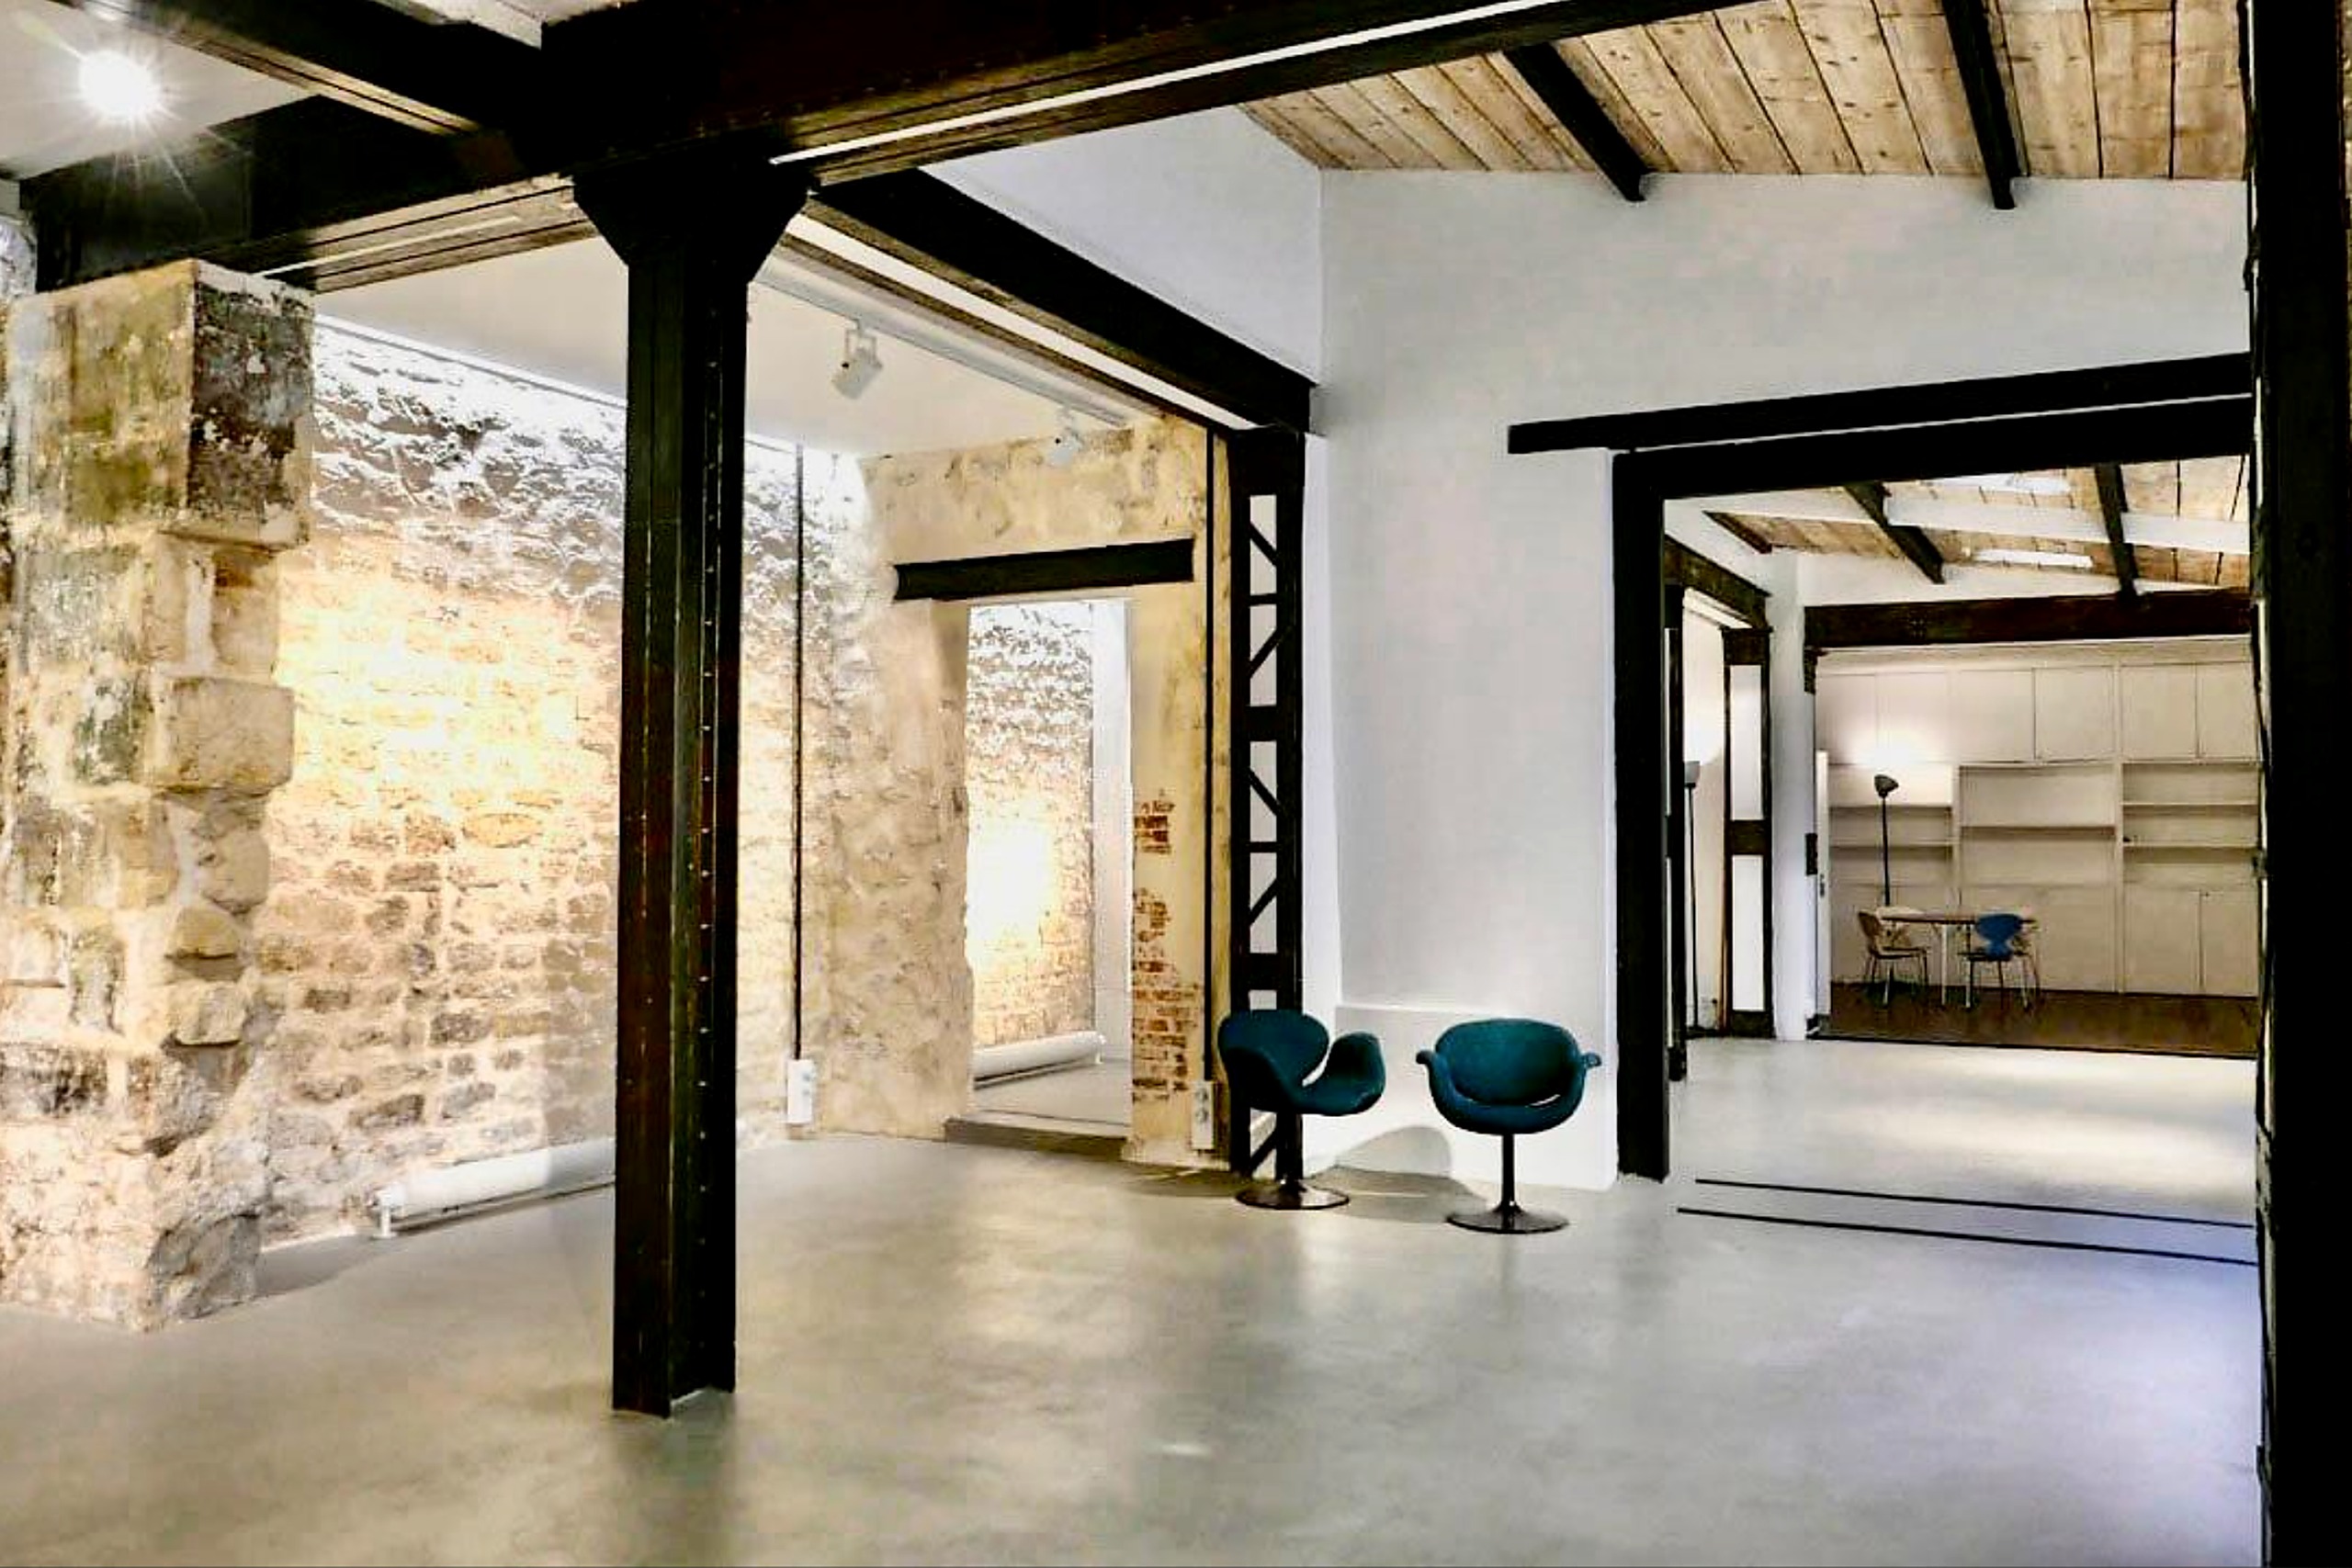
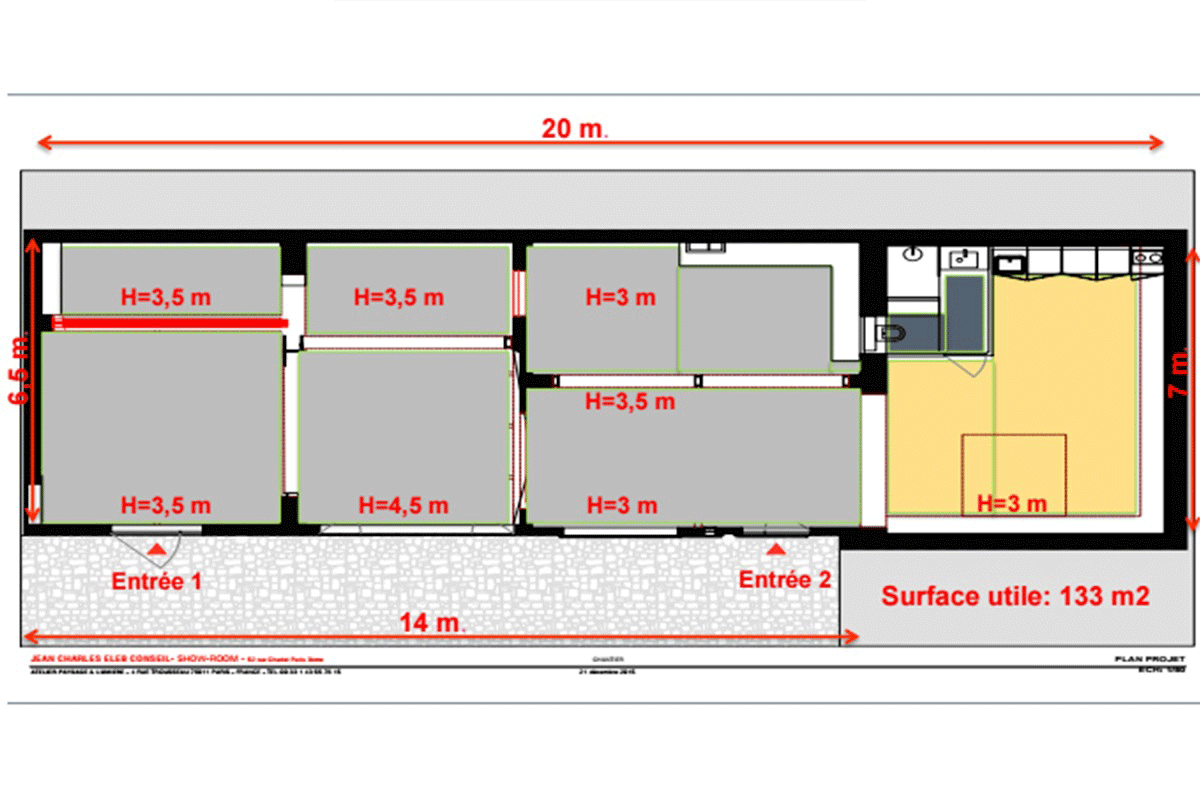
Showroom 52 Rue Charlot is a ground-floor courtyard venue in the Haut Marais, between rue de Bretagne and Carreau du Temple. With 130 m² on a single level and a 20 m linear layout, it is built for Paris Fashion Week showrooms, press previews and curated multi-brand presentations where flow, timing and operational control matter.

01 Courtyard

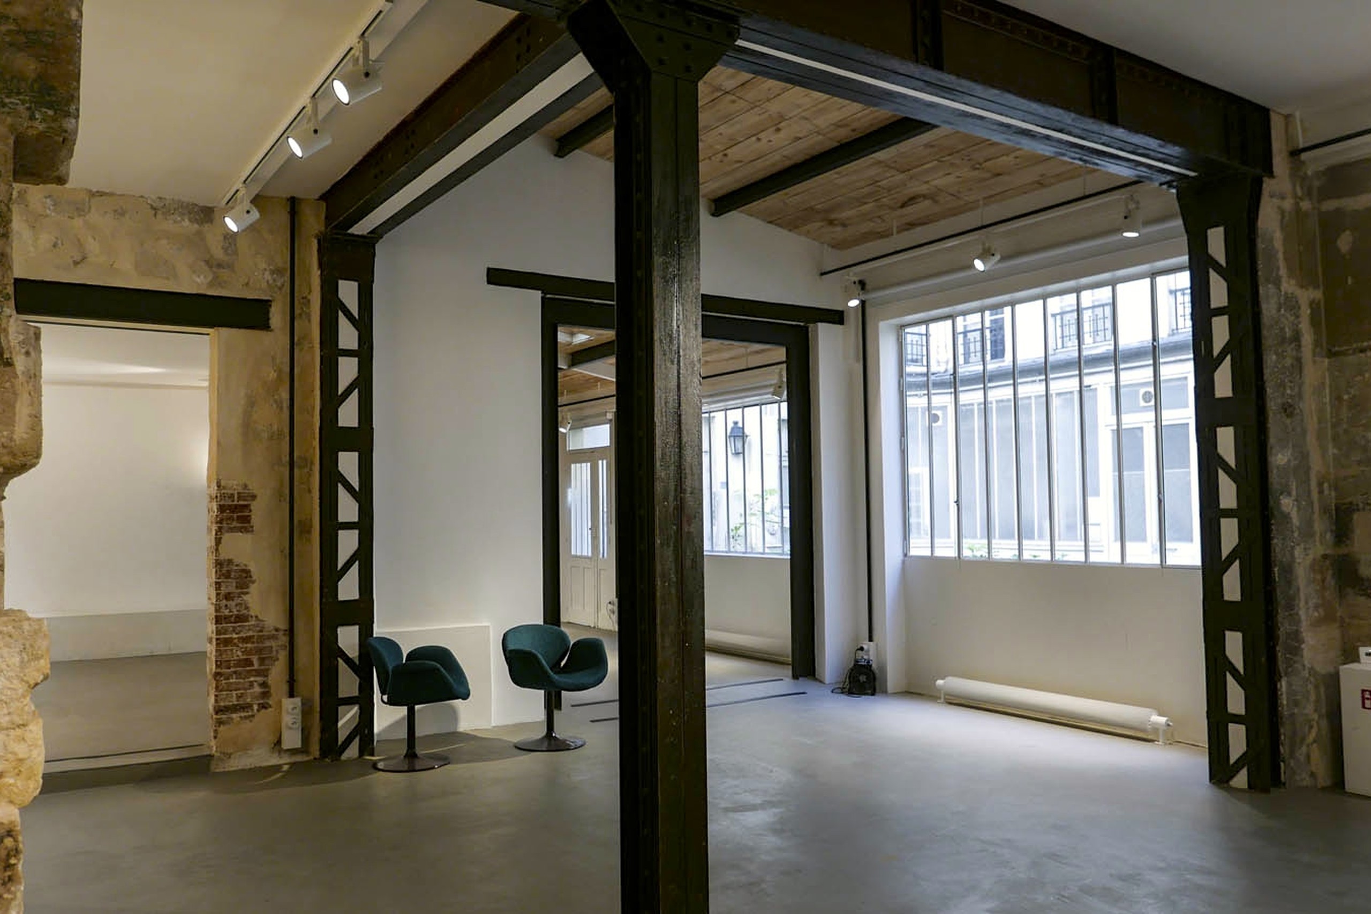
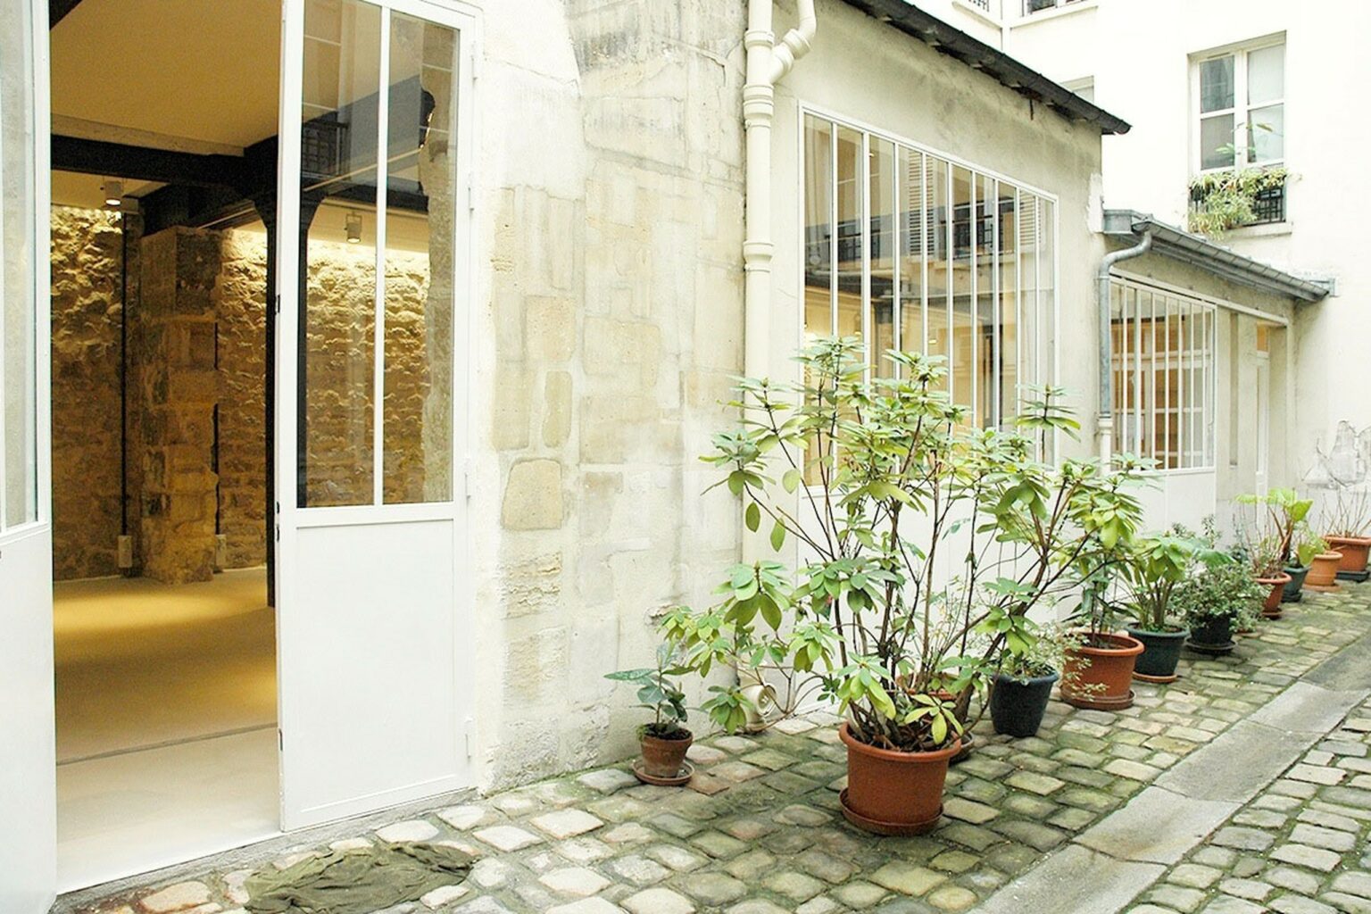
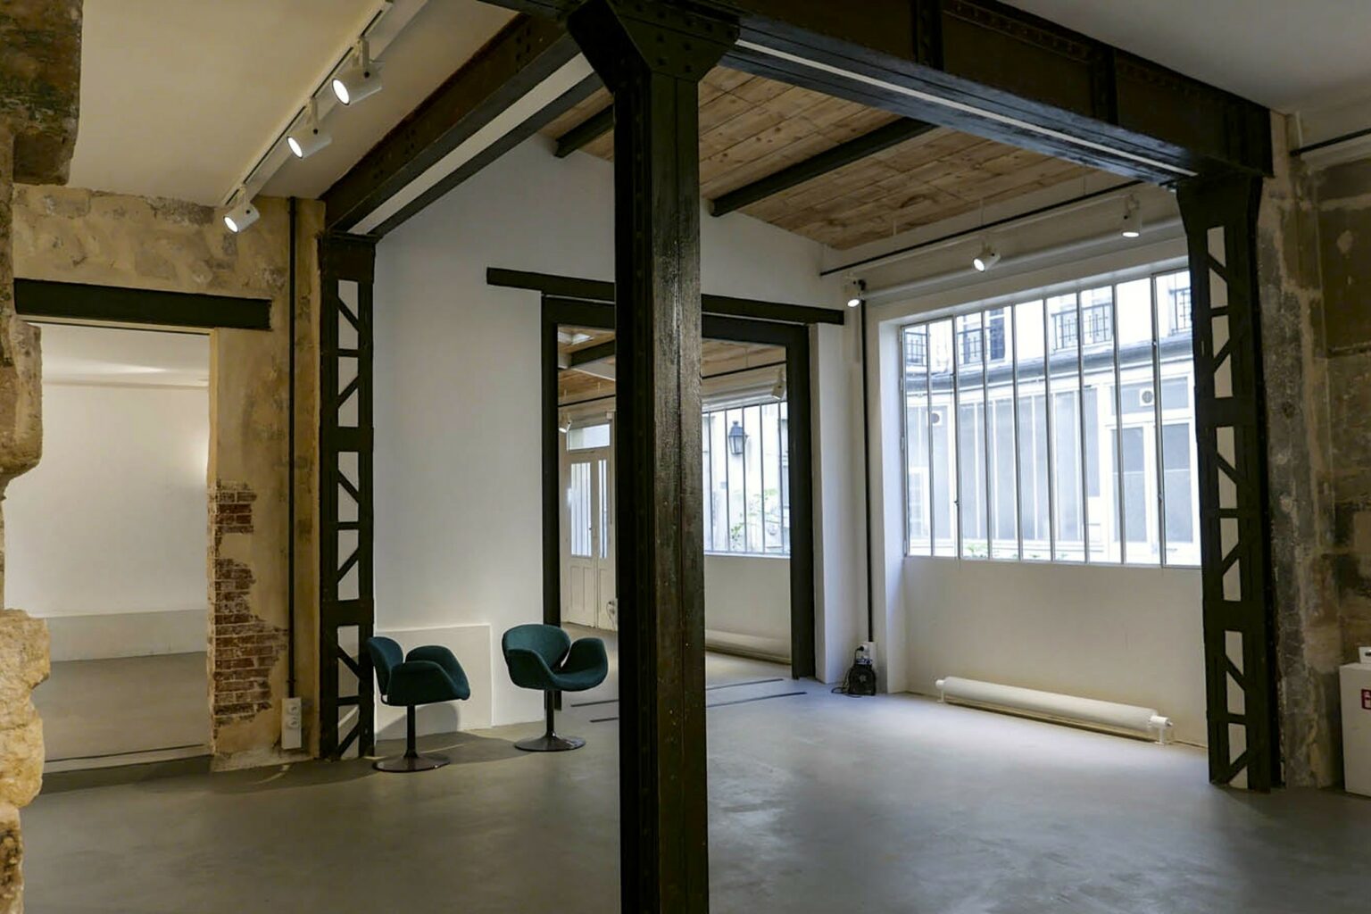
Set back in a quiet cobblestone courtyard, the venue offers a controlled arrival sequence and natural separation from street traffic. Direct ground-floor access keeps set-up simple, and dual entry points help separate guest circulation from team logistics. The courtyard façade brings stable daylight through the depth of the space and supports smooth movement during peak appointment days.

02 Showroom


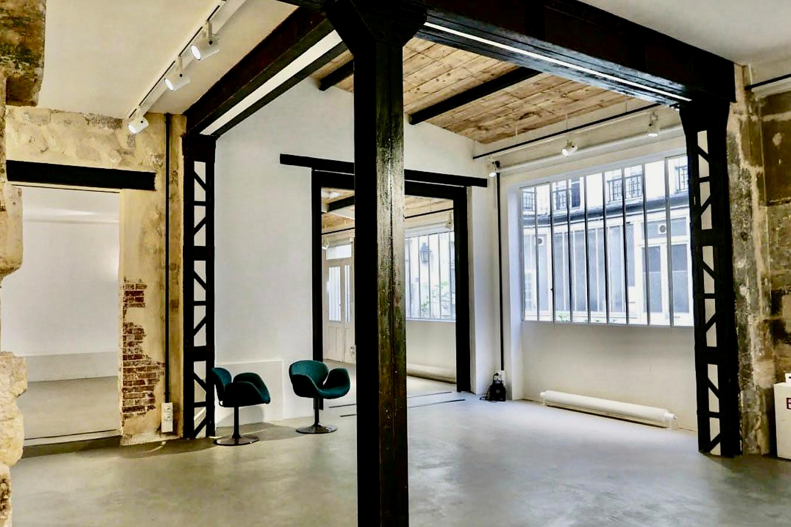
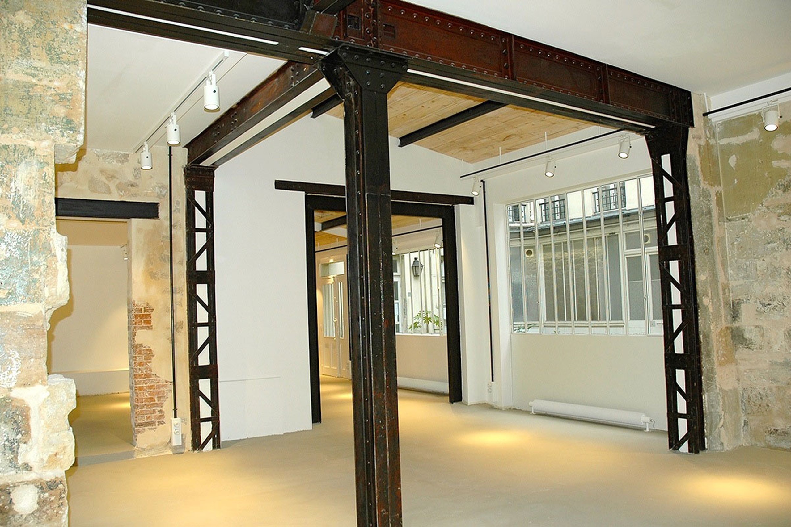
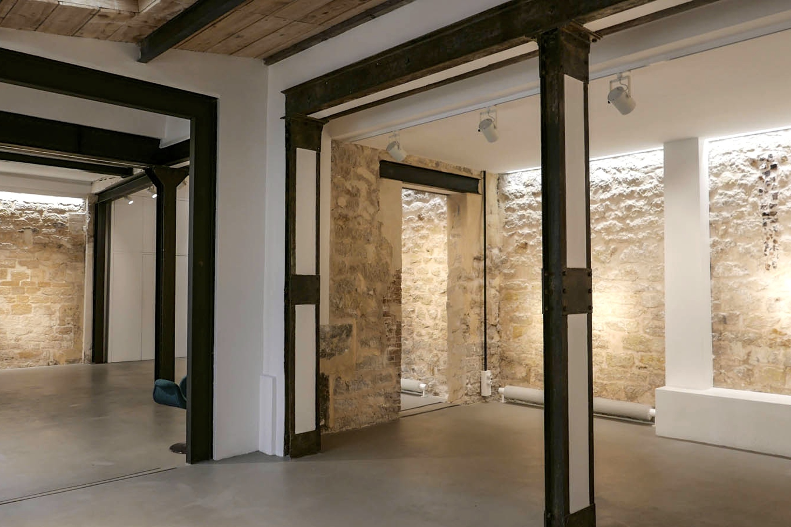
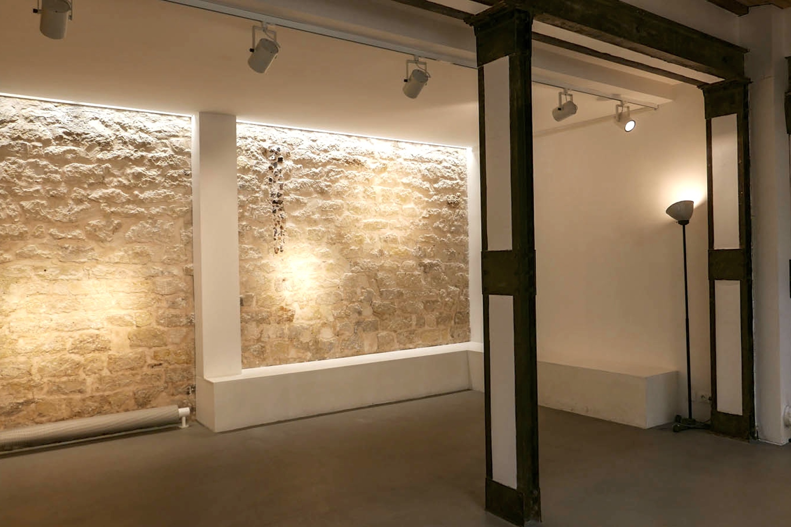
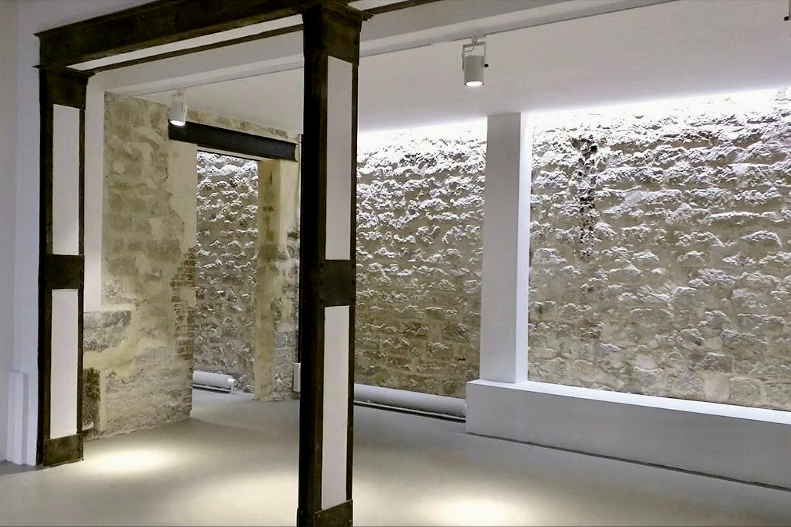
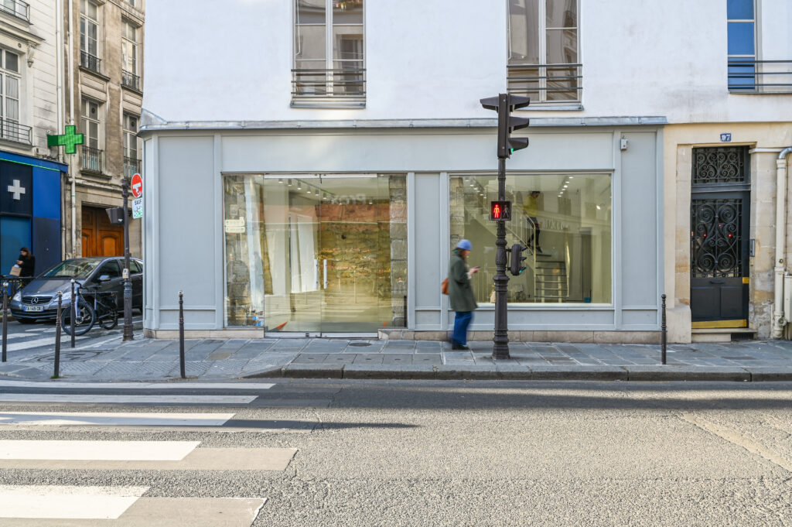
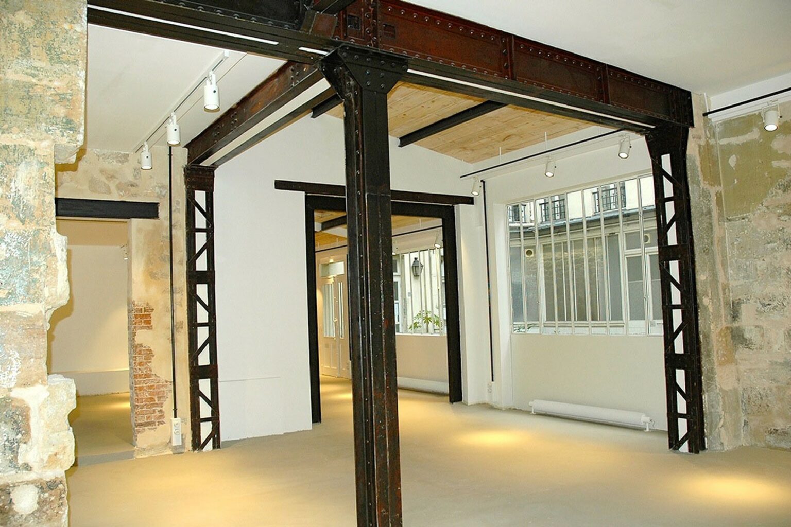
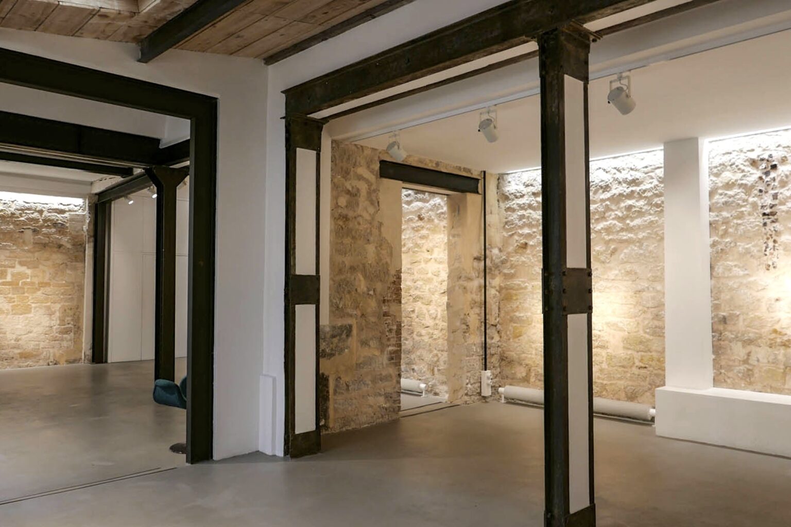
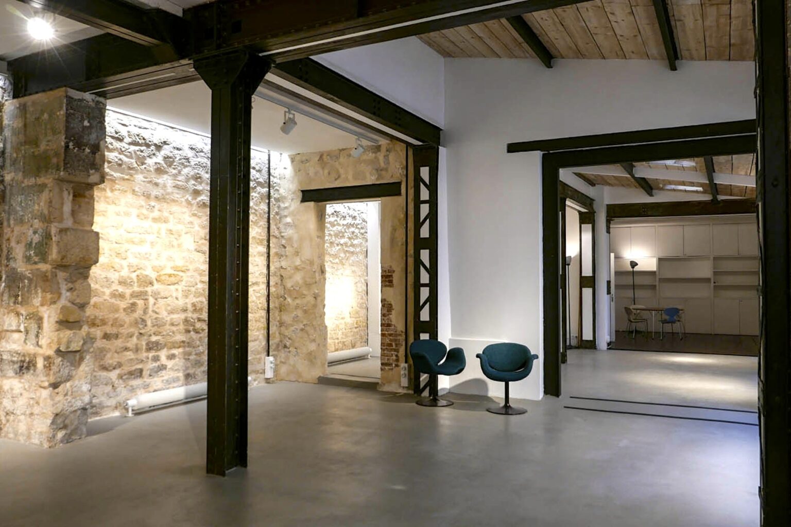
The interior follows a 20 m enfilade organized into successive open volumes, ideal for sequential brand storytelling or zoned multi-label layouts. Paris stone walls, iron structure and wood ceilings create a clean, neutral backdrop that works with rails, plinths and modular display without heavy build. Ceiling heights up to approx. 3.8 m keep sightlines open and give collections room to breathe.

03 Operations

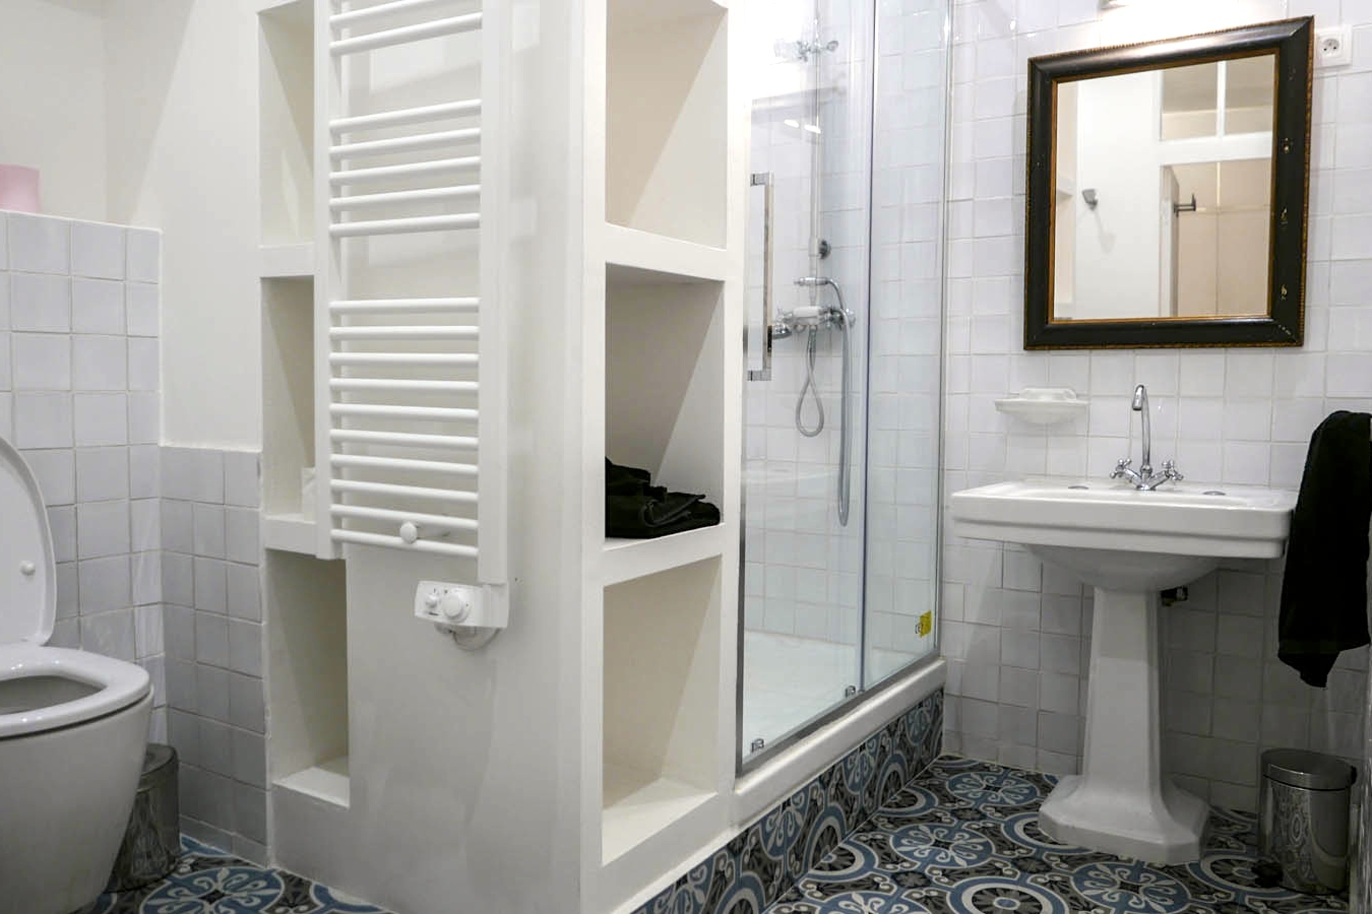
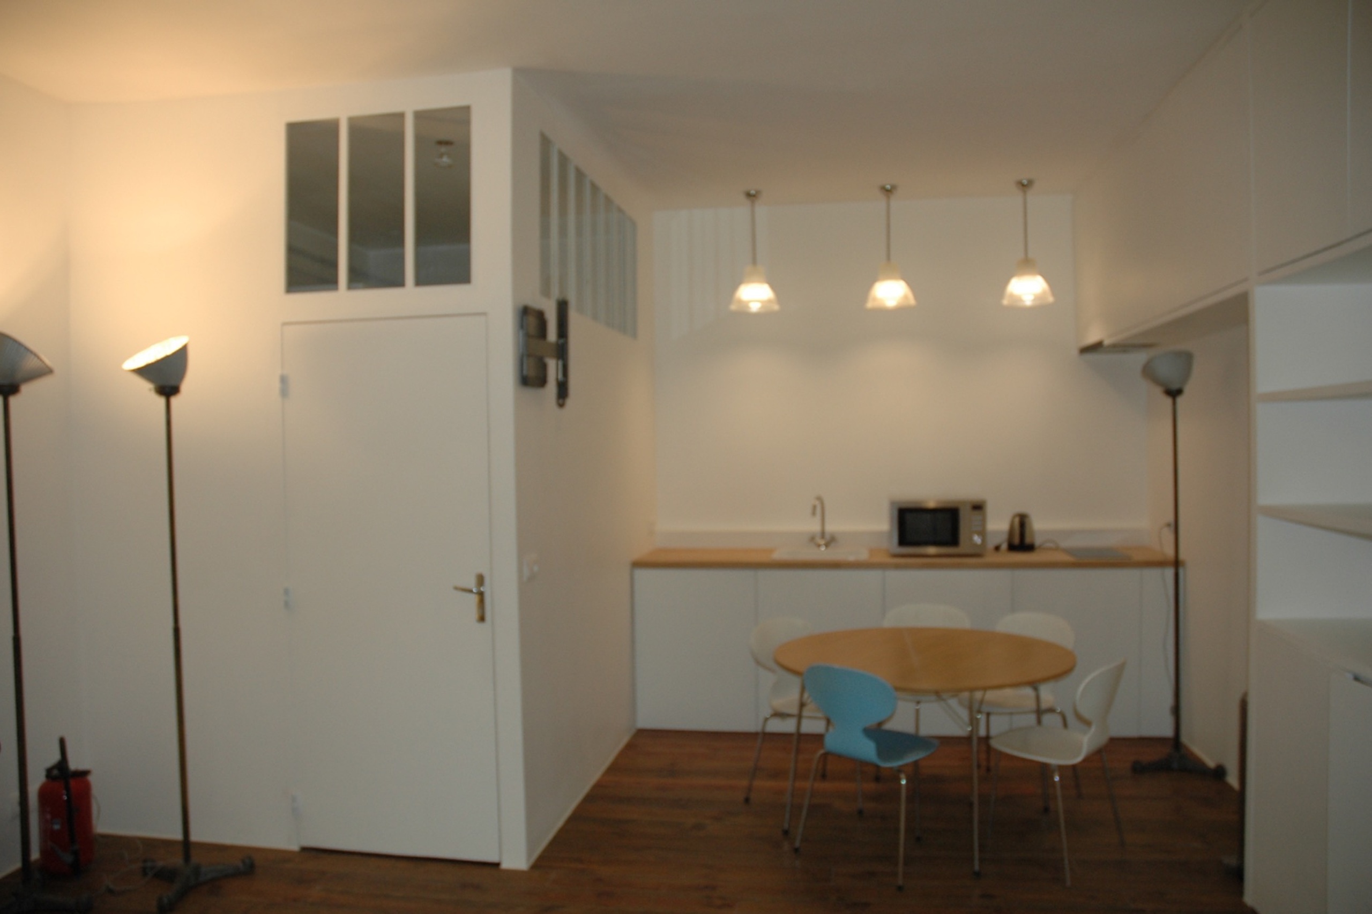
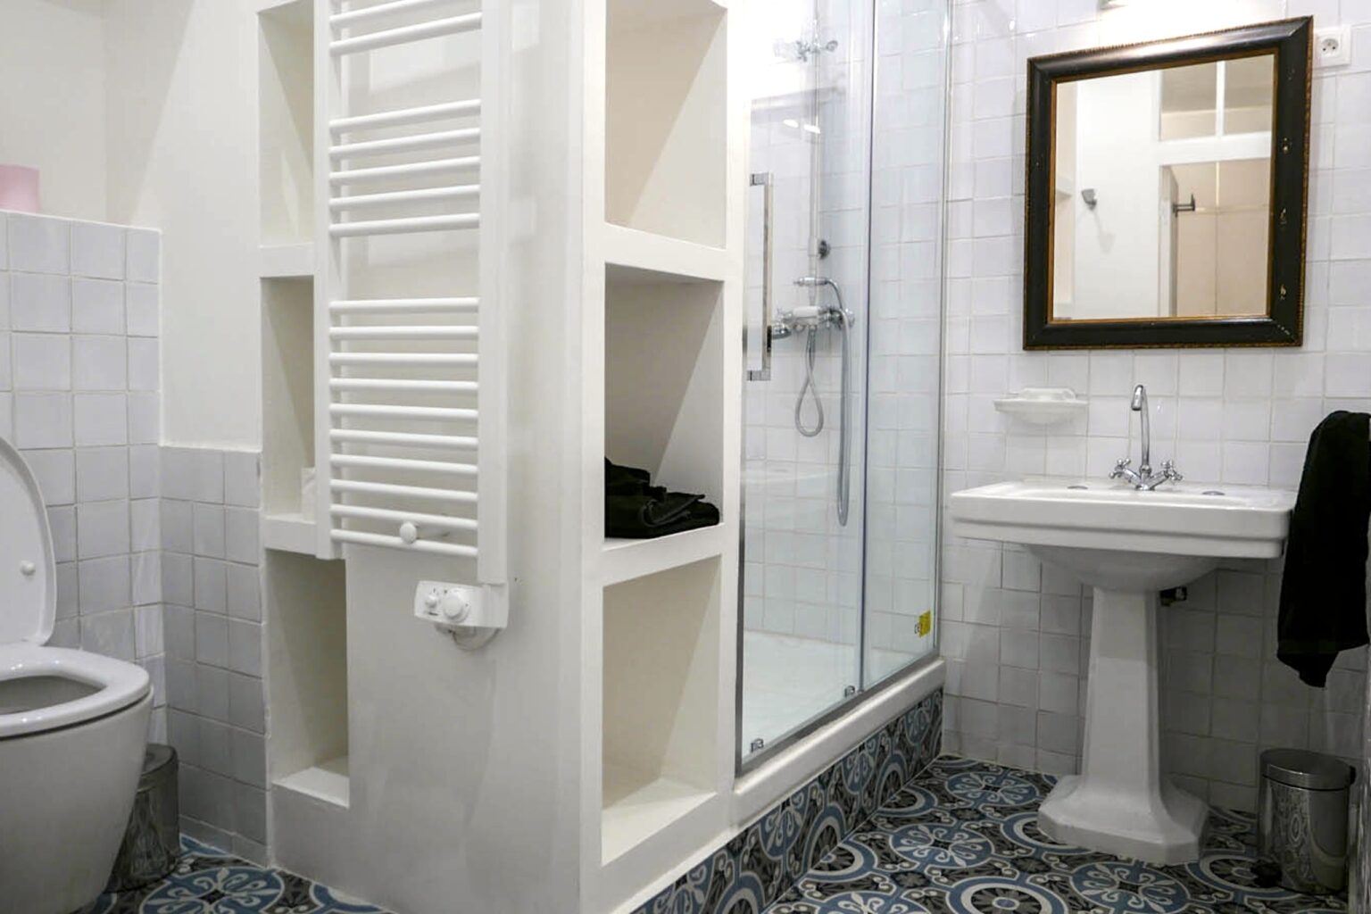
A dedicated kitchen and discreet support areas allow catering, storage and team prep without disrupting the main showroom flow. The venue is operationally ready for multi-day use with adjustable spot lighting, picture rails, Wi-Fi and an alarm system. Restroom and shower facilities add flexibility for longer occupation periods and on-site team needs.

04 Plan and access

Address and size: 52 rue Charlot, 75003 Paris, 130 m², ground floor
Layout: 20 m linear enfilade, dual access, courtyard façade
Ceiling height: up to approx. 3.8 m
Equipment: Adjustable spot lighting, Wi-Fi, picture rails, alarm, equipped kitchen, restroom and shower
Transport: Filles-du-Calvaire (L8), Temple (L3), Oberkampf (L5/9), République (L3/5/8/9/11), parking 14 rue de Bretagne, bus 29/96

Best suited to
Key facts

Essential facts

· 20 m linear enfilade built for buyer circulation
· Dual access via private courtyard entrance
· Stone + iron structure with 3 m+ ceiling height

Venue enquiry

Check dates, pricing and technical fit.

Share your dates and intended use. We will confirm whether this venue fits the brief or propose a stronger alternative through our Private Network.

Technical file

Floor plan and venue assets

Technical file

Download the floor plan and share it with your team. For dimensions, access or technical questions, send us your requirements.

Location

Area and surroundings

The neighbourhood

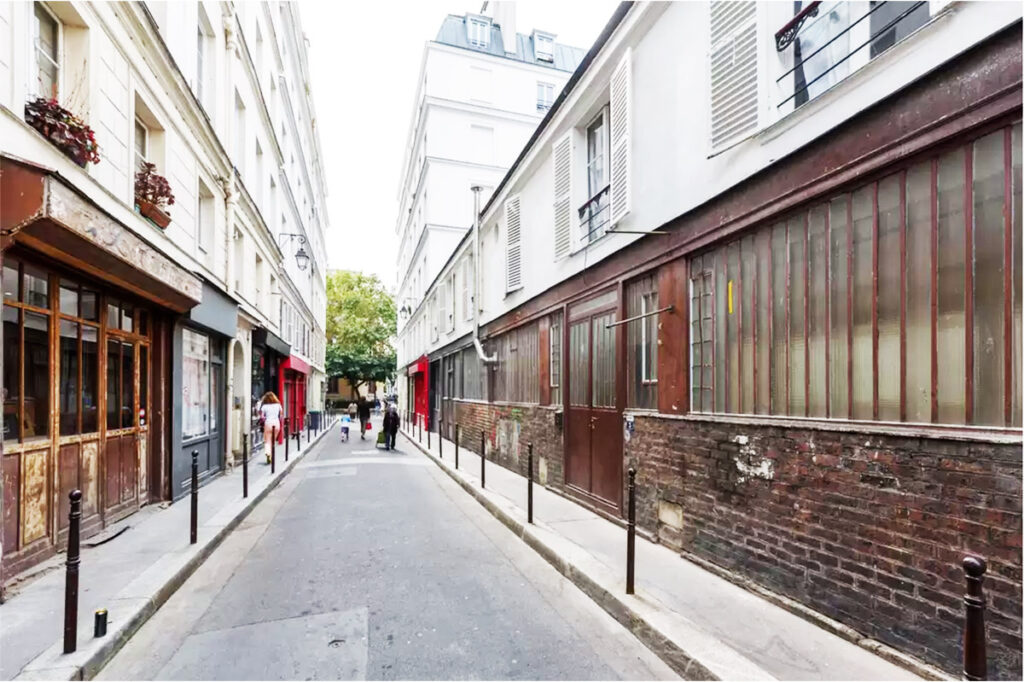
Rue Charlot is the primary showroom street in the Haut Marais, concentrated between Marché des Enfants Rouges and Carreau du Temple. The street has a dense cluster of Fashion Week showrooms, independent boutiques and concept stores that keeps footfall strong and the address immediately credible for buyers, press and wholesale partners. Metro Filles-du-Calvaire (L8) is a short walk, with Temple and Oberkampf nearby.

Request this venue

Share your dates, intended use and operational requirements. We will reply with availability, pricing and the next steps.

Paris venue sourcing
Showrooms, pop-ups and events

Explore more Paris venues

Central hall skylight République Valmy showroom
Showroom

SHOWROOM RÉPUBLIQUE

Former 19th century canal stables transformed into a striking industrial venue near République. Eiffel-style metal frameworks, four skylights, ceilings up to 10 m and 740 m² of raw Paris character for showrooms, events and productions.
République
· 740m²
Full building frontage with the showroom windows and two entrances seen from across the street.
Showroom

SHOWROOM LOUVRE

A 300 m² gallery showroom on Rue du Louvre, steps from the Louvre and Palais Royal. Long glass frontage, raw stone columns, white cube interior. One of the most prestigious short-term rental addresses in Paris.
Louvre – Palais Royal
· 300m²
Wide interior view with distressed wall, projection screens, brick columns, and an open concrete floor leading to steps.
Showroom

ESPACE RÉAUMUR

A 440 m² corner venue on Rue Réaumur, Paris 2. An 1898 building with 30 m of wraparound frontage, over 4 m ceilings across two levels, a signature spiral staircase and capacity for 291 guests. Built for Fashion Week showrooms, brand launches and cocktail events.
Sentier
· 440m²

Showroom Rue Charlot