
Plan an appointment-led Fashion Week showroom
An appointment showroom is a commercial operating system inside a temporary venue. The right plan connects the appointment grid, collection sequence, buyer privacy, staff roles, fitting, order writing and back-of-house without letting one meeting interrupt the next.
Four capacities to calculate
Floor area alone does not define how many appointments the showroom can carry.
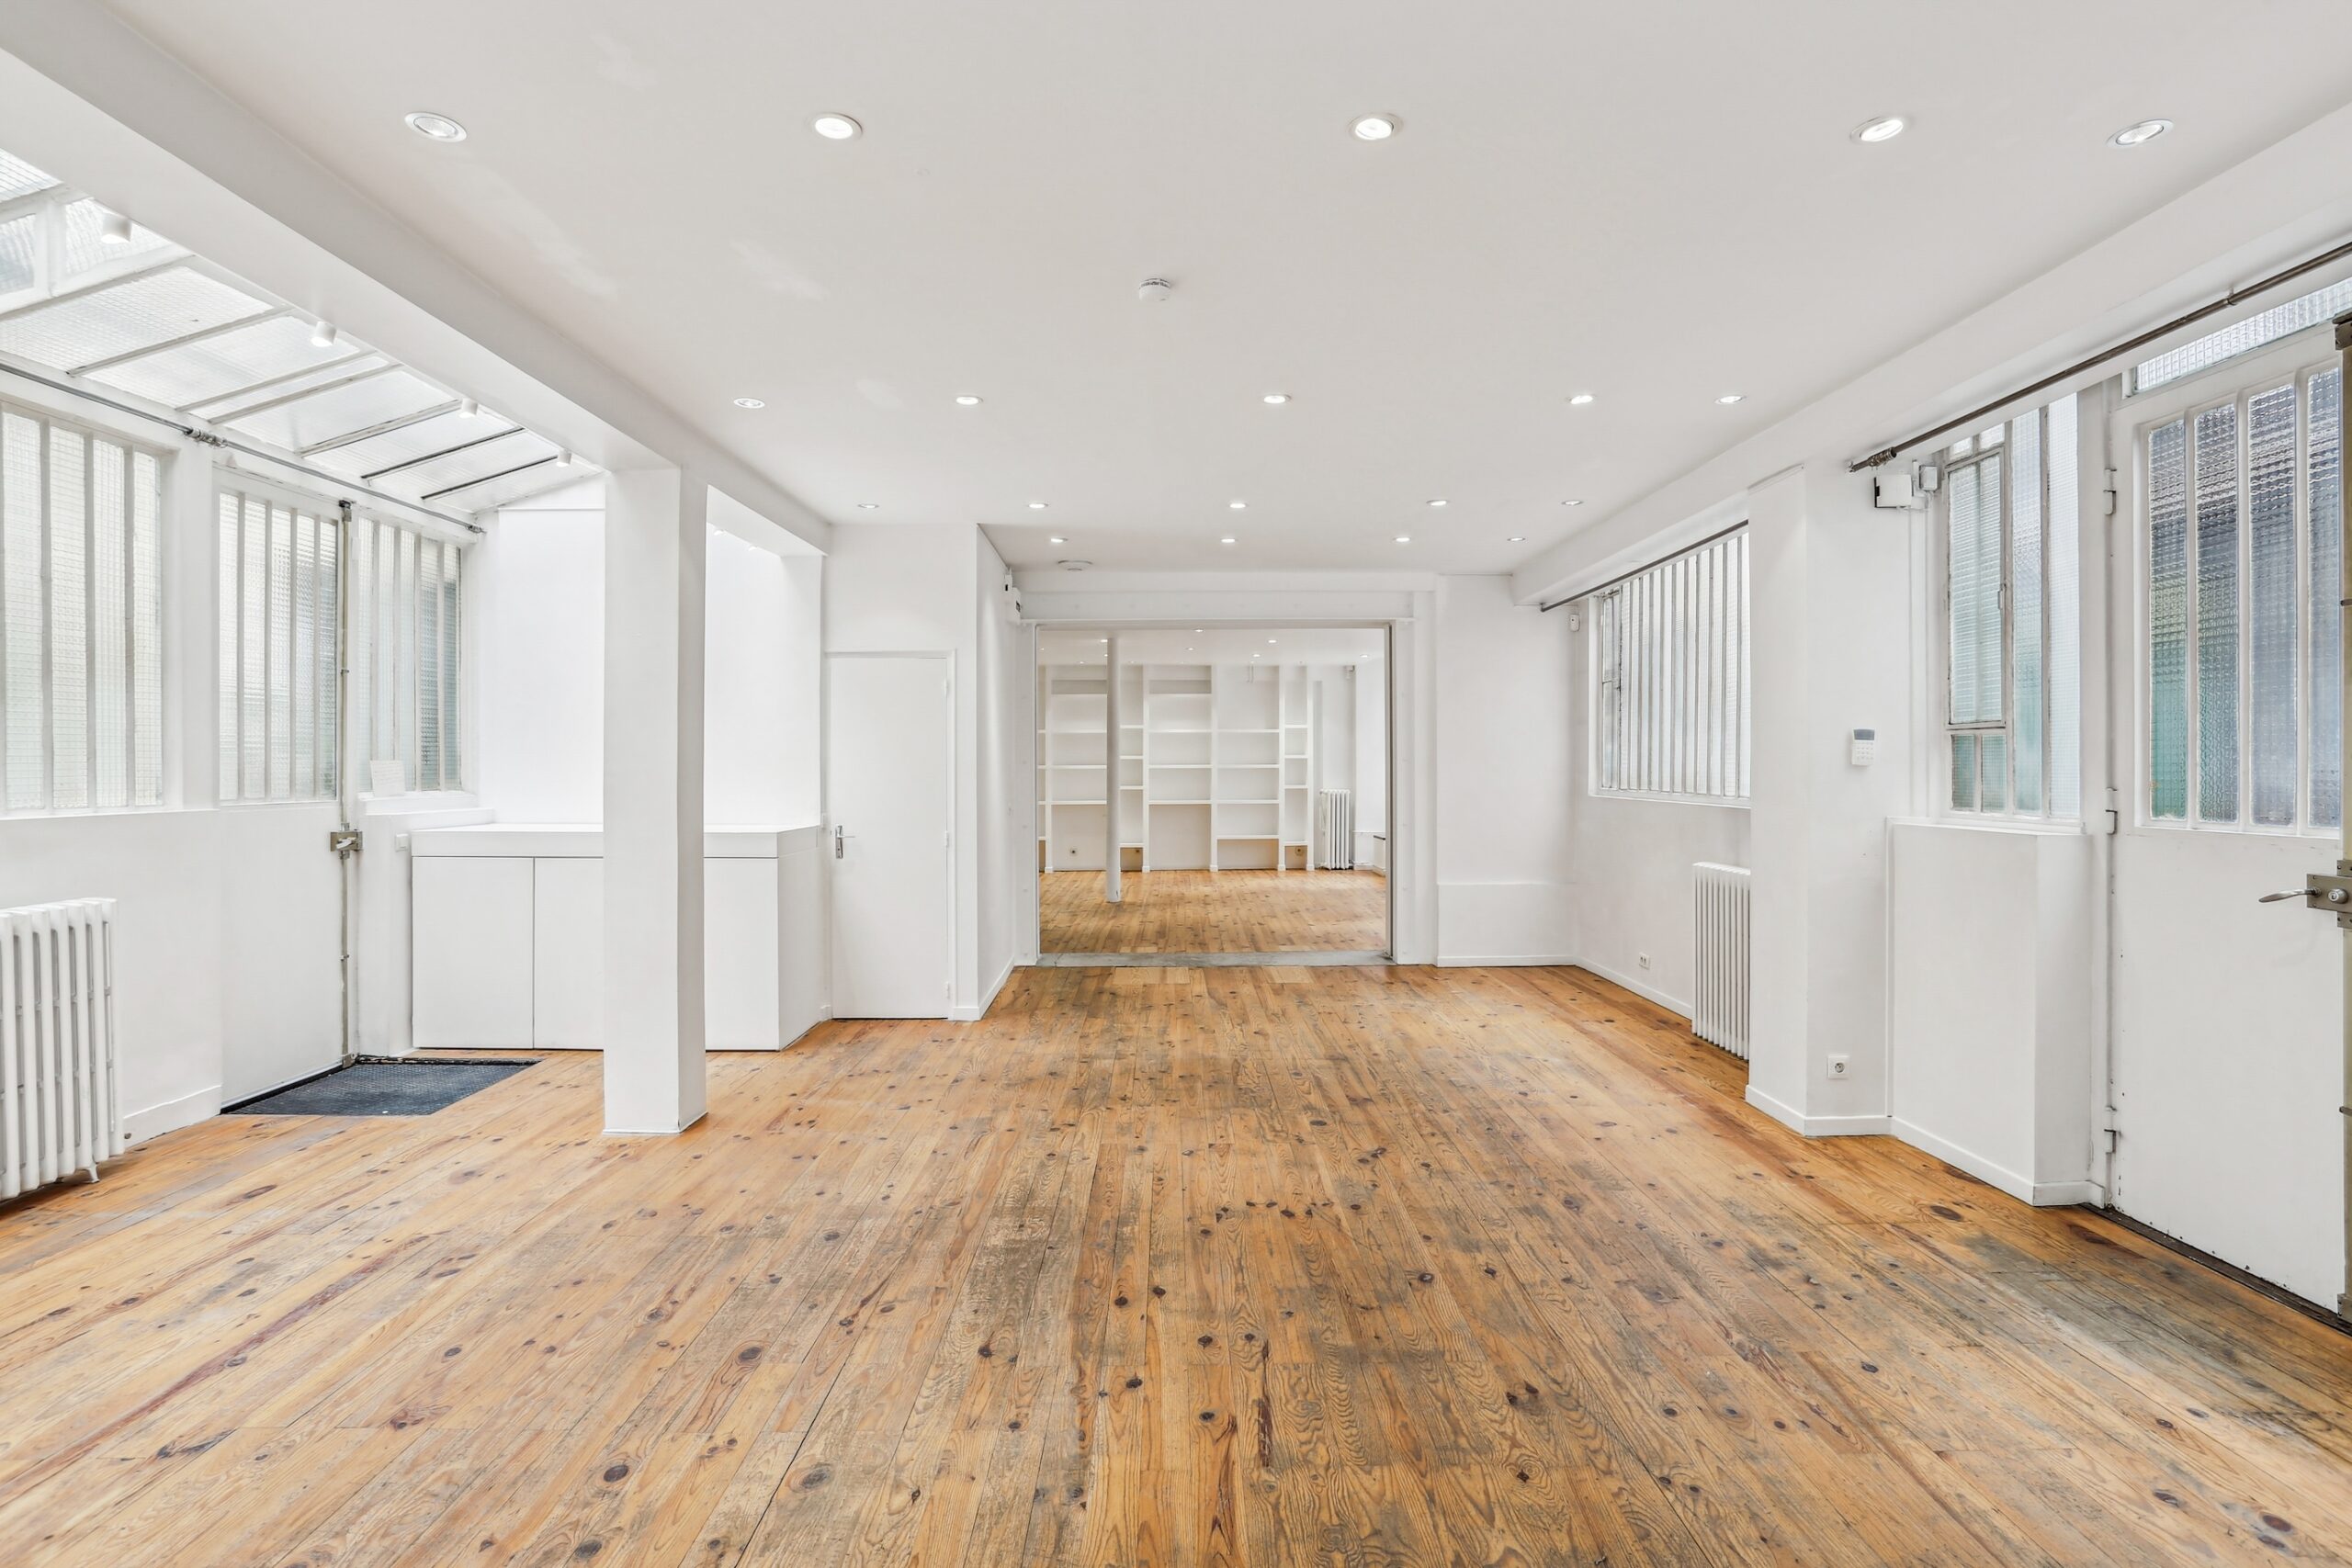
Build the operating model before choosing the room.
Translate the commercial calendar into simultaneous activities and physical zones.
| Decision | Working calculation | Venue implication | Failure to avoid |
|---|---|---|---|
| Appointment capacity | Number of buyer groups expected at the same time, not total daily invitations | Enough distinct conversation zones plus circulation that does not cut through another meeting | Using one open table for several confidential negotiations |
| Slot length | Welcome, collection review, fitting, commercial discussion, order notes and exit | A route that supports the real sequence without repeated backtracking | Booking every minute and losing the day after one late arrival |
| Collection capacity | Continuous rail length, sample density, categories, accessories and replenishment | Usable wall and floor length, stable light, fitting and secure reserve | Judging from gross square metres while ignoring doors and circulation |
| Team capacity | Sales staff, reception, showroom manager, dressers, runners and press support | Work points, belongings, breaks, storage and communication positions | Letting the team occupy the buyer journey by default |
| Reset capacity | Time to return product, refresh water, update notes and prepare the next edit | A discreet back route and one person responsible for readiness | Making the next client wait while the previous meeting still leaves |
Give each activity a defined spatial role.
Zones can overlap only when their users, sound and timing remain compatible.
Reception and orientation
The entrance should identify the brand, confirm the appointment and direct coats, bags and waiting guests without exposing a confidential meeting or blocking the door.
- One accountable host
- Short waiting position
- Clear first collection cue
Collection review and meeting
Buyers need to see product in a deliberate order, step back from rails, compare categories and discuss terms without competing sound from another presentation.
- Rail access and sightlines
- Seats or table when needed
- Line sheets and charging
Fitting, reserve and staff
Back-of-house holds packaging, duplicate samples, steaming, personal effects and operational tools. It should support the floor without becoming visible overflow.
- Private fitting
- Secure reserve
- Waste and replenishment route
Protect the day with buffers, ownership and one current schedule.
A strong room still fails when invitations, team responsibilities and physical preparation are managed separately. The operating document should show who arrives, which edit is prepared, where the meeting happens and who resets it.
Appointment-showroom readiness check.
Run this test with the sales lead and venue plan before contracting.
This page covers the complete appointment operating model. The separate buyer-flow guide focuses on spatial circulation and crossing control.
Public formats to test against an appointment plan.
These public pages illustrate format and location. They are not availability statements or AMONT's complete inventory.
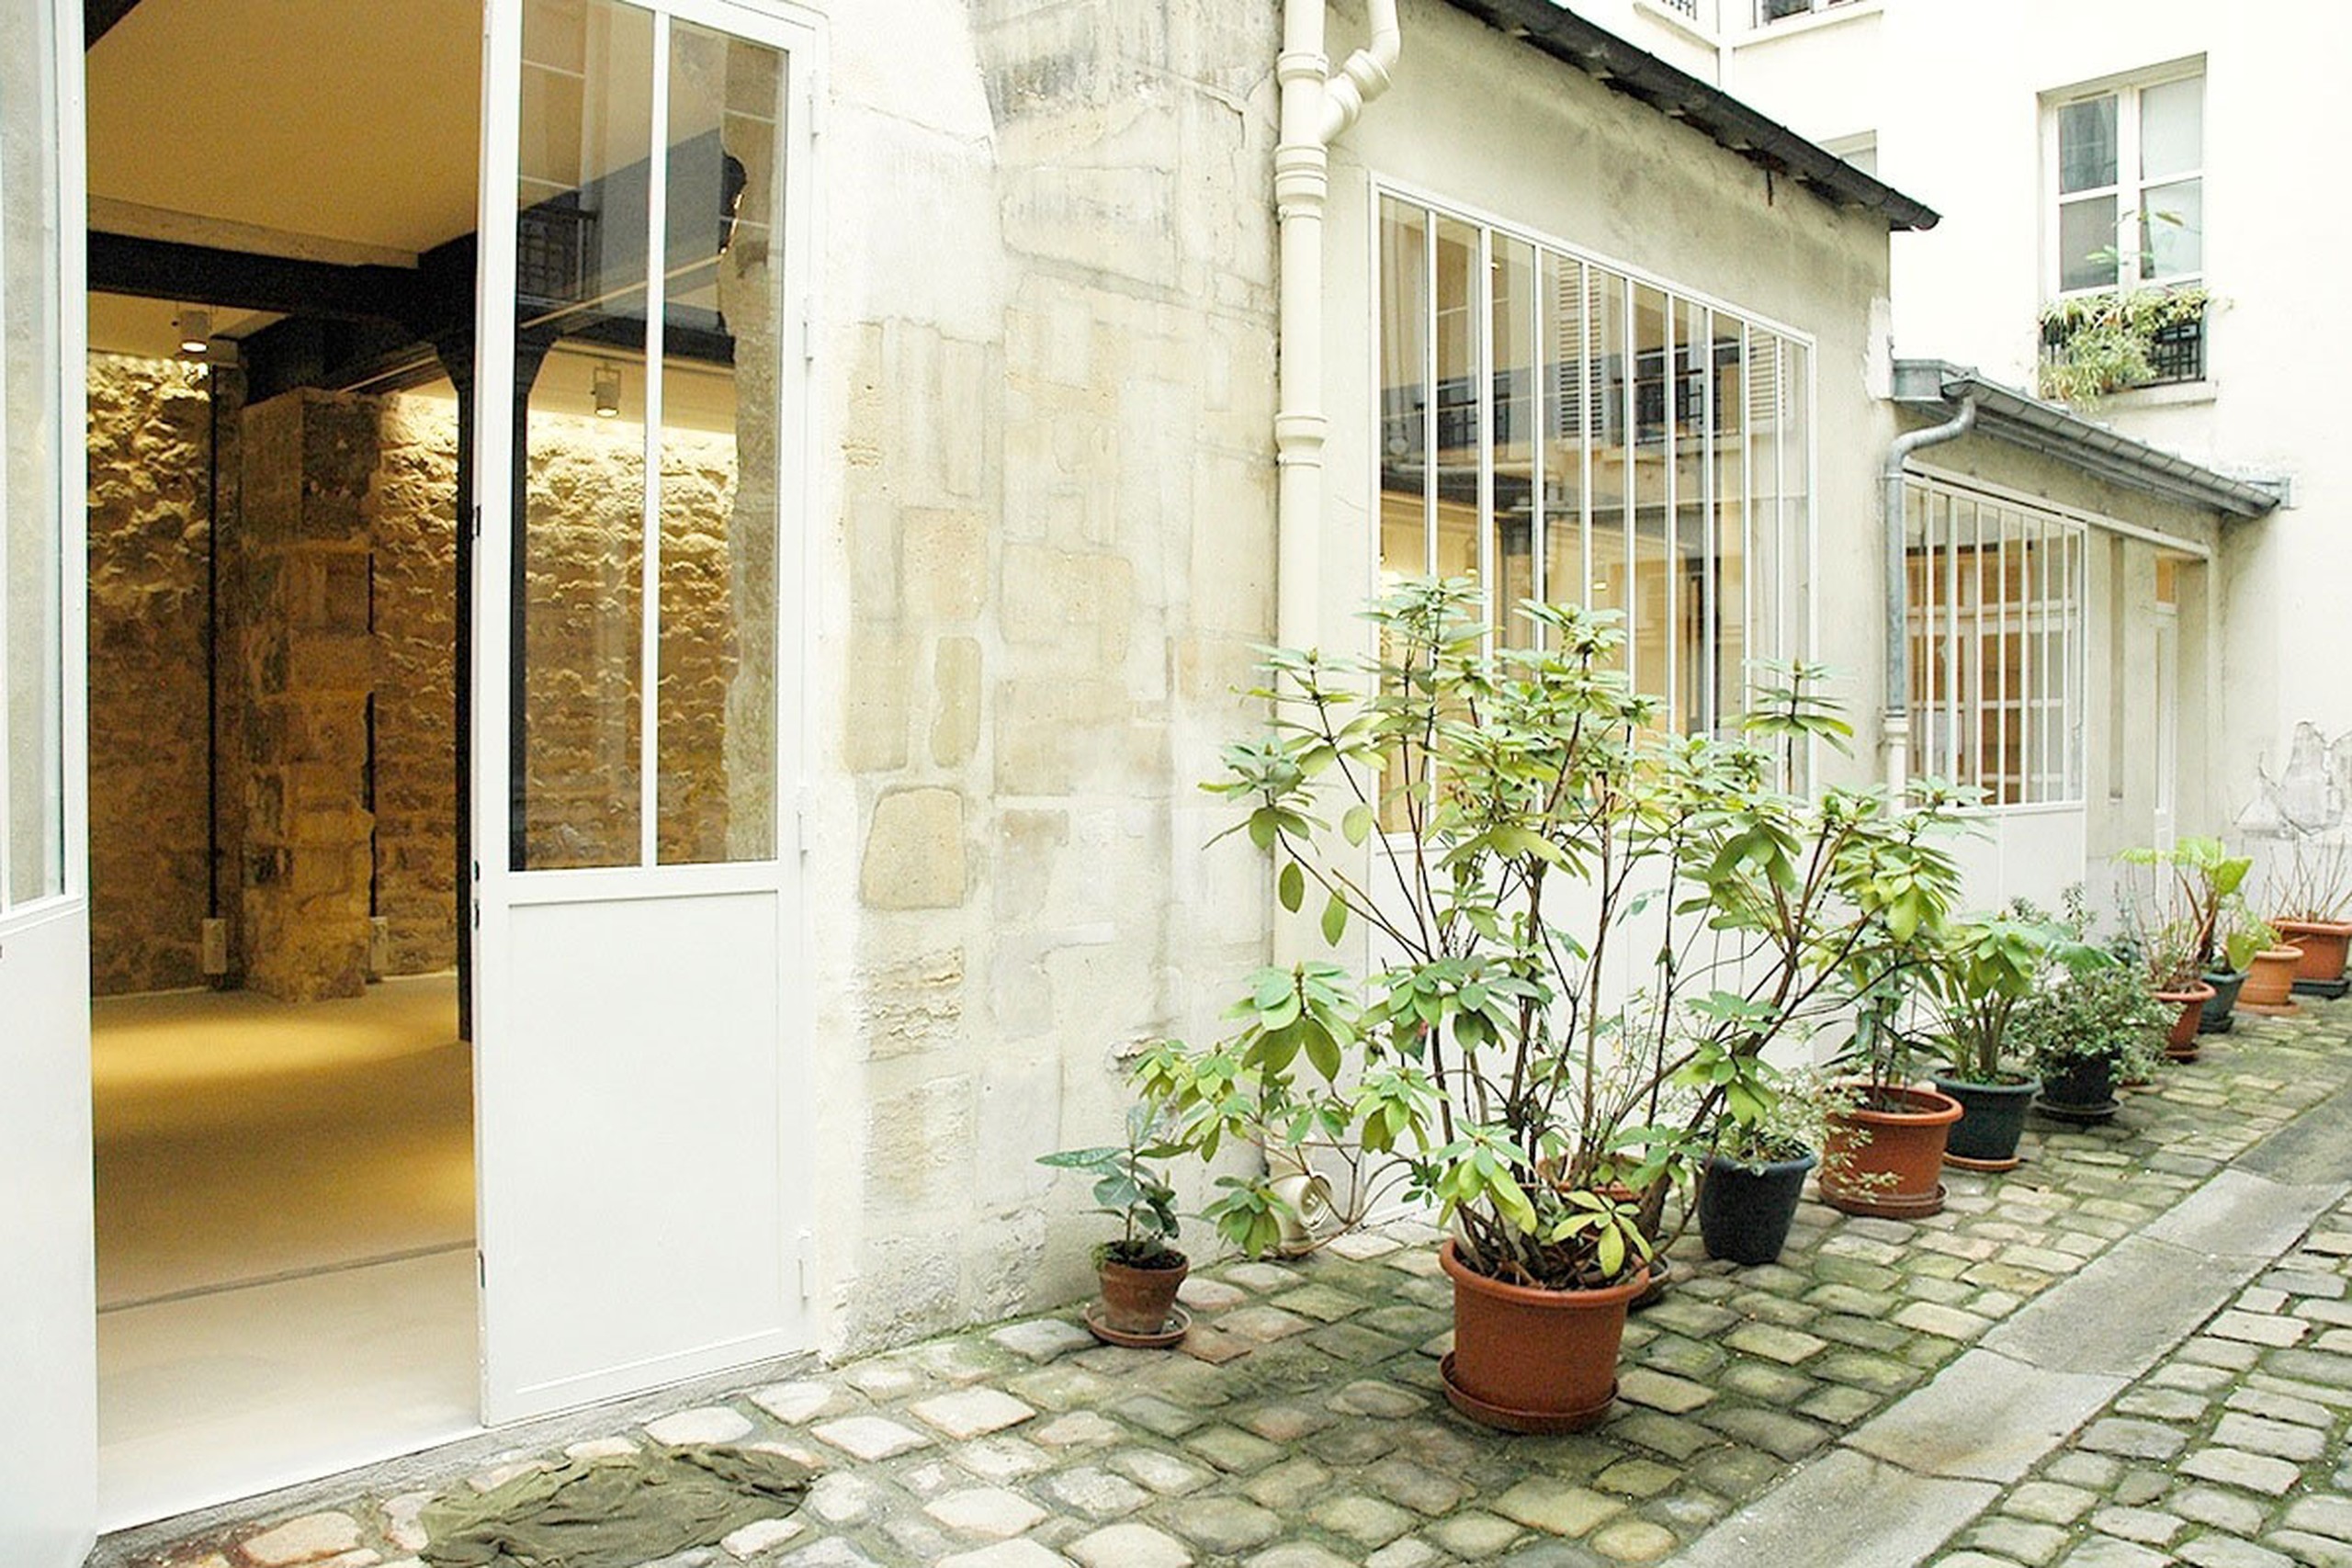
Showroom Rue Charlot
A private courtyard arrival and long enfilade for appointment-led showrooms, press previews and controlled multi-brand presentations.
View public venue →
Dupetit-Thouars Loft
A bright two-level showroom with skylight daylight and several access points, useful for collection zoning and appointment circulation.
View public venue →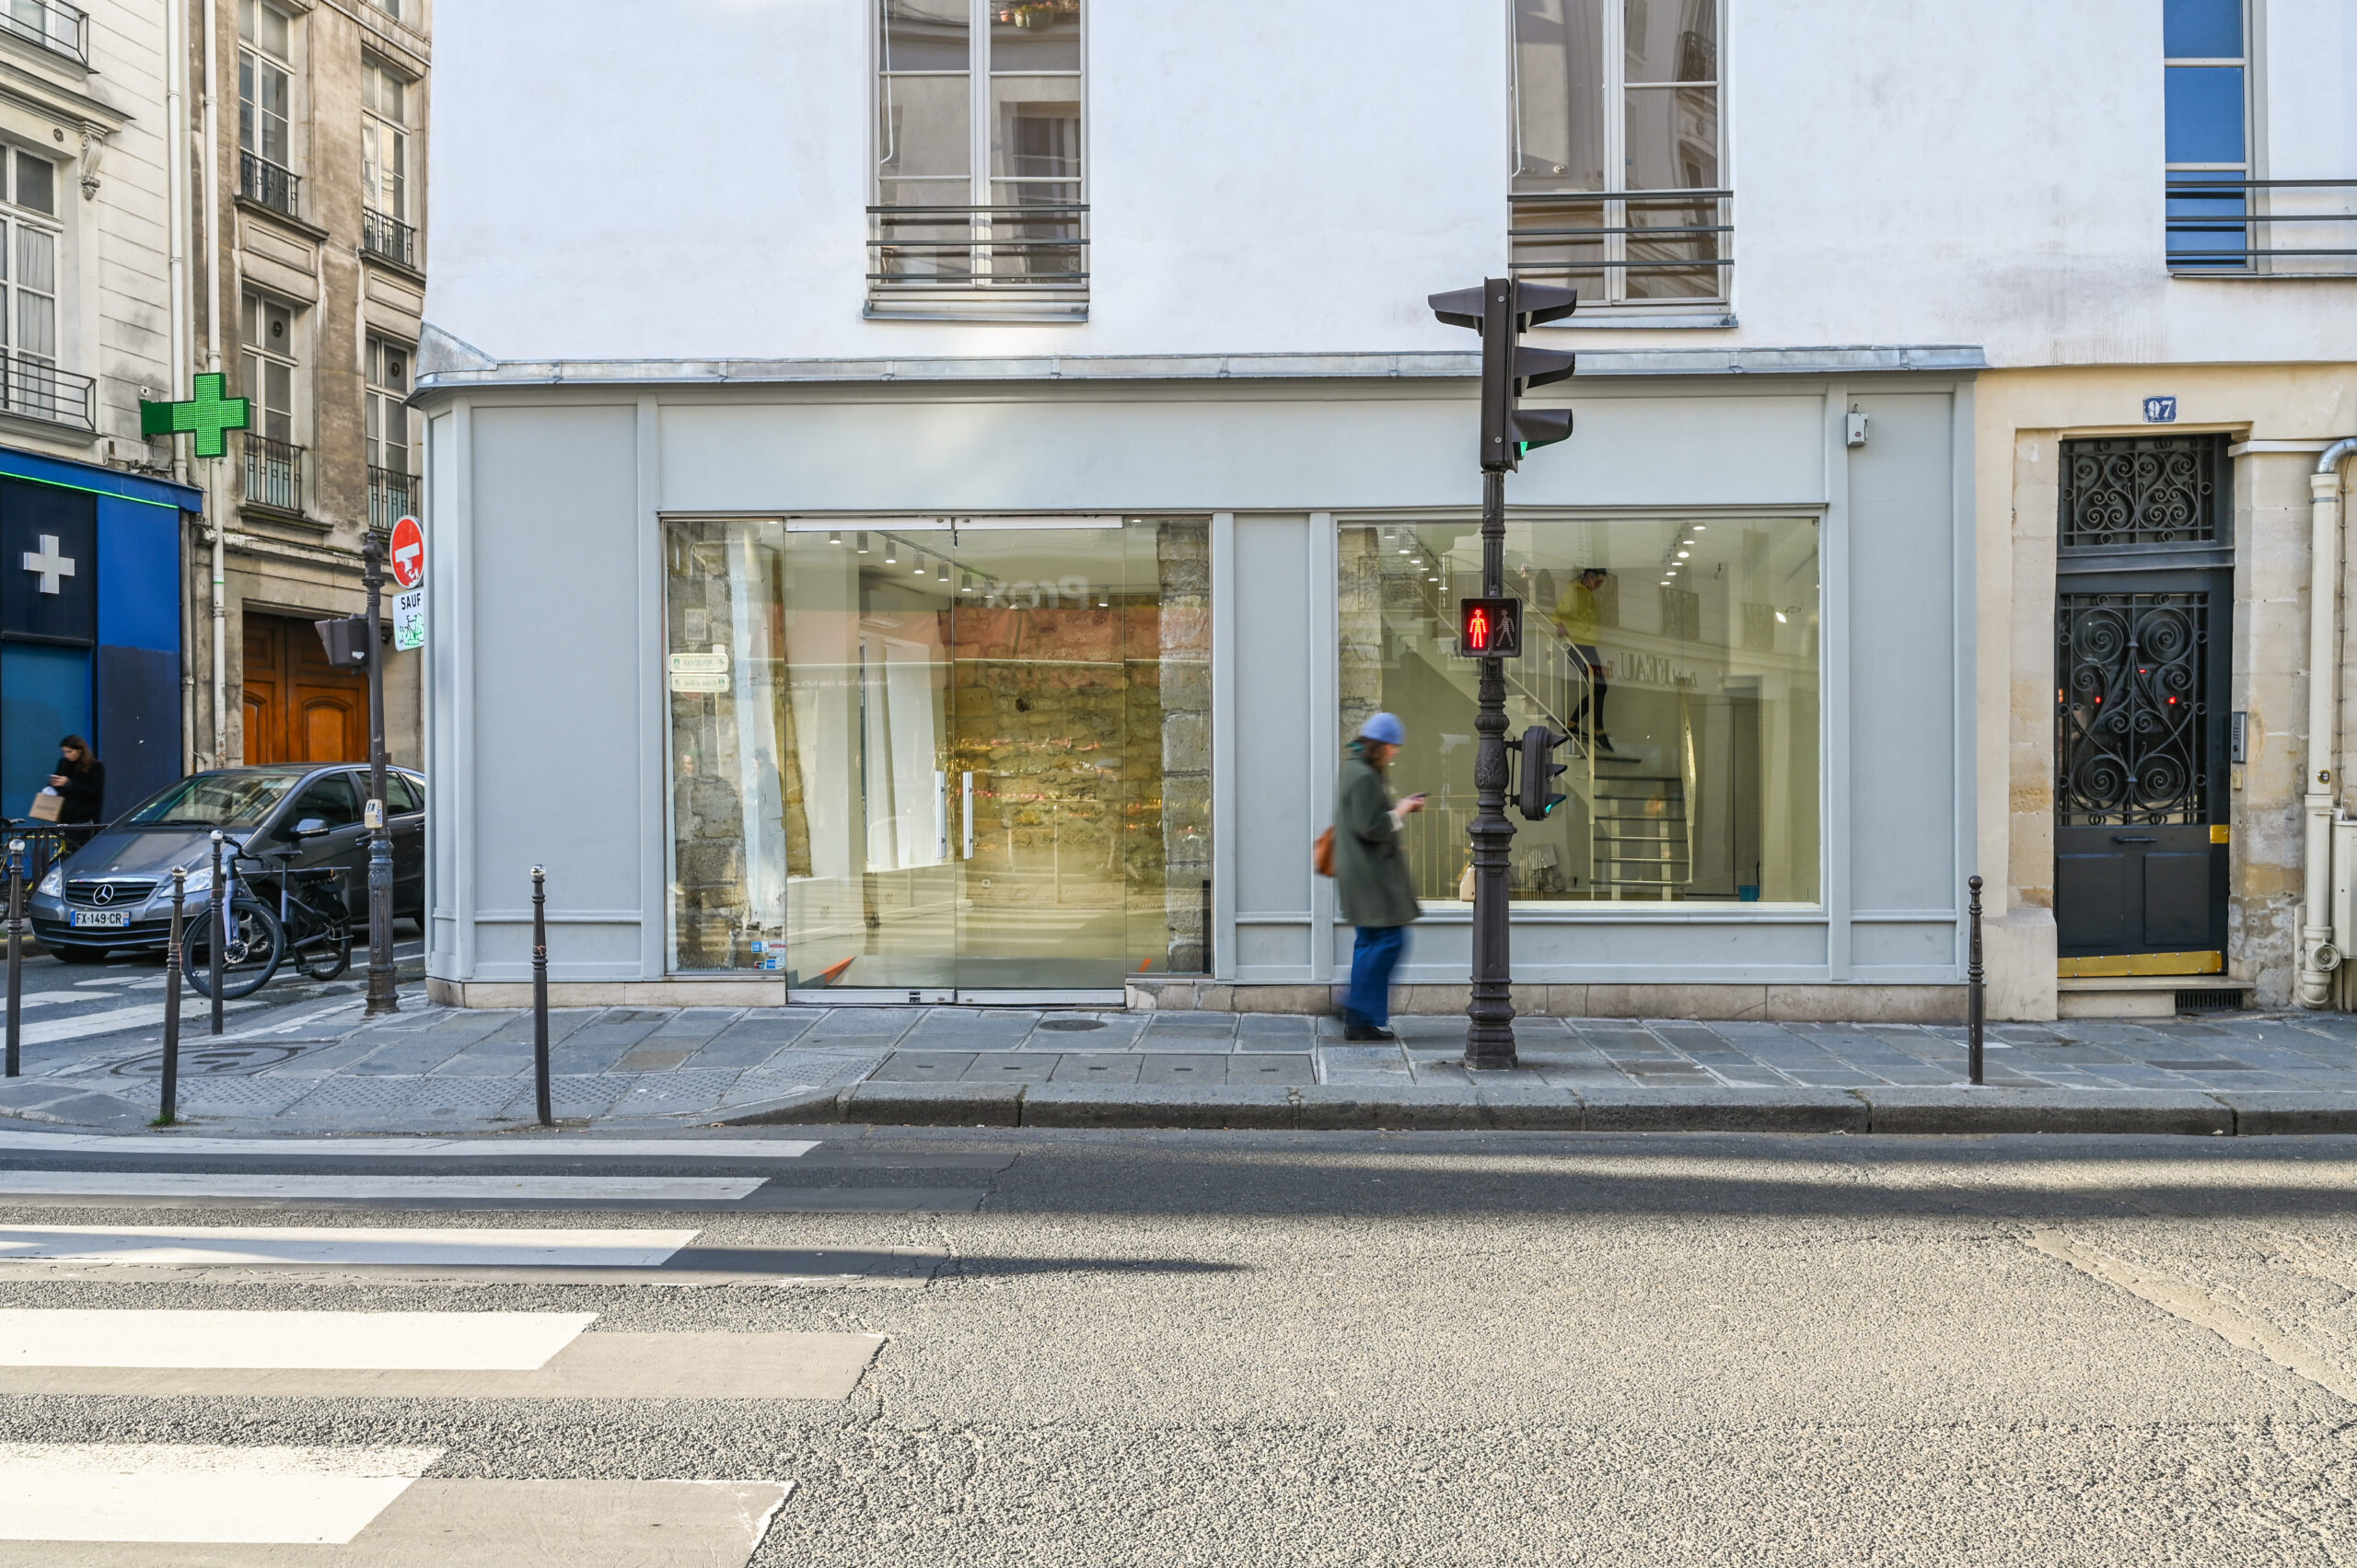
Gallery 97 Turenne
Wraparound windows, two bright levels and additional storage for showrooms, pop-ups and press activity.
View public venue →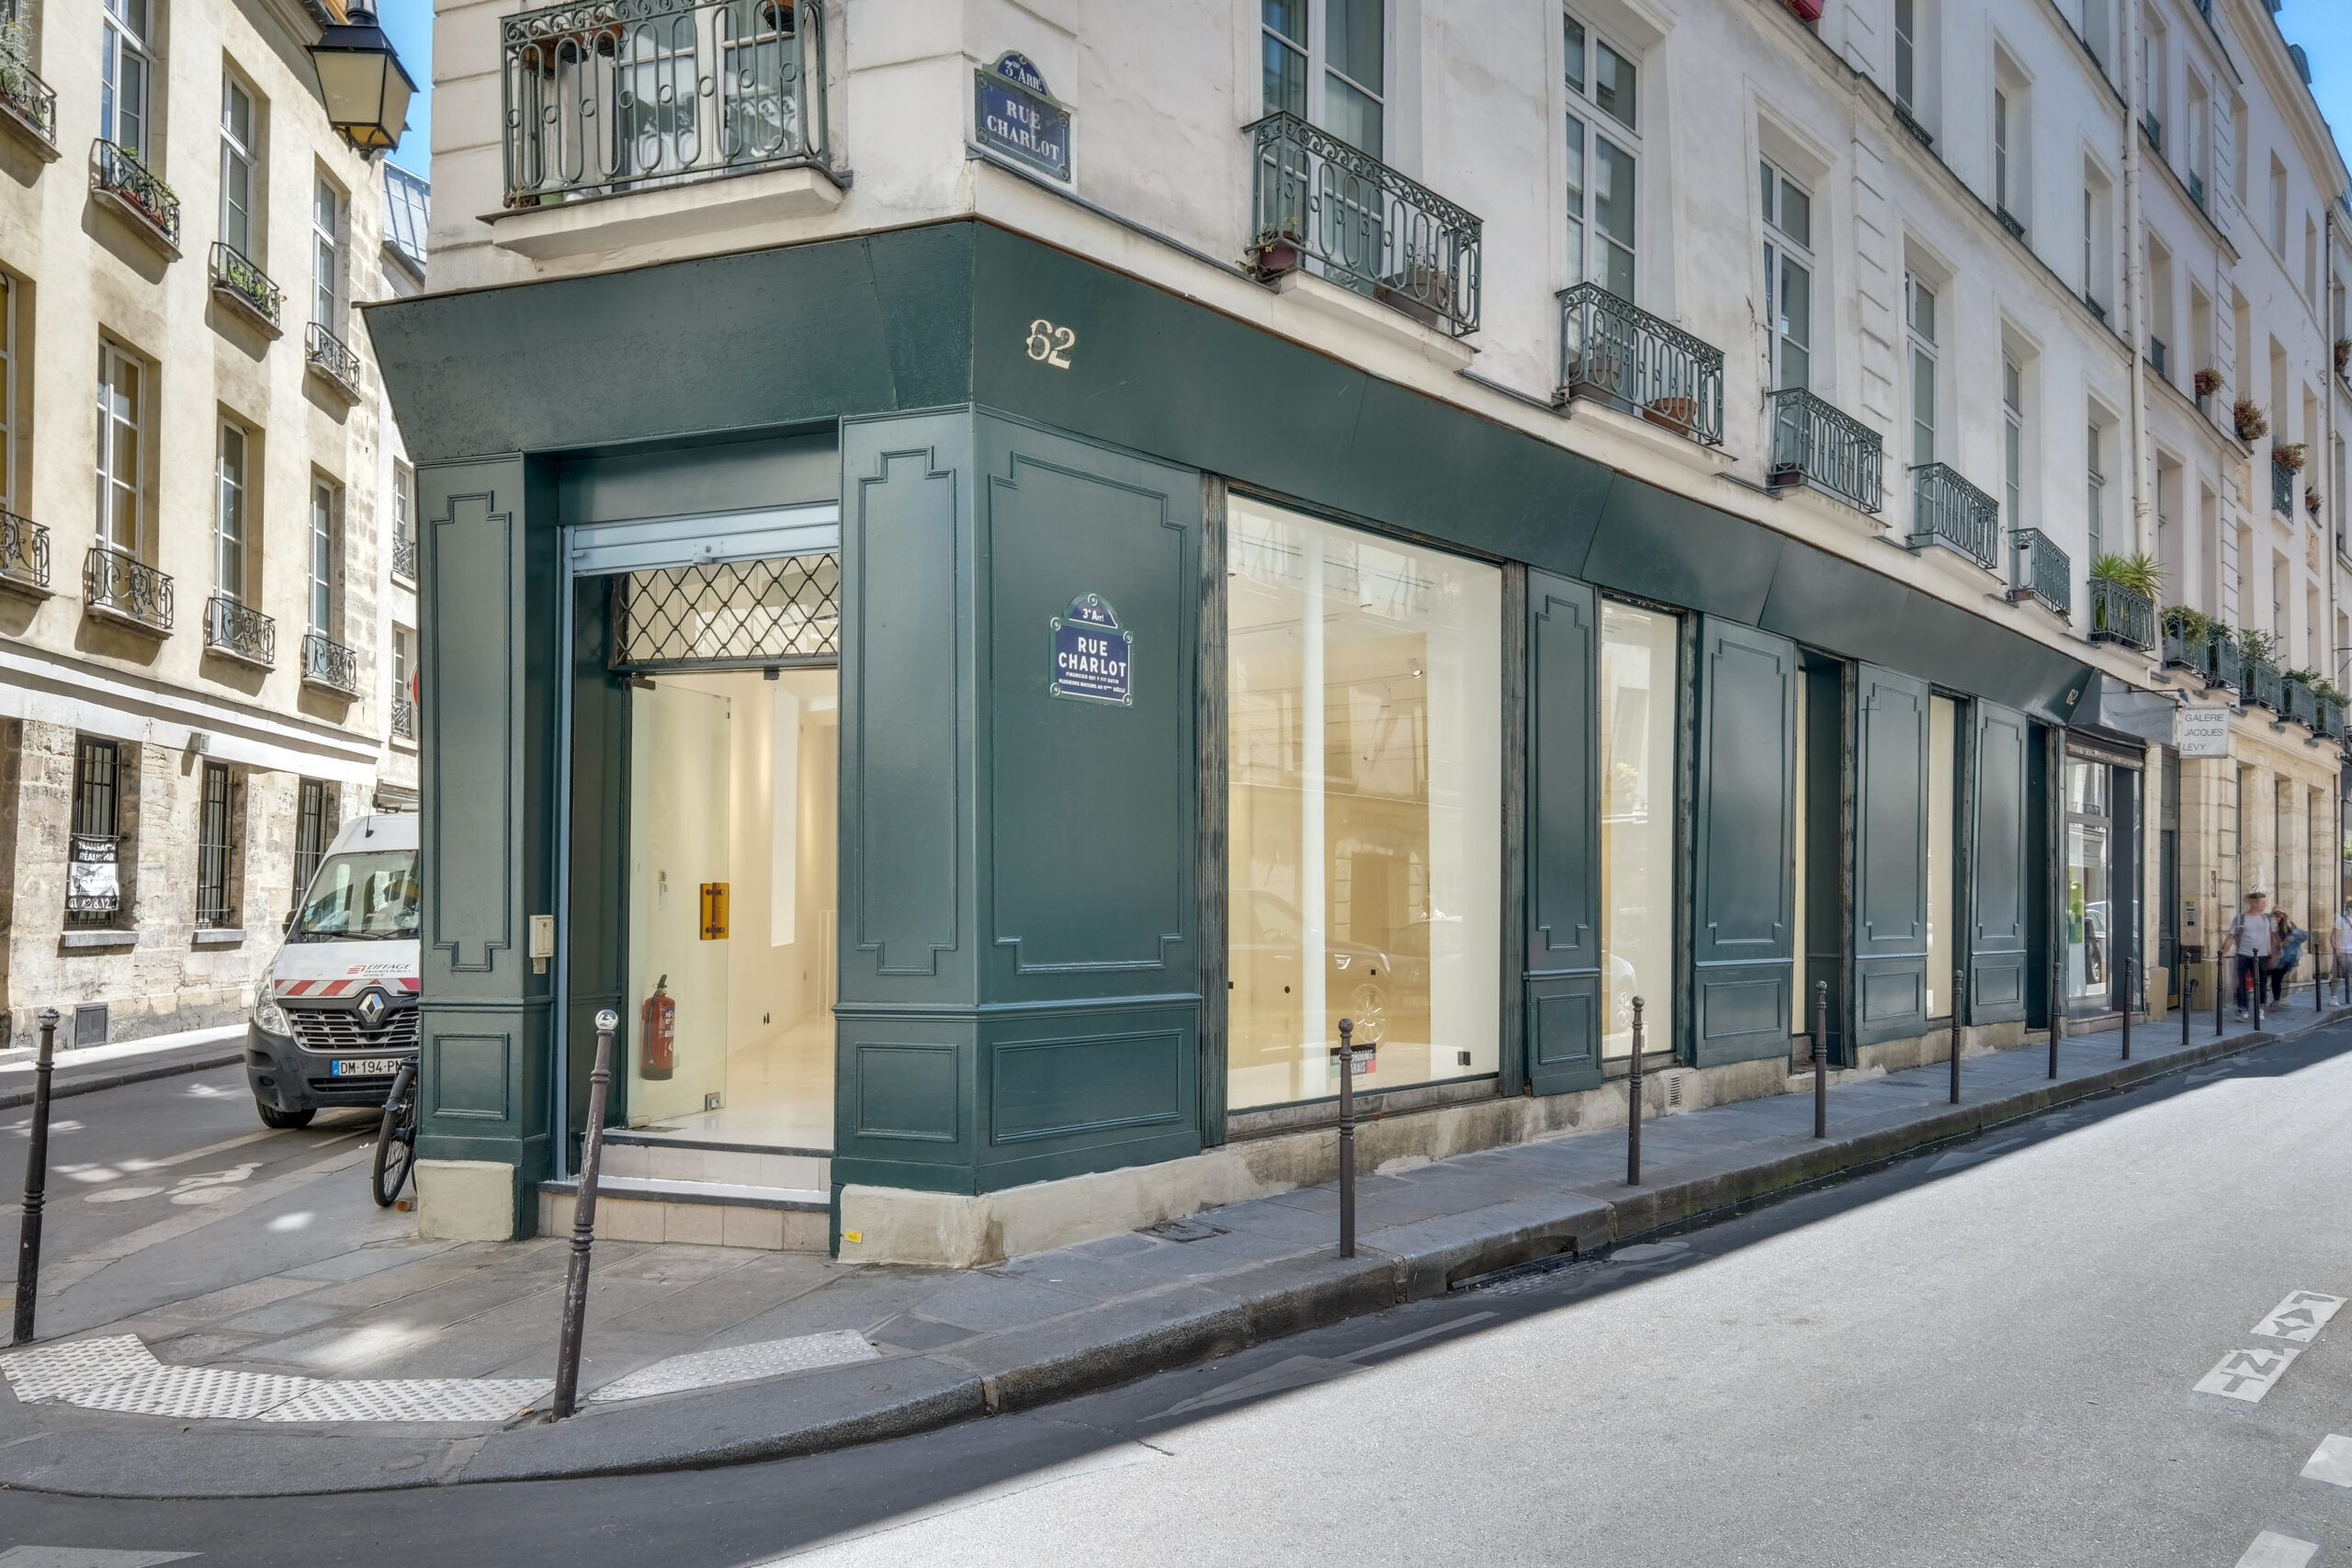
Store 62 Charlot
A white-box corner format with extensive street glazing for compact public activations, press days and showroom crossover.
View public venue →Continue with the next decision.
Use these guides to connect the appointment model with location, space and budget.
Sources verified 4 September 2026. AMONT Paris Fashion Week showroom guide · FHCM official Paris Fashion Week calendar · FHCM missions and professional ecosystem · AMONT public venue specifications.
Send the appointment model with the venue brief.
AMONT can source public and relevant private options against the real buyer schedule, collection volume, simultaneous meetings, back-of-house, access dates and budget.