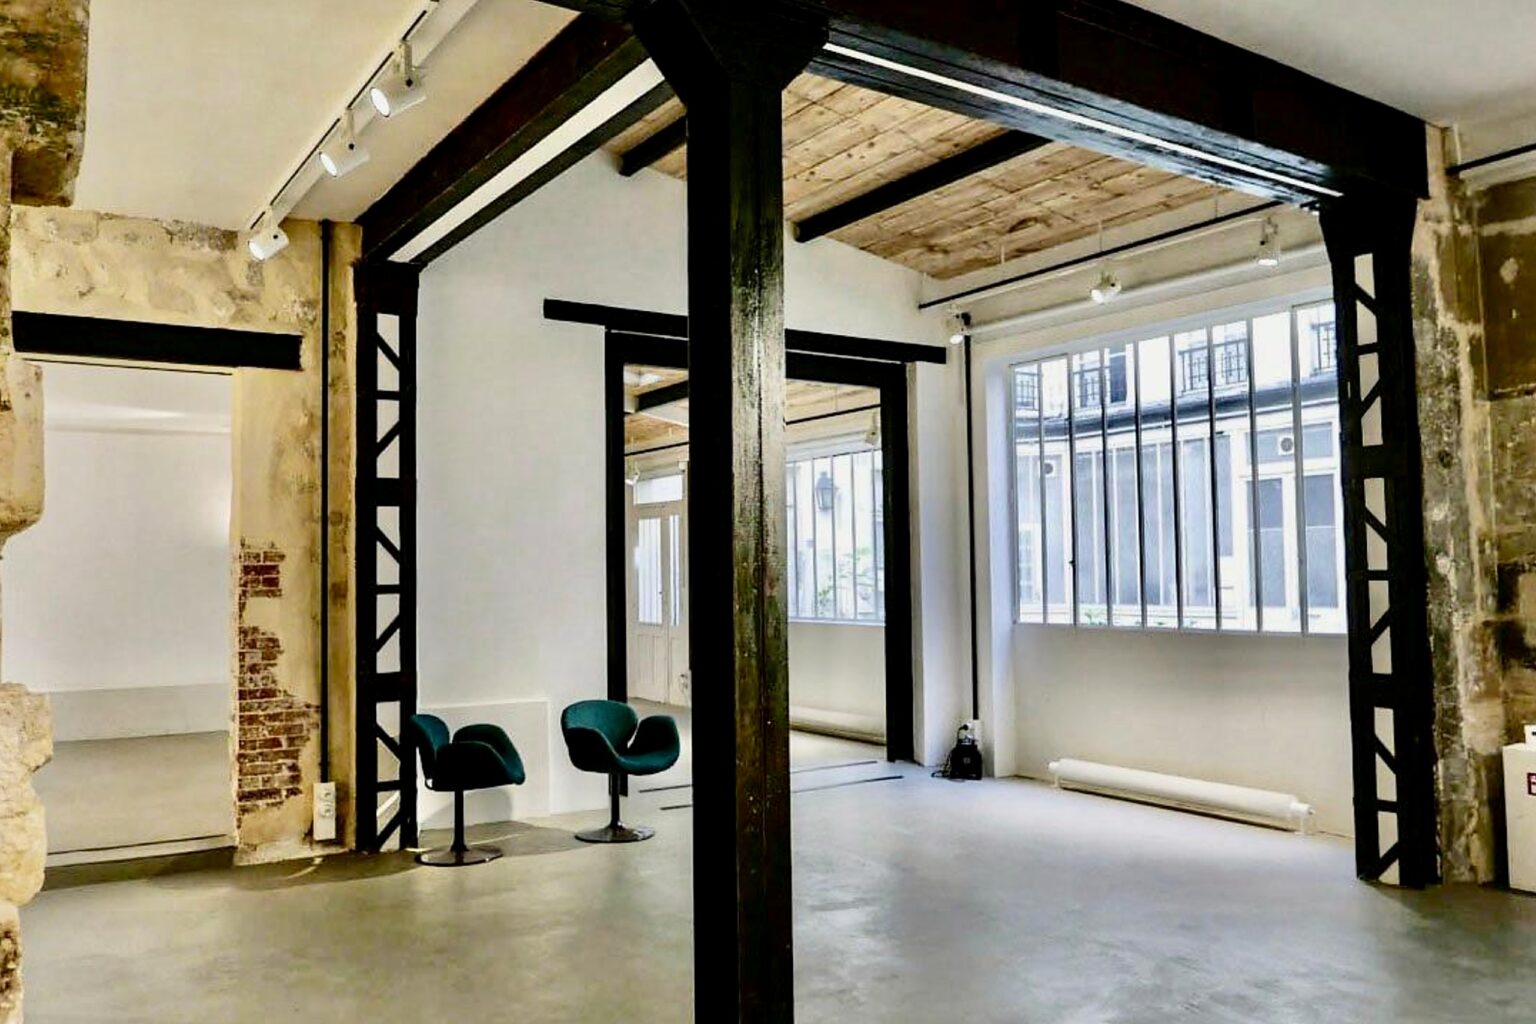
Showroom Rue Charlot is a ground-floor courtyard venue in the Haut Marais, between Rue de Bretagne and Carreau du Temple. Its long 20 m layout, private arrival and successive open volumes make it particularly suitable for appointment-led Fashion Week showrooms, press previews and multi-brand presentations.
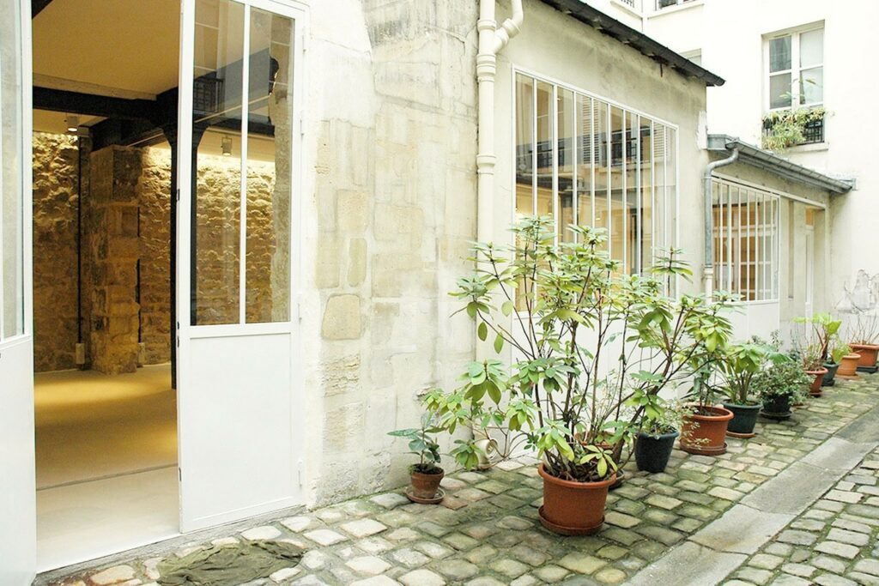
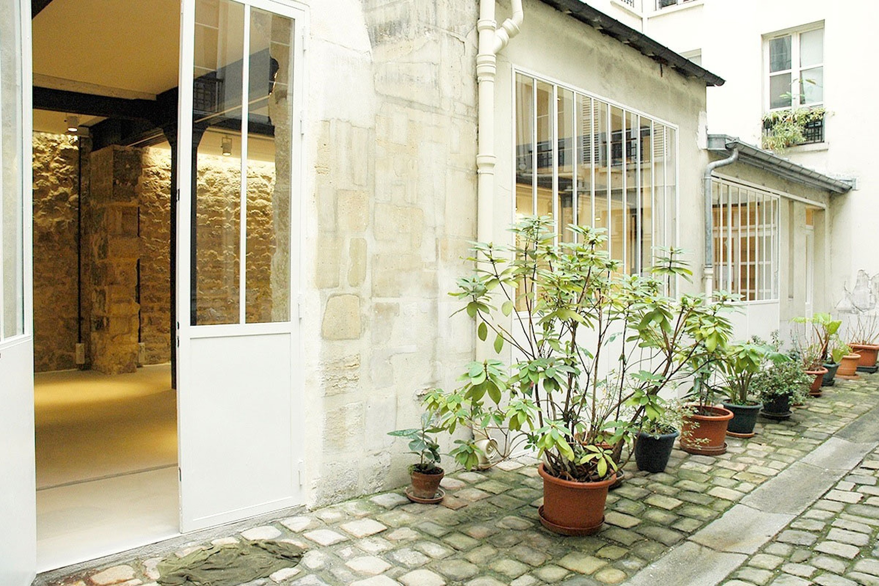
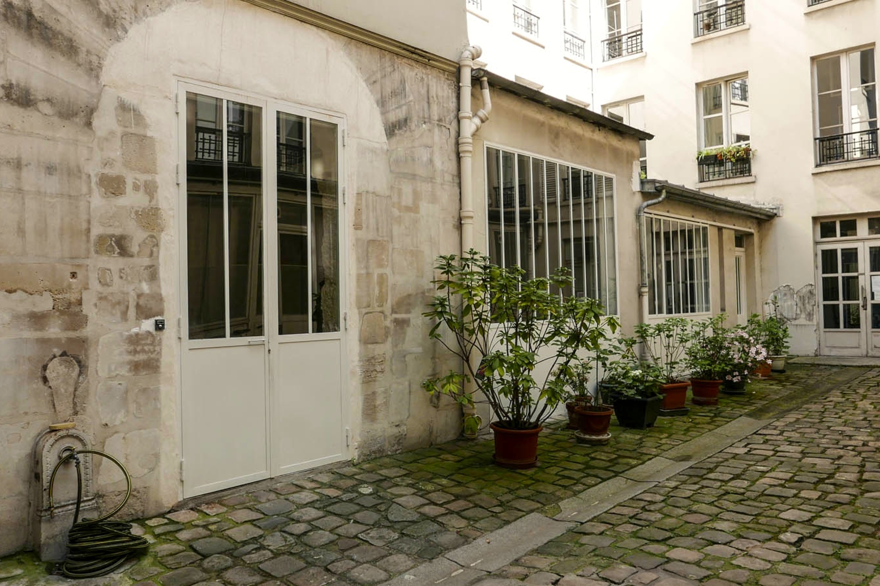
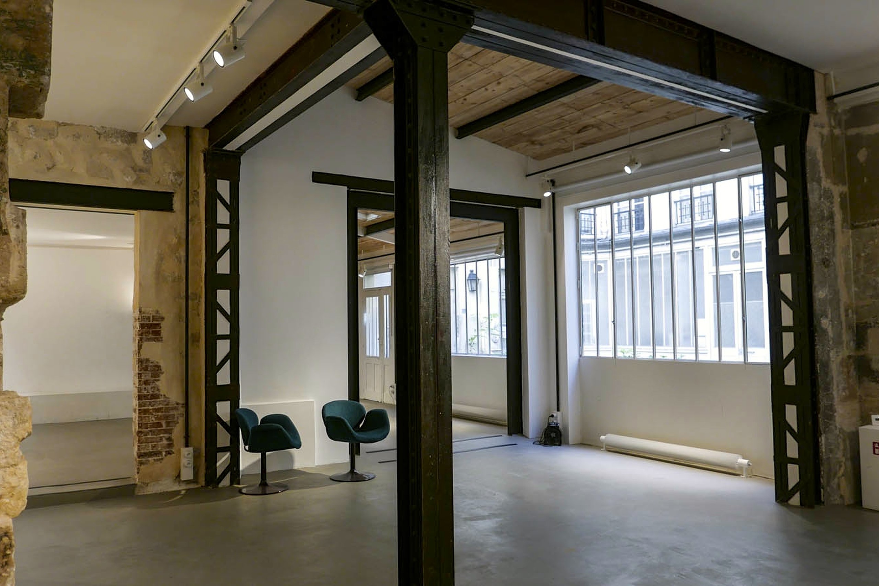
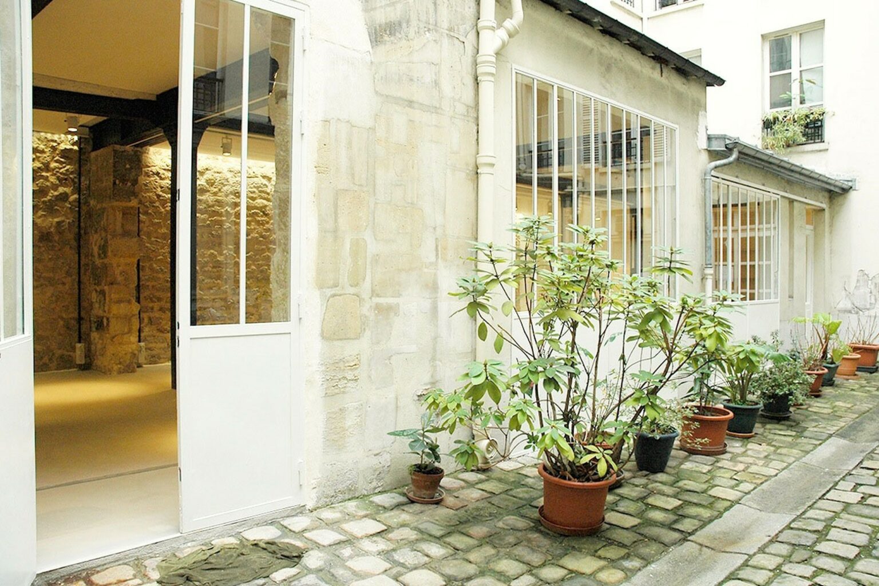
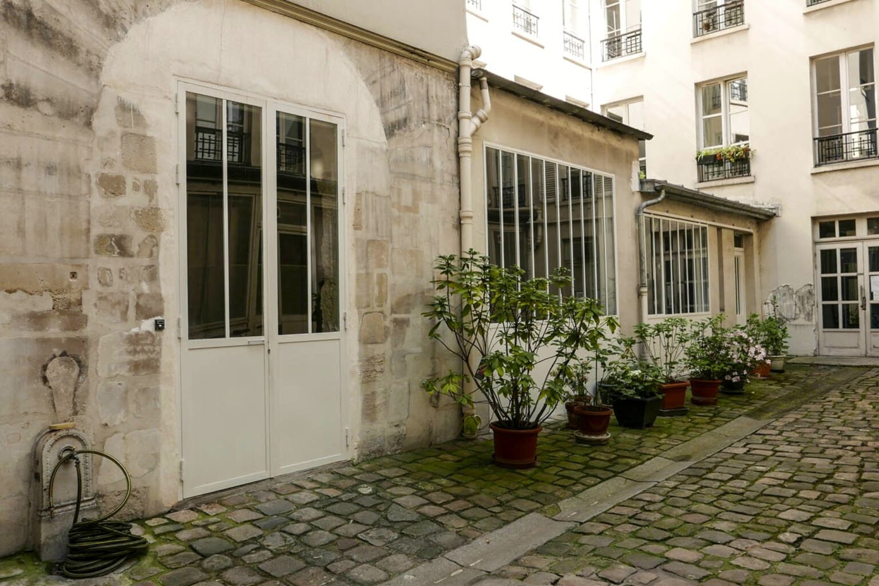
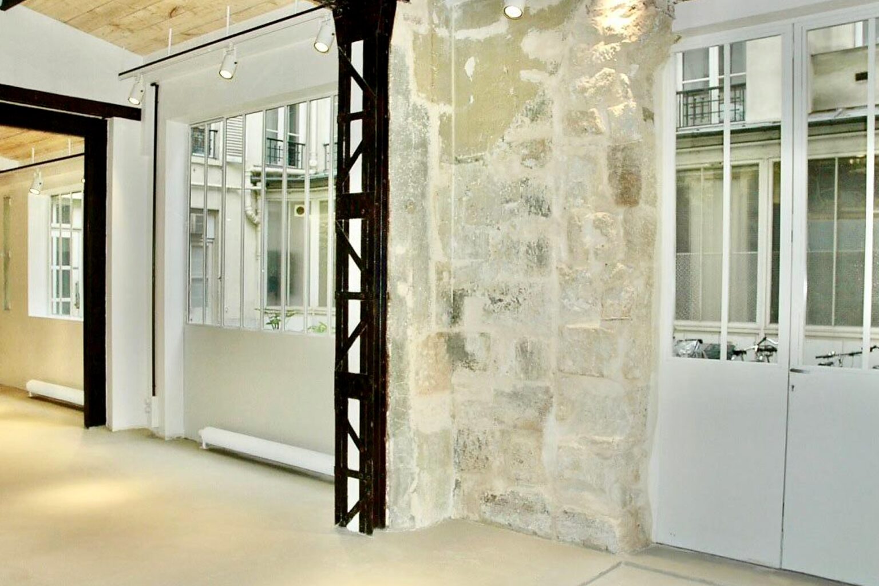
Set back from the street in a cobblestone courtyard, the venue offers a calm and controlled arrival. Direct ground-floor access and two entry points provide flexibility for guest circulation, deliveries and team operations.

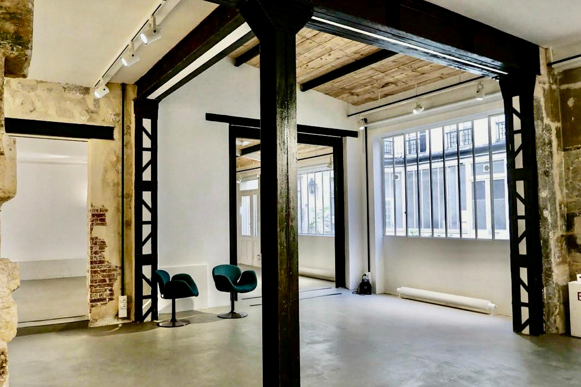
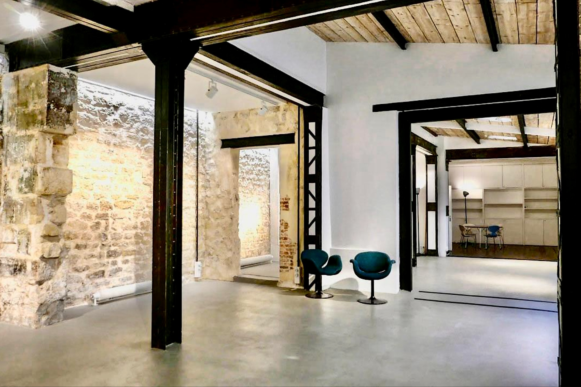
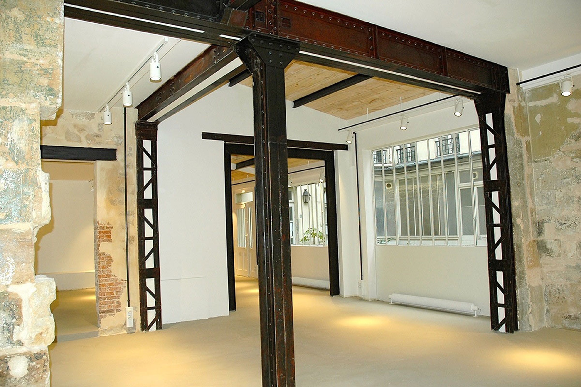
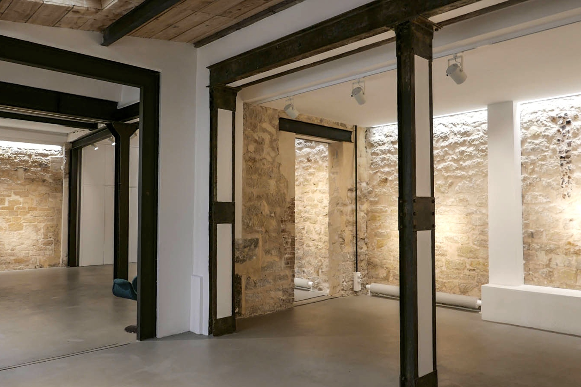
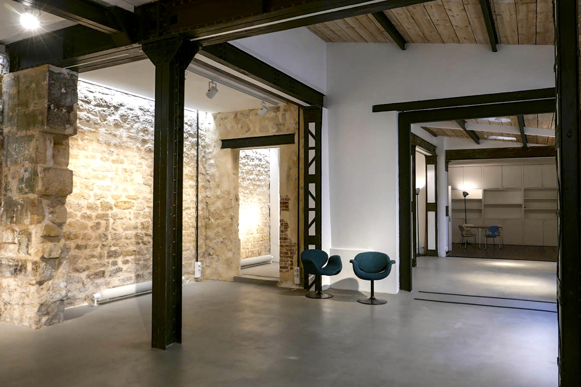
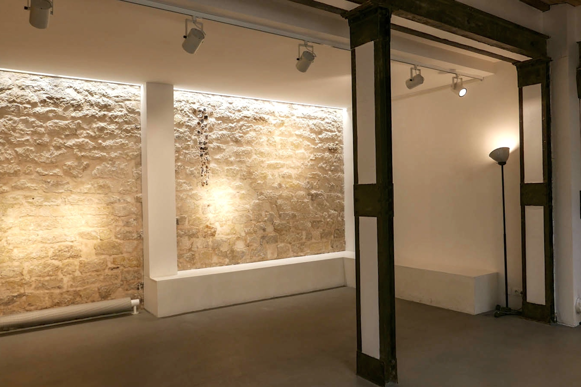
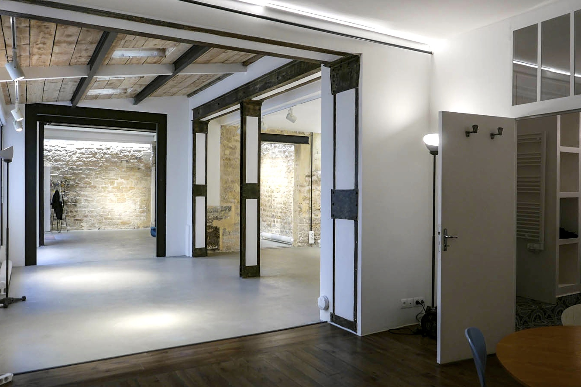
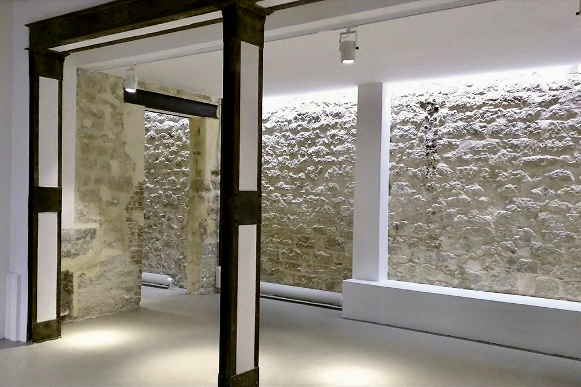
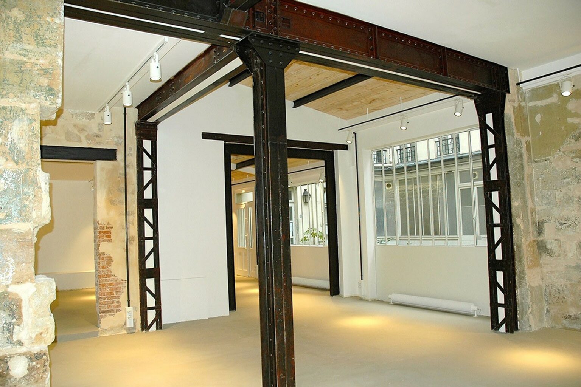
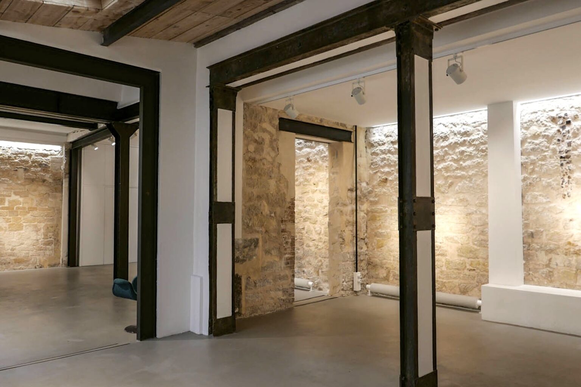
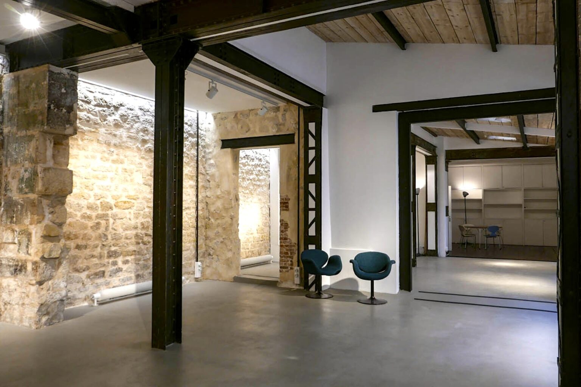
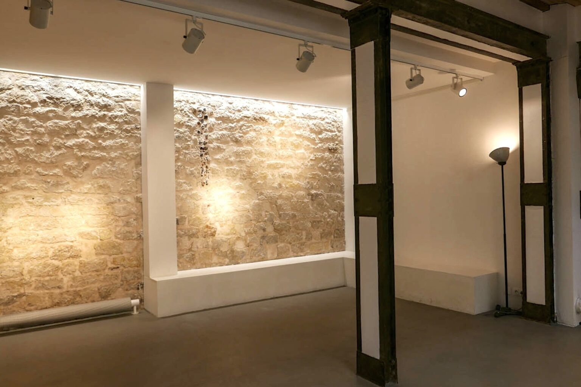
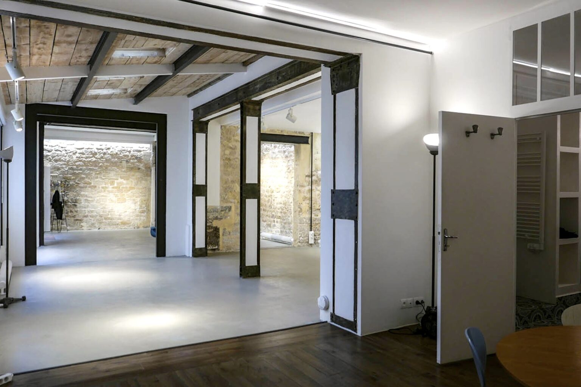
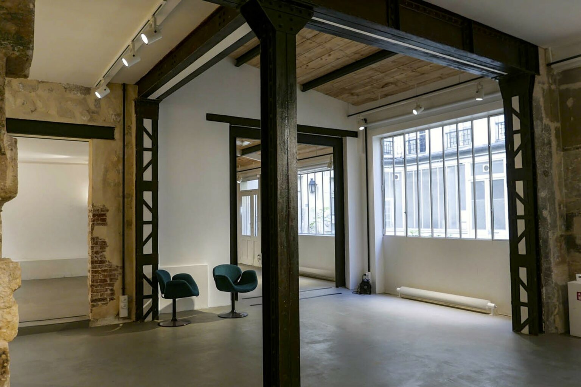
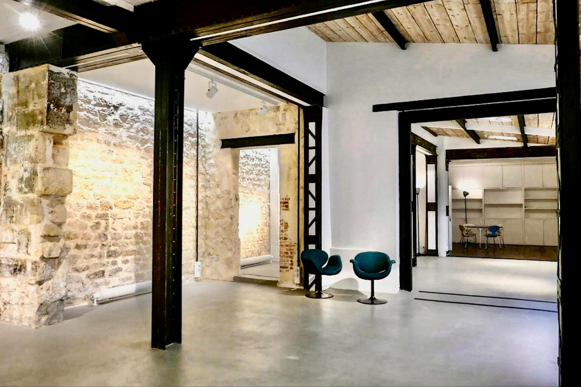
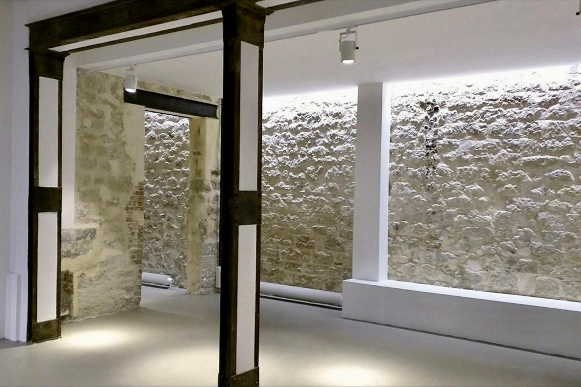
The interior follows a 20 m enfilade through successive open volumes. Paris stone walls, iron structure and wood ceilings give the space character while remaining neutral enough for rails, plinths and modular display. Ceiling heights reach approximately 3.8 m.
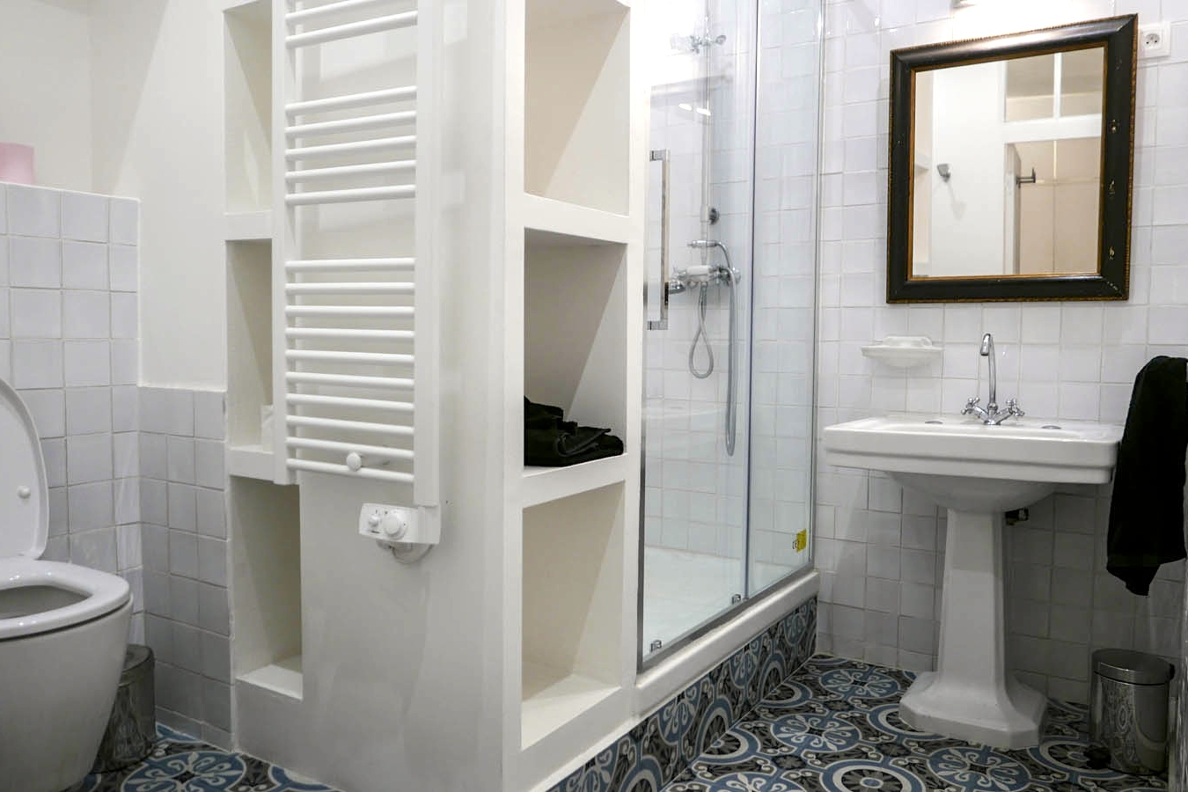
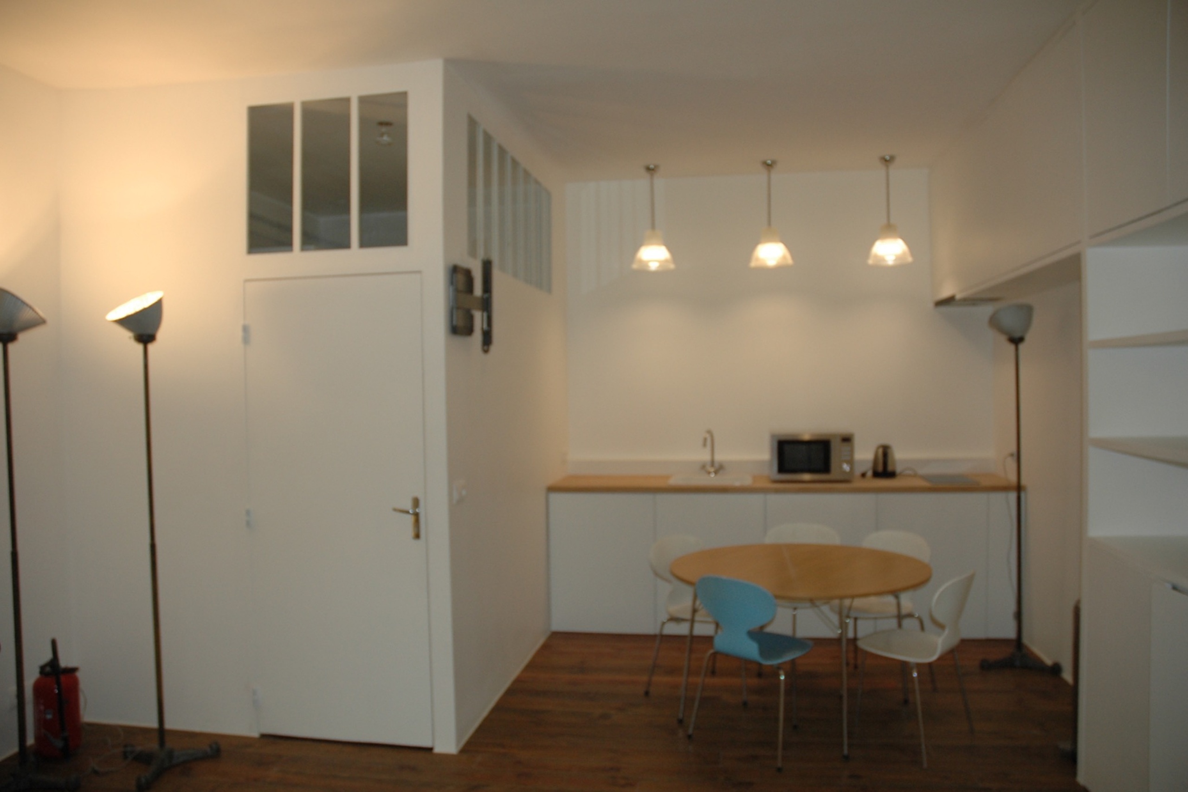
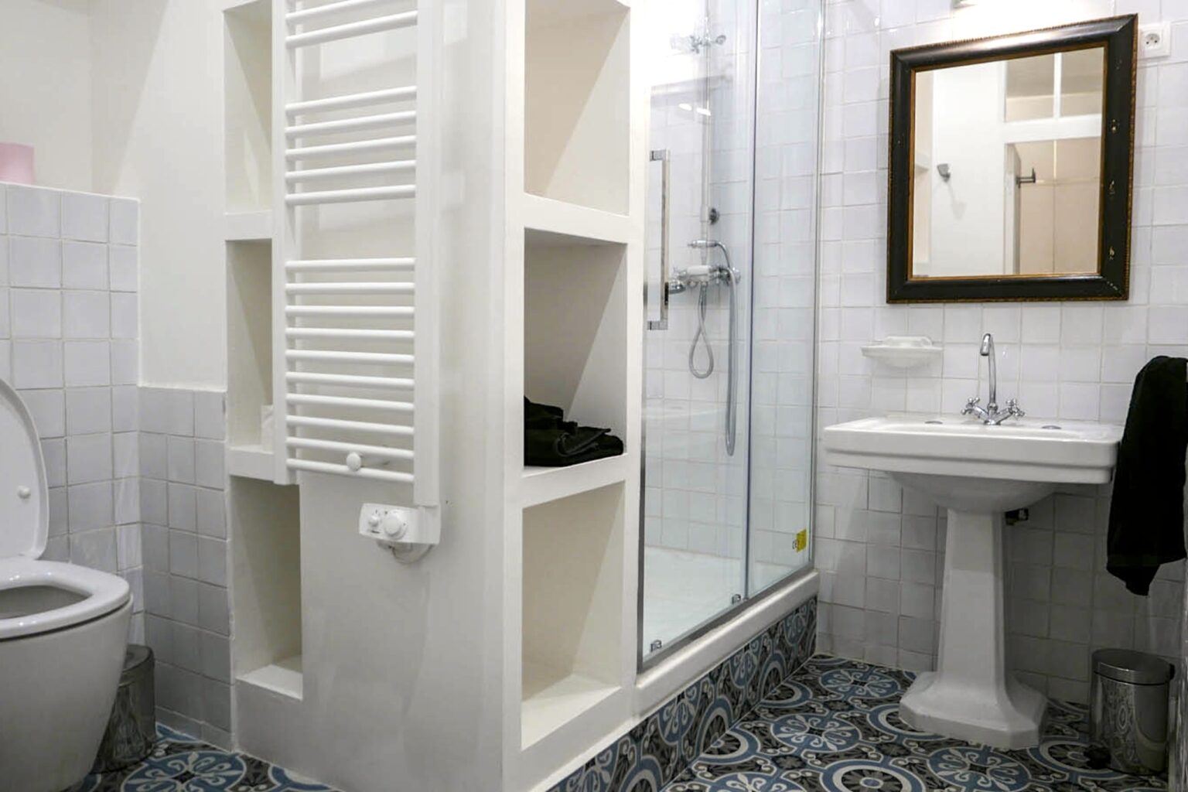
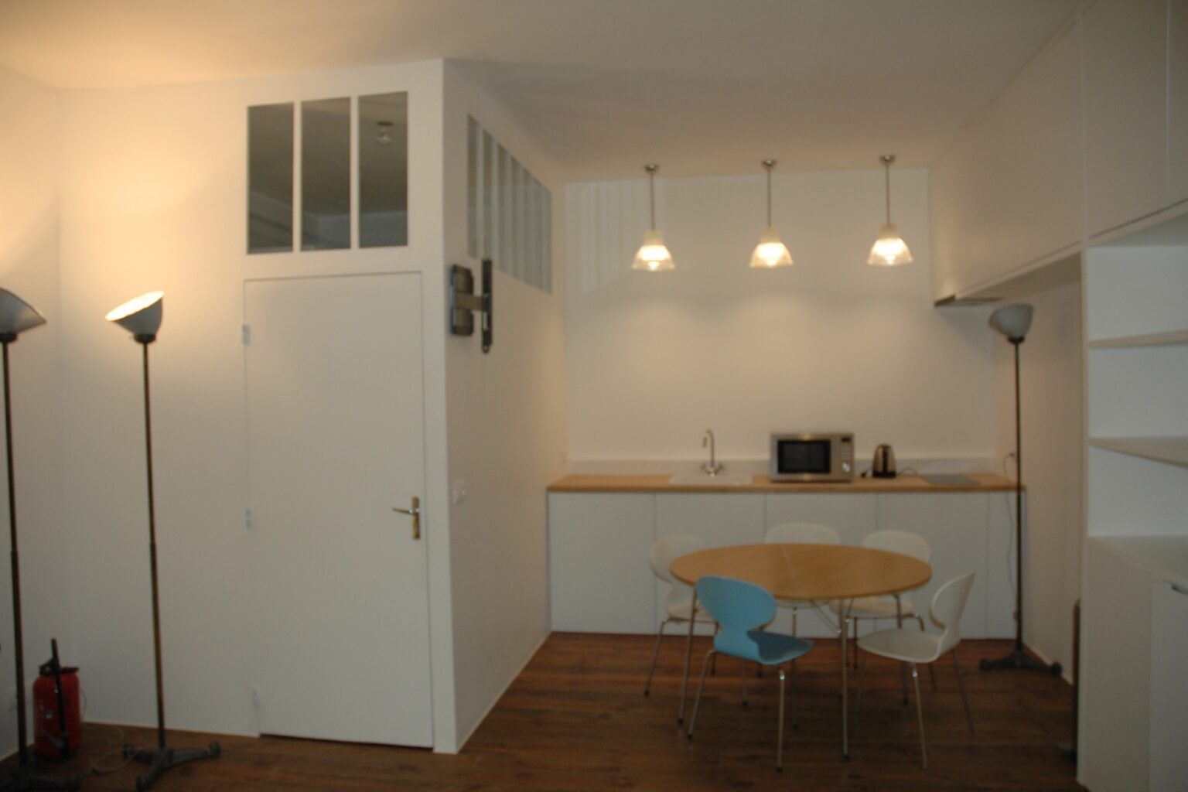
A dedicated kitchen and support areas provide space for catering, storage and team preparation away from the main presentation zones. The venue also includes adjustable spot lighting, picture rails, Wi-Fi, alarm, restroom and shower facilities.
Address: 52 Rue Charlot, 75003 Paris
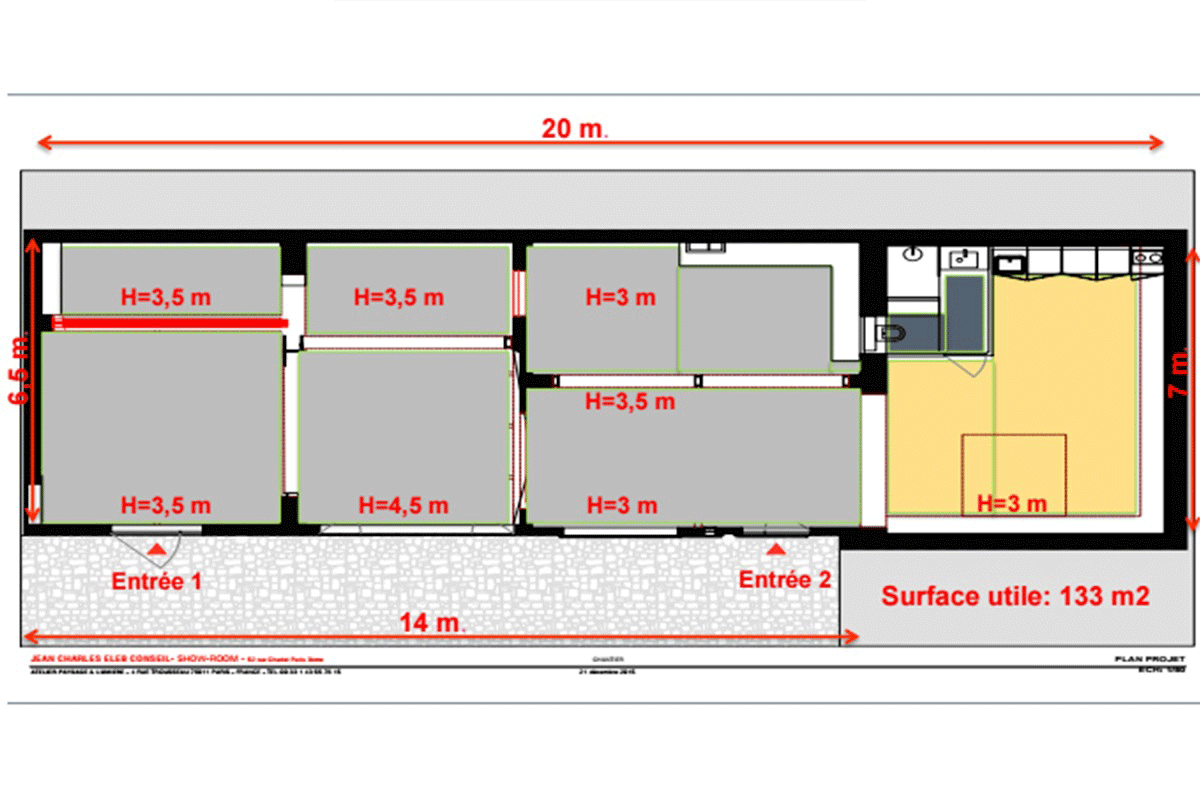
Surface: 133 m², ground floor
Layout: approx. 20 m linear enfilade with dual access
Ceiling height: up to approx. 3.8 m
Equipment: adjustable spot lighting, Wi-Fi, picture rails, alarm, equipped kitchen, restroom and shower
Transport: Filles-du-Calvaire (L8), Temple (L3), Oberkampf (L5/9), République (L3/5/8/9/11)

· 20 m linear enfilade for collection presentation
· Private cobblestone courtyard entrance with dual access
· Paris stone, iron structure and ceiling heights up to approx. 3.8 m
Share your dates and intended use. We will confirm whether this venue fits the brief or propose a stronger alternative through our Private Network.
Download the floor plan and share it with your team. For dimensions, access or technical questions, send us your requirements.
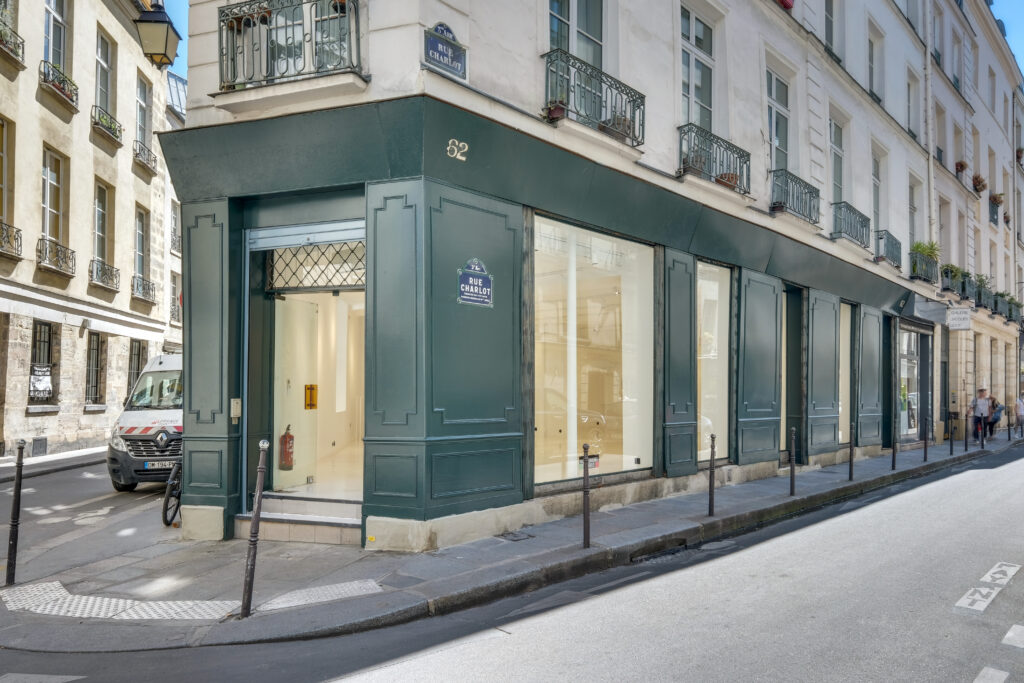
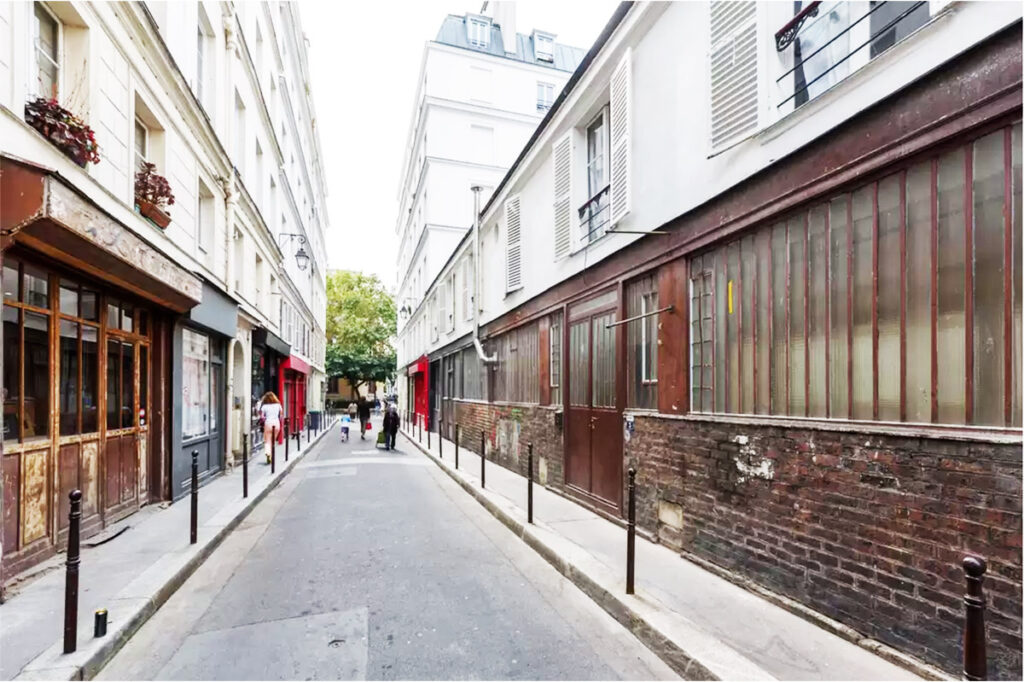
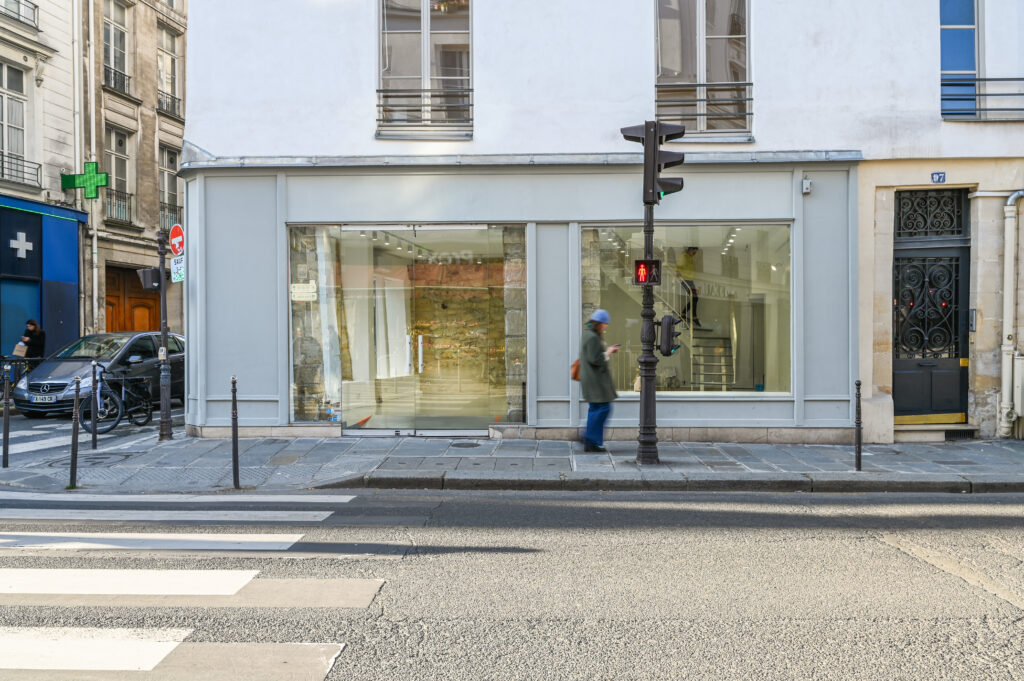
Located on Rue Charlot in the Haut Marais, close to Marché des Enfants Rouges and Carreau du Temple, the showroom remains connected to the district’s fashion and creative circuit while sitting away from direct street exposure. This part of Charlot combines boutiques, galleries, showrooms, cafés and restaurants within a compact walkable area. Our Rue Charlot showroom guide compares the street-facing and courtyard formats found along the route.
Share your dates, intended use and operational requirements. We will reply with availability, pricing and the next steps.
Paris venue sourcing
Showrooms, pop-ups and events
Questions
Short answers to the practical questions that usually shape a venue decision.
Yes. The showroom is particularly well suited to Fashion Week appointments, press previews and multi-brand presentations. Its Haut Marais location places it in one of Paris’s main showroom areas, while the private courtyard entrance creates a more controlled and discreet arrival than a street-facing retail space.
The venue is accessed through a private courtyard rather than directly from the street. This makes it especially suitable for appointment-led projects where privacy, guest control and a calmer presentation environment are more important than public visibility or walk-in traffic.
The space is defined by a long linear enfilade of approximately 20 metres, creating a natural sequence for collection presentation, buyer meetings and different brand or product zones. Its Paris stone walls and iron structure give the interior a strong architectural character while keeping the layout flexible.
Yes. The elongated layout is particularly effective for separating collections, brands or product categories while maintaining a clear visitor route through the showroom. This makes the venue suitable for multi-brand sales campaigns, press presentations and appointment-based wholesale use.
It can accommodate selected brand activations, but its main strength is not public street visibility. Because the entrance is through a courtyard, the venue is better suited to invited guests, buyers, press and controlled appointments than to a pop-up relying primarily on spontaneous pedestrian traffic.