
150–250 m² showroom and event spaces in Paris
Between 150 and 250 m², a venue can support several credible zones without becoming a production campus. The value lies in balanced proportions: a clear main use, one or two secondary functions, protected back-of-house and enough circulation to let appointments or guests overlap without conflict.
Four medium-space decisions
Resolve them before filling the plan.
Use the band for programmes that need controlled overlap.
The same surface can perform very differently according to rooms, levels and support area.
| Project model | Primary zone | Support zones | Decisive test |
|---|---|---|---|
| Fashion showroom | Collection presentation and buyer appointments | Reception, fitting, sales desks, secure samples, coats and staff | Can several appointments occur without crossing product and staff routes? |
| Press day | Product story, interview or demonstration | Check-in, waiting, capture, hospitality, storage and spokesperson holding | Can media activity continue while interviews and reset remain controlled? |
| Brand launch | Reveal, presentation or guided experience | Arrival, technical control, hospitality, content and back-of-house | Do all guests see and hear the key moment from the finished layout? |
| Public pop-up | Retail discovery and transaction | Queue, stock, fitting, payment, packaging, staff and waste | Does public operation preserve accessible movement after fixtures and stock? |
| Multi-brand presentation | Legible brand zones and shared buyer services | Central reception, meetings, reserve, staff and common hospitality | Does each brand retain identity without duplicating every support function? |
| Cocktail crossover | Daytime presentation transitioning to an evening reception | Furniture reset, bars, technical, cloakroom, security and cleaning | Can transition occur inside the booked time without compromising the property? |
Three planning advantages of the 150–250 m² band.
They appear only when support functions are protected.
Separate public and working modes
A second room, deeper bay or upper level can protect meetings, fitting, interviews or staff work while the main presentation remains coherent.
Change programme without rebuilding everything
The scale can host appointments by day and a controlled press or hospitality moment later, provided furniture, technical and cleaning transitions are designed.
Reach useful scale without campus overhead
Compared with larger venues, staffing, wayfinding and technical distribution can remain manageable. Compared with compact spaces, back-of-house need not consume the commercial room.
Count simultaneous activities before guests.
Place rails, tables, interview equipment, hospitality, stock, staff and supplier routes first. Then count how many people can use each zone comfortably and safely. A total guest number without a time and zone model is commercially weak evidence.
150–250 m² venue checklist.
Use a measured plan and complete occupation schedule.
PUBLIC VENUE SPECIFICATIONS ARE EXAMPLES. CURRENT CAPACITY, PUBLIC-ACCESS STATUS, ACCESSIBILITY, CONDITION AND AVAILABILITY REQUIRE PROJECT-SPECIFIC VERIFICATION.
Public AMONT examples around the medium band.
These public pages illustrate format and location. They are not availability statements or AMONT's complete inventory.
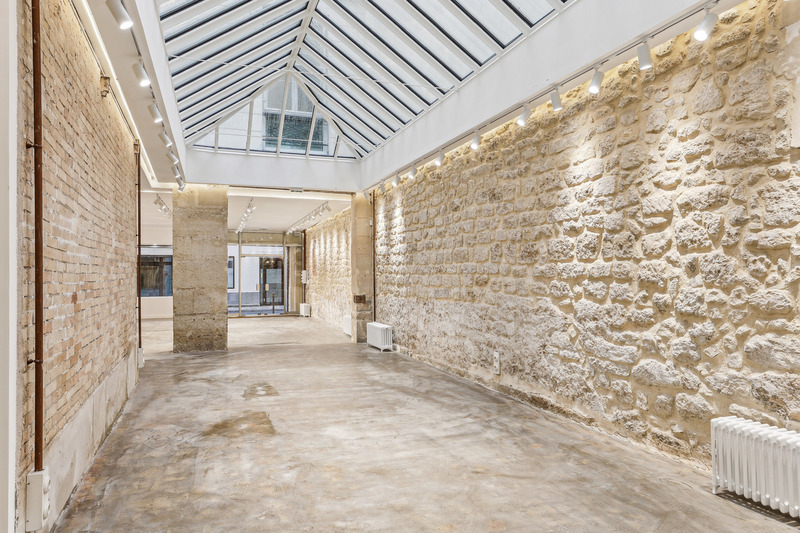
Gallery 23 Sentier
A characterful duplex gallery with a full skylight roof, suited to showrooms, press days and destination pop-ups.
View public venue →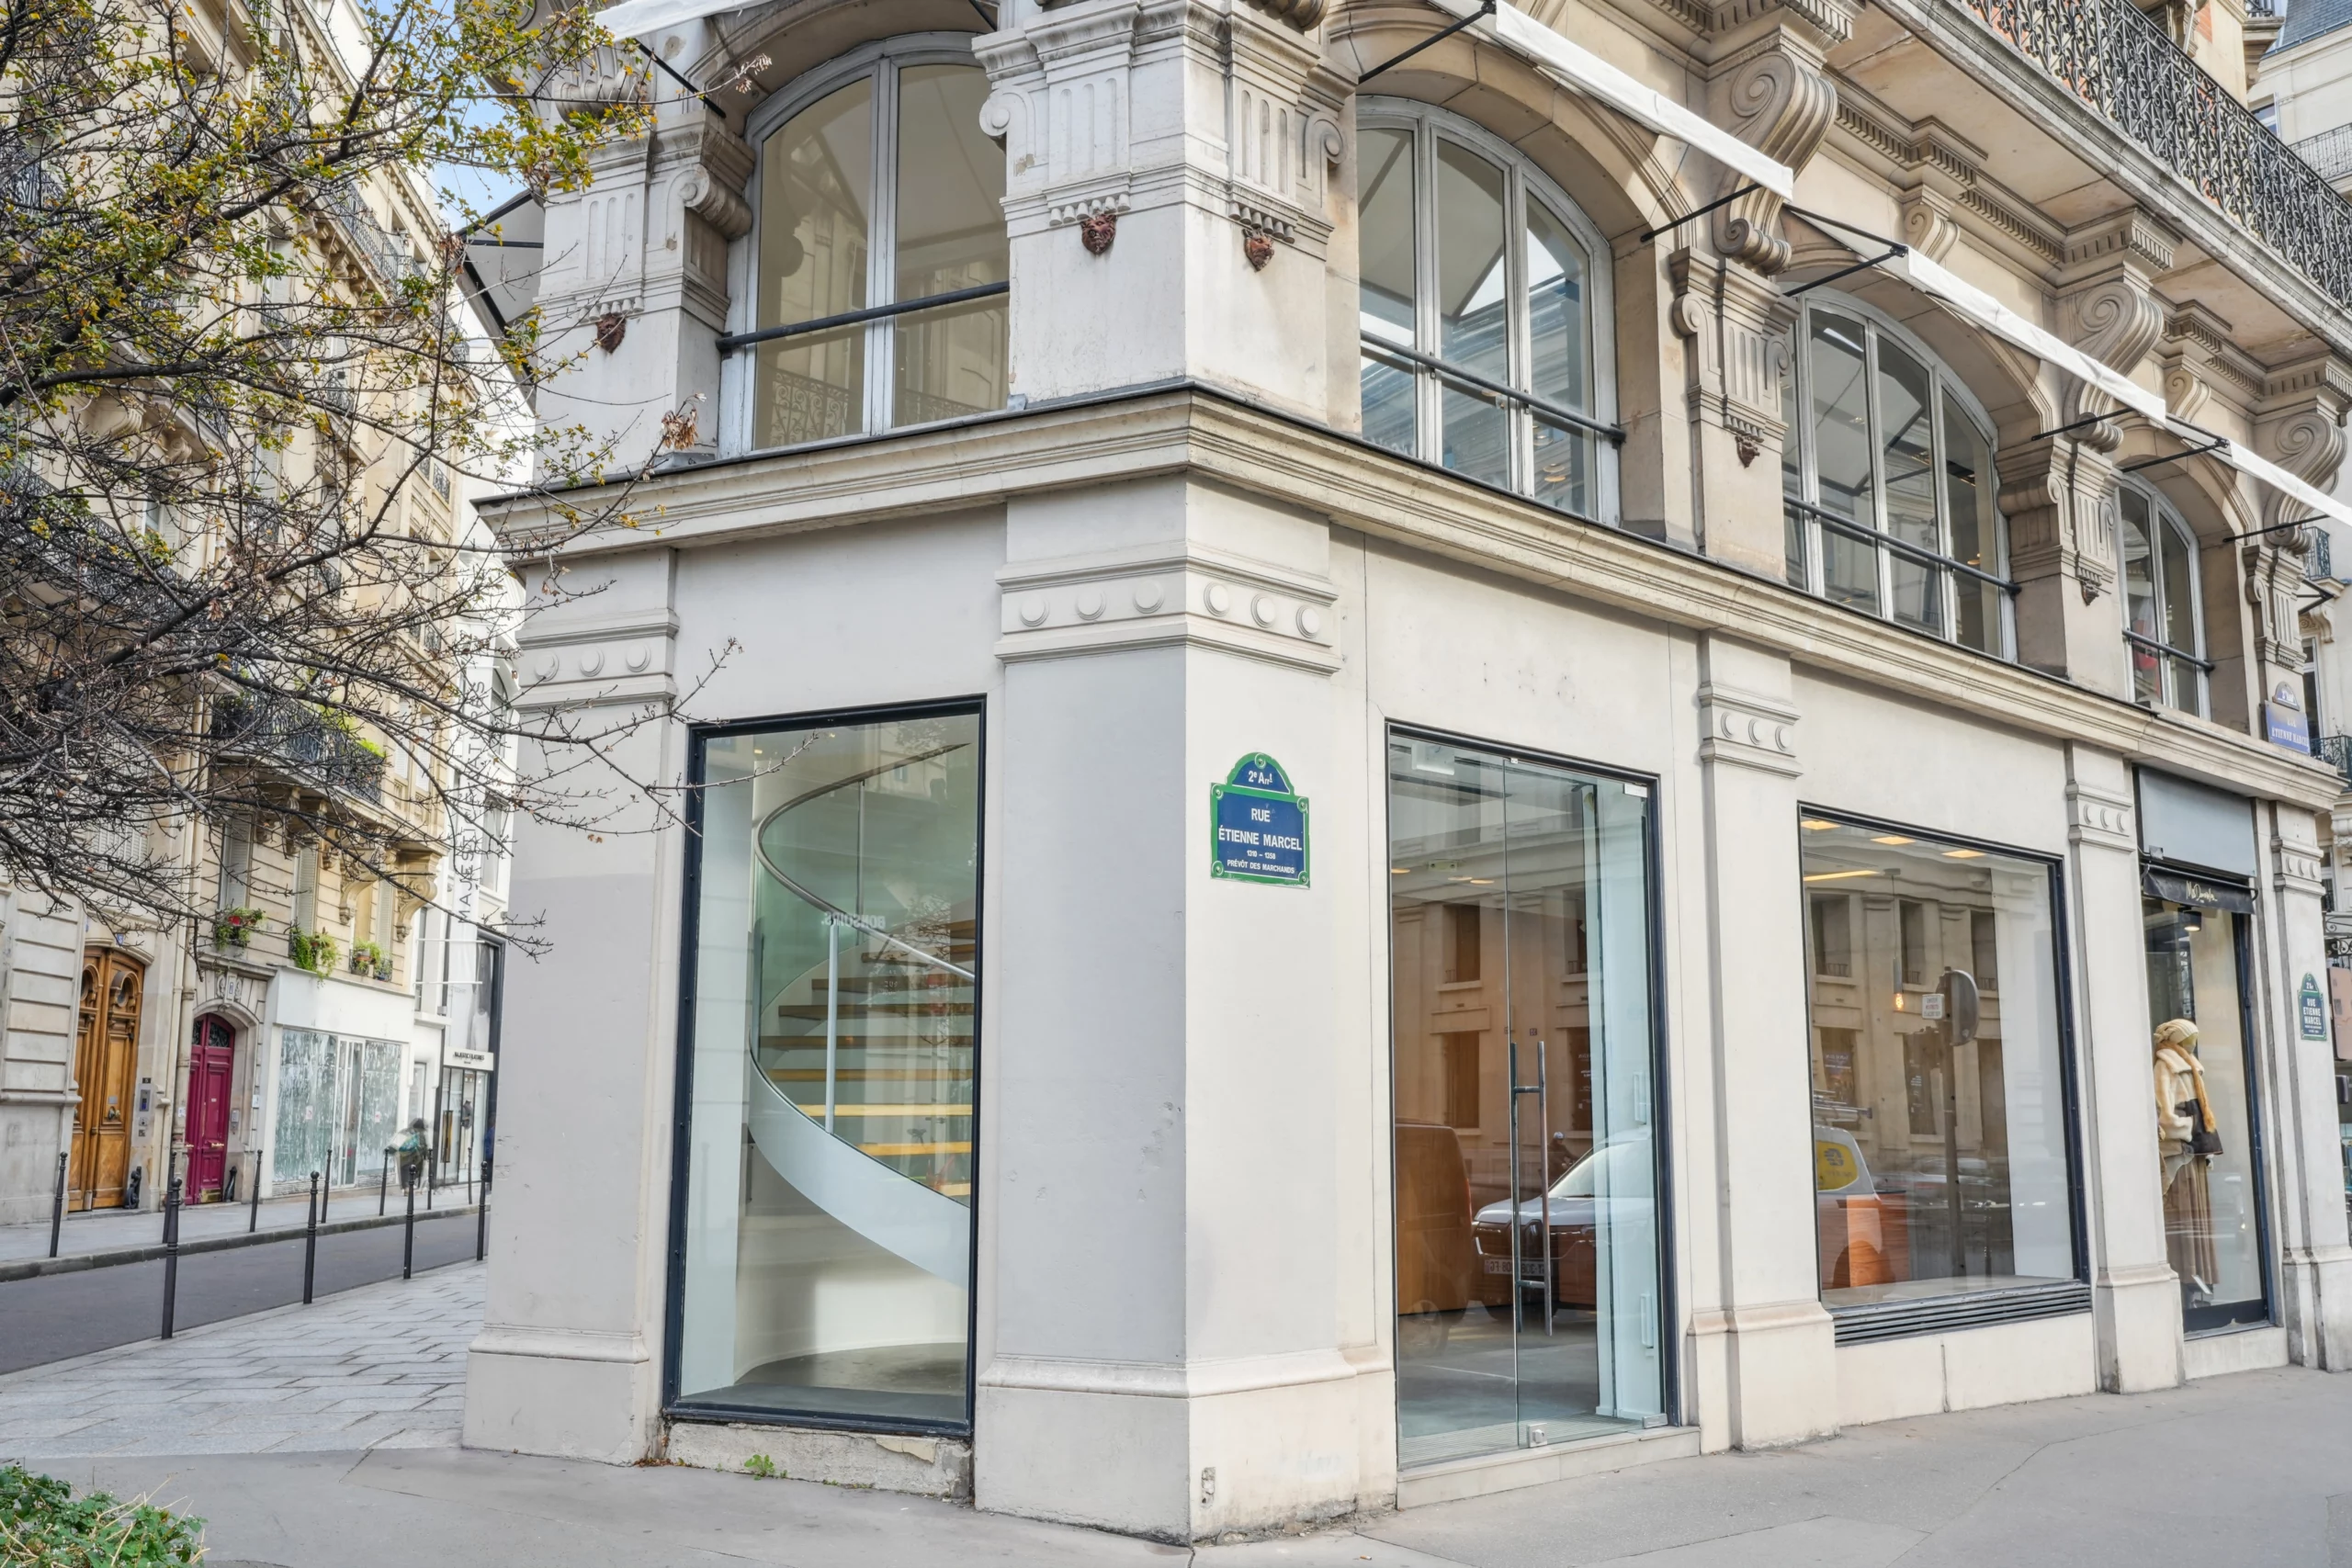
Boutique Étienne Marcel
A central two-level corner boutique with multiple sightlines for retail, launches and showroom crossover.
View public venue →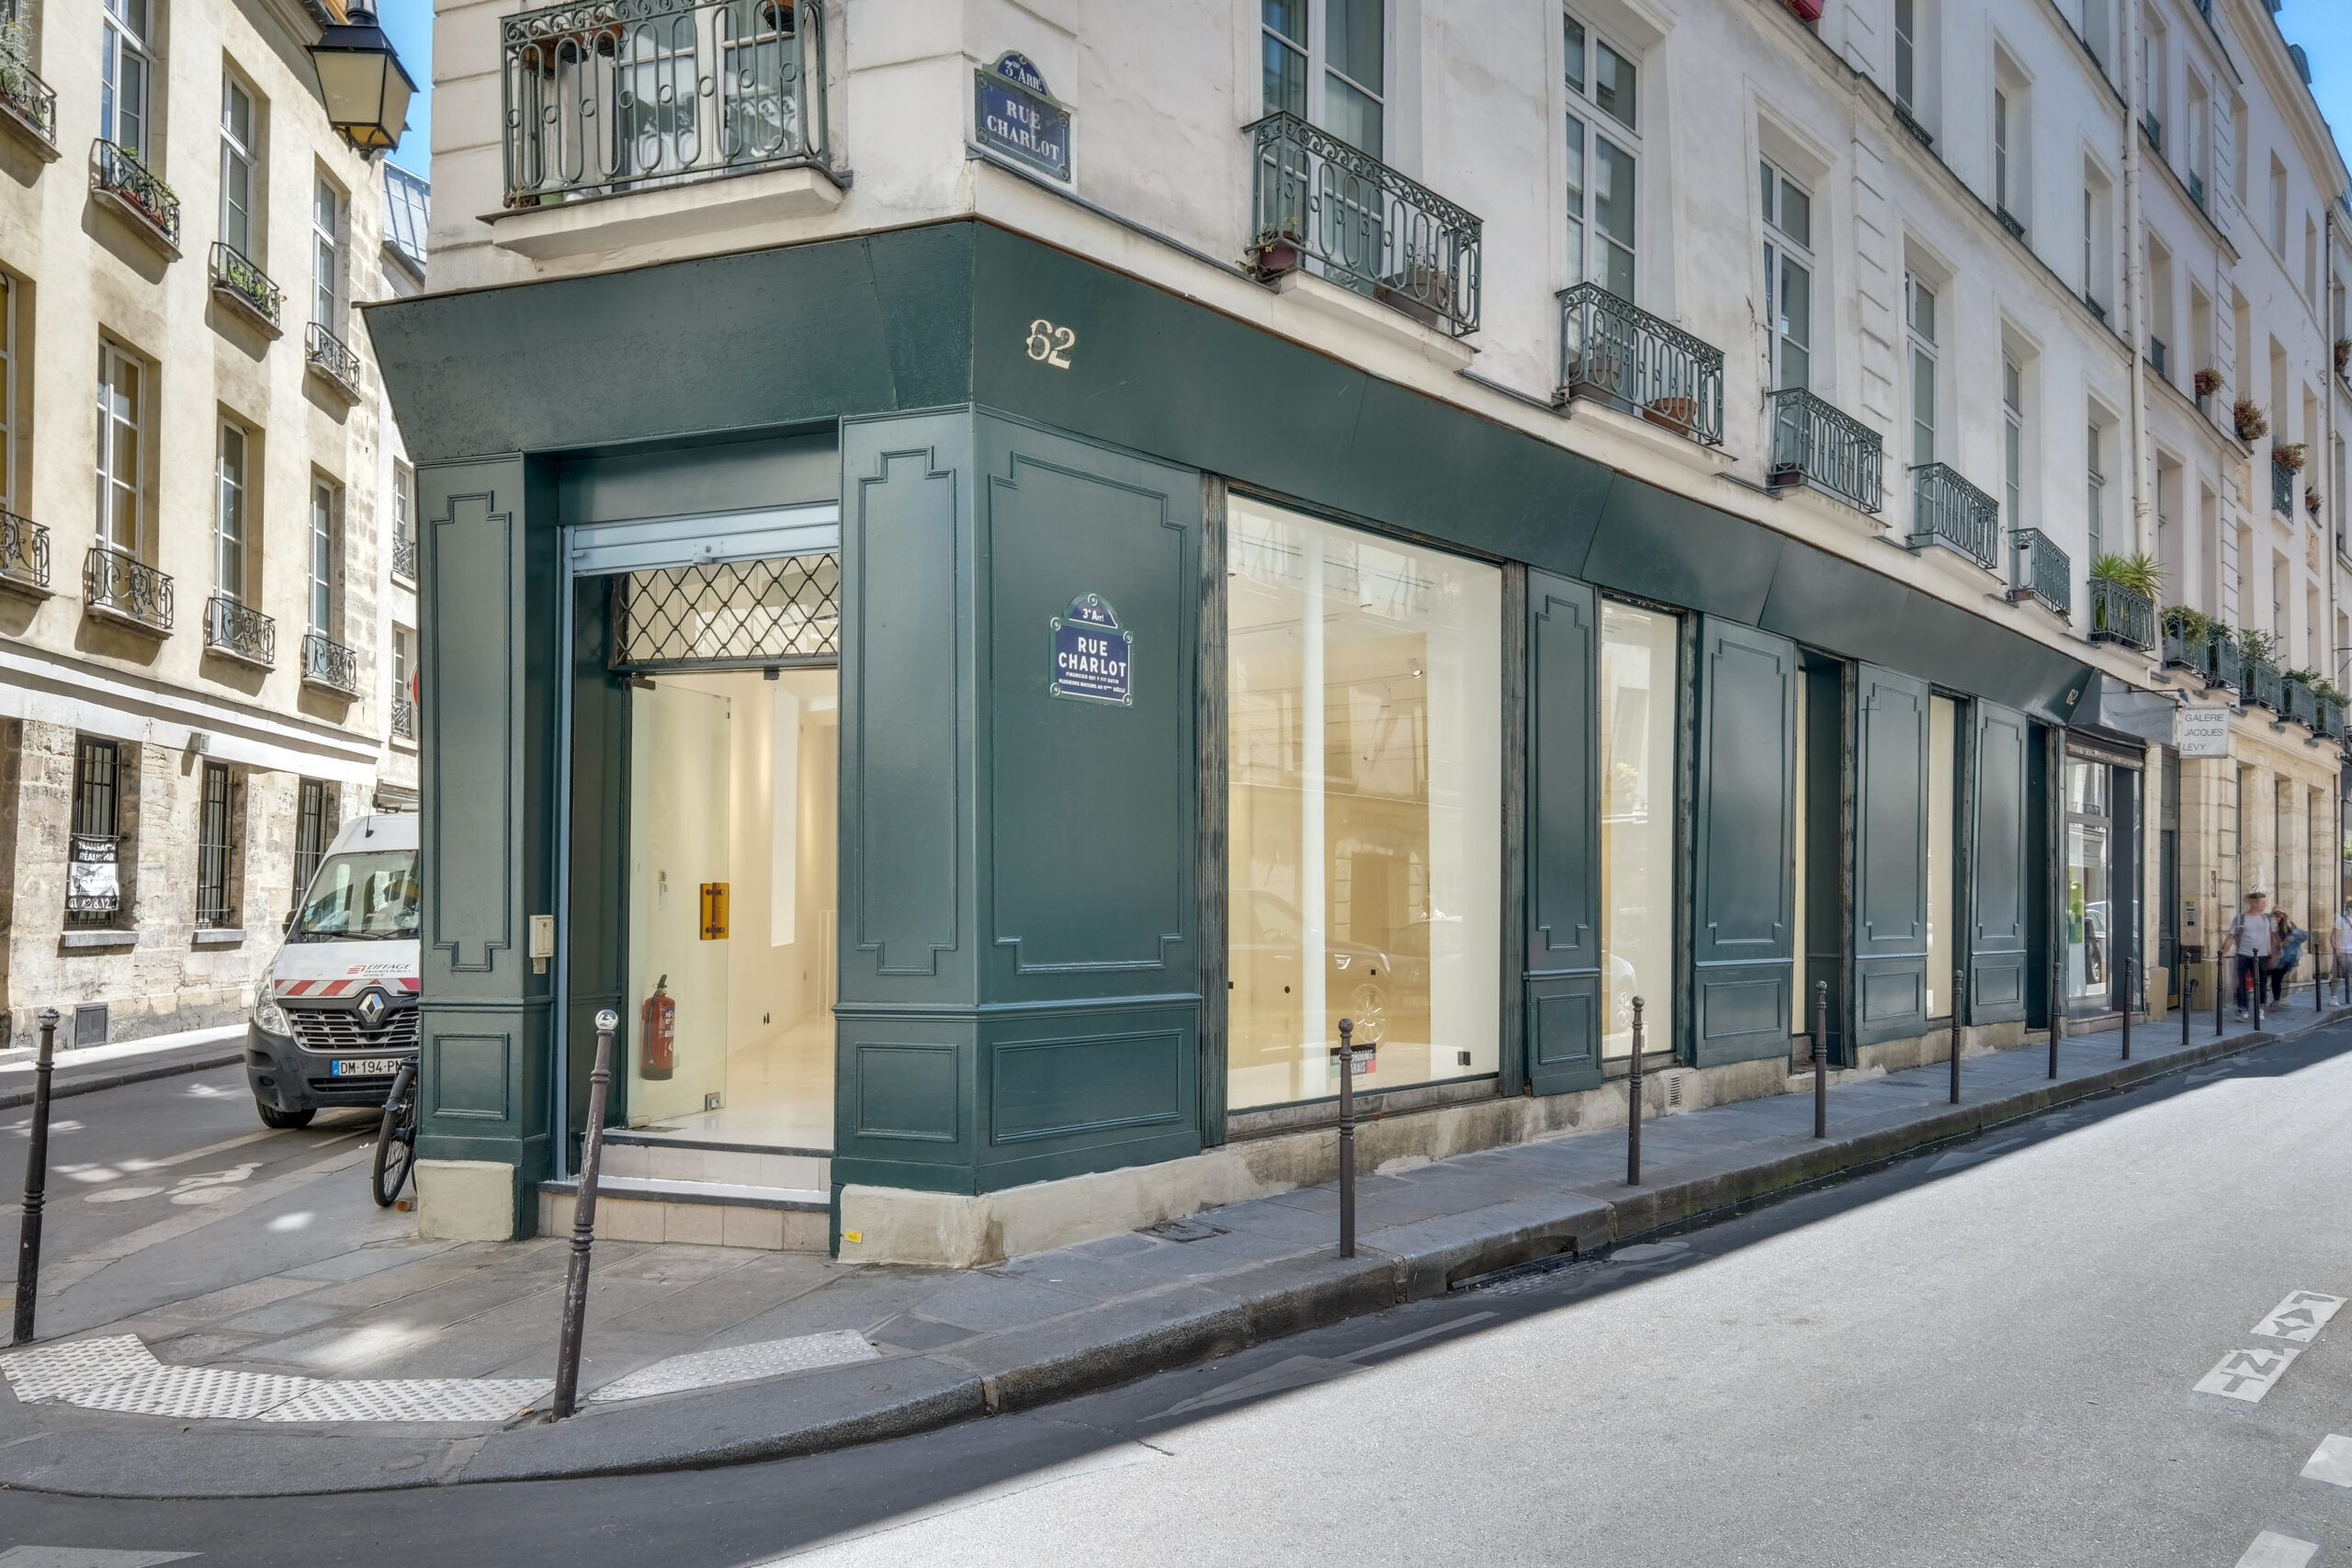
Store 62 Charlot
A white-box corner format with extensive street glazing for compact public activations, press days and showroom crossover.
View public venue →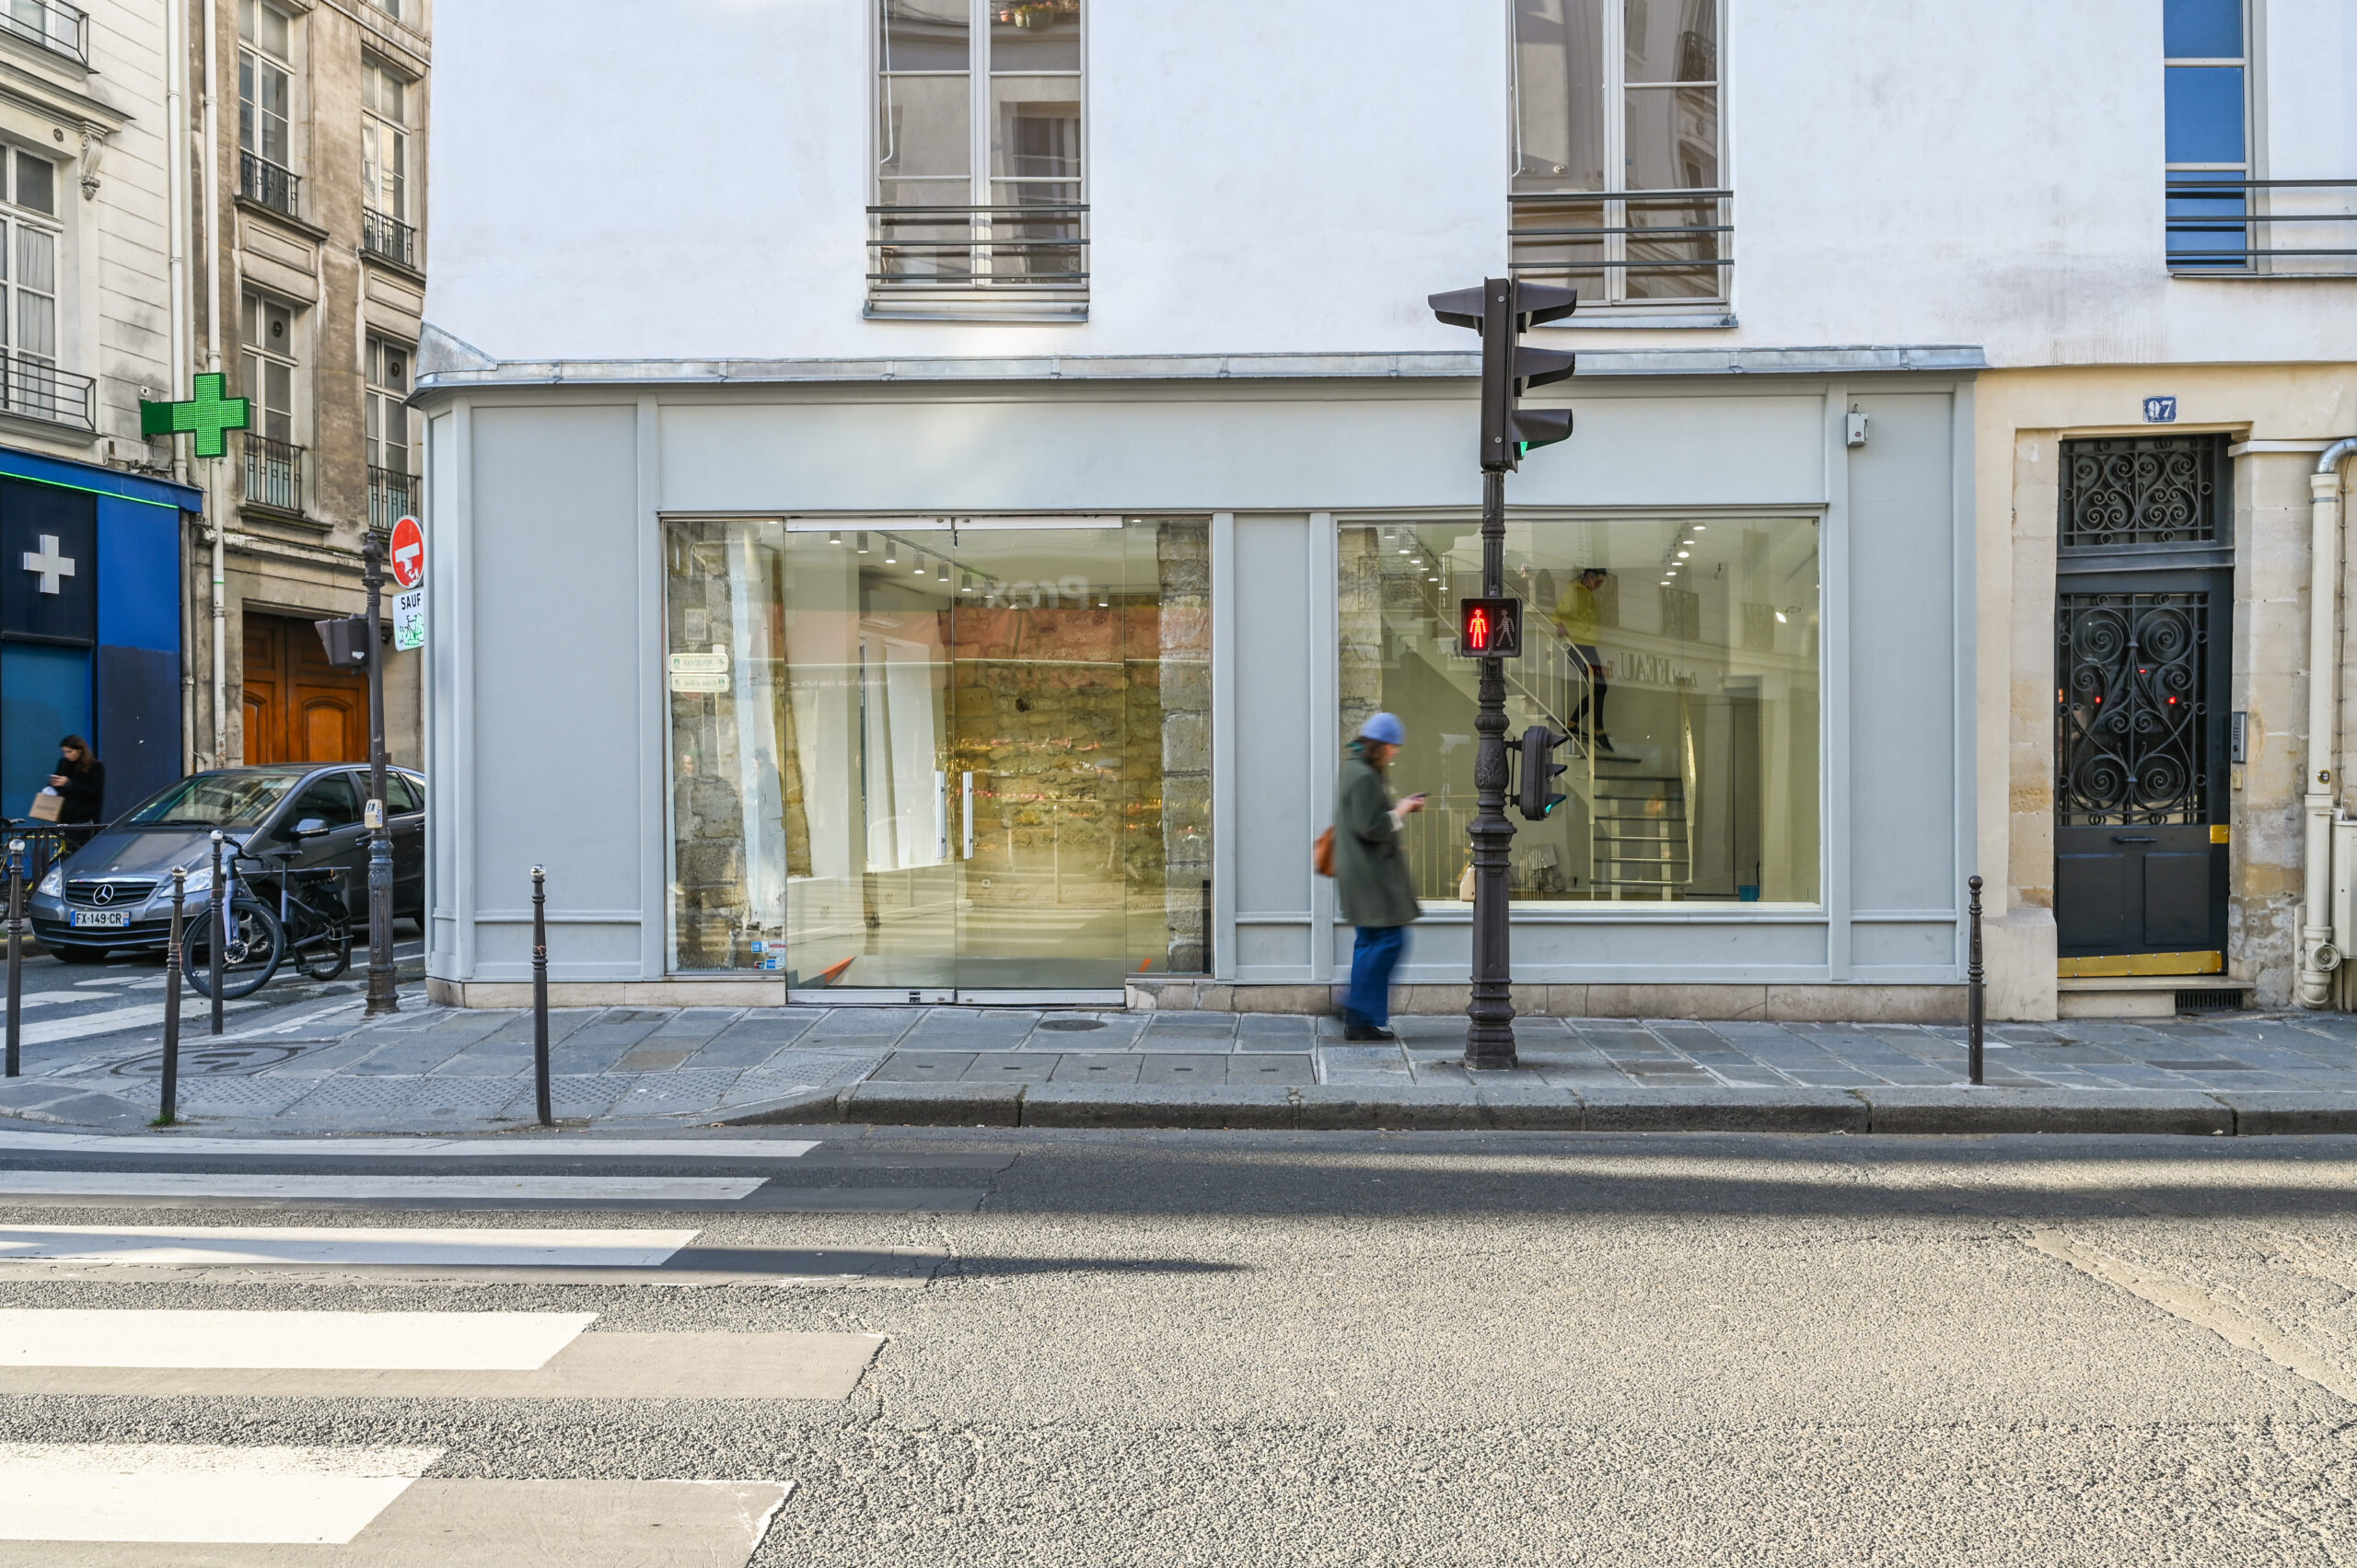
Gallery 97 Turenne
Wraparound windows, two bright levels and additional storage for showrooms, pop-ups and press activity.
View public venue →Continue with the next decision.
Only verified live AMONT resources are linked before publication.
SOURCE NOTE · VERIFIED 24 AUGUST 2026. AMONT Paris showroom size guide · AMONT showroom rental guide · AMONT venue rental guide · AMONT public venue specifications. EXTERNAL FACTS ARE SEPARATED FROM AMONT FIELD JUDGEMENT. VERIFY DATE-SENSITIVE OR REGULATORY POINTS AGAIN BEFORE PUBLICATION.
Send the zoning and simultaneous-use plan with the size target.
AMONT can compare public and relevant private 150–250 m² options against net area, room logic, support space, access, programme transitions and finished budget.