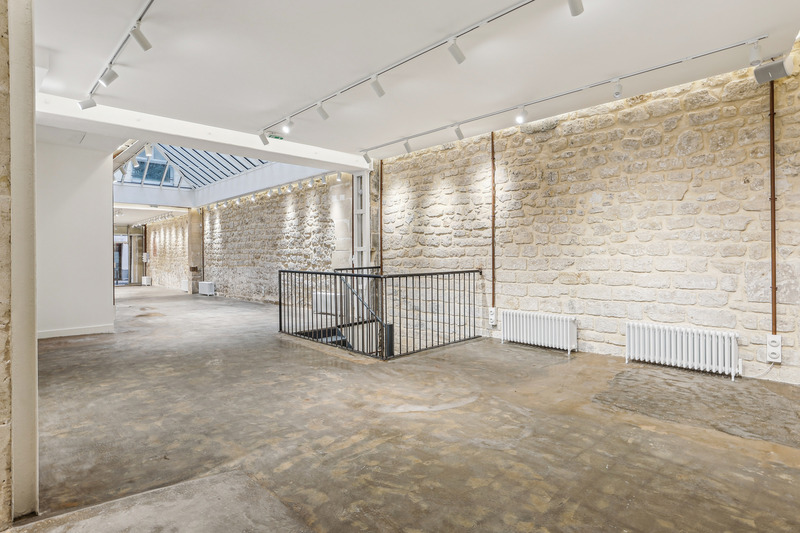
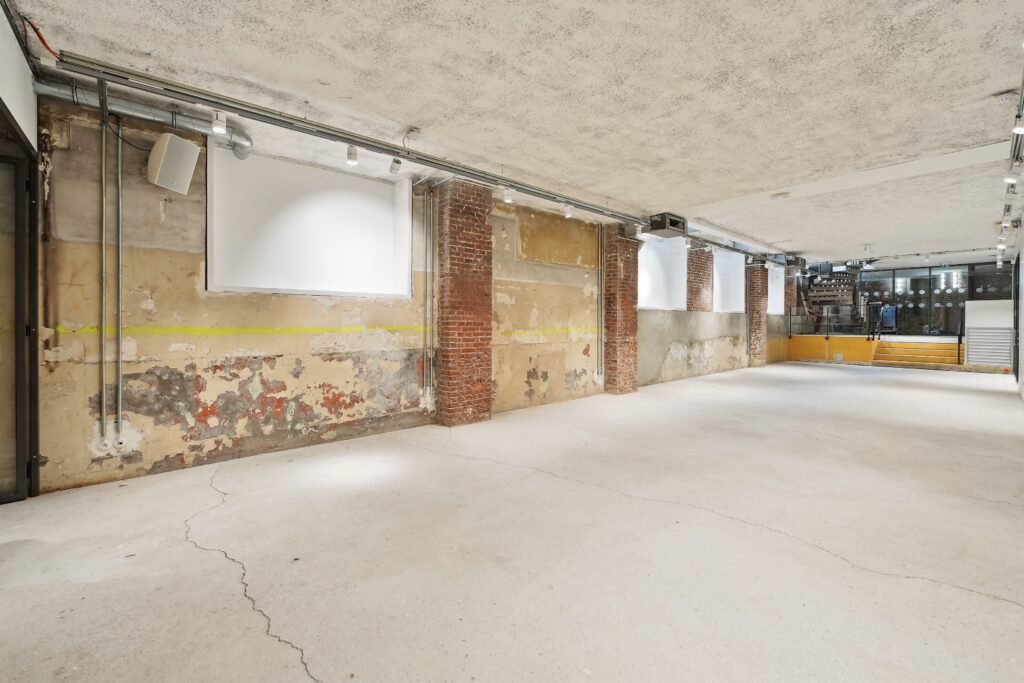
Stone wall showroom corridor with skylight ceiling Paris Sentier gallery
Paris

Gallery 23 Rue Du Sentier

A 230 m² gallery showroom on Rue du Sentier, Paris 2. 170 m² at street level, a central skylight rising to 4.5 m and a 60 m² vaulted basement. Well suited to Fashion Week showrooms, pop-ups and press presentations.
City
Paris
Area
Surface
230 m²
Venue type
Pricing

On request

The space

Inside Gallery 23 Rue Du Sentier

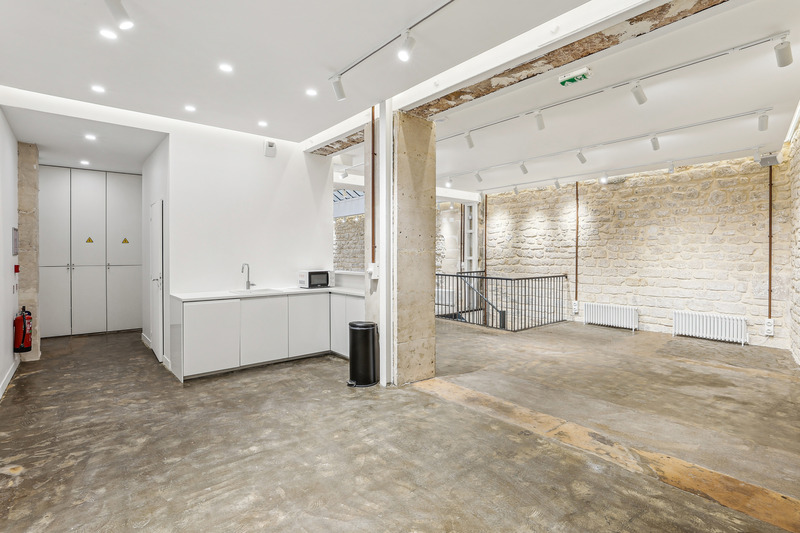
Shop & Gallery 23 Rue du Sentier is a 230 m² retail and exhibition venue in Paris 2, between Réaumur and Grands Boulevards. The space combines 170 m² at street level with a 60 m² vaulted basement, creating a flexible format for showrooms, pop-ups, launches and press presentations.

01 Visibility

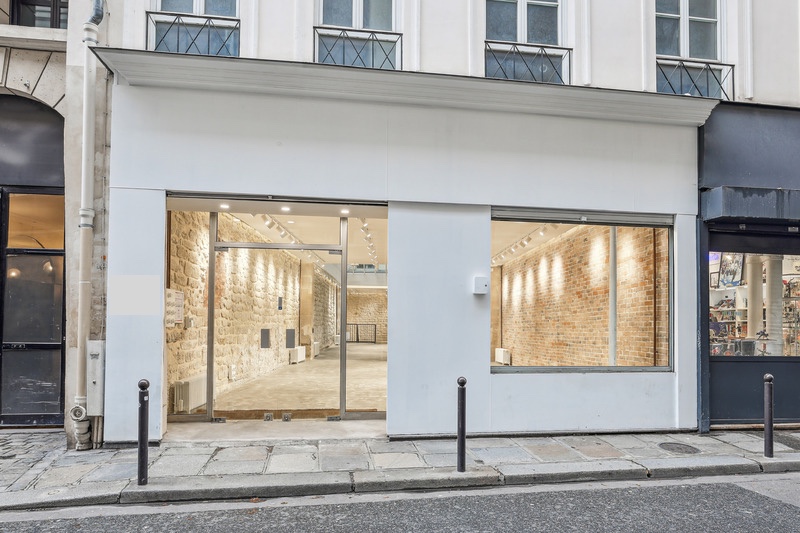
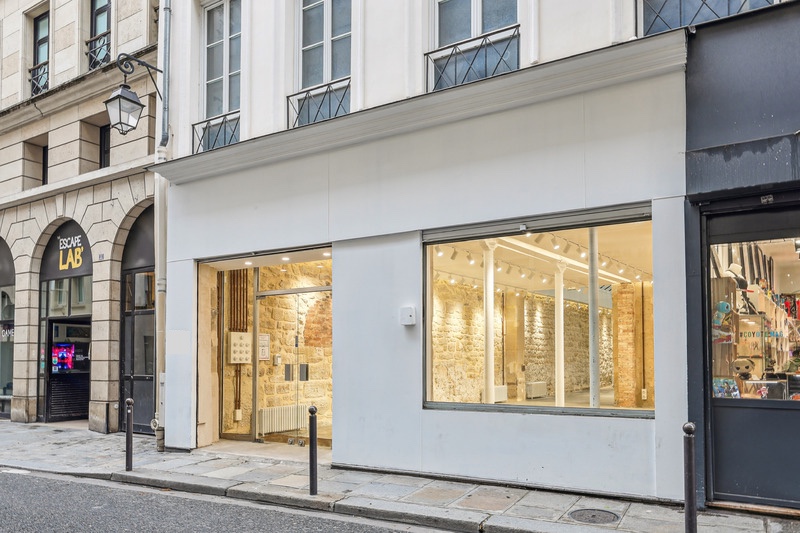
The venue opens directly onto Rue du Sentier with two display windows, providing natural light and a clear street-facing presence. The frontage works well for visual merchandising, signage and product presentation.

02 Gallery

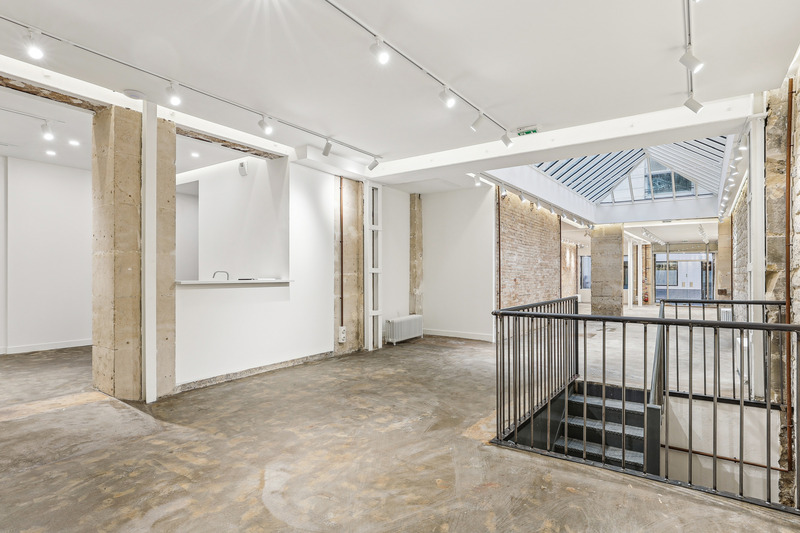
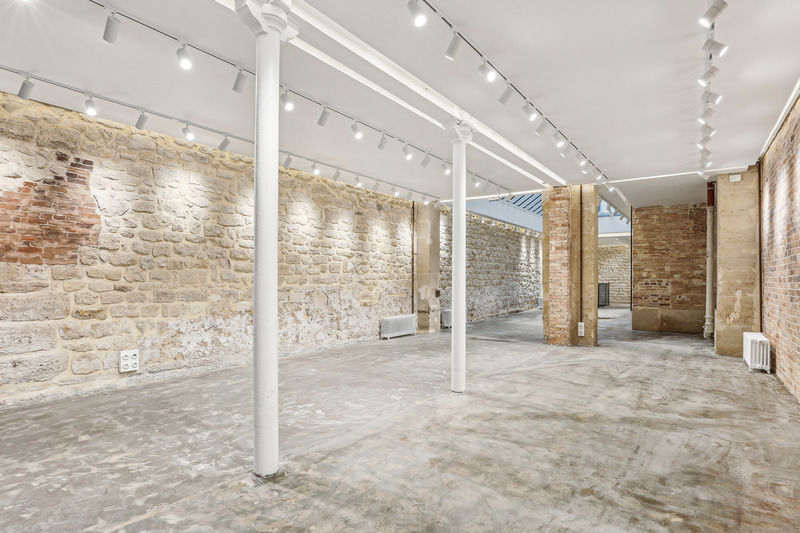
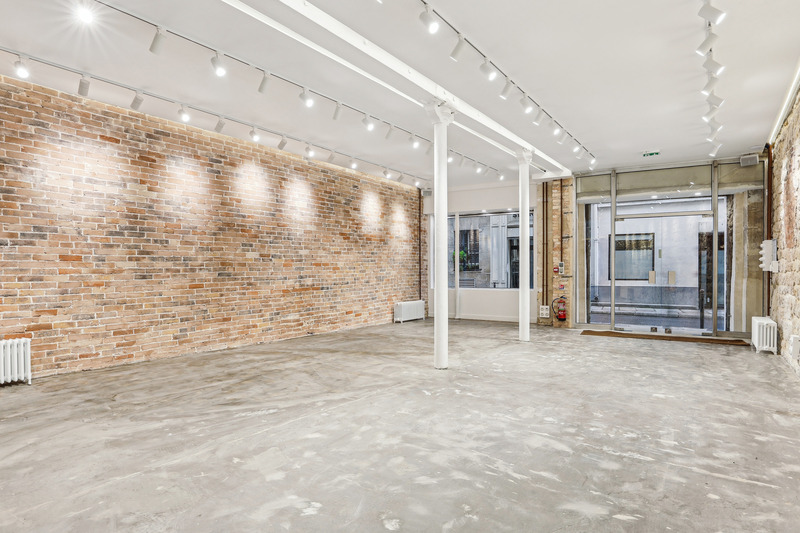

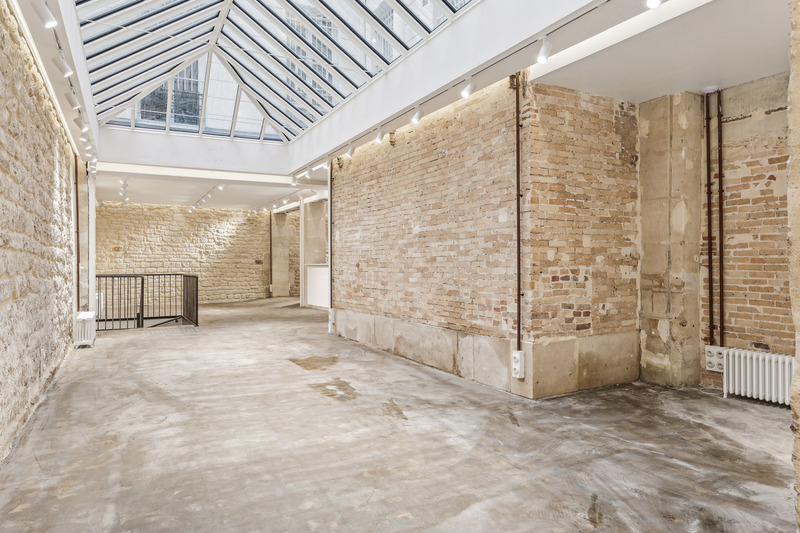
Inside, the venue combines white stone walls, ochre brick details and directional lighting with a long, open gallery layout. A central diamond-shaped skylight of approximately 35 m² rises to 4.5 m and brings daylight into the heart of the space.

03 Boutique

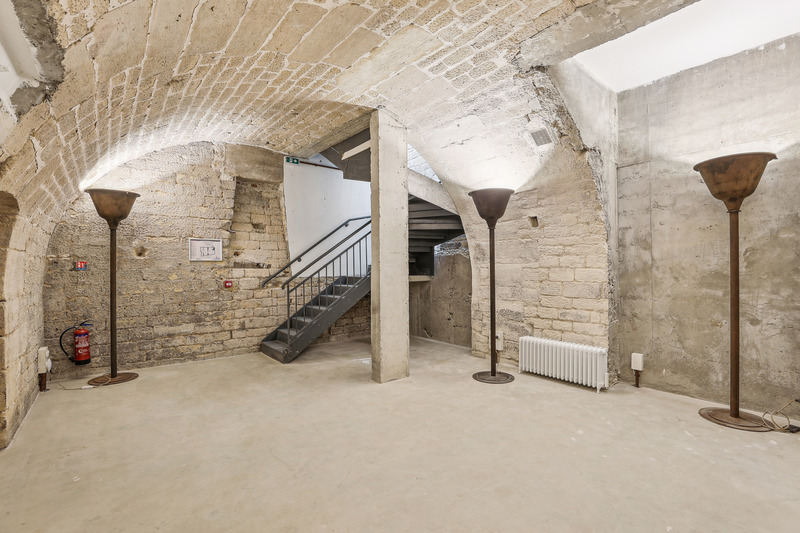
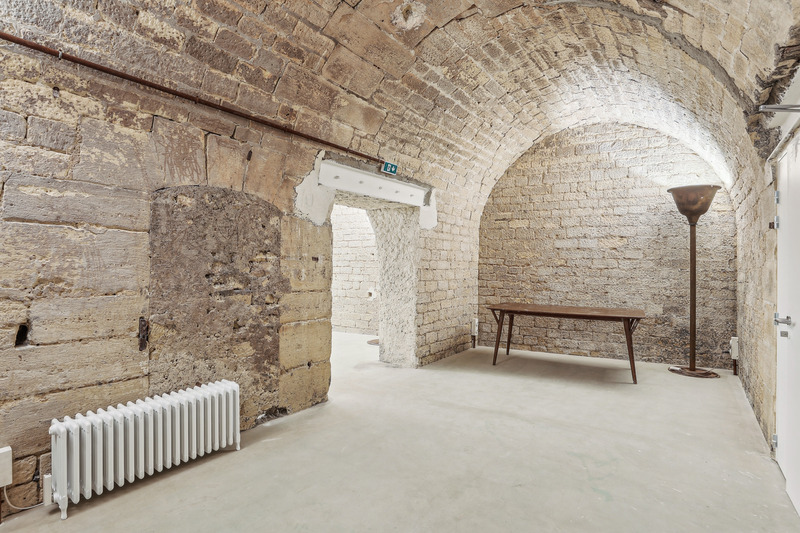
The ground floor supports a clear customer journey from the street-facing entrance through the main gallery. The 60 m² vaulted basement can be used for stock, back-of-house preparation, additional presentation or more private showroom functions.

04 Plan and access

Address: 23 Rue du Sentier, 75002 Paris
Surface: 230 m² total, including 170 m² ground floor + 60 m² vaulted basement
Frontage: street-level façade with 2 display windows
Ceiling height: approx. 3 m, rising to 4.5 m under the skylight
Equipment: directional lighting, Wi-Fi, picture rails, alarm, kitchenette, 2 restrooms including 1 accessible
Transport: Sentier (L3), Réaumur-Sébastopol (L3/4), Bonne Nouvelle (L8/9)

Best suited to
Key facts

Essential facts

• 170 m² ground floor + 60 m² vaulted basement
• Central skylight of approx. 35 m² rising to 4.5 m
• Two street-facing display windows and deep linear layout

Venue enquiry

Check dates, pricing and technical fit.

Share your dates and intended use. We will confirm whether this venue fits the brief or propose a stronger alternative through our Private Network.

Technical file

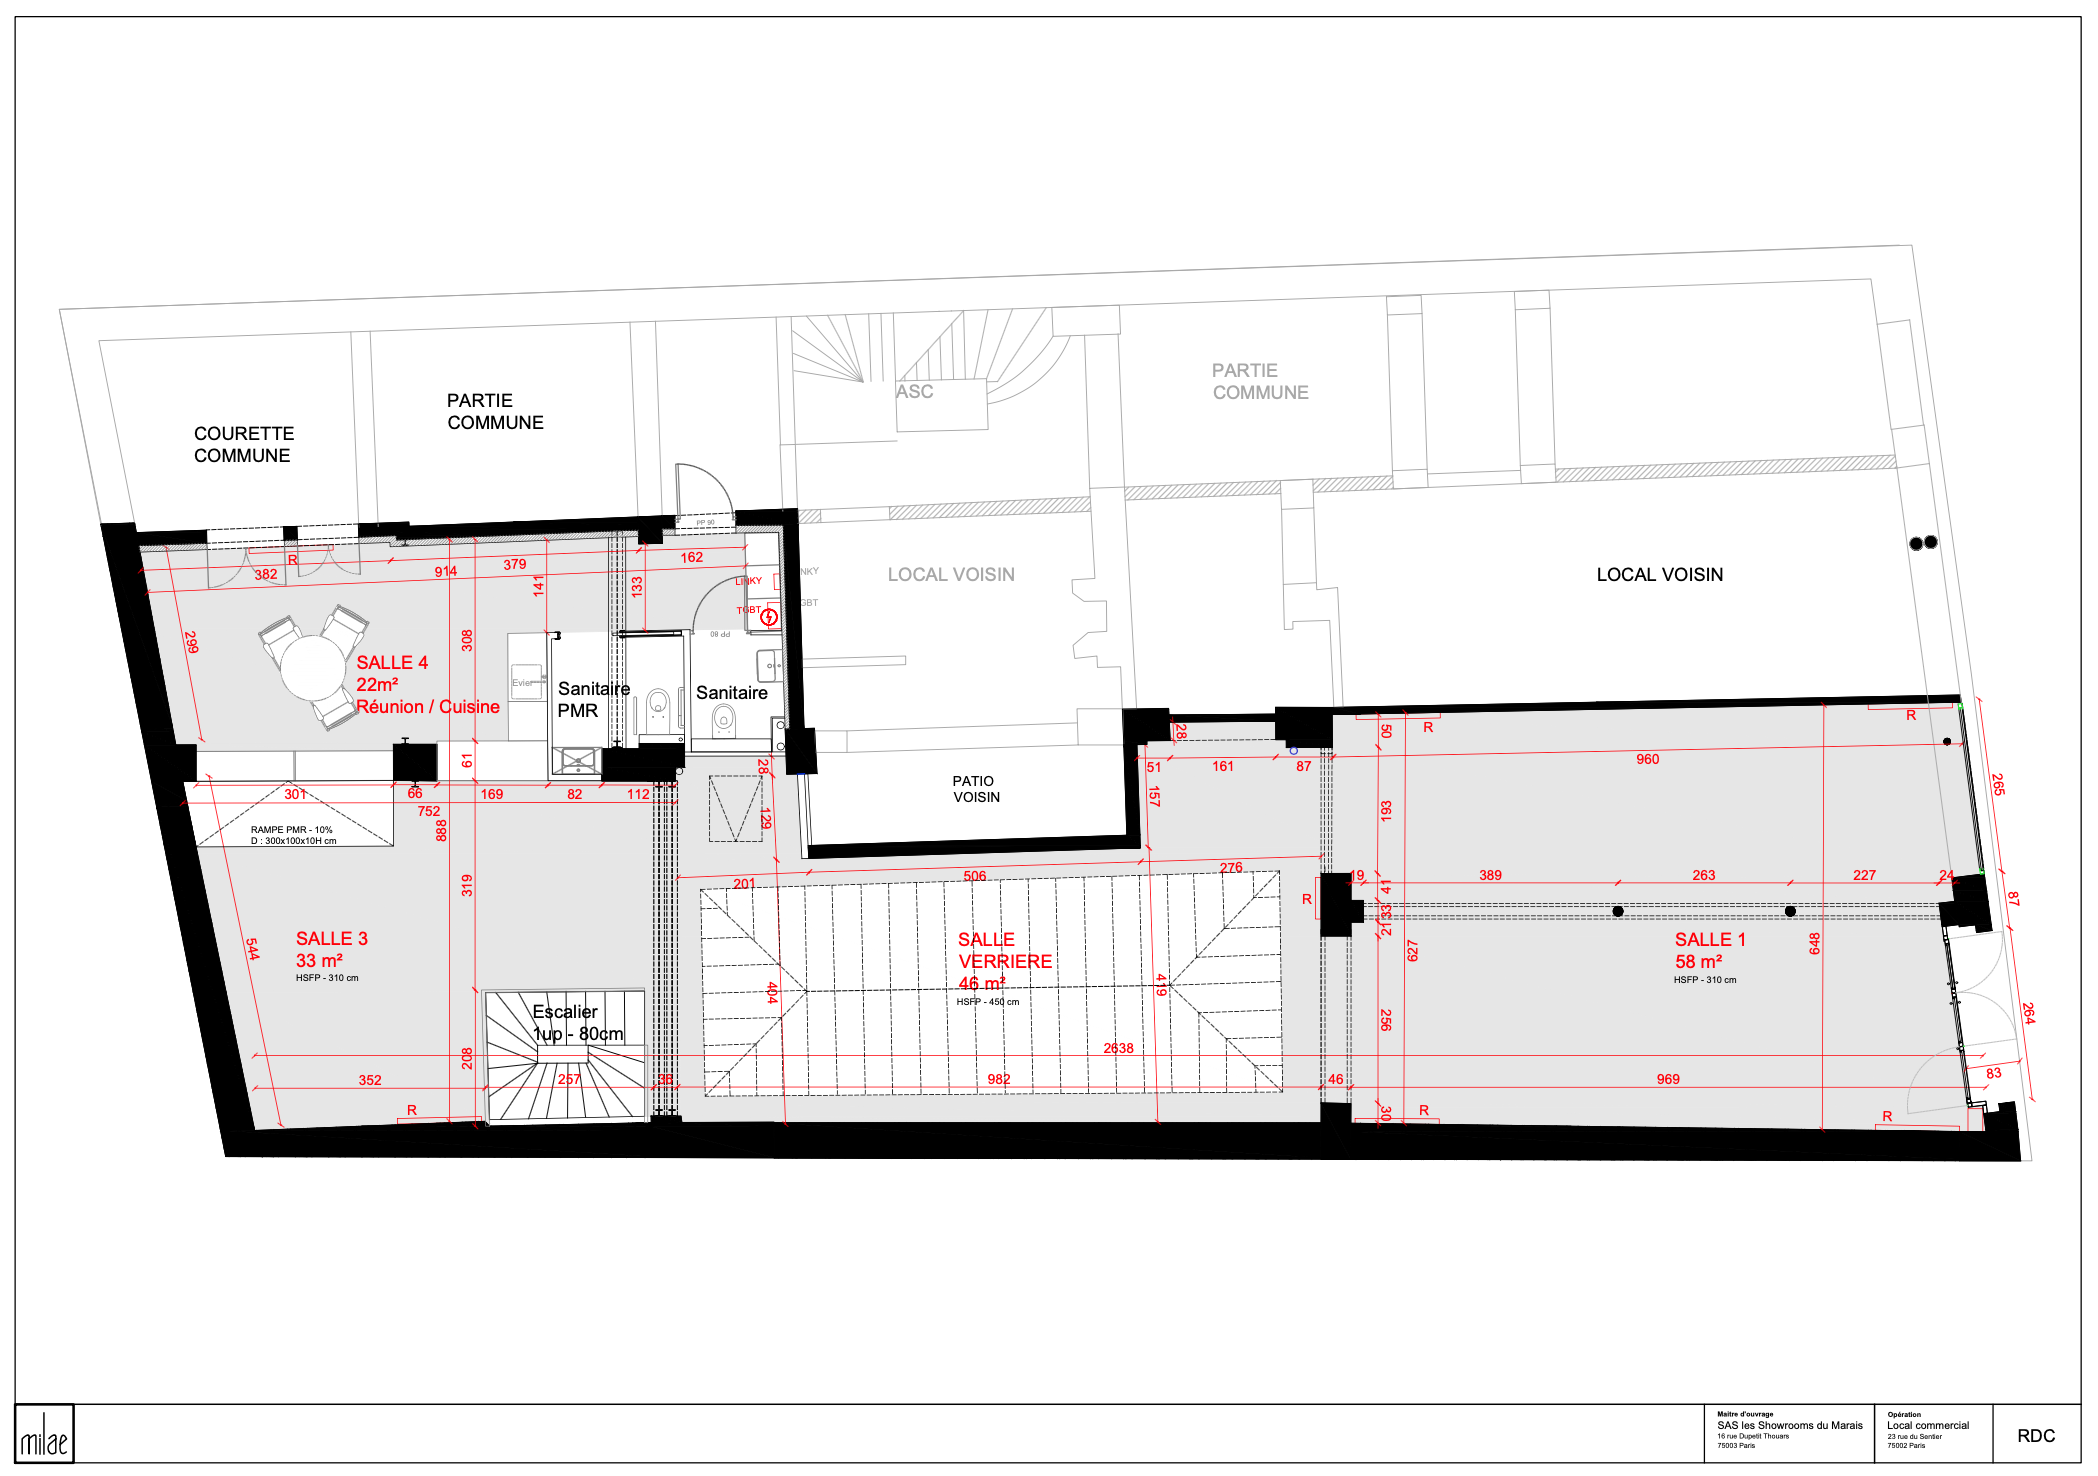
Floor plan and venue assets

Technical file

Download the floor plan and share it with your team. For dimensions, access or technical questions, send us your requirements.

Location

Area and surroundings

The neighbourhood

Rue du Sentier sits between Montorgueil, Réaumur and Grands Boulevards in Paris 2. Historically associated with the textile and fashion trade, the neighbourhood now combines fashion agencies, creative studios, offices, restaurants and new retail concepts. For a broader view of the surrounding streets and venue formats, see our Sentier & Étienne-Marcel showroom guide.

Request this venue

Share your dates, intended use and operational requirements. We will reply with availability, pricing and the next steps.

Paris venue sourcing
Showrooms, pop-ups and events

Questions

Before you request an option.

Short answers to the practical questions that usually shape a venue decision.

Is 23 Rue du Sentier suitable for a Paris Fashion Week showroom?

Yes. The gallery is particularly well suited to Fashion Week showrooms, press previews and brand presentations thanks to its 170 m² street-level floor, strong natural light and flexible open layout. The 60 m² vaulted basement can support stock, team operations or private presentation needs while keeping the main floor clear for guests.

Can the venue be used for a pop-up store?

Yes. The gallery has direct street access and two display windows on Rue du Sentier, allowing brands to create a public-facing retail or activation format. The ground floor provides approximately 170 m² for merchandising, circulation and customer experience.

What makes the skylight a distinctive feature of the space?

The central glass roof spans approximately 35 m² and rises to around 4.5 metres, bringing natural daylight deep into the main gallery. This gives the venue a strong visual identity and makes it particularly effective for fashion presentation, product staging, press content and photography.

How is the 230 m² venue organised?

The venue combines approximately 170 m² at street level with a 60 m² vaulted basement. The main floor is organised as a long open gallery with street frontage and a large skylit central volume, while the lower level can be used for storage, back-of-house operations or additional private use.

What facilities are available at 23 Rue du Sentier?

The venue includes directional lighting, Wi-Fi, picture rails, an alarm system, a kitchenette and two restrooms, including one accessible restroom. Ceiling heights are around 3 metres across the main areas and rise to approximately 4.5 metres beneath the skylight.

Explore more Paris venues

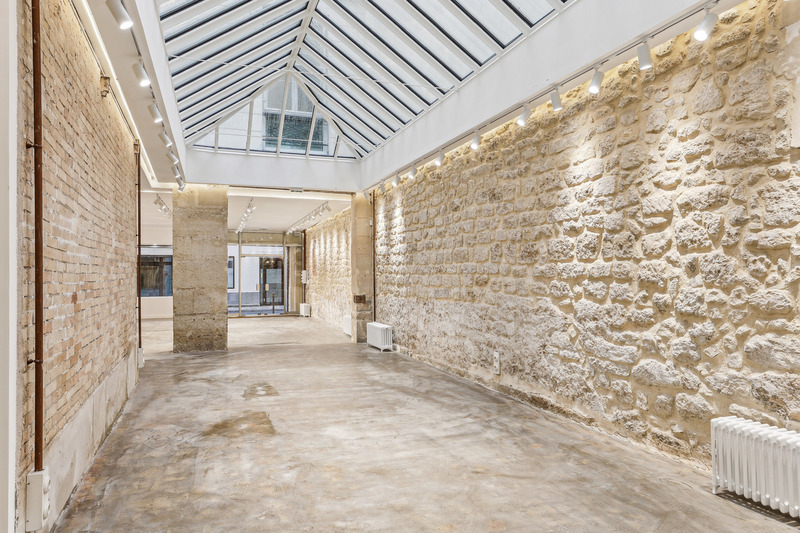
Wide interior view with distressed wall, projection screens, brick columns, and an open concrete floor leading to steps.
Showroom

ESPACE RÉAUMUR

A 440 m² corner venue on Rue Réaumur, Paris 2, set within an 1898 building. Around 30 metres of wraparound frontage, two levels with ceilings over 4 metres, a central spiral staircase and capacity for up to 291 guests make it suited to Fashion Week showrooms, launches and events.
Sentier
· 440m²

Gallery 23 Rue Du Sentier