
AMONT · PARIS DECISION GUIDE
Paris venue formats: showroom, boutique, gallery or event space?
The right Paris venue is not the room with the strongest photograph. It is the format that supports the project’s audience, operating rhythm, visibility, production load and approved use. For the next operational decision, see Historic apartment venue rental in Paris.
01 · START WITH THE JOB
Need first. Format second. Architecture third.
A private buyer showroom, a public pop-up and a press launch can all happen in an attractive white room. That does not make the room equally suitable for all three. Each project creates a different pattern of arrival, circulation, staffing, storage, technical production and exit. For the next operational decision, see Private villa rental in Paris for shoots and brand events.
The useful decision is not “which venue looks best?” It is “which format removes the most operational friction while strengthening the commercial objective?” A separate guide covers Gallery vs showroom: which Paris venue format fits?.
Format and district are separate decisions. Once the operating model is clear, use the Showroom Rental Le Marais guide to compare Rue Charlot, Rue de Turenne, Francs-Bourgeois and the Haut Marais.
AMONT principle: pay for the features the project will actually use. Street frontage has little value for a closed appointment showroom. A dramatic industrial volume is wasted if the budget cannot support production, staffing and guest acquisition.
Private showroom or courtyard loft
Buyer access, rack density, working tables, privacy, storage and a calm daily rhythm.
That street visibility improves appointments or that gross surface equals usable selling space.
Street-level boutique
Window readability, approved public use, stock, checkout, fitting, security and daily operations.
That footfall converts automatically or that a gallery can operate as a store without confirmation.
Gallery, loft or compact event-ready venue
Arrival, sightlines, lighting, guest flow, hospitality, content capture and controlled back of house.
That visual impact compensates for weak access, poor acoustics or insufficient technical support.
Gallery, hybrid venue or industrial space
Capacity, production access, technical infrastructure, security, sound, catering and guest movement.
That the advertised capacity matches the planned setup, furniture, staff and stage footprint.
Large showroom, loft or multi-level venue
Zoning, simultaneous appointments, shared hospitality, stock, team circulation and readable brand separation.
That more square metres solve a fragmented plan or a weak appointment schedule.
Character space, villa, loft or industrial volume
Natural light, visual identity, quiet working conditions, access, power and production support.
That a photogenic room is easy to load, light, heat, darken or restore after the shoot.
02 · VENUE TYPES
Six useful Paris formats—and what each one is actually good at.
The labels overlap. A boutique may also work as a showroom; a gallery may host a launch; an industrial hall may include a retail frontage. Use the categories to frame the decision, then verify the exact venue. A separate guide covers Boutique vs gallery for a Paris pop-up. For the next operational decision, see Industrial venue rental in Paris for brand projects.
Built around appointments
A showroom is strongest when it protects concentration. Buyers need a clear entrance, readable collection flow, enough working tables and space for samples, team belongings and hospitality without turning the selling floor into storage.
- Best for: wholesale, sales meetings, private previews
- Useful architecture: single-level plan, enfilade or coherent open floor
- Watch: hidden stairs, insufficient reserve, weak internet and unclear wayfinding
Built around the street
A boutique earns attention before the visitor enters. The window, threshold, first product view and circulation need to read immediately. Behind that public layer, the format still requires stock, payments, staff routines, security and daily replenishment. A separate guide covers Street-facing vs courtyard showroom.
- Best for: retail tests, launches, temporary stores, showroom + retail
- Useful architecture: ground floor, visible frontage, simple customer path
- Watch: public-use approval, signage limits, basement-only reserve and checkout connectivity
Built around image and flexibility
A gallery gives the brand a neutral canvas. Long walls, controlled lighting and open sightlines support product presentation, press previews and launches. The risk is assuming that a clean room is operationally complete.
- Best for: press days, exhibitions, premium presentations, launches
- Useful architecture: open plan, strong walls, daylight or controllable lighting
- Watch: storage, catering support, acoustics, capacity and production access
Built around privacy and character
Lofts and courtyard venues can provide a more discreet arrival and a stronger architectural identity than a standard storefront. They suit destination-led professional traffic, but require clearer invitations and wayfinding. A separate guide covers Glass-roof and skylight venues in Paris.
- Best for: appointment showrooms, multi-brand formats, private press previews
- Useful architecture: skylights, interconnected rooms, controlled entrance
- Watch: stairs, courtyard rules, neighbour sensitivity and delivery windows
Built around several programmes
A hybrid venue can separate public presentation, private meetings, content, hospitality and back of house across several zones or levels. It becomes powerful only when the circulation is deliberate and every floor has a clear role.
- Best for: showroom + launch, retail + event, multi-brand operations
- Useful architecture: multiple entrances, vertical link, lift, genuine support areas
- Watch: dead lower levels, guest confusion, duplicated staffing and inaccessible routes
Built around scale and production
Industrial venues create volume, ceiling height and structural character that compact central spaces cannot. They are relevant for large showrooms, runways, launches and productions—but they are destination formats that require a serious invitation and operating plan. A separate guide covers Exhibition and cultural activation venues in Paris.
- Best for: large presentations, events, runway, complex production
- Useful architecture: loading, high ceilings, technical infrastructure, generous floor plates
- Watch: total production cost, heating, sound, security, transport and guest acquisition

The venue label is marketing shorthand. The operating conditions are the truth.
03 · SELECTION CRITERIA
Compare what the project will feel every day.
Photographs show the room empty. The decision should be made with product, people, furniture, stock, deliveries, guests and dismantling already mentally inside it.
Audience and arrival
Can the right people find the address, enter without confusion and reach the main experience quickly? Privacy may matter more than frontage for wholesale; visibility may be essential for retail.
Usable floor area
Separate selling, presentation and guest space from corridors, stairs, kitchens, cellars and reserve. A coherent 150 m² plan can outperform a fragmented 220 m² listing.
Back of house
Locate stock, samples, packaging, coats, catering, staff belongings, waste and technical cases. If these have no home, they will invade the visible room.
Access and loading
Confirm vehicle approach, delivery windows, stairs, lift dimensions, door width, keys, early entry, late exit and neighbour restrictions before planning the build.
Technical reality
Test internet where payments or appointments happen. Confirm power, lighting, heating, sound, rigging limits and what equipment is genuinely included rather than merely visible in photographs.
Approved use and close
Verify private, public, retail or event use in writing. Understand capacity, signage, sound, insurance, cleaning, reinstatement, waste and the security-deposit process before commitment.
04 · COMMON TRAPS
Four expensive ways to choose the wrong format.
Paying for frontage without a street strategy
A visible boutique costs more because the façade has commercial value. For a closed showroom with pre-booked appointments, that premium may produce no useful return. Invest instead in location, presentation and operating quality.
Buying scale before proving demand
A large venue needs enough product, guests, staff and production to feel intentional. Empty volume exposes weak attendance and increases build, security, cleaning and reinstatement costs.
Using a gallery as if it were fully event-ready
White walls and track lights do not confirm capacity, sound, catering, accessible routes, late opening or technical load. The event layer has to be verified and budgeted separately.
Letting architecture hide a broken plan
A dramatic staircase, cellar or mezzanine may photograph well and still create dead areas, staffing duplication and guest confusion. Every zone needs a real operational purpose.
05 · SELECTED AMONT EXAMPLES
Six formats from the Paris venue network.
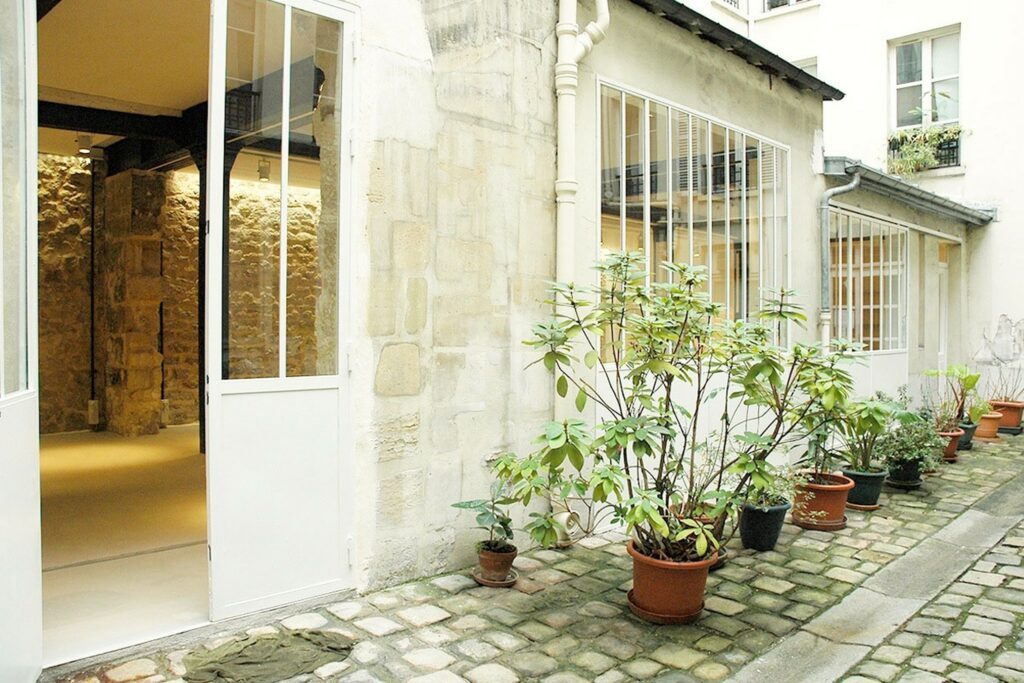
Showroom Rue Charlot
Controlled courtyard arrival and a 20-metre linear enfilade for appointments, press previews and multi-brand presentation.
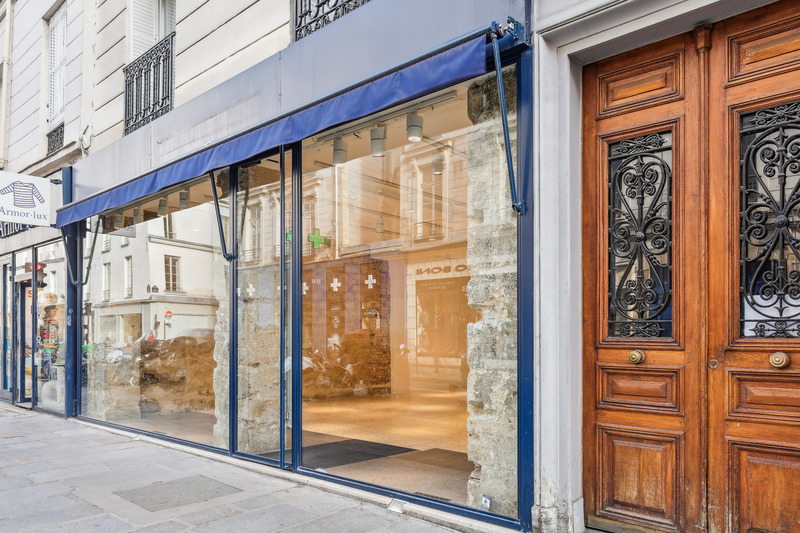
84 Rue de Turenne
Seven metres of glass frontage, a 70 m² ground floor and basement reserve for visible showroom or temporary retail use.

Showroom Louvre
A large open gallery with raw stone columns, professional lighting, long frontage and a separated secondary level.
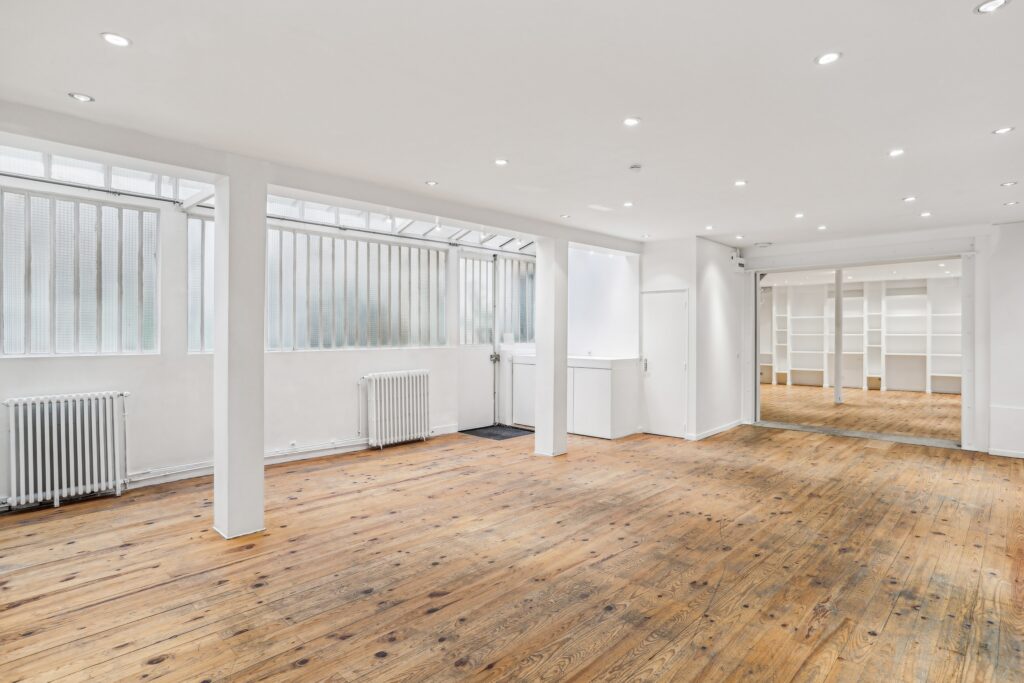
Cité Dupetit-Thouars
Skylit volumes over two levels with several entrances for showroom zoning, meetings and press-day circulation.
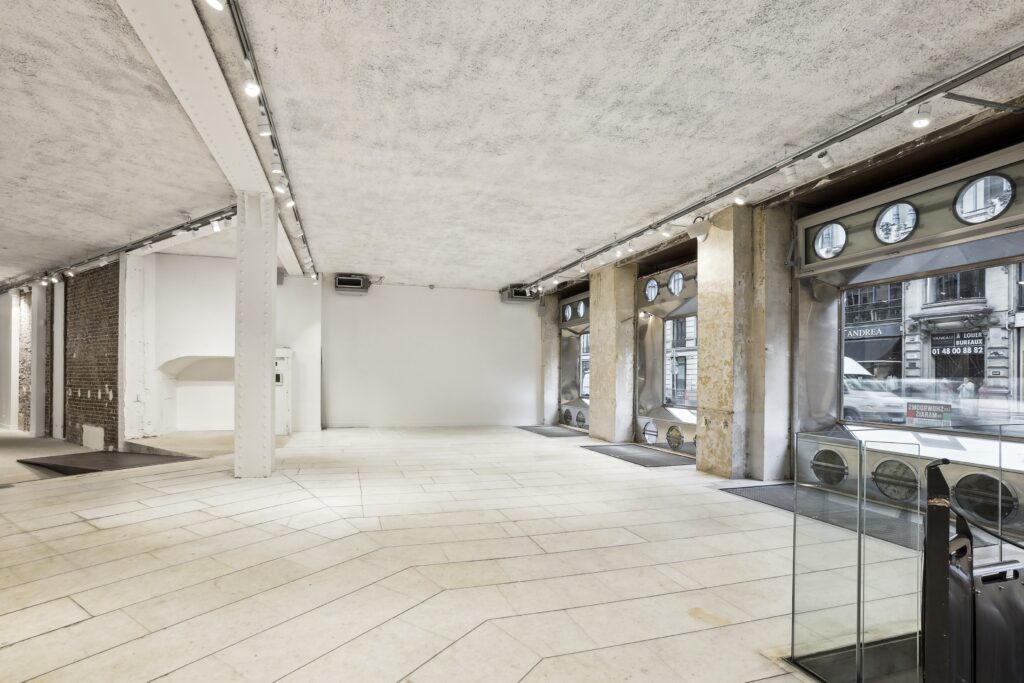
Espace Réaumur
Wraparound frontage and two connected levels for showrooms, launches, cocktails and layered guest programming.
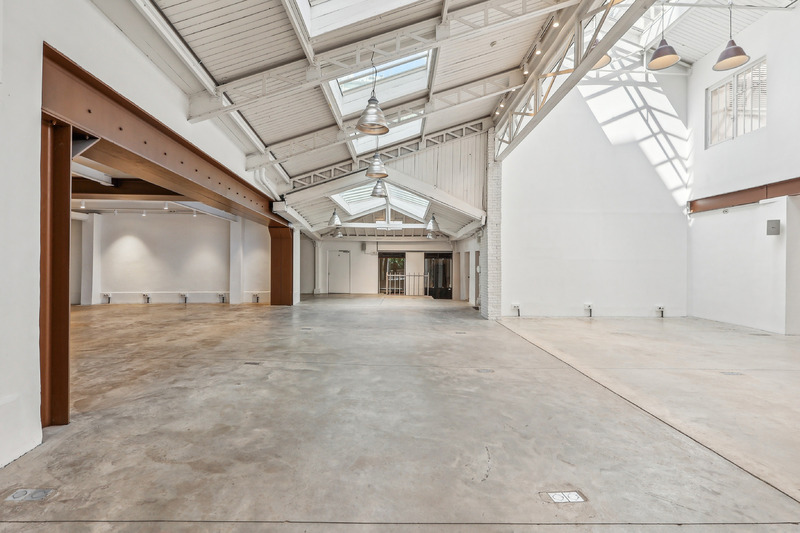
Showroom République
A 19th-century industrial building with skylights, major ceiling height and the scale required for large showrooms and production.
RELATED DECISIONS
Format is one part of the brief.
06 · FAQ
Paris venue format questions.
What is the difference between a showroom and a gallery in Paris?
A showroom is defined mainly by its commercial job: presenting product, hosting buyers and supporting appointments. A gallery is an architectural format, often open and visually neutral. A gallery can work as a showroom, but only when access, storage, furniture, internet and the daily appointment rhythm are suitable. A separate guide covers Loft showroom rental in Paris.
Can a Paris boutique be used as a Fashion Week showroom?
Yes. A street-level boutique can work well for a compact showroom, particularly when simple arrival, visibility or a retail crossover matters. Confirm the approved use, privacy, stock and back-of-house needs. Do not pay a frontage premium unless the project benefits from it. A separate guide covers Boutique rental in Paris for short-term brand use.
Which venue format is best for a press day?
A gallery, loft or compact event-ready venue is often the strongest starting point because arrival, lighting, sightlines and guest flow matter. The final choice depends on expected attendance, hospitality, sound, content production, deliveries and whether the press day runs alongside appointments. A separate guide covers White-cube gallery rental in Paris.
When do I need a large industrial venue?
Choose industrial scale when the project genuinely needs major floor area, ceiling height, technical production, loading, a runway, substantial scenography or several operating zones. Large volume is not automatically better. It increases production, staffing, security, cleaning and guest-acquisition requirements.
Does the venue type confirm that retail or events are authorised?
No. A listing label does not replace written confirmation. Public access, retail sales, event capacity, sound, signage, food, alcohol, opening hours, accessibility and proposed works may have different conditions. Confirm the intended use with the owner and appropriate advisers before commitment.
How does AMONT decide which venue format to shortlist?
AMONT starts with dates, purpose, audience, district logic, usable surface, frontage or privacy, access, technical needs, working budget and decision timing. The shortlist then explains the trade-offs between format, location, operations and commercial terms rather than sending a generic inventory dump. For the next operational decision, see Corner storefront venues: visibility, flow and trade-offs. A separate guide covers Paris Photo week exhibition venue guide.
TALK TO A HUMAN · FAST ANSWER