
Paris showroom size guide
The useful showroom size is the area that supports product, appointments, circulation and service at the same time. Gross area, capacity and an attractive floor plan do not prove that the collection or working day fits.
Four measures for every candidate
Record them consistently across visits.
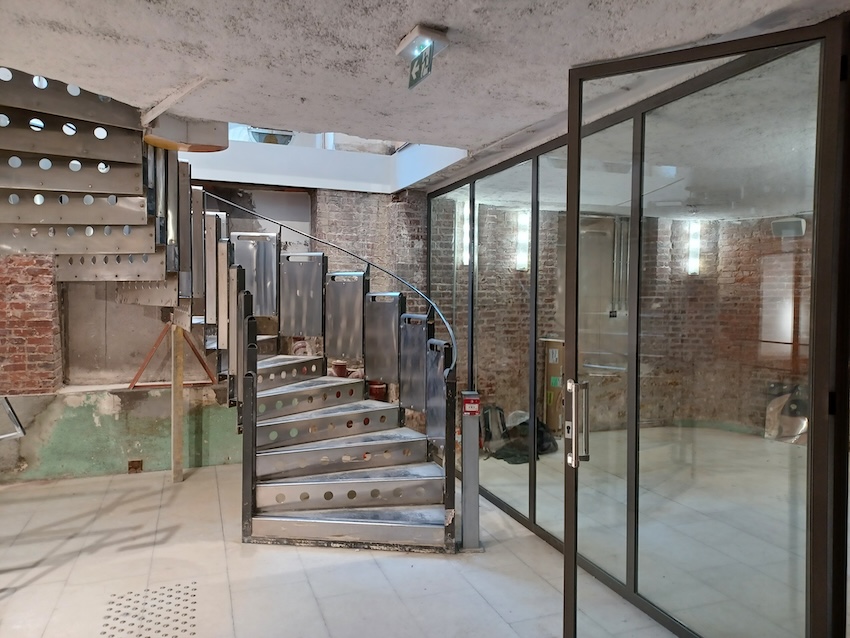
A practical showroom size ladder.
Use the bands to choose a search universe, then validate the actual geometry.
| Usable size band | Often suitable for | Programme pressure | What commonly breaks the fit |
|---|---|---|---|
| 40–80 sqm | Edited independent collection, capsule, press preview or compact appointment room | Continuous rails, one working table, fitting or mirror and strict back-of-house | Basement counted as selling space, too many categories or overlapping appointments |
| 80–150 sqm | Single-brand showroom, appointment-retail hybrid or focused public pop-up | Collection zoning, one or two meetings, reserve, fitting and reception | Stairs, fragmented rooms or furniture consume the apparent flexibility |
| 150–250 sqm | Broader collection, multiple categories, press/showroom crossover or small multi-brand | Parallel meetings, hospitality, sample handling, clearer staff and buyer routes | Under-sized back-of-house and acoustic overlap between sales zones |
| 250–400 sqm | Multi-brand showroom, launch-showroom hybrid or generous destination presentation | Brand separation, several teams, reception, production and service circulation | Too many levels, weak wayfinding, overbuilt hospitality or difficult load-in |
| 400–800 sqm | Large multi-brand, ambitious activation or destination event/showroom | Audience acquisition, technical infrastructure, security, staffing and operating separation | Buying volume without a credible demand, production or total-budget plan |
Three area numbers must not be confused.
Each describes a different property reality.
The commercial headline
It may include basements, mezzanines, stairs, service rooms or areas that are useful only for storage. It begins the conversation; it does not finish the plan.
The physical floor and room dimensions
A measured plan reveals columns, door swings, clear heights, steps and continuous wall lengths that photographs hide.
The area assigned to the live programme
Productive area includes only zones that solve display, meetings, fitting, reception, service or operational requirements safely and deliberately.
Choose the smallest venue that runs the complete programme well.
Extra empty floor is not automatically premium. It can dilute the collection, increase styling, staffing and security, and move the project away from the audience it needs.
Size comparison sheet for visits.
Use the same headings for every shortlisted property.
THE COLLECTION-SPACE GUIDE SHOULD BE USED TO CALCULATE MERCHANDISING AND SALES-AREA REQUIREMENTS. THIS PILLAR OWNS THE BROADER PROPERTY SIZE COMPARISON.
Public examples across the Paris size spectrum.
These public pages illustrate format and location. They are not availability statements or AMONT's complete inventory.
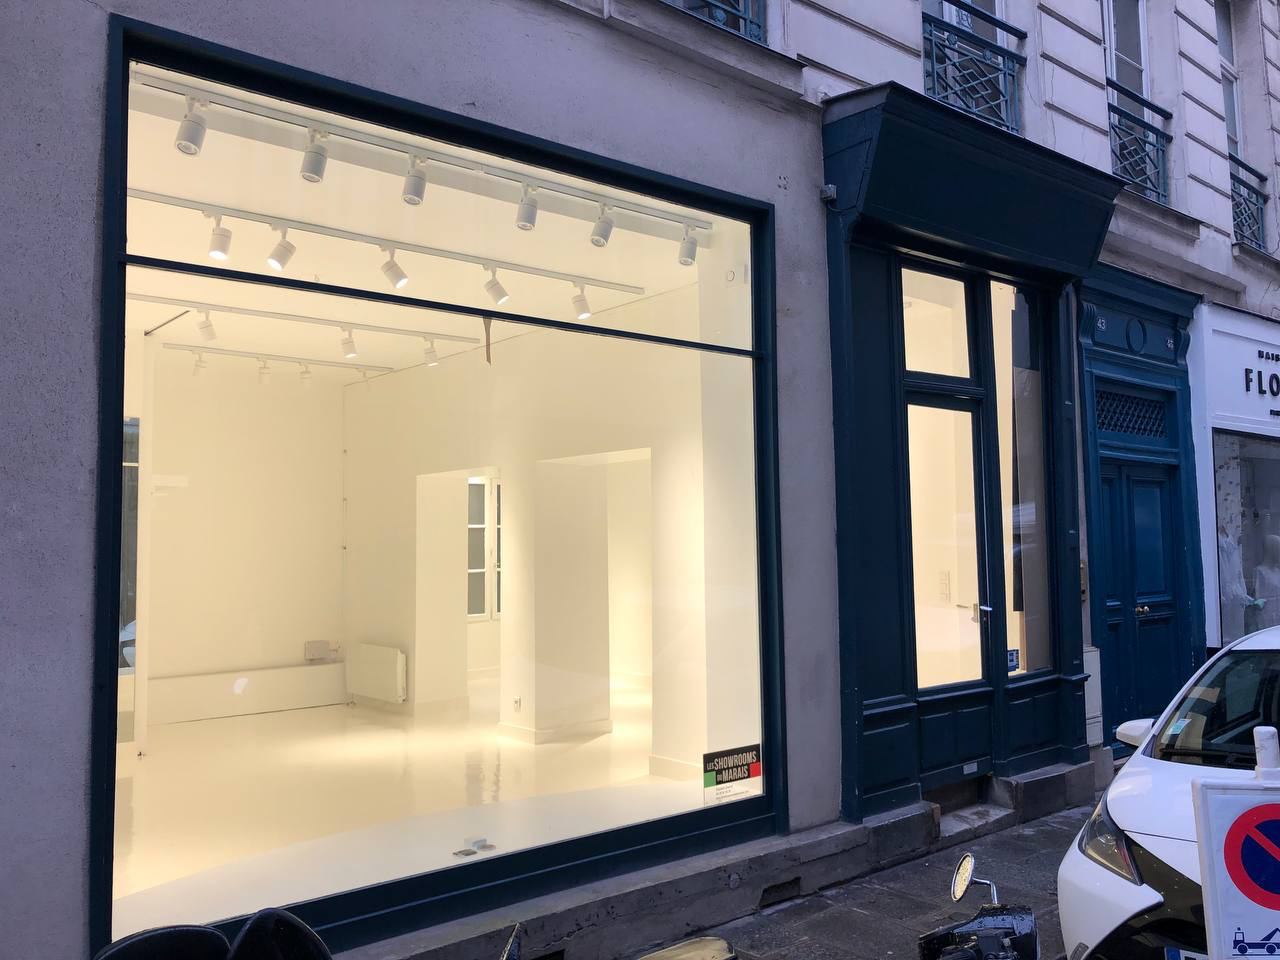
Boutique 43 Charlot
A small white-box storefront with a private back room for capsule presentations, press previews and compact retail.
View public venue →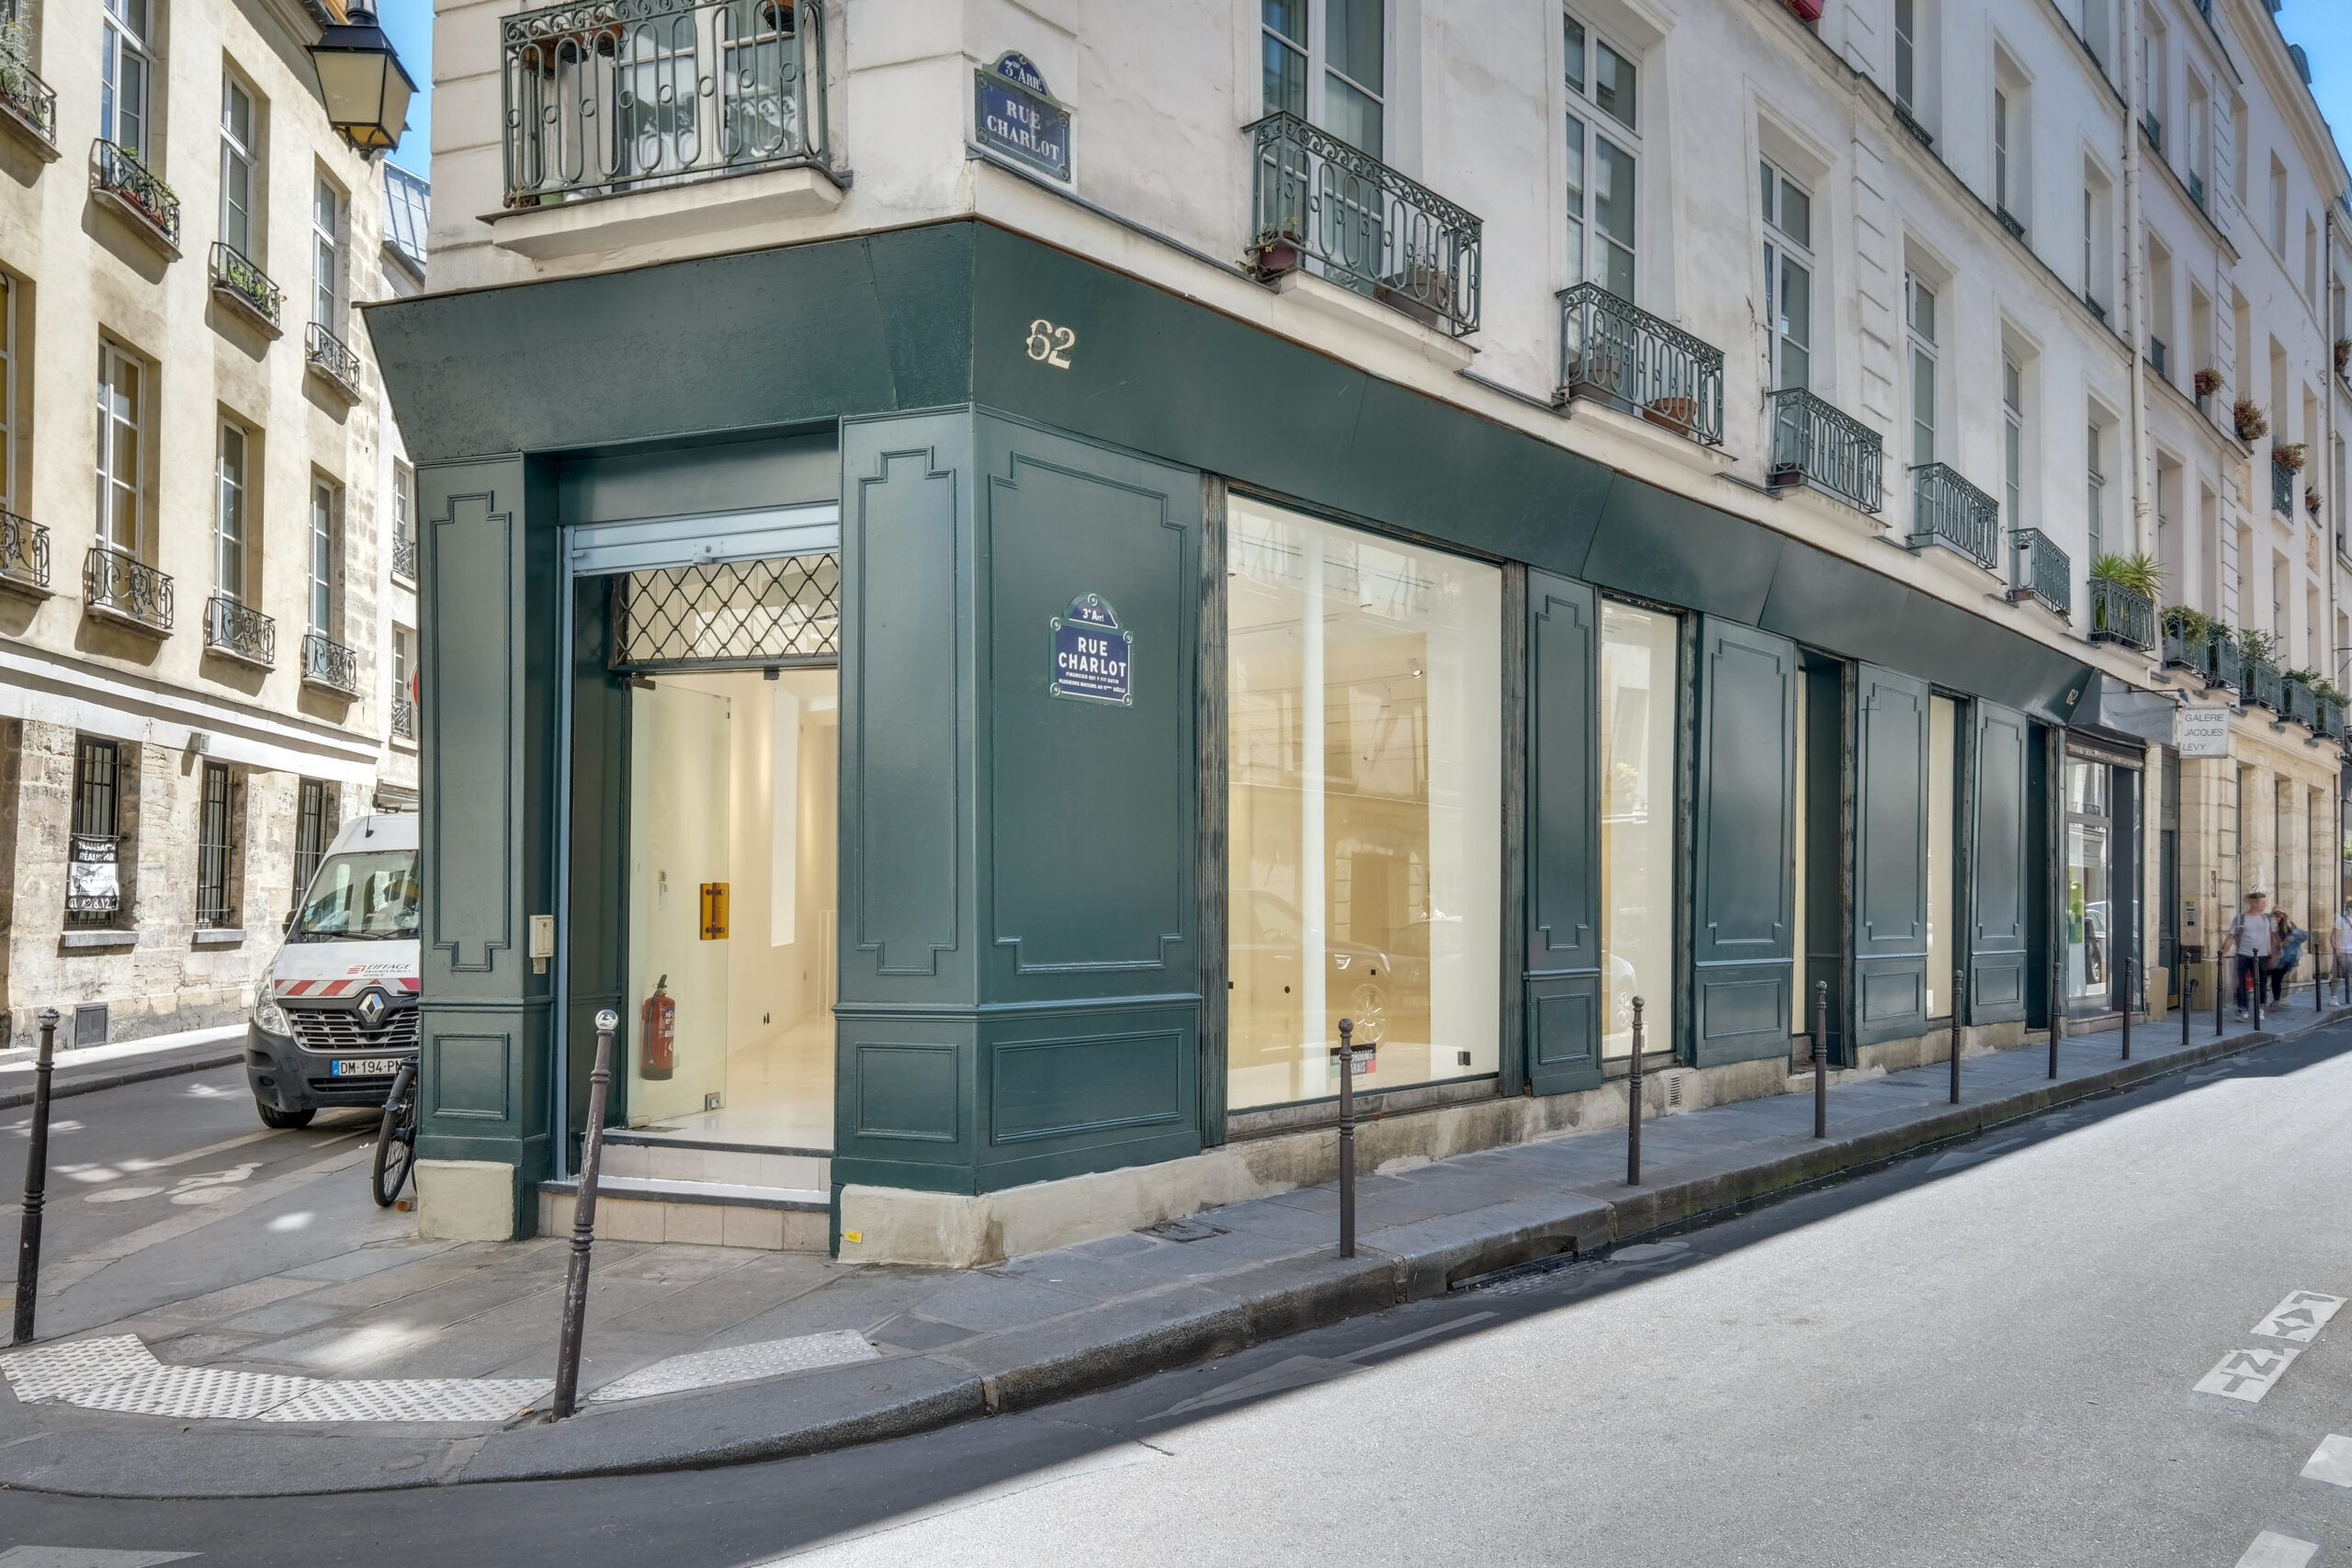
Store 62 Charlot
A white-box corner format with extensive street glazing for compact public activations, press days and showroom crossover.
View public venue →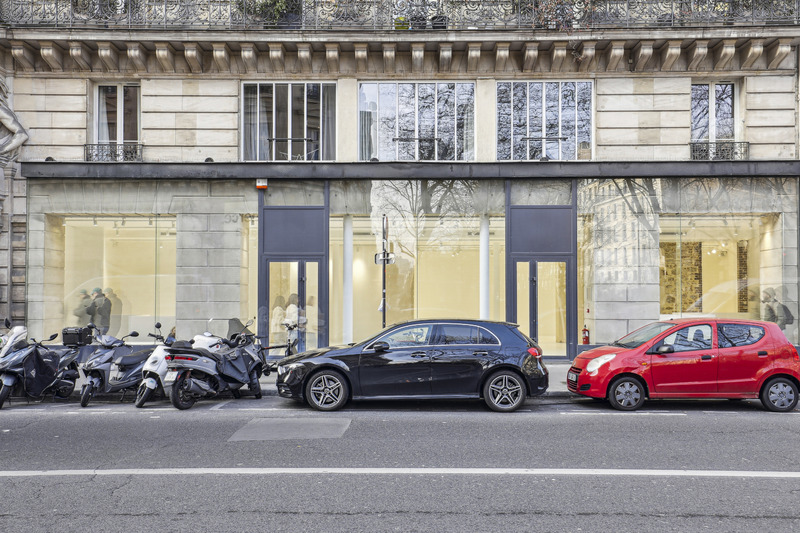
Showroom Louvre
A central gallery format with long frontage, raw stone structure and a controlled setting for presentations and press-facing projects.
View public venue →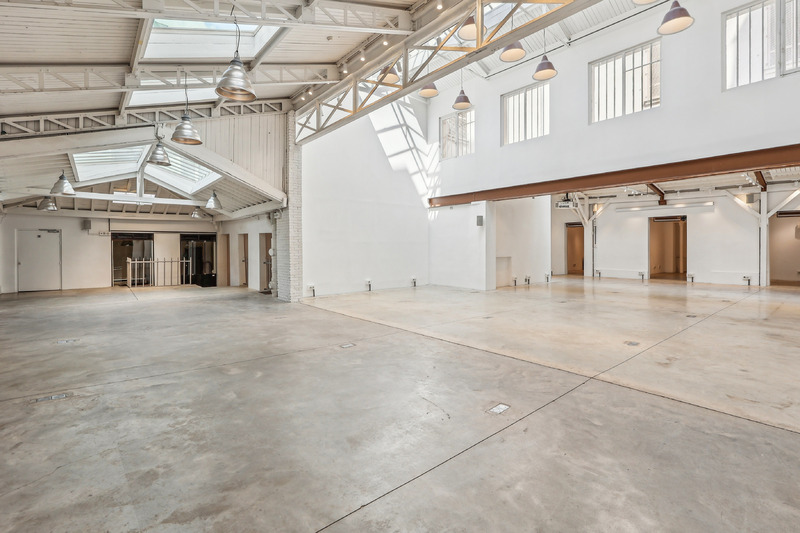
Showroom République
Large-scale industrial architecture with skylights, high ceilings and the production logic required by ambitious installations.
View public venue →Continue with the next decision.
Only verified live AMONT resources are linked before publication.
SOURCE NOTE · VERIFIED 24 AUGUST 2026. AMONT showroom rental pillar · AMONT Resource Center published venue-fit bands · AMONT public venue specifications across 40 to 740 square metres · AMONT venue format guide · AMONT showroom cost guide. EXTERNAL FACTS ARE SEPARATED FROM AMONT FIELD JUDGEMENT. VERIFY DATE-SENSITIVE OR REGULATORY POINTS AGAIN BEFORE PUBLICATION.
Send the programme and the acceptable size band.
AMONT can compare public and relevant off-market showrooms by productive area, collection, appointment model, access, district, dates and total budget—not the listing number alone.