
80–150 m² showroom spaces in Paris
Eighty to 150 square metres is a useful Paris middle scale: large enough for a focused collection, buyer appointments or a compact multi-brand showroom, but small enough that one poor stair, basement or oversized back room can materially change the usable programme.
Allocate the area before viewing
A target size without a zone schedule is not a brief.
A practical allocation test for 80–150 sqm.
Use percentages only as an early check; replace them with a measured plan before commitment.
| Zone | Showroom question | Pop-up question | Planning warning |
|---|---|---|---|
| Presentation / selling floor | How many continuous metres of product and how many buyer groups? | How much product can be browsed with accessible circulation? | Gross area overstates capacity when walls and doors break the perimeter |
| Meeting / interaction | Is there one buyer table, several appointments or fitting? | Are there fitting, demonstration or community moments? | Loose furniture consumes more area in operation than in a render |
| Back-of-house | Where are duplicate samples, staff, coats, packaging and cases? | Where are stock, replenishment, POS support and waste? | An inadequate reserve pushes boxes onto the customer floor |
| Arrival / circulation | Can two appointments cross without congestion? | Can customers enter, browse, queue, pay and exit safely? | One narrow entrance can govern the entire public plan |
| Technical / welfare | Where are power, internet, kitchen point, toilets and cleaning? | What existing services can support daily opening? | Remote or shared services reduce productive time and increase staff needs |
The same 100 sqm can support different levels of ambition.
Configuration matters more than the round number.
Open, ground-floor rectangle
Continuous walls, a direct entrance and a useful reserve can support a strong compact showroom or retail plan with relatively little corrective build.
Character across levels
A mezzanine, basement or rear room can add texture and separation, but only if each zone has a deliberate use and staff can supervise it.
Nominal area fragmented by access
Long corridors, low basements, structural interruptions or remote stock can leave too little coherent floor for the core collection or public journey.
Measure the programme in metres and objects, not adjectives.
“Airy” and “premium” cannot be tested. Rack length, table dimensions, stock volume, visitor cycles and door widths can.
80–150 sqm measurement checklist.
Record the same facts at every candidate.
PUBLIC AMONT VENUE PAGES ARE SIZE AND FORMAT REFERENCES. THEY DO NOT CONFIRM AVAILABILITY, PERMITTED USE OR THE FINAL CAPACITY FOR A PARTICULAR INSTALLATION.
Public examples inside the 80–150 sqm band.
These public pages illustrate format and location. They are not availability statements or AMONT's complete inventory.
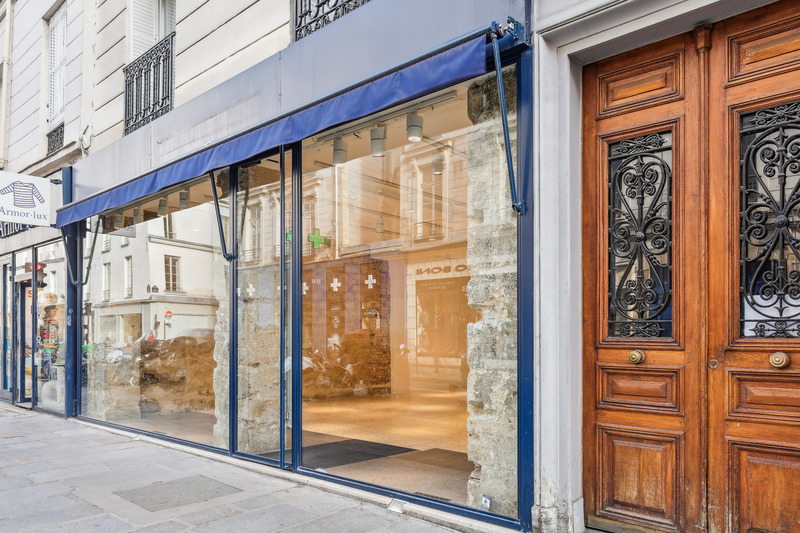
Shop 84 Turenne
An open ground-floor showroom with a full glass façade and basement reserve for compact Fashion Week and retail use.
View public venue →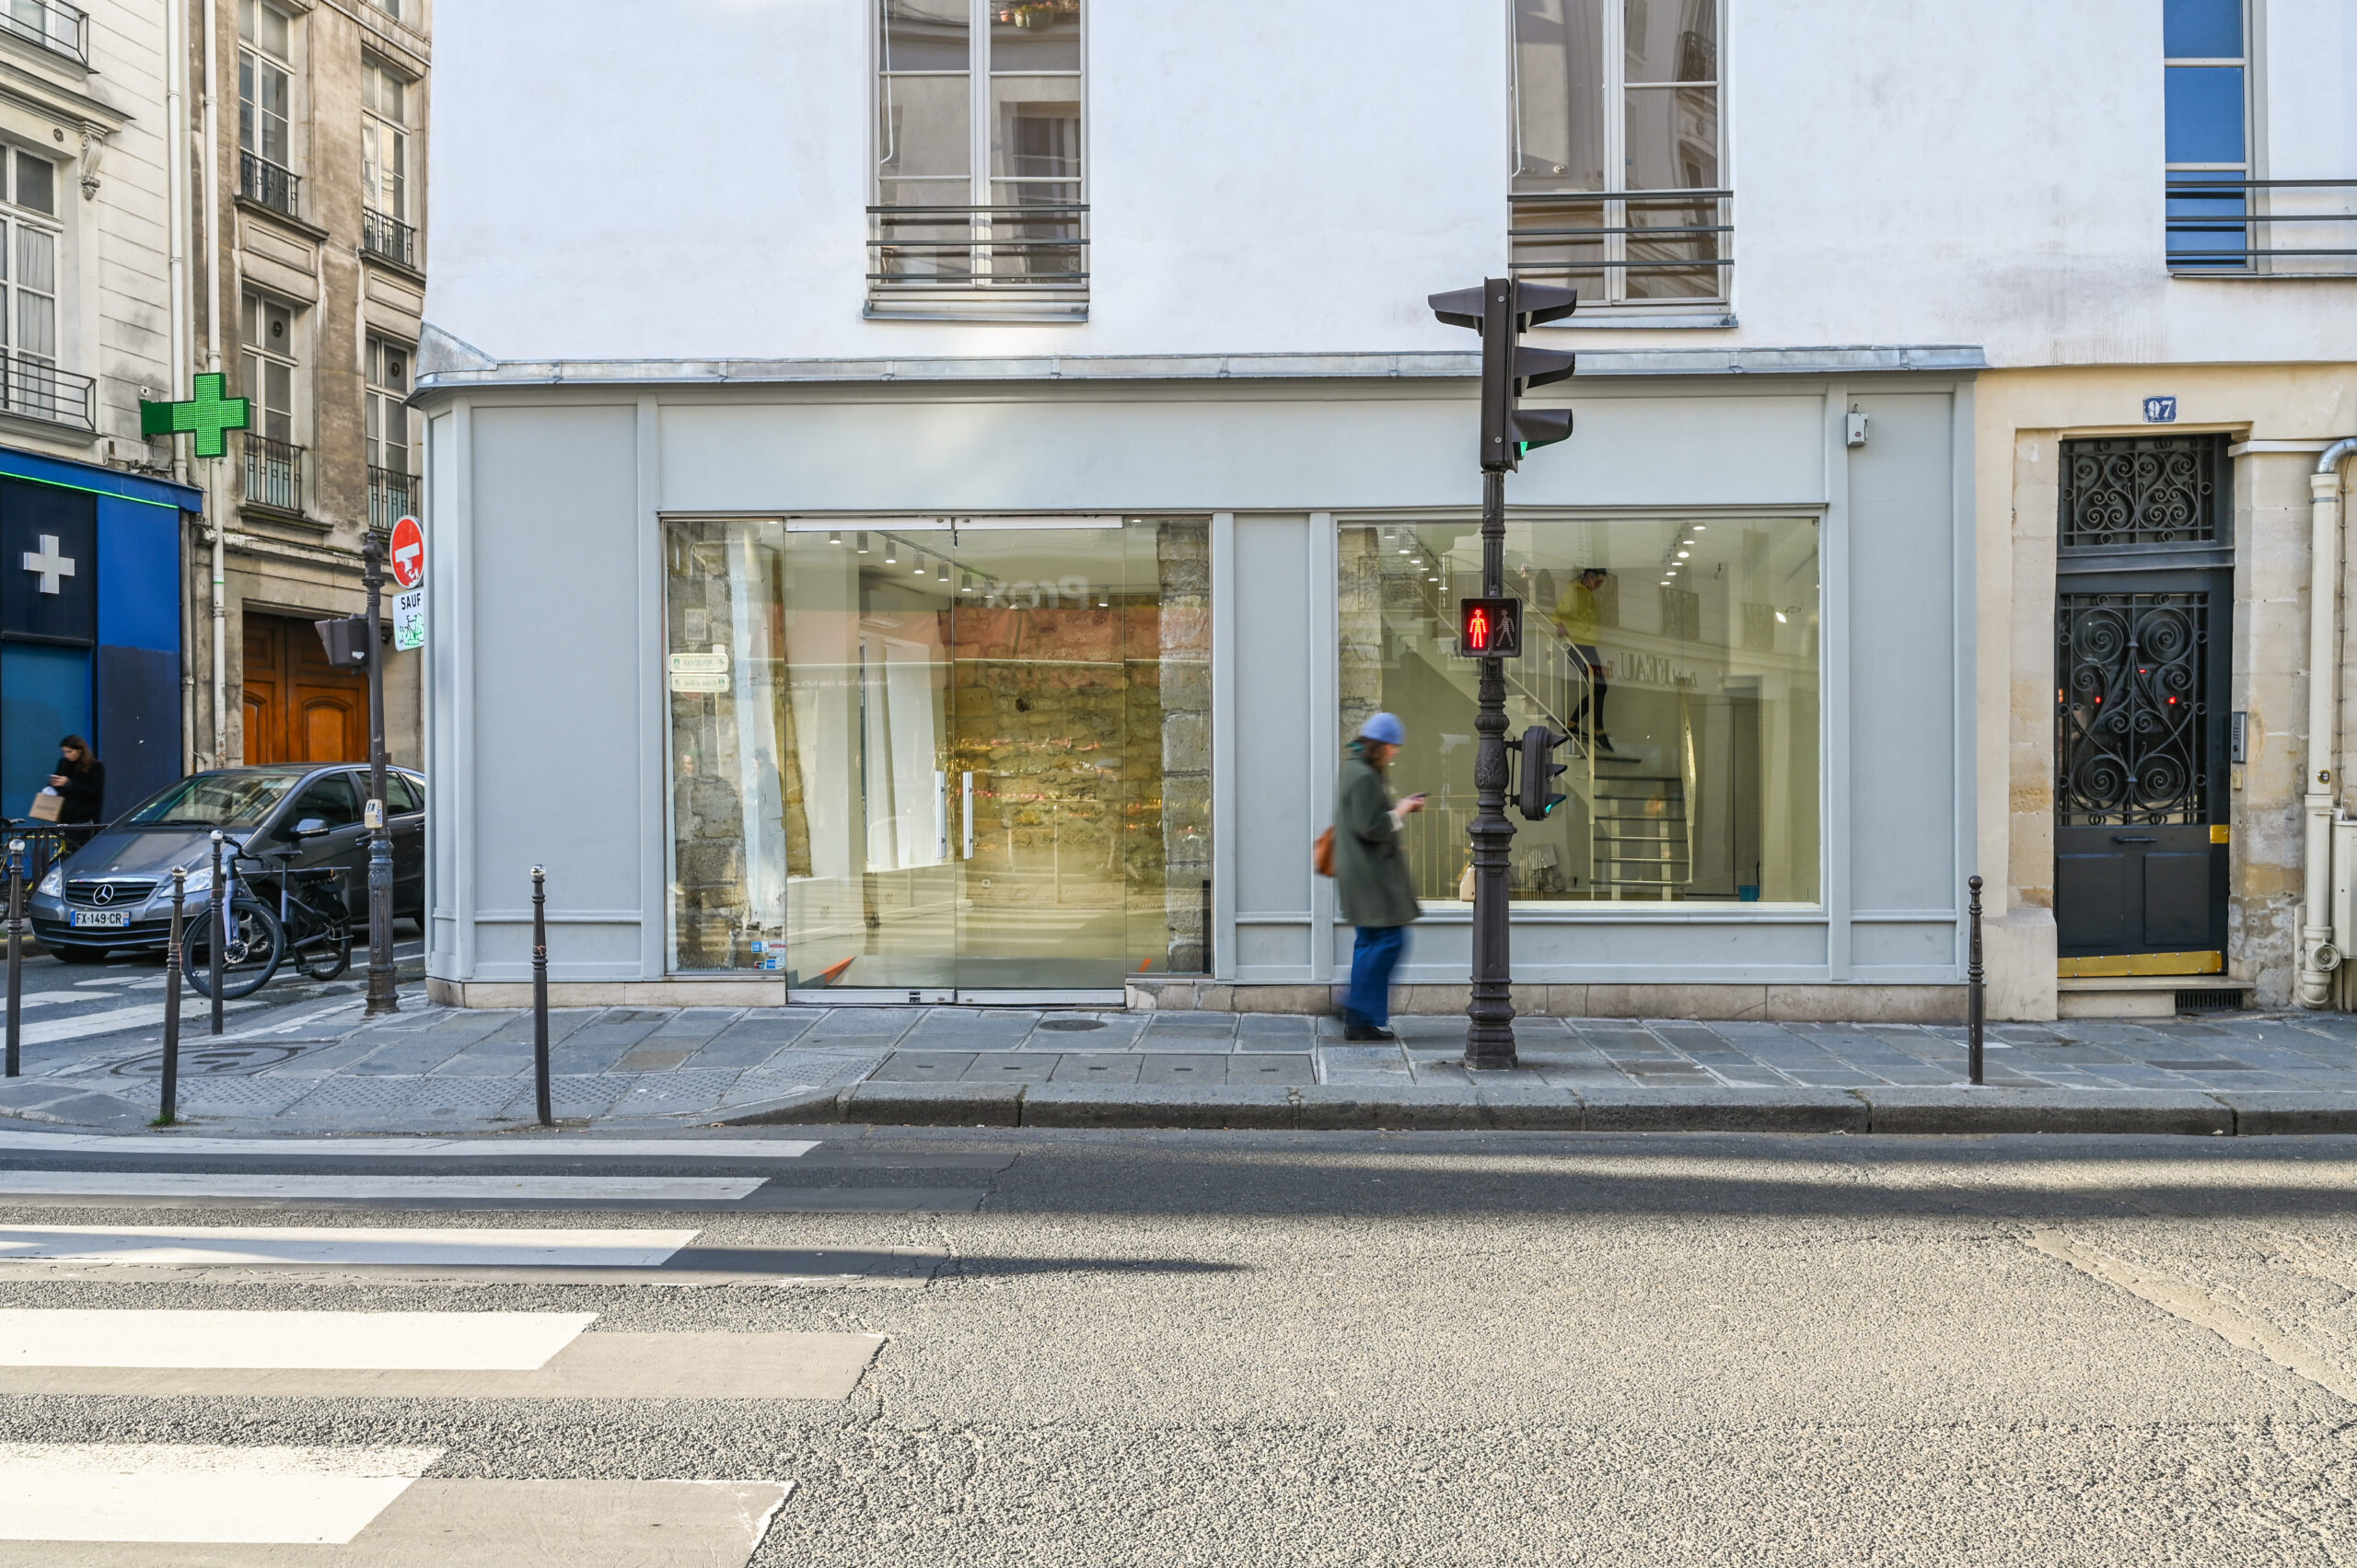
Gallery 97 Turenne
Wraparound windows, two bright levels and additional storage for showrooms, pop-ups and press activity.
View public venue →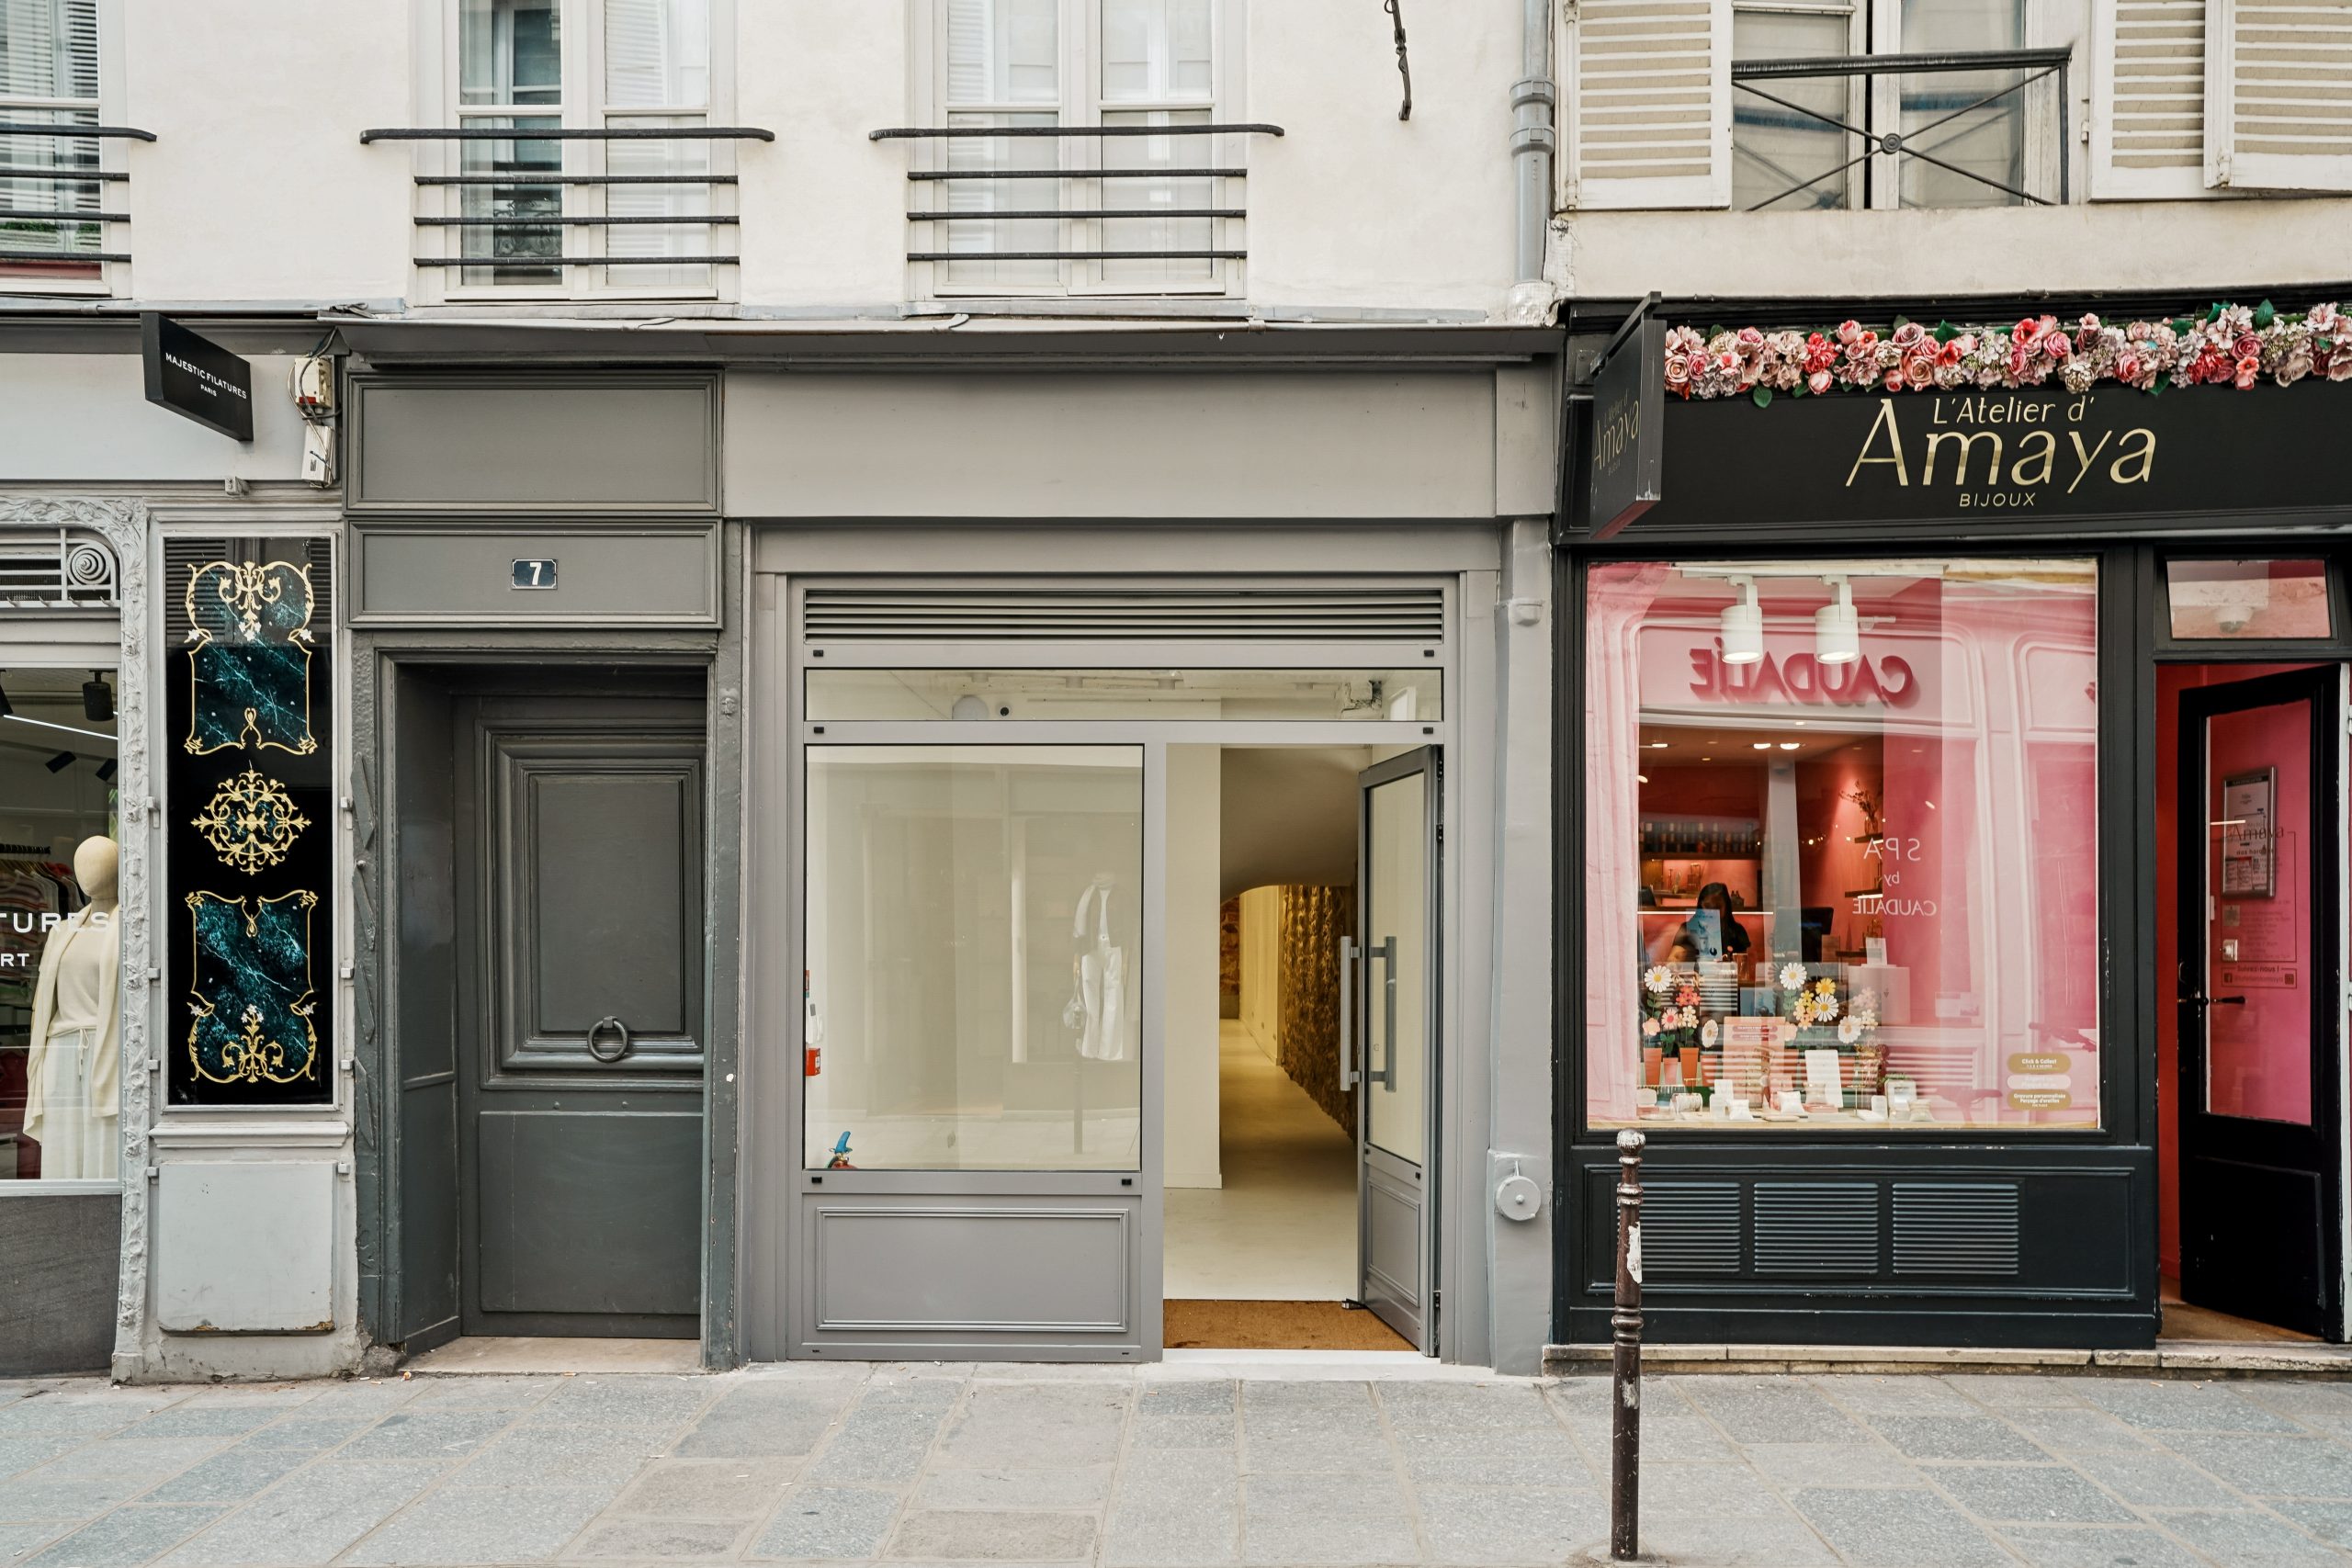
Francs-Bourgeois Flagship
A fully glazed retail address on a major Marais shopping corridor for public-facing pop-ups and launches.
View public venue →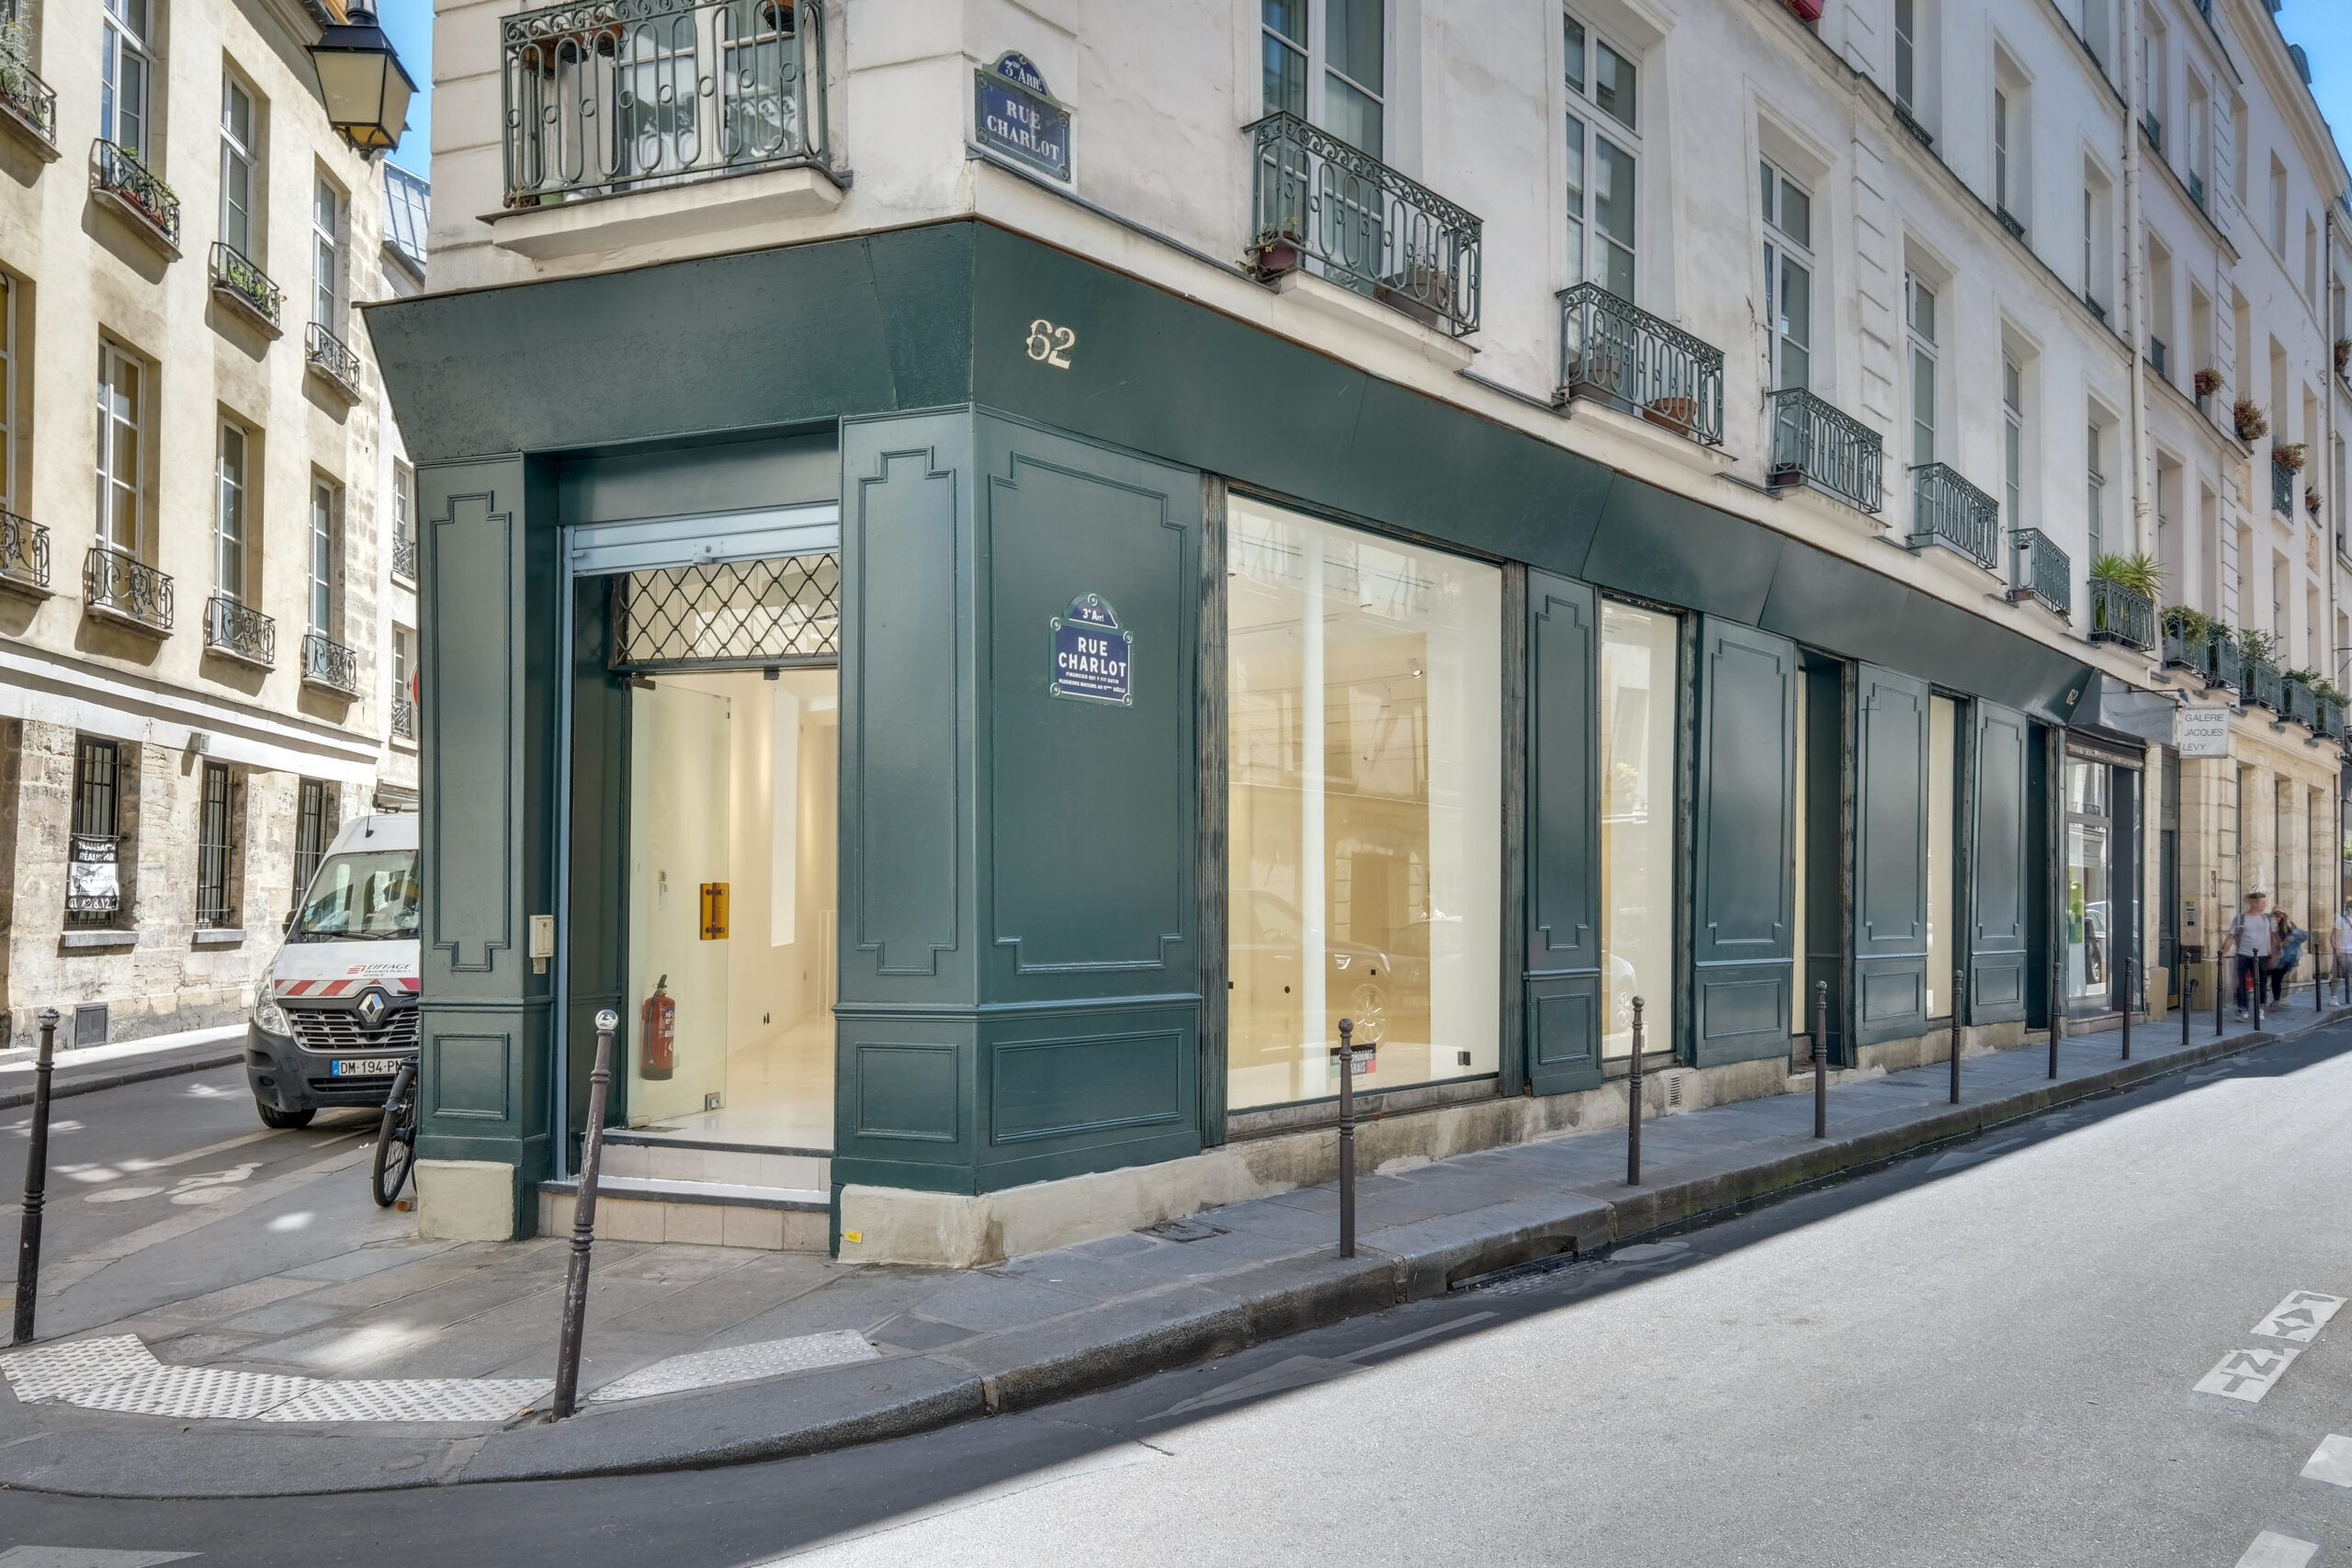
Store 62 Charlot
A white-box corner format with extensive street glazing for compact public activations, press days and showroom crossover.
View public venue →Continue with the next decision.
Only verified live AMONT resources are linked before publication.
SOURCE NOTE · VERIFIED 24 AUGUST 2026. AMONT public venue pages with published 80–150 sqm specifications · AMONT Paris showroom cost guide · AMONT Paris venue-formats guide · AMONT approved field knowledge on usable area, racks, buyer tables, reserve and guest flow. EXTERNAL FACTS ARE SEPARATED FROM AMONT FIELD JUDGEMENT. VERIFY DATE-SENSITIVE OR REGULATORY POINTS AGAIN BEFORE PUBLICATION.
Send a zone schedule, not only a target area.
Share the collection or retail programme, rack and fixture needs, appointment or visitor model, usable-area target, ground-floor requirements, district, dates and total budget. AMONT will compare the geometry as well as the headline size.