
Sourcing a 300 m² luxury event venue in Paris
A recurring luxury brief asks one venue to support product presentation, press appointments and private client reception. The obvious response is to search for approximately 300 m² in a premium district. The useful response is to determine whether those square metres can separate arrival, display, hospitality and confidential conversation without compromising the brand or operation.
Four assets must work together
Maximum area is not one of them.
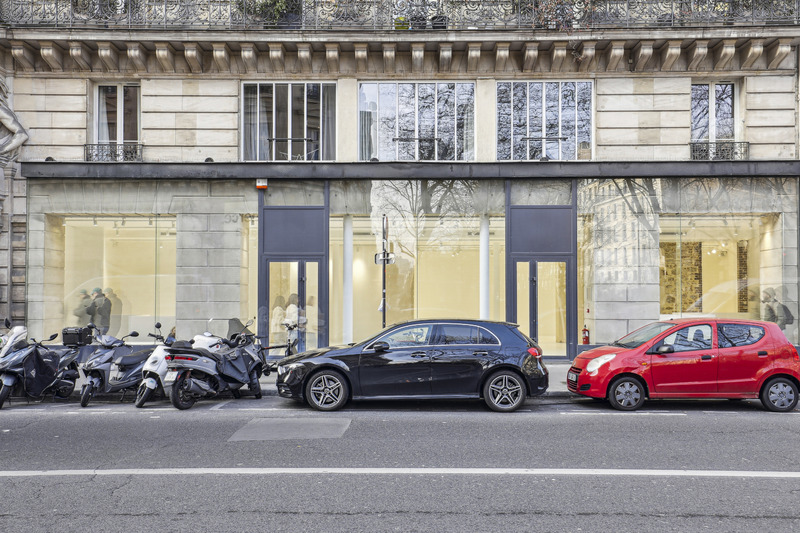
A decision scenario, not a claimed client history.
This article combines recurring AMONT venue-sourcing situations and professional judgement. It does not describe one specific client, venue, price, negotiation or completed assignment. The scenario exists to make the decision process explicit.
Turn the luxury brief into four tests.
The comparison focuses on venue logic rather than a preselected outcome.
| Brief element | Why it matters | Evidence required | Wrong shortcut |
|---|---|---|---|
| Premium address | Signals positioning and simplifies international guest understanding | Exact arrival, neighbouring context and brand fit | Choosing the most famous postcode automatically |
| Open presentation room | Allows product, content and guest flow to read clearly | Scaled plan, columns, ceiling, lighting and usable dimensions | Counting total advertised area |
| Confidential room | Protects interviews, leadership or private-client exchanges | Acoustic separation, route and secure holding | Using a curtain inside the main event |
| Operational access | Determines whether build and service can happen cleanly | Delivery route, doors, lift, hours and shared areas | Assuming premium buildings are easier to operate |
Three venue logics can answer the same surface brief.
Each protects a different project asset.
Smaller address-led option
A highly legible address may strengthen the invitation but compress display, hospitality and private rooms. It works only when the programme can be edited without pushing production into guest areas.
Palais-Royal or Louvre logic
A well-proportioned central gallery can balance arrival, presentation and separation. The decision depends on usable rooms and operations, not proximity to a monument alone.
Bourse or connected-volume logic
Larger and more operational spaces can improve zoning, build and service. The brand must decide whether the less symbolic address is compensated by a stronger physical experience.
Three hundred badly distributed square metres can lose to 250 that separate the programme.
The decisive comparison is not nominal surface. It is whether guests arrive well, product has hierarchy, private exchanges remain private and suppliers can work without crossing the experience.
Luxury event shortlist checklist.
Use to compare premium and functional options on one basis.
This decision scenario does not describe a specific luxury client’s venue selection or completed project.
Public venue formats to compare with the brief.
These are public AMONT references, not availability statements, not the location described in the scenario and not the complete AMONT network.
Showroom Louvre
A central gallery format with long frontage, raw stone structure and a controlled setting for presentations and press-facing projects.
View public venue →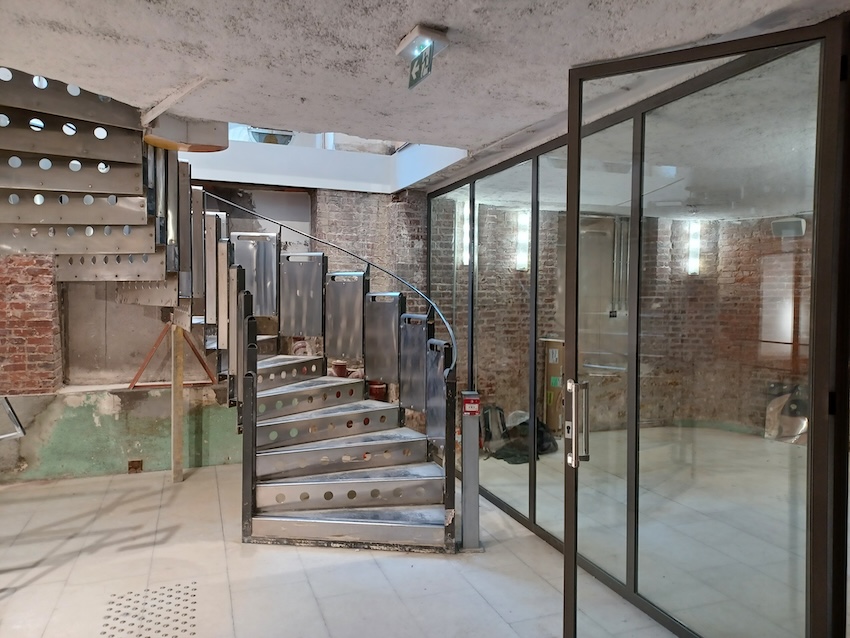
Espace Réaumur
A two-level corner venue with extensive frontage, generous height and published capacity information for launches and guest programmes.
View public venue →Continue with the next decision.
Use these guides to compare address, usable layout, rental conditions and operational access within one brief.
Sources reviewed · 25 August 2026. This article is an anonymised composite based on recurring AMONT sourcing situations and professional judgement · AMONT venue-rental guide · AMONT Showroom Louvre public specifications · AMONT Espace Réaumur public specifications.
Send the room programme, not only ‘300 m² luxury’.
AMONT can compare premium central, Palais-Royal, Bourse and relevant off-market formats against the same confidentiality and operating requirements.