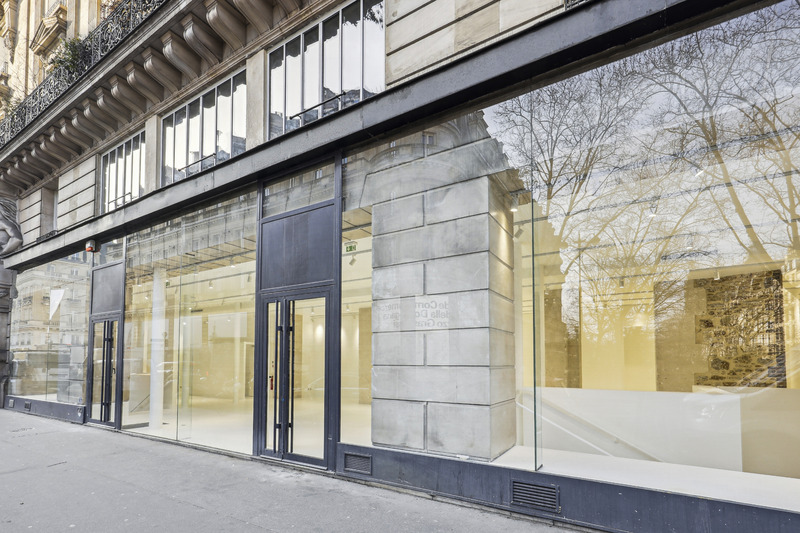
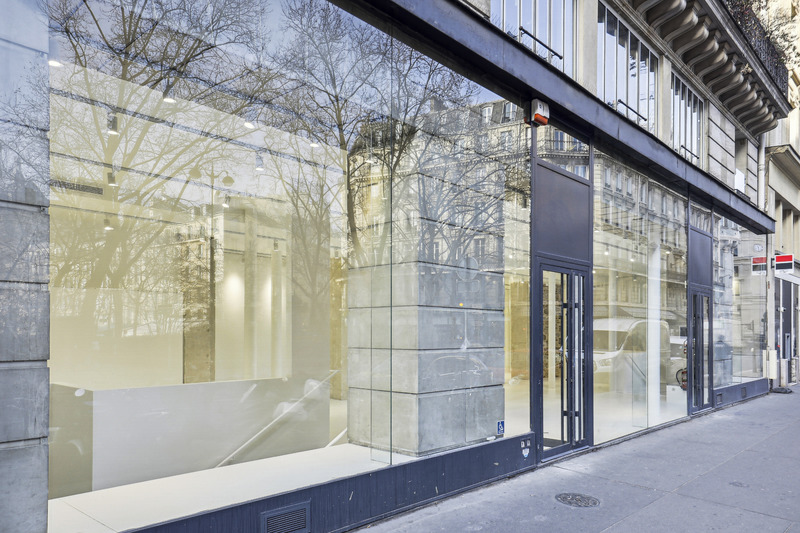
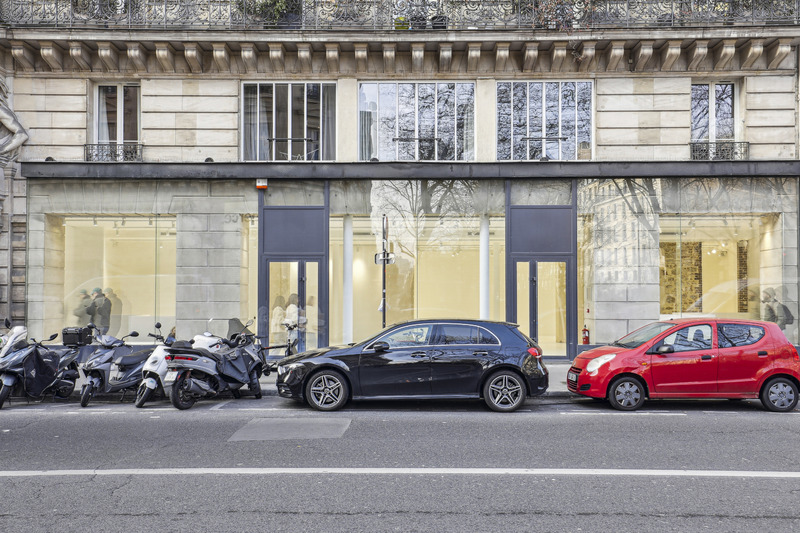
Full building frontage with the showroom windows and two entrances seen from across the street.

Showroom Louvre

A 300 m² gallery showroom on Rue du Louvre, between the Louvre and Palais Royal. Long glass frontage, raw stone columns, white cube interior and a second level for operational support. Well suited to Fashion Week showrooms, press presentations, pop-ups and events.
City
Paris
Surface
300 m²
Venue type
Pricing

On request

The space

Inside Showroom Louvre

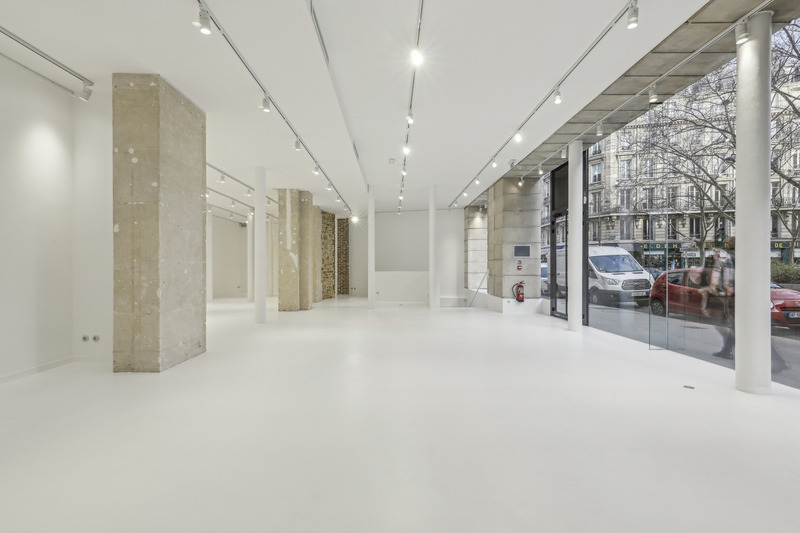
Showroom Louvre is a 300 m² gallery-style venue on Rue du Louvre, in Paris 1, between the Louvre and Palais Royal. The space combines a long glazed frontage with a clean white interior structured by raw stone columns, creating a strong setting for fashion showrooms, press presentations, pop-ups and brand events.

01 Visibility


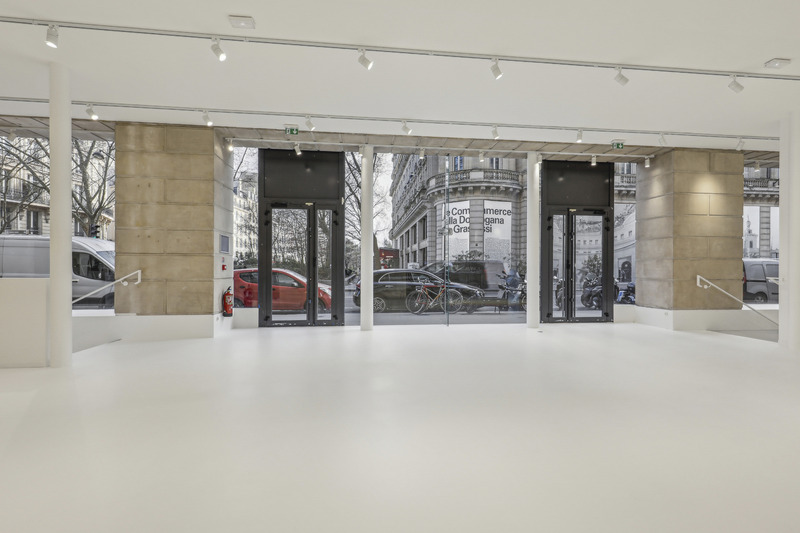
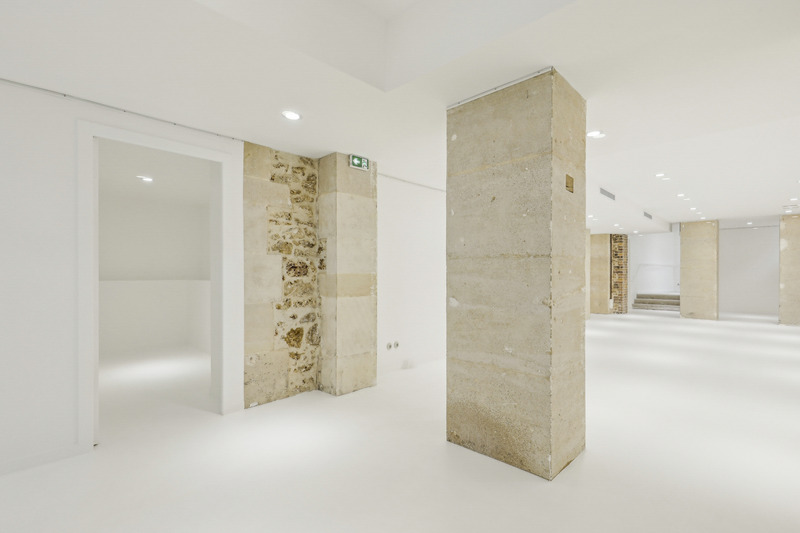
Approximately 15 metres of glazed frontage give the venue a strong street presence and bring natural light deep into the main floor. The long façade provides useful space for window presentation, branding and product display while keeping a direct visual connection with Rue du Louvre.

02 Ground floor

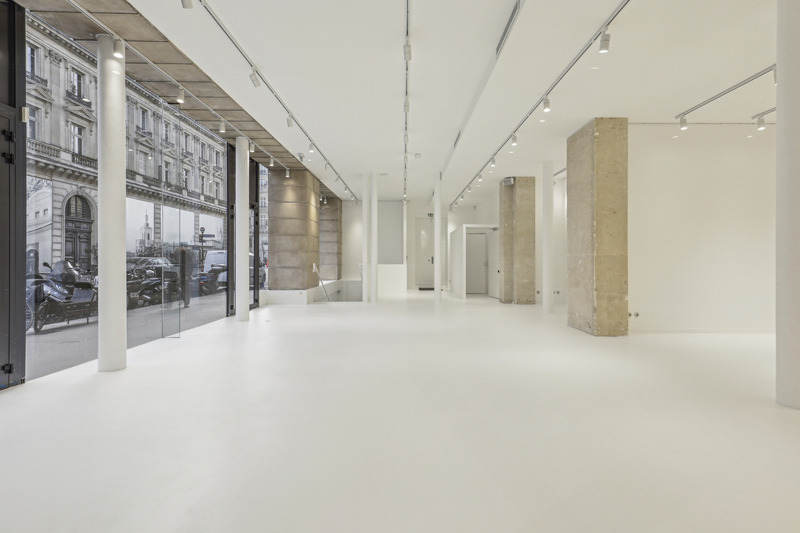

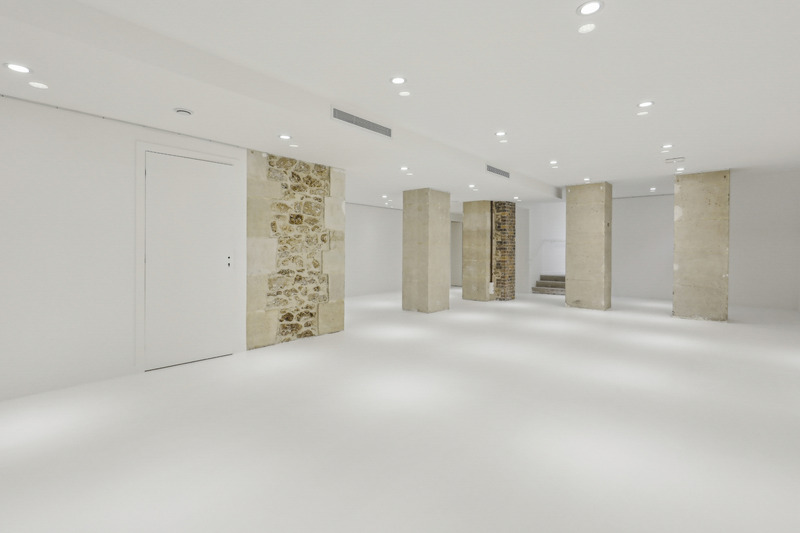
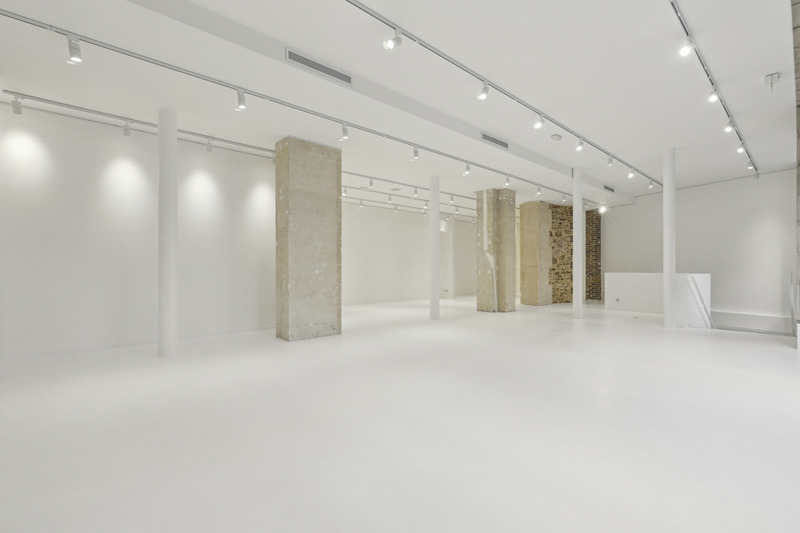
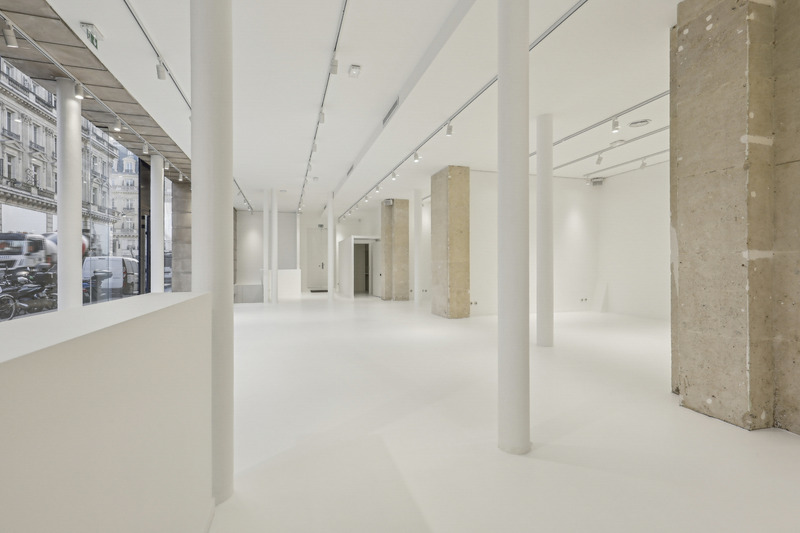
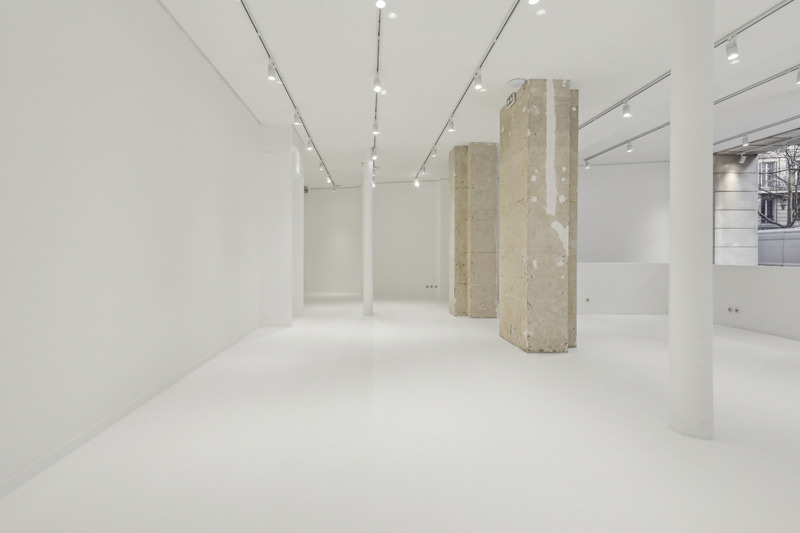
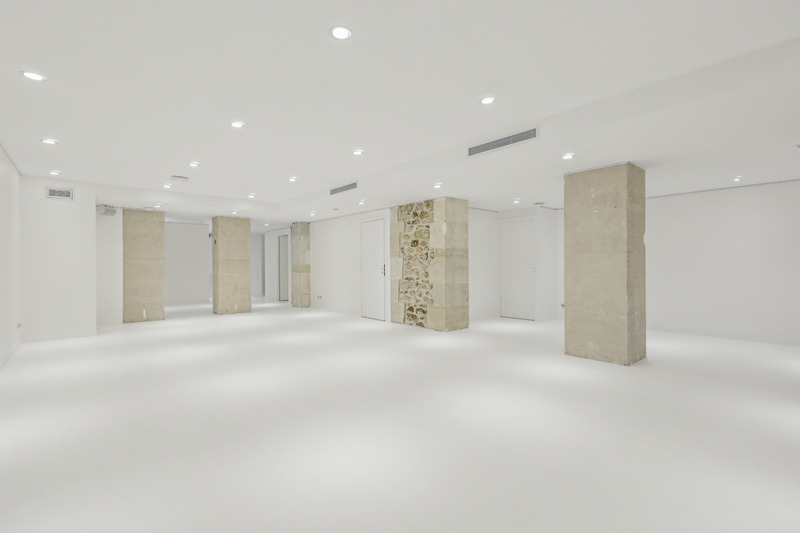
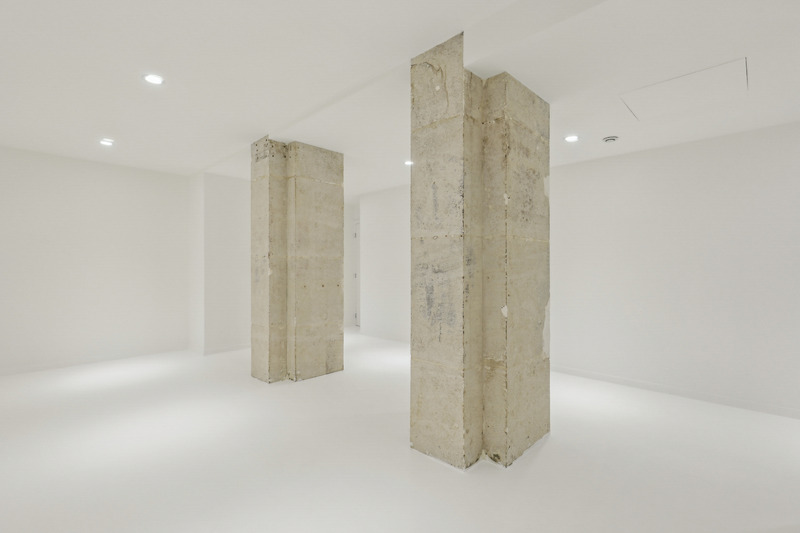
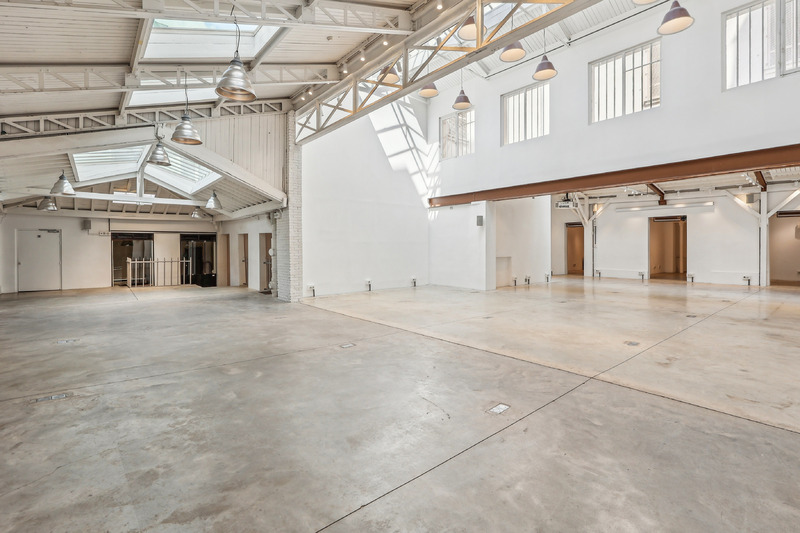
The main floor is a large white-cube volume with long sightlines, professional track lighting and raw stone columns. The open layout can accommodate collection presentation, reception, appointments, retail installations or event formats while keeping circulation clear.

03 Secondary level

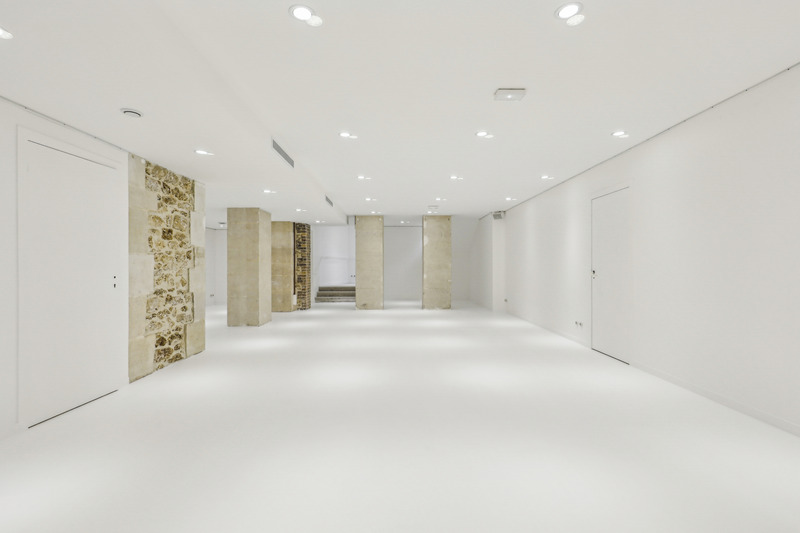
The second level provides a quieter support area for stock, team operations, private appointments or content preparation. It helps separate back-of-house activity from the main presentation floor during multi-day showroom use.

04 Operations


A kitchenette supports hospitality and daily showroom operation, while professional track lighting allows the main floor to be adapted to different layouts and presentation formats. The two-level configuration provides useful separation between guest-facing and operational functions.

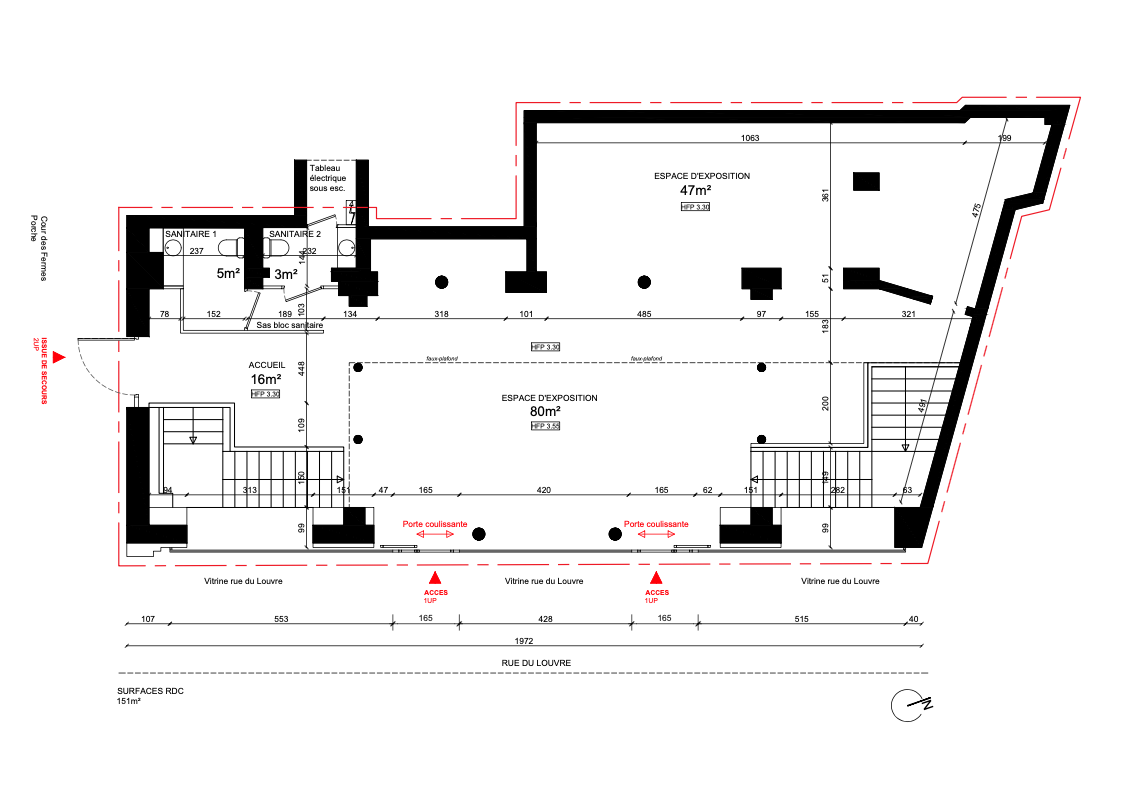
05 Plan and access

Address: Rue du Louvre, 75001 Paris
Surface: approx. 300 m²
Frontage: approx. 15 m glazed street frontage
Layout: main gallery floor + secondary operational level
Equipment: professional track lighting and kitchenette
Transport: Louvre-Rivoli (L1), Les Halles / Châtelet-Les Halles (L4, L14, RER A/B/D)

Best suited to
Key facts

Essential facts

· Approx. 15 m of glazed frontage on Rue du Louvre
· 300 m² gallery-style interior with raw stone columns
· Two levels with dedicated operational support space

Venue enquiry

Check dates, pricing and technical fit.

Share your dates and intended use. We will confirm whether this venue fits the brief or propose a stronger alternative through our Private Network.

Technical file

Floor plan and venue assets

Technical file

Download the floor plan and share it with your team. For dimensions, access or technical questions, send us your requirements.

Location

Area and surroundings

The neighbourhood

Rue du Louvre sits in central Paris 1, between the Louvre, Palais Royal, Les Halles and the western edge of Paris 2. The surrounding area combines cultural institutions, hotels, retail, offices and restaurants, with several major transport connections within walking distance. We explore the different micro-locations around the district in our Louvre & Palais-Royal showroom guide.

Request this venue

Share your dates, intended use and operational requirements. We will reply with availability, pricing and the next steps.

Paris venue sourcing
Showrooms, pop-ups and events

Questions

Before you request an option.

Short answers to the practical questions that usually shape a venue decision.

Is Showroom Louvre suitable for Paris Fashion Week?

Yes. The 300 m² gallery is particularly well suited to Fashion Week showrooms, press previews and buyer appointments. Its central Paris 1 location, close to the Louvre and Palais Royal, makes it easy to access for international buyers, editors and brand teams moving between appointments during the week.

Can Showroom Louvre be used for a pop-up store or brand activation?

Yes. The venue combines approximately 15 metres of glazed street frontage with a large white-cube interior, giving brands both visibility from Rue du Louvre and enough depth for retail, launches or product-led activations.

How is the 300 m² showroom organised?

The main ground-floor volume is an open gallery with long sightlines, professional track lighting and raw stone columns that naturally divide the space into presentation, reception and appointment zones. A separate upper level provides additional space for stock, private meetings, content production or team operations.

Does the venue have strong street visibility?

Yes. Showroom Louvre benefits from a long glazed façade directly on Rue du Louvre, with two entrance points and strong natural daylight. The frontage gives brands a continuous street presence and works particularly well for signage, window display and launch visibility.

Can the venue host press days or cocktail events?

Yes. The open-plan ground floor can be adapted for press presentations, launches, cocktail formats and guest programmes as well as traditional showroom use. The stone columns help create different zones without interrupting the overall circulation of the space.

What makes the Louvre–Palais Royal location valuable for a temporary showroom?

The venue sits in Paris 1 between the Louvre, Palais Royal and the central luxury retail districts. It offers a recognisable Paris address for international guests while remaining highly accessible from other Fashion Week locations, central hotels and transport connections.

Explore more Paris venues

Central hall skylight République Valmy showroom
Showroom

SHOWROOM RÉPUBLIQUE

Former 19th-century canal stables transformed into a 740 m² industrial venue near République. Eiffel-style metal frameworks, four skylights and ceilings rising to 10 m create a rare setting for large-scale showrooms, events and productions.
République
· 740m²
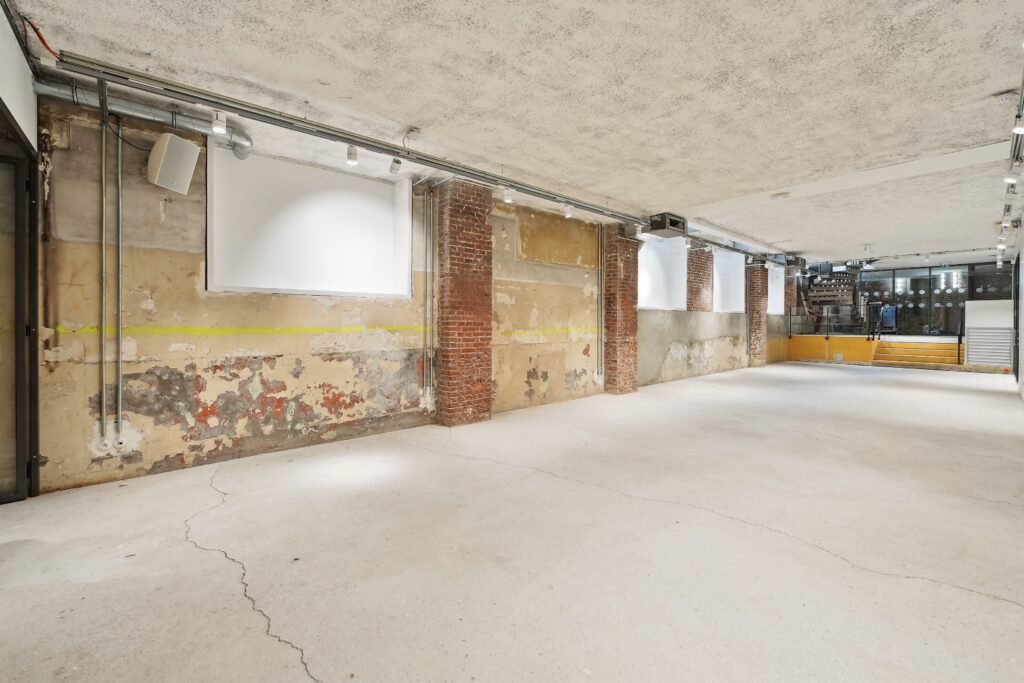
Wide interior view with distressed wall, projection screens, brick columns, and an open concrete floor leading to steps.
Showroom

ESPACE RÉAUMUR

A 440 m² corner venue on Rue Réaumur, Paris 2, set within an 1898 building. Around 30 metres of wraparound frontage, two levels with ceilings over 4 metres, a central spiral staircase and capacity for up to 291 guests make it suited to Fashion Week showrooms, launches and events.
Sentier
· 440m²
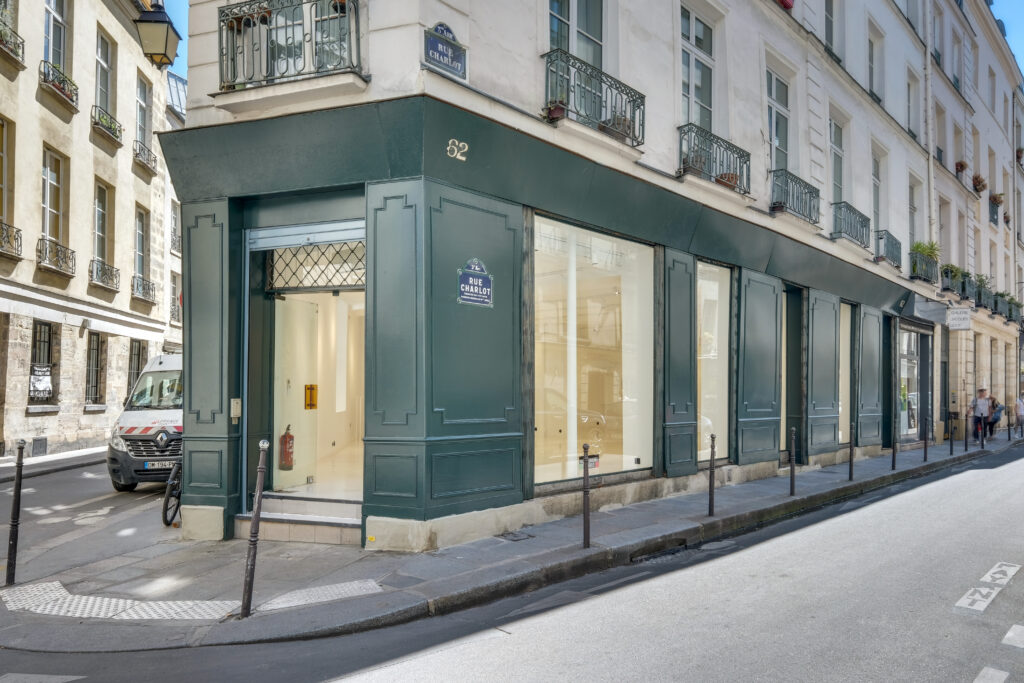
Corner storefront at 62 Rue Charlot in Le Marais, Paris
Boutique

STORE 62 CHARLOT

A 146 m² corner boutique showroom in the Haut Marais, Paris. White-box gallery interior, approximately 20 metres of street glazing and two connected volumes, with a 30 m² lower-level reserve. Well suited to Fashion Week showrooms, pop-up retail, press days and brand activations.
Haut Marais
· 146m²

Showroom Louvre