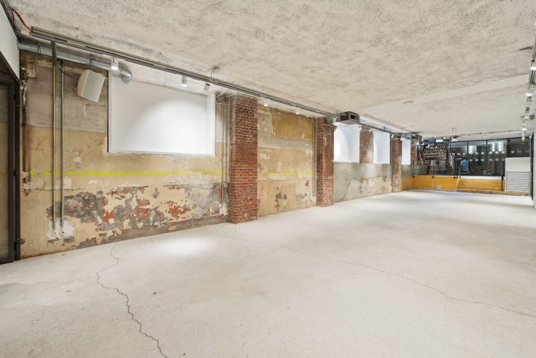
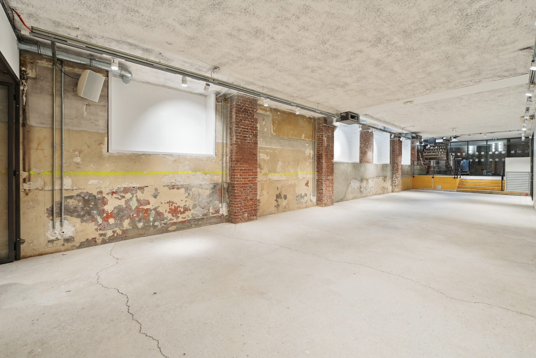
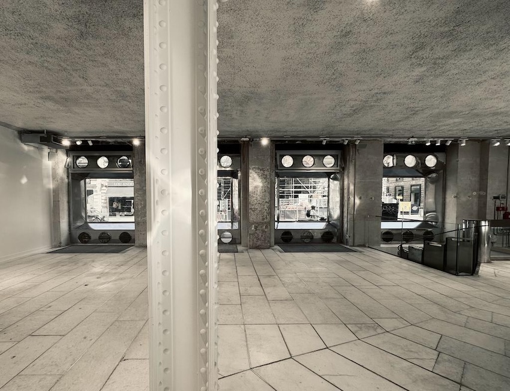
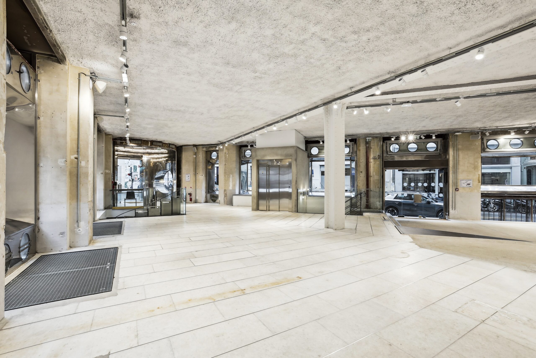
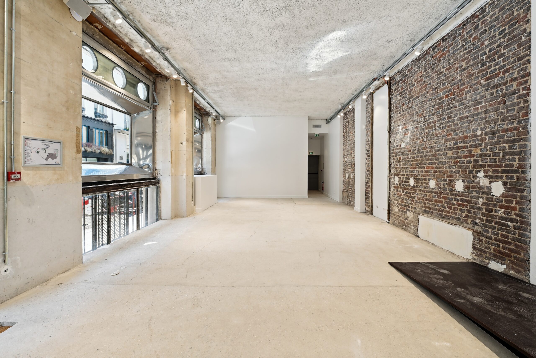
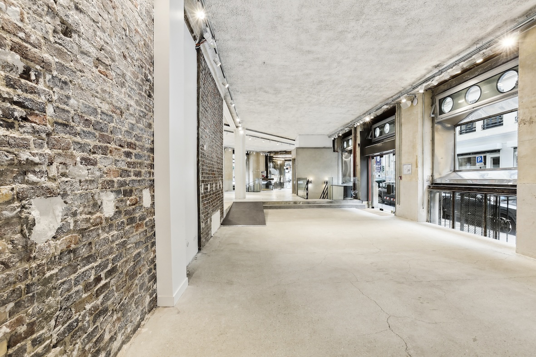
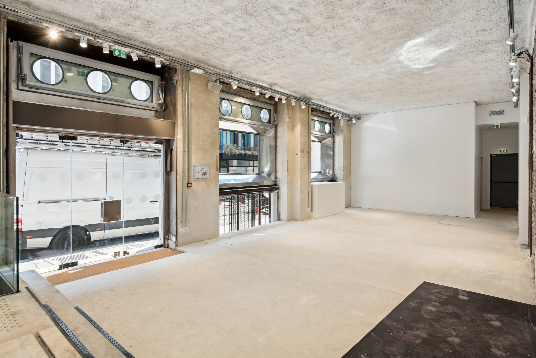
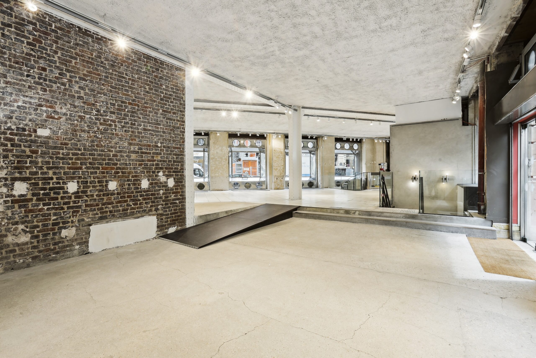
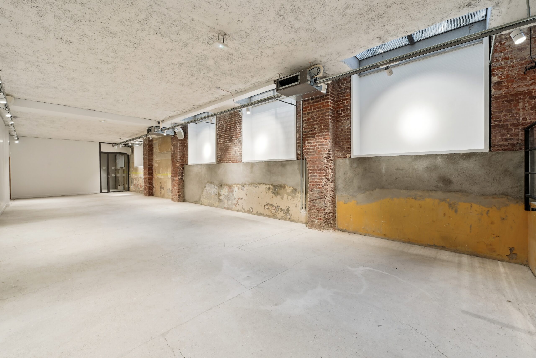
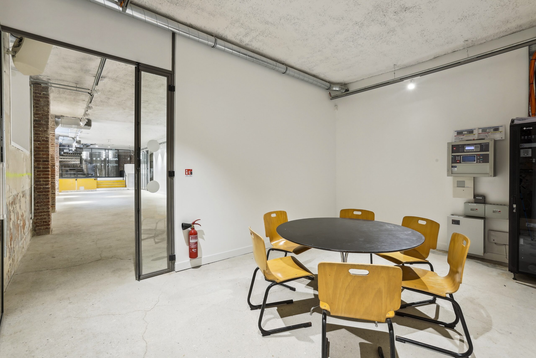
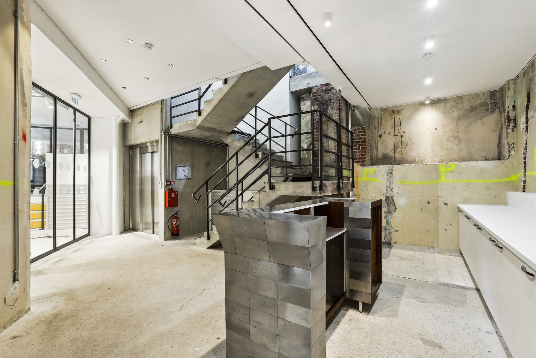
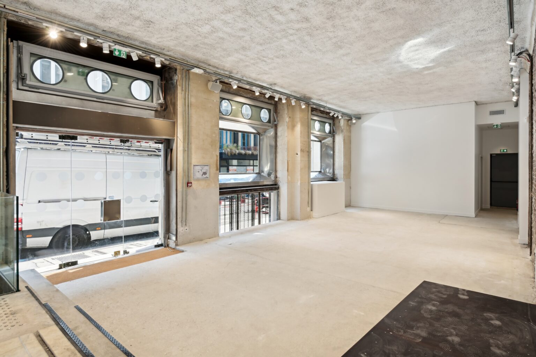
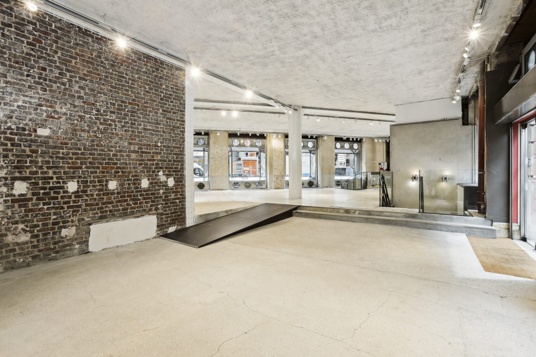
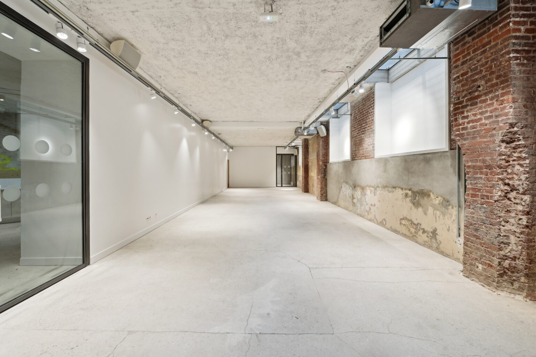
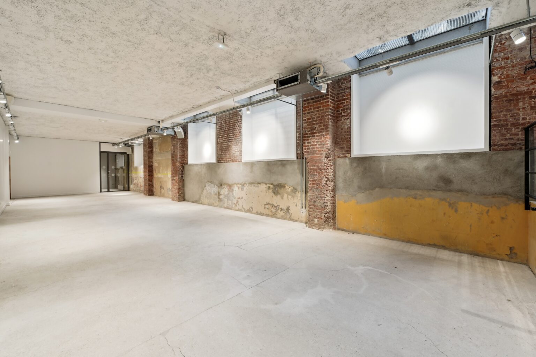
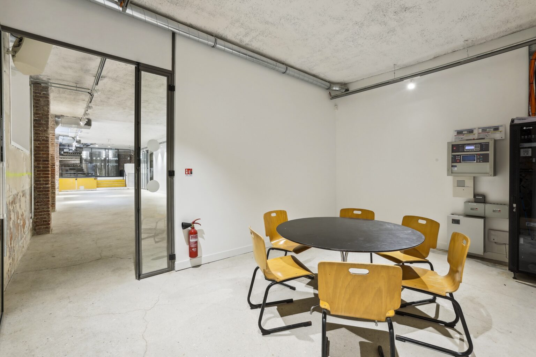
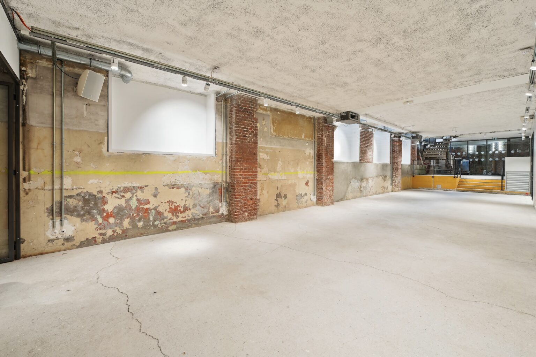
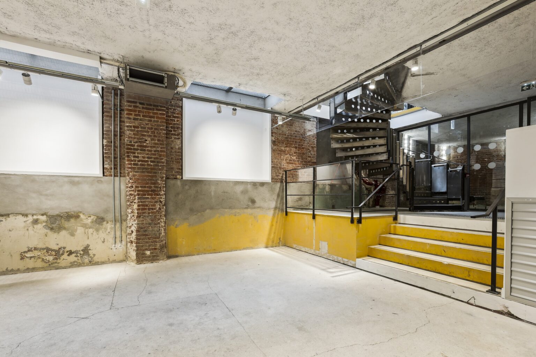
Wide interior view with distressed wall, projection screens, brick columns, and an open concrete floor leading to steps.
Paris

Espace Réaumur

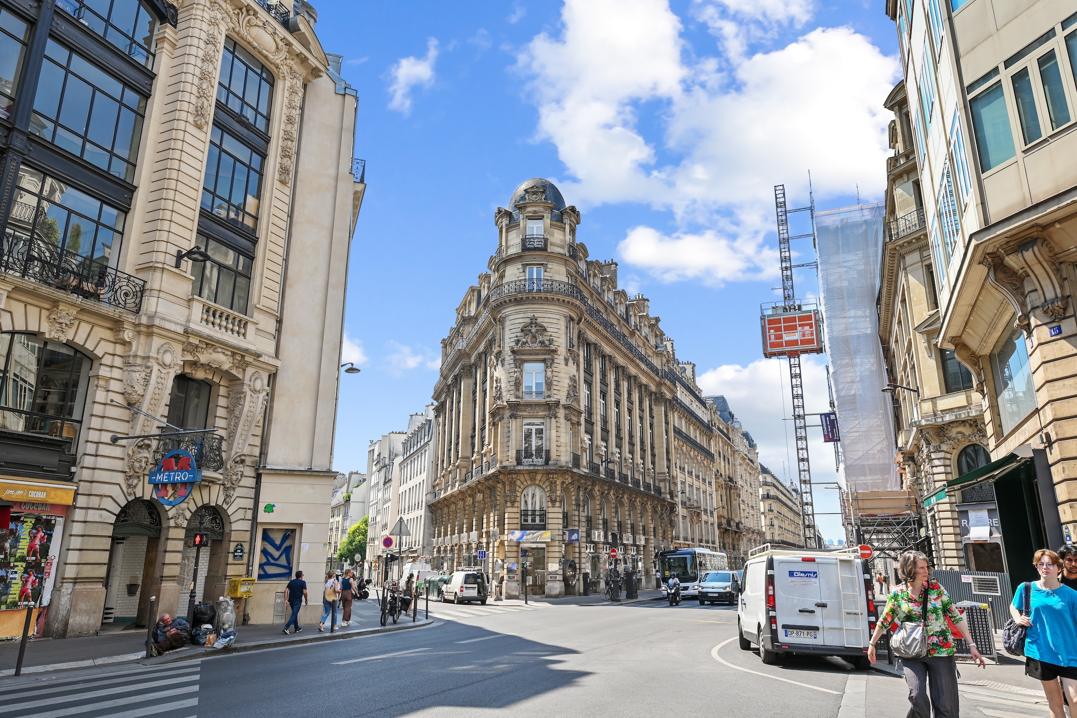
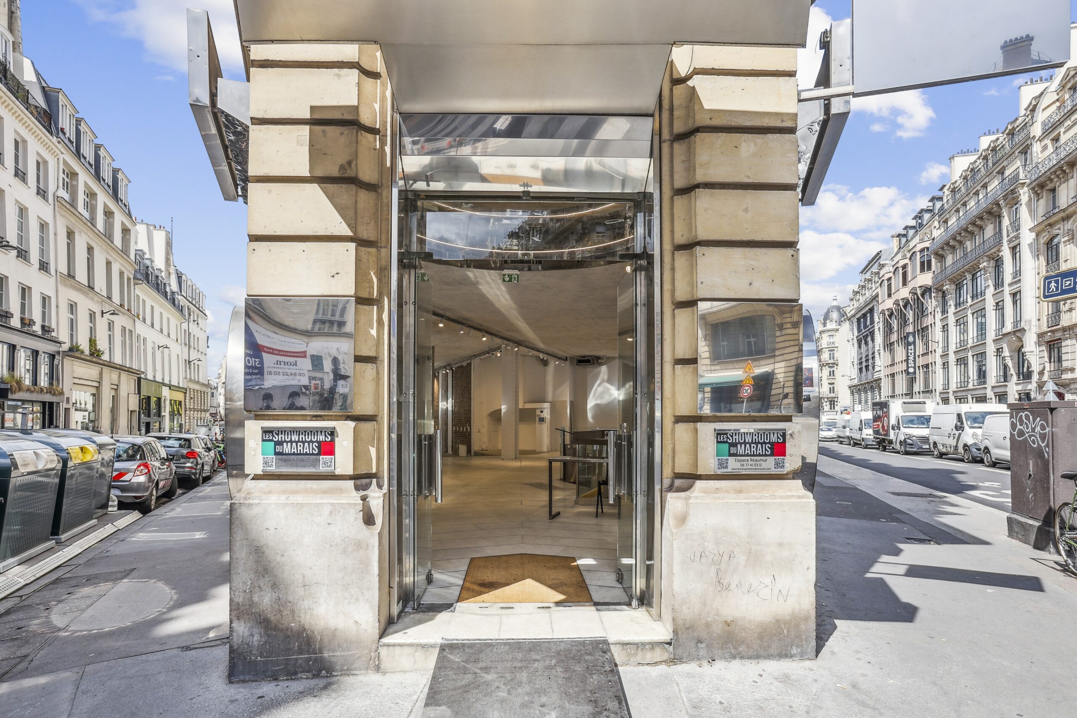
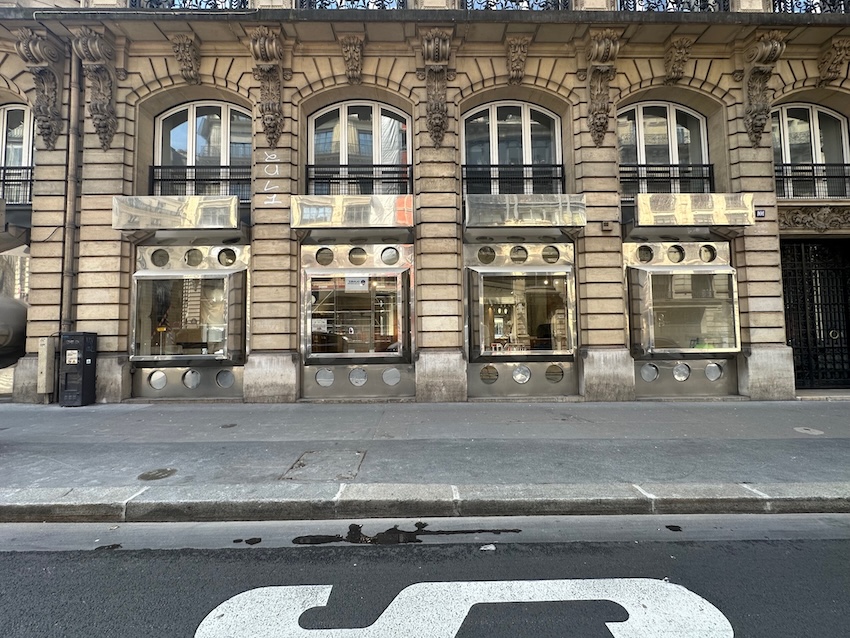
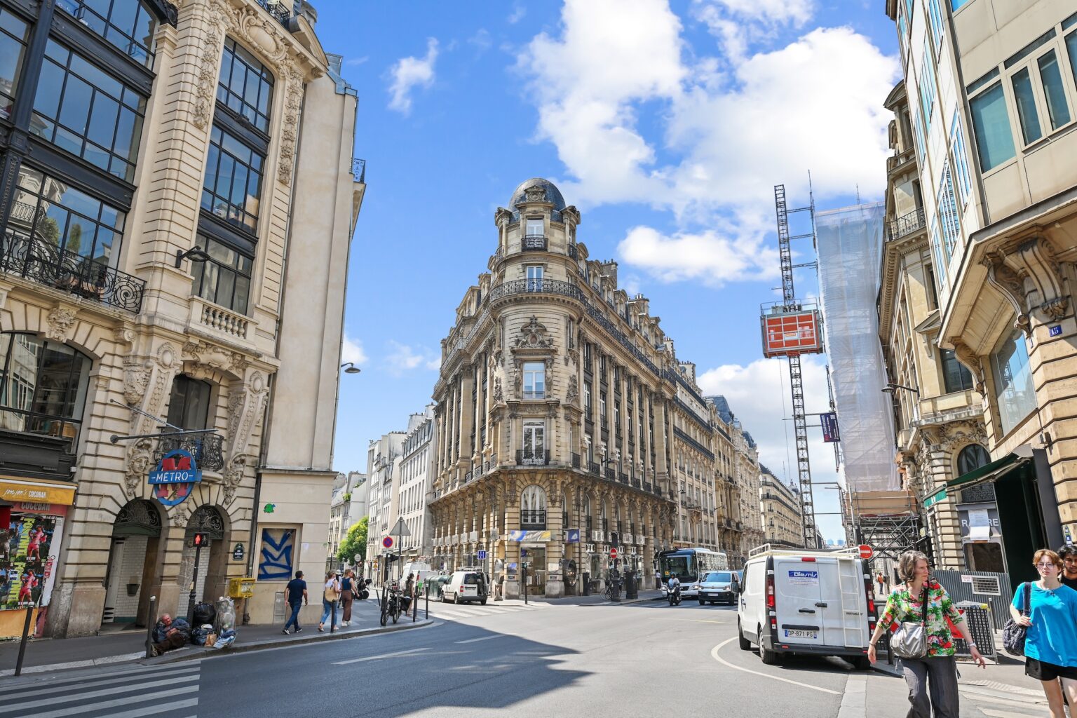
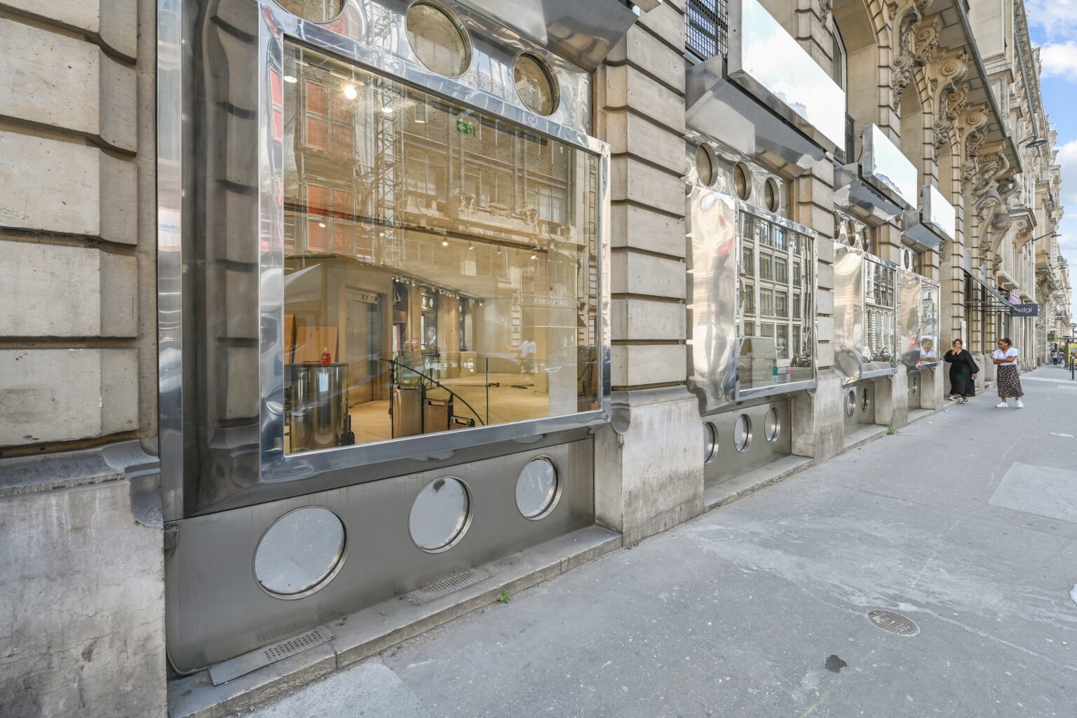

A 440 m² corner venue on Rue Réaumur, Paris 2. An 1898 building with 30 m of wraparound frontage, over 4 m ceilings across two levels, a signature spiral staircase and capacity for 291 guests. Built for Fashion Week showrooms, brand launches and cocktail events.
City
Paris
Area
Surface
440 m²
Venue type
Pricing

On request

The space

Inside Espace Réaumur

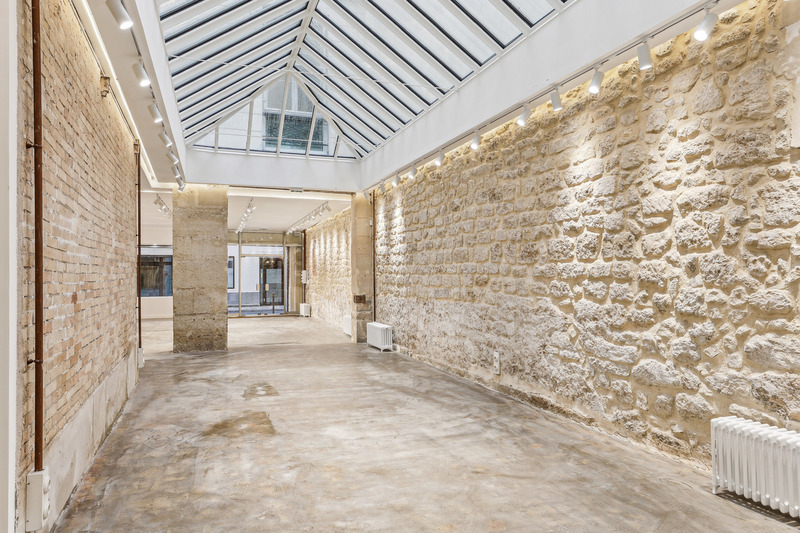
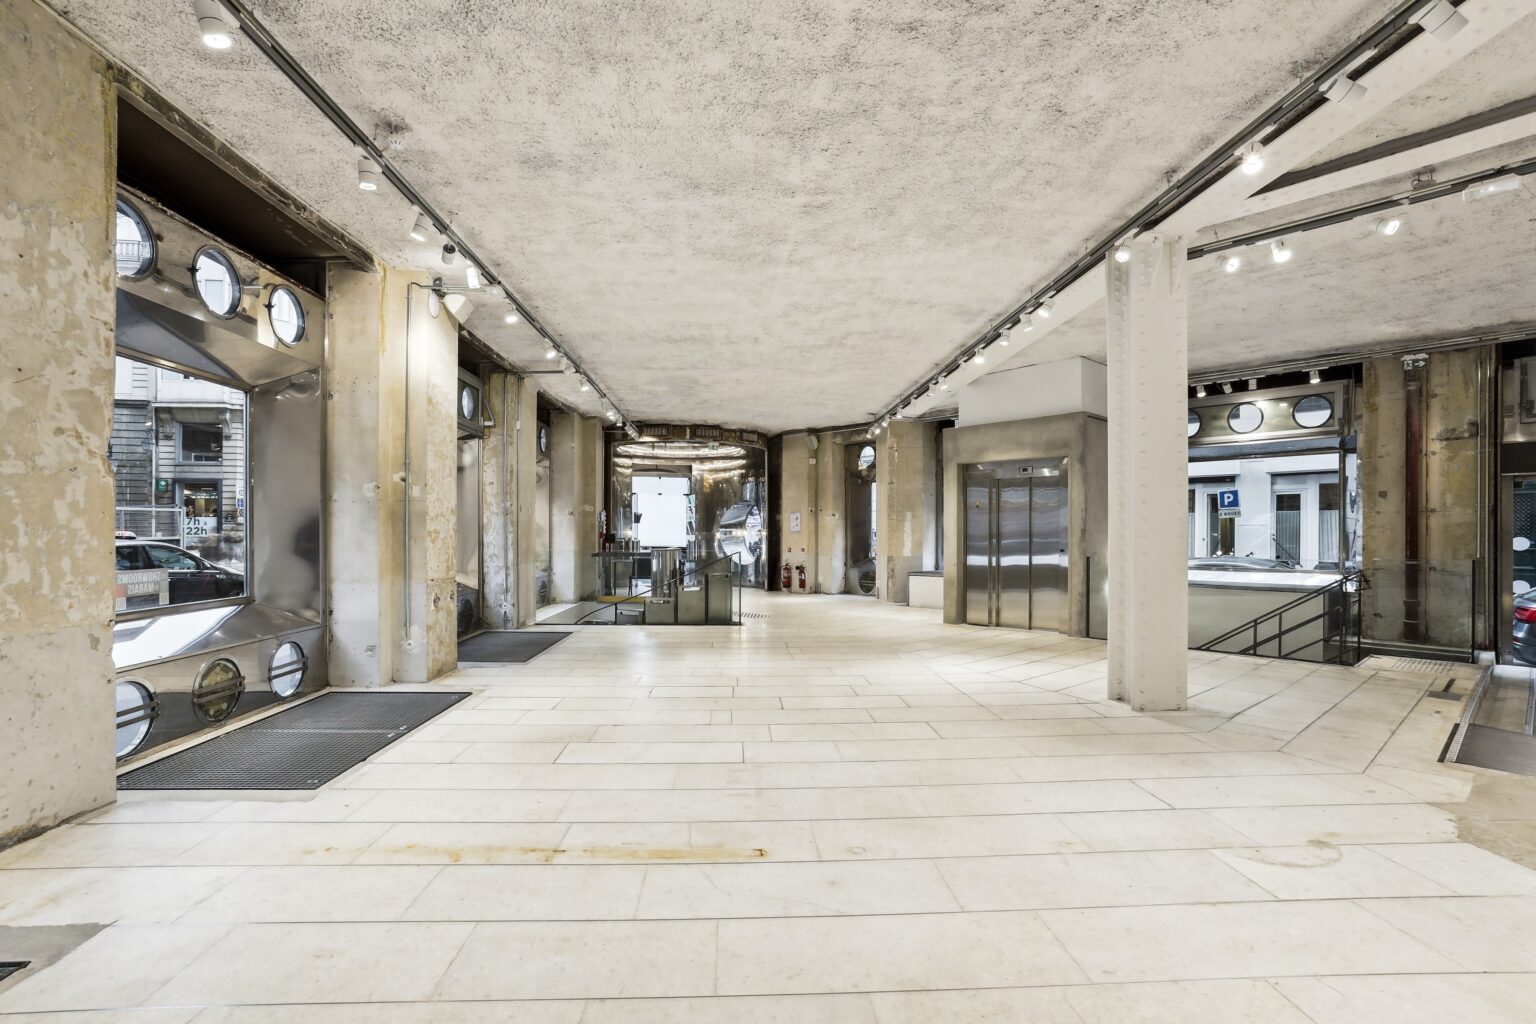
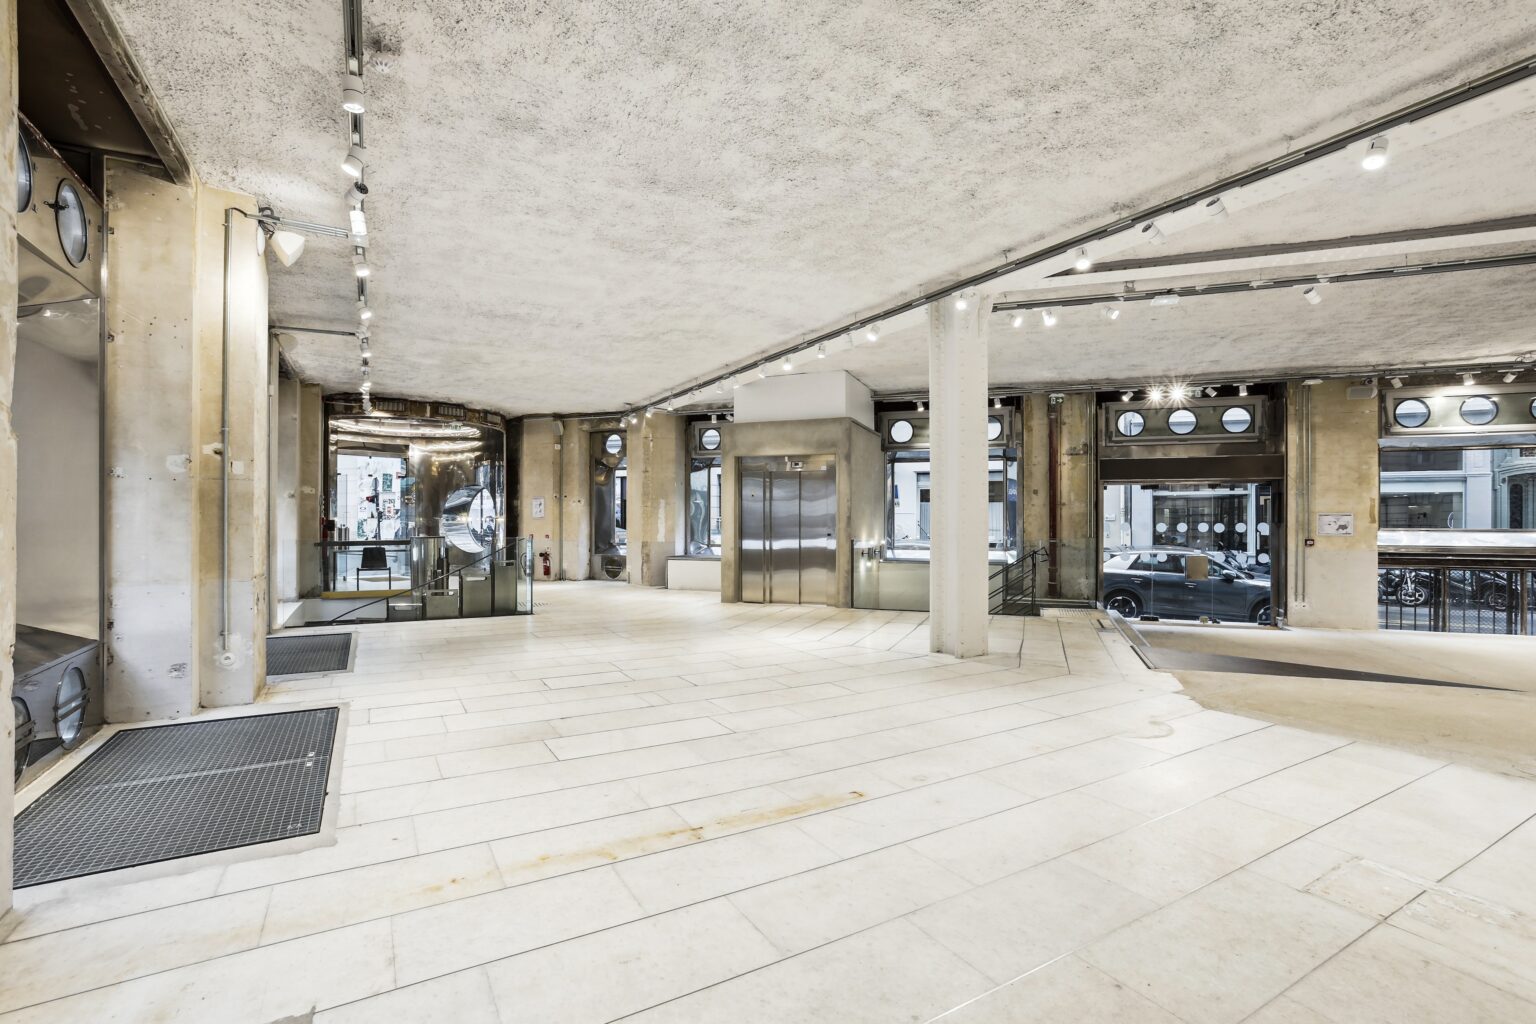
Espace Réaumur is a rare Paris 2 venue with strong architecture and true high-street visibility. Set in an 1898 building, it pairs a bold corner presence with clean, flexible volumes. The result is a space that reads premium from the street and stays easy to build inside.

01 Visibility

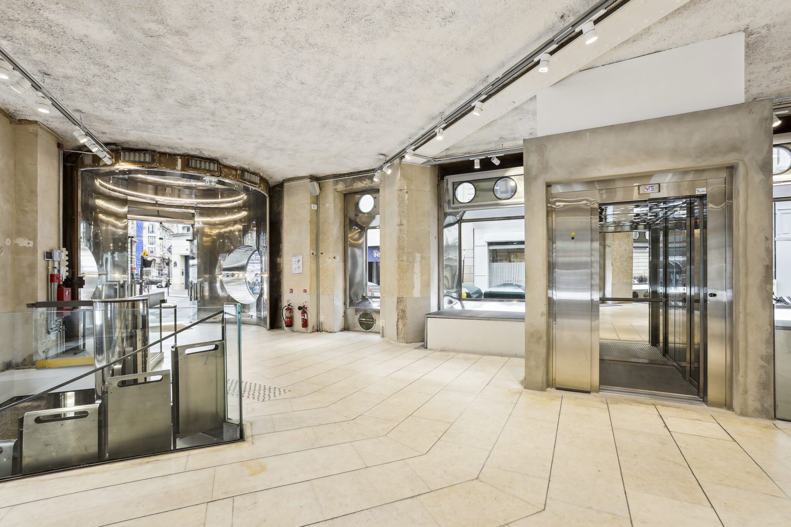
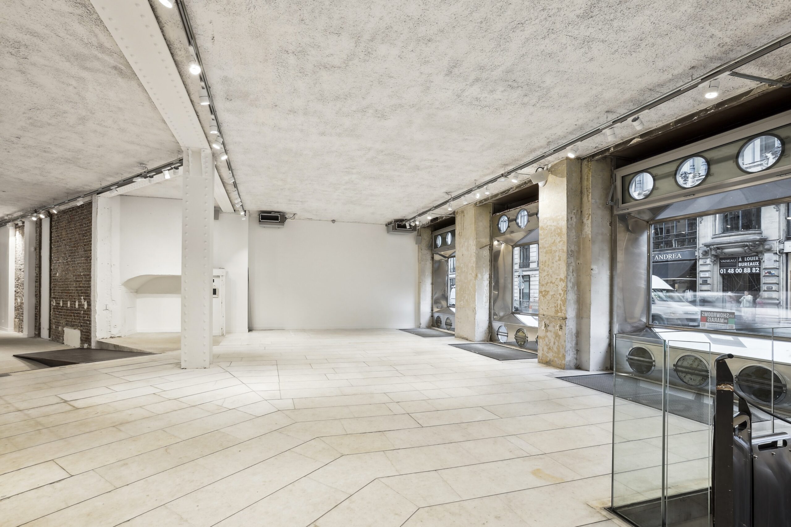
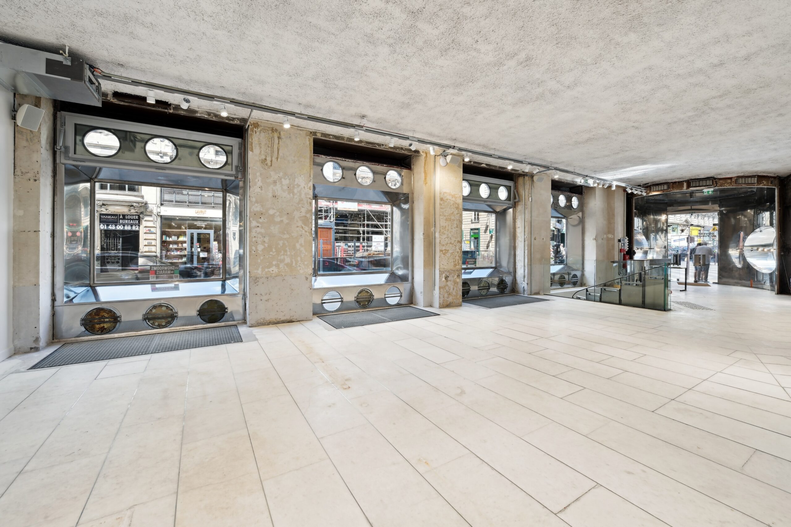
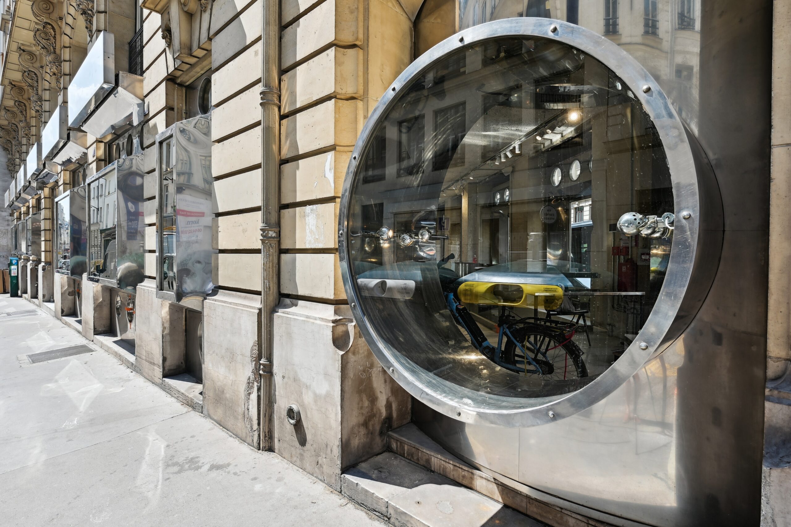
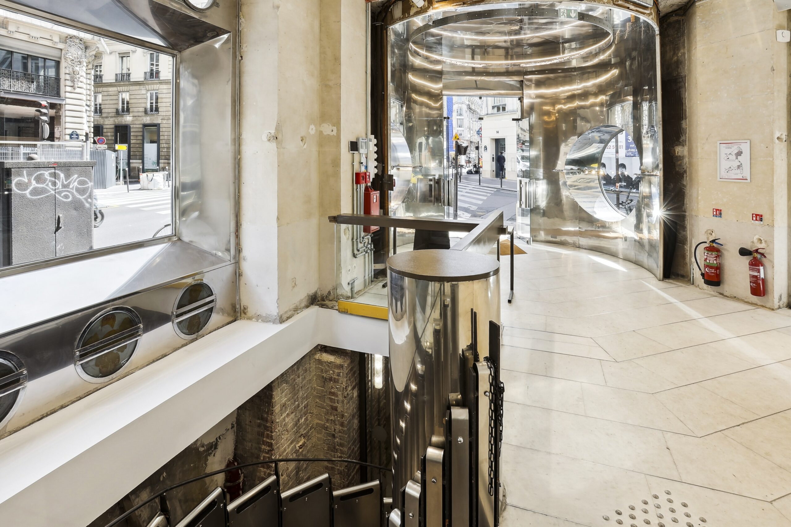
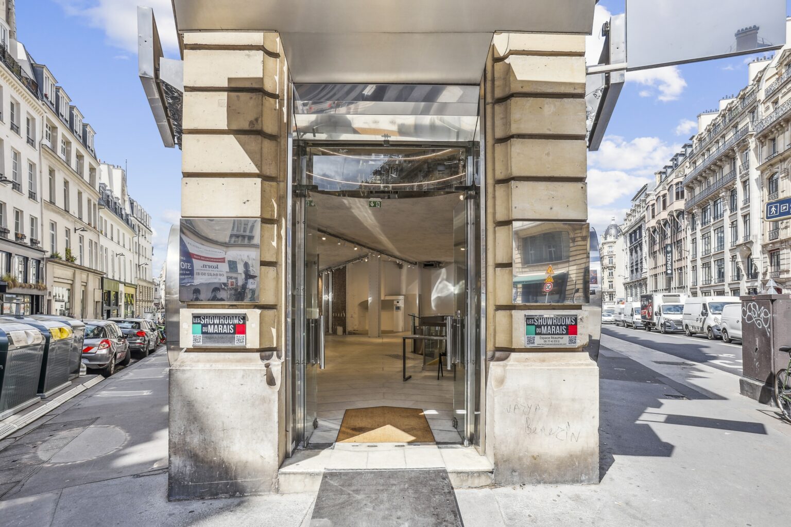
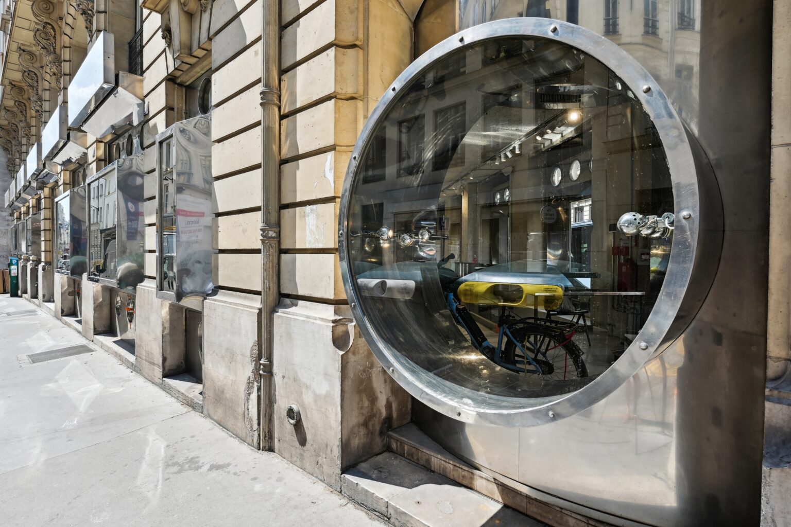
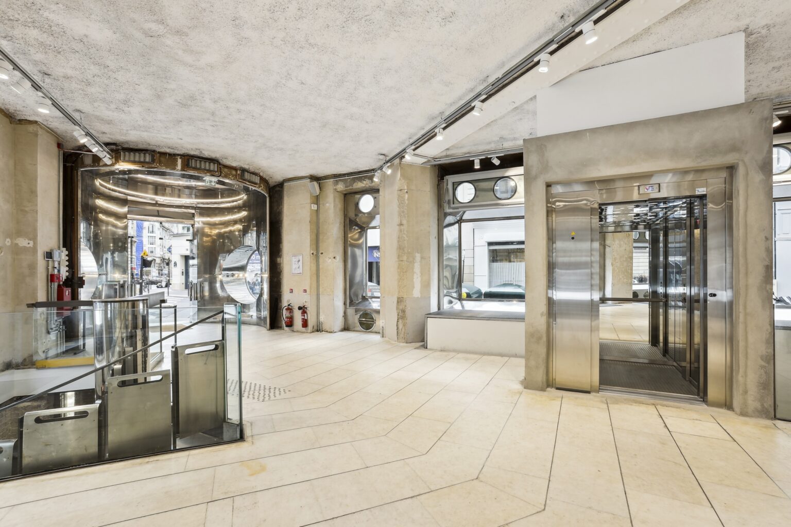
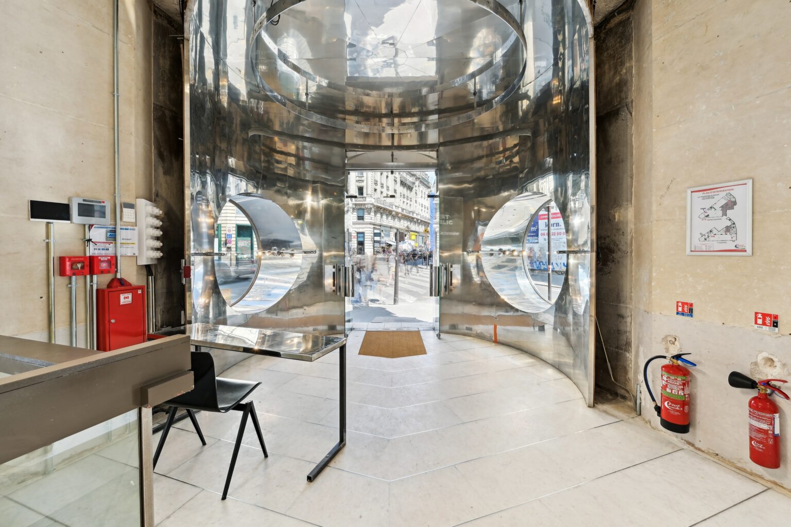
Two entrances and a wraparound window line create a clear arrival and strong brand exposure. With approx 30 m of frontage on Rue Réaumur, signage, set design, and product stories land instantly. It is made for campaigns that need to be seen before guests even step in.

02 Ground floor

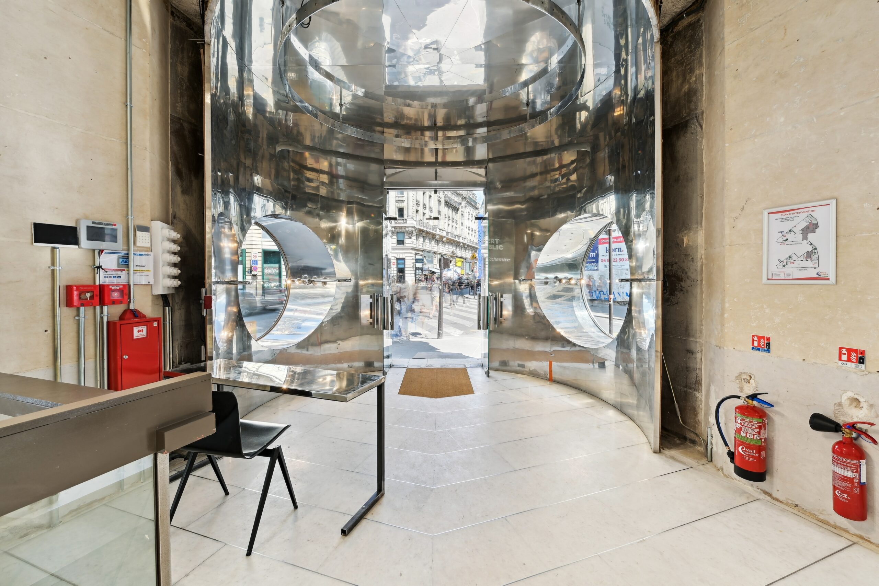
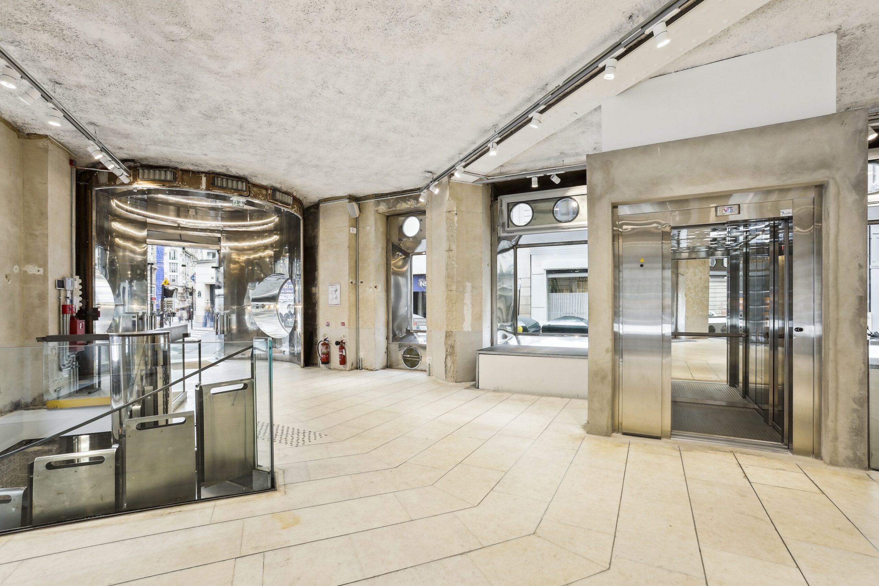
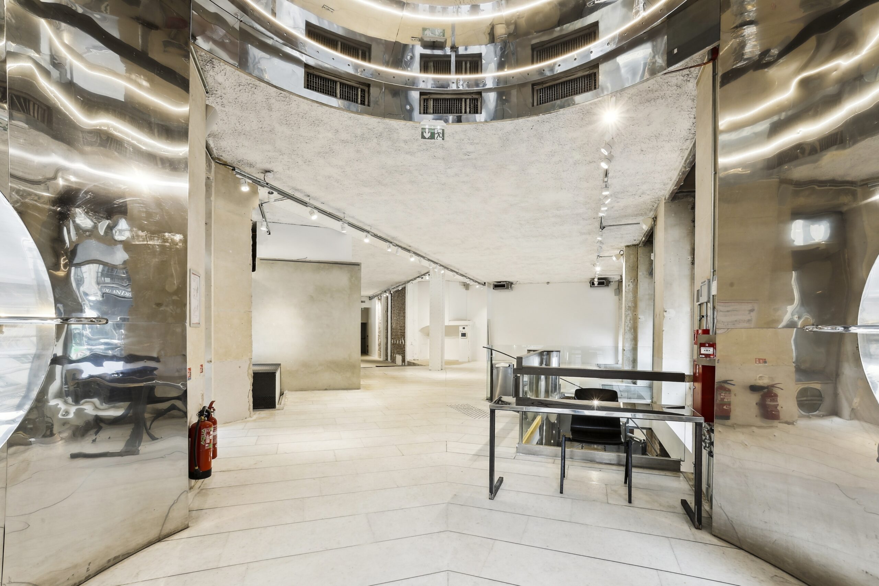
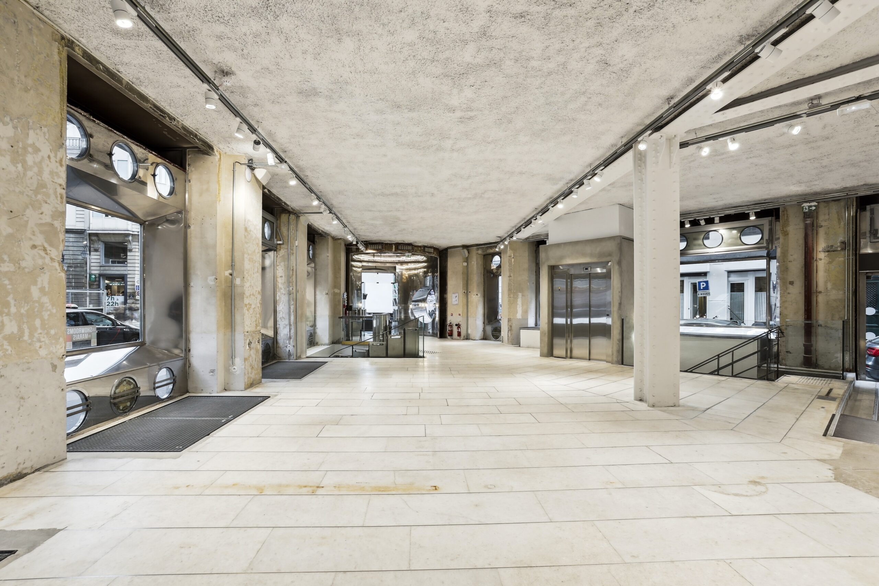
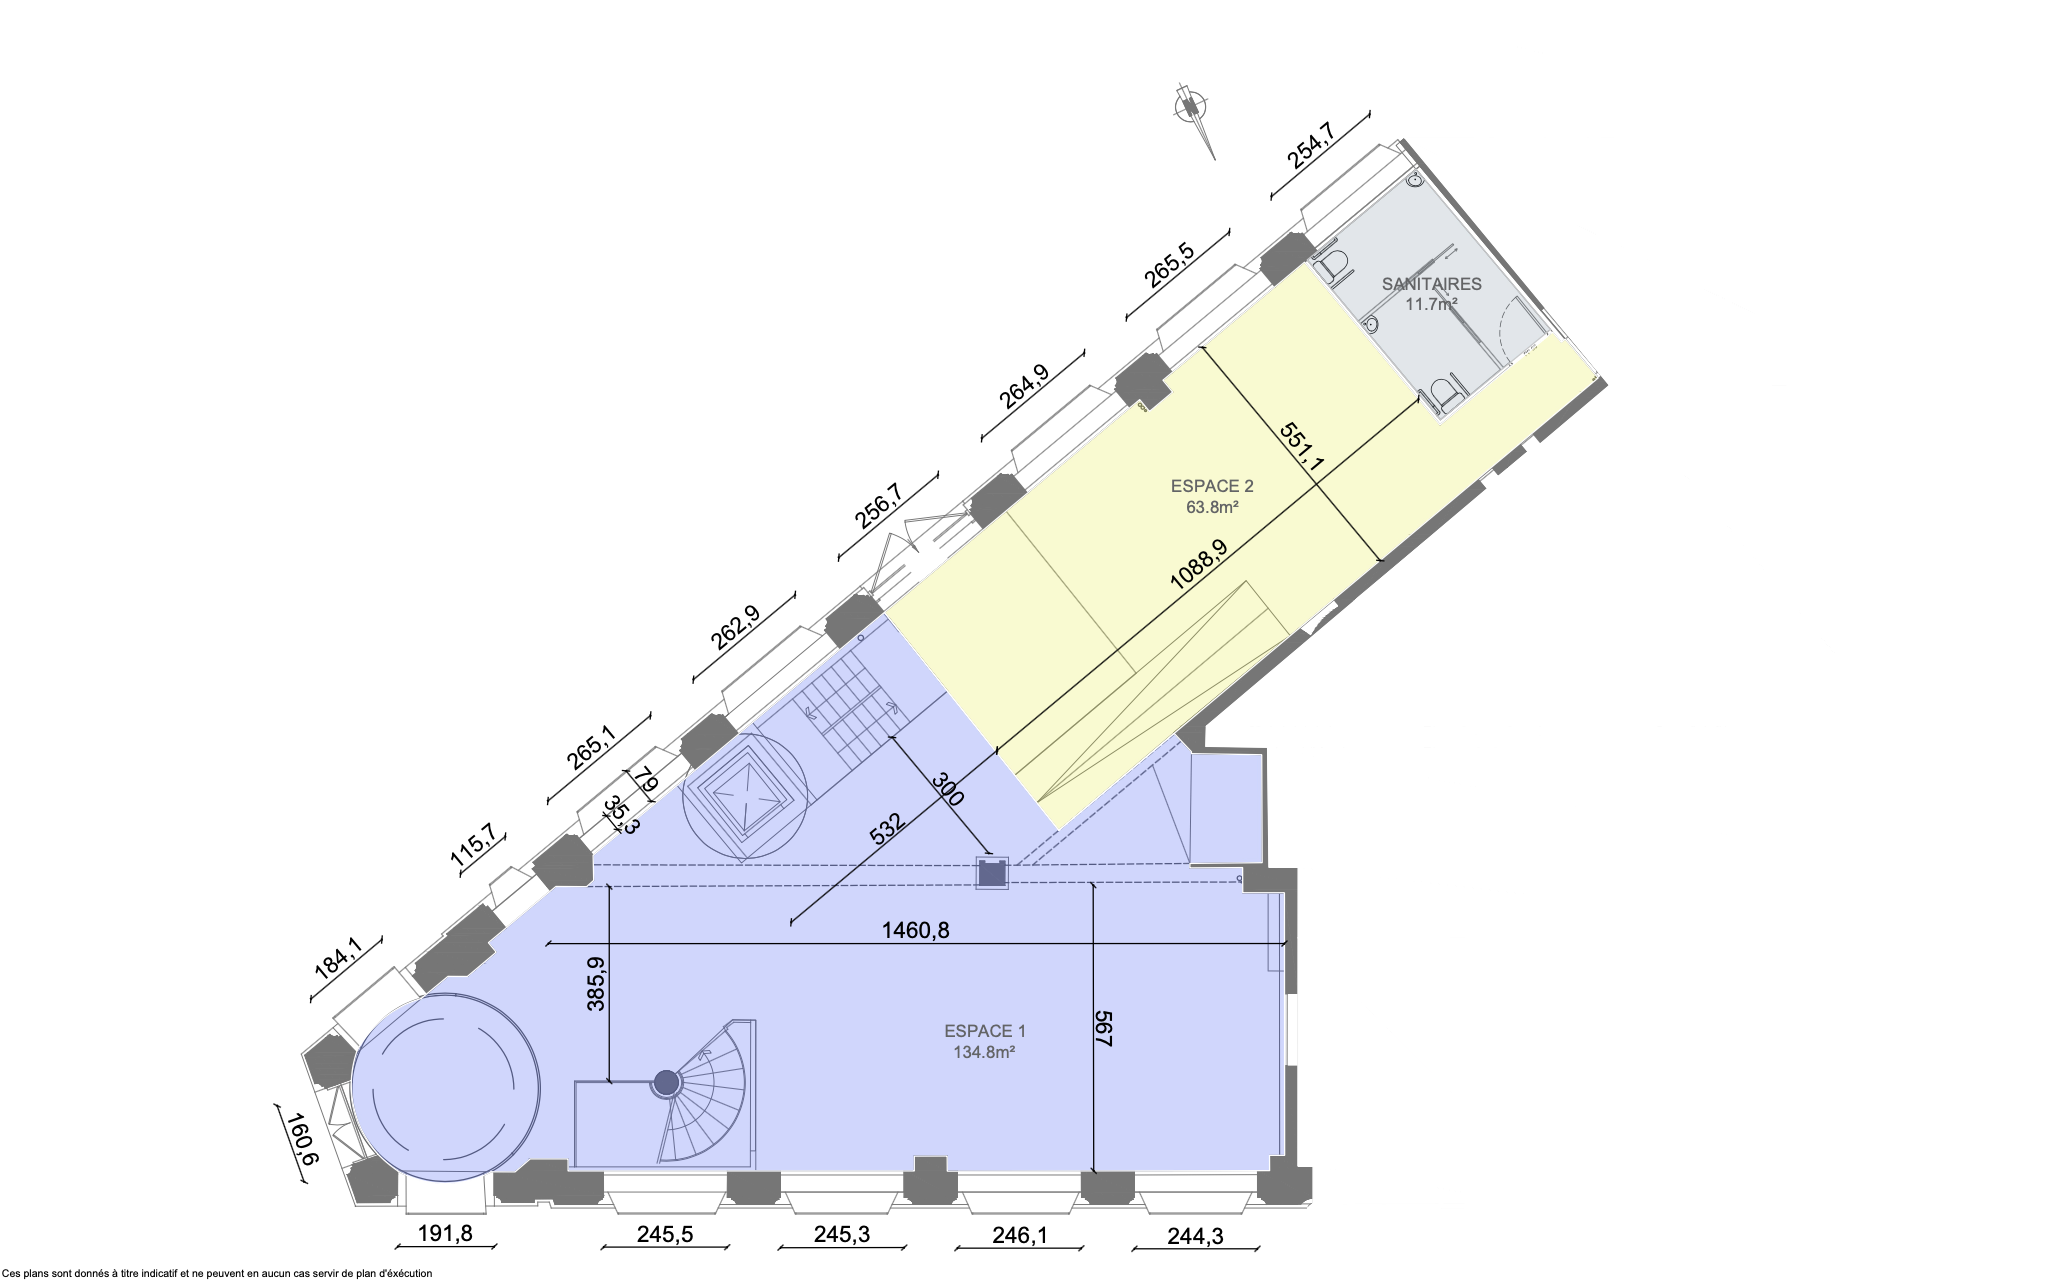
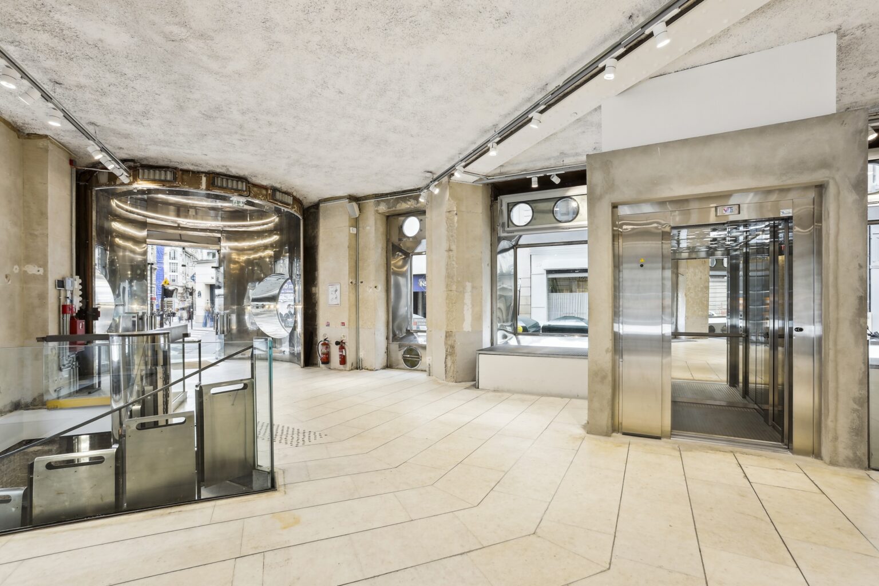

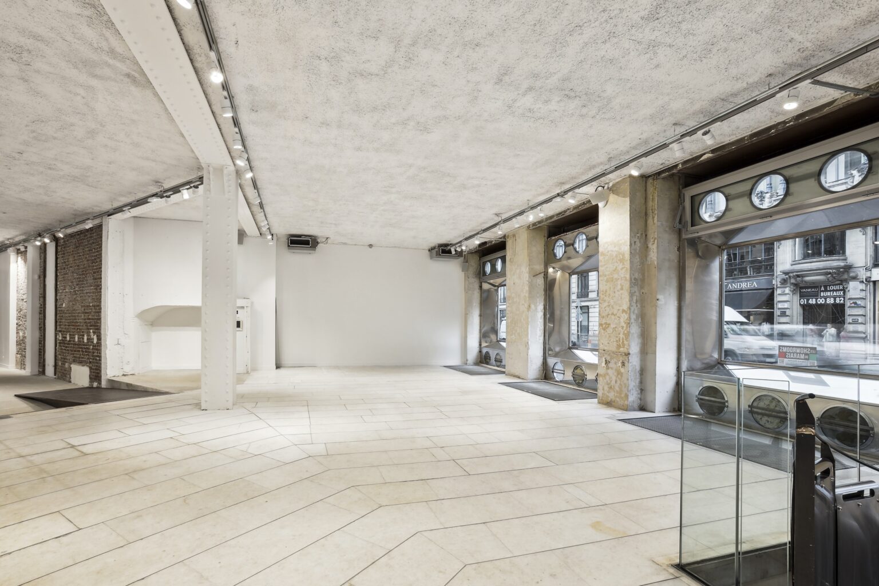
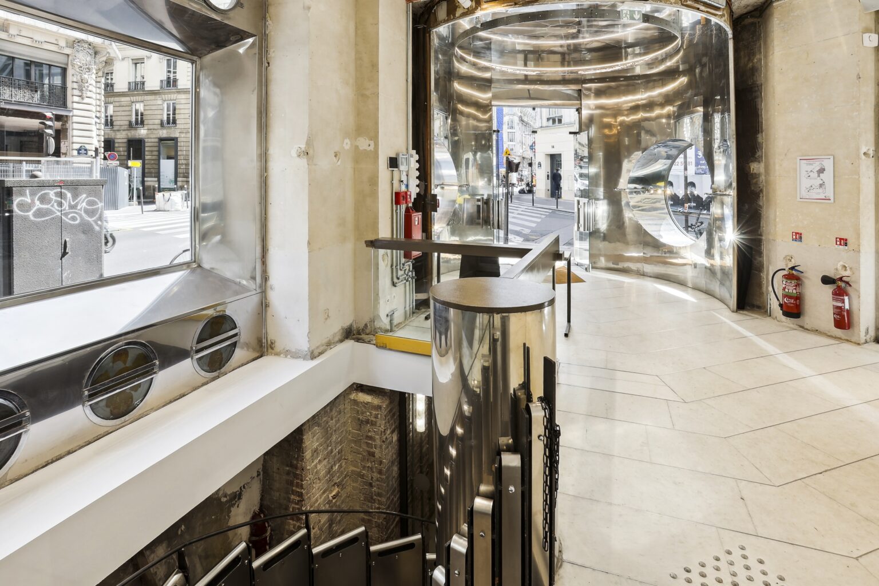
Approx 200 m², bright and open, with over 4 m ceilings for scale and lighting freedom. Zone it for reception, product display, press moments, or a retail-style flow without breaking circulation. The corner rotunda acts as a natural focal point for a hero piece or welcome desk.

03 Vertical link

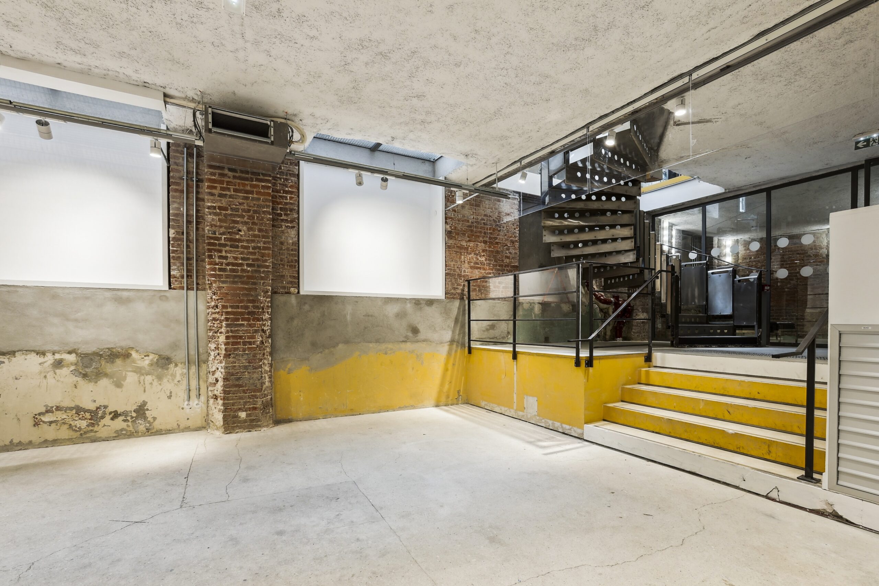
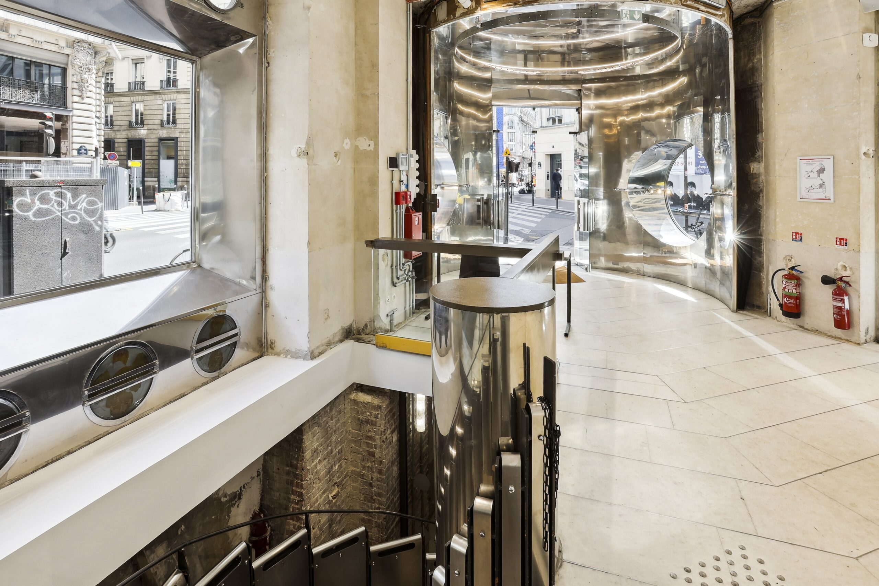
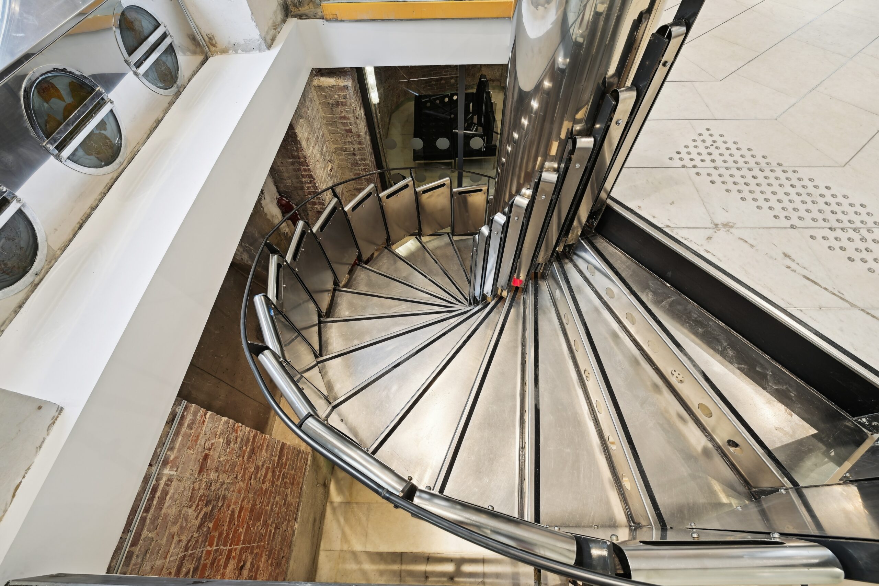
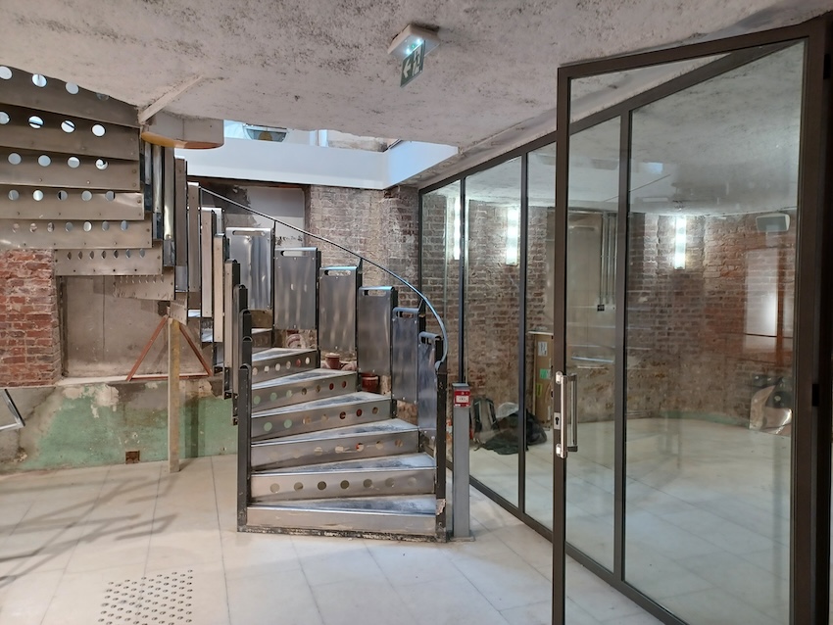
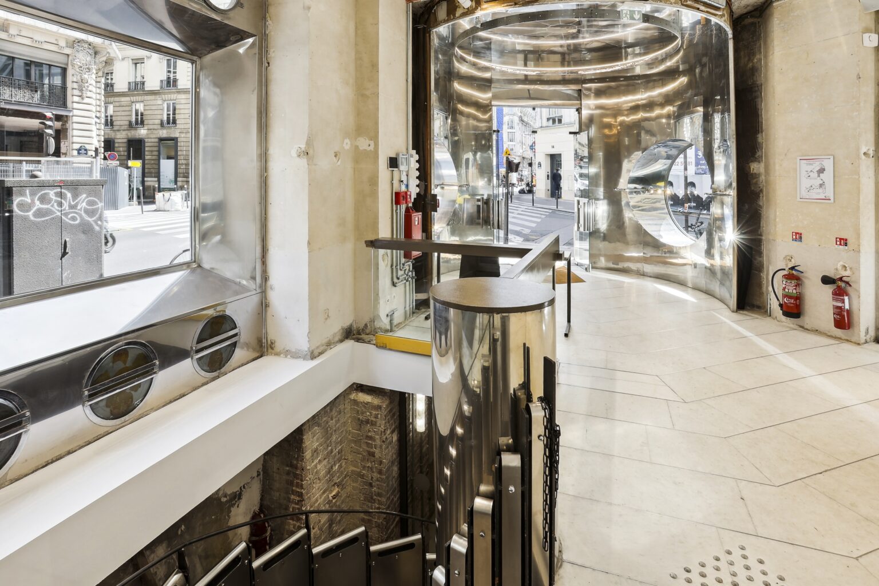
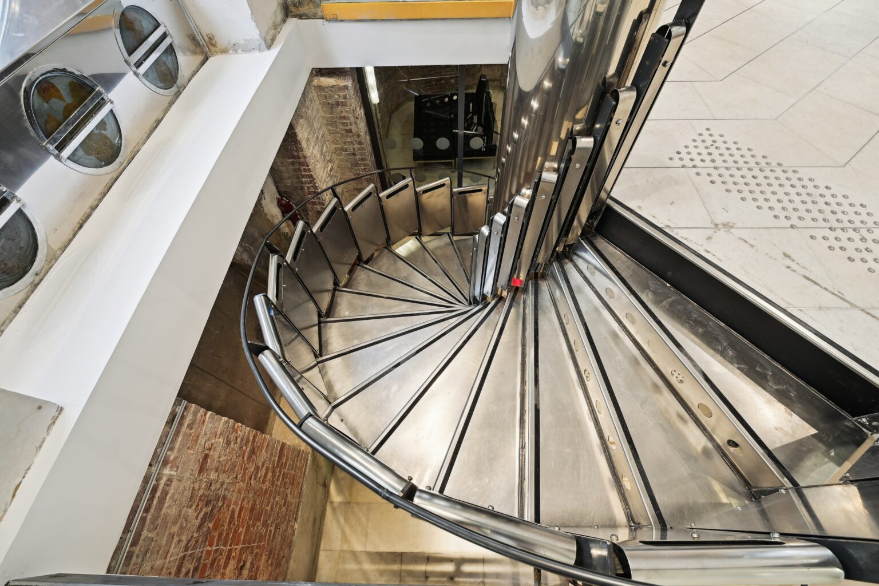
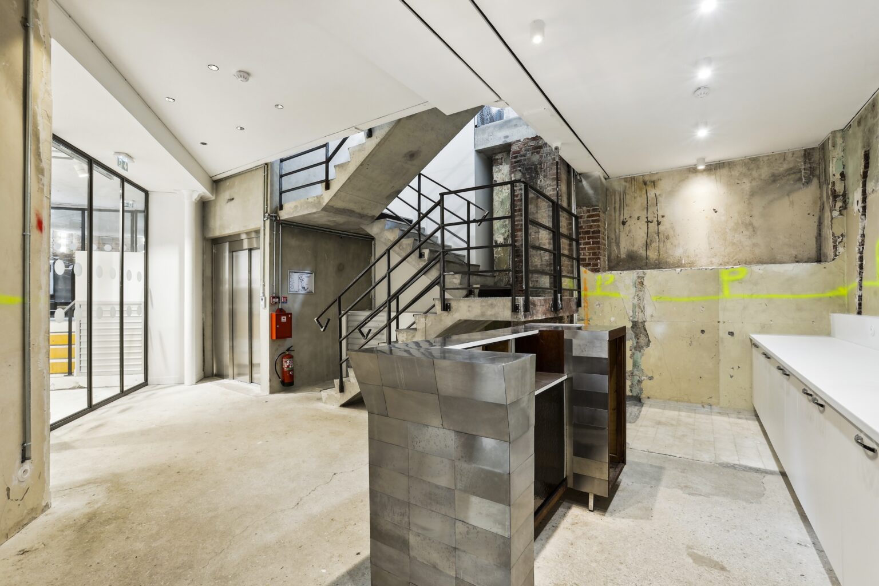
A central spiral staircase connects both levels and gives the venue a signature transition. It keeps guest flow intuitive while separating programming when needed. Use it as a storytelling pivot, from first impression to deeper experience.

04 Lower level


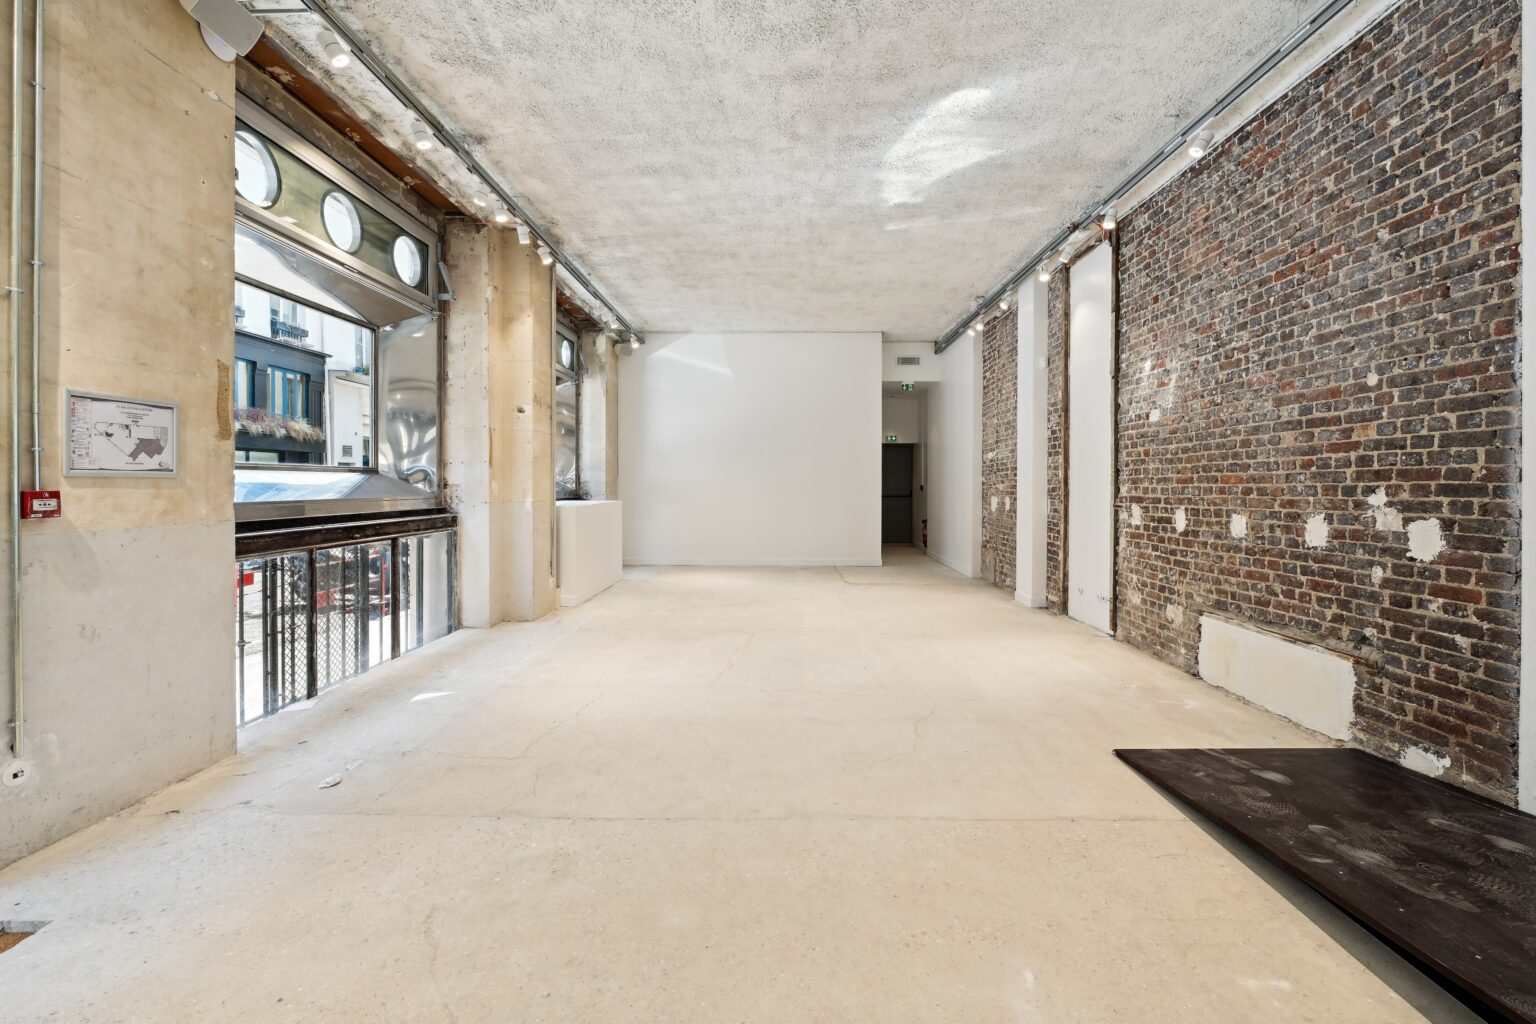
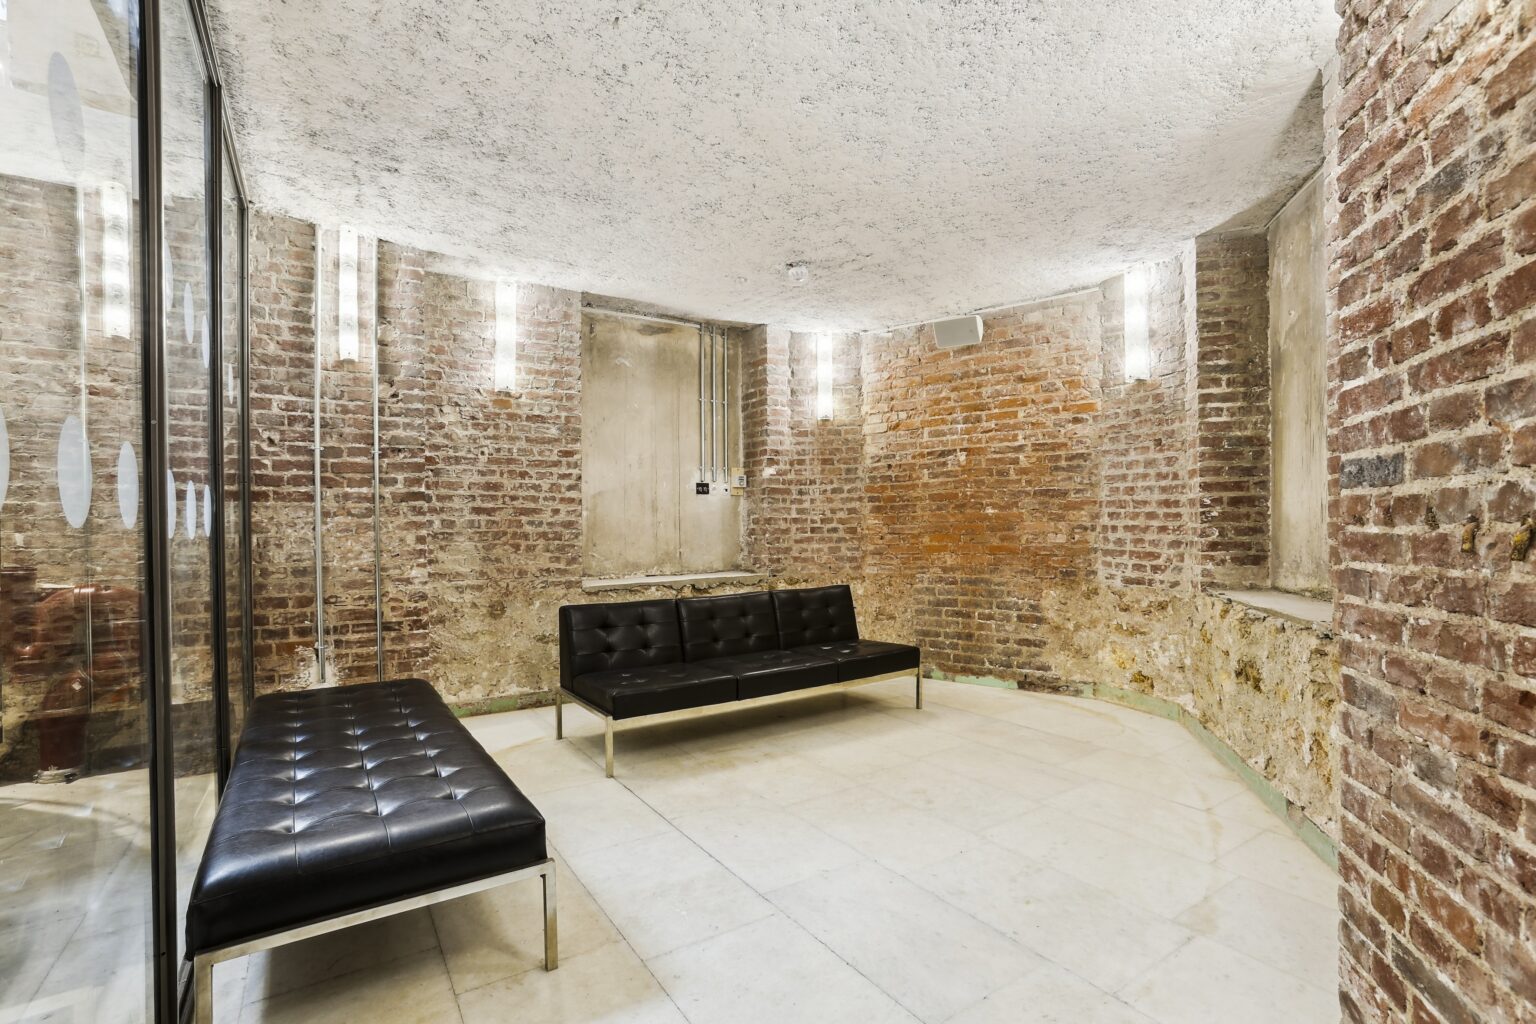
Approx 240 m² with over 4 m ceilings, designed for depth and second-act programming. Ideal for content capture, immersive moments, storage-backed setups, or a quieter VIP rhythm. Two staircases plus an elevator make production moves and guest circulation smoother.

05 Operations and amenities

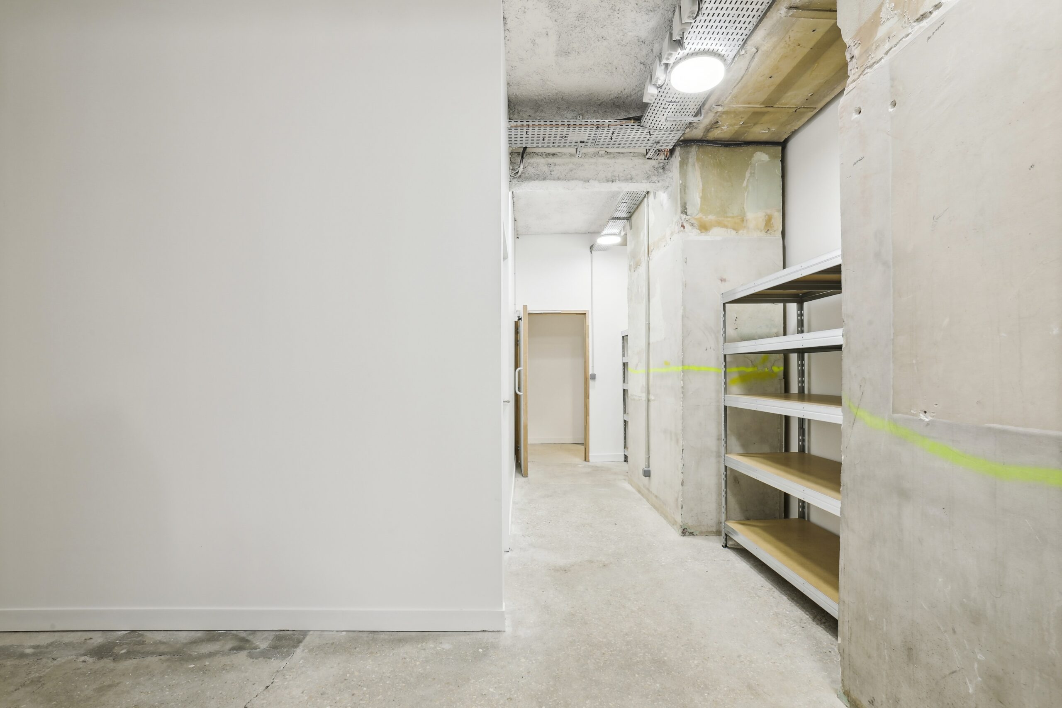
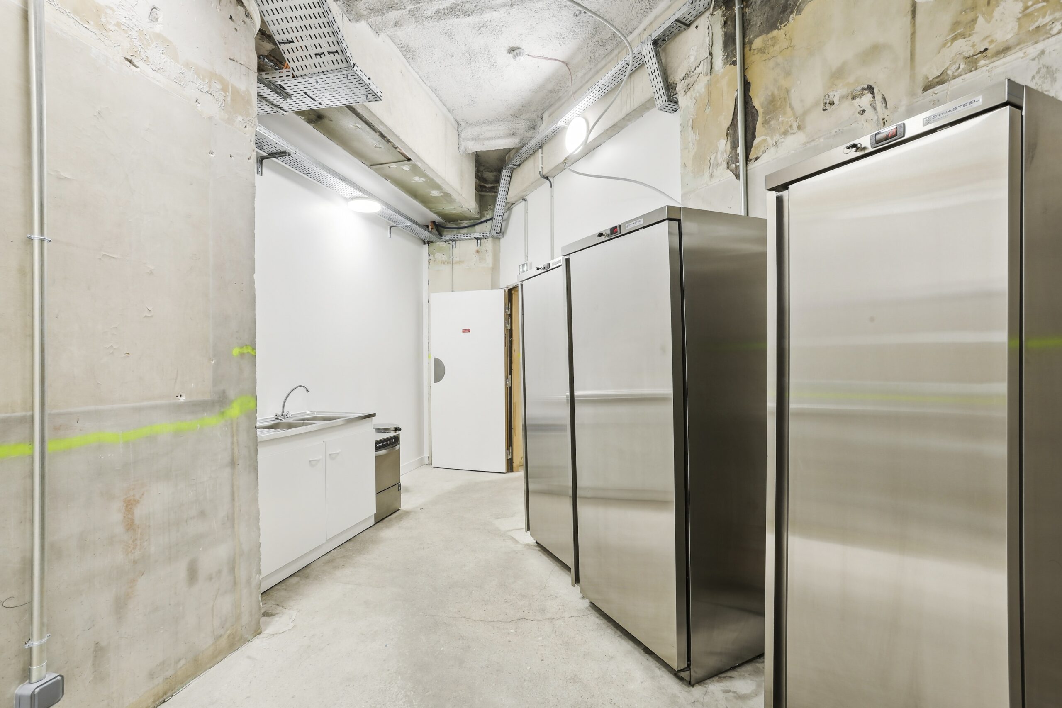
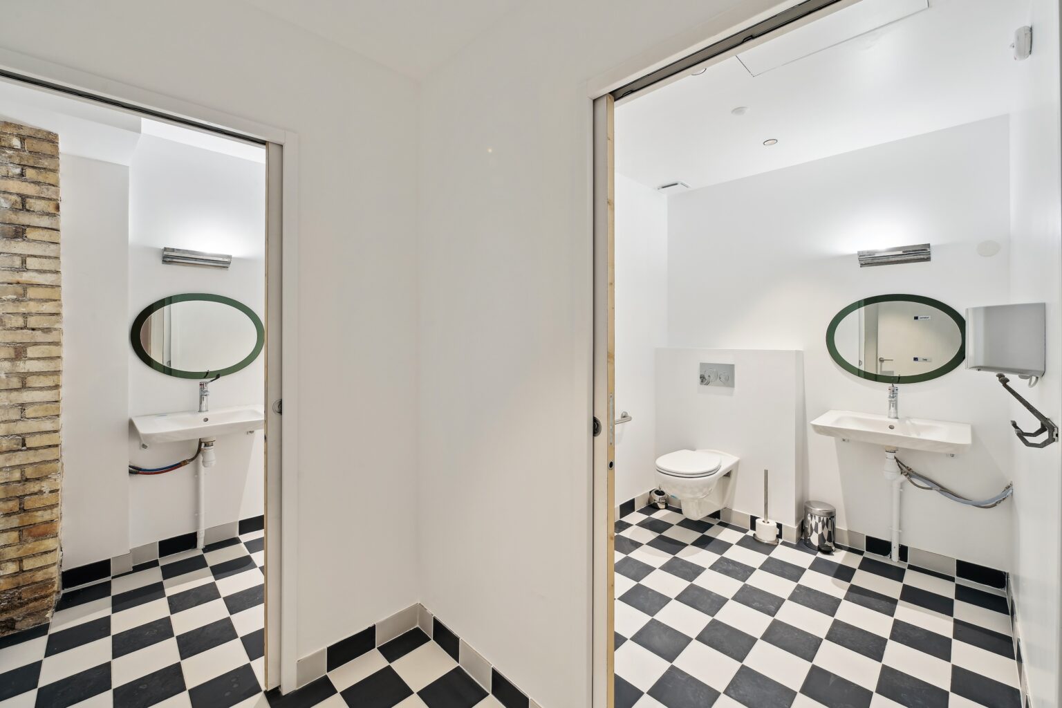
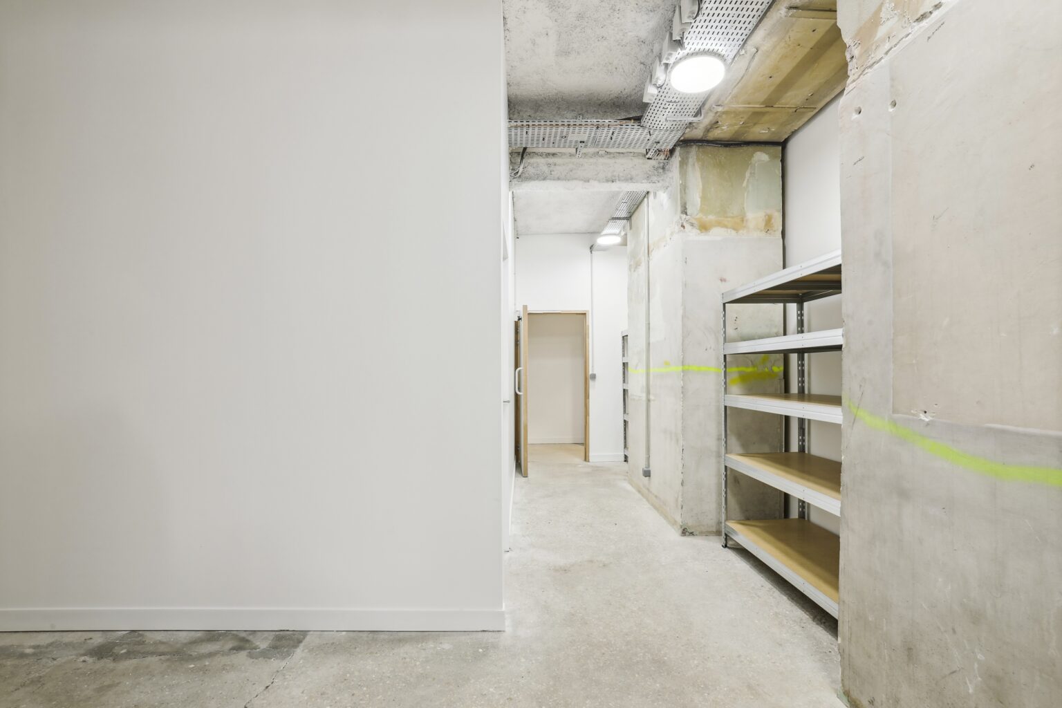
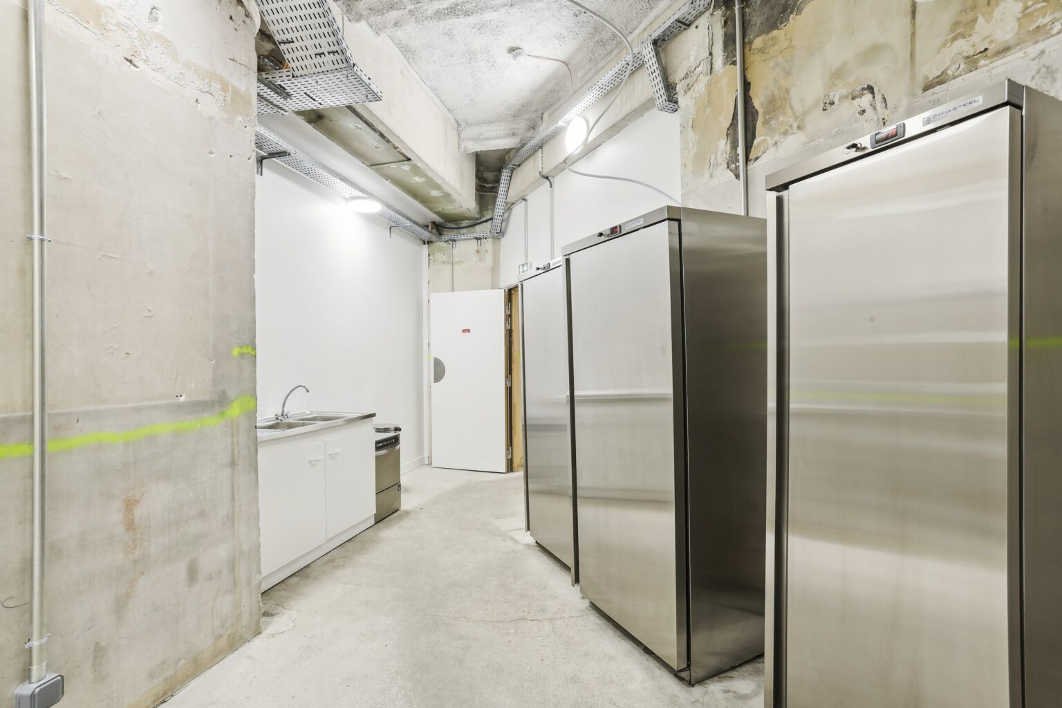
Built for real event pace: Wi-Fi, reversible A/C, intrusion alarm, elevator, and accessible restrooms on each level. Back of house includes a catering kitchenette and storage to keep service clean and out of sight. Events can run until the last metro with dedicated security support.
06 Plan & access

· Address: 101 Rue Réaumur, 75002 Paris
· Surfaces: 200 m² ground floor, approx 240 m² lower level, over 4 m ceilings
· Access: 2 entrances, 2 staircases + elevator, multiple street windows
· Capacity: ERP Category 4 (L/M), up to 291 people total
· Transport: Sentier (L3), Réaumur-Sébastopol (L3/L4), Bourse (L3)
· Parking: Réaumur Saint-Denis, Bourse
· Ops: back of house, catering kitchenette, storage, accessible WCs

Best suited to
Key facts

Essential facts

· Corner address in Paris 2, strong street visibility
· 440 m2 over 2 levels, 200 m2 ground plus 240 m2 lower
· ERP Cat 4 (L/M), elevator, capacity up to 291 guests

Venue enquiry

Check dates, pricing and technical fit.

Share your dates and intended use. We will confirm whether this venue fits the brief or propose a stronger alternative through our Private Network.

Technical file

Floor plan and venue assets

Technical file

Download the floor plan and share it with your team. For dimensions, access or technical questions, send us your requirements.

Location

Area and surroundings

The neighbourhood

Rue Réaumur sits in Paris 2, a central business and retail corridor linking Grands Boulevards, Sentier, and Les Halles. The neighborhood is practical and high-energy, with strong weekday footfall and fast logistics. Quick access via Réaumur-Sebastopol, Sentier, and Strasbourg-Saint-Denis makes it efficient for guests, deliveries, and production.

Request this venue

Share your dates, intended use and operational requirements. We will reply with availability, pricing and the next steps.

Paris venue sourcing
Showrooms, pop-ups and events

Explore more Paris venues

Central hall skylight République Valmy showroom
Showroom

SHOWROOM RÉPUBLIQUE

Former 19th century canal stables transformed into a striking industrial venue near République. Eiffel-style metal frameworks, four skylights, ceilings up to 10 m and 740 m² of raw Paris character for showrooms, events and productions.
République
· 740m²
Full building frontage with the showroom windows and two entrances seen from across the street.
Showroom

SHOWROOM LOUVRE

A 300 m² gallery showroom on Rue du Louvre, steps from the Louvre and Palais Royal. Long glass frontage, raw stone columns, white cube interior. One of the most prestigious short-term rental addresses in Paris.
Louvre – Palais Royal
· 300m²
Corner storefront at 62 Rue Charlot in Le Marais, Paris
Boutique

STORE 62 CHARLOT

A 146 m² corner boutique showroom in the Haut Marais, Paris. White-box gallery interior, ~20 metres of street glazing, and a flexible layout built for Fashion Week showrooms, pop-up retail, press days and brand activations.
Haut Marais
· 146m²

Espace Réaumur