
Footwear pop-up stores in Paris
A footwear pop-up is a stock-and-service operation disguised as a clean retail experience. The venue must support browsing, sitting, trying, size retrieval, mirrors, payment and repacking without letting cartons and staff circulation take over the customer floor. Start with the range and replenishment system, then decide how much frontage and scenography the launch genuinely needs.
Four flows share one store
They should not collide at peak moments.
Translate the footwear range into working zones.
A photogenic floor can still fail if size retrieval and try-on are improvised.
| Zone | Retail job | Space evidence | Common failure |
|---|---|---|---|
| Threshold | Explain brand, launch and entry immediately | Window plan, signage permission and first sightline | Display reads as closed or exhibition-only |
| Range wall or display | Let customers understand models, colours and stories | Product count, fixture elevation and reach heights | Every variant shown until hierarchy disappears |
| Try-on seating | Support removal, fitting, comparison and companions | Seat count, clearances and mirror positions | Seats block circulation or become bag storage |
| Size reserve | Keep complete stock organised and retrievable | Carton count, shelving, access and SKU map | Staff search in visible boxes while customers wait |
| Service route | Move staff between customer and reserve quickly | Shortest safe route without queue conflict | Size runners cross checkout or entrance repeatedly |
| Checkout | Handle payment, packaging, returns information and pickup | Power, connectivity, counter and queue plan | Payment queue consumes the main product zone |
| High-value display | Protect limited editions and small accessories | Sightlines, tethering, cases and staff position | Security measures make product impossible to handle |
| Daily support | Receive replenishment, waste and returns off-floor | Delivery window, back room and closing routine | Selling floor degrades after the launch event |
Choose the retail model before the façade.
Different launch mechanics demand different space.
Limited drop with timed demand
Prioritise queue management, allocation, credentials, product security and a clear collection point. If demand is concentrated, the pavement and entrance become operational zones that require explicit planning rather than improvised barriers.
Collection launch with guided try-on
Prioritise range readability, seating, mirrors, product knowledge and content. The space needs enough dwell time without allowing visitors to block the product or prevent staff from retrieving sizes.
Multi-day selling and learning
Prioritise reserve, replenishment, checkout resilience, returns language, staff rotations and daily reporting. Track product questions and size requests alongside sales so the temporary store produces useful market information.
Do not count boxes as selling space.
Footwear stock expands through sizes, colours and packaging. Separate customer-facing area from the reserve, then test the longest retrieval path and busiest try-on moment before committing to the room.
Footwear pop-up venue checklist.
Complete with retail, merchandising, stock and production teams.
This guide covers footwear-specific venue fit and retail flow. Pricing, returns, promotions, payments, consumer information and accessibility requirements must be confirmed for the actual sales model.
Public Paris retail formats to test against the footwear brief.
These public pages illustrate format and location. They are not availability statements or AMONT's complete inventory.
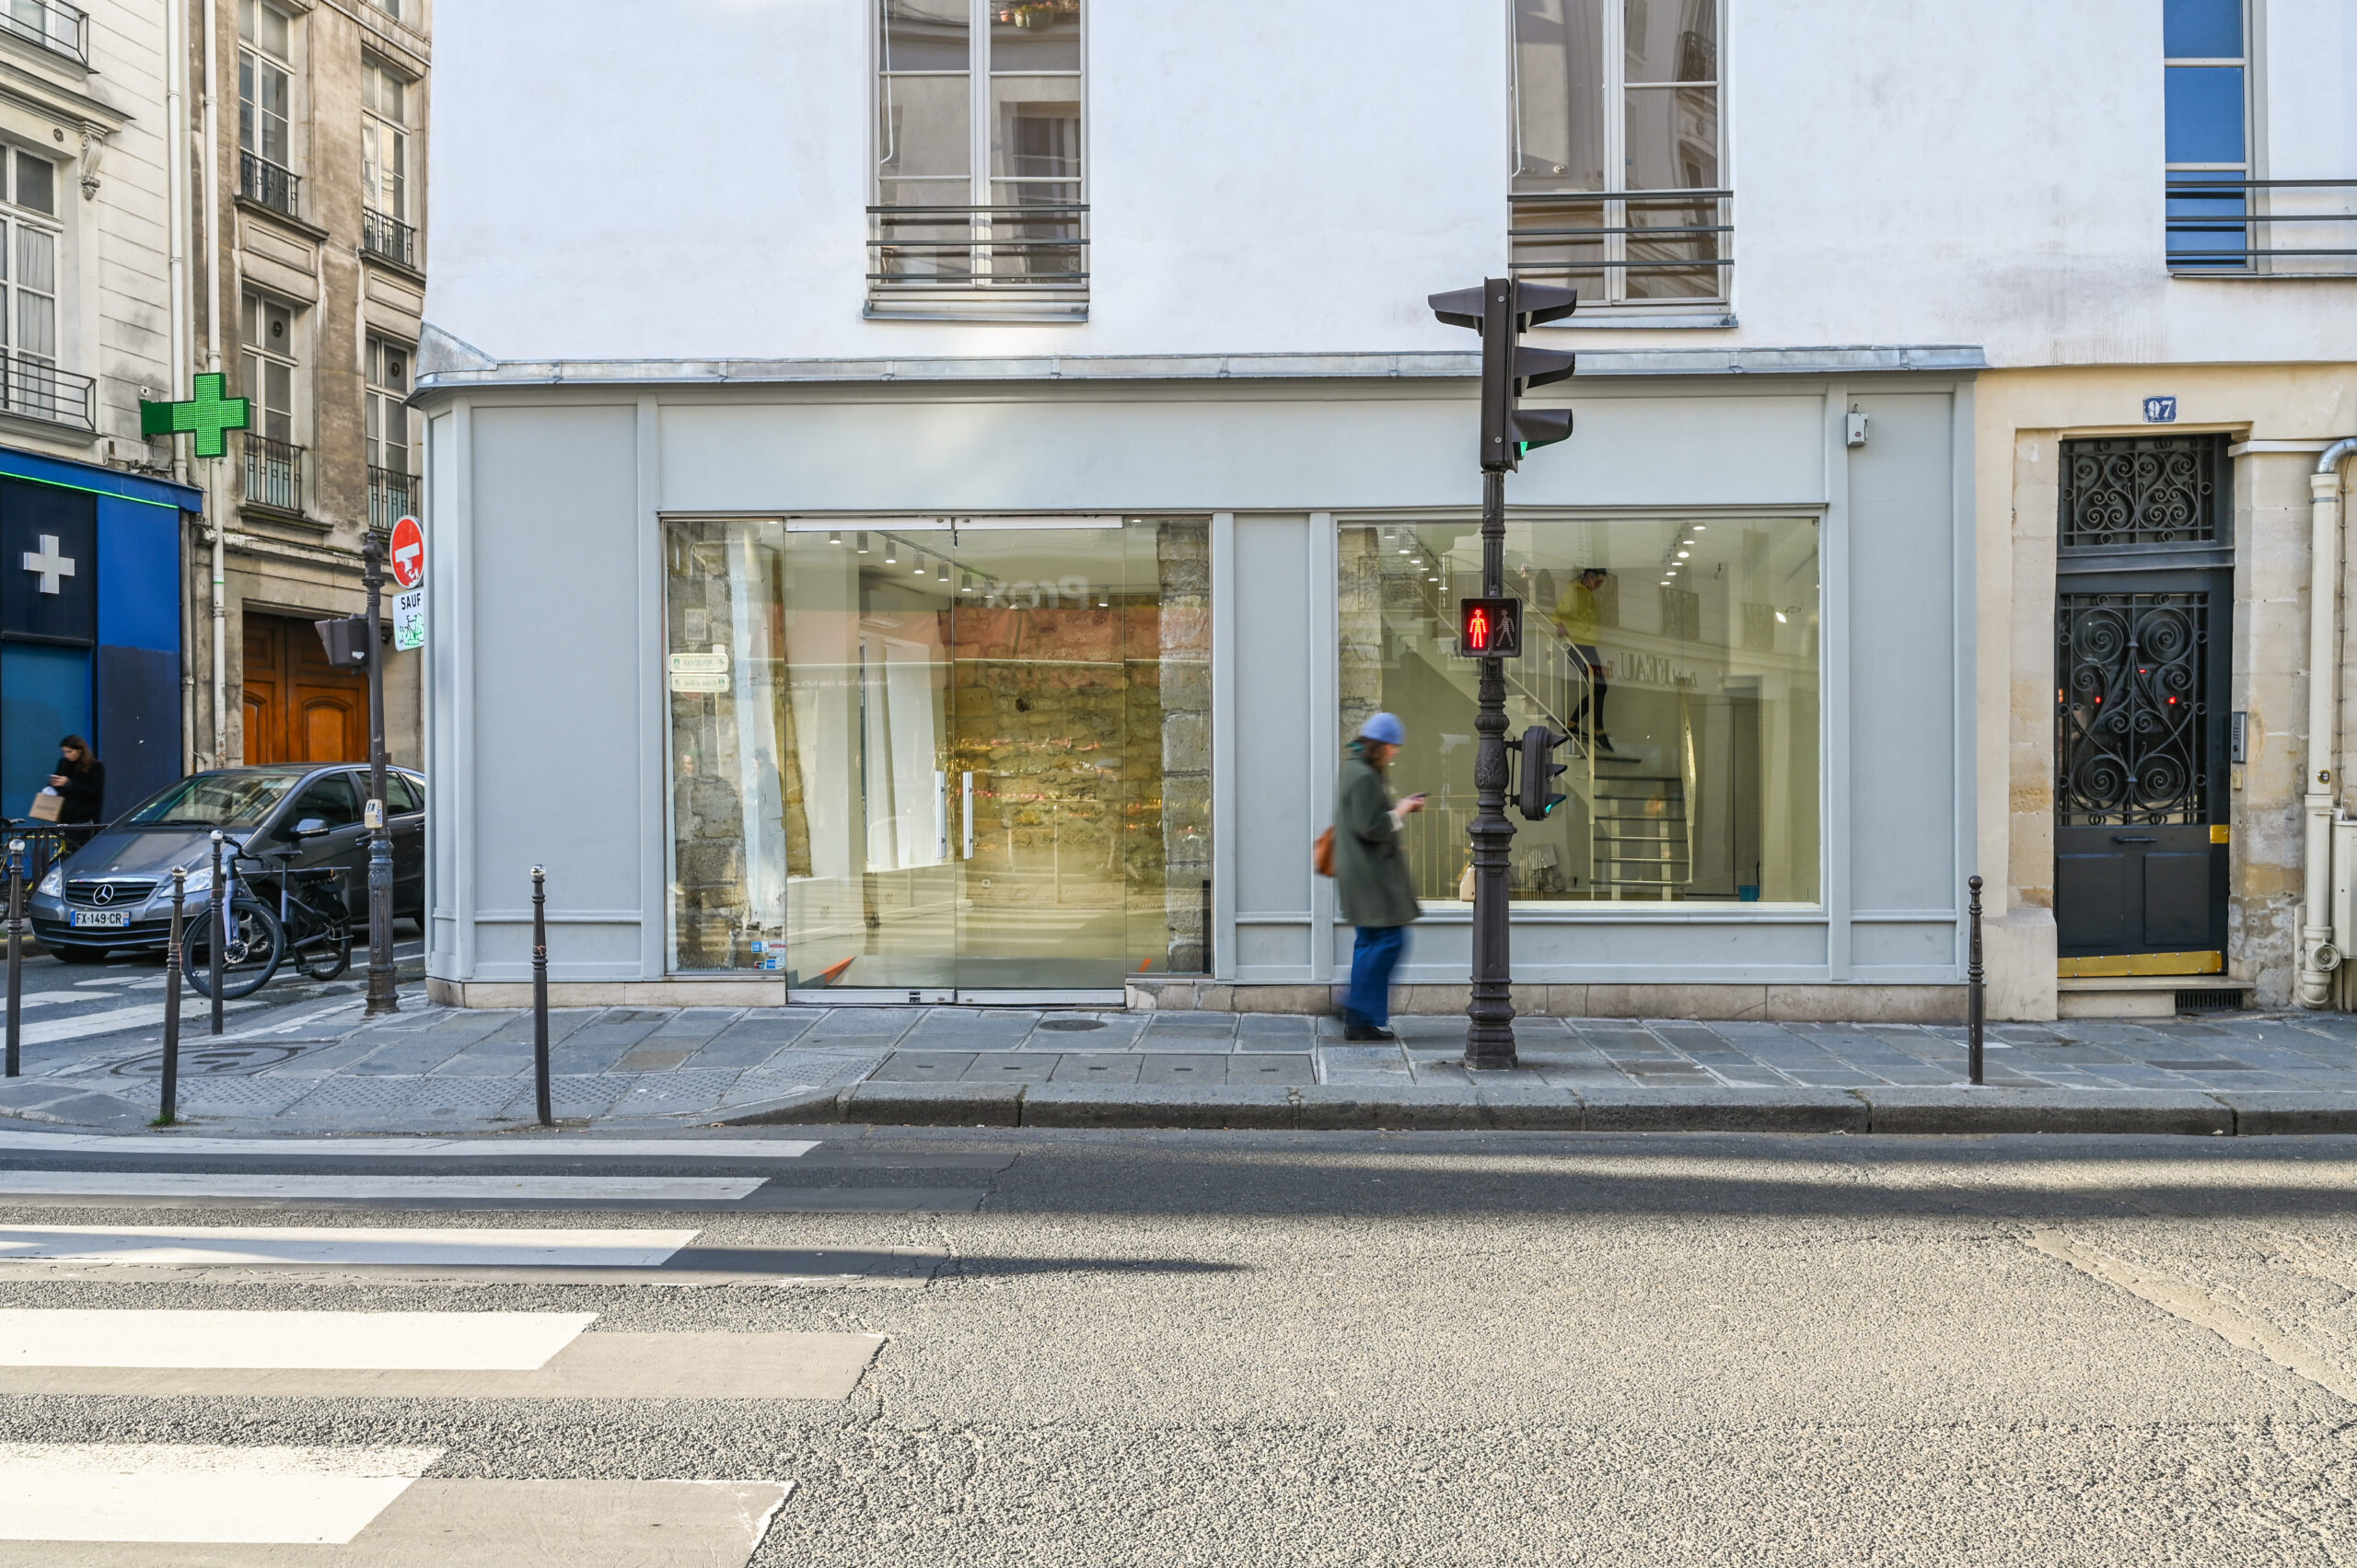
Gallery 97 Turenne
Wraparound windows, two bright levels and additional storage for showrooms, pop-ups and press activity.
View public venue →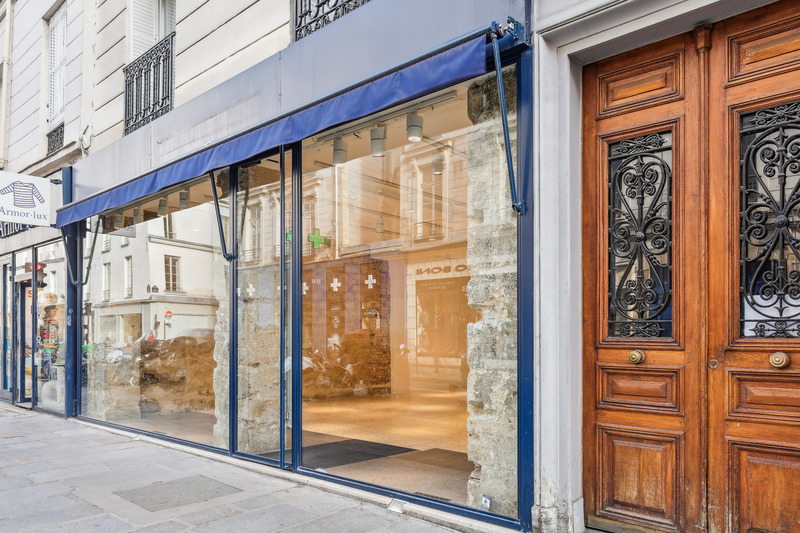
Shop 84 Turenne
An open ground-floor showroom with a full glass façade and basement reserve for compact Fashion Week and retail use.
View public venue →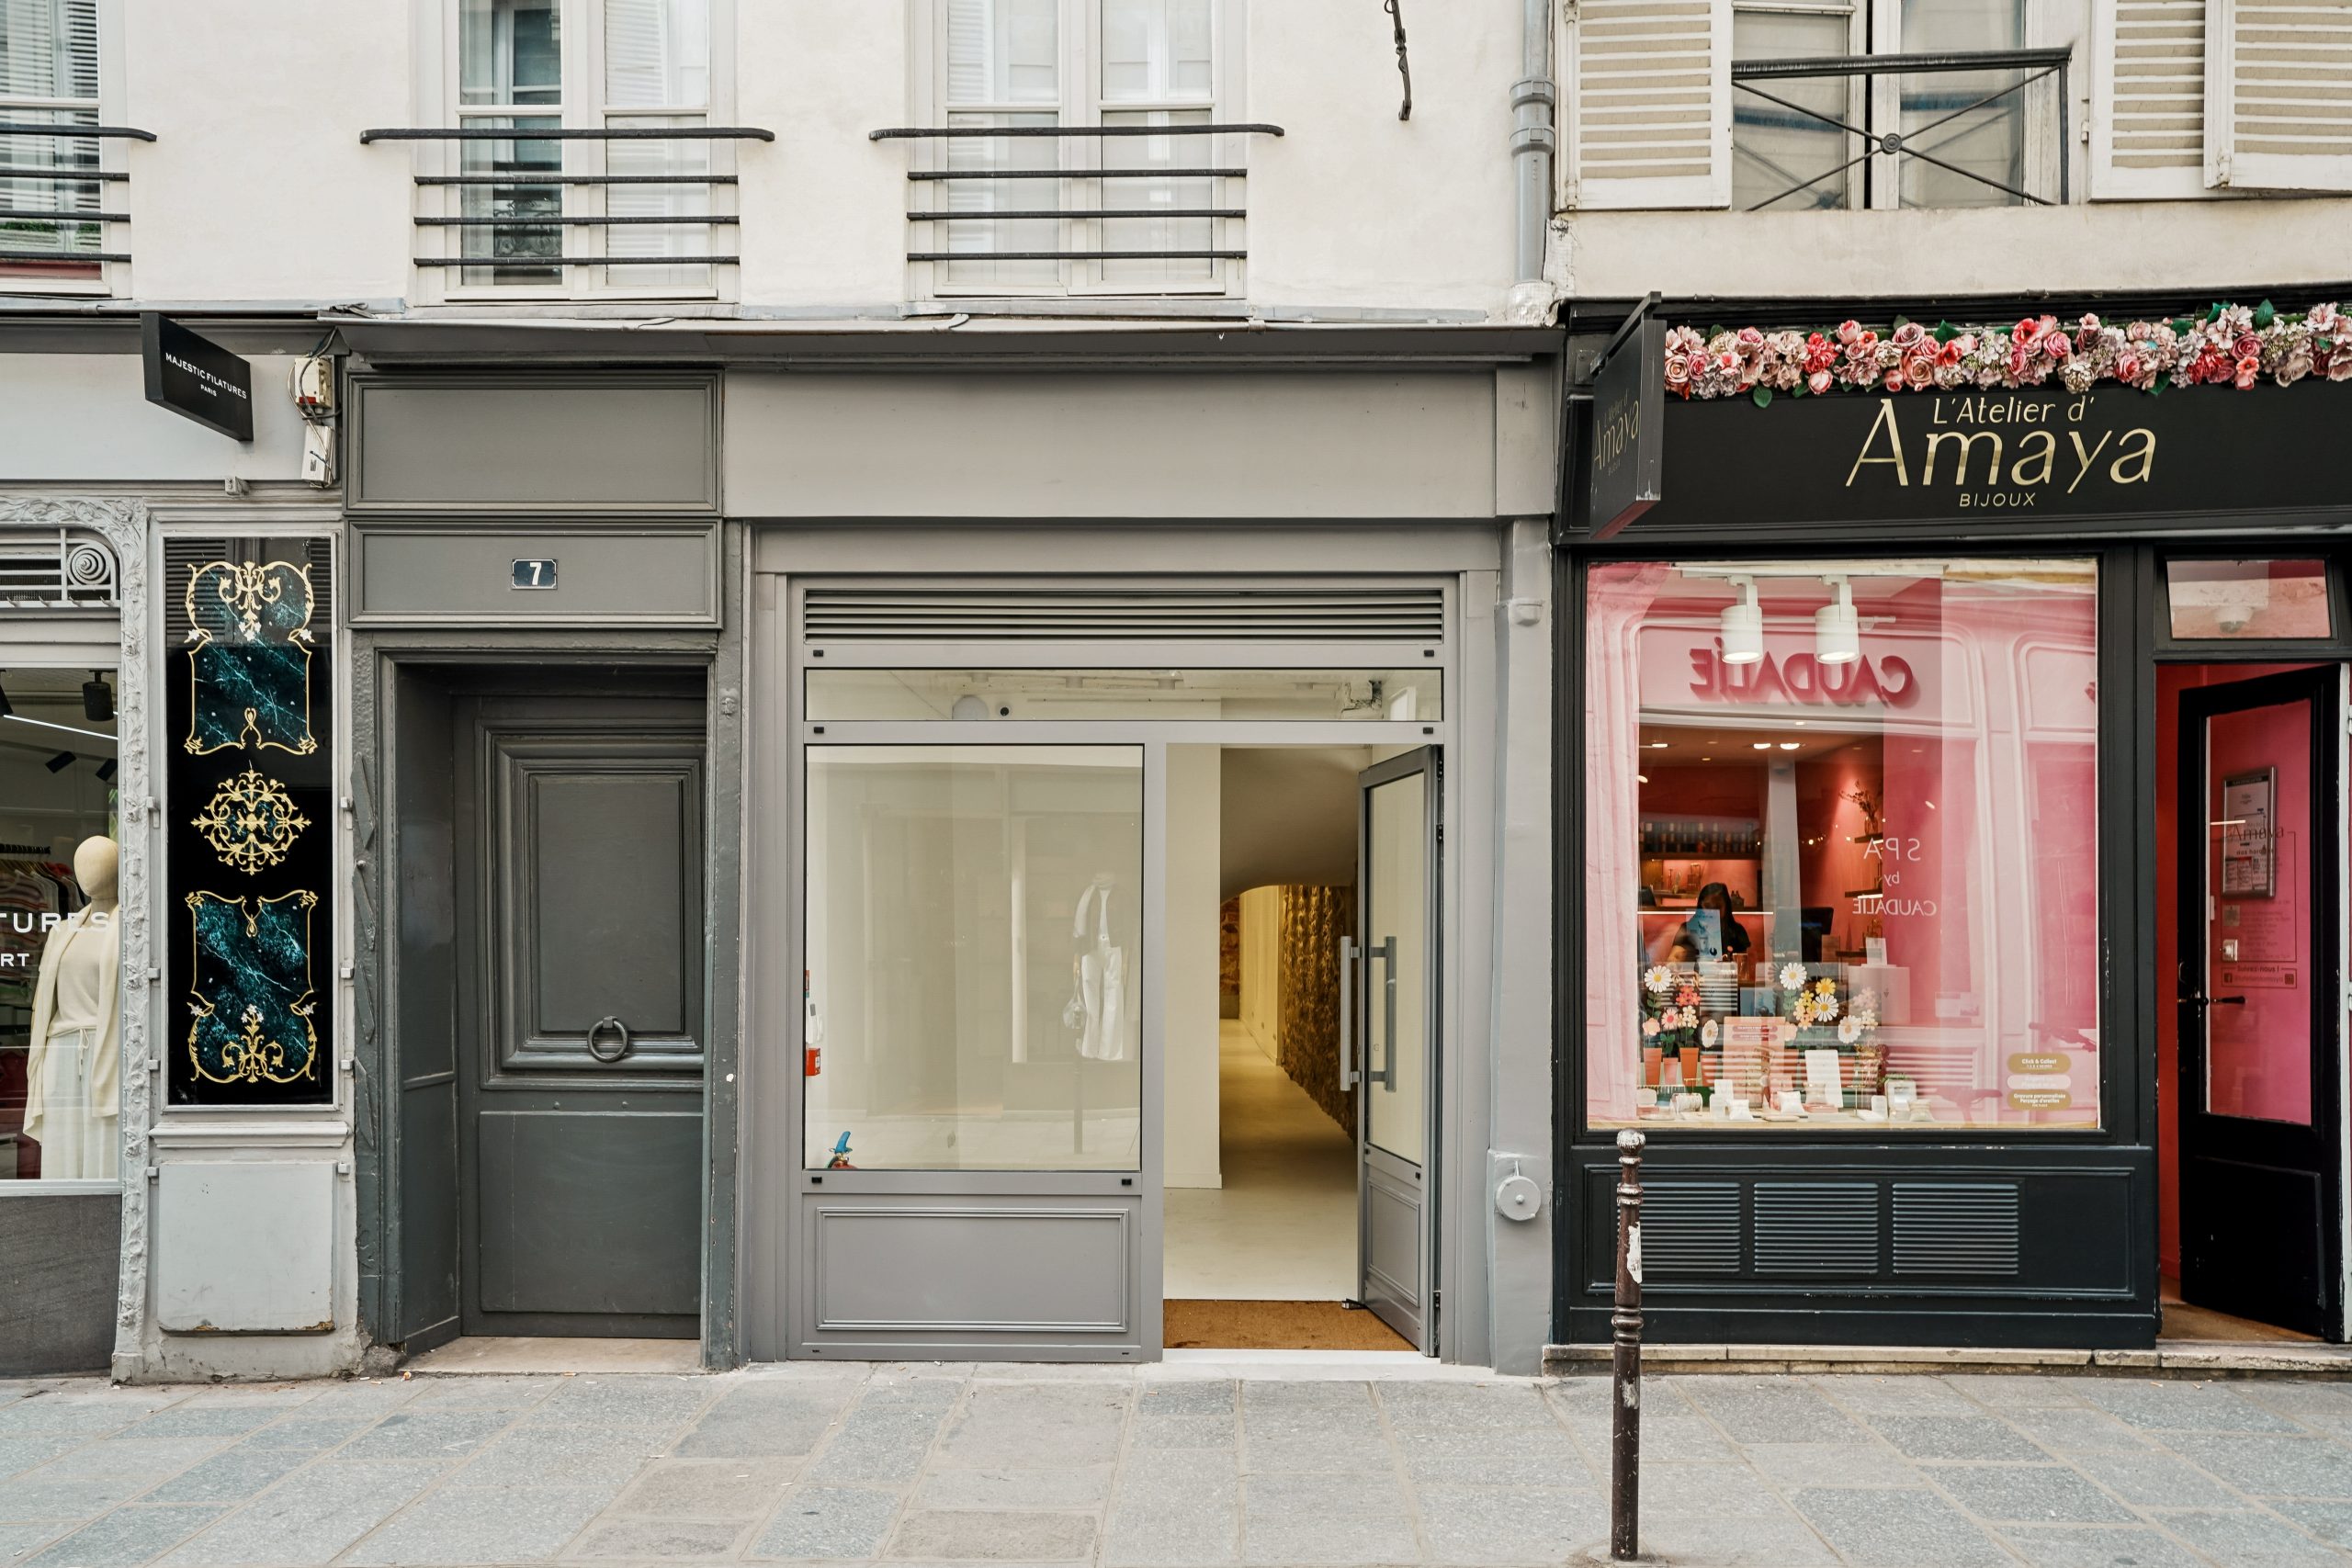
Francs-Bourgeois Flagship
A fully glazed retail address on a major Marais shopping corridor for public-facing pop-ups and launches.
View public venue →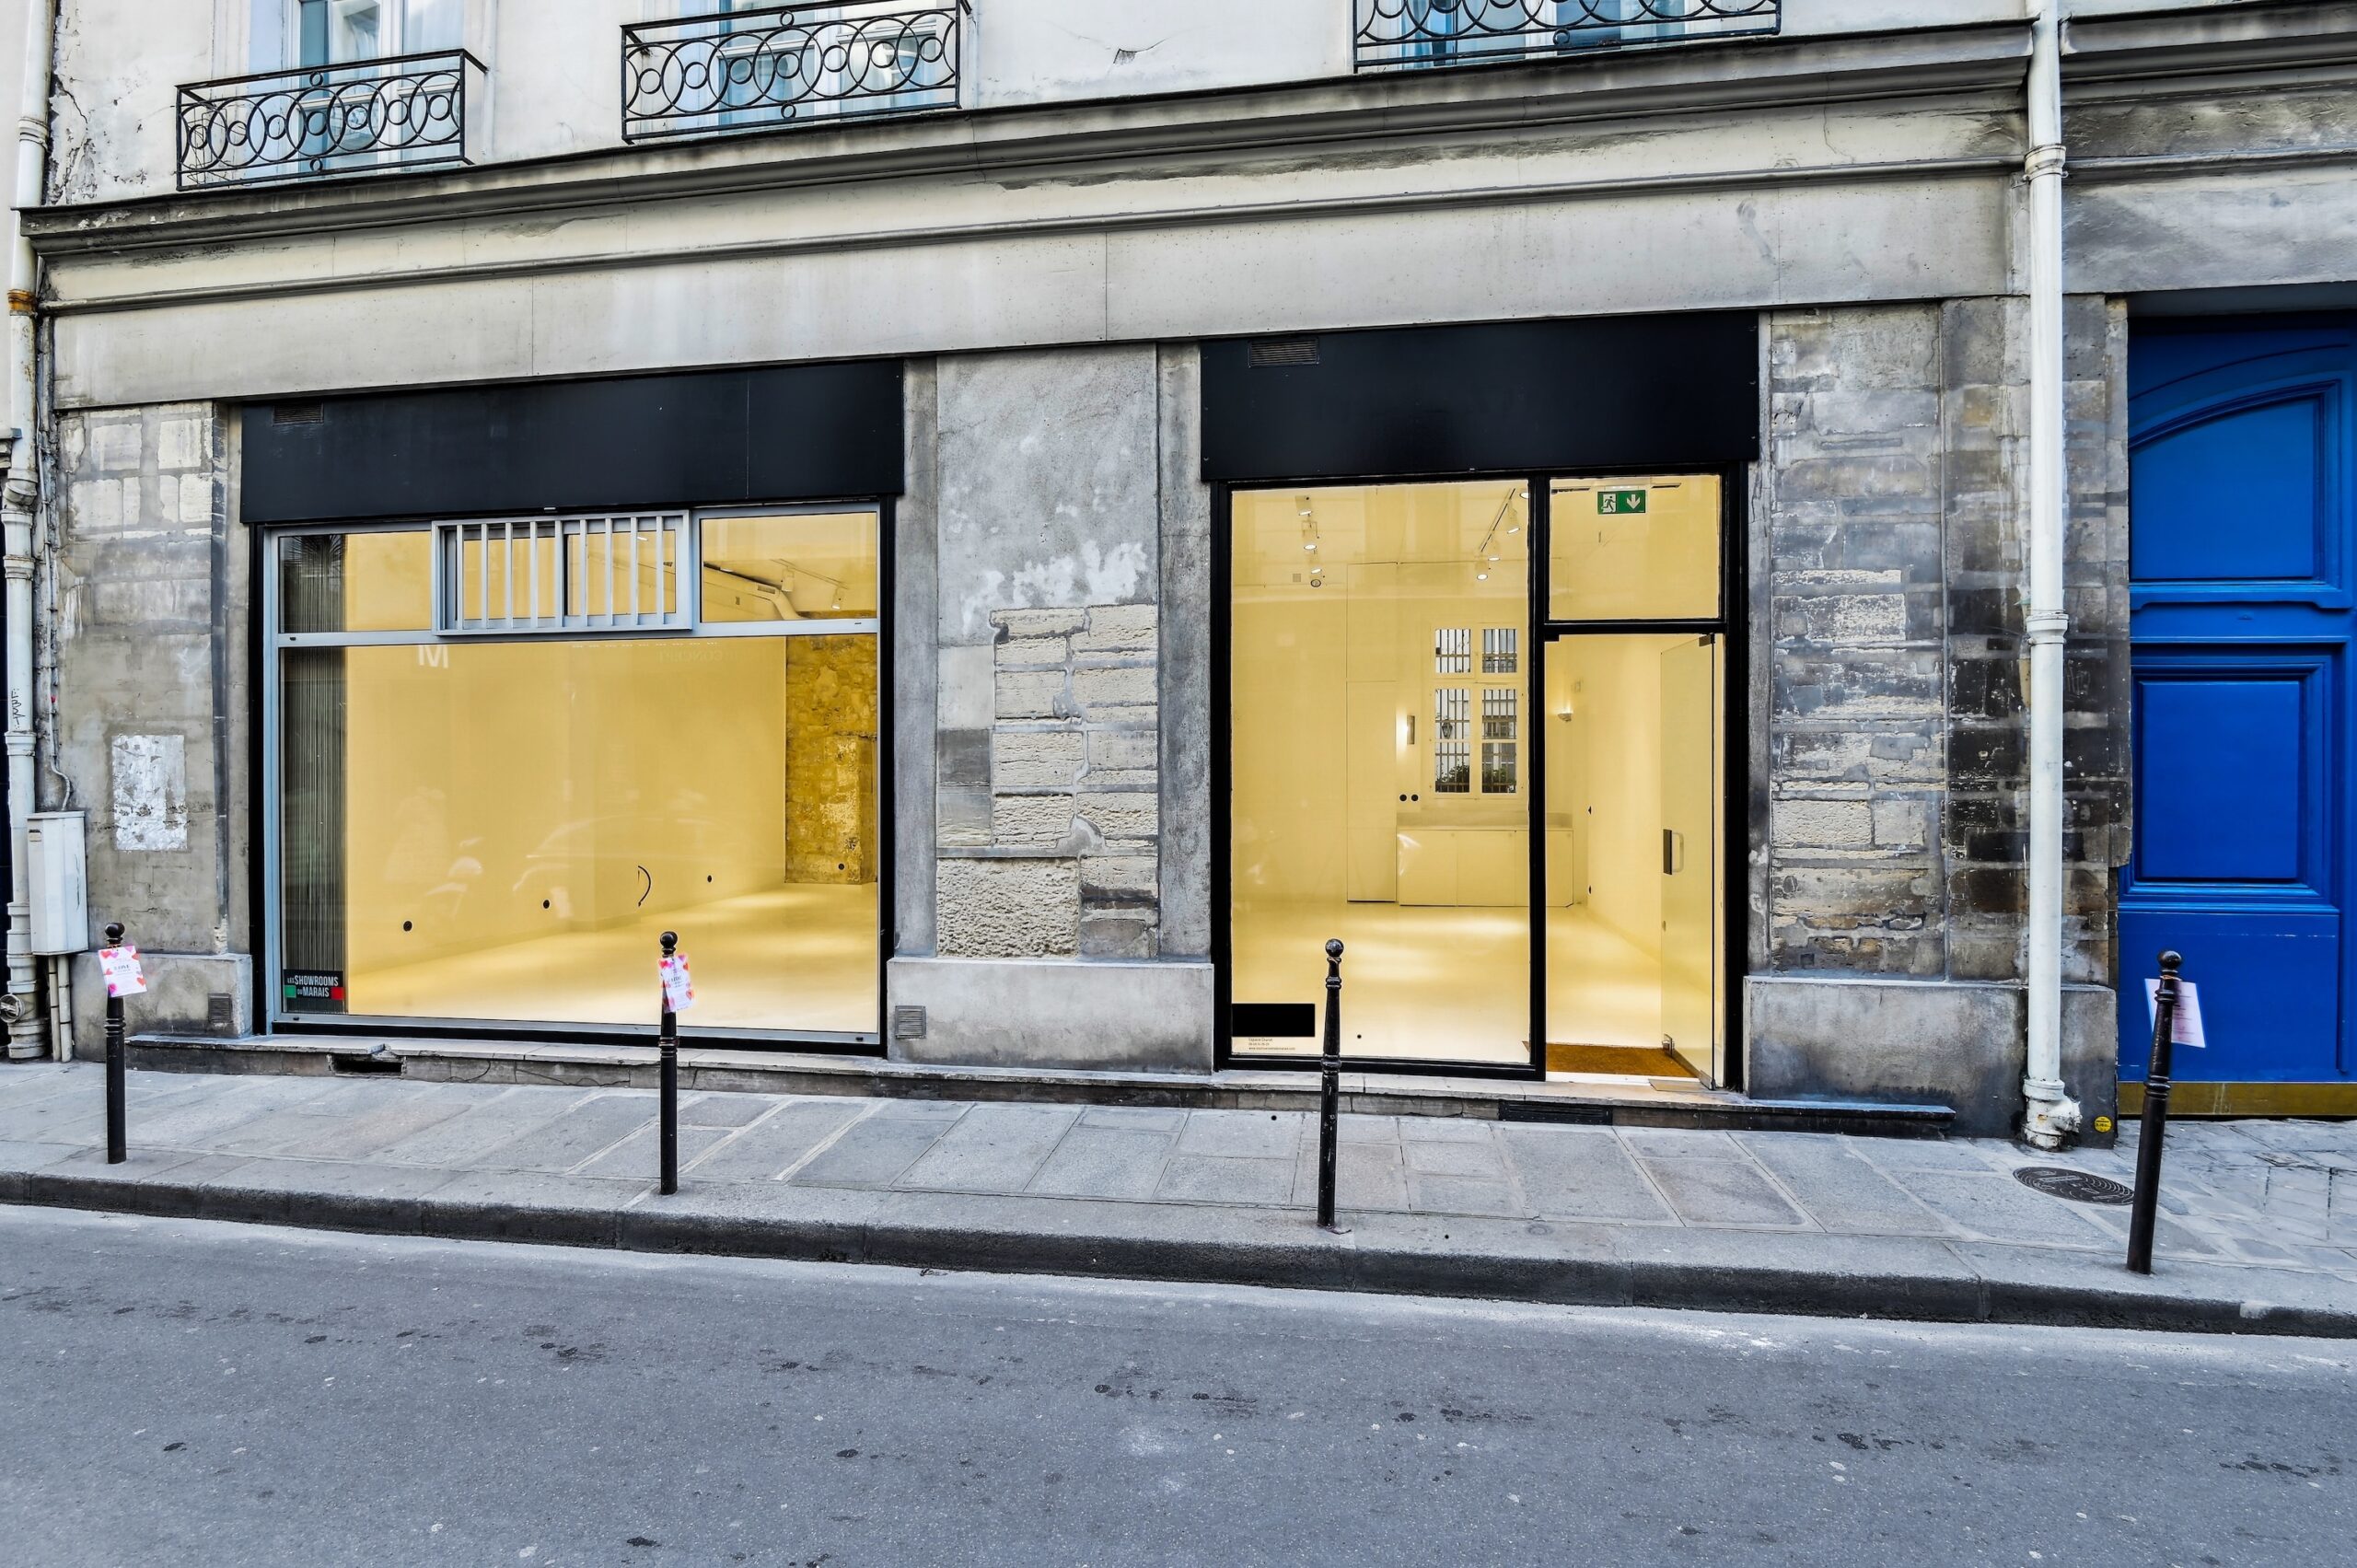
Boutique 52 Charlot
A compact two-volume boutique with direct frontage and high ceilings for appointments, press and focused pop-ups.
View public venue →Continue with the next decision.
Use these guides to compare general pop-up planning, rental conditions, production logistics and total venue cost.
Sources reviewed · 1 September 2026. AMONT pop-up store rental guide · AMONT rental conditions guide · French government price-display guidance · French government ERP accessibility guidance.
Send the size matrix with the store brief.
AMONT can compare public and off-market Paris retail venues by frontage, selling floor, reserve, try-on flow, access and operating requirements.