
Rue Réaumur showroom and event venue guide
Rue Réaumur is strongest for destination projects that use volume, frontage, architecture and central access. It can support Fashion Week showrooms, but it should not be sold as a street where buyers circulate naturally without a reason to visit.
Four reasons to choose Réaumur
Each should be demonstrated by the live property.
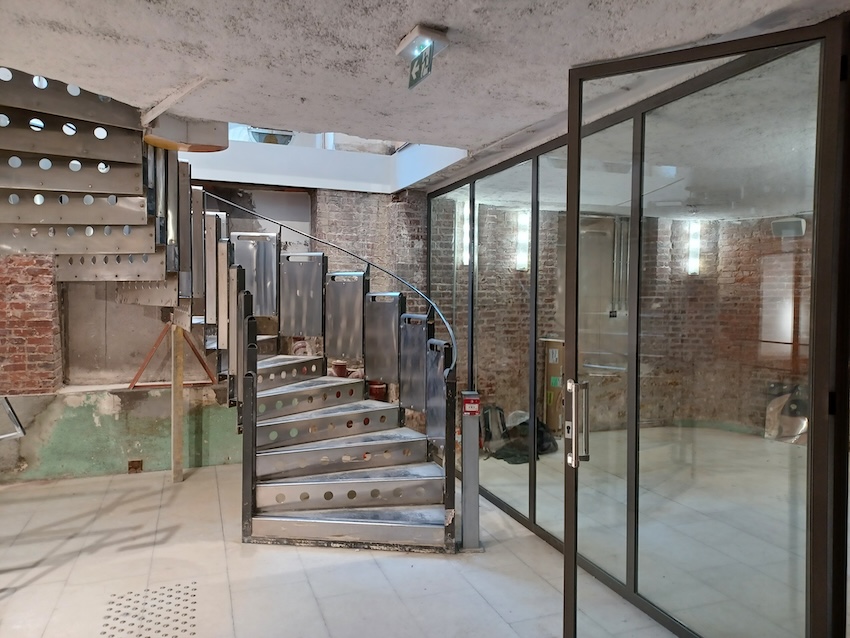
Réaumur changes from Arts-et-Métiers to Bourse.
The street connects several central markets rather than behaving as one fashion corridor.
| Segment | Character | Strong projects | Trade-off |
|---|---|---|---|
| Arts-et-Métiers | Architectural and central-east context; less immediate fashion signal | Exhibition, design, cultural or destination launch | Invitation and wayfinding must create the audience |
| Sentier | Historic fashion and office context with destination showroom logic | Showroom, press day, pop-up, product presentation | Professional traffic is not automatic buyer traffic |
| Montorgueil / Étienne-Marcel connection | More public retail and lifestyle movement | Public activation, accessible launch, hybrid format | Exact frontage and threshold determine discovery value |
| Bourse | Corporate centrality and substantial architecture | Event, meeting, presentation, premium hospitality | Can read formal or office-led rather than fashion |
| Large formats | Wider frontages, taller rooms and deeper volumes can support ambitious scenarios | Immersive activation, exhibition, large showroom, cocktail | Large size raises total ticket, staffing and technical coverage |
| Price position | Often better value-for-space than prime Marais retail or Palais Royal | Projects that need usable volume | The final cash requirement can remain high because the project is larger |
Use Réaumur when the programme needs spatial authority.
A small invited project can work, but should not buy unused scale.
Large activation or event
The street is credible for immersive builds, public launches, exhibitions, press events and cocktails when frontage, height, open floor and central access support the guest sequence.
Destination showroom
A larger collection or multi-zone showroom can work well when buyers are scheduled deliberately and the property offers clear reception, presentation, meetings and back-of-house.
Small luxury showroom relying on circuit
A compact, highly private showroom that expects natural Haut Marais buyer movement may be paying for space and centrality it cannot convert.
More room creates more operational responsibility.
Large volumes make ambitious programming possible, but they also expand build, technical, security, staffing, cleaning and reset. Compare what the finished guest experience needs rather than treating square metres as free value.
Rue Réaumur venue checklist.
Use it for both showroom and event scenarios.
PUBLIC VENUE SPECIFICATIONS SHOULD BE RECONFIRMED FOR THE LIVE BRIEF. BUILDING, CAPACITY AND OPERATING CONDITIONS CAN CHANGE.
One Rue Réaumur venue and one nearby Sentier alternative.
The relationship is explicit: Gallery 23 Sentier is a nearby comparison, not a Rue Réaumur example.
Espace Réaumur
A two-level corner venue with extensive frontage, generous height and published capacity information for launches and guest programmes.
View public venue →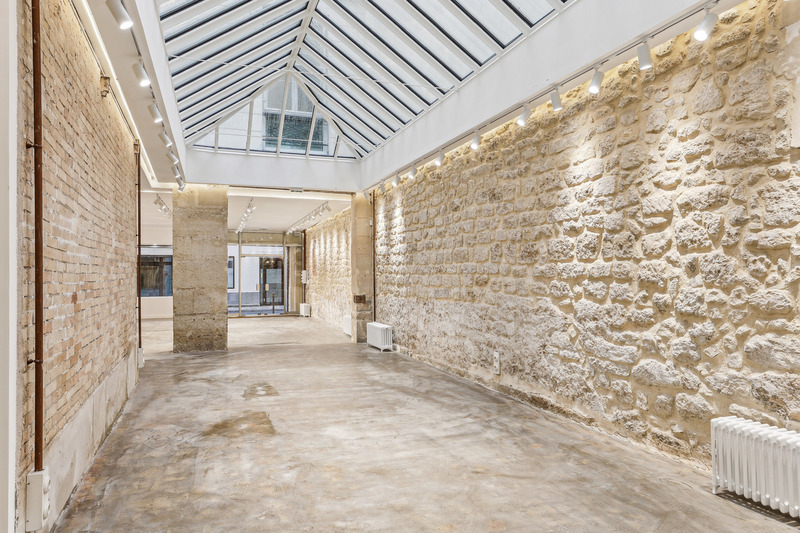
Gallery 23 Sentier
A characterful duplex gallery with a full skylight roof, suited to showrooms, press days and destination pop-ups.
View public venue →Continue with the next decision.
Only verified live AMONT resources are linked before publication.
SOURCE NOTE · VERIFIED 24 AUGUST 2026. Ville de Paris — protected architecture at 75–77 Rue Réaumur · AMONT Espace Réaumur venue specification · AMONT venue rental guide · AMONT approved field evidence — Réaumur segments, formats, Fashion Week movement, logistics and price position. EXTERNAL FACTS ARE SEPARATED FROM AMONT FIELD JUDGEMENT. VERIFY DATE-SENSITIVE OR REGULATORY POINTS AGAIN BEFORE PUBLICATION.
Send the volume, audience and load-in reality.
AMONT can compare Rue Réaumur and nearby Sentier options against architecture, frontage, usable space, destination strategy, technical needs, logistics and complete budget.