
AMONT · PARIS DISTRICT FIELD GUIDE
Showroom rental near the Louvre & Palais-Royal.
A central Paris address with immediate international recognition. The district can give a showroom authority, visibility and efficient guest routing—but only when the venue, frontage and operational plan are strong enough to justify the location.
01 · READ THE MICRO-LOCATION
The district is compact. Its operating conditions are not uniform.

Louvre–Palais-Royal sits at the meeting point of Paris 1 and the southern edge of Paris 2. In practical showroom terms, that can mean Rue du Louvre visibility, Palais-Royal discretion, Pyramides and Saint-Honoré proximity, or access to the Les Halles and Étienne-Marcel transport and commercial network.
Those versions of the district do not deliver the same experience. A glazed ground-floor gallery on Rue du Louvre can support street impact, daylight and a simple international address. A more discreet salon closer to Palais-Royal may suit controlled appointments but require stronger wayfinding. A unit toward Étienne-Marcel may feel more commercial and operationally direct, while the Saint-Honoré edge can raise expectations around finish, service and brand presentation.
Rue du Louvre
The clearest showroom proposition in the area: recognisable street, direct taxi access, strong connection to Paris 1 and 2, and the possibility of meaningful glazed frontage. Best when the ground floor itself carries the commercial experience.
Palais-Royal
More discreet, architectural and appointment-led. The location can suit luxury presentations, private previews and editorial meetings, but entrances, building rules, deliveries and signage often matter more than street exposure.
Pyramides / Saint-Honoré edge
A polished central environment close to hotels, luxury retail and established brand traffic. It rewards precise hospitality and visual execution; a generic fit-out looks more generic here, not less.
Les Halles / Étienne-Marcel edge
More overtly commercial and highly connected. Useful when transport access, street activation and operational practicality matter as much as formal prestige. Compare it directly with the dedicated Sentier & Étienne-Marcel guide.
02 · COMMERCIAL LOGIC
Why brands choose Louvre–Palais-Royal.
The district earns its place through recognisability, routing and context. None of those benefits removes the need for a venue that can handle product, people and production.
An address guests understand
International buyers, press and partners can place the Louvre and Palais-Royal immediately. That reduces explanation and can make a first invitation feel credible before the guest sees the room.
Efficient central routing
The area links the 1st arrondissement, Sentier, Les Halles, Saint-Honoré and the western Marais. It can fit naturally into a dense day of appointments instead of forcing a separate trip.
Street impact when available
Long glazing on a visible street can support brand presence, press photography, product display and a confident arrival. It is especially valuable for hybrid showroom and public-facing programmes.
Strong hospitality context
Central hotels, restaurants, taxis and meeting points make hosting easier for international teams. The benefit is practical: guests can combine appointments, meals and travel with less friction.
Suitable for elevated positioning
The district can reinforce luxury, design, culture and institutional credibility. That only works when the space, service and merchandising meet the standard implied by the address.
More than Fashion Week
A strong ground-floor venue can serve sales appointments, press days, launches, private dinners, exhibitions and selected pop-up use. The operating model should be defined before the venue is booked.
03 · MATCH THE FORMAT TO THE JOB
The most prestigious format is not always the most productive one.
A private salon can feel refined but fail a collection that needs eighty metres of hanging space. A large glazed gallery can create impact but expose stock, screens and staff operations if there is no back-of-house. A multi-level venue can separate functions cleanly—or create a staircase bottleneck that weakens the whole day.
Start with the operating model: how many appointments run simultaneously, how much product is displayed, whether the public can enter, what happens after hours, where stock and packaging go, and how the team receives deliveries. The Paris venue formats guide helps frame the wider choice.
Fashion showroom, press day, launch, selective pop-up
Immediate address, daylight, visible arrival and flexible presentation floor
Window privacy, after-hours security, storage, signage and delivery position
Luxury appointments, editorial preview, confidential presentation
Controlled environment, discretion and a more residential or institutional tone
Wayfinding, lift access, guest reception, sample movement and building restrictions
Large collection, split brands, client floor plus back-of-house
Ability to separate appointments, stock, content and team operations
Vertical circulation, accessibility, visibility of the second level and staff coverage
Sales by day, press or cocktail programme after hours
One address can support several audiences and reduce duplicated production
Capacity, sound, catering, security, cleaning and the changeover between uses
04 · AMONT VENUE EXAMPLE
Showroom Louvre: one address, three operating strengths.
AMONT’s Showroom Louvre is a 300 m² gallery-style venue on Rue du Louvre. It combines approximately 15 metres of glazed frontage, a white open plan structured by raw stone columns, professional lighting and a secondary level for operational support. Availability and commercial terms are always confirmed for the requested dates.
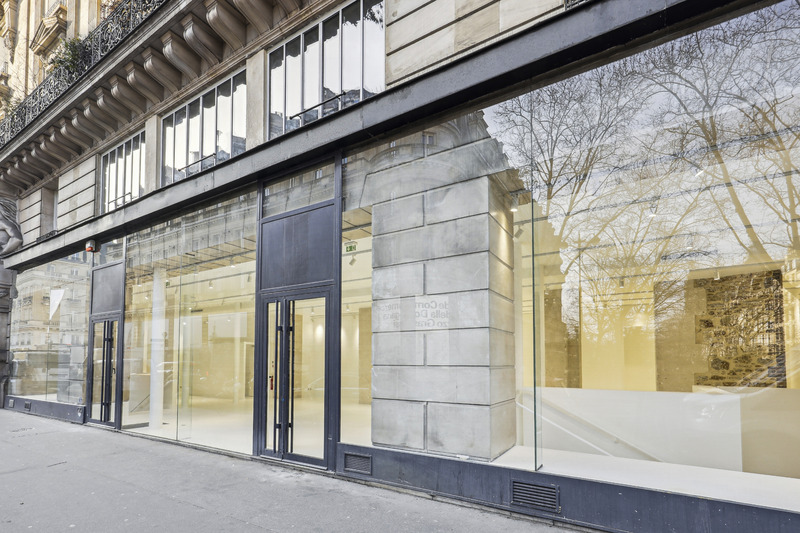
A visible, legible arrival
The long glass façade gives the project a real relationship with the street. It supports daylight, product visibility and a simple guest entrance without relying on temporary wayfinding to explain where the showroom is.
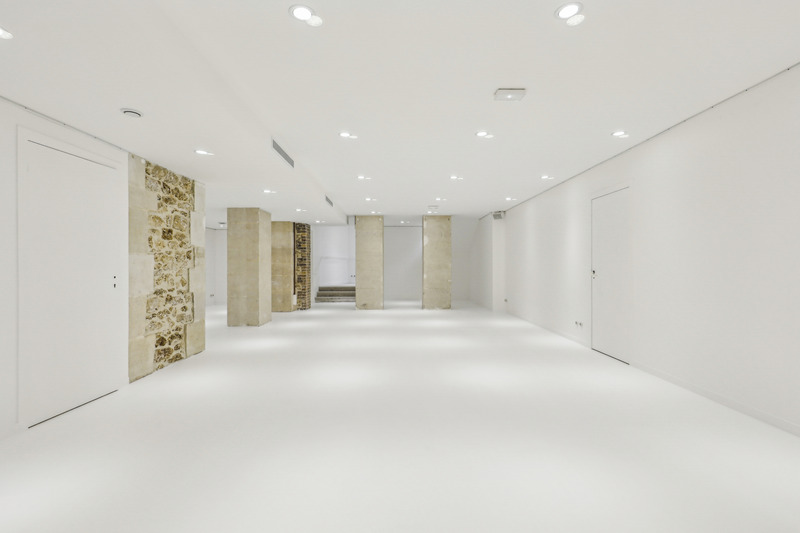
A neutral volume with enough character
The white cube provides a controlled background for collections and installations, while the stone columns prevent the room from feeling anonymous. Long sightlines allow reception, hero product and appointment zones to coexist without a heavy build.

Front-of-house and back-of-house can separate
The secondary level can absorb stock, team operations, content or private meetings while the main presentation floor remains clean. That separation becomes critical when sales, hospitality and logistics run at the same time.
05 · BEFORE YOU COMMIT
A central address creates expectations—and practical constraints.
The district can simplify guest routing while making production less forgiving. Ground-floor glazing needs privacy and security planning. Historic buildings can limit signage, drilling, sound, late access or delivery methods. Mixed commercial and residential use makes neighbour management part of the project.
Every shortlist should therefore be tested against the real schedule, not a generic venue brief. The contract and operating rules should be read together; use the Paris showroom rental conditions guide before signature.
Frontage and privacy
Confirm which windows can be covered, branded or left visible, and what happens after closing. Wholesale appointments may need controlled sightlines even in a highly visible space.
Load-in route
Check vehicle access, delivery hours, pavement distance, door widths, steps, lift dimensions and where packaging waits. Central does not mean easy for racks, crates or large screens.
Building permissions
Obtain written rules for adhesive, paint, drilling, suspension, sound, catering, external signage and late access. Assumptions made during a visit do not protect the production later.
Security and closing
Plan keys, alarm, overnight stock, window exposure, staff opening and final lock-up. A prominent storefront creates visibility for the brand and for everything stored behind the glass.
Guest flow
Map reception, waiting, appointments, fitting, hospitality and exit. A beautiful open floor can still feel chaotic when several appointments overlap without defined zones.
Back-of-house capacity
Measure stock, empty cartons, staff belongings, catering, cleaning equipment and returns. The visible showroom should not become the storage room halfway through installation day.
Hospitality level
The address may attract senior guests, but the service must still be designed: host position, water, coffee, coats, toilets, Wi-Fi and discreet daily reset.
Reinstatement
Agree the handover record, cleaning standard, waste removal, adhesive removal and damage process before installation. The final two hours deserve the same planning as the opening.
06 · CHOOSE THE DISTRICT HONESTLY
Louvre–Palais-Royal is strongest when central authority matters more than neighbourhood immersion.
No district wins every brief. Compare the guest route, brand position, venue stock and production needs—not just the reputation attached to the address.
Elevated showroom, press preview, launch, hybrid showroom and event
Internationally legible address, central routing and potential street authority
Higher expectations, building constraints and the risk of paying for prestige without operational value
Fashion wholesale, multi-brand showroom, pop-up and press day
Dense fashion ecosystem, variety of formats and strong neighbourhood identity
Heavy competition, narrow access, mixed residential context and large differences block by block
Appointment showroom, gallery, retail-facing project and larger commercial venue
Central transport, wholesale history and broader range of operational formats
Less uniform positioning; the street and entrance determine the result
Large-scale showroom, production, installation, launch or event
Volume, industrial character and capacity unavailable in many central units
Guest routing and brand fit must justify moving beyond the core showroom circuit
07 · BUILD A USEFUL BRIEF
The shortlist improves when the brief describes operations, not aspirations.
“Prestigious central showroom” is not a usable search instruction. The information below determines which addresses genuinely fit.
Dates and access
Separate installation, opening, event, dismantling and handover. A five-day showroom may require seven or eight days of physical access.
Commercial format
State whether the project is wholesale, public retail, press, launch, event or hybrid. The same venue behaves differently under each model.
Collection volume
Give rails, sample count, furniture, fitting needs and simultaneous appointments. Surface alone does not describe the usable density.
Street requirement
Clarify whether frontage is commercially necessary, visually desirable or irrelevant because every guest is pre-booked.
Production scope
List build, lighting, screens, graphics, catering, sound, security, cleaning and staffing. A venue budget without production scope is incomplete.
Working budget
Provide a realistic range and identify what it must include. Use the Paris showroom cost guide to separate rent from the complete project cost.
RELATED AMONT GUIDES
Continue with the decision that comes next.
08 · PRACTICAL FAQ
Showroom rental near the Louvre and Palais-Royal.
Is Louvre–Palais-Royal a good location for a Paris Fashion Week showroom?
Yes, when the project benefits from a central, internationally recognisable address and the venue supports the real collection and guest flow. It is particularly strong for elevated single-brand presentations, press previews, launches and hybrid showroom programmes. The address alone does not justify a room with weak access or insufficient back-of-house.
What types of showroom work best in this district?
Glazed street galleries, refined appointment spaces and two-level venues work well when they provide a clear arrival, controlled presentation floor and enough support space. The best format depends on product volume, privacy, public access, hospitality and production requirements.
Do I need street frontage near the Louvre?
No. Street frontage is valuable for brand visibility, daylight, public activations and a simple arrival. For private appointments, a discreet upper-floor or courtyard setting may work equally well if wayfinding, lift access and reception are strong. Do not pay for windows your project does not use.
Is Louvre–Palais-Royal better than Le Marais?
Not universally. Louvre–Palais-Royal offers a more immediately prestigious and central institutional context. Le Marais provides a denser fashion ecosystem and a wider range of boutiques, courtyards and wholesale showroom formats. The right district depends on the brand, guest route, operating model and available venue.
Can the district work for a pop-up store?
Yes, particularly with real street visibility and a product or brand strong enough to convert the location. Assess pedestrian behaviour, opening rules, stock security, window use and public access. A high-profile address does not guarantee useful footfall or sales.
What should be checked for deliveries and installation?
Confirm vehicle access, timing, loading position, pavement distance, door and lift dimensions, stairs, packaging storage, contractor access and waste collection. Run the complete route with the largest object or shipment, not with an empty-handed visit.
How much does a Louvre–Palais-Royal showroom cost?
There is no responsible fixed figure without dates, exact venue, duration, access, use and production scope. Market-week demand, frontage, surface, building quality and event permissions all affect the proposal. Request complete terms and separate rent, tax, services, deposit and production costs.
Can AMONT source off-market venues in the area?
Yes. When the listed portfolio does not match the dates, surface, positioning or operating requirements, AMONT can broaden the search to relevant off-market opportunities. A precise brief and realistic budget are necessary for that search to be efficient.
SEND THE REAL BRIEF
Need a showroom near the Louvre or Palais-Royal?
Send the dates, brand, project format, surface, product volume, appointment or public use, frontage requirement, delivery needs, event component and working budget. AMONT will identify the addresses that support the project—not simply the most famous postcode.