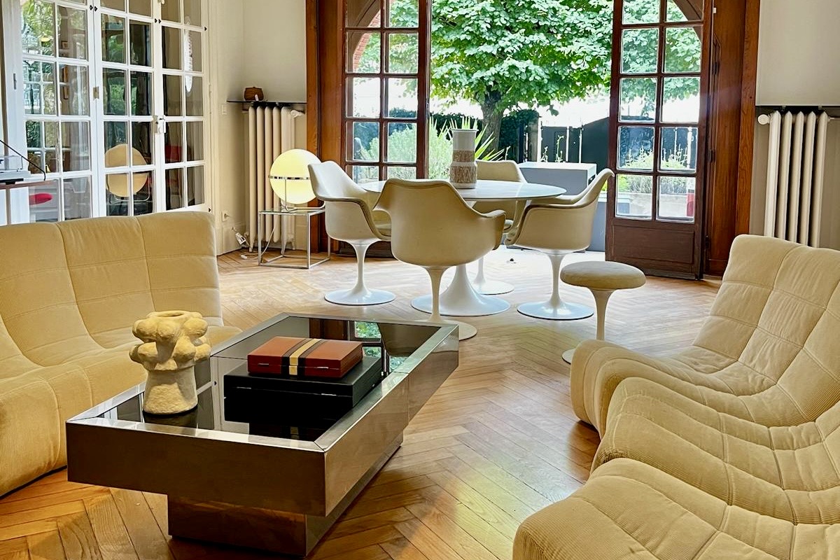
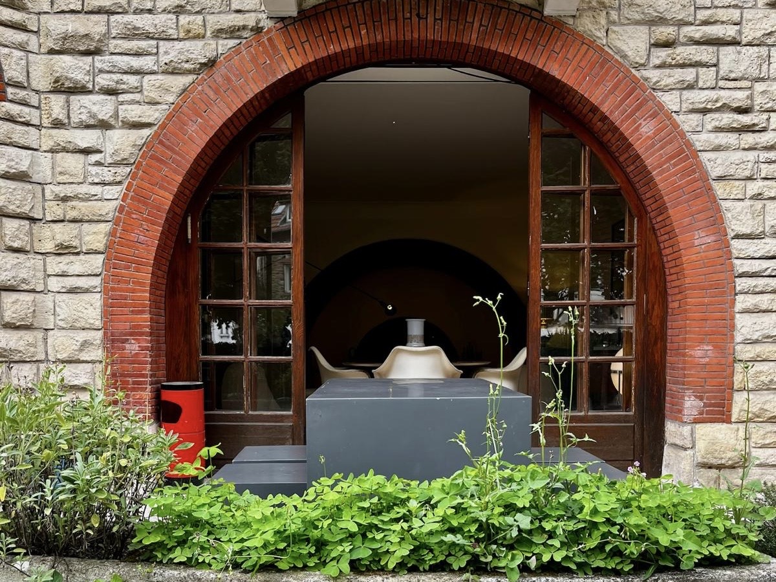
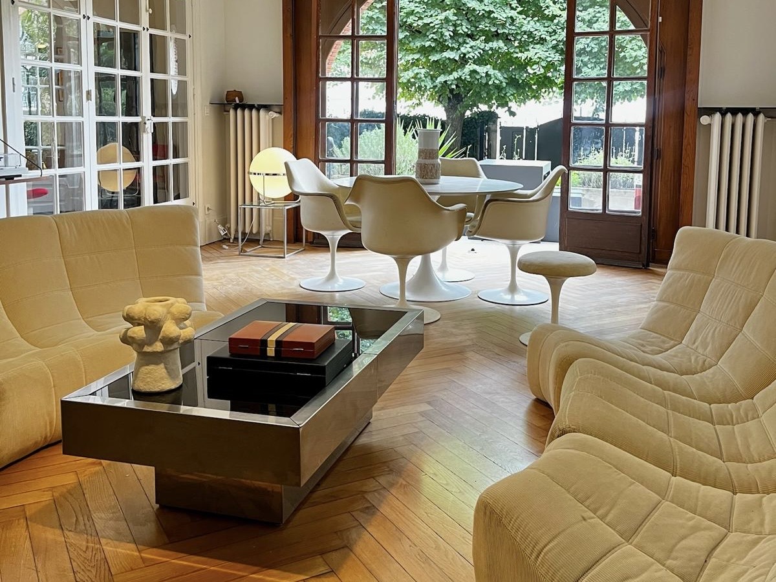
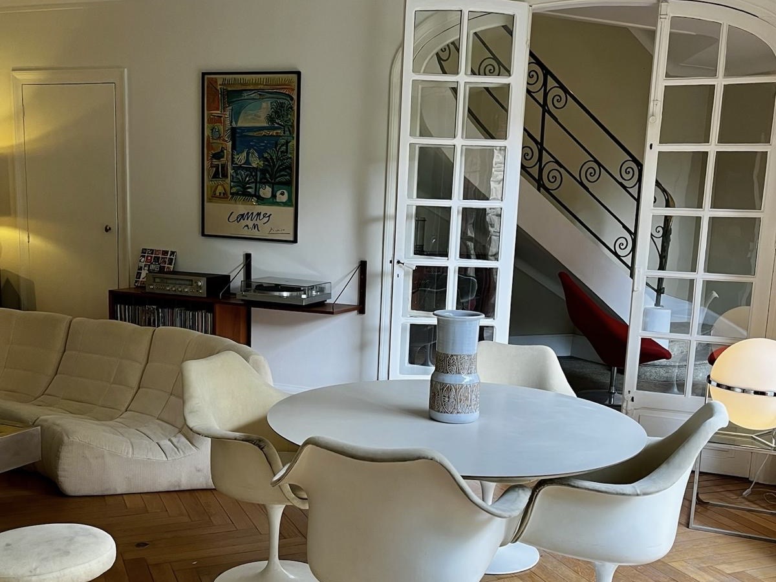
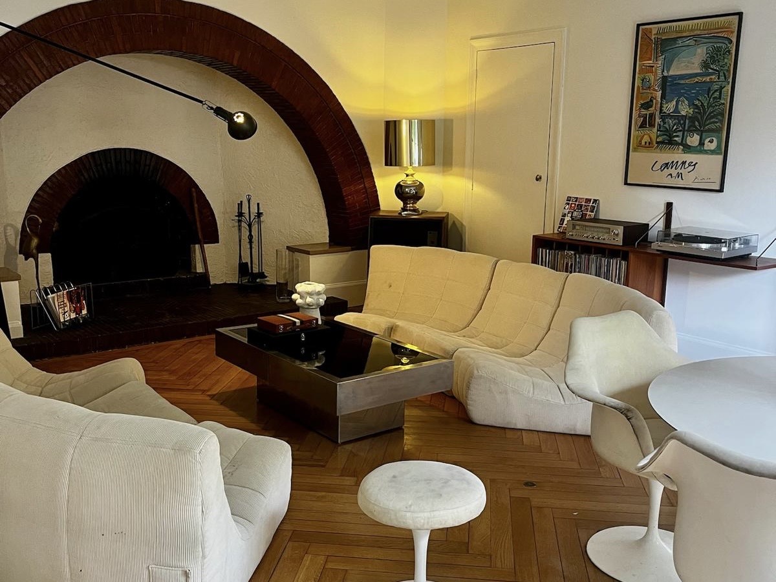
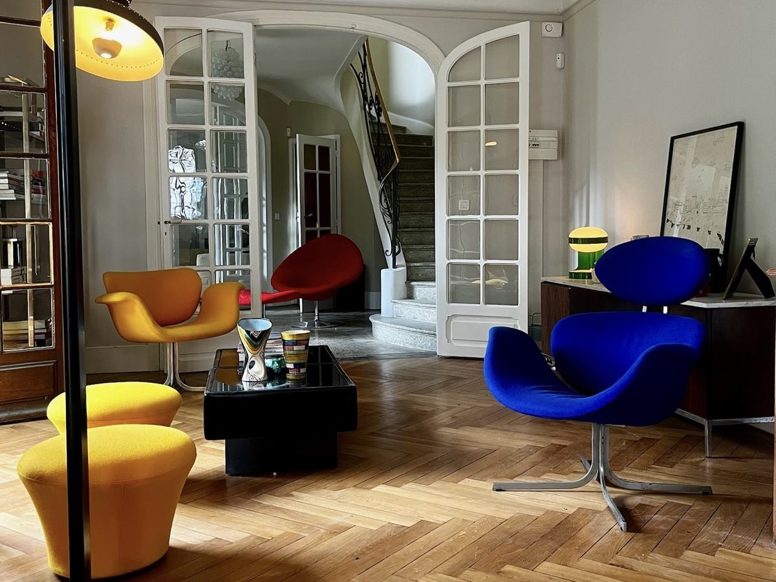
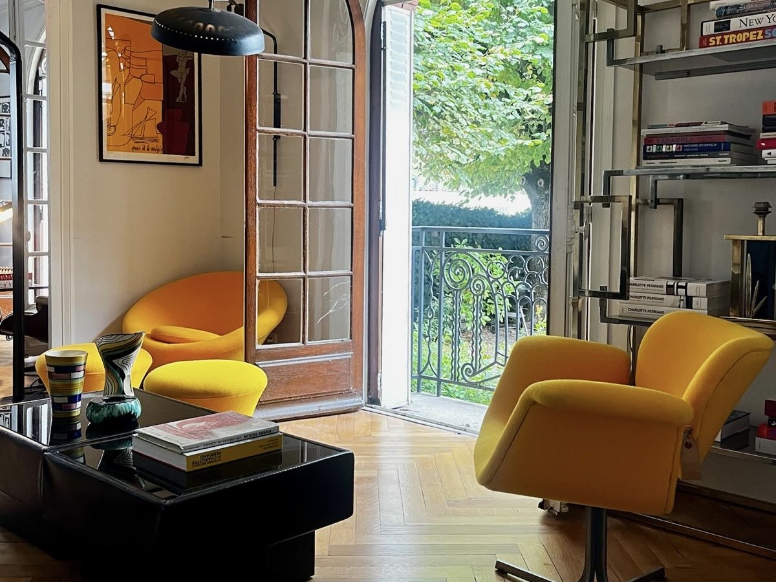
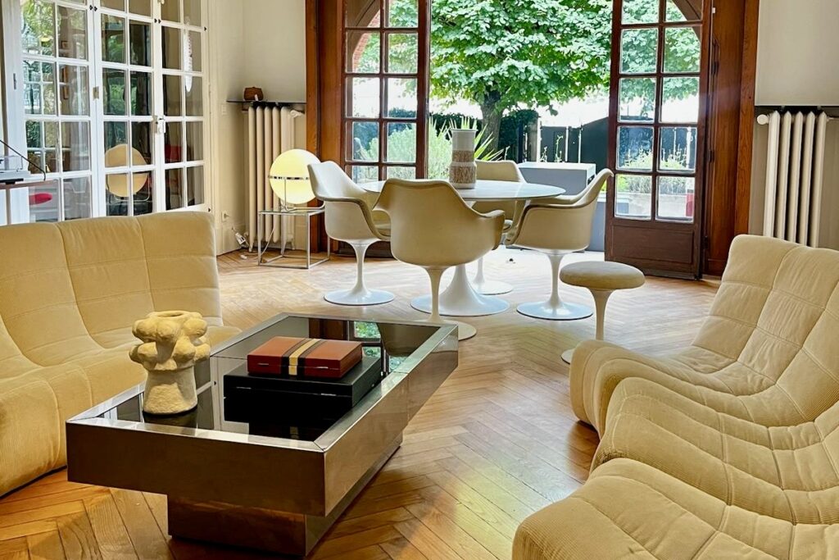
Main living room at Villa Paul Strauss with sofas, coffee table and open view onto the garden.

Villa Paul Strauss

A 300 m² private villa in eastern Paris, combining early 20th-century architecture, preserved residential interiors, a courtyard and garden. A distinctive setting for shoots, filming, press presentations, private appointments and intimate events.
City
Paris
Surface
300 m²
Venue type
Pricing

On request

The space

Inside Villa Paul Strauss

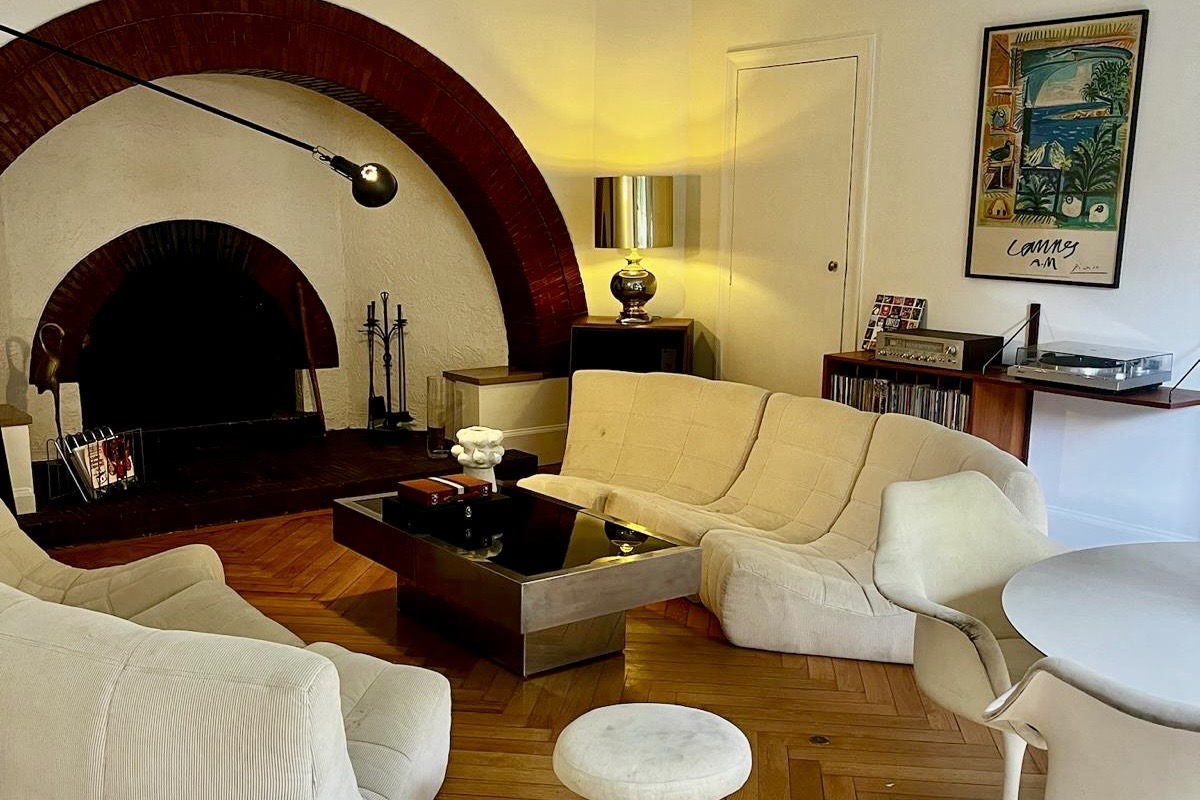

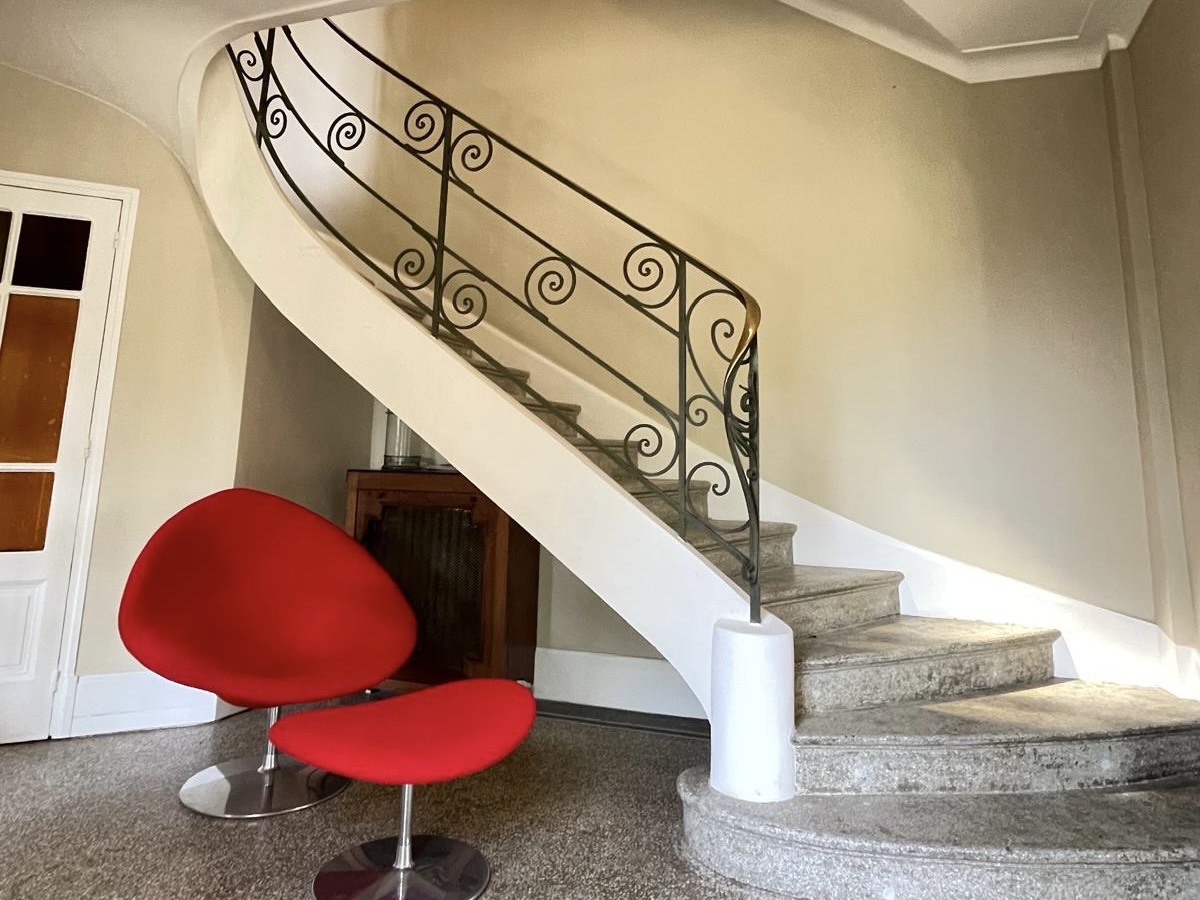
Villa Paul Strauss is a 300 m² private residence in La Campagne à Paris, combining early 20th-century architecture with preserved mid-century interiors. Original parquet floors, a sculptural fireplace, warm residential rooms and outdoor spaces give the venue a character very different from a conventional showroom or gallery. The villa is particularly suited to projects looking for an intimate, residential setting rather than a white-box environment.

01 Interiors

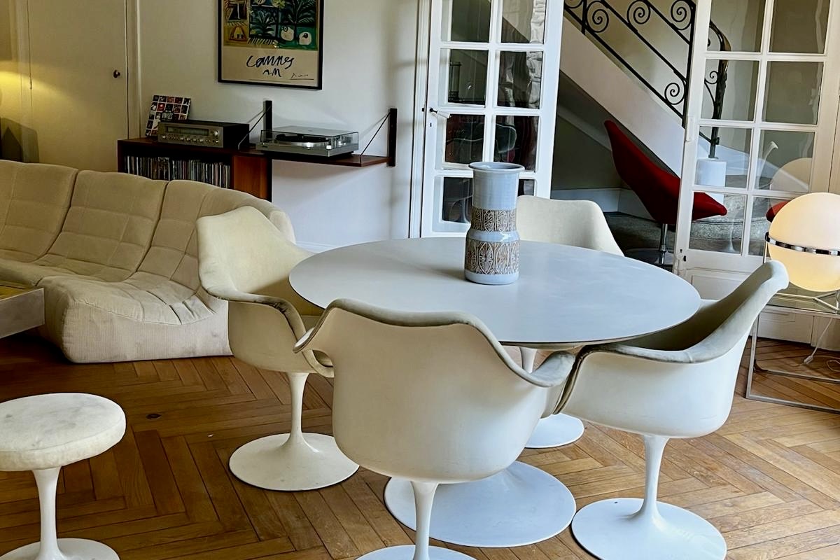
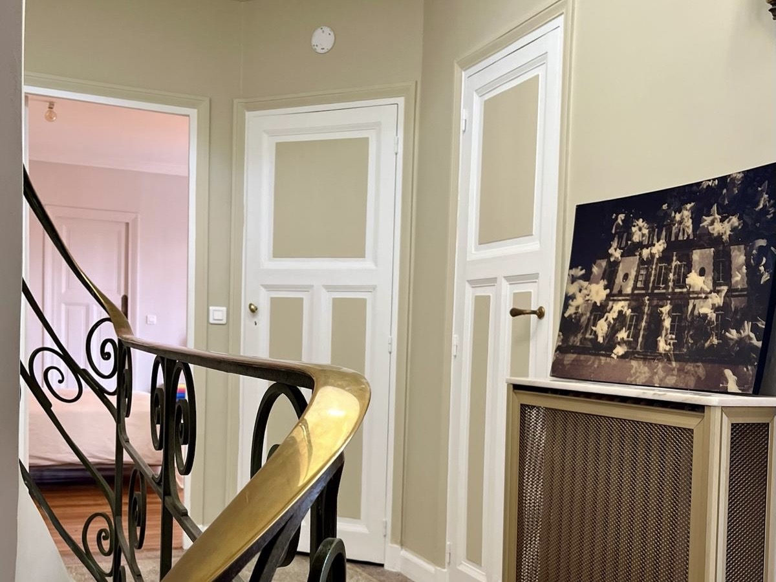
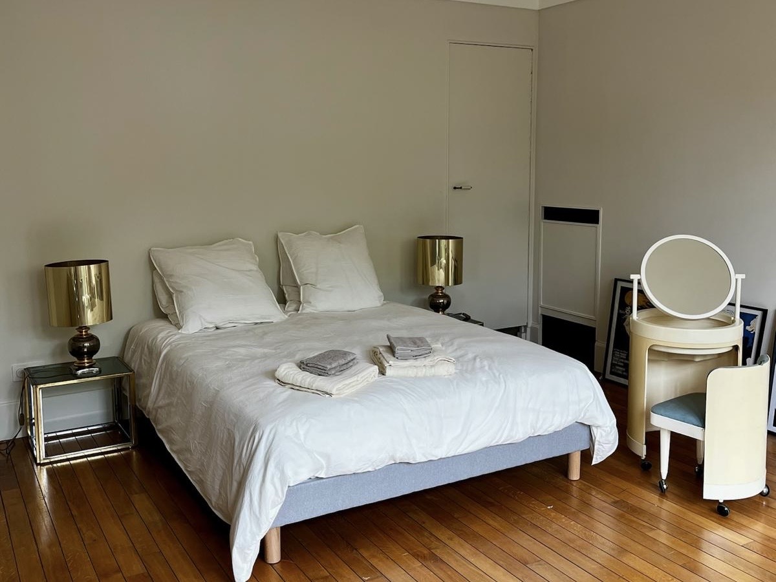
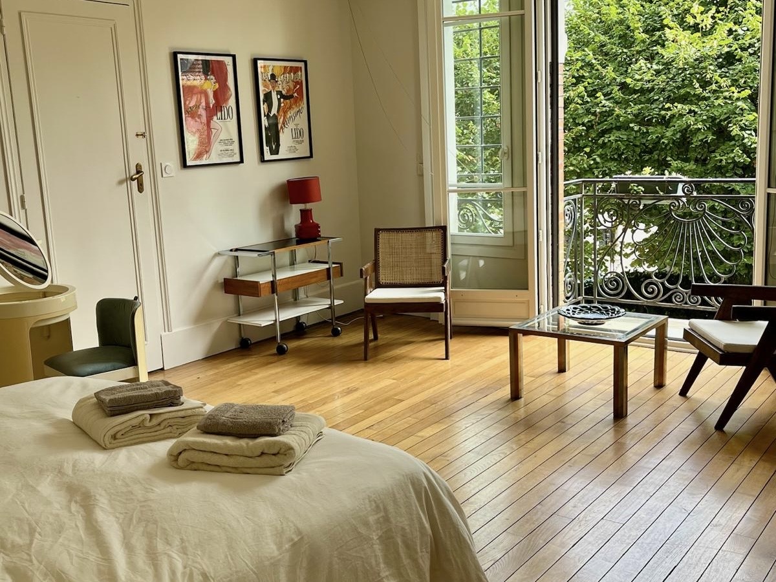
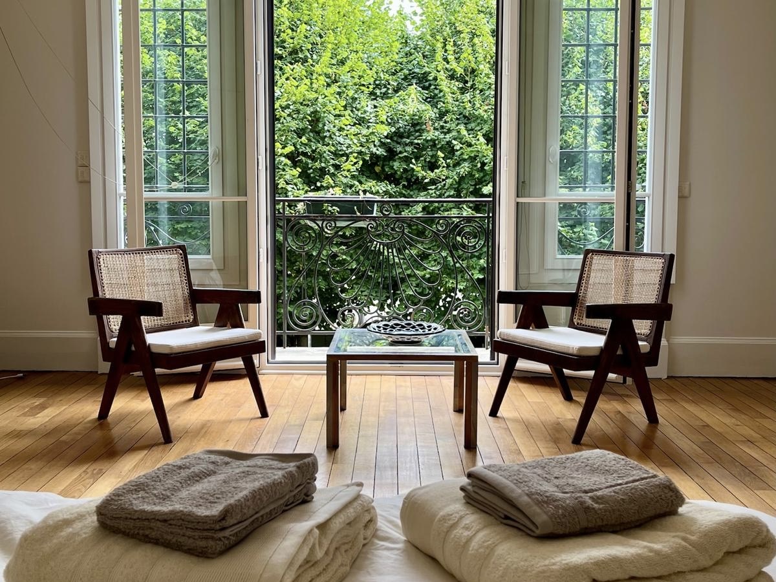
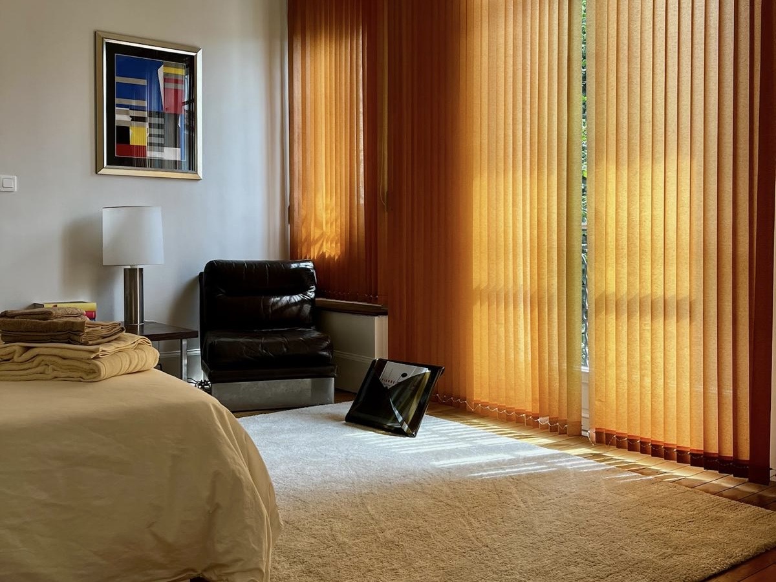
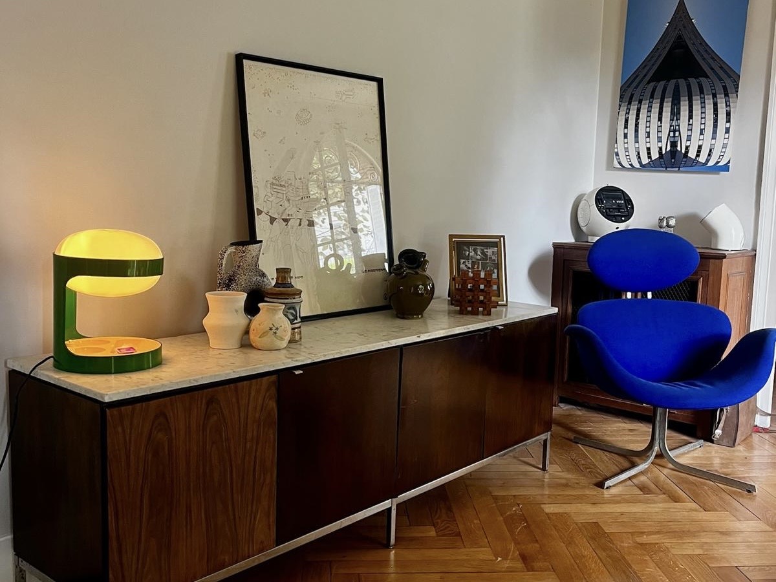
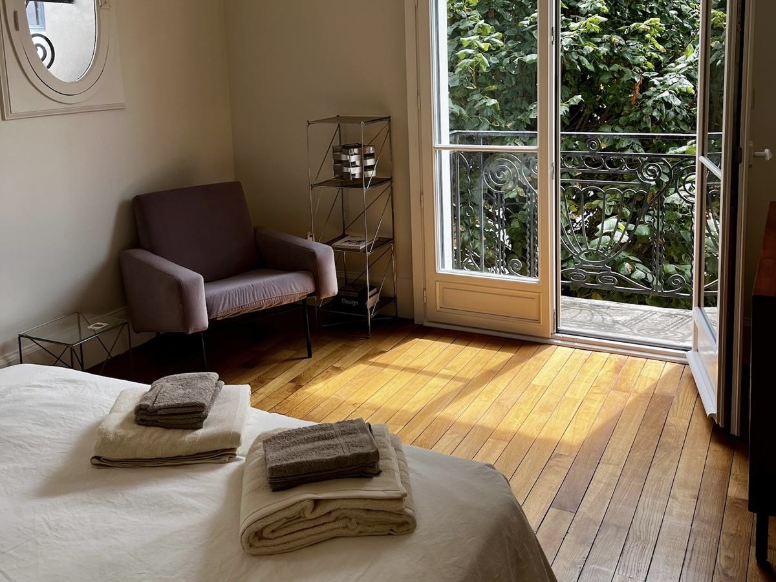
The house is organised through a series of furnished rooms with original architectural details, parquet flooring and natural light. The residential scale allows different spaces to be used for shooting, filming, interviews, private presentations or hospitality within the same location.

02 Outdoor spaces

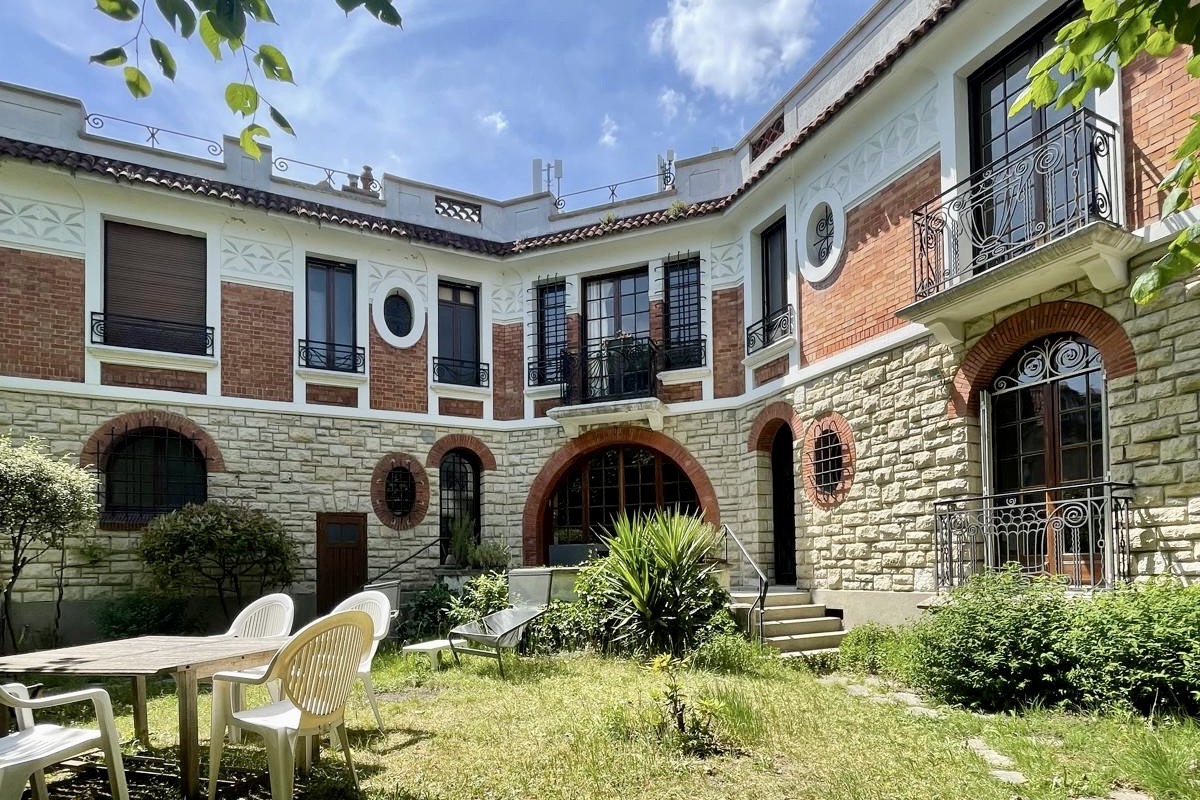
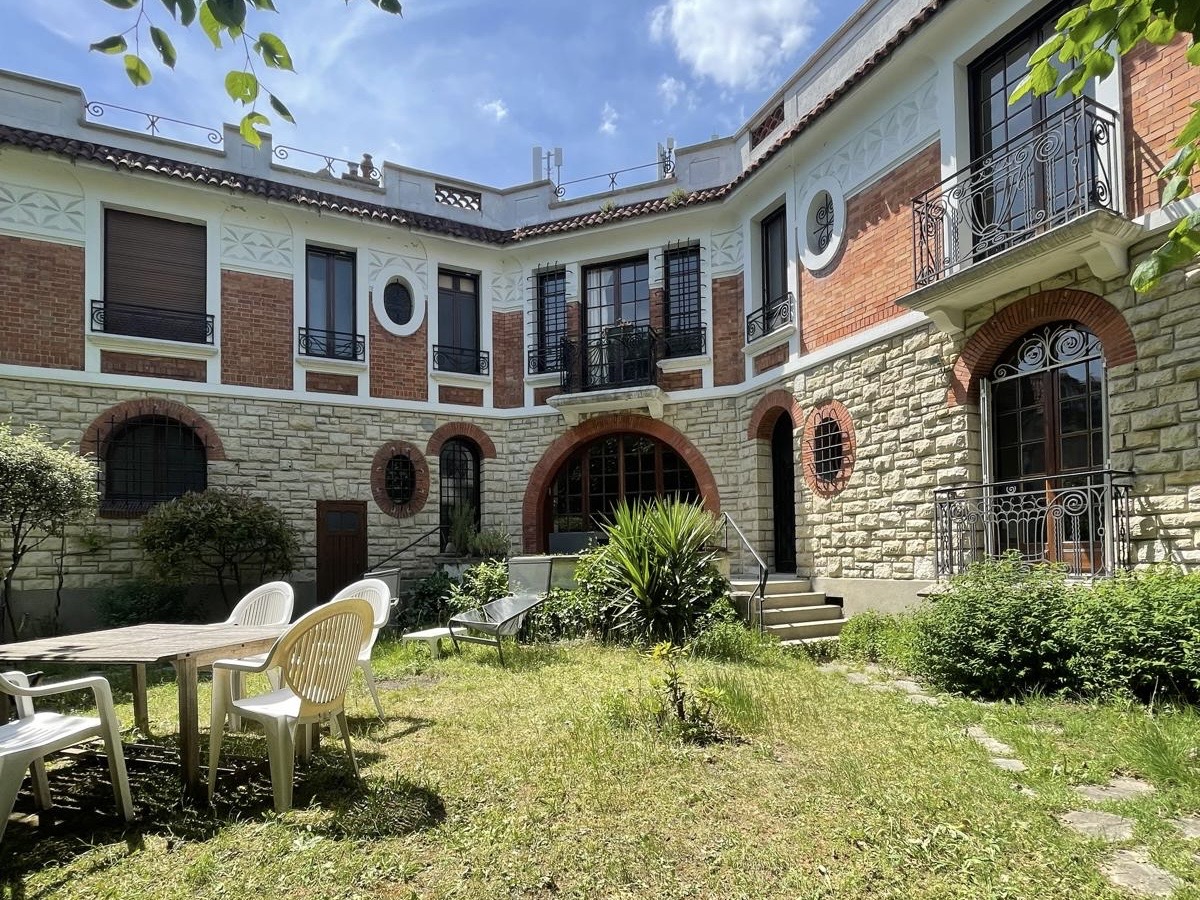
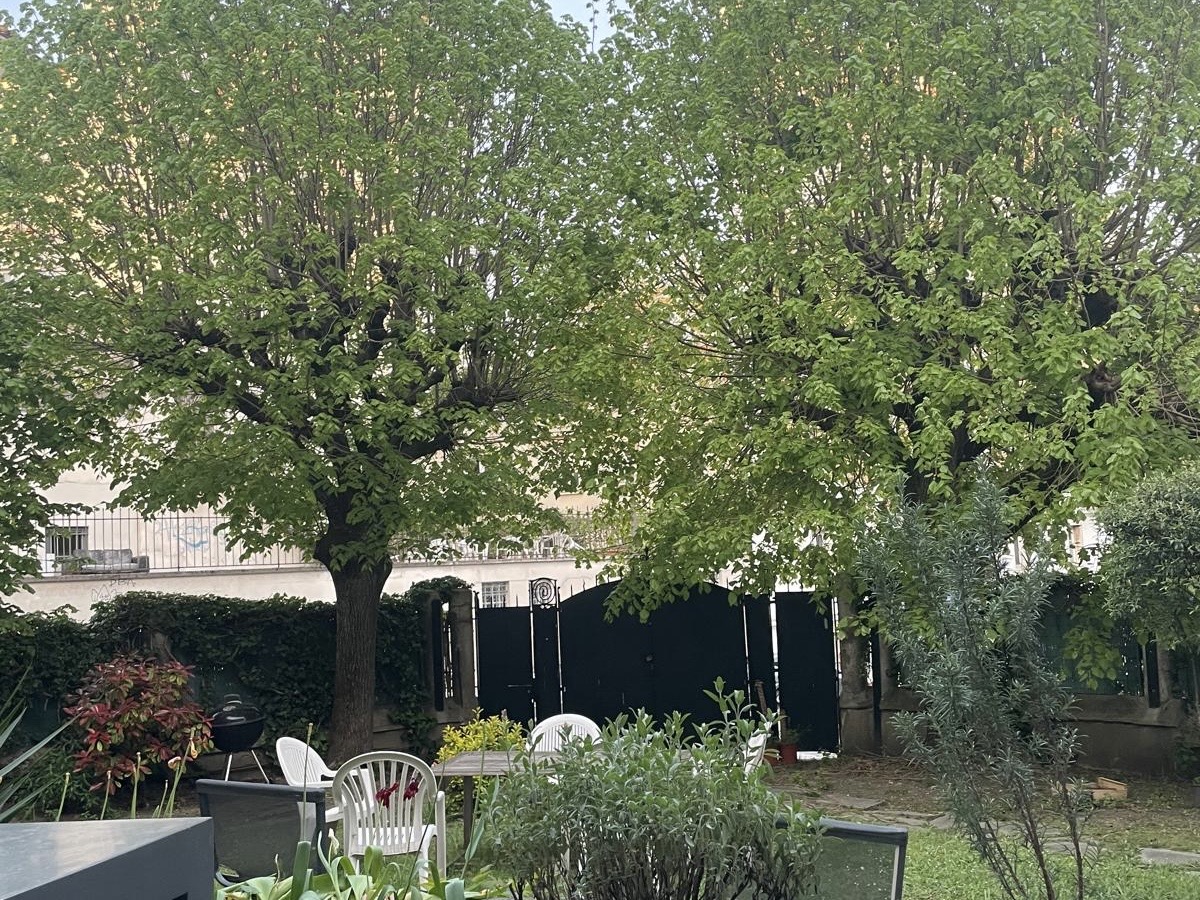
The private courtyard and garden extend the venue beyond the interior rooms and can support arrivals, portraits, lifestyle content or small-scale hospitality depending on the project.

03 Best suited for

This venue is particularly relevant for photo shoots, filming, press appointments, private client presentations, intimate sales events and projects where a residential atmosphere is part of the creative direction.

04 Plan and access

Location: La Campagne à Paris, 75020 Paris
Surface: approx. 300 m²
Setting: private residential villa with courtyard and garden
Interiors: original parquet, fireplace and preserved residential rooms
Best suited for: shoots, filming, press presentations, private appointments and intimate events

Best suited to
Key facts

Essential facts

· Approx. 300 m² of residential interiors
· Private courtyard and garden
· Original parquet, fireplace and preserved period details

Venue enquiry

Check dates, pricing and technical fit.

Share your dates and intended use. We will confirm whether this venue fits the brief or propose a stronger alternative through our Private Network.

Technical file

Floor plan and venue assets

Technical file

Download the floor plan and share it with your team. For dimensions, access or technical questions, send us your requirements.

Location

Area and surroundings

The neighbourhood

La Campagne à Paris is a distinctive residential enclave in eastern Paris, known for its quiet streets, individual houses and village-like character. The setting offers a very different atmosphere from the commercial districts of central Paris, with privacy and residential architecture forming part of the experience. For projects considering this type of location, our Paris private villa guide covers the format in more detail.

Request this venue

Share your dates, intended use and operational requirements. We will reply with availability, pricing and the next steps.

Paris venue sourcing
Showrooms, pop-ups and events
Questions

Before you request an option.

Short answers to the practical questions that usually shape a venue decision.

What type of projects is Villa Paul Strauss best suited to?

Villa Paul Strauss is particularly well suited to editorial shoots, campaign productions, press appointments, private sales and intimate brand gatherings. Its residential character, layered interiors and private garden make it a stronger choice for projects seeking atmosphere and privacy than for conventional high-traffic retail.

Can Villa Paul Strauss be used for photo shoots or filming?

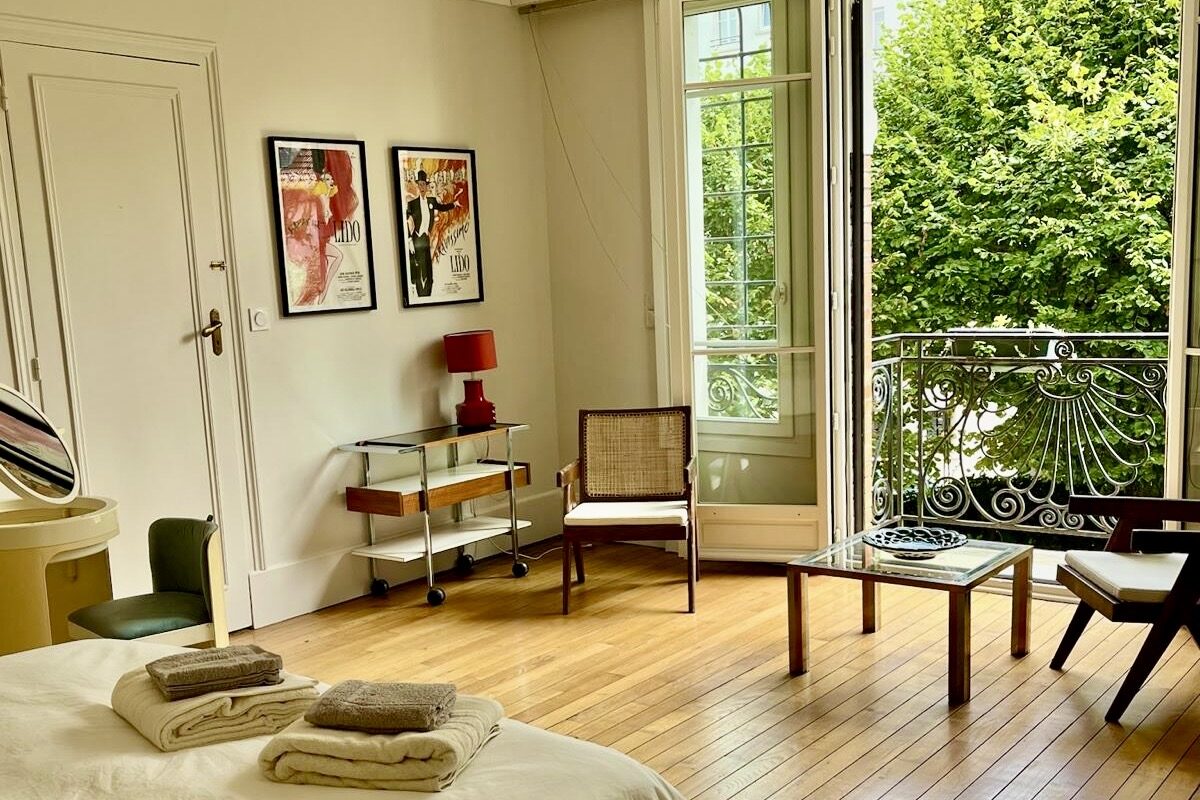
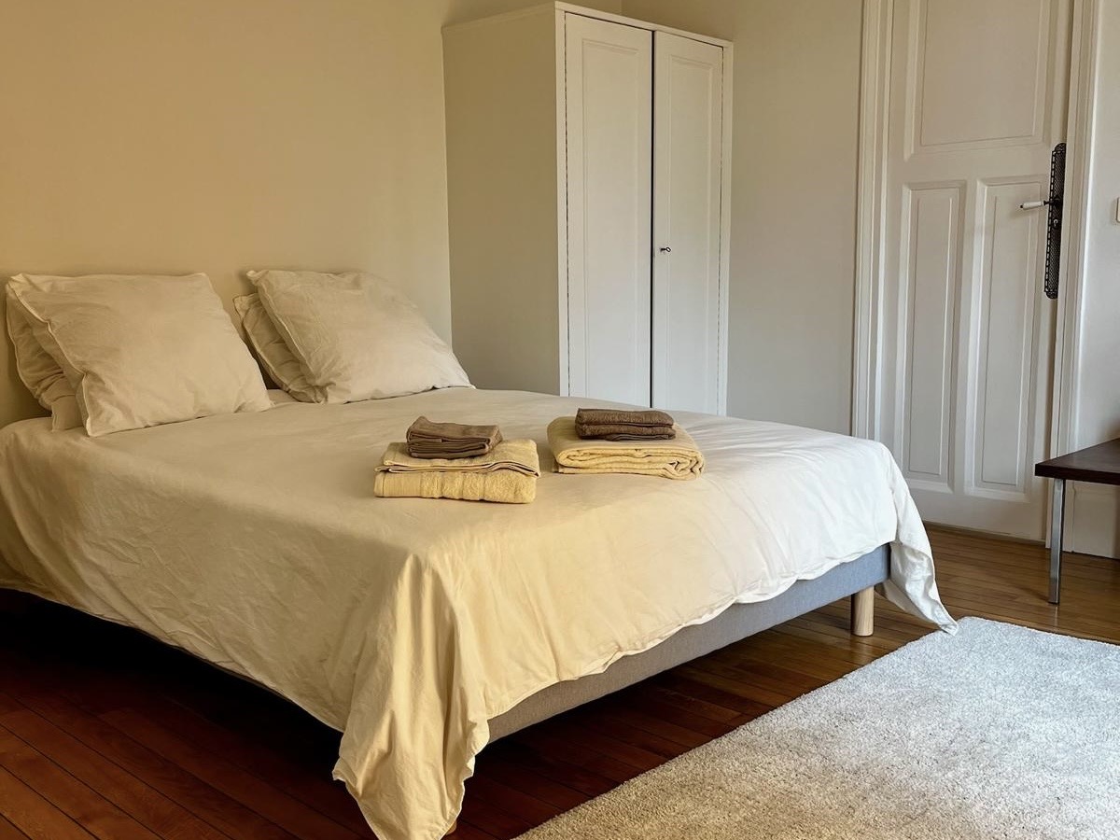
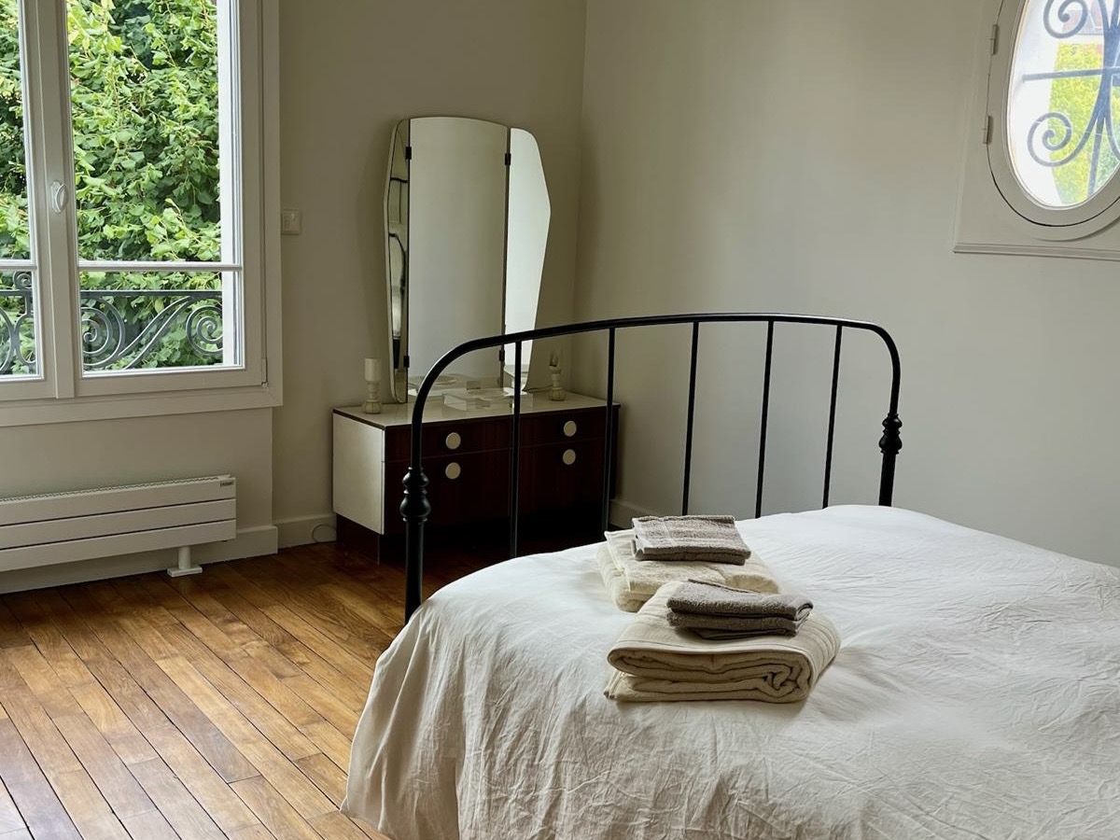
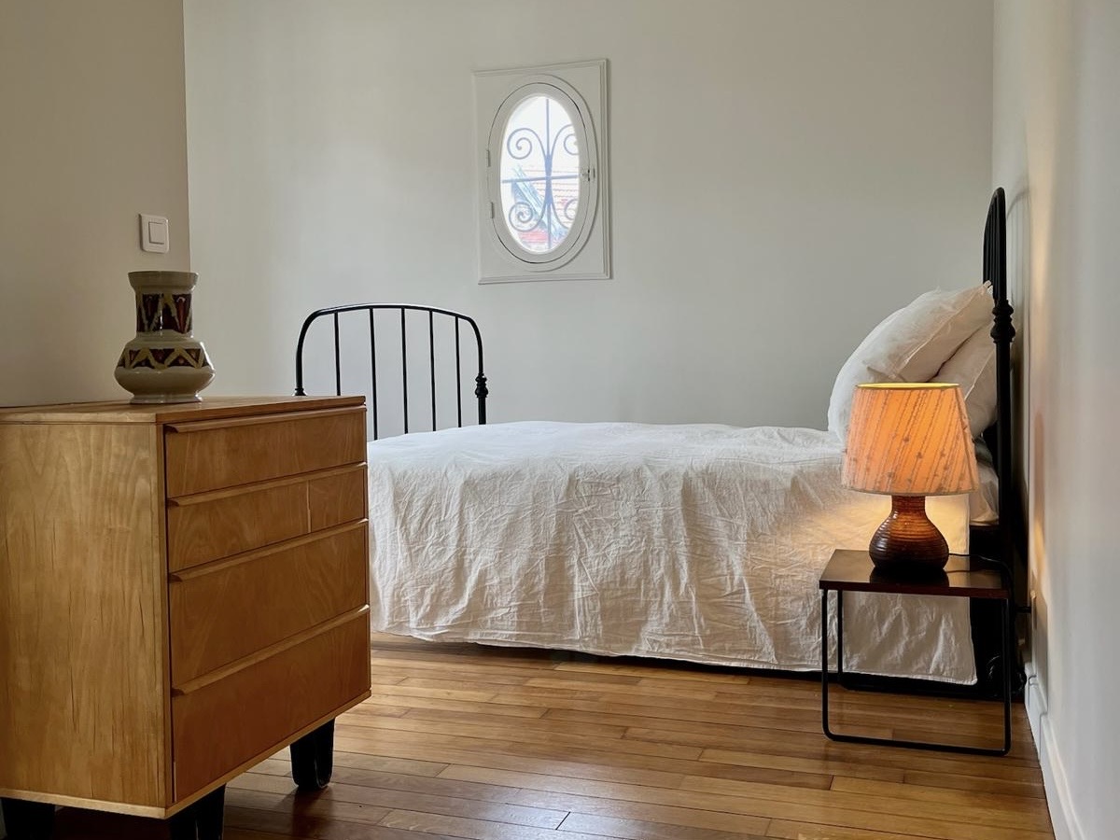
Yes. The villa offers around 300 m² of interiors across several rooms, with original parquet floors, arched architectural details, vintage furniture and natural light from multiple orientations. The courtyard and garden provide additional settings for photography, filming and campaign production.

How is the 300 m² villa organised?

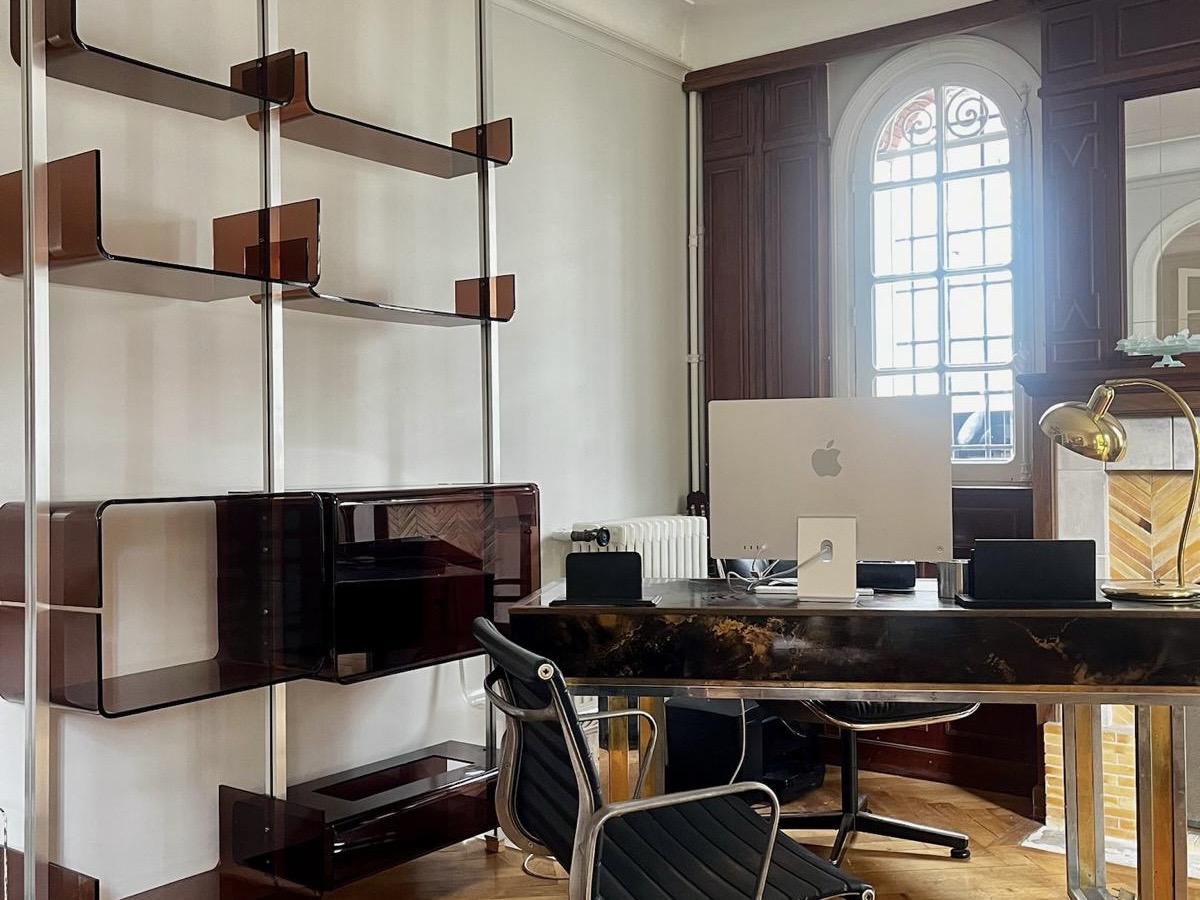
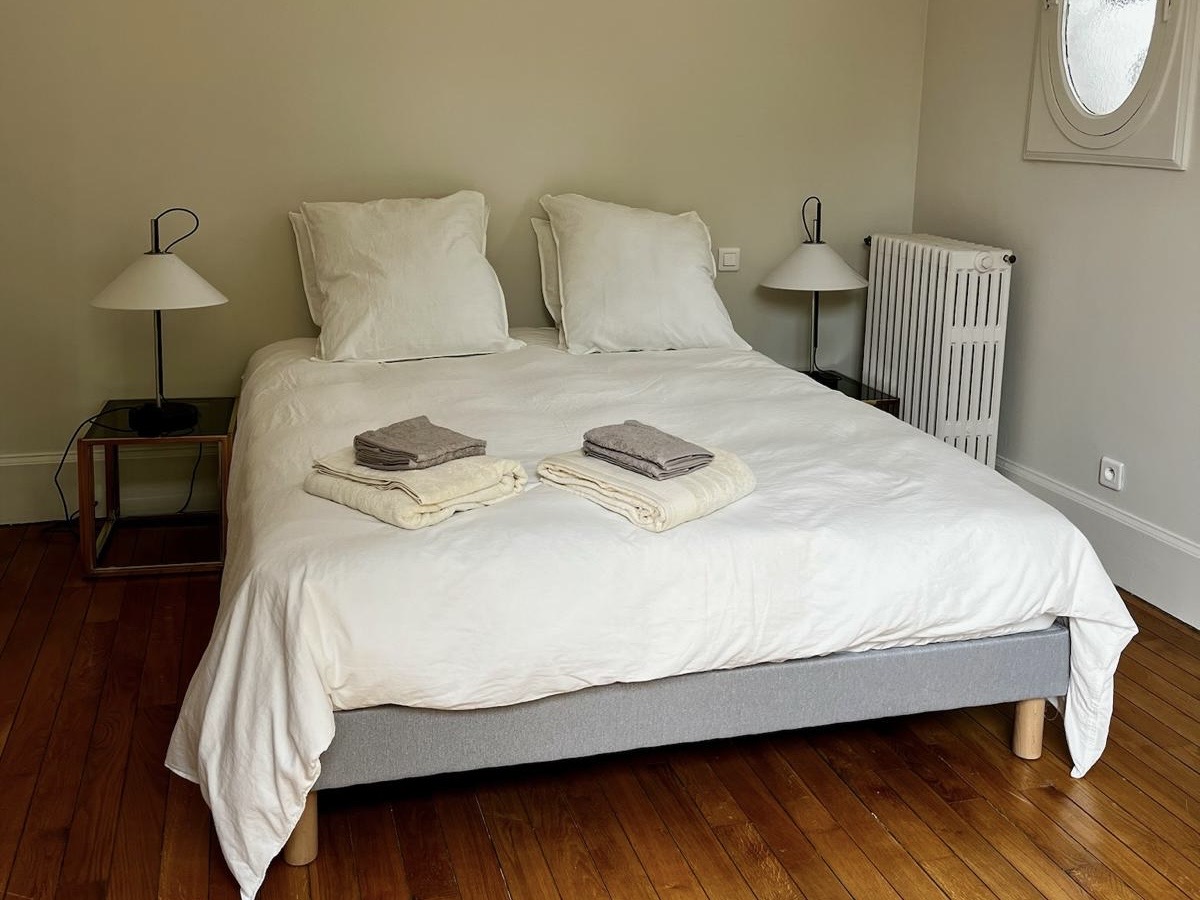
The ground floor includes the main living room, lounge, dining room and direct access to the courtyard and garden. Upper floors provide bedrooms, an office and additional rooms that can be used for styling, production, meetings or talent preparation.

Does the villa have outdoor space?

Yes. The property includes both a private courtyard and a garden. These exterior areas can support photography, staging, informal hospitality or breaks between appointments, while also extending the visual possibilities of the venue beyond the interior rooms.

Is Villa Paul Strauss suitable for private client or press appointments?

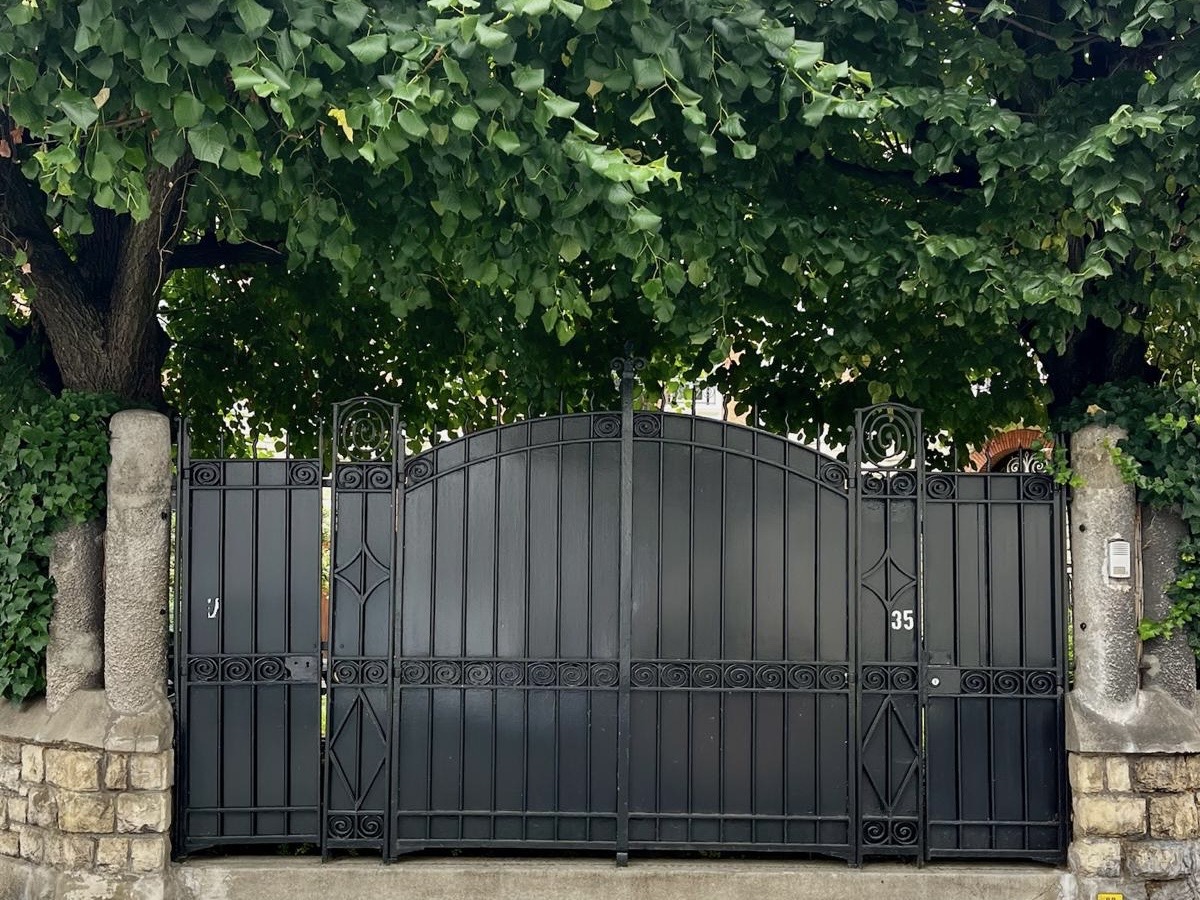
Yes. The villa’s residential setting and discreet access make it particularly appropriate for private presentations, press meetings, VIP appointments and other controlled guest formats where privacy and atmosphere are more important than public street visibility.

Where is Villa Paul Strauss located and how do guests access it?

The villa is located in La Campagne à Paris in the 20th arrondissement, a quiet residential enclave of small houses, cobblestone lanes and gardens. It is accessible from Gambetta and Saint-Fargeau metro stations, while taxis provide a straightforward option for invited guests and production teams.

Explore more Paris venues

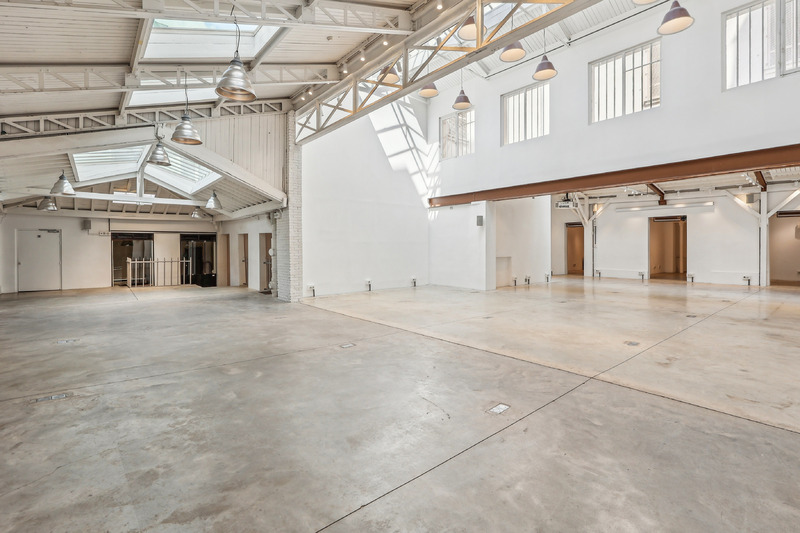
Central hall skylight République Valmy showroom
Showroom

SHOWROOM RÉPUBLIQUE

Former 19th-century canal stables transformed into a 740 m² industrial venue near République. Eiffel-style metal frameworks, four skylights and ceilings rising to 10 m create a rare setting for large-scale showrooms, events and productions.
République
· 740m²
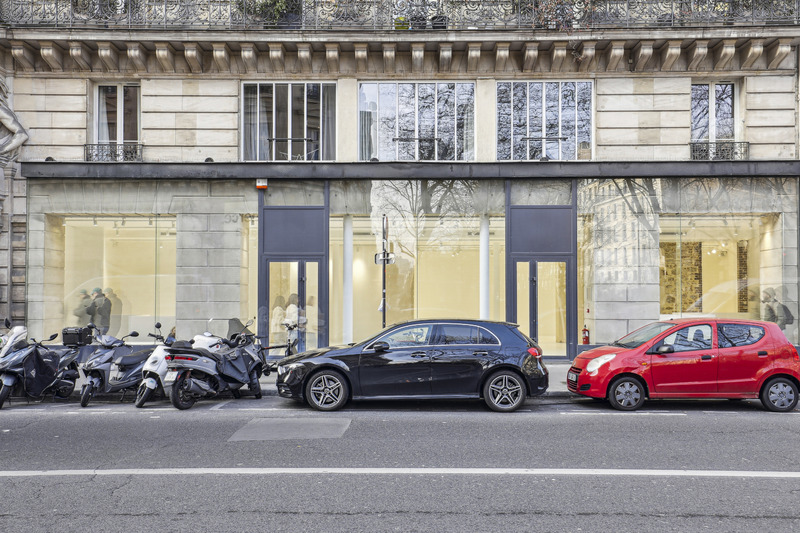
Full building frontage with the showroom windows and two entrances seen from across the street.
Showroom

SHOWROOM LOUVRE

A 300 m² gallery showroom on Rue du Louvre, between the Louvre and Palais Royal. Long glass frontage, raw stone columns, white cube interior and a second level for operational support. Well suited to Fashion Week showrooms, press presentations, pop-ups and events.
Louvre – Palais Royal
· 300m²
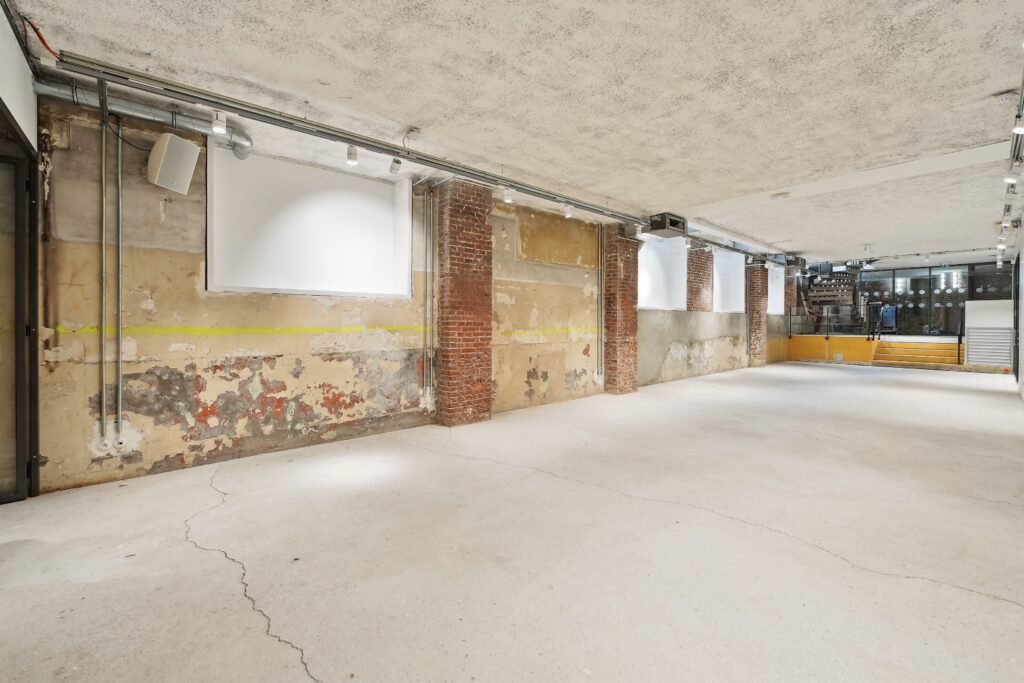
Wide interior view with distressed wall, projection screens, brick columns, and an open concrete floor leading to steps.
Showroom

ESPACE RÉAUMUR

A 440 m² corner venue on Rue Réaumur, Paris 2, set within an 1898 building. Around 30 metres of wraparound frontage, two levels with ceilings over 4 metres, a central spiral staircase and capacity for up to 291 guests make it suited to Fashion Week showrooms, launches and events.
Sentier
· 440m²

Villa Paul Strauss