

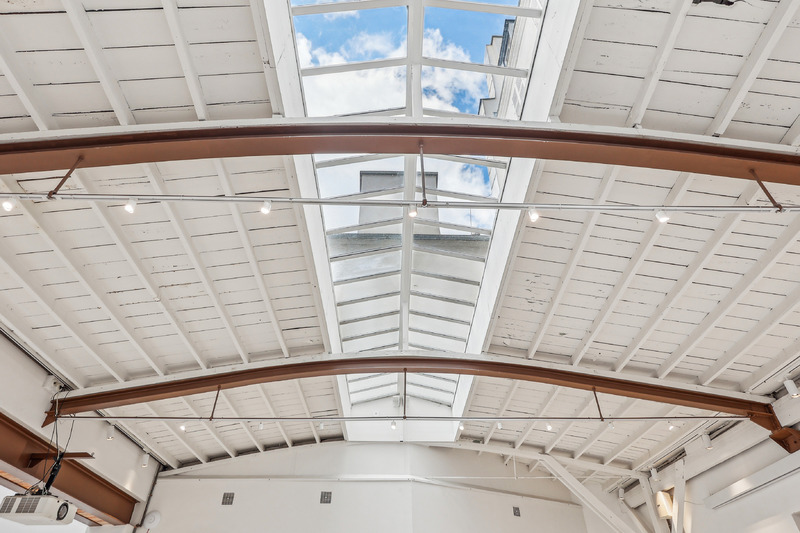
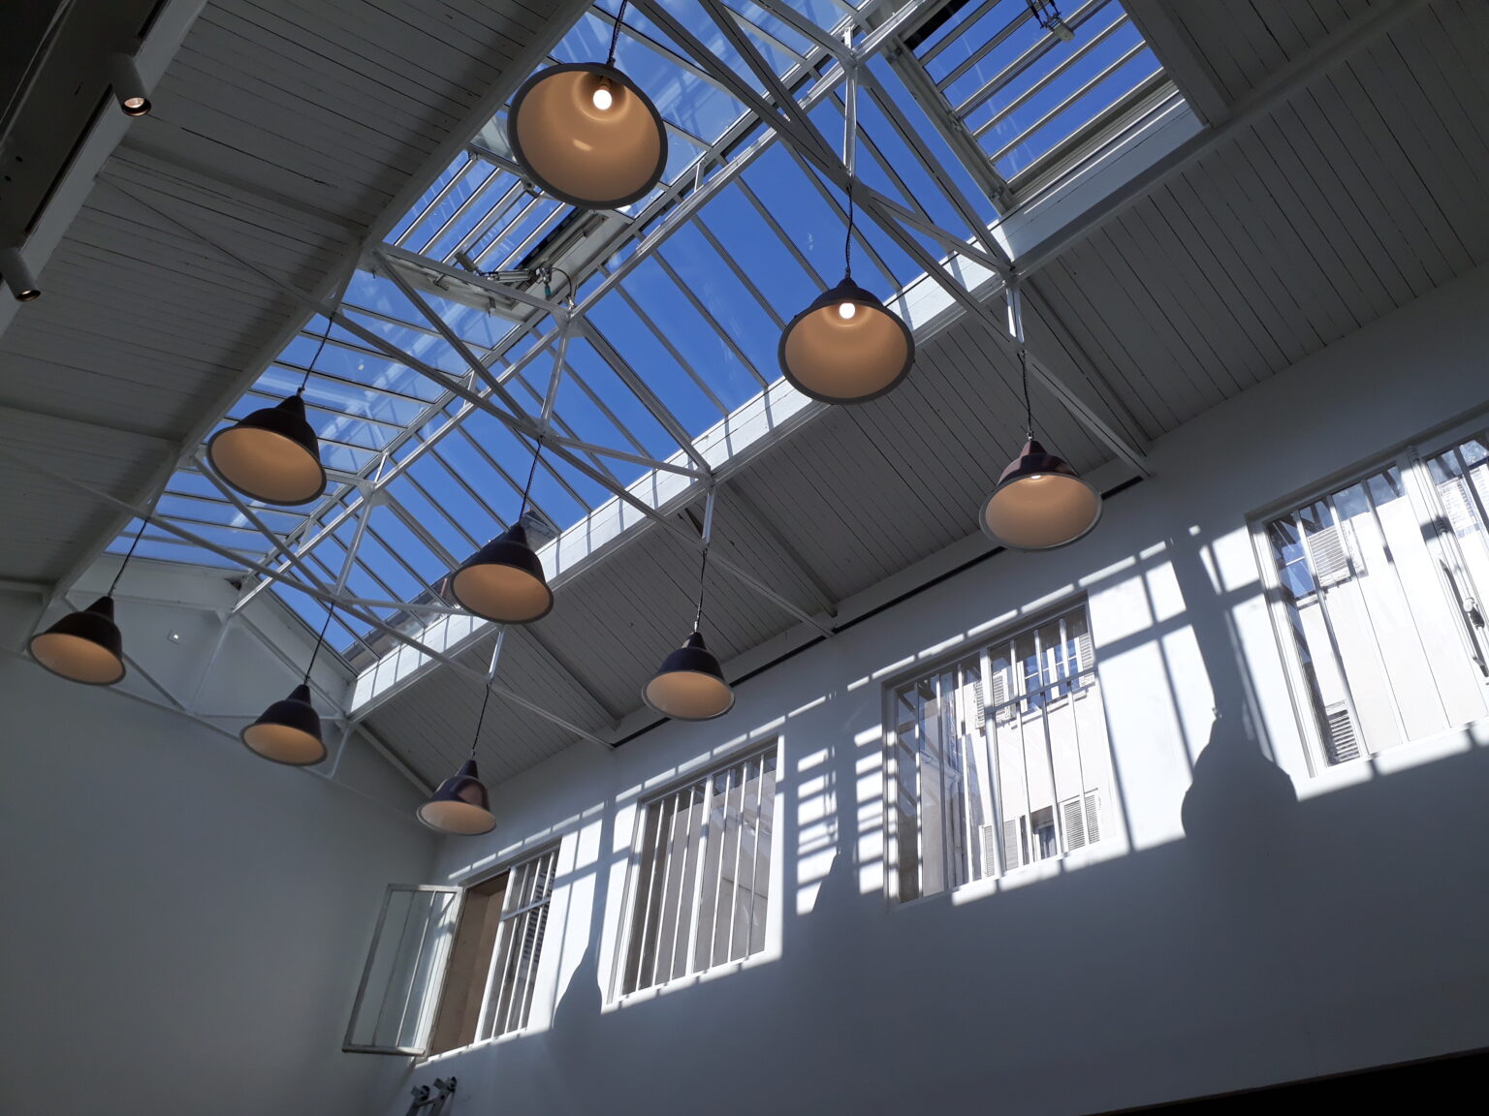
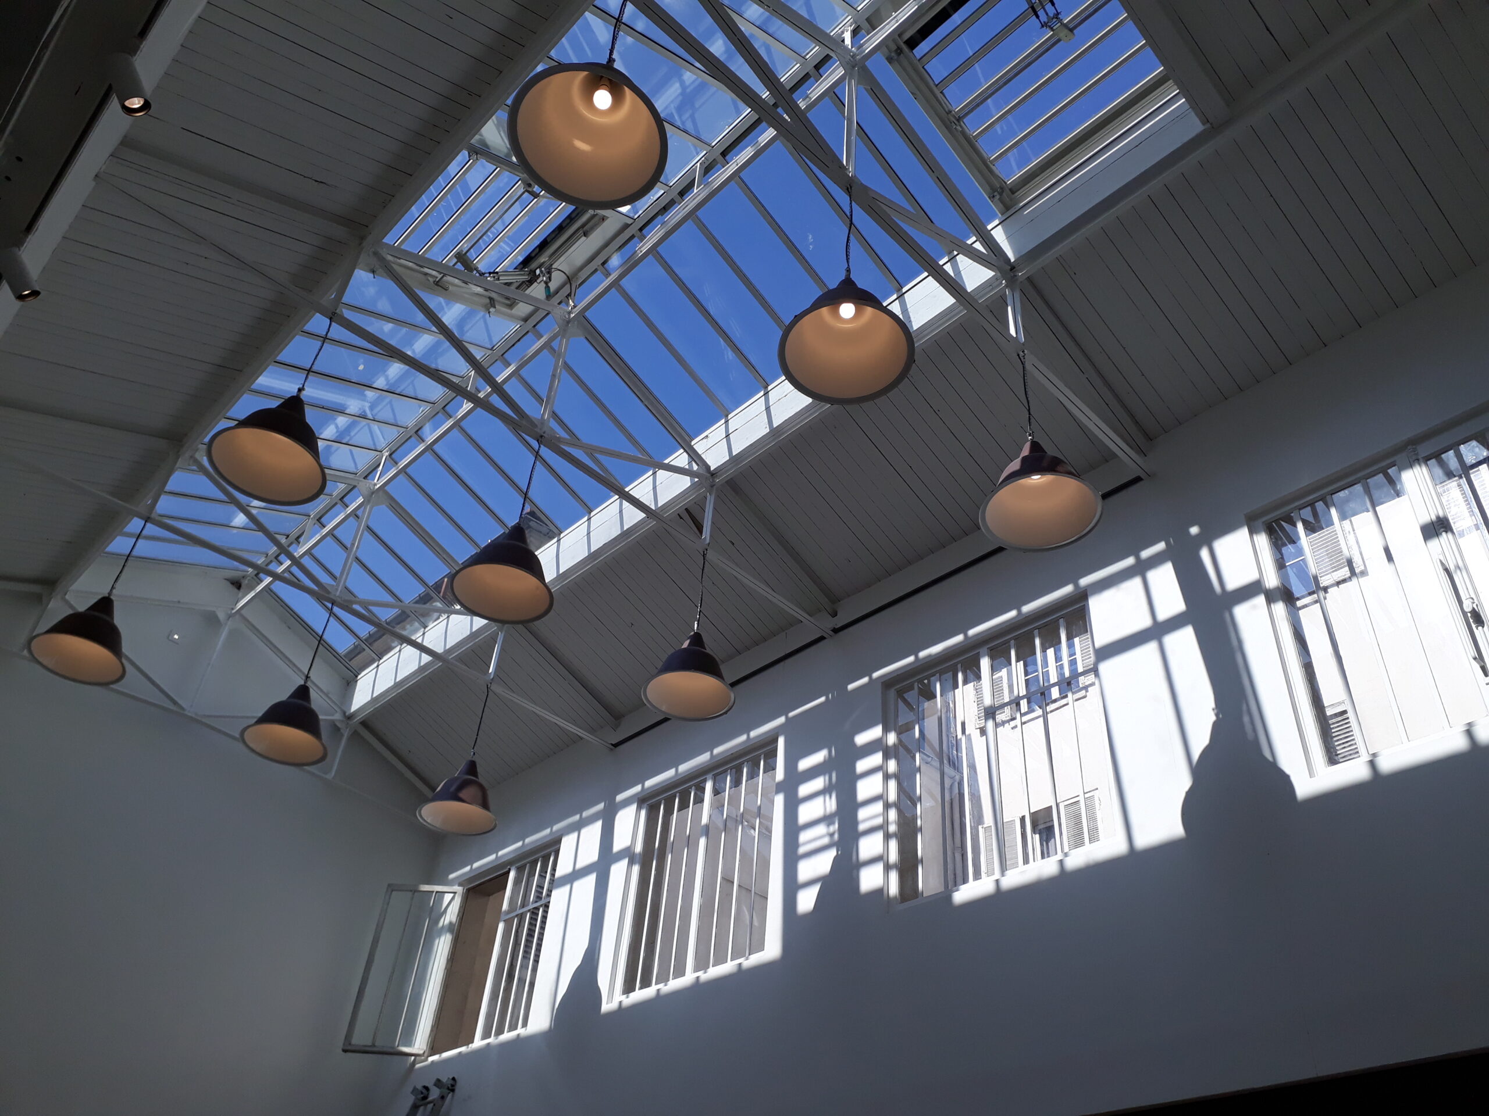
Central hall skylight République Valmy showroom
Paris

Showroom République-Valmy

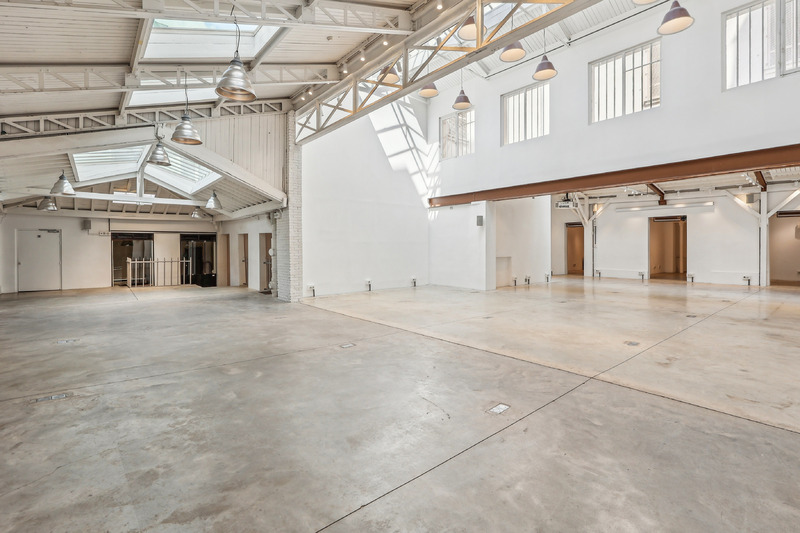
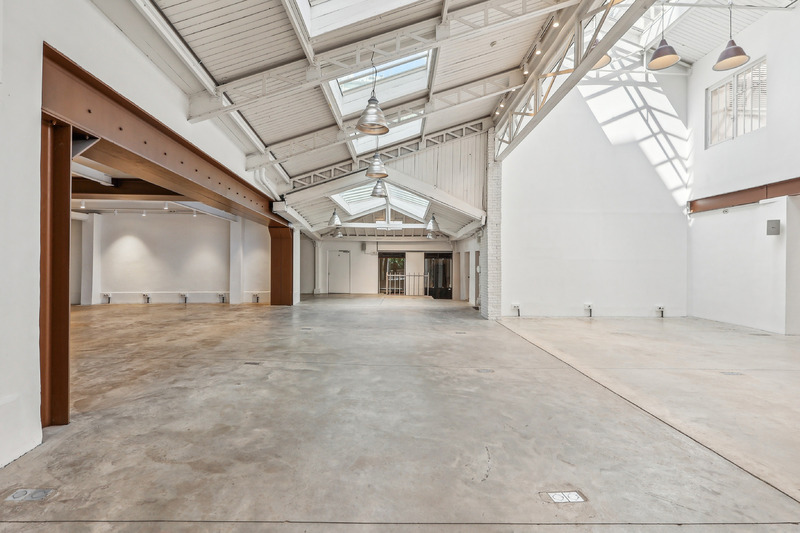
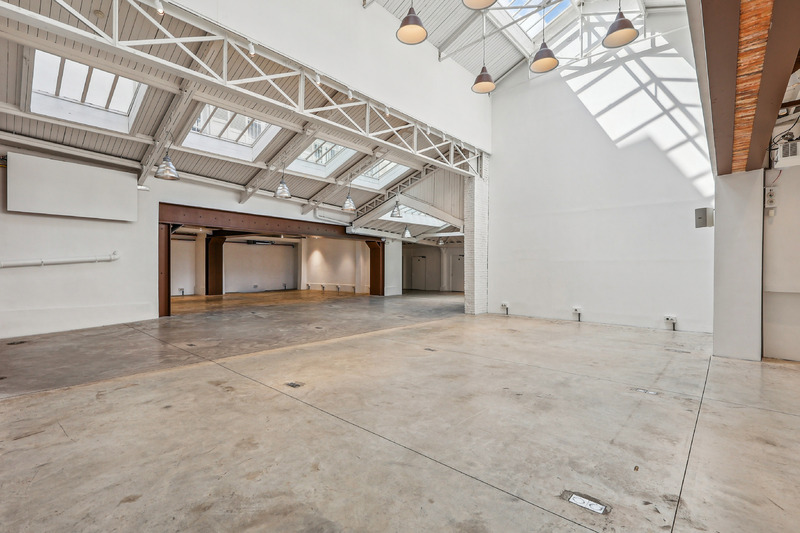
Former 19th century canal stables transformed into a striking industrial venue near République. Eiffel-style metal frameworks, four skylights, ceilings up to 10 m and 740 m² of raw Paris character for showrooms, events and productions.
City
Paris
Surface
740 m²
Venue type
Pricing

On request

The space

Inside Showroom République-Valmy

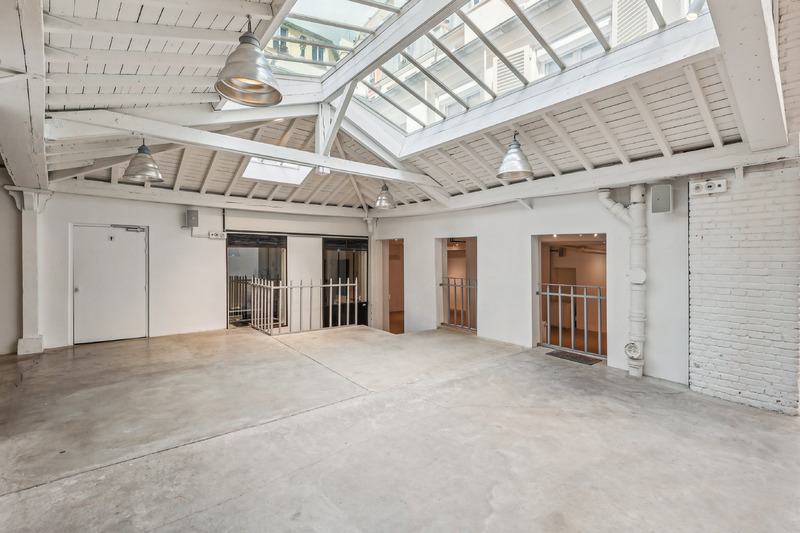
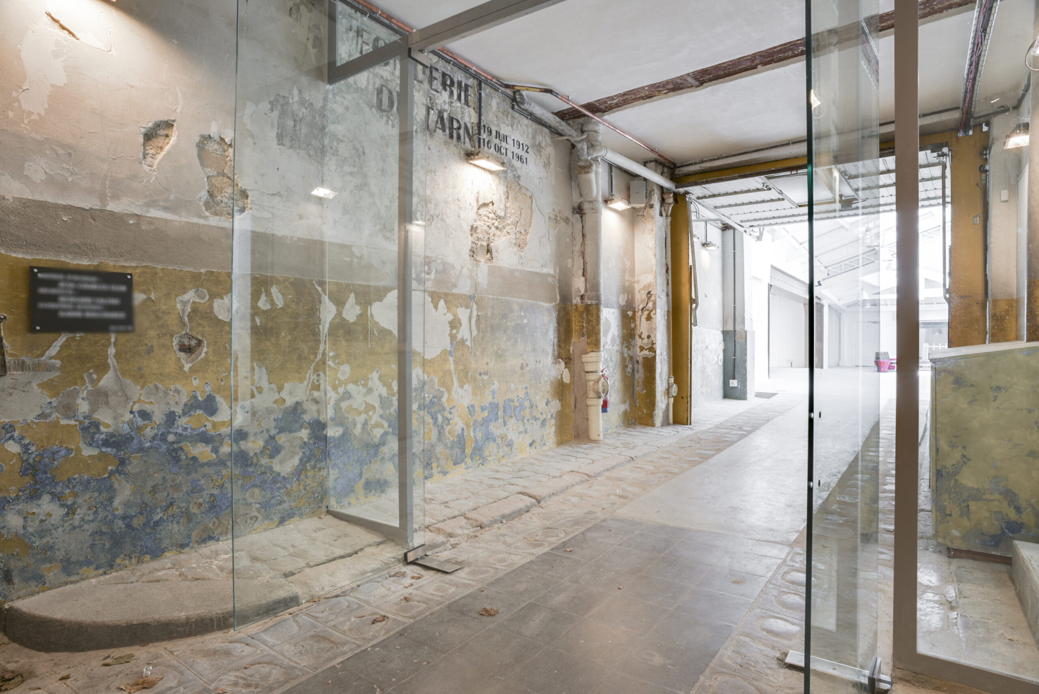
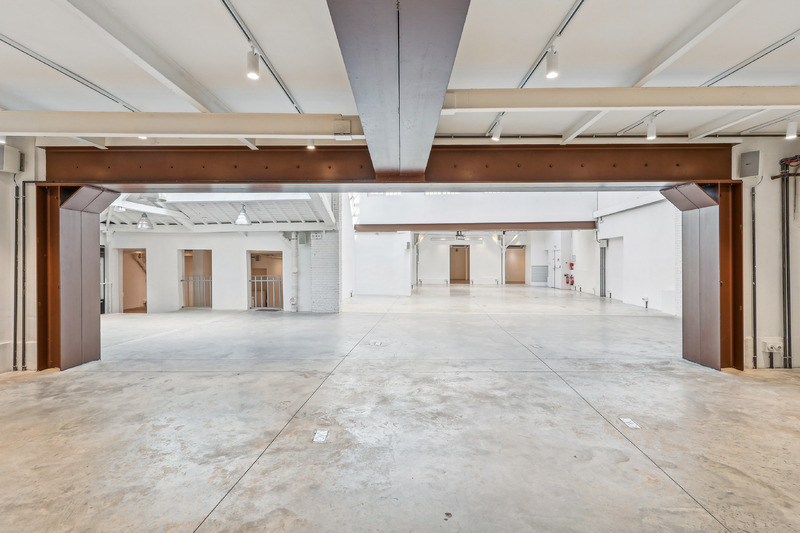
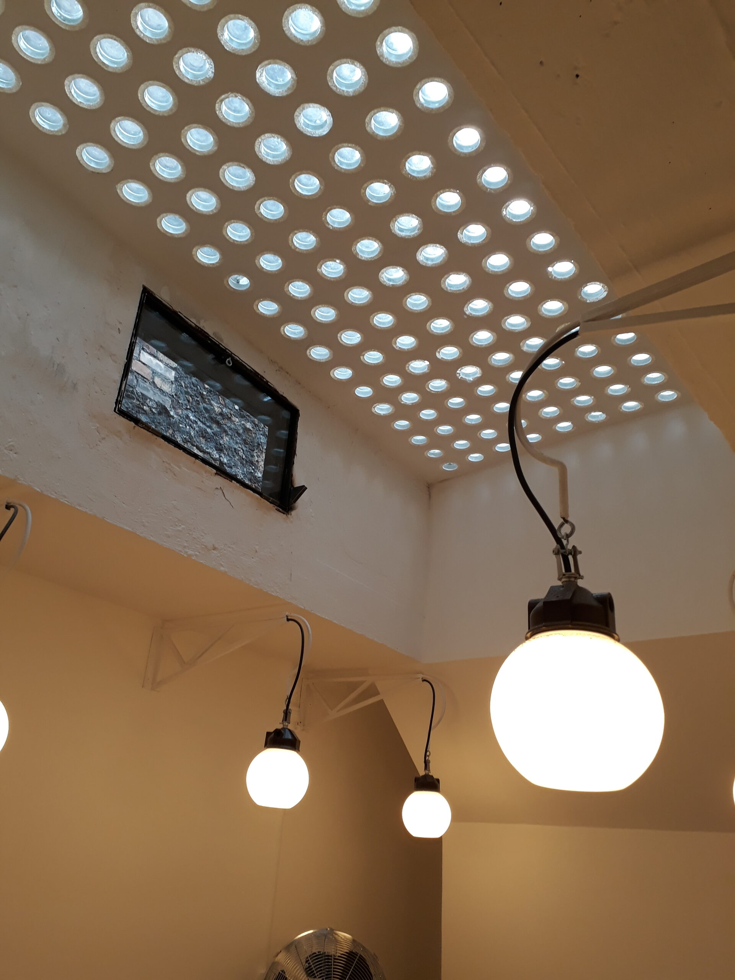
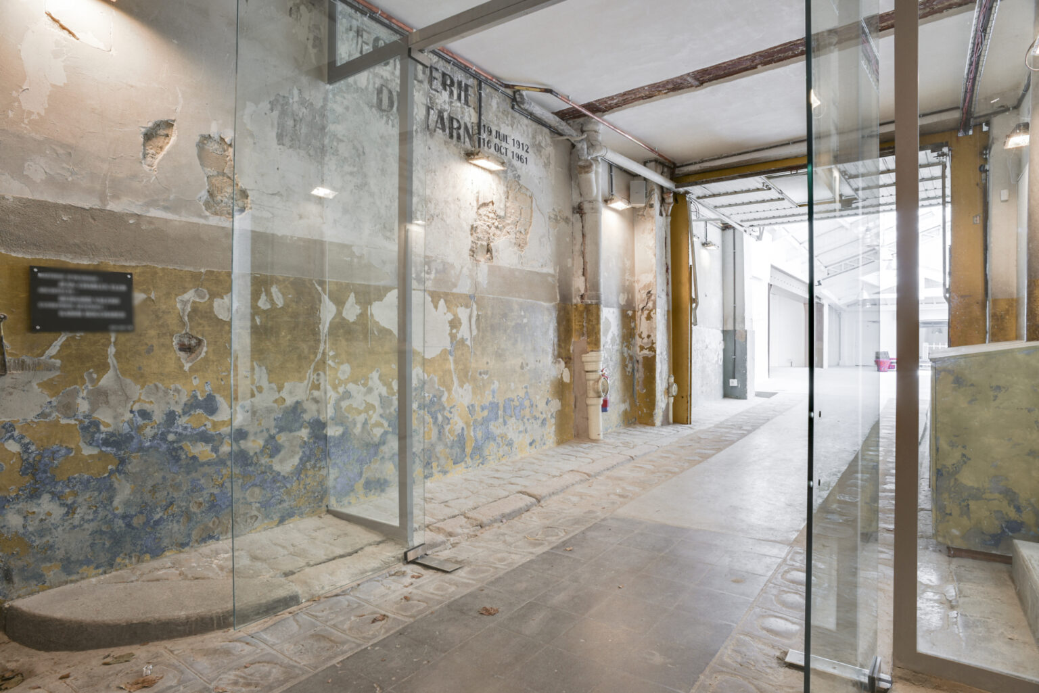
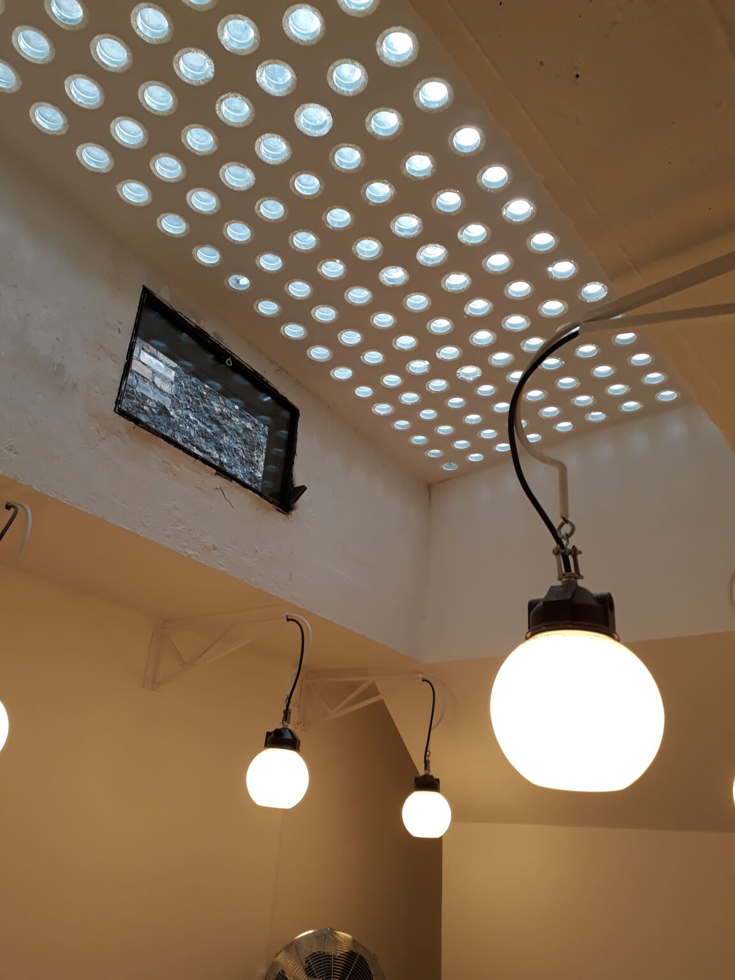
Showroom République Valmy is a 740 m² flagship industrial venue located 100 metres from Place de la République, along Boulevard Jules Ferry. Originally built as 19th century stables and later operated by the Fonderies du Tarn, the building retains a rare Paris industrial identity: Eiffel-style metal frameworks, raw masonry, and four large skylights that flood the central hall with natural daylight. It is one of the largest short-term rental showroom spaces available in Paris, suited to productions that require scale, structural character, and full technical infrastructure.

01 Visibility

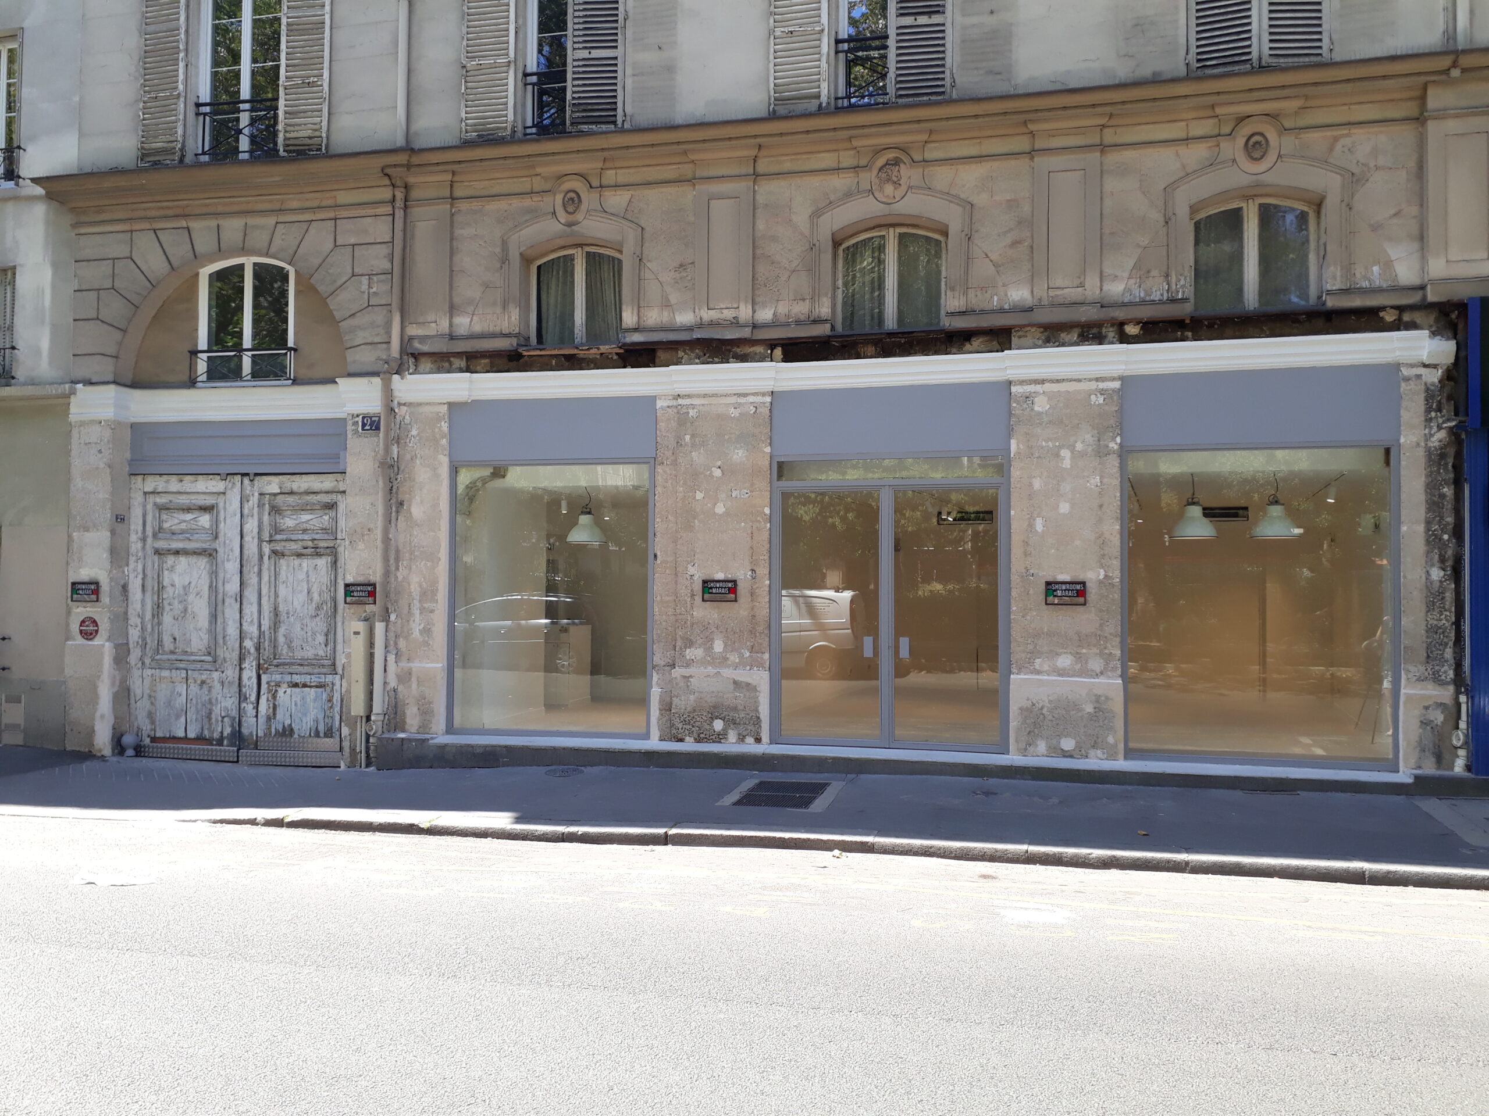
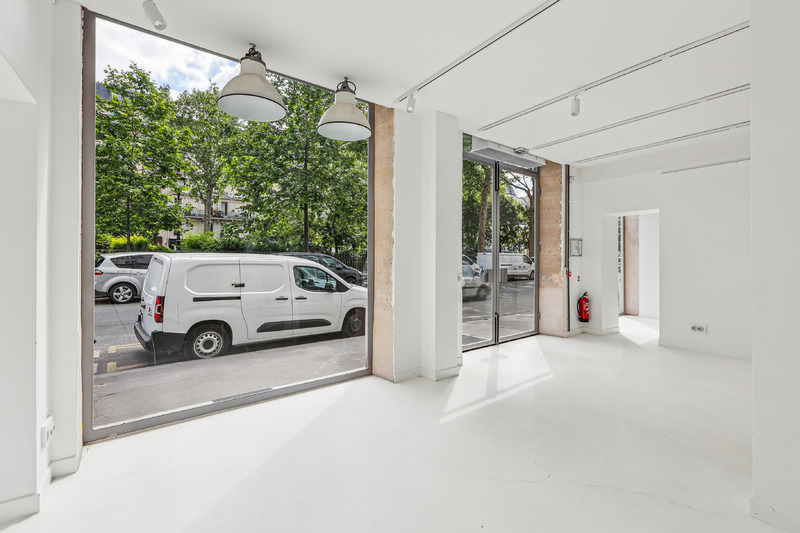
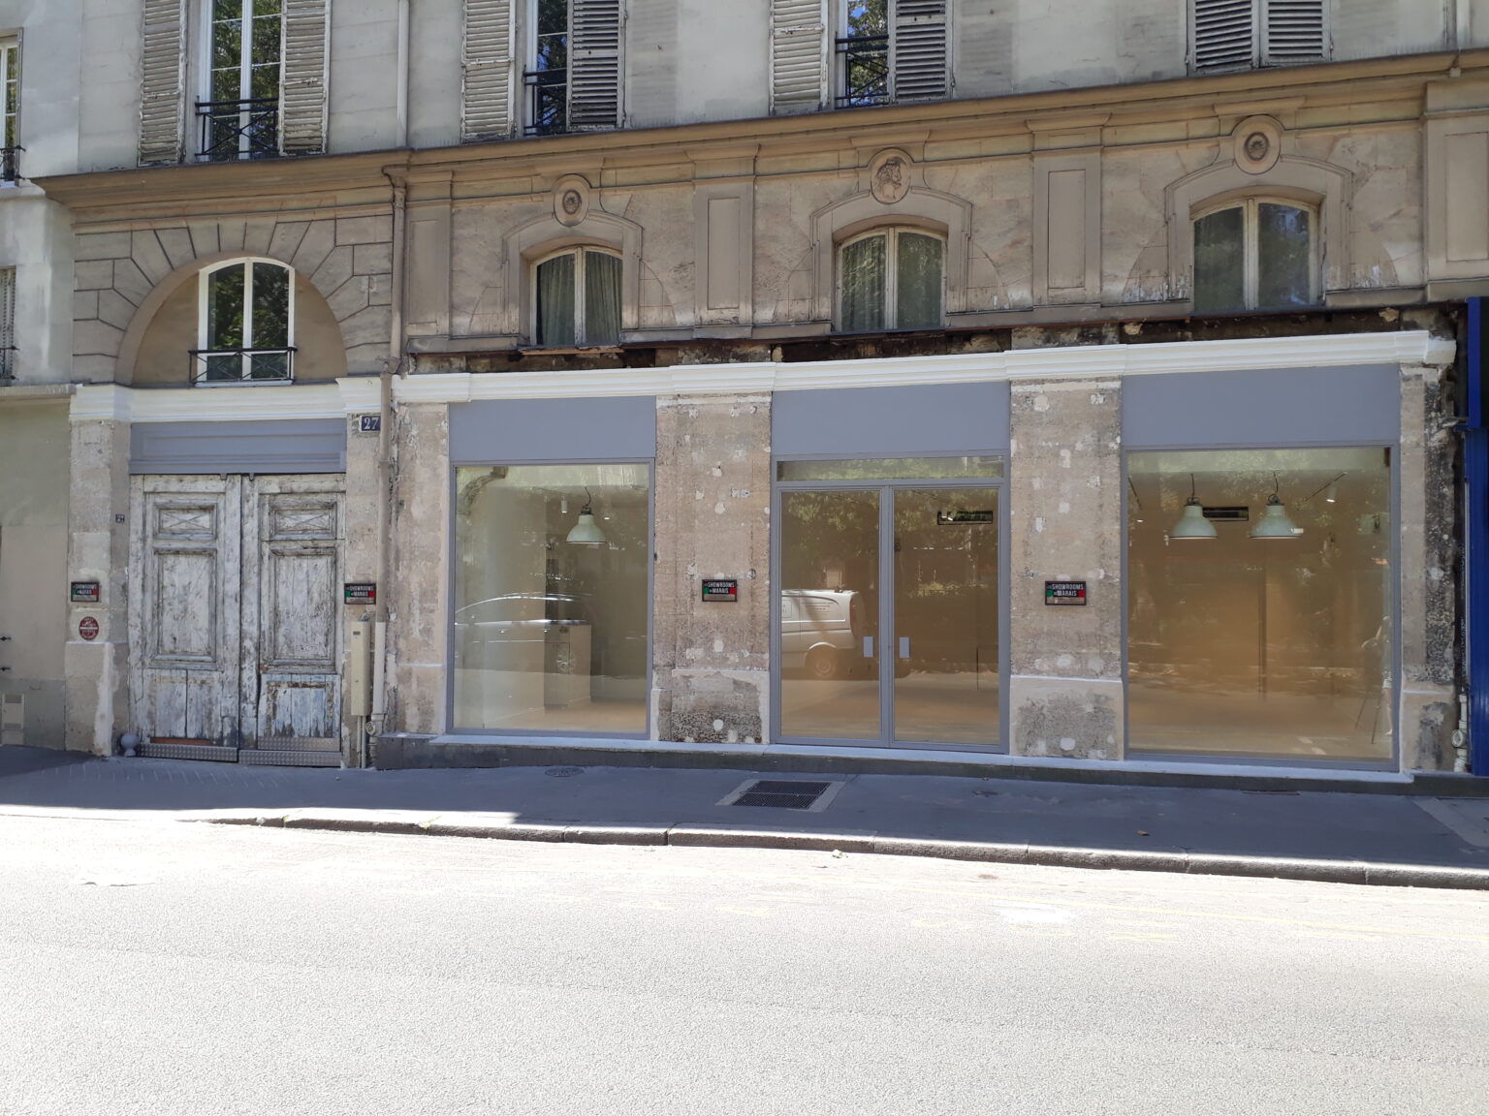
The venue runs on dual exposure. A 10-metre façade along Boulevard Jules Ferry gives direct urban visibility from one of Paris’s most transited axes. A separate boutique frontage with approximately 8 metres of street glazing provides a controlled retail interface independent from the main hall. This configuration lets brands run public activations and B2B showroom appointments simultaneously, with separate flows for street traffic, press and wholesale buyers.

02 Interior

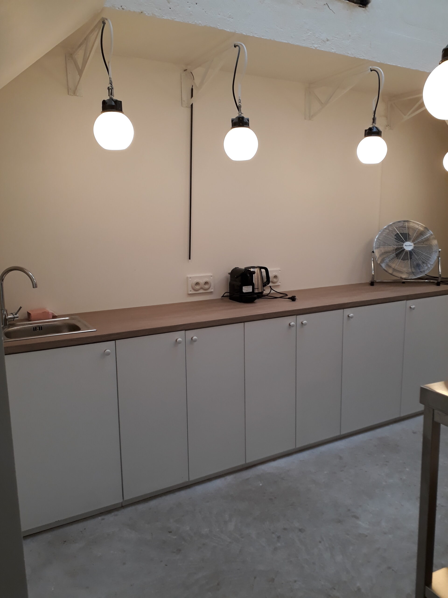
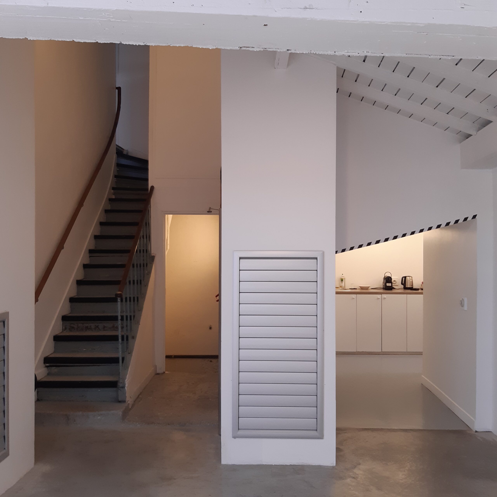
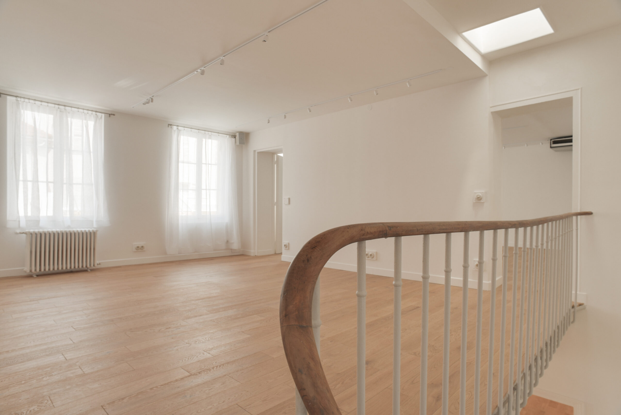
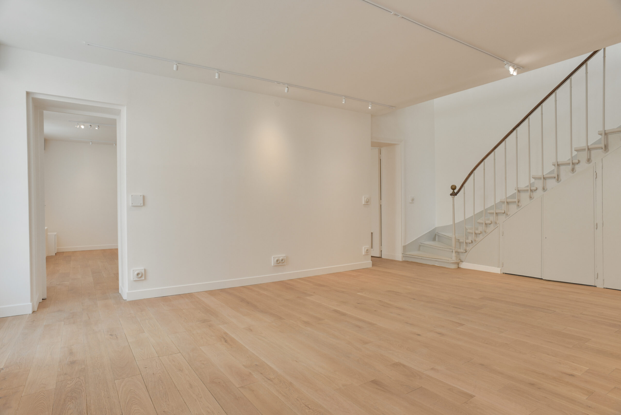
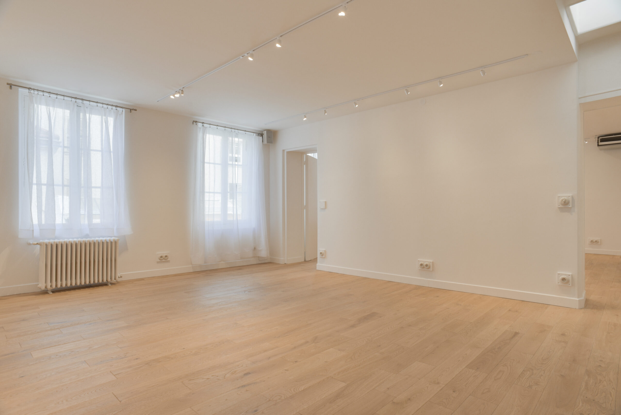
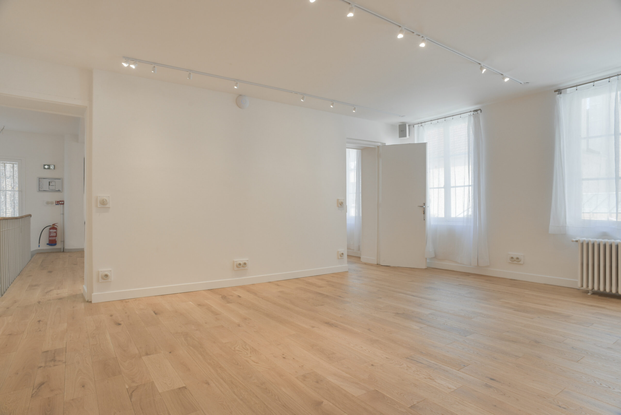
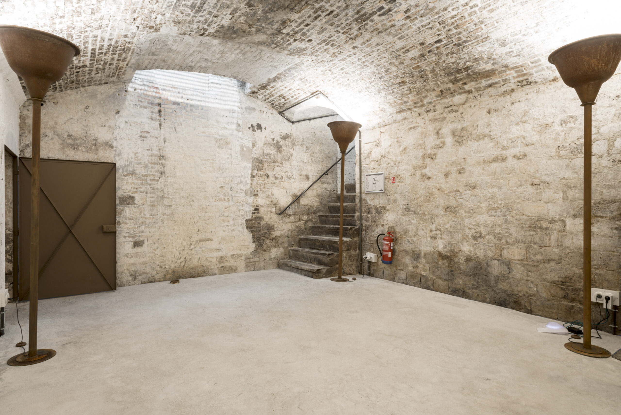
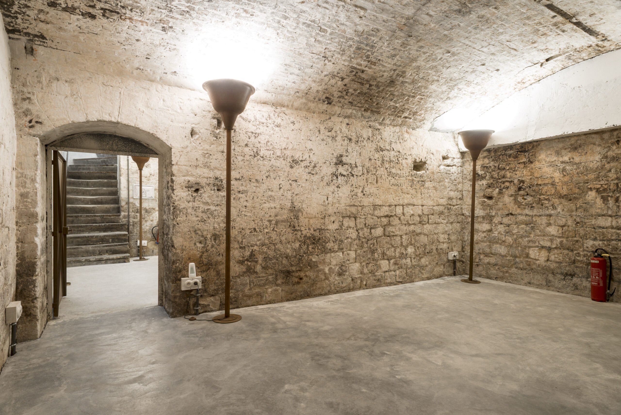
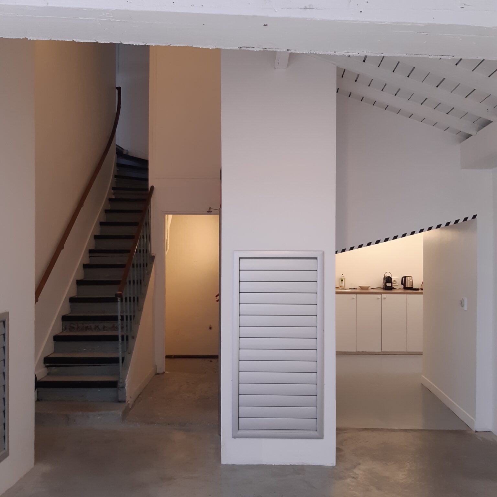

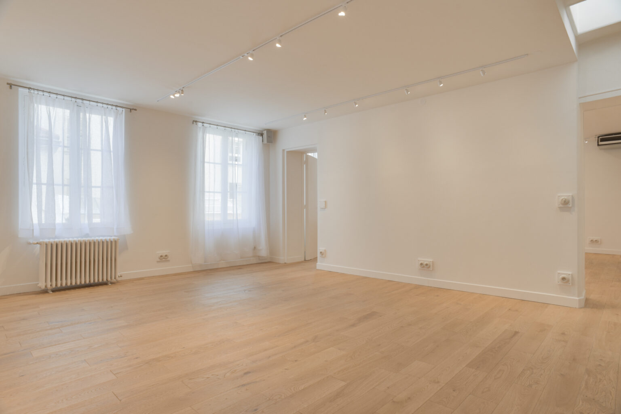
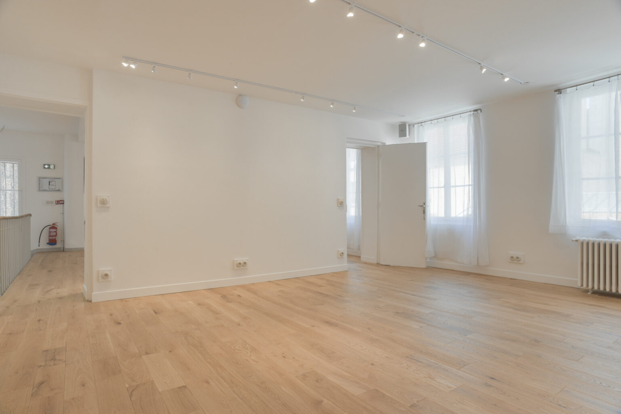
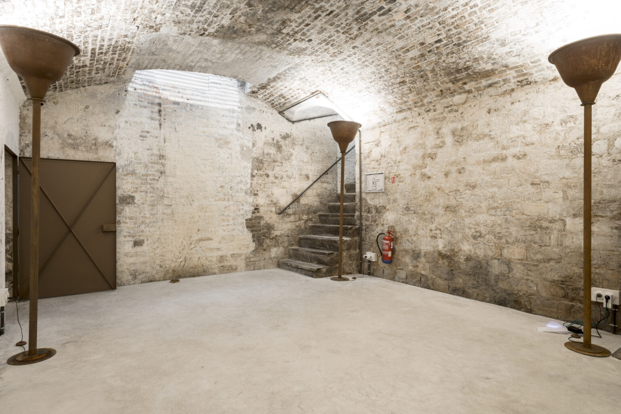
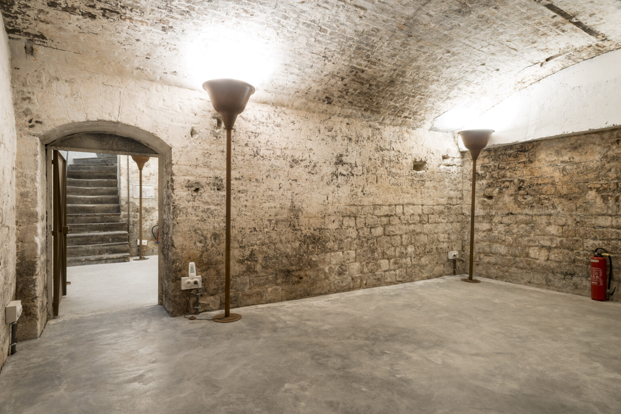
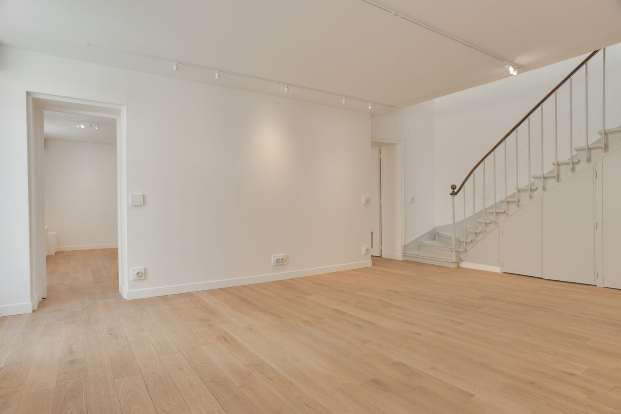
Inside, the architecture is defined by polished concrete floors, exposed metal trusses, and skylight geometry across four roof openings. Ceiling heights range from 2.40 m in secondary zones to 7.45 m in the main hall, reaching 10 m directly under the skylights. The central hall of approximately 490 to 500 m² handles large-scale builds, runway presentations, brand environments and content production without compromise. Upper floors add 120 m² of parquet-floored space across two levels, well suited to meetings, appointments and VIP programming. Two vaulted stone cellars of 70 m² complete the lower level.

03 Operations

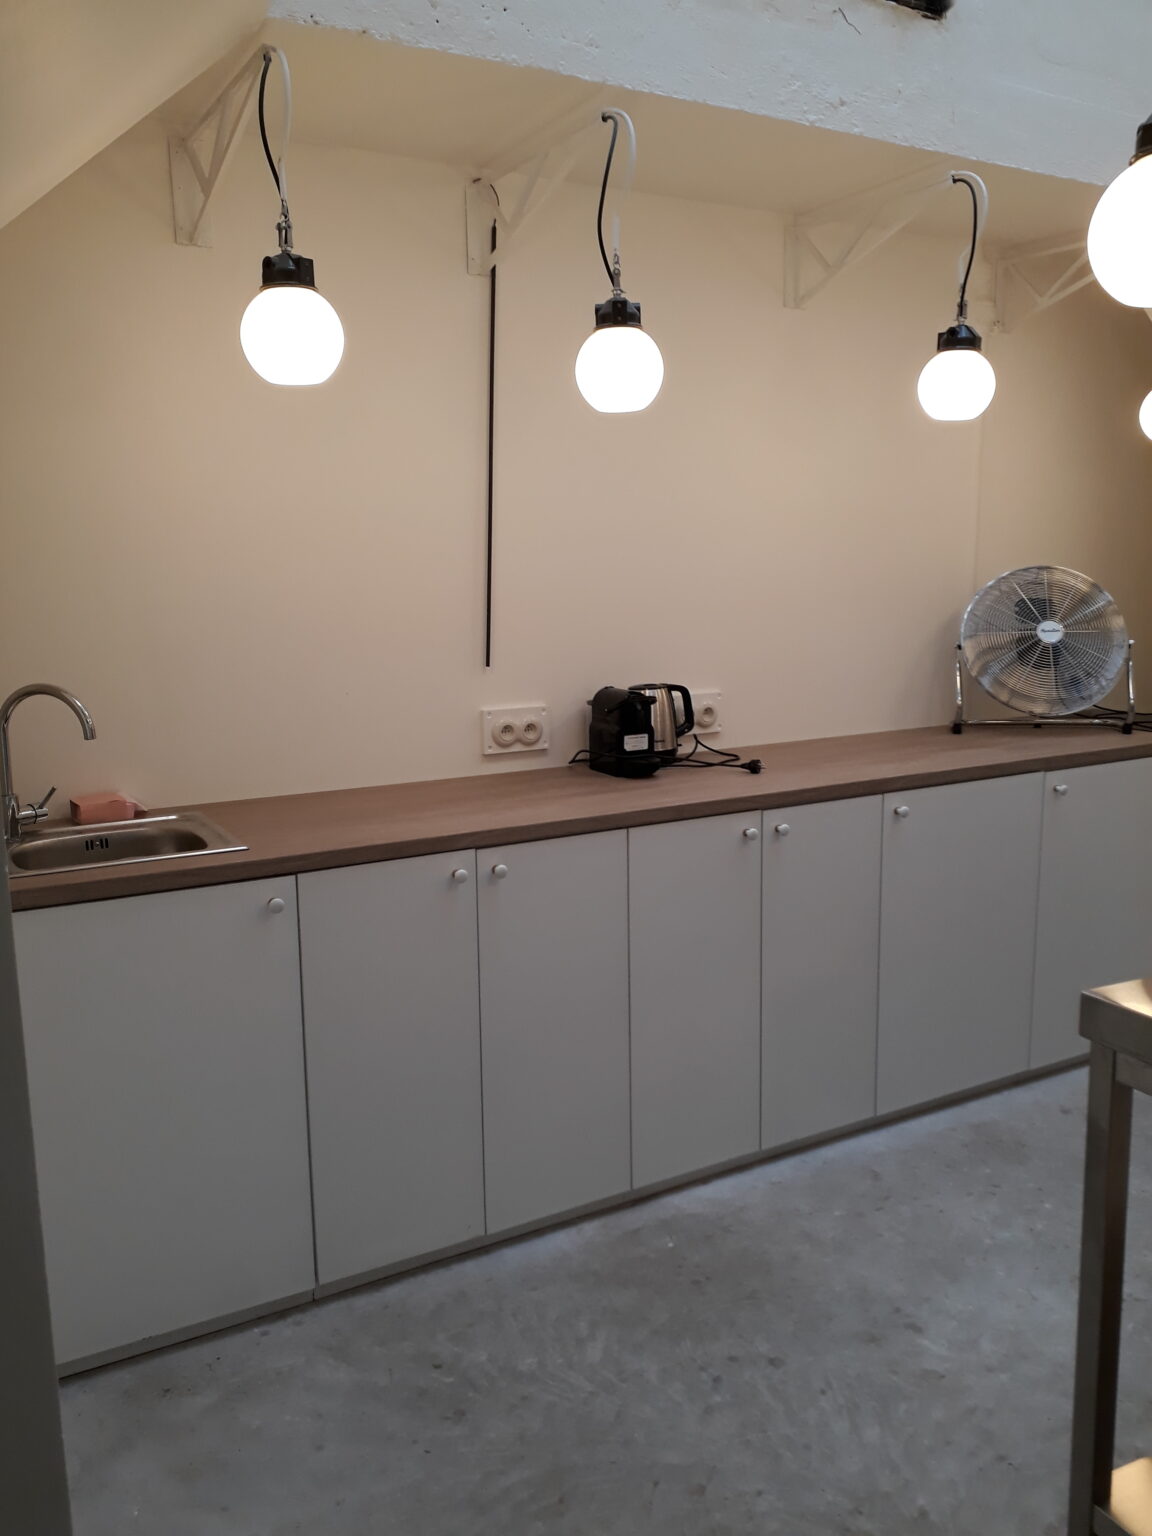
The venue is fully production ready with no additional technical sourcing required. Equipment includes professional directional lighting throughout, reversible air conditioning, high-speed fibre Wi-Fi across all levels, integrated sound and video infrastructure with zoning capability, a 6000-lumen projector, four 55-inch displays, wireless microphones and a dedicated catering zone. Capacity stands at 209 guests including staff under ERP Category 5. Operating hours run from 09:00 to 21:00 with no Sunday installations and a maximum sound level of 70 dB.

04 Plan and access

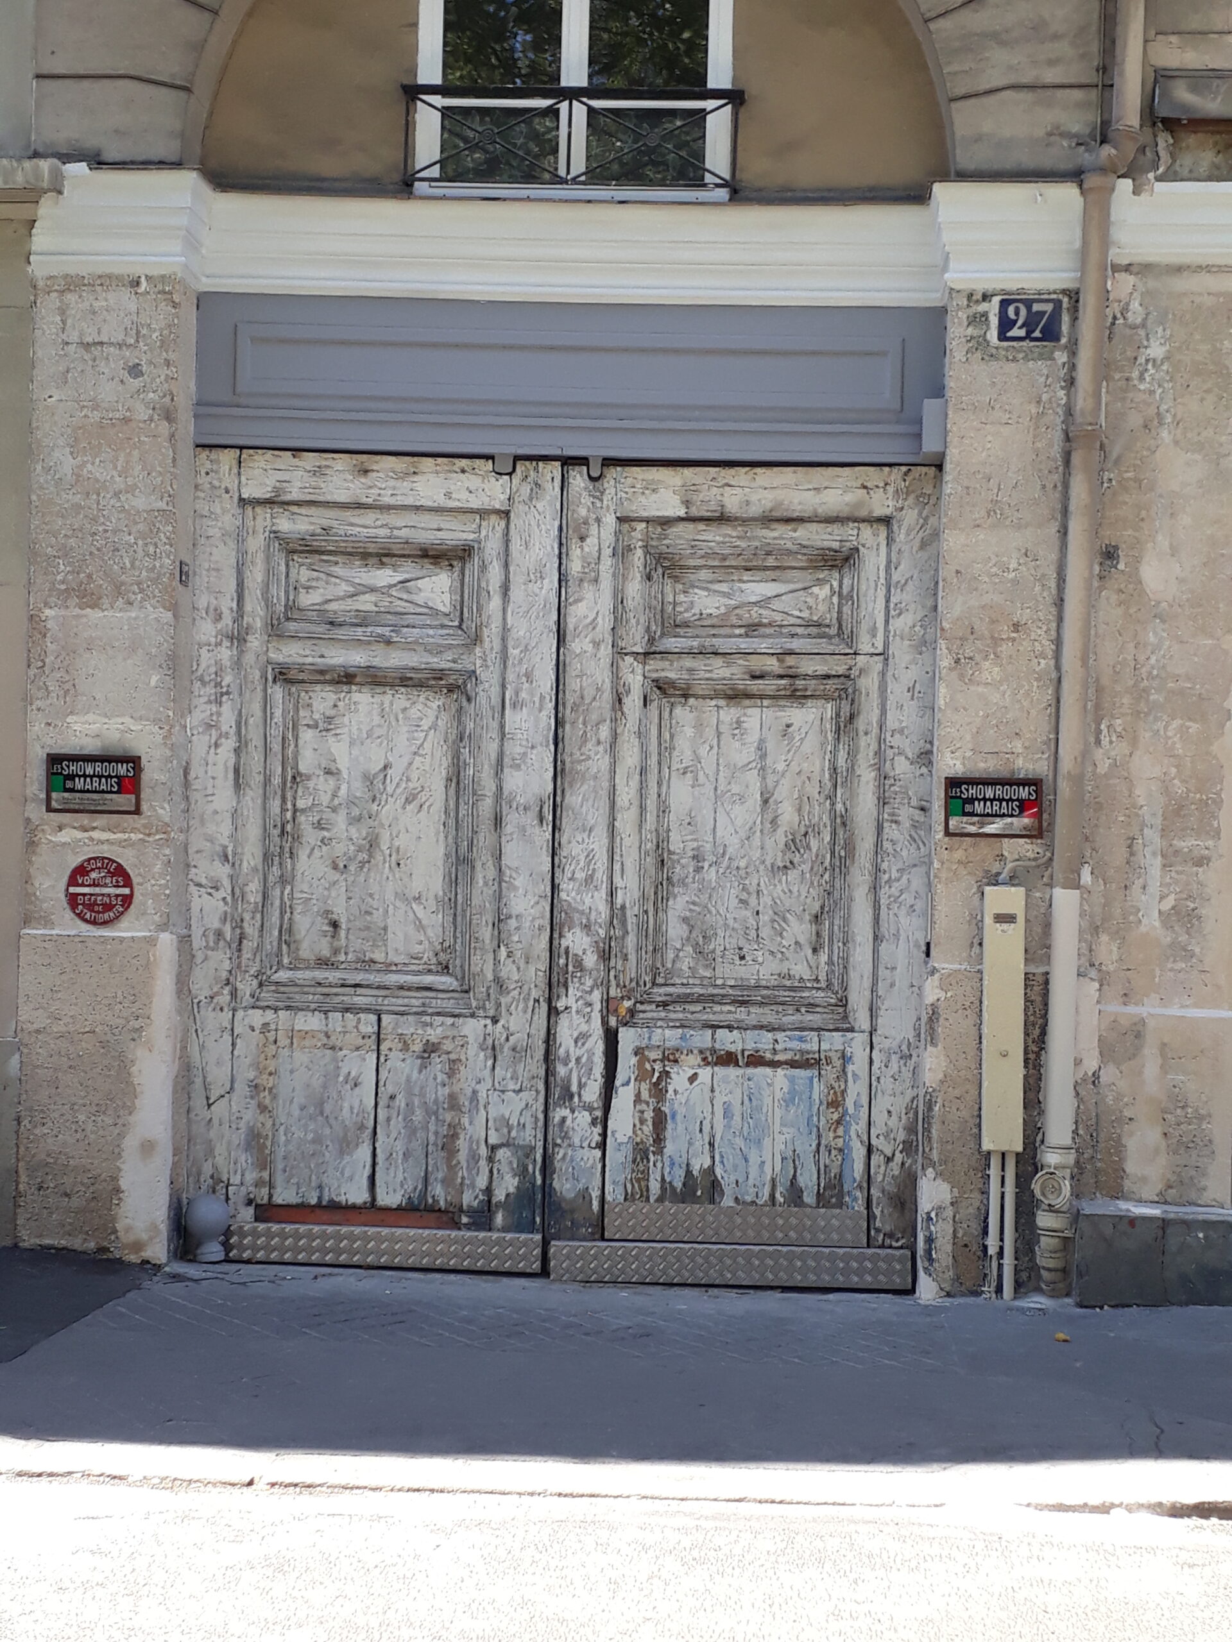
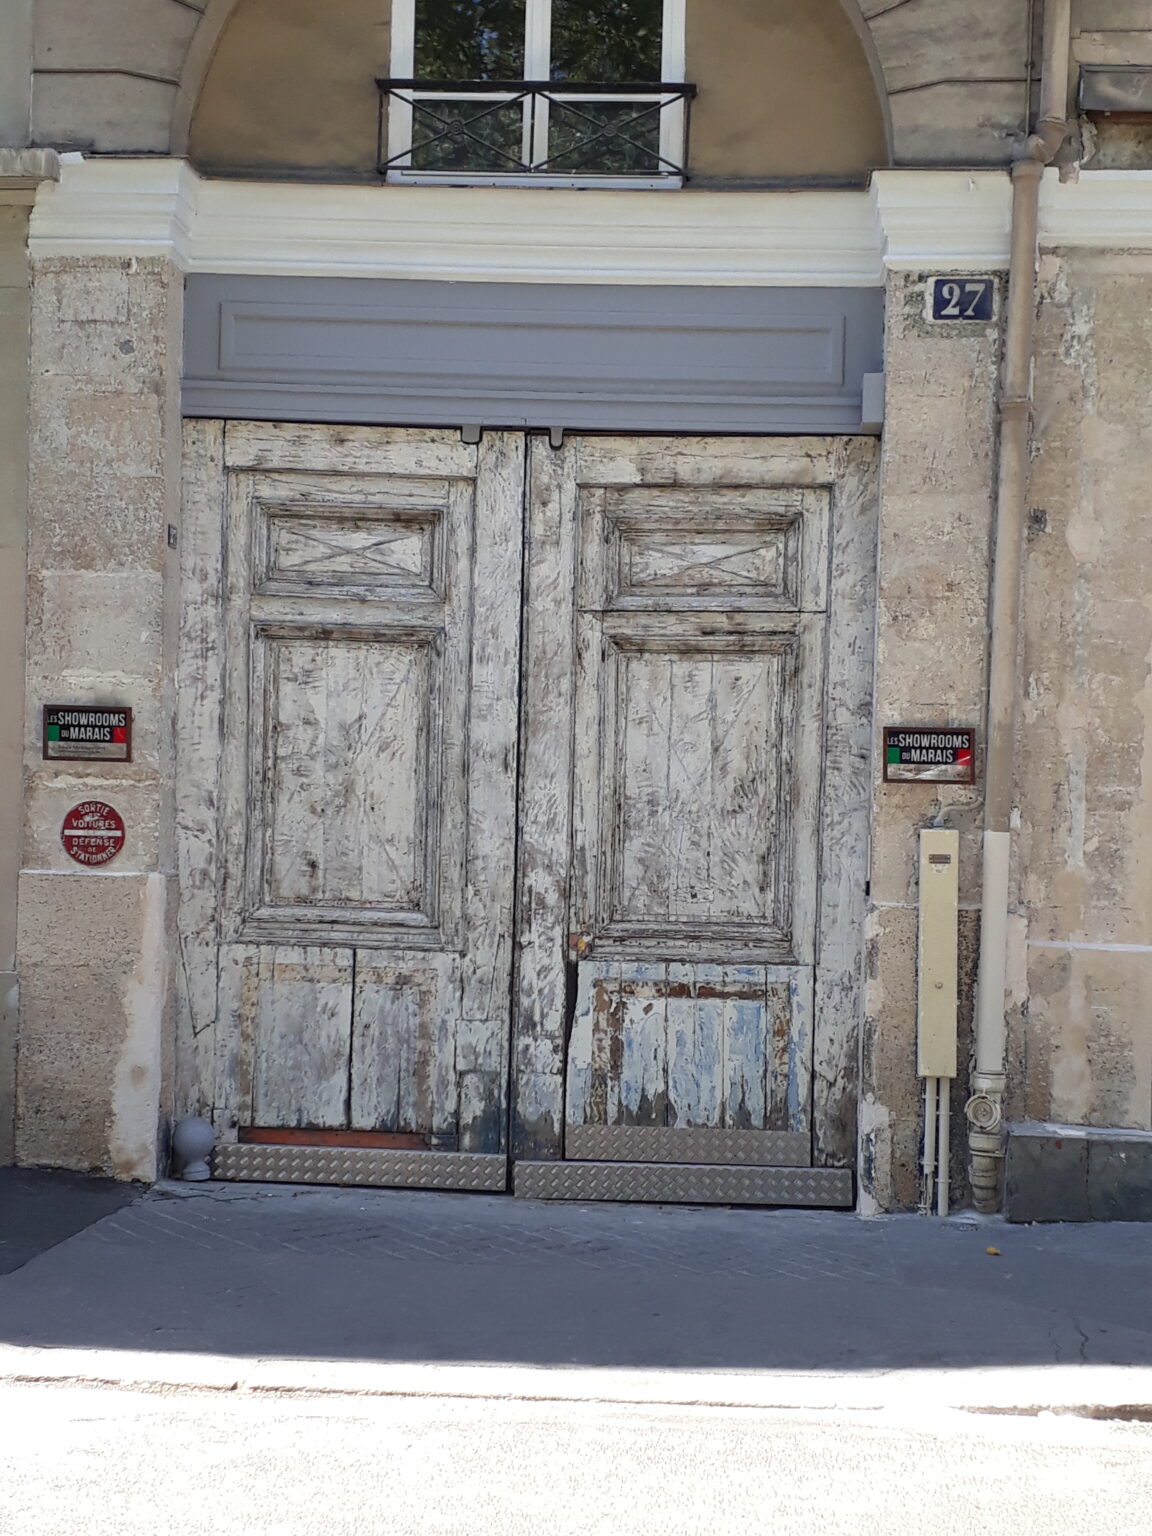
Address: 27 Boulevard Jules Ferry, 75011 Paris. Metro République (Lines 3, 5, 8, 9, 11) and Goncourt (Line 11). Parking at 50 Rue de Malte. The monumental entrance on Boulevard Jules Ferry accommodates vehicle access, with a dedicated delivery spot directly in front of the boutique frontage for efficient load-in and load-out.

Best suited to
Key facts

Essential facts

· 740 m² with rare volume and daylight
· Four skylights and Eiffel-style structure
· Main hall, upper floors and vaulted cellar

Venue enquiry

Check dates, pricing and technical fit.

Share your dates and intended use. We will confirm whether this venue fits the brief or propose a stronger alternative through our Private Network.

Technical file

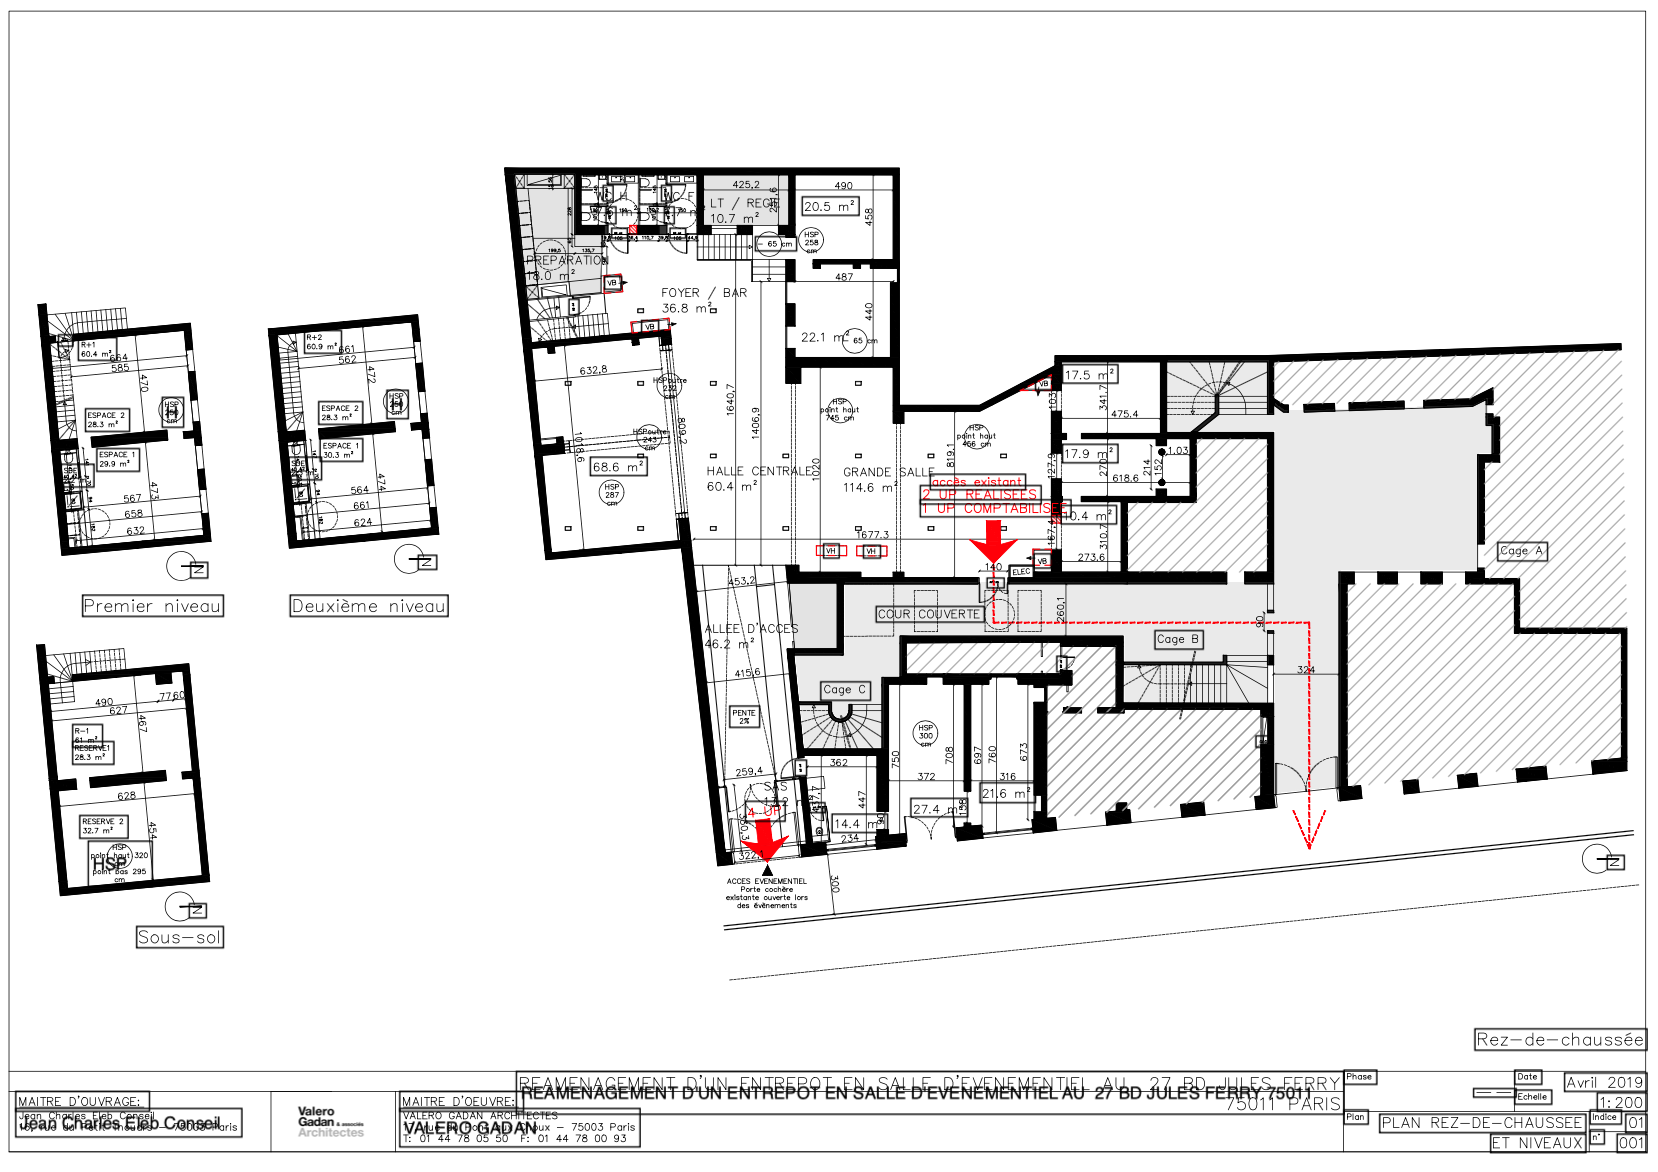
Floor plan and venue assets

Technical file

Download the floor plan and share it with your team. For dimensions, access or technical questions, send us your requirements.

Location

Area and surroundings

The neighbourhood

Boulevard Jules Ferry connects Place de la République to Canal Saint-Martin, running through one of the most active creative and cultural corridors in Paris. The area draws a consistent mix of fashion professionals, media, and international visitors, anchored by République as a major transit hub with access to five metro lines. The neighbourhood has a strong concentration of studios, agencies and showroom operations that make it a natural fit for brand activations and Fashion Week productions requiring both visibility and logistical ease.

Request this venue

Share your dates, intended use and operational requirements. We will reply with availability, pricing and the next steps.

Paris venue sourcing
Showrooms, pop-ups and events

Questions

Before you request an option.

Short answers to the practical questions that usually shape a venue decision.

Is Showroom République Valmy suitable for Paris Fashion Week?

Yes. Its 740 m² layout, large central hall, natural daylight and separate secondary spaces make it particularly suitable for Paris Fashion Week showrooms, buyer appointments, press days and brand presentations. The venue can support several functions simultaneously while maintaining clear circulation.

How large is Showroom République Valmy?

The venue offers approximately 740 m² across several levels. The main hall represents around 490 to 500 m², complemented by 120 m² of upper-floor rooms and two vaulted stone cellars totalling 70 m². This configuration allows brands to separate presentation, meeting, hospitality and production areas.

What are the ceiling heights and daylight conditions?

Ceiling heights range from 2.40 m in the secondary areas to 7.45 m in the main hall, reaching approximately 10 m directly beneath the skylights. Four large roof openings provide abundant natural daylight throughout the central space.

What technical equipment is available?

The venue includes professional directional lighting, reversible air conditioning, high-speed fibre Wi-Fi, integrated sound and video infrastructure, a 6000-lumen projector, four 55-inch screens and a dedicated catering area. Additional technical requirements should be confirmed before booking.

What are the capacity and operating restrictions?

The maximum capacity is 209 people, including staff, under ERP Category 5. Standard operating hours are from 09:00 to 21:00, with a maximum sound level of 70 dB. Sunday installations are not permitted. Final conditions depend on the format and production schedule.
How are availability and pricing confirmed?

Availability and pricing are provided on request according to the dates, intended use, setup and breakdown schedule, technical requirements and duration of hire. Send us your brief and AMONT Showroom will confirm the available options and next steps.

Explore more Paris venues

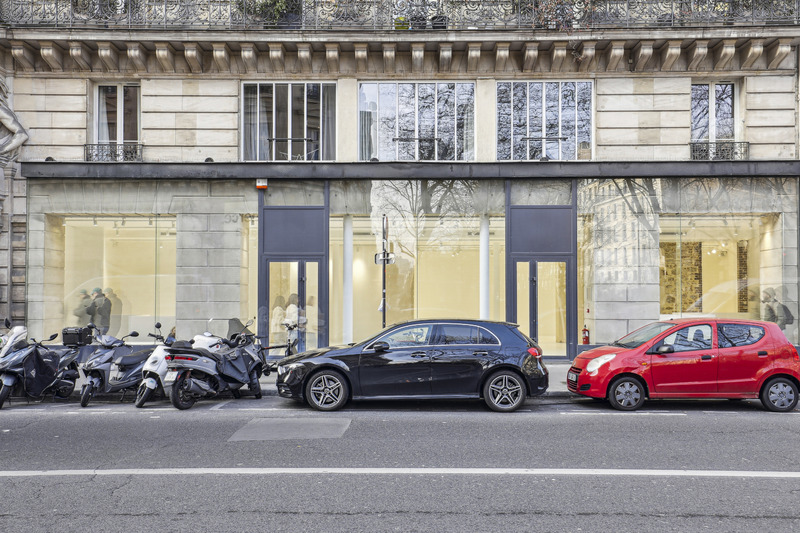
Full building frontage with the showroom windows and two entrances seen from across the street.
Showroom

SHOWROOM LOUVRE

A 300 m² gallery showroom on Rue du Louvre, steps from the Louvre and Palais Royal. Long glass frontage, raw stone columns, white cube interior. One of the most prestigious short-term rental addresses in Paris.
Louvre – Palais Royal
· 300m²
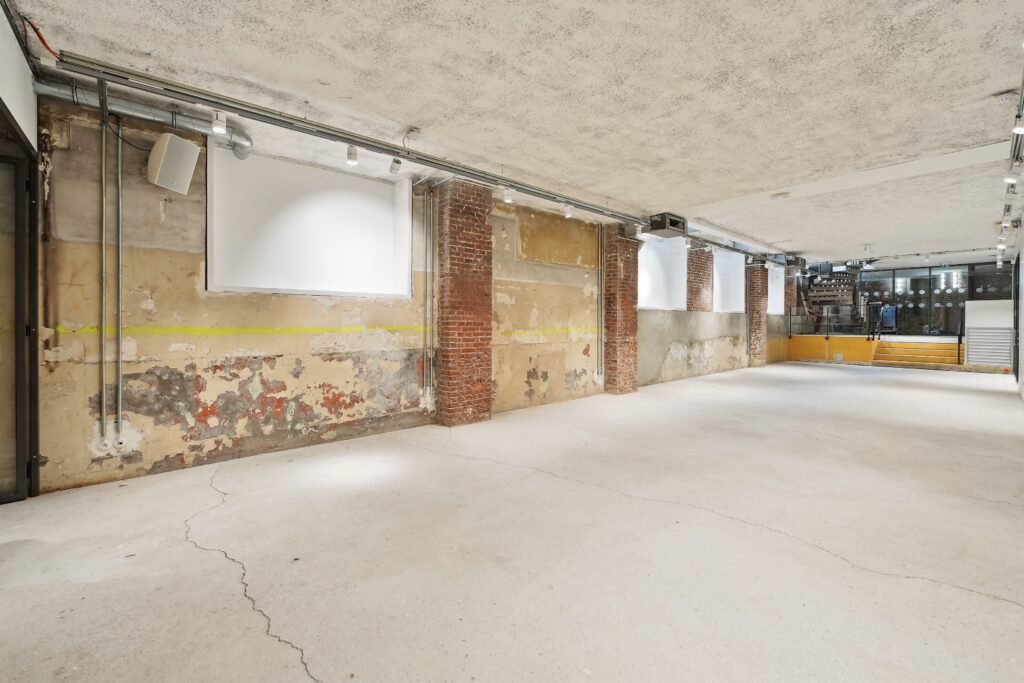
Wide interior view with distressed wall, projection screens, brick columns, and an open concrete floor leading to steps.
Showroom

ESPACE RÉAUMUR

A 440 m² corner venue on Rue Réaumur, Paris 2. An 1898 building with 30 m of wraparound frontage, over 4 m ceilings across two levels, a signature spiral staircase and capacity for 291 guests. Built for Fashion Week showrooms, brand launches and cocktail events.
Sentier
· 440m²
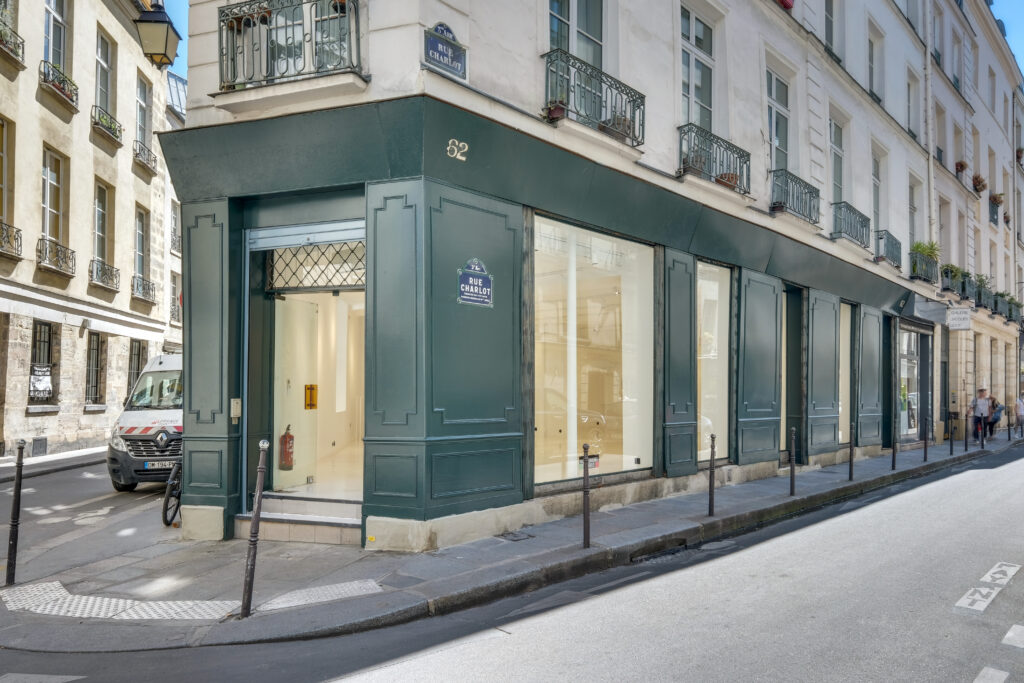
Corner storefront at 62 Rue Charlot in Le Marais, Paris
Boutique

STORE 62 CHARLOT

A 146 m² corner boutique showroom in the Haut Marais, Paris. White-box gallery interior, ~20 metres of street glazing, and a flexible layout built for Fashion Week showrooms, pop-up retail, press days and brand activations.
Haut Marais
· 146m²

Showroom République-Valmy