
40–80 m² showroom and pop-up spaces in Paris
A compact Paris venue works when the brief accepts discipline. Between 40 and 80 m², one primary commercial use should lead, every metre needs a job and storage, fitting, staff and circulation must be protected before display density is added.
Four things compact rooms cannot hide
Solve them before product count or decoration.
Choose what the compact venue must do best.
Combining all functions at full scale usually creates congestion and a weak client experience.
| Primary use | Protect first | Compress carefully | Do not omit |
|---|---|---|---|
| Appointment showroom | Readable collection, conversation and privacy at the table | Decorative furniture, oversized reception and duplicate display | Coats, staff belongings, line sheets, fitting and secure samples |
| Public pop-up | Entrance clarity, product access, payment and queue flow | Back-wall storytelling and low-priority display categories | Stock, replenishment, packaging, returns, security and waste |
| Press preview | Immediate story, capture angle and spokesperson interaction | Broad hospitality and too many simultaneous installations | Equipment holding, sound, embargoed product and guest arrival |
| Capsule launch | Hero product, image moment and a concise guest route | Secondary products and extensive dwell furniture | Technical equipment, staff, coats, drinks and cleaning |
| Sample sale | Throughput, price clarity, fitting policy and checkout | Elaborate visual merchandising and long dwell zones | Bag control, restock, queue, returns, waste and staff recovery |
What creates value inside 40–80 m².
Net utility matters more than the number printed in the listing.
Uninterrupted usable perimeter
Straight walls can carry rails, shelving, imagery or mirrors without consuming circulation. Record the net length after radiators, doors, windows and services.
Direct and legible arrival
For public retail, a clear ground-floor door and useful frontage may be worth more than additional basement area. For appointments, precise directions and hosting can compensate.
A small protected reserve
Even a narrow back room can prevent packaging, coats, valuable stock and cleaning materials from colonising the client space. Its operational value is disproportionate.
Capacity begins with simultaneous behaviour.
Count the buyer meeting, staff, fitting, product handling, photographers, couriers and waiting guests that may coexist. Then place the furniture and equipment. A compact room can feel generous at one use and fail when two moments overlap.
40–80 m² site-visit checklist.
Bring a scaled programme and representative product quantity.
PUBLIC VENUE SPECIFICATIONS ARE EXAMPLES. DO NOT INFER CAPACITY, ACCESSIBILITY, PUBLIC-ACCESS STATUS OR AVAILABILITY FROM AREA ALONE.
Public AMONT examples within the compact band.
These public pages illustrate format and location. They are not availability statements or AMONT's complete inventory.
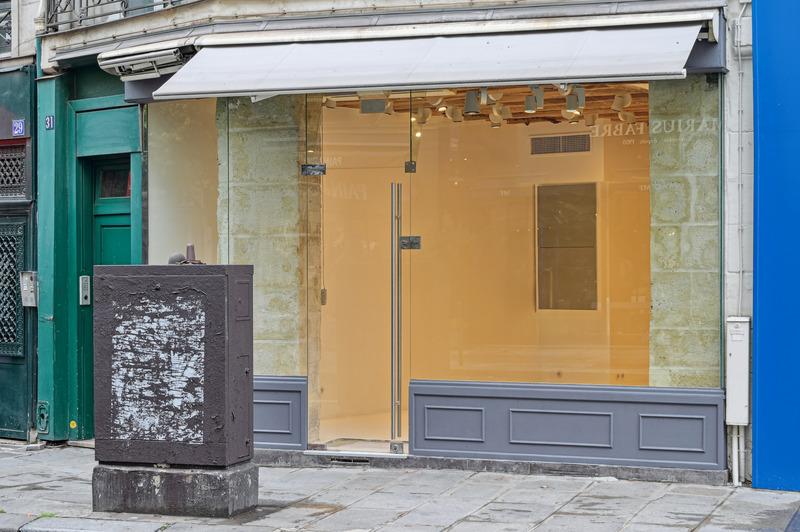
Shop 31 Turenne
A compact corner boutique at Turenne and Francs-Bourgeois with strong glazing and a distinct historic interior.
View public venue →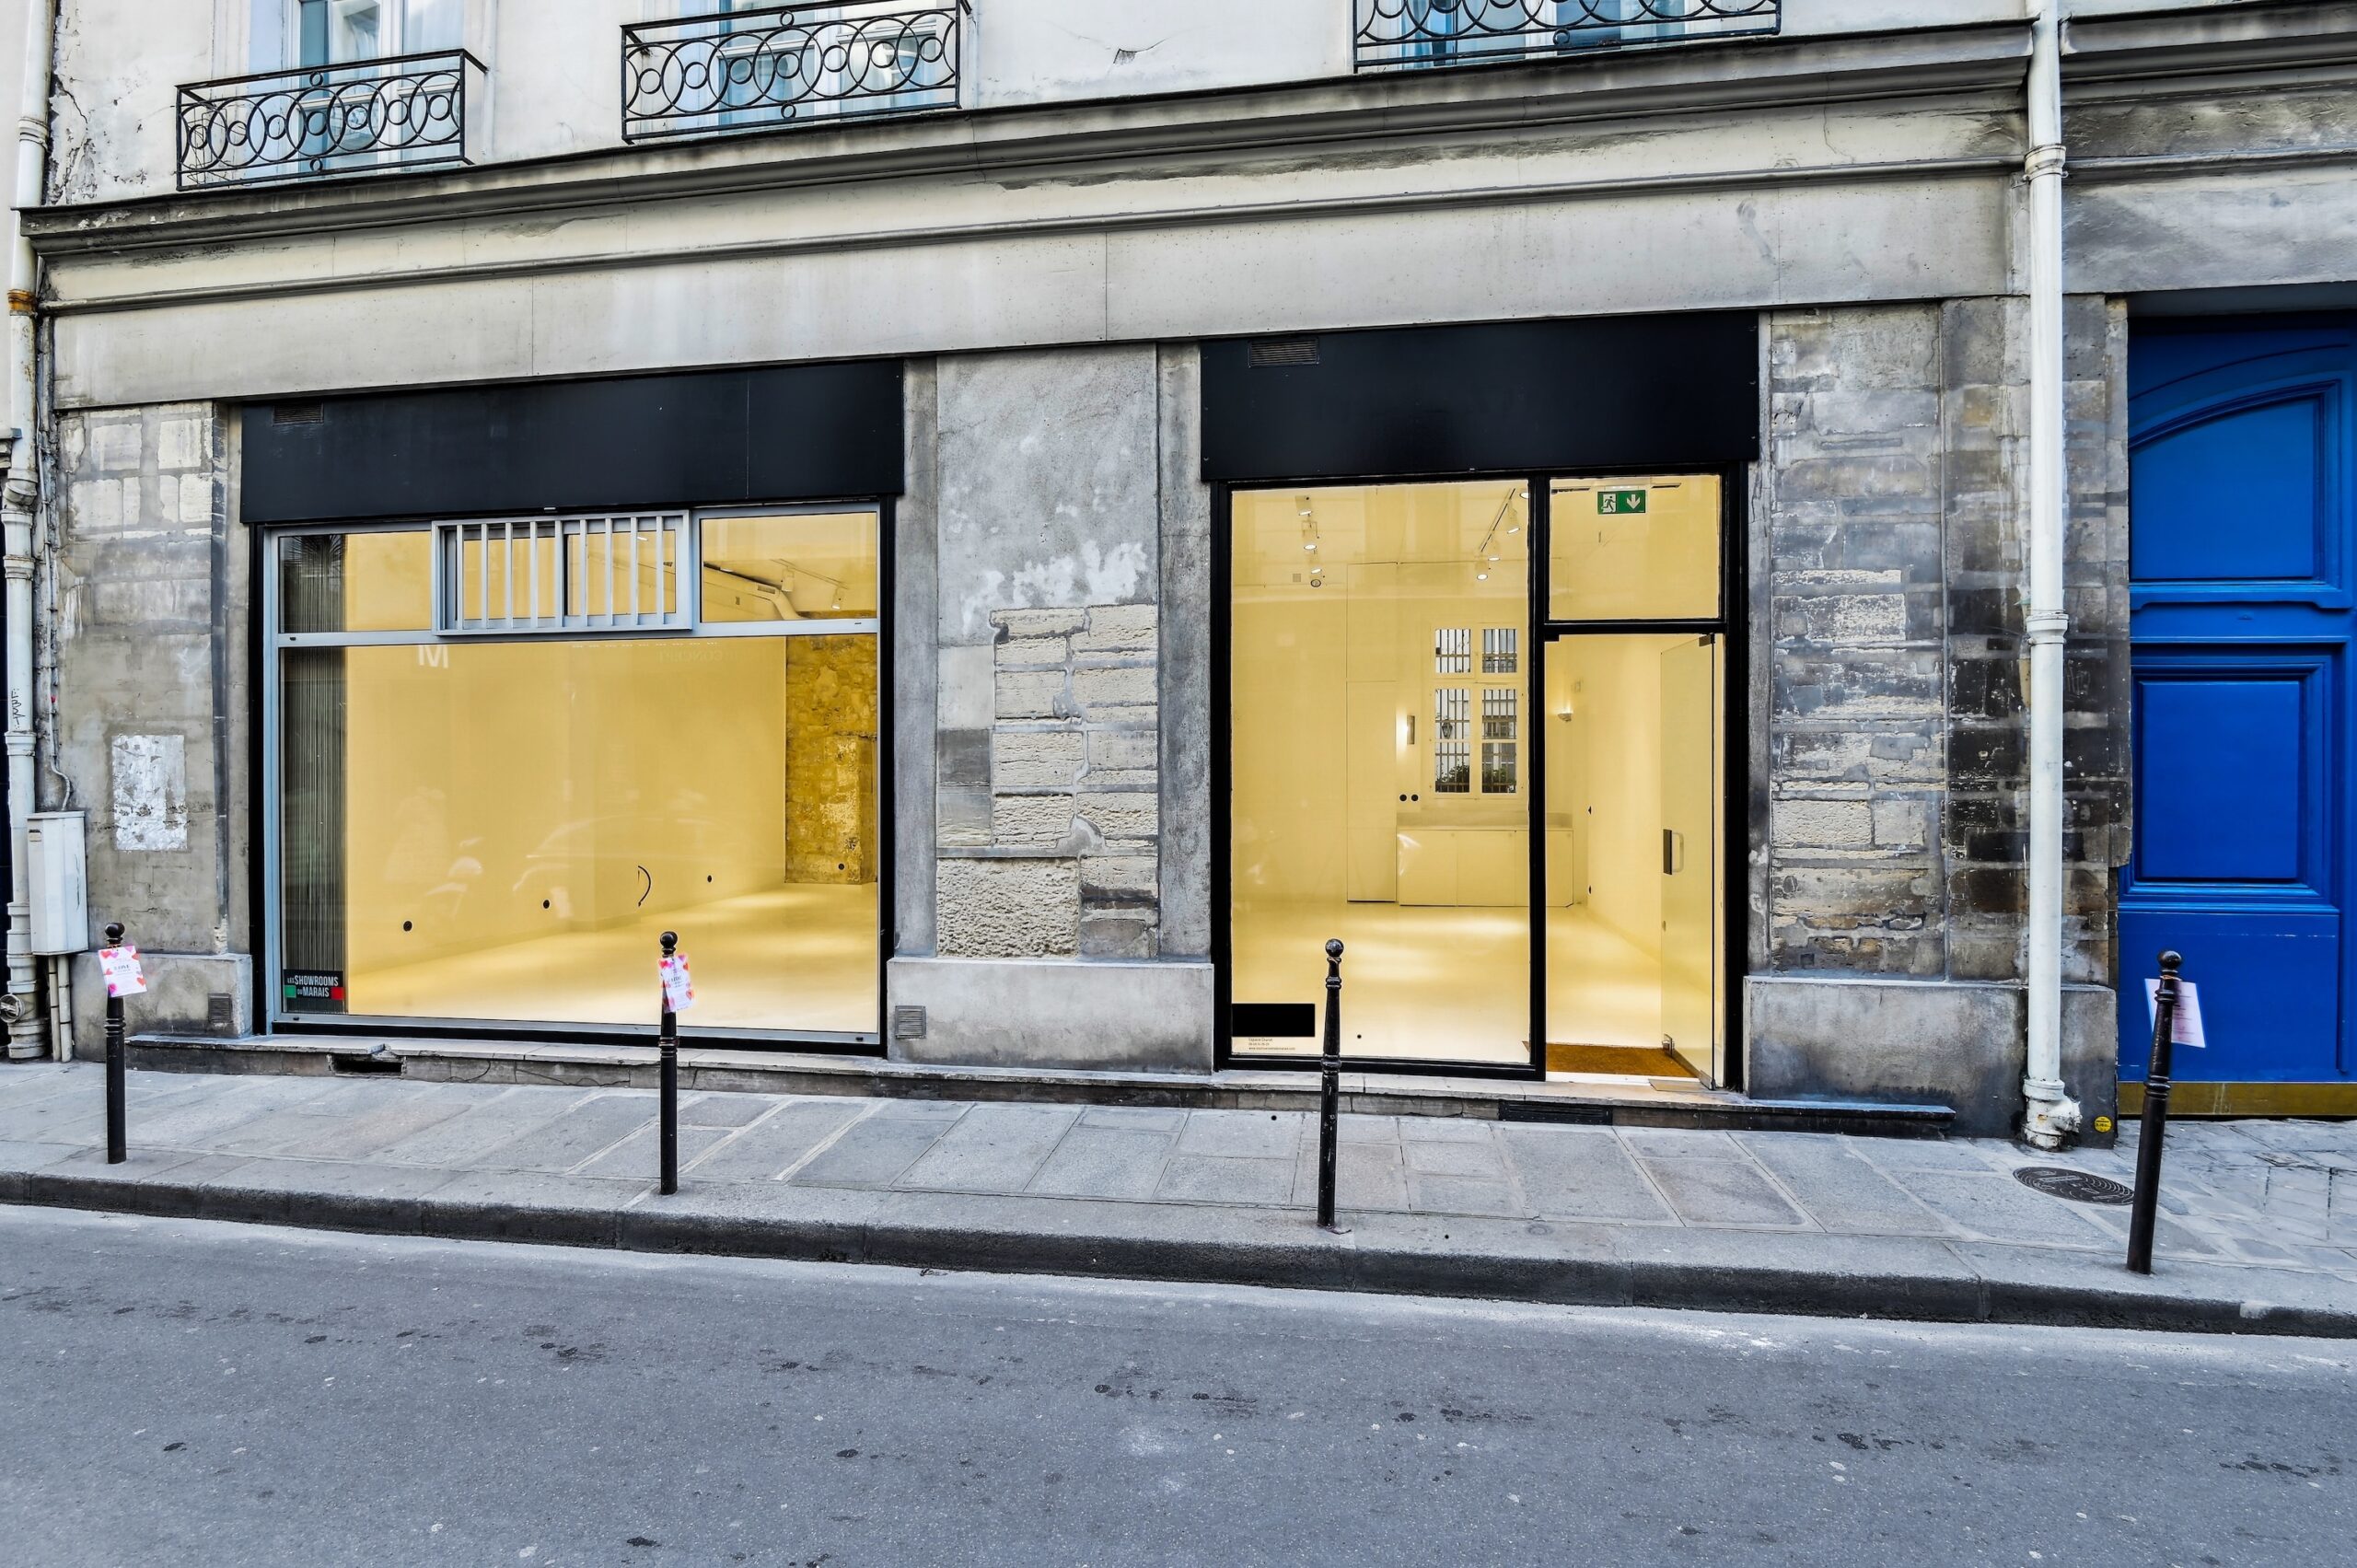
Boutique 52 Charlot
A compact two-volume boutique with direct frontage and high ceilings for appointments, press and focused pop-ups.
View public venue →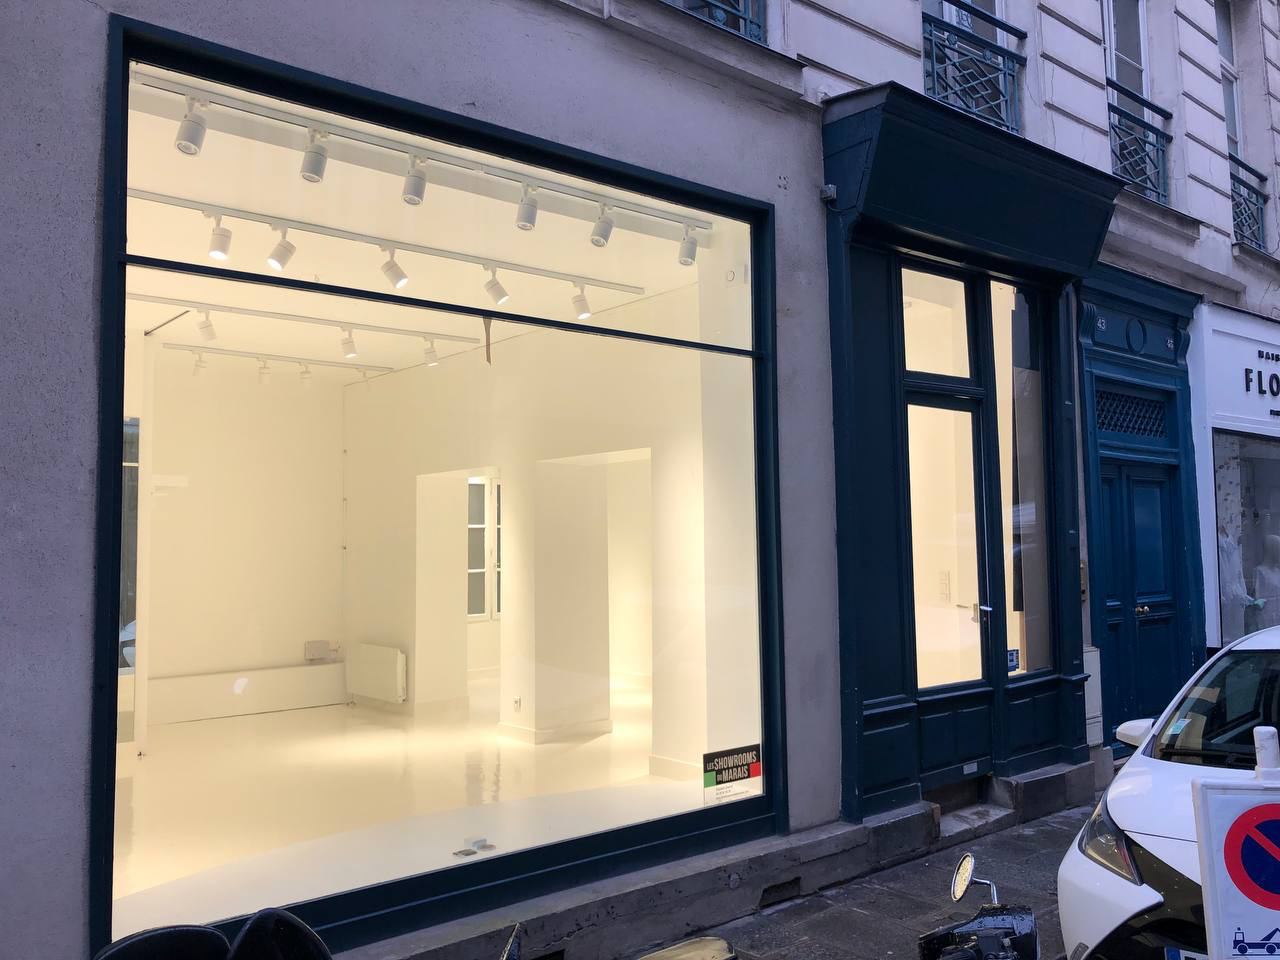
Boutique 43 Charlot
A small white-box storefront with a private back room for capsule presentations, press previews and compact retail.
View public venue →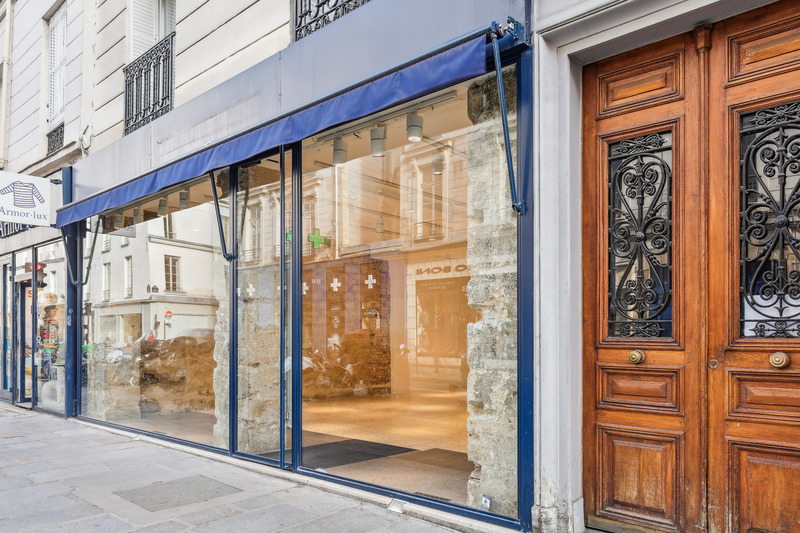
Shop 84 Turenne
An open ground-floor showroom with a full glass façade and basement reserve for compact Fashion Week and retail use.
View public venue →Continue with the next decision.
Only verified live AMONT resources are linked before publication.
SOURCE NOTE · VERIFIED 24 AUGUST 2026. AMONT Paris showroom size guide · AMONT showroom rental guide · AMONT pop-up rental guide · AMONT public compact-venue specifications. EXTERNAL FACTS ARE SEPARATED FROM AMONT FIELD JUDGEMENT. VERIFY DATE-SENSITIVE OR REGULATORY POINTS AGAIN BEFORE PUBLICATION.
Send the product and people count with the area target.
AMONT can compare public and relevant private compact spaces against usable walls, threshold, plan efficiency, storage, appointment or retail behaviour, access dates and finished budget.