
Back-of-house and storage for a Paris showroom
Back-of-house is not leftover square metres. It protects the selling floor by holding samples, packaging, steaming, fitting support, staff belongings, tools, waste and replenishment in a controlled system. A showroom that displays everything has nowhere to recover.
Four loads the reserve must carry
Count functions before allocating area.
Calculate back-of-house by function.
Do not combine incompatible activities because they are hidden from buyers.
| Function | Inputs | Property requirement | Control question |
|---|---|---|---|
| Sample reserve | Duplicate samples, categories not on floor, valuable items and loans | Stable rails/shelves, secure access, suitable environment and short replenishment route | Can staff find and return one item without opening every carton? |
| Preparation | Steaming, tagging, repairs, outfit building and quality checks | Power, task light, safe equipment position, ventilation/comfort and work surface | Can preparation run without heat, cables or queues entering circulation? |
| Fitting support | Looks awaiting fitting, shoes, accessories, privacy and returns | Adjacent but controlled relationship to fitting and mirrors | Where do tried items go before being reset or isolated? |
| Commercial support | Line sheets, devices, chargers, stationery, buyer files and courier documents | Desk or shelf, reliable power/internet and confidential storage | Can sales teams work without occupying the buyer table between meetings? |
| Team support | Coats, bags, food, water, breaks and personal items | Secure lockers/shelves, appropriate welfare provision and separation from product | Does staff occupation reduce the planned product reserve? |
| Exit + waste | Cartons, packaging, laundry, rubbish, damaged items and outbound product | Separated holding, collection route and timed removal | Can the showroom close each day without hiding waste behind the collection? |
Choose a reserve model deliberately.
The right model follows collection volume and building plan.
Back room behind the floor
Fast for replenishment and fitting support. It needs door, sound and visual control so the reserve does not spill into the buyer experience.
Basement or upper-floor reserve
Protects the main presentation area but adds stairs, lift, staff time and carrying risk. Product categories and replenishment windows must be planned.
Small reserves by zone
Useful in multi-brand or large showrooms when each sales zone controls its product. It duplicates tools and requires consistent inventory ownership.
Security is a custody process, not a locked door.
The team should know who receives product, who can access reserve, how samples leave for fitting or press, what happens when an item is damaged and how the final return is reconciled.
Back-of-house qualification checklist.
Measure it with the real collection and team plan.
A basement or small back room is not automatically usable storage. Check moisture, temperature, security, access, headroom, power, fire conditions and the contractual permitted use.
Public showroom formats with different reserve logic.
These public pages illustrate format and location. They are not availability statements or AMONT's complete inventory.
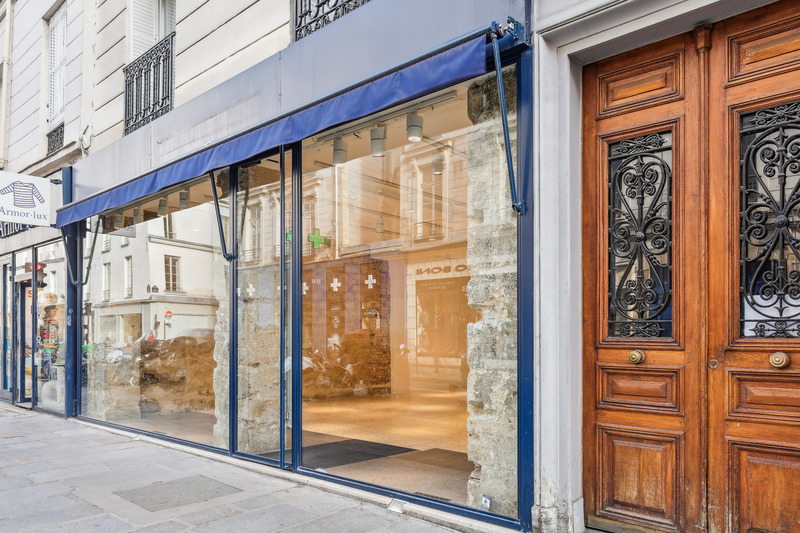
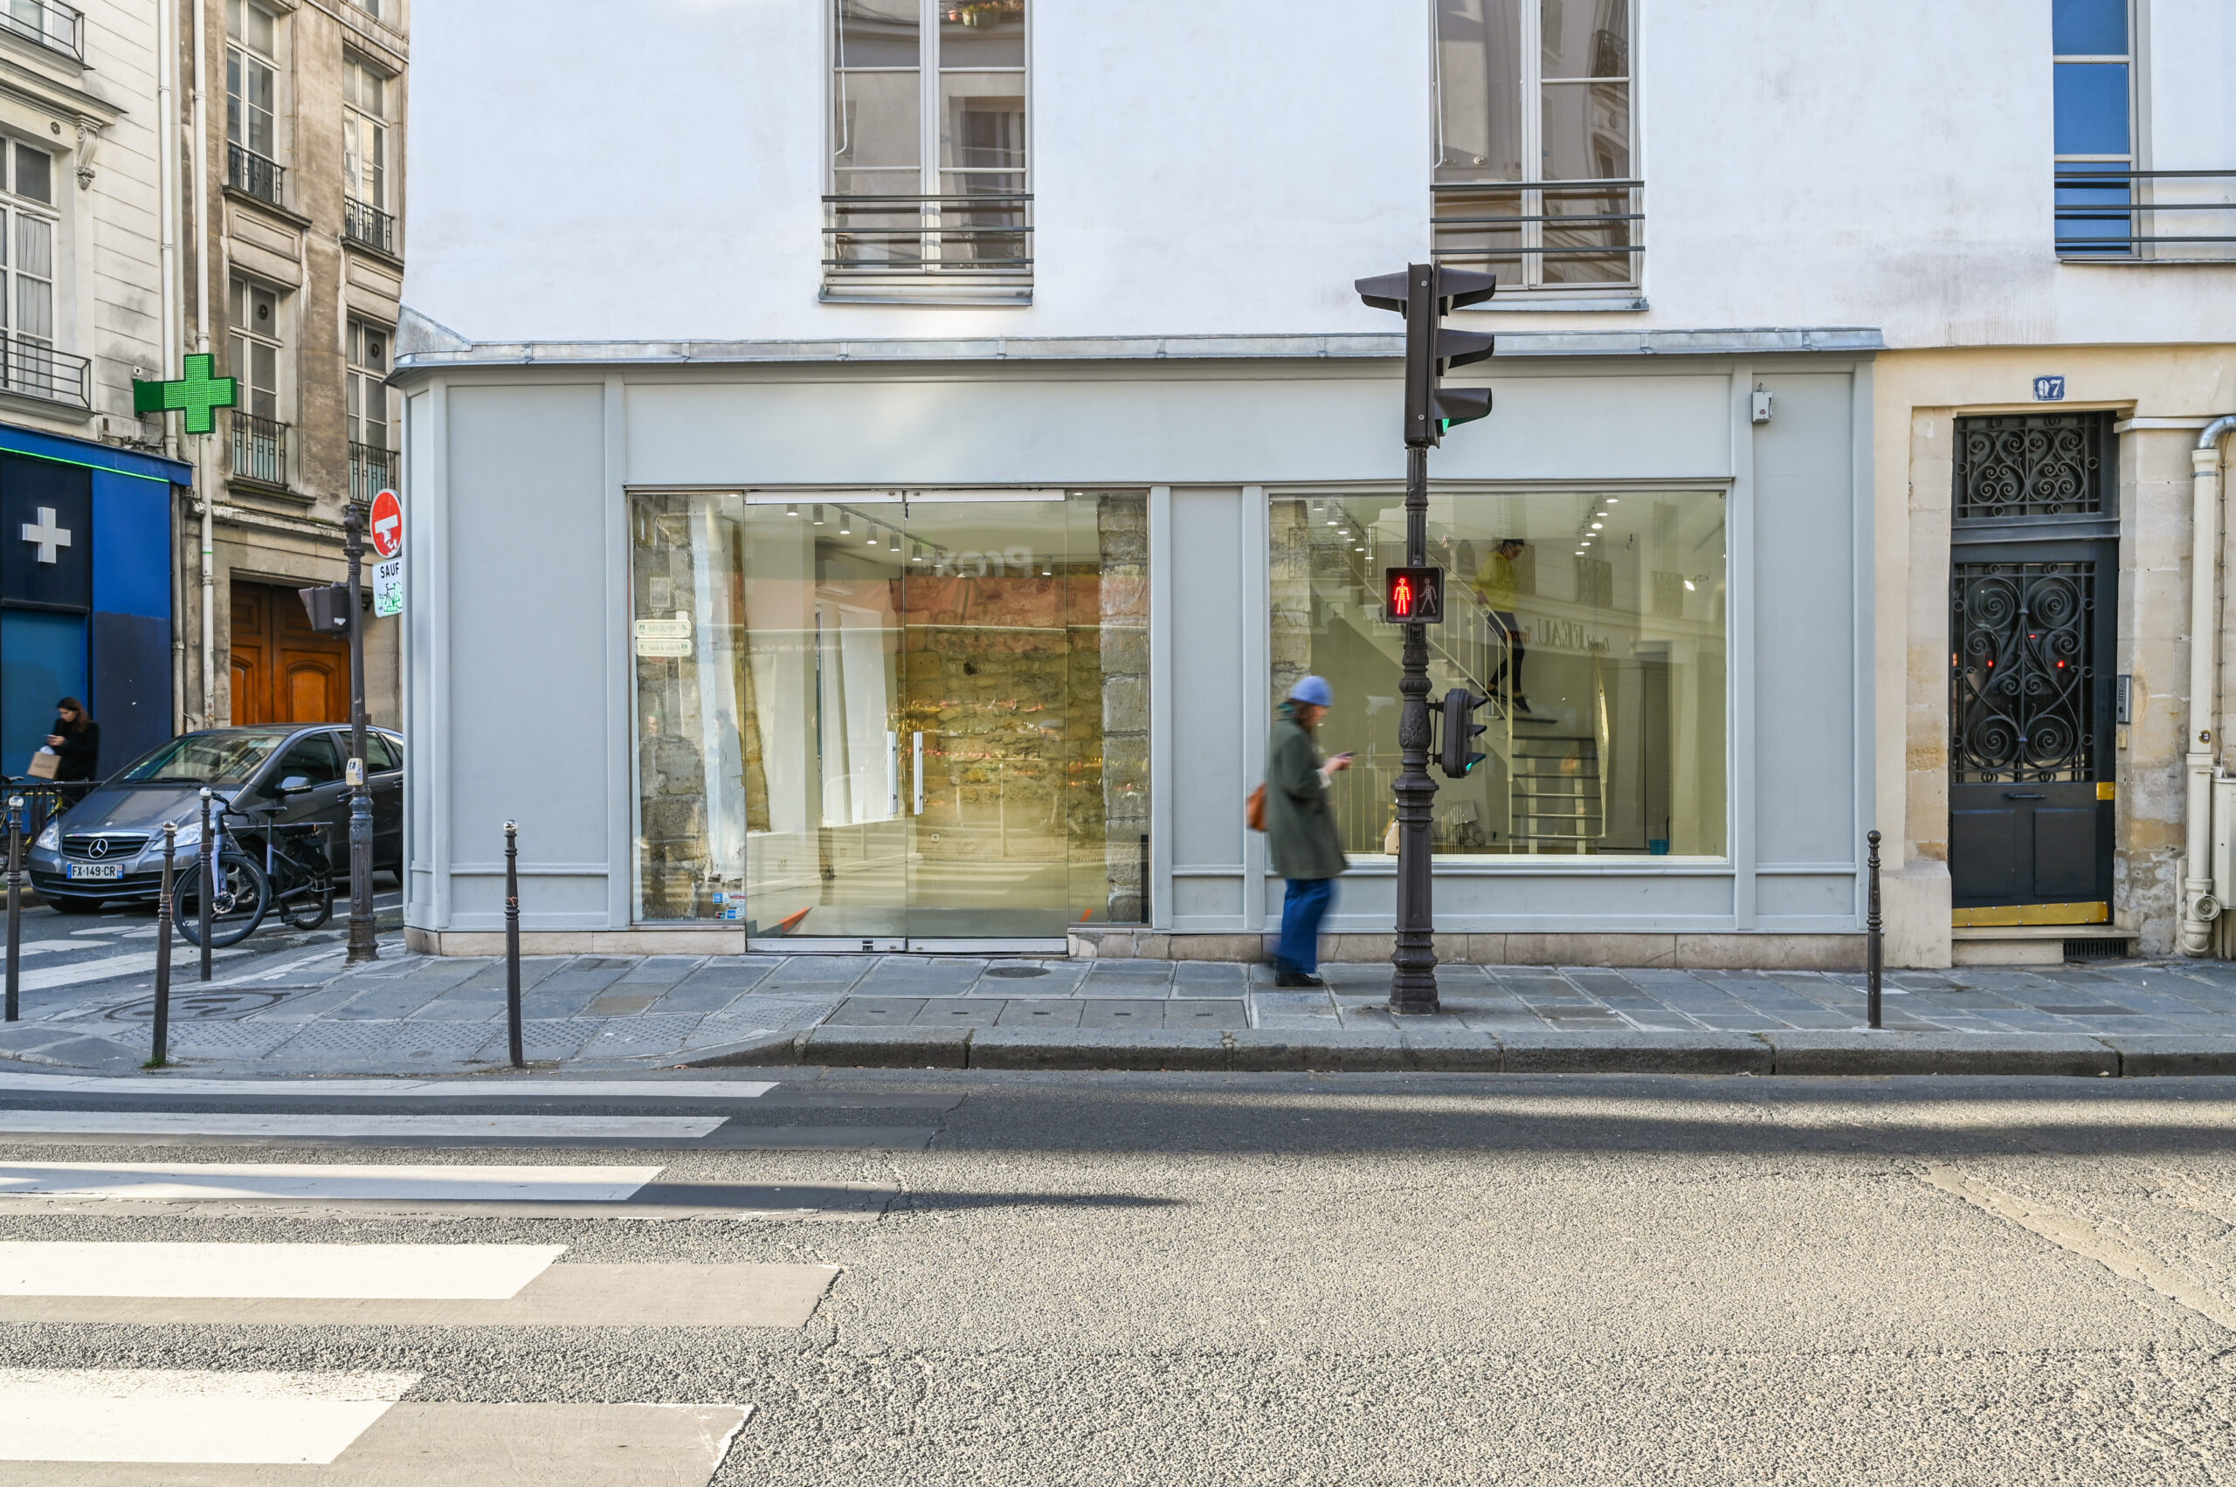
Shop 84 Turenne
An open ground-floor showroom with a full glass façade and basement reserve for compact Fashion Week and retail use.
View public venue →
Gallery 97 Turenne
Wraparound windows, two bright levels and additional storage for showrooms, pop-ups and press activity.
View public venue →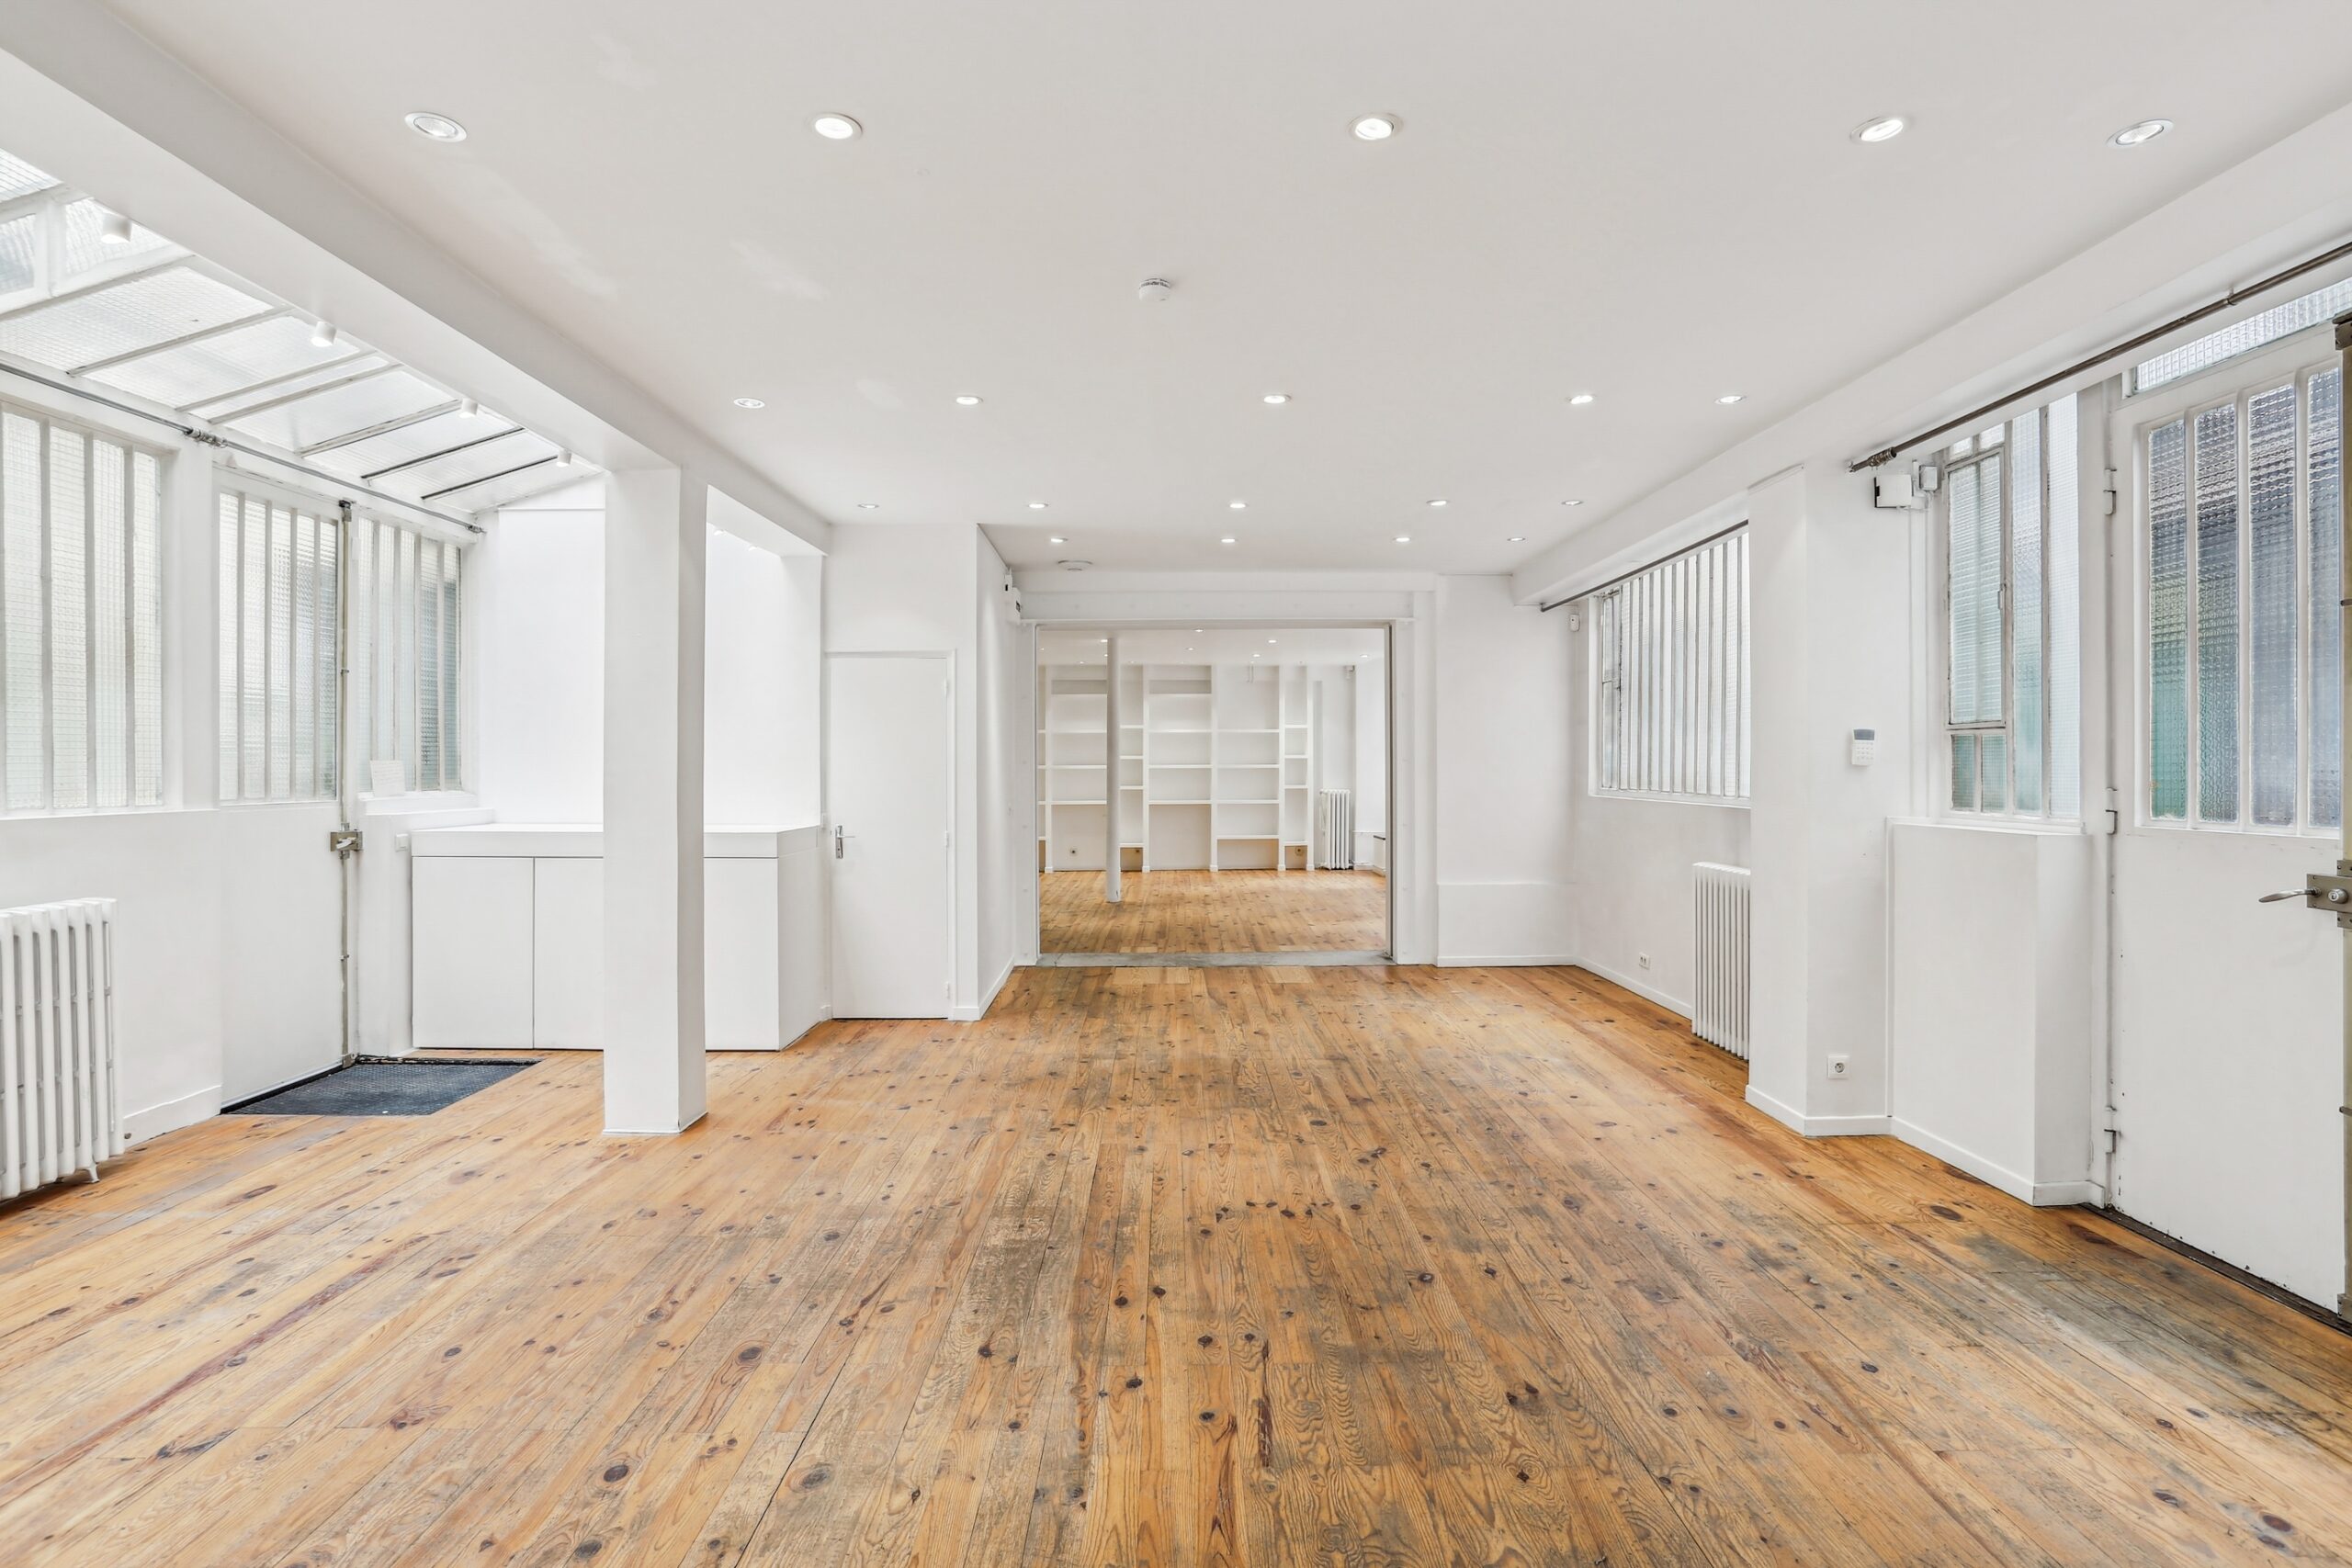
Dupetit-Thouars Loft
A bright two-level showroom with skylight daylight and several access points, useful for collection zoning and appointment circulation.
View public venue →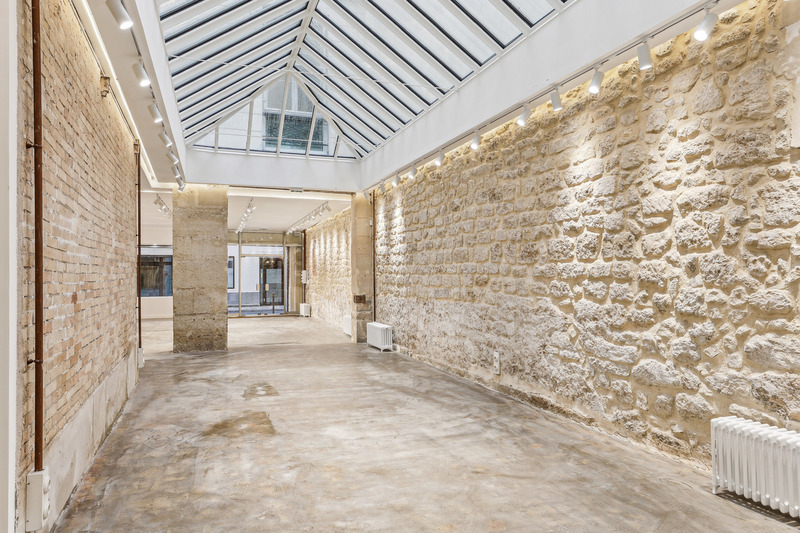
Gallery 23 Sentier
A characterful duplex gallery with a full skylight roof, suited to showrooms, press days and destination pop-ups.
View public venue →Continue with the next decision.
Use the guide that matches the next operational choice.
Sources verified 4 September 2026. AMONT showroom rental guide · AMONT public venue plans and specifications · French workplace health and safety guidance · AMONT rental conditions guide. External references support the context; operational recommendations are based on AMONT field experience. Workplace, fire, accessibility and property conditions must be confirmed for the actual project and venue.
Put the reserve programme in the venue brief.
AMONT can compare the public portfolio with relevant options from the Private Network against product volume, preparation, fitting, staff, security, replenishment, waste, access and complete occupation.