
Buyer hospitality without disrupting showroom flow
Good showroom hospitality removes friction: a clear welcome, somewhere for a coat, water without delay, a brief place to wait and a calm handoff to the sales appointment. Bad hospitality creates another operation competing with the collection. It fills work tables, blocks circulation, generates waste and keeps sales staff busy with service. Design the hospitality level around appointment rhythm and dwell time—not around an event moodboard.
Four needs usually matter
Solve them with the smallest reliable system.
Give each hospitality function a boundary.
The same small venue can feel calm or chaotic depending on where these functions land.
| Function | Guest need | Place it | Keep it away from |
|---|---|---|---|
| Welcome | Know they are expected and who will host them | At the real entrance with calendar and live contact | Product rails, private records and delivery path |
| Outerwear and umbrellas | Put belongings somewhere secure and retrievable | Near arrival with tags or accountable control if volume requires | Samples, fitting rooms and floor circulation |
| Water and simple drinks | Receive service without interrupting the sales conversation | At reception or a controlled hospitality point | Order-writing devices, garments and narrow routes |
| Short waiting | Sit or stand without entering another appointment | A defined area with a clear host and expected wait | Hero product, doors, stairs and buyer workstation |
| Buyer work | Review products, notes and orders | A clean dedicated table with power and current materials | Used cups, catering stock and staff meals |
| Team food | Support staff over long days | Back-of-house with schedule, storage and waste routine | Guest hospitality and presentation zones |
| Waste and reset | Remove cups, packaging and spills continuously | Service point with bins, cloths and responsible staff | Public sightlines and product storage |
| Important meal | Create time for a relationship conversation | Usually outside the live selling flow or in a truly separate room | A table needed for back-to-back appointments |
Choose the lightest hospitality level that does the job.
More service adds staff, storage, waste and timing—not only generosity.
Water, coat point and clear reception
The correct baseline for tight appointment calendars and compact showrooms. Make it immediate, clean and repeatable. A buyer should not wait while a sales person searches for water or moves team belongings.
Coffee or simple service with a dedicated owner
Useful when appointments are longer or relationship time matters. Keep preparation and clearing away from product and order writing. Confirm what the venue and supplier can support.
Meal or private hospitality programme
Use a separate room or external address when the conversation deserves time. Trying to run a meal inside a crowded showroom usually damages both the appointment calendar and the hospitality.
Hospitality should disappear into the operation.
The buyer should feel considered without watching the team improvise service. Every offer needs a location, supply, owner, clearing method and fallback.
Buyer hospitality checklist.
Complete against the final calendar and scaled floor plan.
For restaurant choices and team meals outside the showroom, consult the separate AMONT food guide. Here, the focus remains on hospitality inside the venue and its effect on buyer flow.
Public formats with different hospitality implications.
These public pages illustrate format and location. They are not availability statements or AMONT's complete inventory.
Showroom Rue Charlot
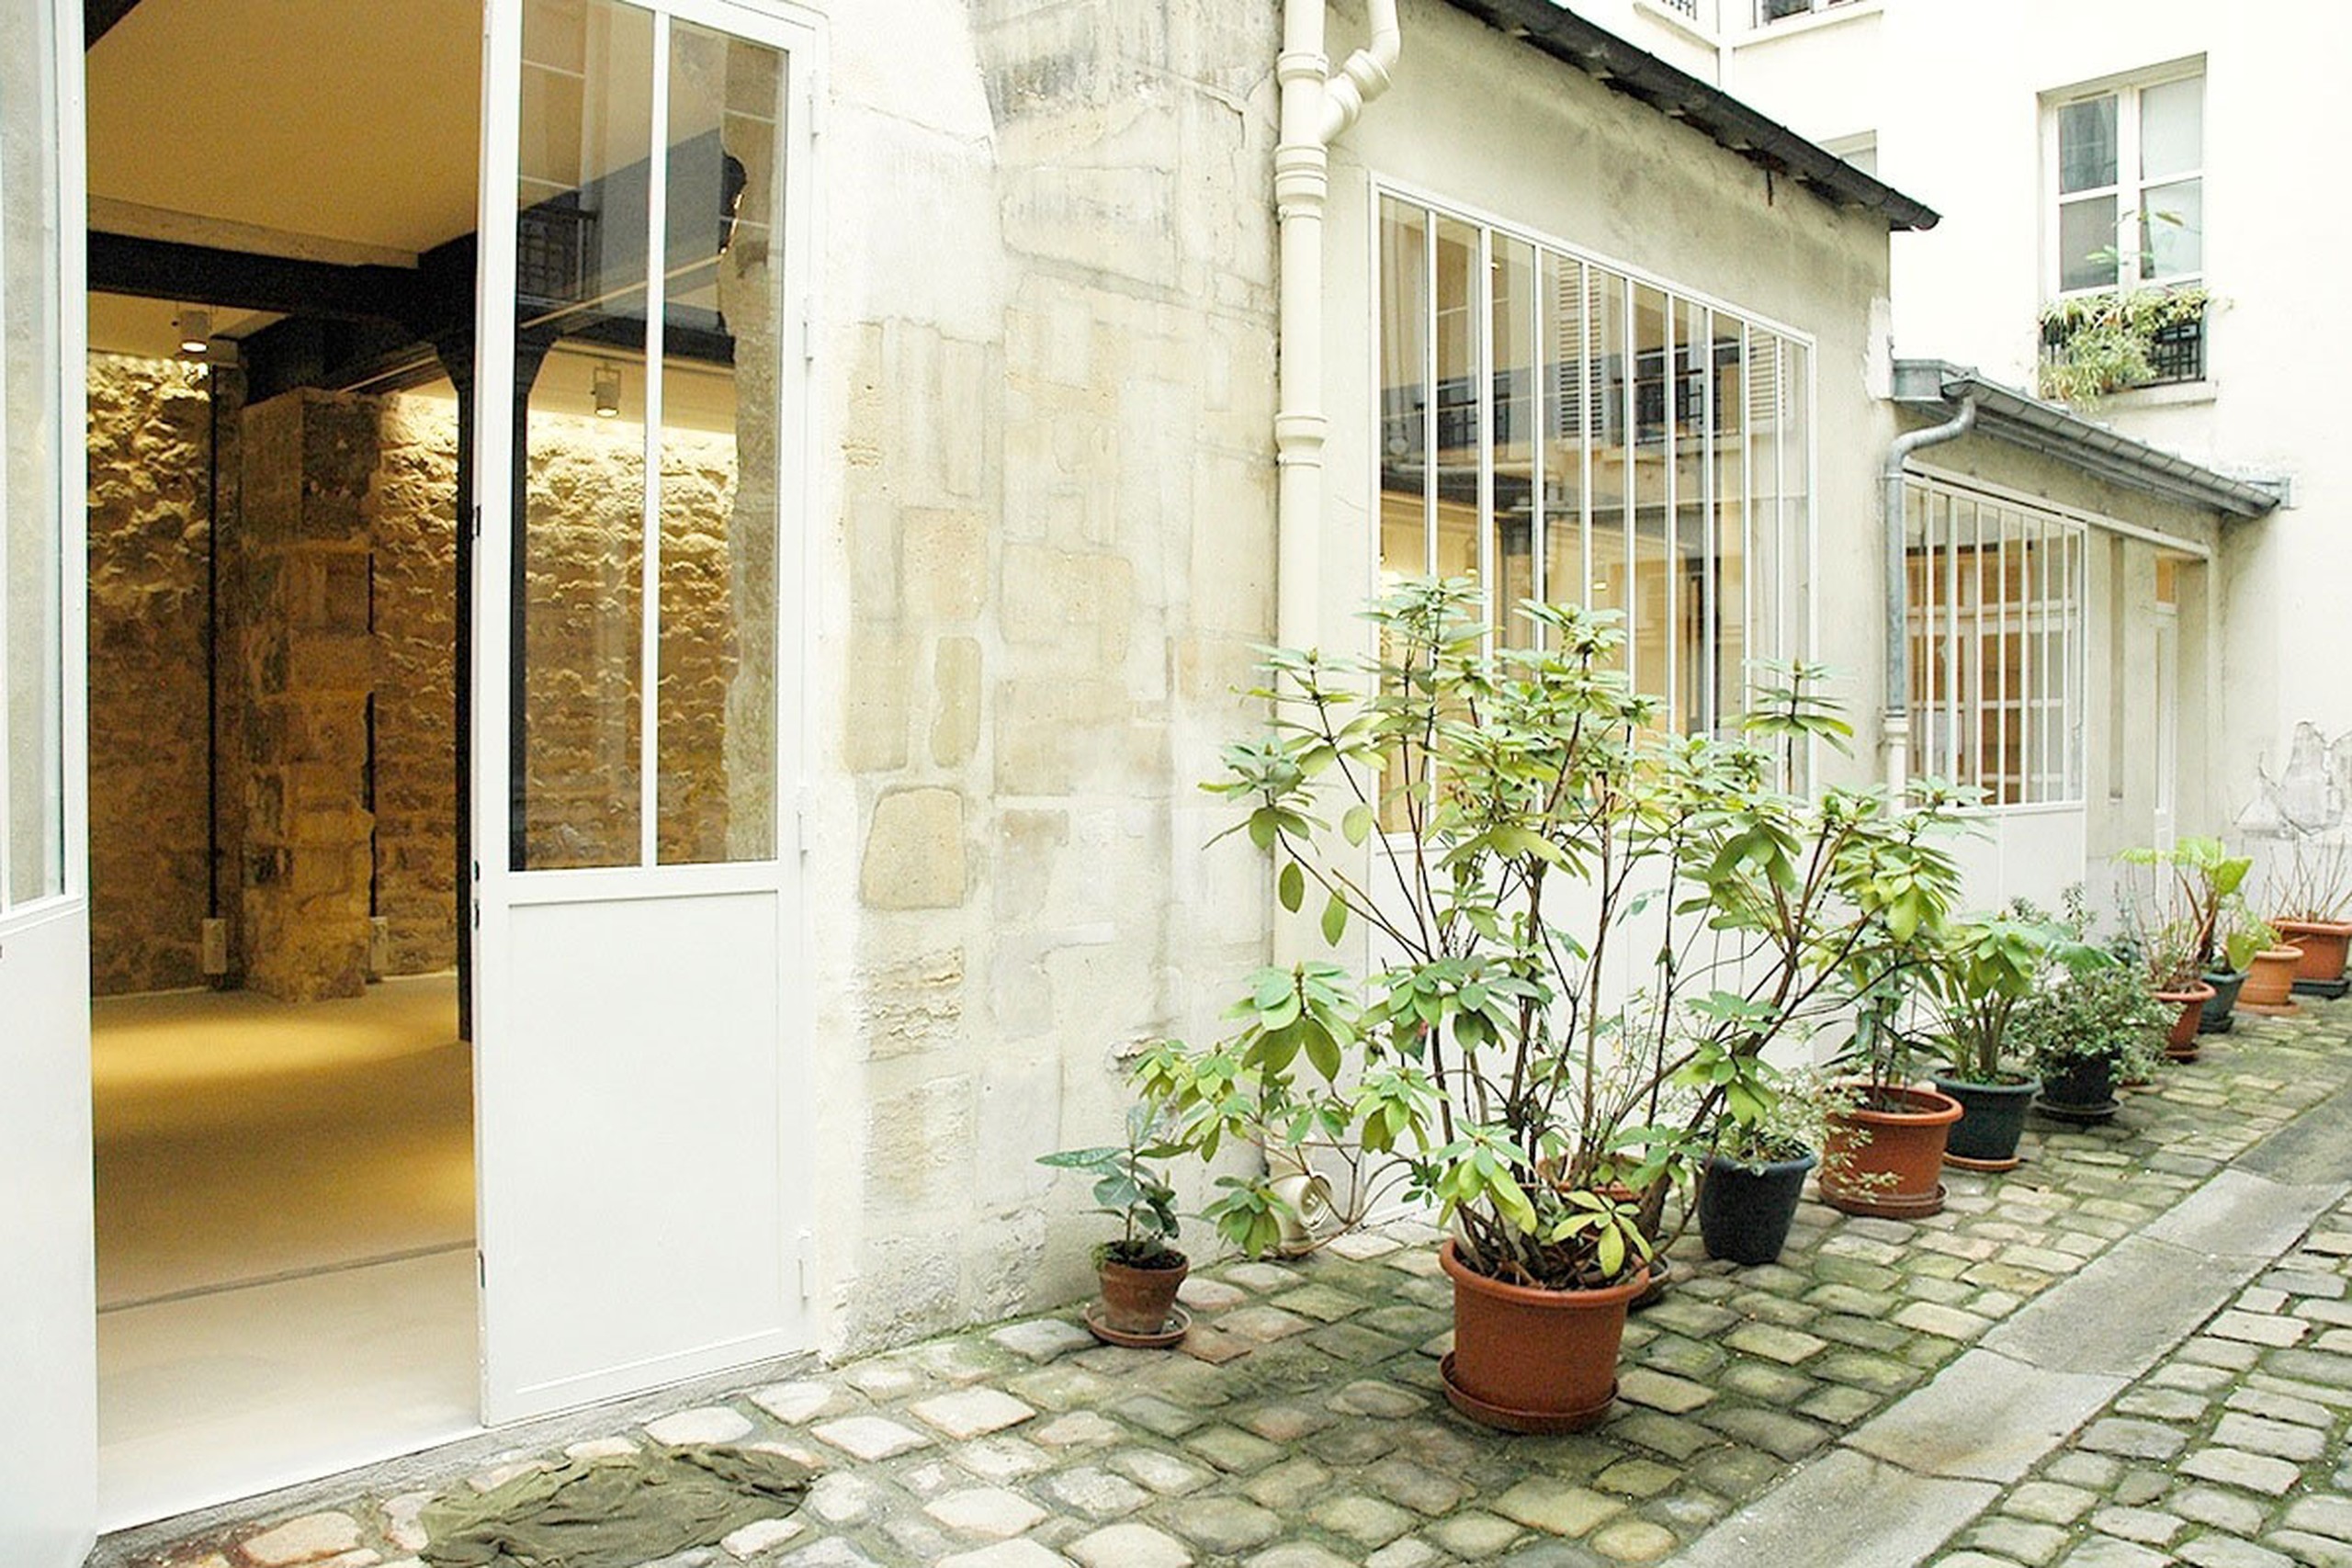
A private courtyard arrival and long enfilade for appointment-led showrooms, press previews and controlled multi-brand presentations.
View public venue →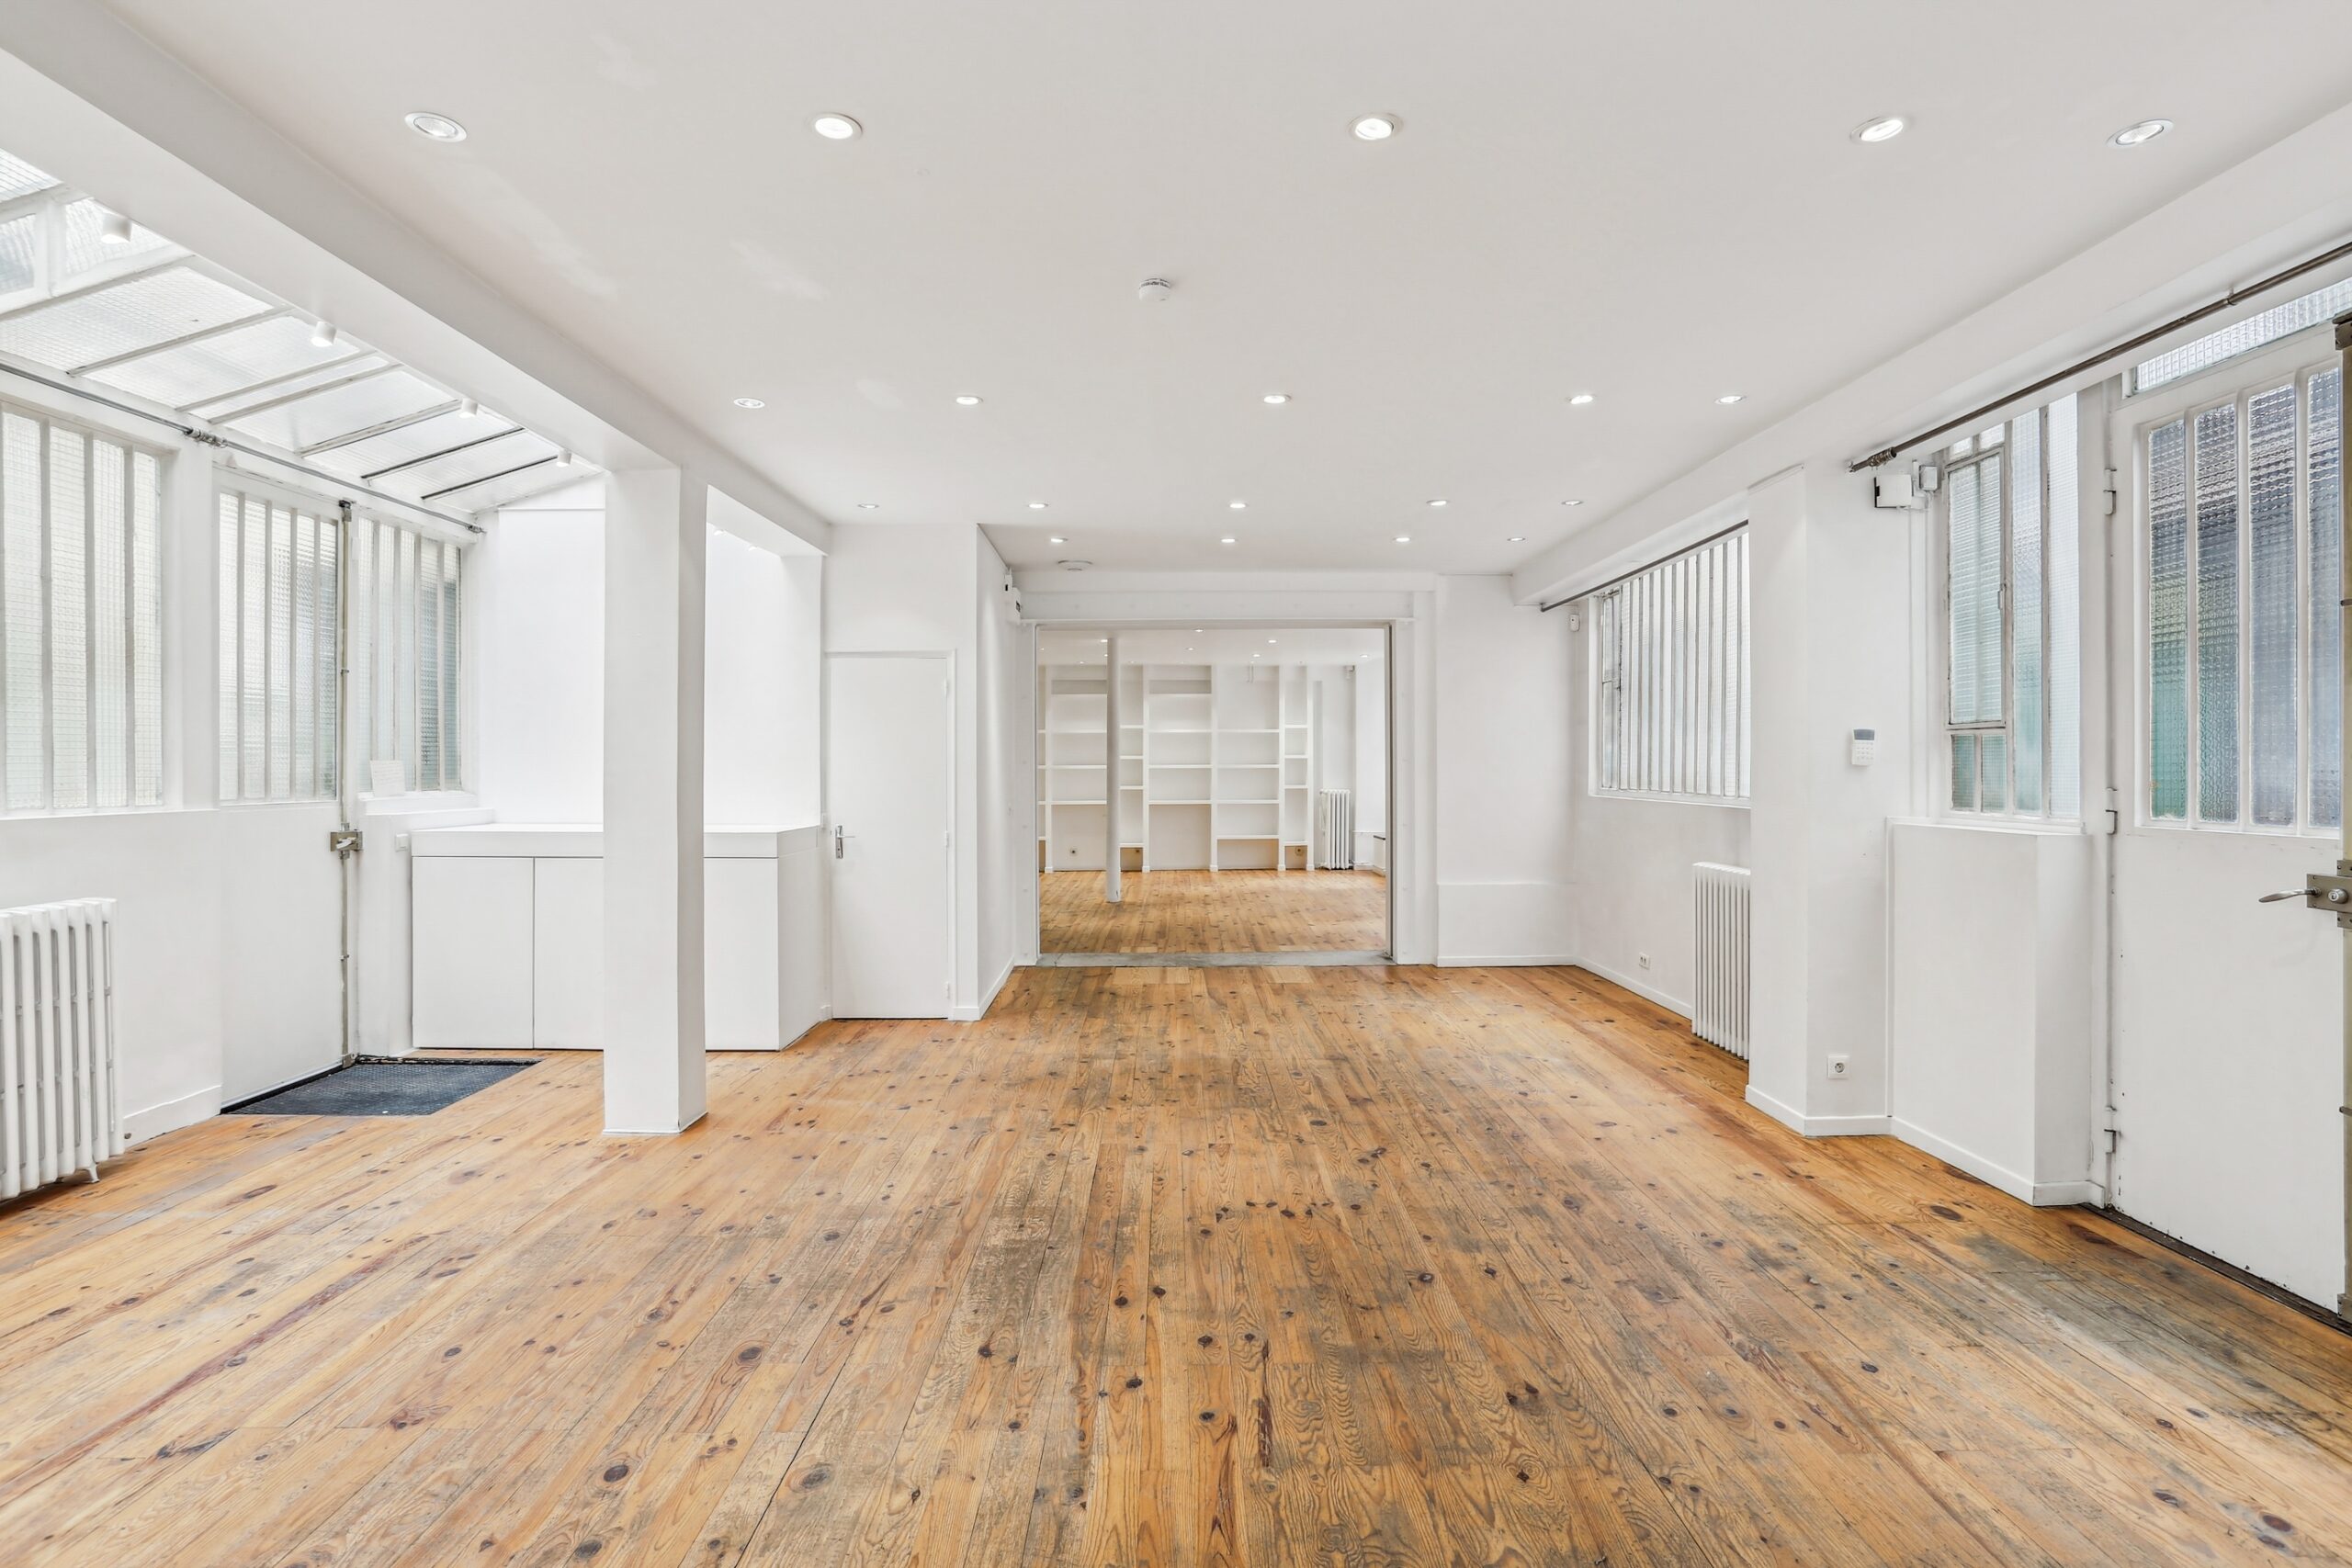
Dupetit-Thouars Loft
A bright two-level showroom with skylight daylight and several access points, useful for collection zoning and appointment circulation.
View public venue →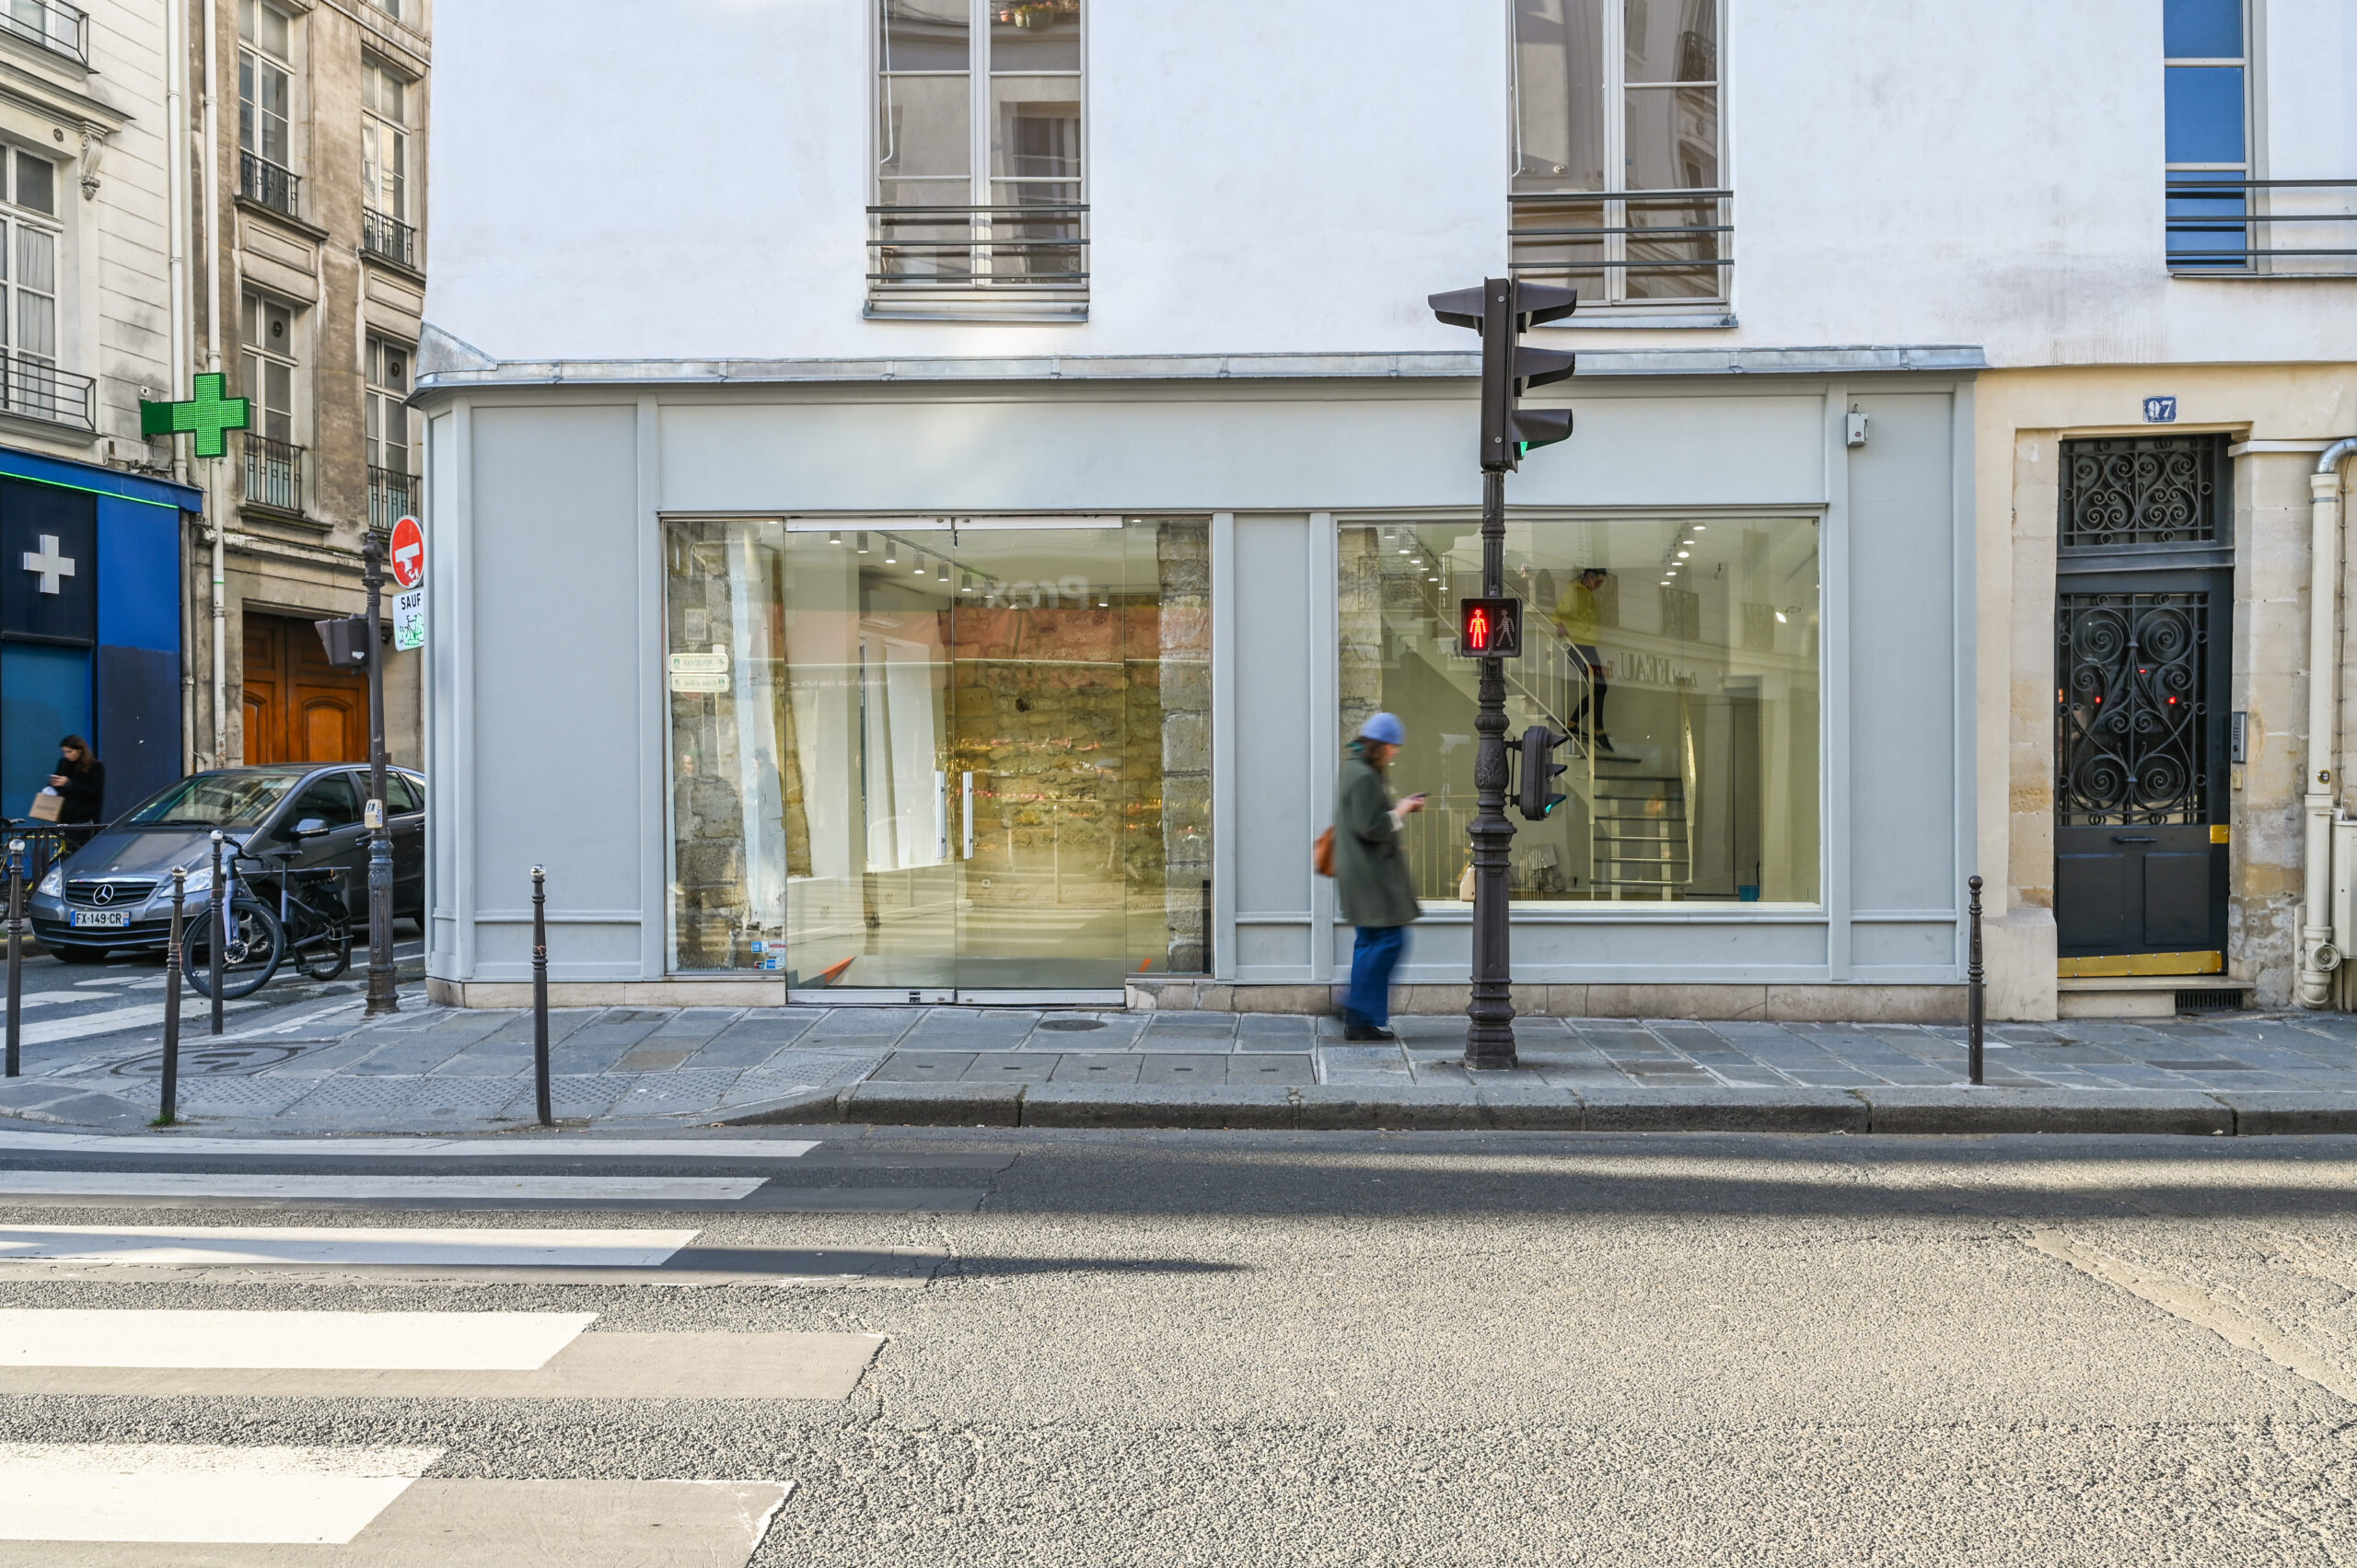
Gallery 97 Turenne
Wraparound windows, two bright levels and additional storage for showrooms, pop-ups and press activity.
View public venue →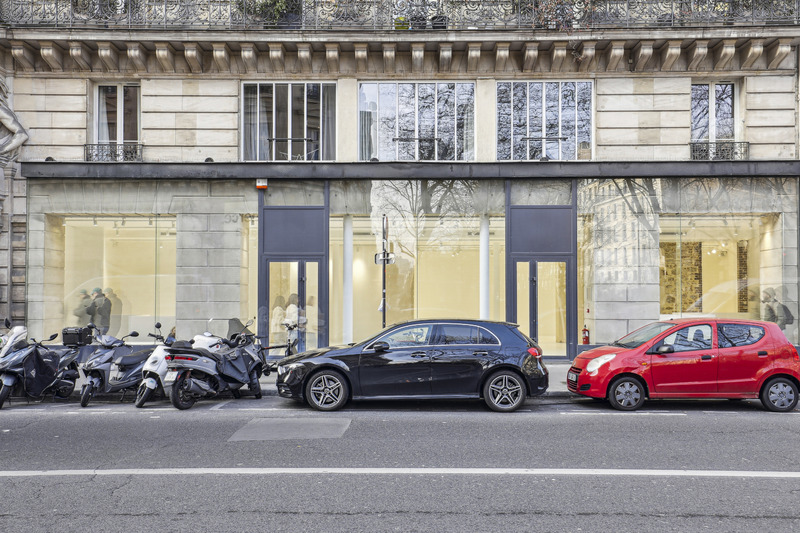
Showroom Louvre
A central gallery format with long frontage, raw stone structure and a controlled setting for presentations and press-facing projects.
View public venue →Continue with the next decision.
Use these guides to plan the showroom, appointment flow and team hospitality as one operating system.
Sources reviewed · 25 August 2026. AMONT showroom rental guide · AMONT Fashion Week showroom checklist · AMONT Fashion Week food guide · NuORDER appointment-booking guidance.
Send the appointment calendar with the hospitality brief.
AMONT can compare Paris venues by reception, waiting, work surfaces, back-of-house, service route and the complete operational rhythm required by the buyer programme.