
Corner storefront venues: visibility, flow and trade-offs
A corner storefront offers two street faces and multiple arrival sightlines, but more glass does not automatically create better retail. The useful corner converts orientation and visibility into a clear entrance, readable merchandising and an interior that remains comfortable, secure and operational.
Four corner tests
Stand on every approach before judging the façade.
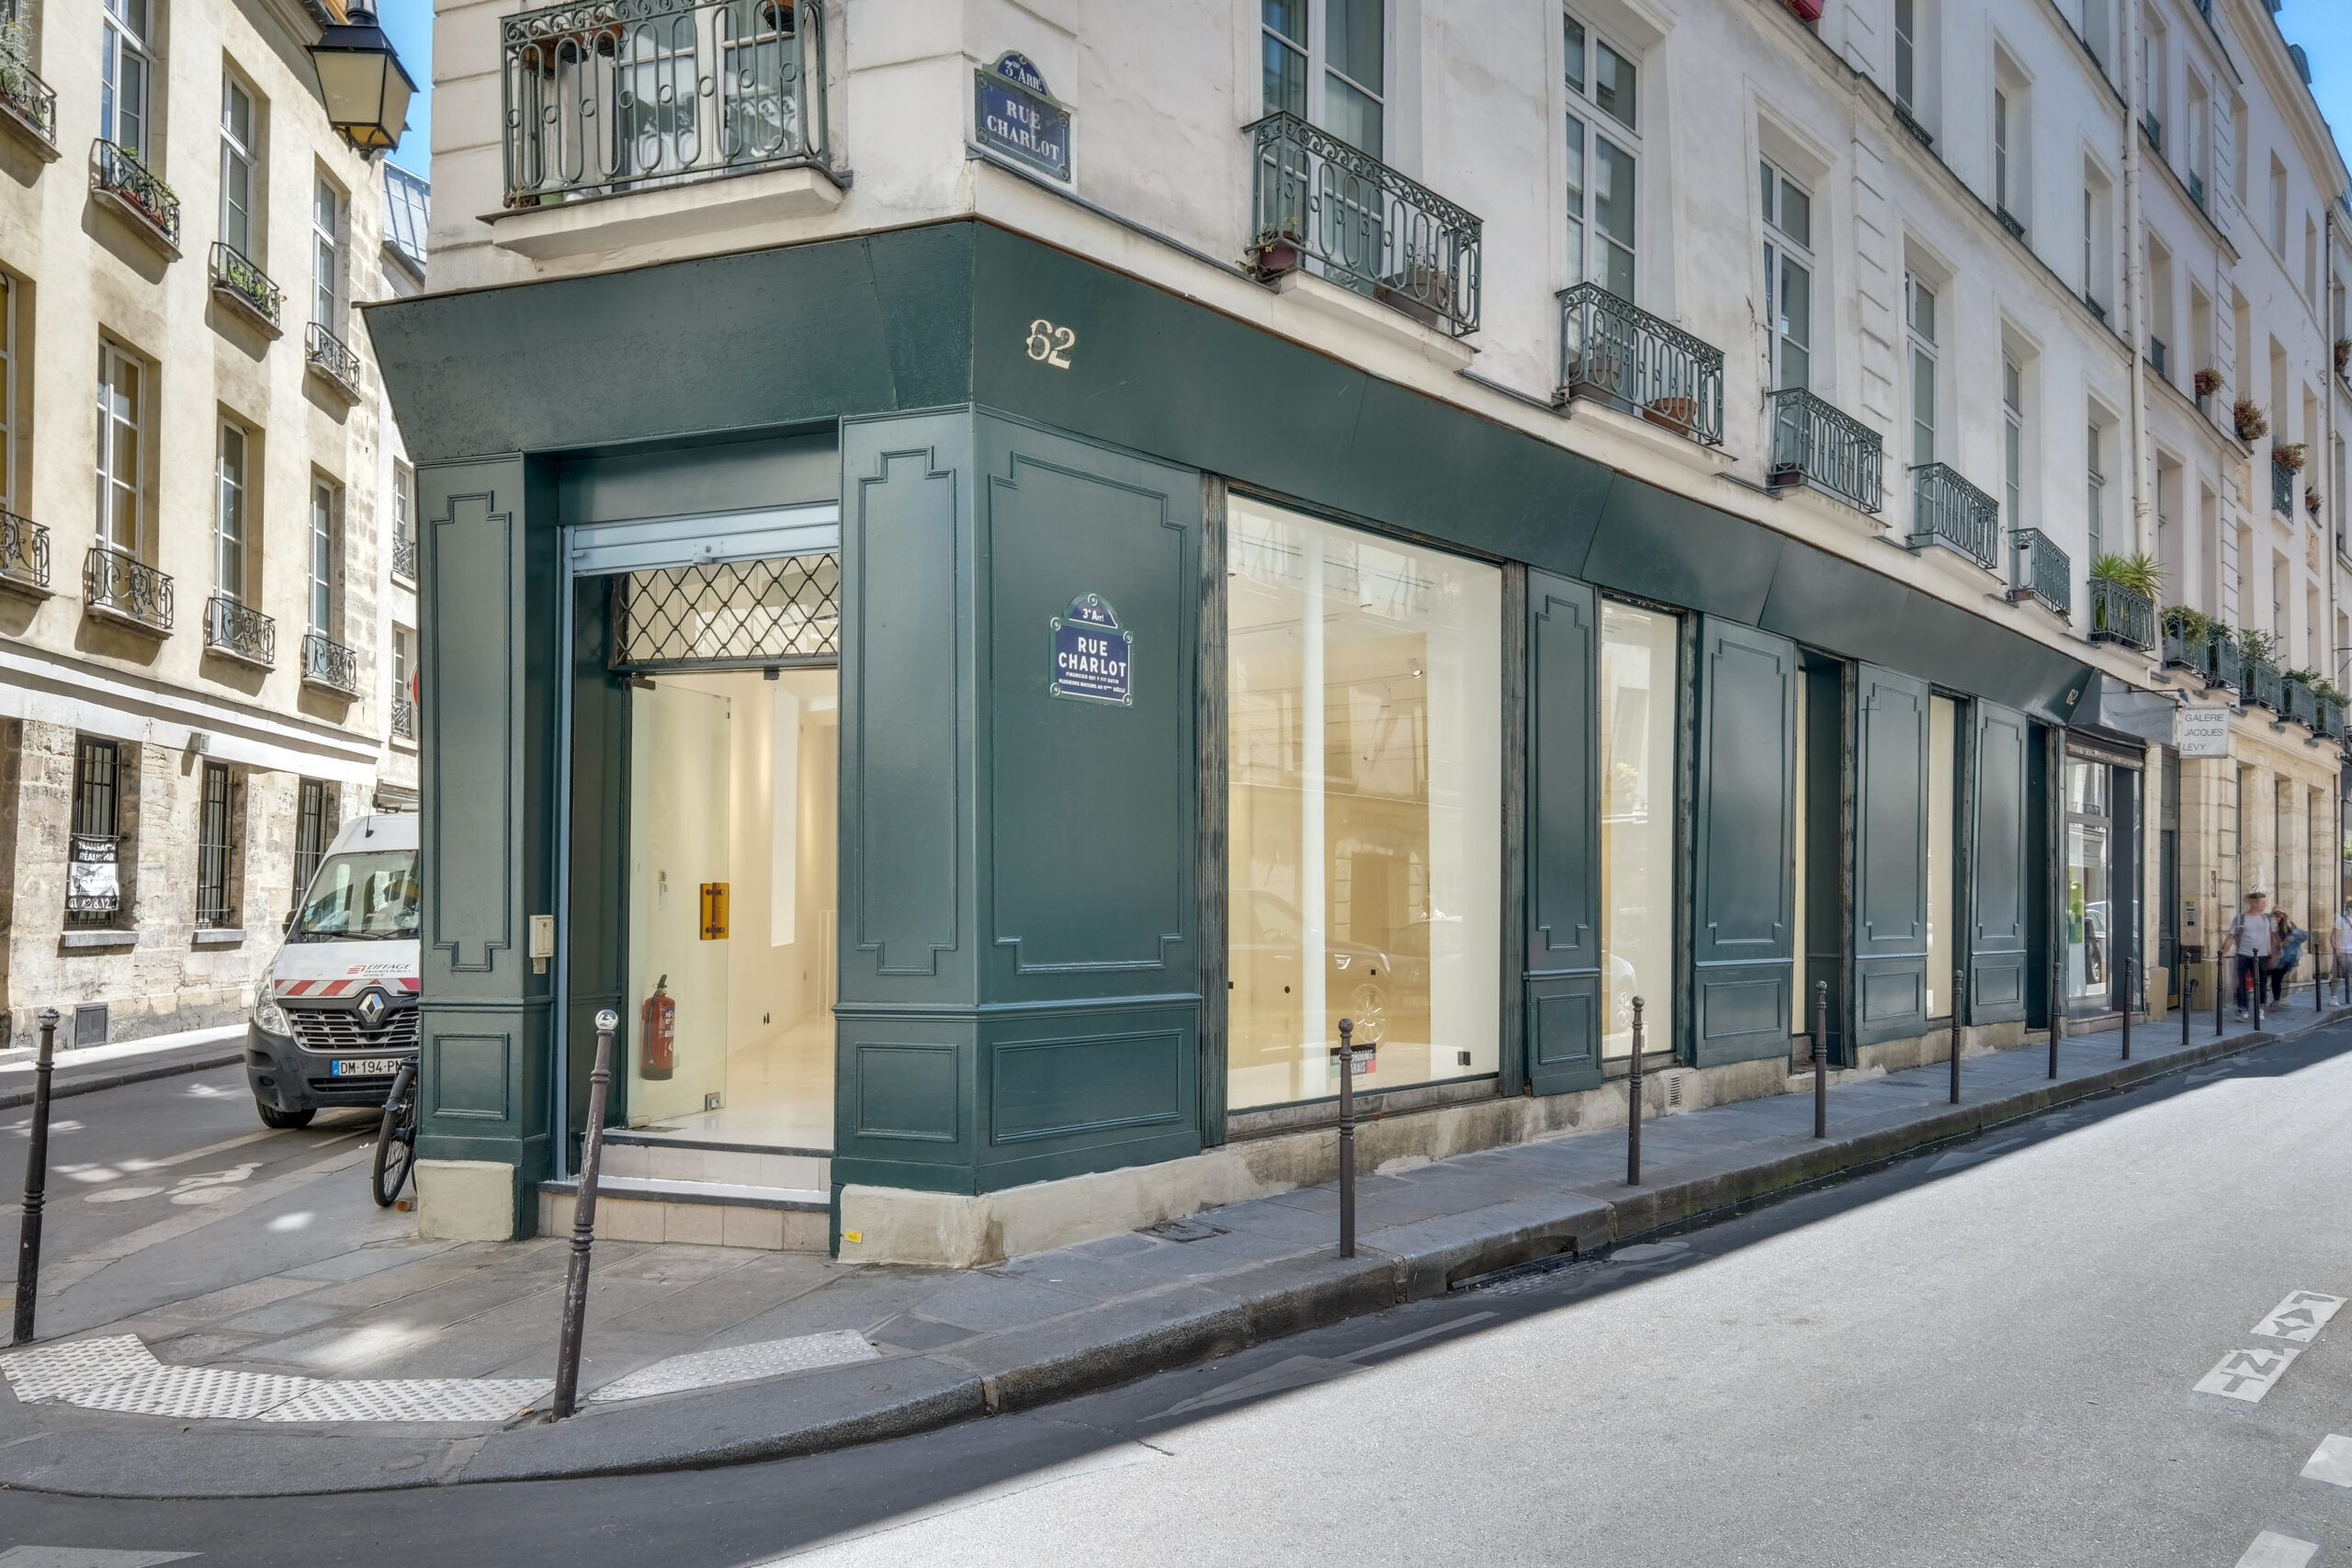
Separate the corner advantage from the corner cost.
The same glazing can increase discovery and reduce merchandising or operational control.
| Decision | Potential advantage | Potential trade-off | Site evidence |
|---|---|---|---|
| Approach visibility | Brand and product can appear from more than one direction | Trees, parked vehicles, street furniture or the wrong viewing angle can interrupt the promised sightline | Walk all approaches at relevant hours and record first brand visibility |
| Entrance clarity | A corner can make the address easier to locate | Two doors, a chamfered threshold or one inactive face can confuse arrivals and security | Test first-time arrival and identify one primary entrance |
| Window communication | More glass creates additional storytelling and daylight | Less solid wall, reflections, solar gain, privacy and higher display-production demand | Measure each pane, sun exposure and usable wall length |
| Interior circulation | A corner plan can support a natural loop or dual orientation | Structural columns, steps or door swings may fragment the usable floor | Draw display, queue, sales, stock and accessible movement at scale |
| Queue and public realm | Two façades can distribute attention and reduce a single crowded threshold | A queue, host or display outside may require permission and must not obstruct the pavement | Place the real peak queue on a plan; confirm rules for any public-space use |
| Security | Broad visibility may improve observation of the shop floor | Multiple doors and extended glass increase monitoring, closing and product-exposure requirements | Review staffing, shutters, alarm, valuable product and opening/closing sequence |
Where a corner format can create real value.
Use it when the second façade changes the outcome, not merely the image.
Public-facing pop-up
A qualified retail corridor and clear windows can introduce the brand before the guest reaches the door. Product, message and entrance should be understood in seconds from both directions.
Visible brand moment
A corner can support a strong reveal, exterior photography and simultaneous guest approaches. Production must still solve privacy, queue, security and neighbour conditions.
Showroom with street signal
The front can host reception or product storytelling while deeper rooms protect appointments. This only works when sound, view and circulation allow the two uses to coexist.
Design from the sightline back into the plan.
Begin at the first moment the venue is visible, identify the message each façade carries, nominate the entrance and continue the guest route through the interior. If the two street faces tell different stories or point to competing doors, the format loses clarity.
Corner-storefront qualification checklist.
Run it at the actual opening hours whenever possible.
DO NOT DESCRIBE A CORNER AS HIGH-TRAFFIC OR HIGH-CONVERTING WITHOUT ADDRESS-SPECIFIC OBSERVATION. FORMAT DOES NOT REPLACE LOCATION EVIDENCE.
Public AMONT corner-storefront examples.
These public pages illustrate format and location. They are not availability statements or AMONT's complete inventory.
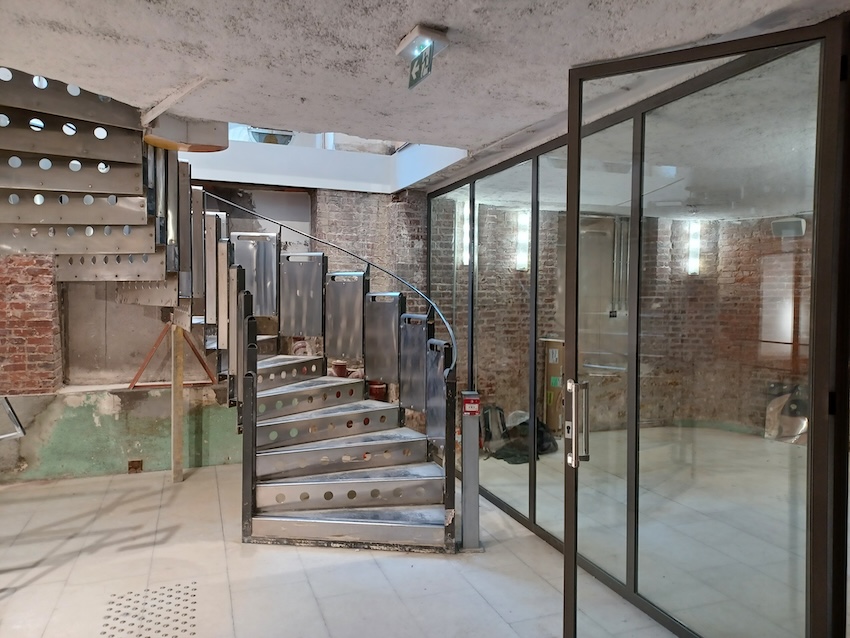
Espace Réaumur
A two-level corner venue with extensive frontage, generous height and published capacity information for launches and guest programmes.
View public venue →
Store 62 Charlot
A white-box corner format with extensive street glazing for compact public activations, press days and showroom crossover.
View public venue →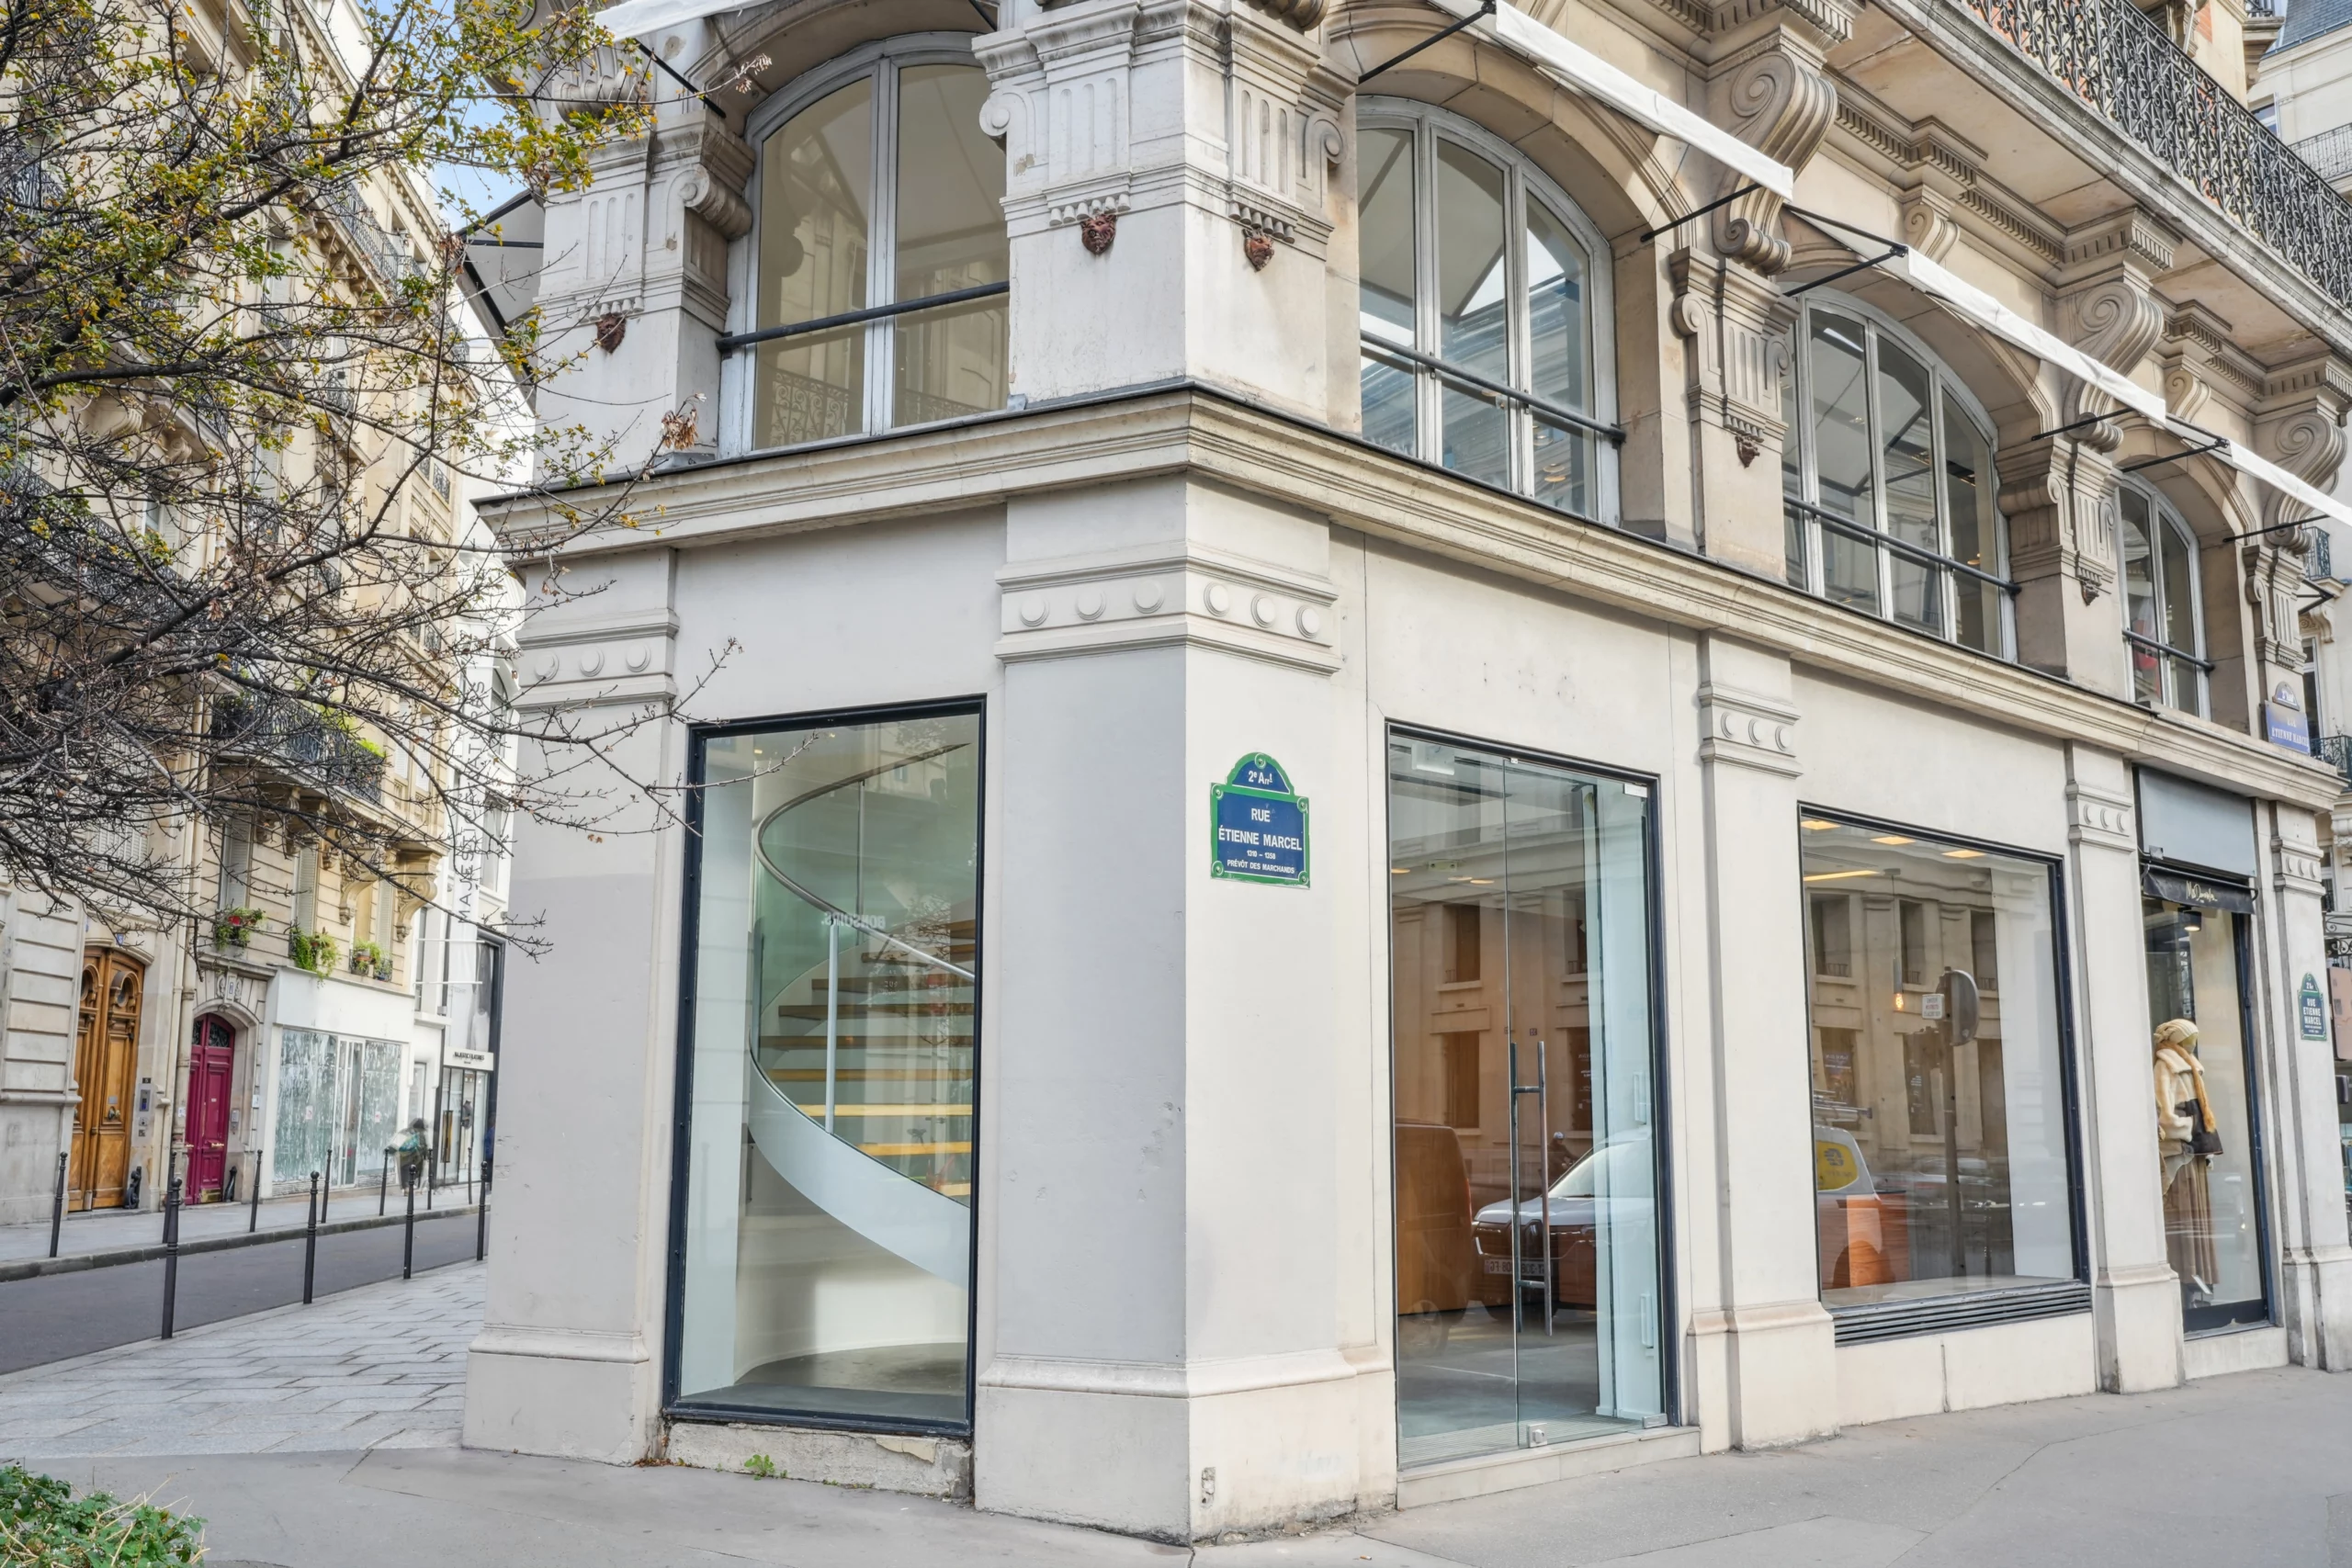
Boutique Étienne Marcel
A central two-level corner boutique with multiple sightlines for retail, launches and showroom crossover.
View public venue →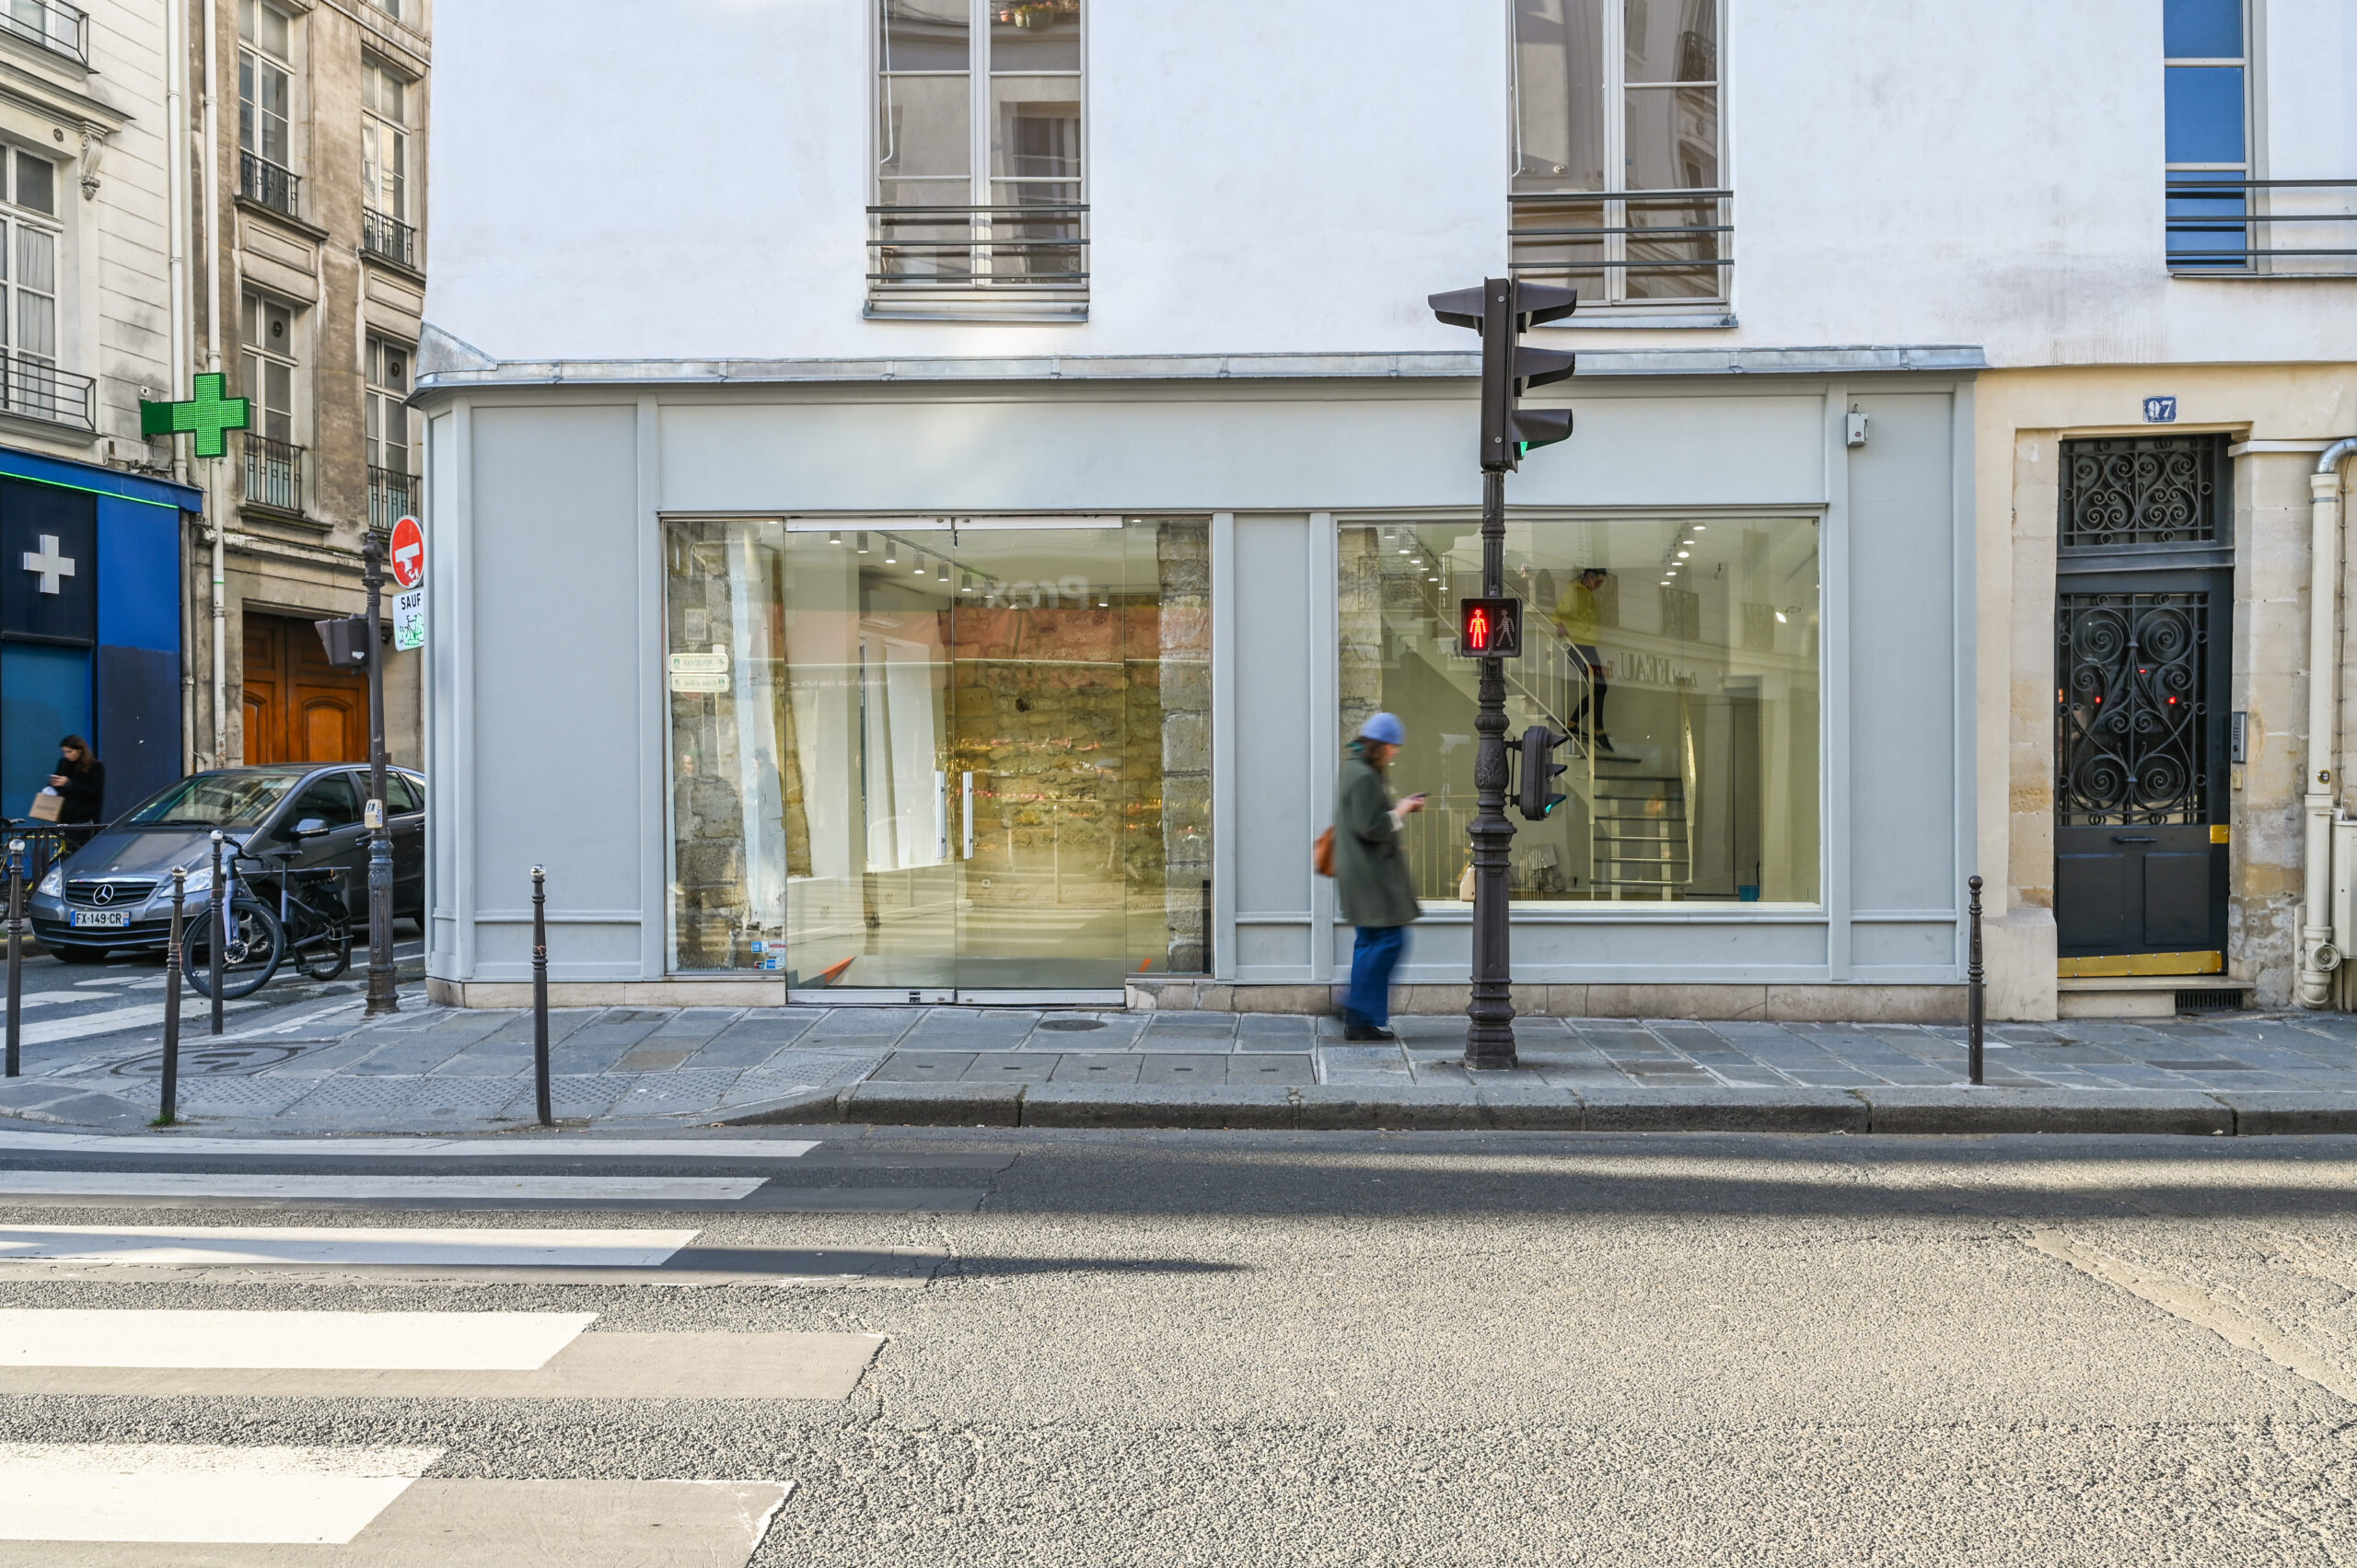
Gallery 97 Turenne
Wraparound windows, two bright levels and additional storage for showrooms, pop-ups and press activity.
View public venue →Continue with the next decision.
Only verified live AMONT resources are linked before publication.
SOURCE NOTE · VERIFIED 24 AUGUST 2026. AMONT venue formats guide · AMONT pop-up rental guide · AMONT Rue de Turenne field guide · AMONT public corner-storefront specifications. EXTERNAL FACTS ARE SEPARATED FROM AMONT FIELD JUDGEMENT. VERIFY DATE-SENSITIVE OR REGULATORY POINTS AGAIN BEFORE PUBLICATION.
Ask the shortlist to prove the second façade.
AMONT can compare public and relevant private corner, single-frontage and hybrid options against target traffic, sightlines, entrance clarity, window value, operations, security and total cost.