
Design buyer flow in a fashion showroom
Buyer flow is the spatial order in which a visitor understands the brand, reviews product, compares categories, fits or handles samples, discusses the offer and records the next commercial action. The route should feel natural while staff and replenishment remain controlled.
Four crossings to test
Draw them on the plan before choosing furniture.
Translate the commercial conversation into a route.
The right sequence depends on how the brand sells, not on a generic retail loop.
| Stage | Buyer question | Spatial response | Control point |
|---|---|---|---|
| Arrival | Am I in the right place, and what happens first? | Visible host, concise brand cue, coat/bag position and an obvious next step | Do not expose another meeting at the threshold |
| Orientation | How is the collection organised? | One readable overview, strong opening edit or category map | Avoid showing every sample before the commercial story begins |
| Review | Can I compare silhouettes, materials, colour and price architecture? | Continuous rail access, step-back distance, honest light and surfaces for handling | Keep active samples from colliding with through-circulation |
| Fitting / detail | How does the product perform? | Private or controlled fitting, mirrors, seating and accessories close enough to support the review | Separate the fitting threshold from public sightlines |
| Commercial close | What should I buy, and what happens next? | Calm table or work point with line sheets, charging, connectivity and product references | Protect confidential terms and prevent interruption |
| Exit | What do I remember and who follows up? | Clear departure, final brand cue and staff process for notes and materials | Capture actions before resetting the space |
Match the layout to the selling logic.
No configuration is universally superior.
Sequential enfilade
Useful for a curated narrative and category progression. It becomes fragile when buyers need to return, skip sections or pass another group in narrow rooms.
Central meeting with collection zones
Useful when commercial discussion anchors the appointment and staff bring focused edits. It needs disciplined product movement and adequate acoustic separation.
Multiple appointment bays
Useful for simultaneous sales teams and separate accounts. It consumes surface and requires duplicate tools, clear ownership and privacy between bays.
The hidden route should support the visible route.
Product, staff, steaming, packaging and waste should reach the floor without repeatedly cutting across buyers. When separation is impossible, schedule and furniture must reduce the conflict.
Run a full-scale buyer-flow test.
Use real rails, tables and people before opening if access permits.
Gross area does not predict buyer flow. Usable walls, doors, columns, stairs, room sequence, acoustics and the number of simultaneous meetings matter.
Public showroom plans with different flow characteristics.
These public pages illustrate format and location; they are not availability statements. When a complex brief is not answered by the public portfolio, AMONT can extend the search through its Private Network.
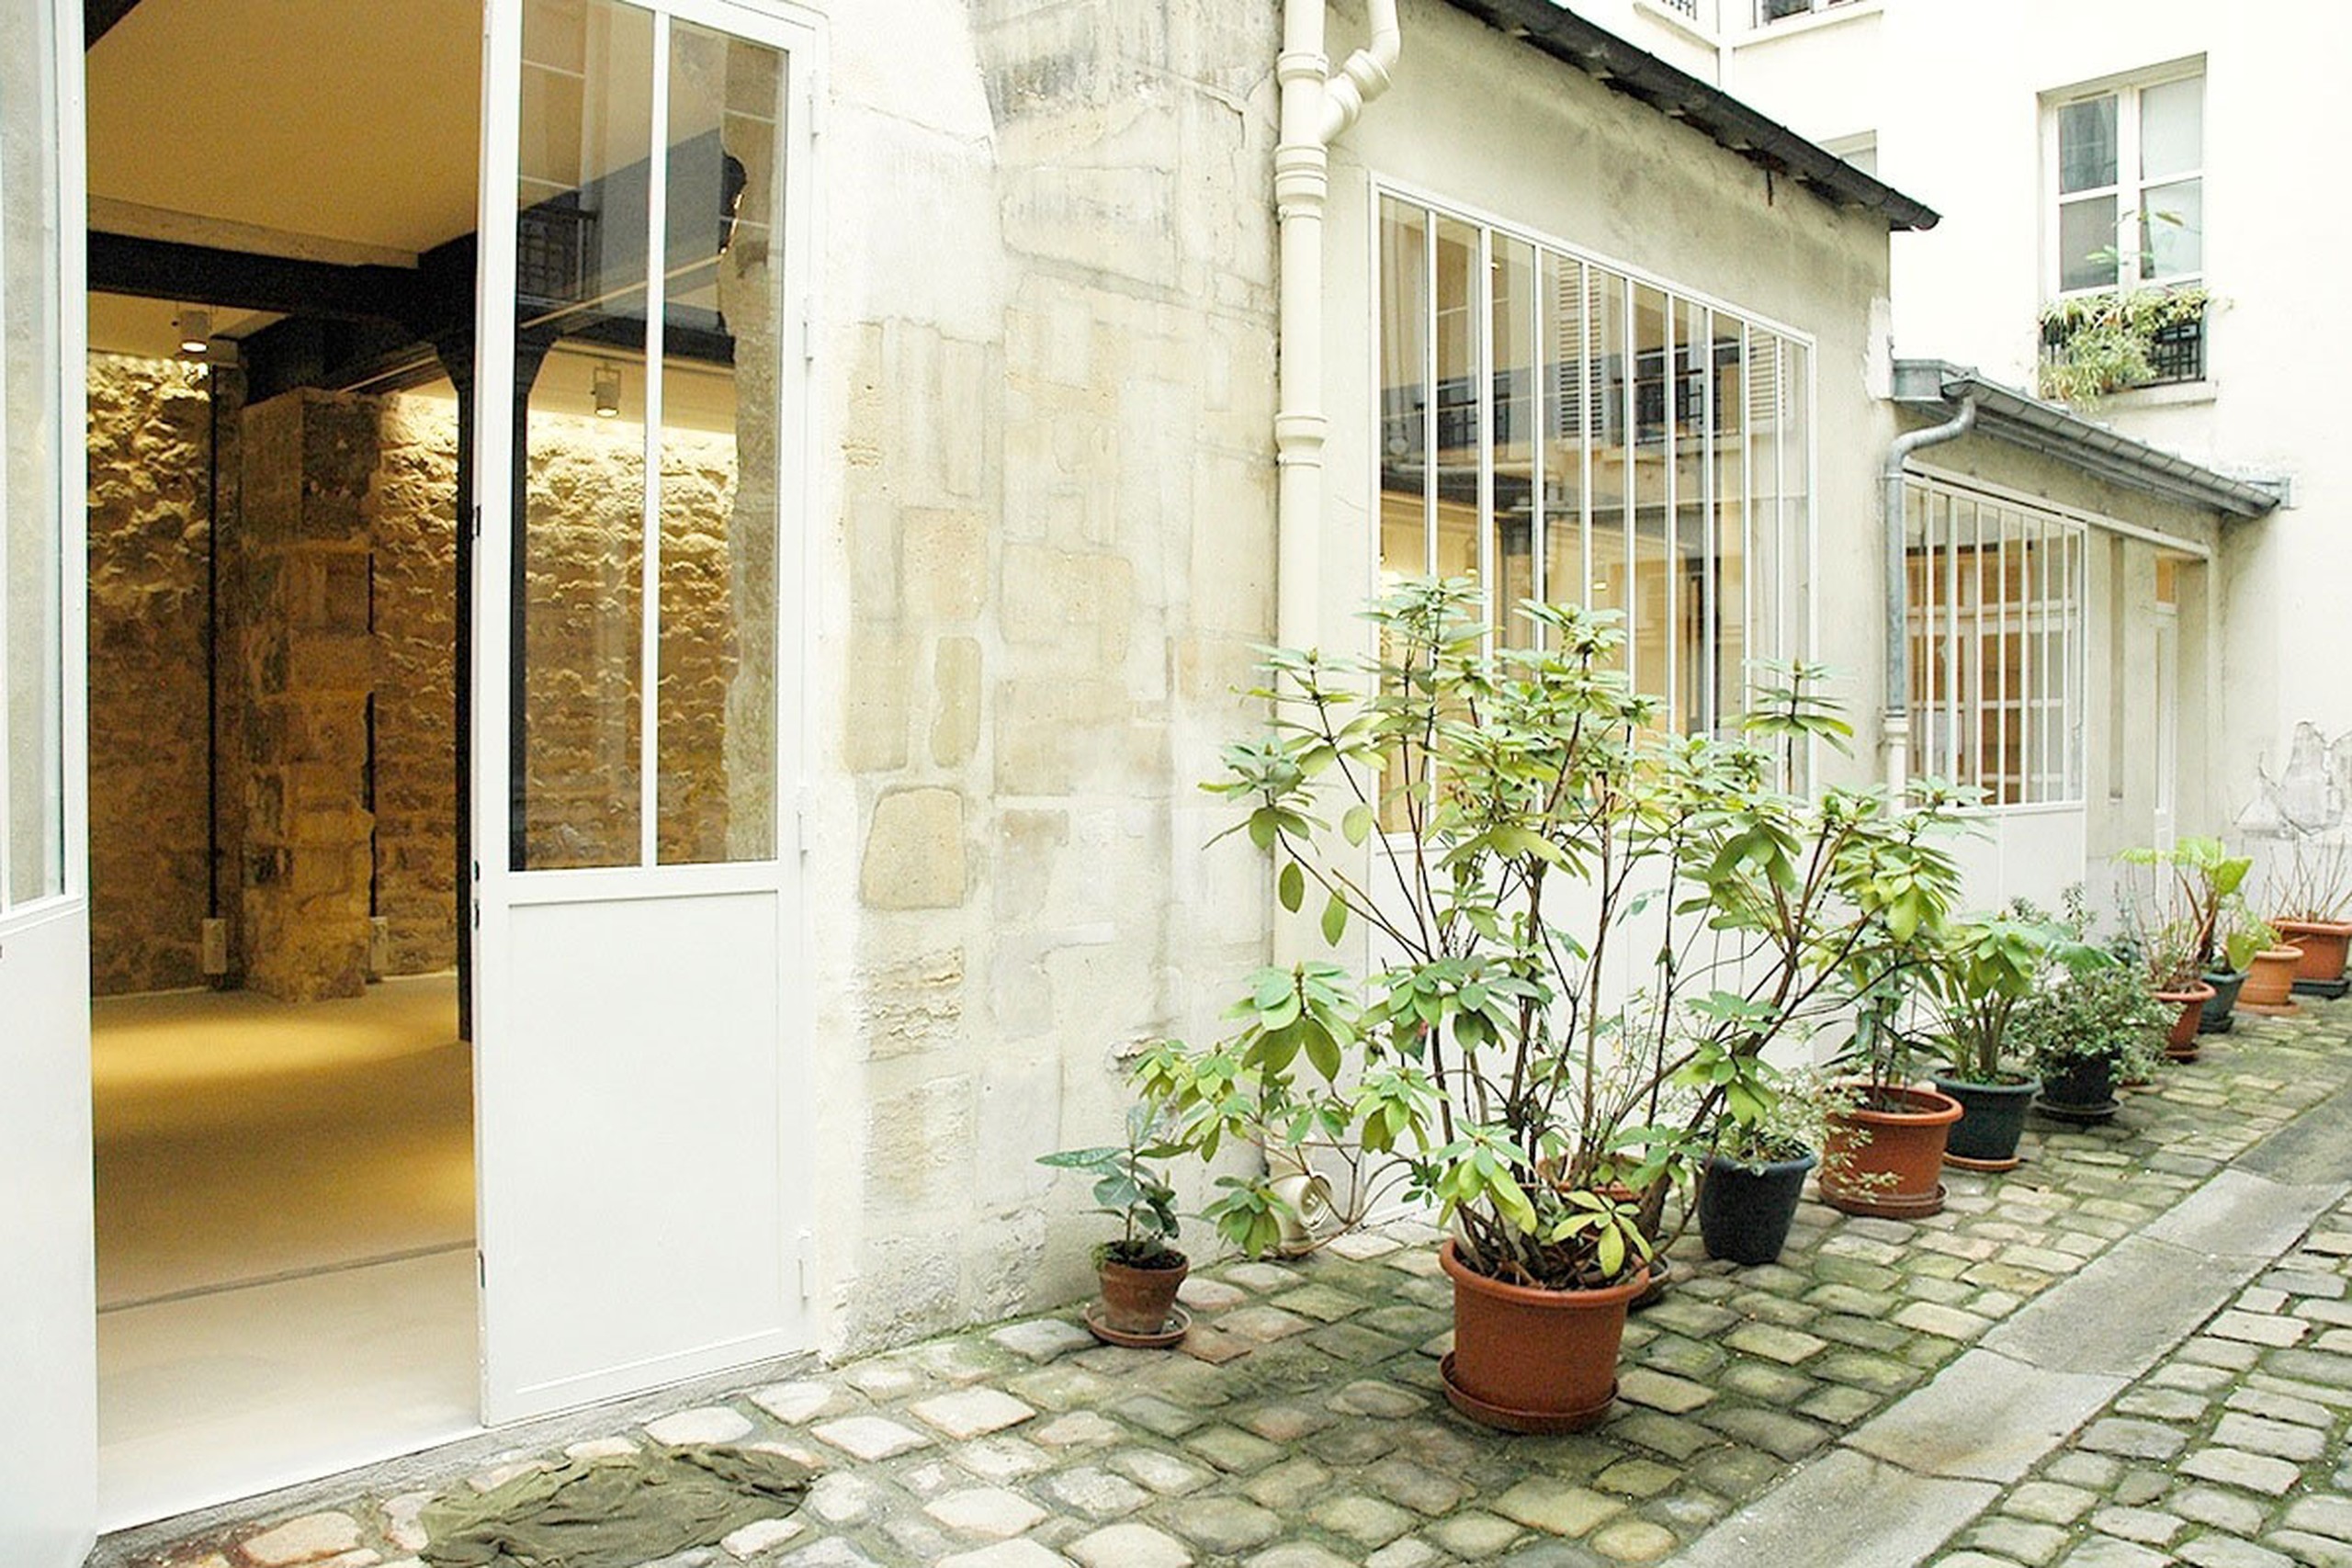
Showroom Rue Charlot
A private courtyard arrival and long enfilade for appointment-led showrooms, press previews and controlled multi-brand presentations.
View public venue →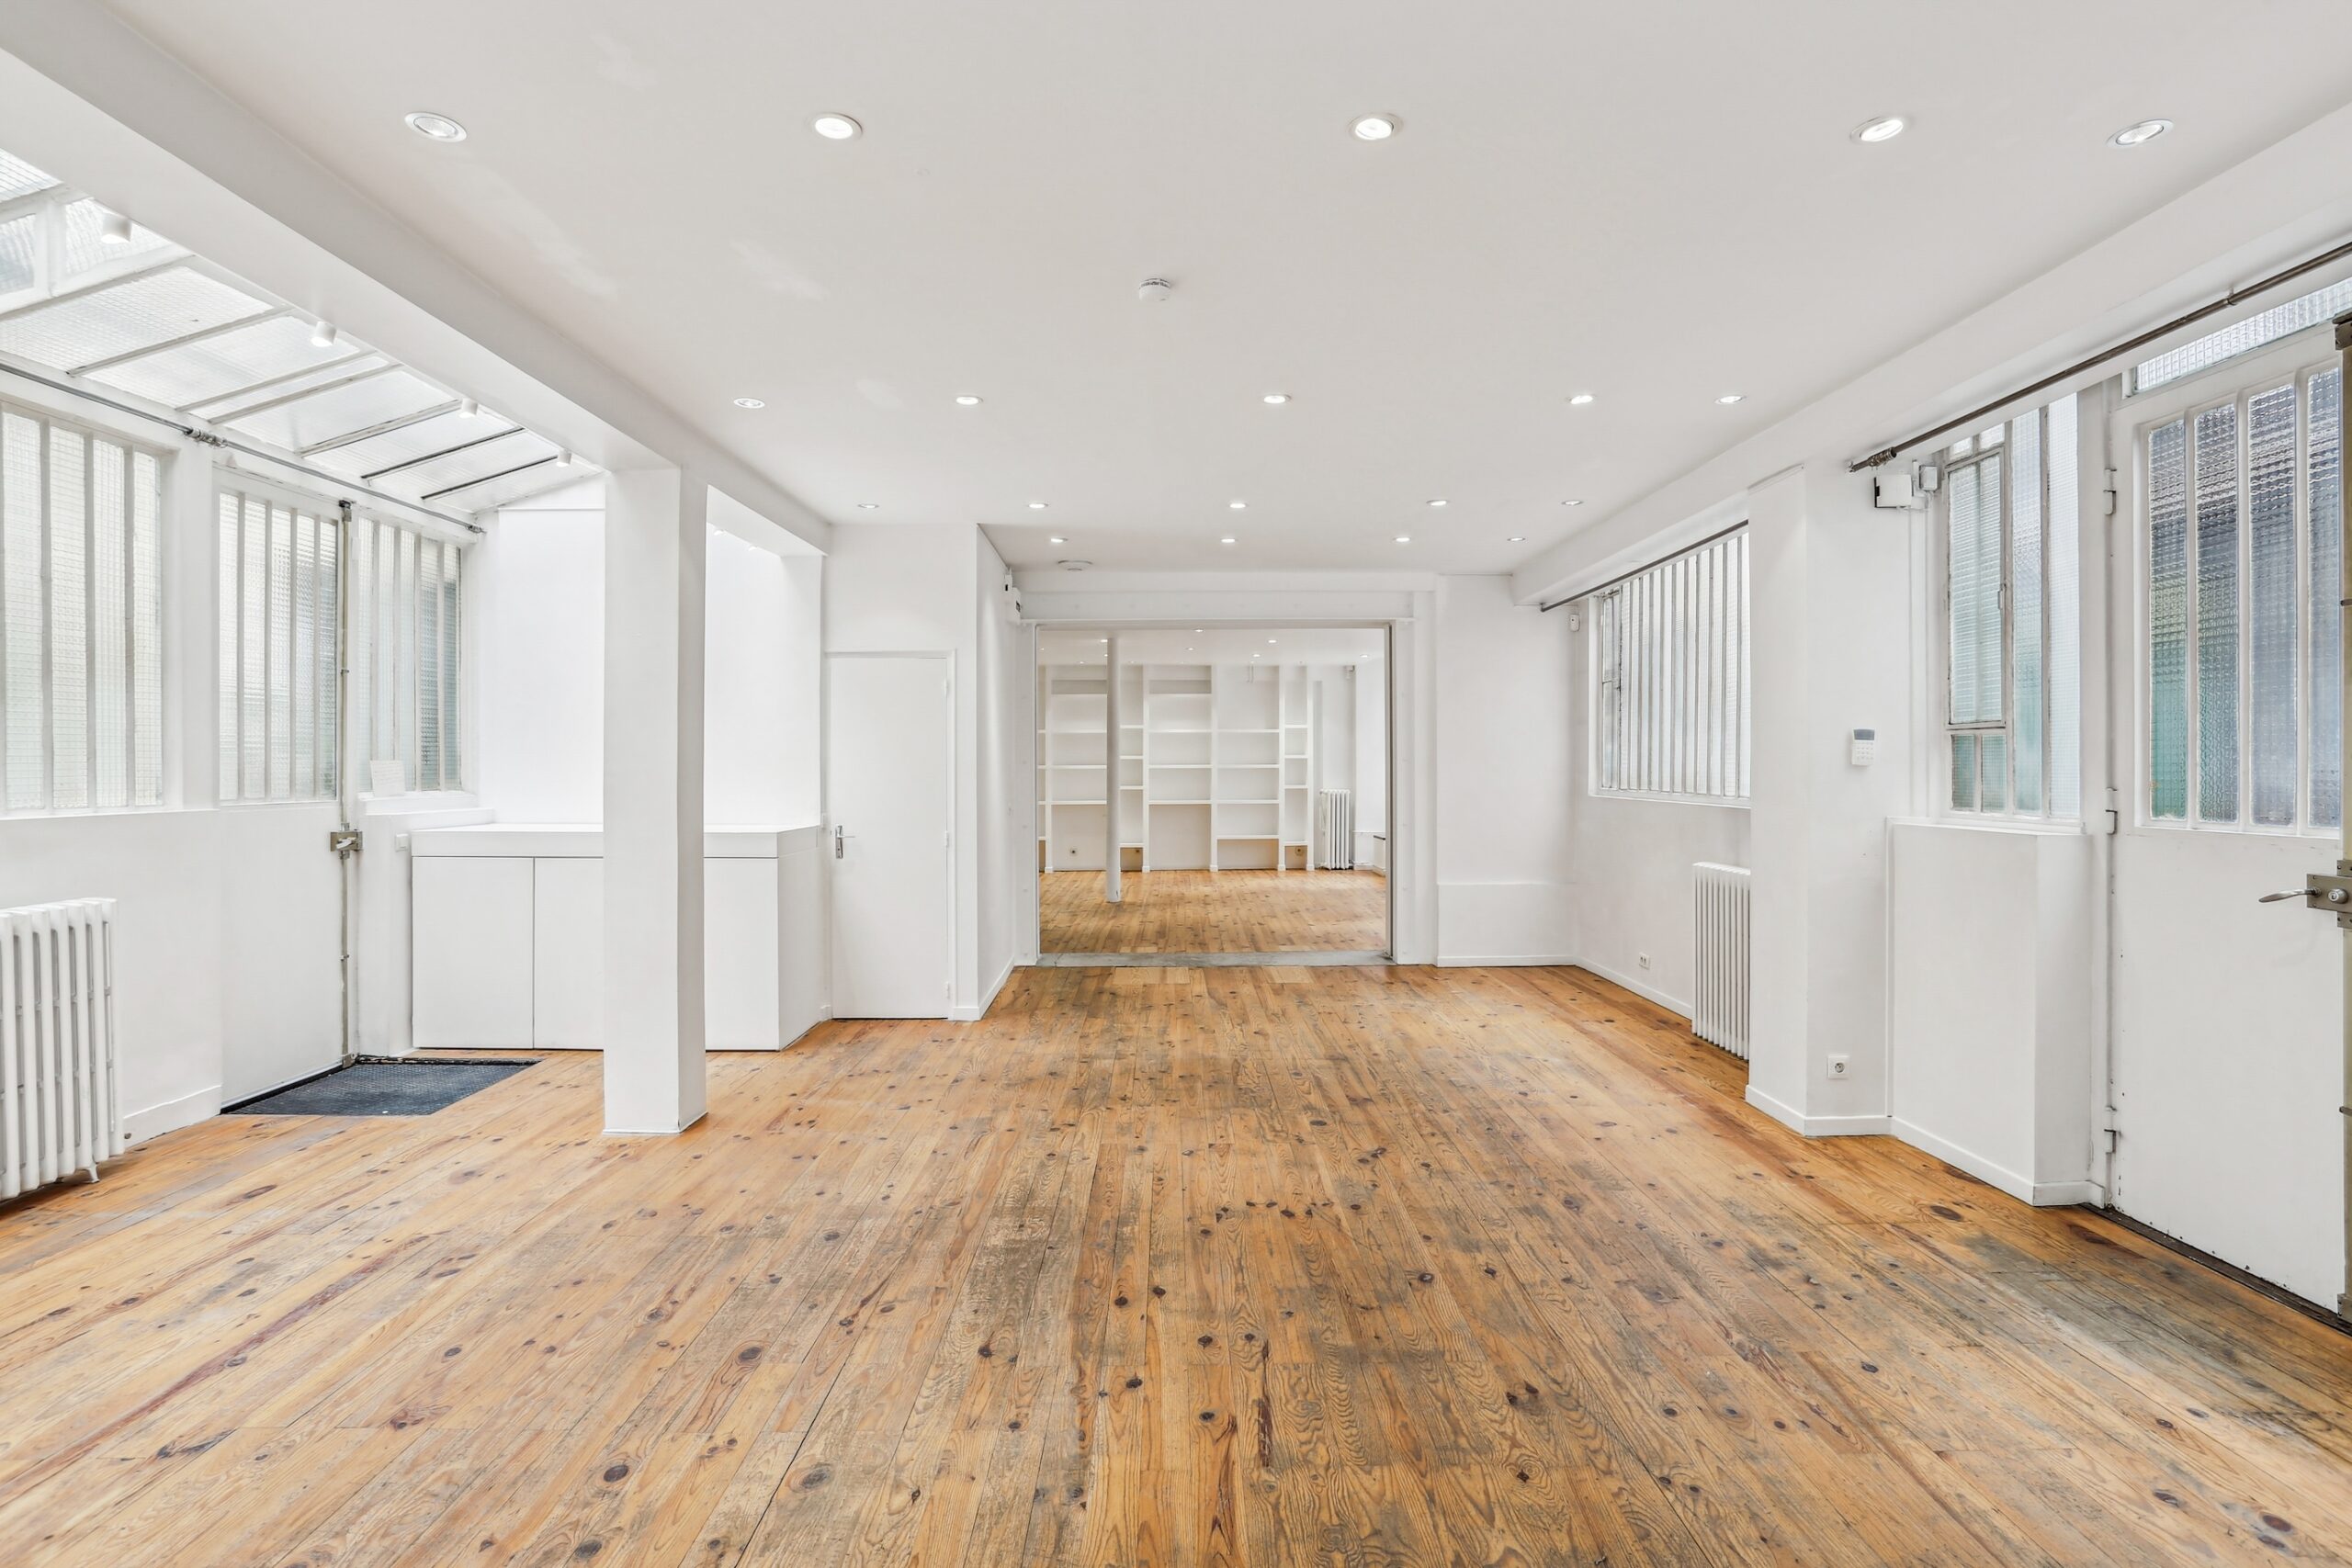
Dupetit-Thouars Loft
A bright two-level showroom with skylight daylight and several access points, useful for collection zoning and appointment circulation.
View public venue →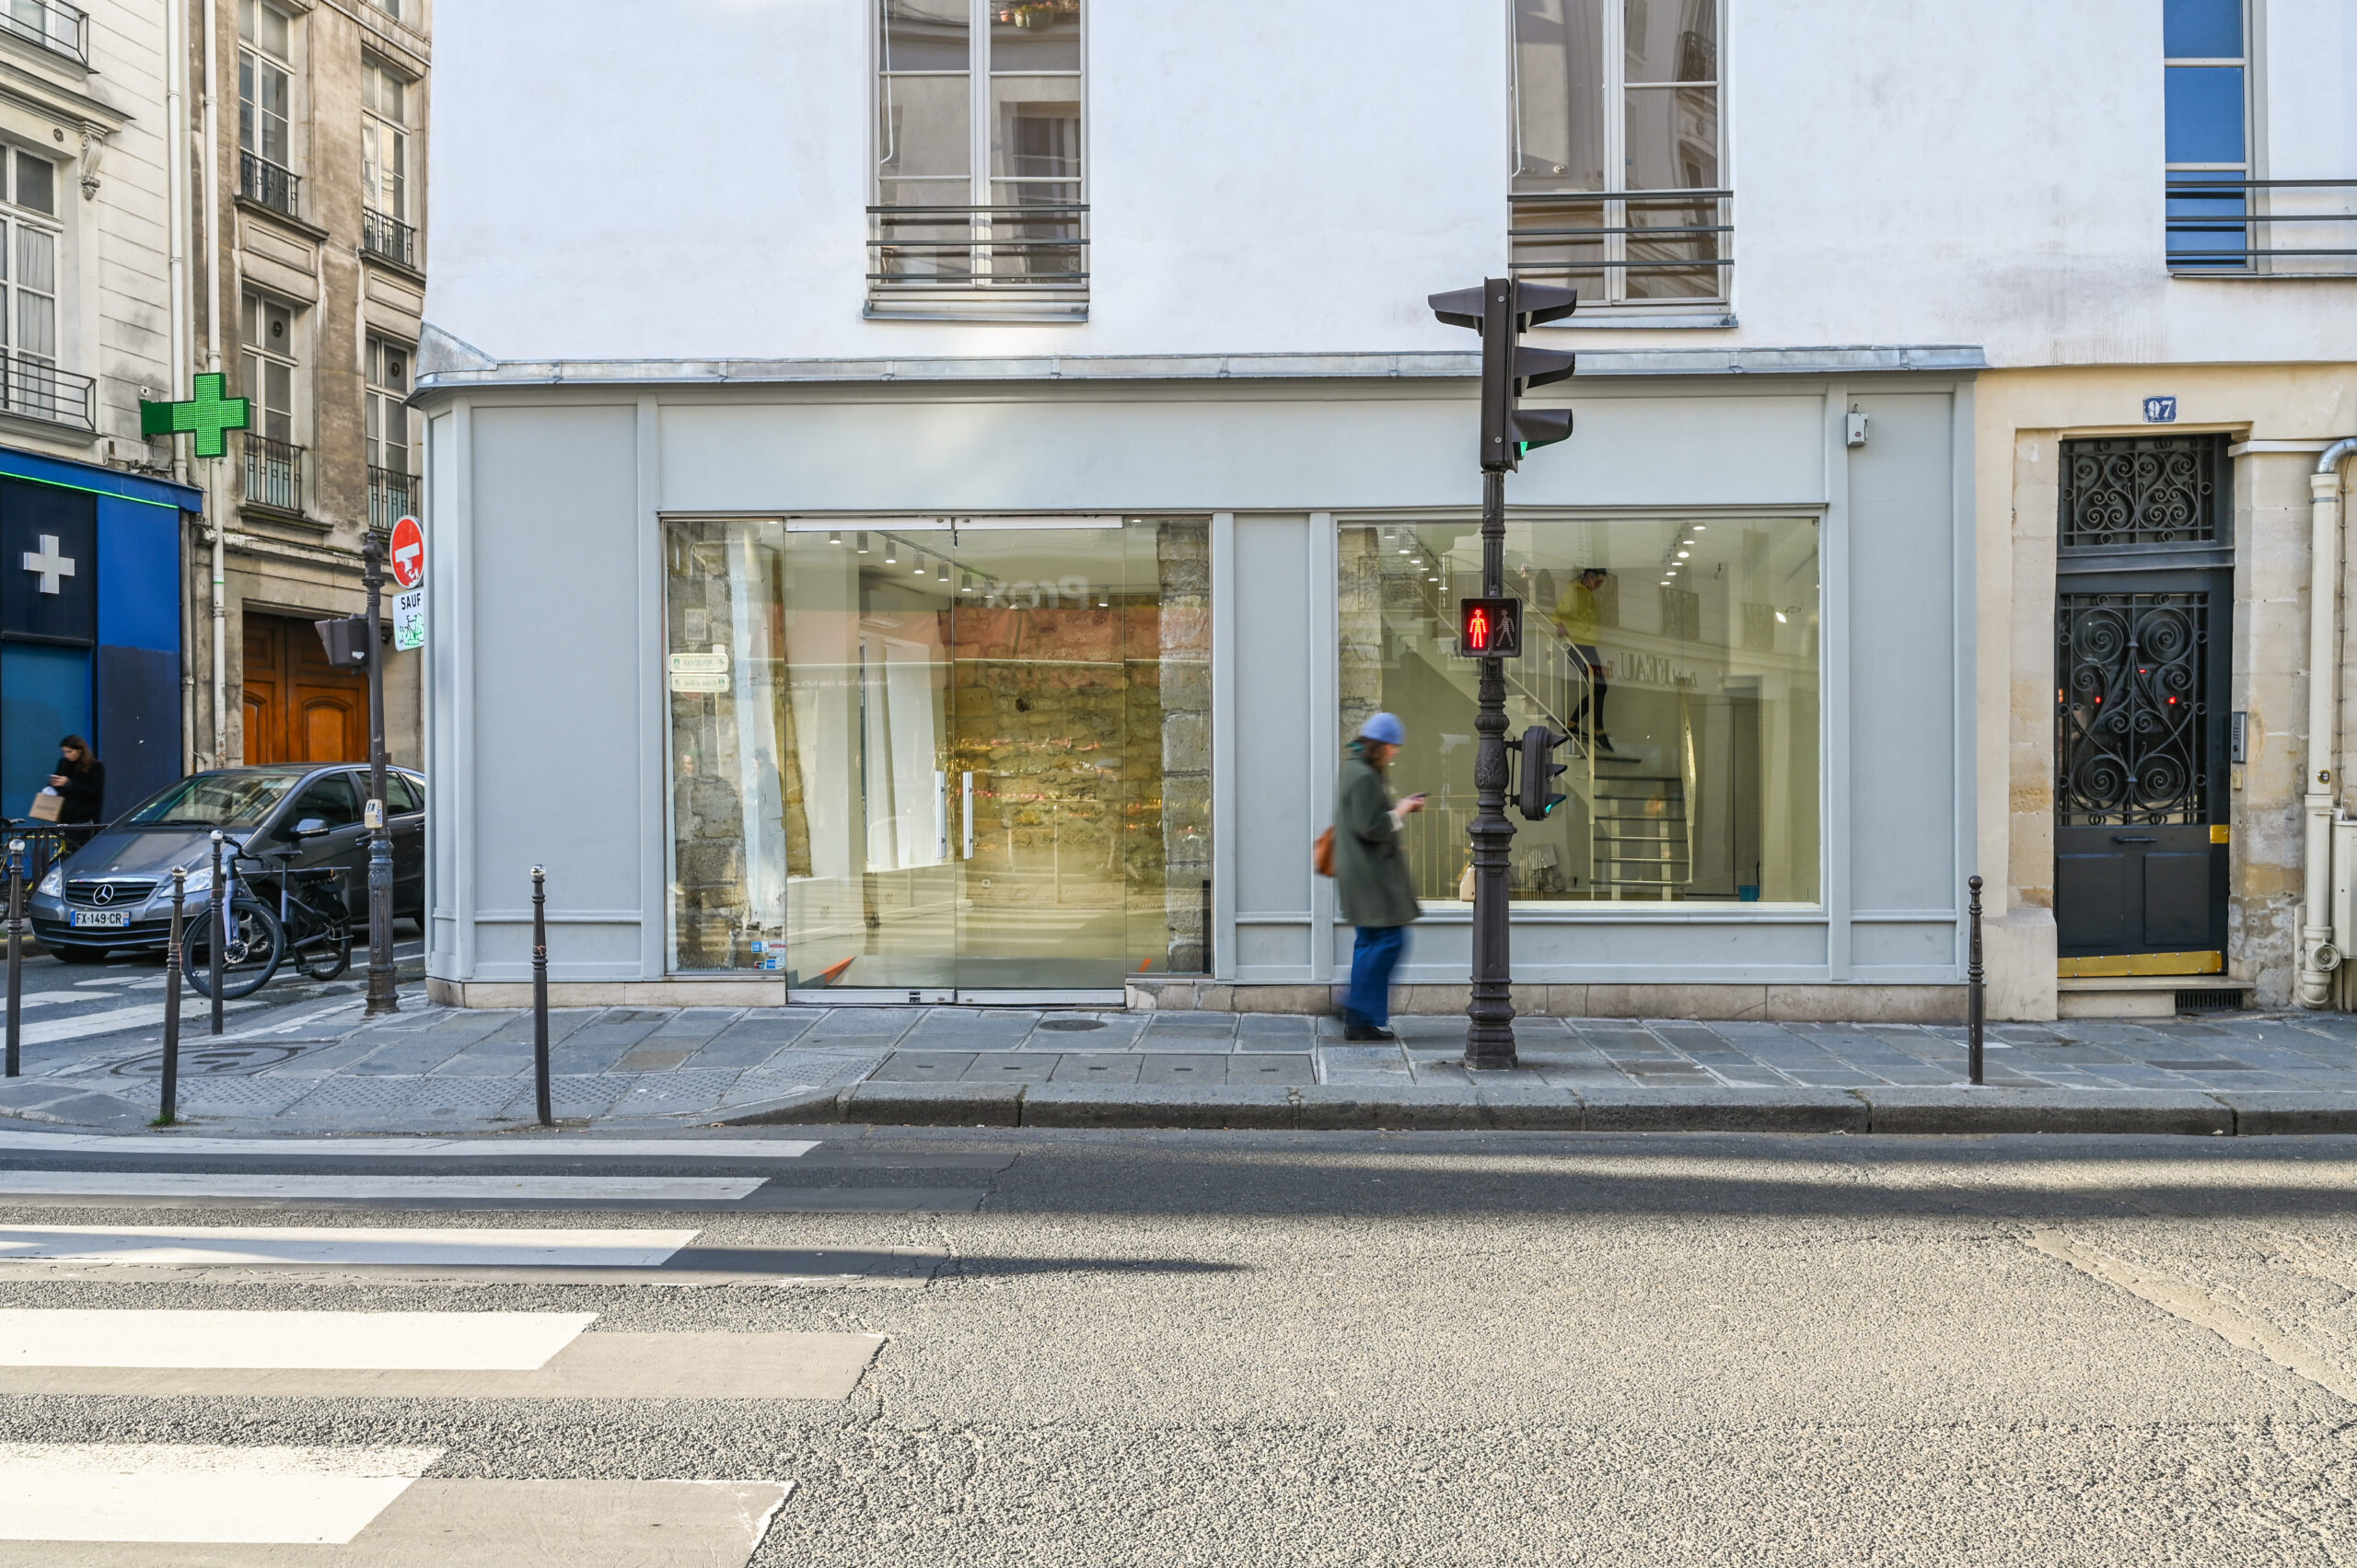
Gallery 97 Turenne
Wraparound windows, two bright levels and additional storage for showrooms, pop-ups and press activity.
View public venue →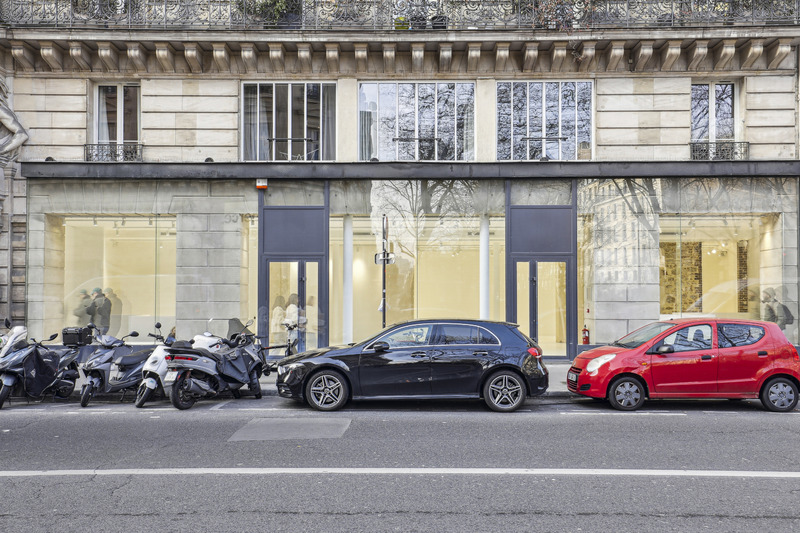
Showroom Louvre
A central gallery format with long frontage, raw stone structure and a controlled setting for presentations and press-facing projects.
View public venue →Continue with the next decision.
Use the guide that matches the next operational choice.
Sources verified 4 September 2026. AMONT showroom rental guide · AMONT Paris Fashion Week guide · FHCM missions and professional ecosystem · AMONT public venue plans and specifications. External references support the context; spatial recommendations are based on AMONT field experience. Date-sensitive or regulatory details should be rechecked when planning a live project.
Send the collection route with the search brief.
AMONT can compare venues against usable rail length, simultaneous appointments, privacy, fitting, back-of-house, delivery access and the commercial close.