
AMONT · PARIS DISTRICT FIELD GUIDE
Large showroom rental in République, Paris.
République becomes relevant when a project genuinely needs volume: a large collection, several audiences, substantial production, vehicle access or a showroom that must also support press, content and events. More space creates options—but it also exposes weak planning faster.
01 · START WITH THE REAL NEED
A large room is useful only when the operating model is equally large.

Teams often ask for “a big industrial space” before defining what the size must accomplish. That reverses the decision. Surface should solve a specific problem: collection density, several brands, simultaneous appointments, a runway or presentation moment, a public-facing activation, a content set, technical installations, substantial storage or clean separation between buyers, press and staff.
A 500–740 m² venue can create a convincing brand environment, but it can also feel empty, confusing and operationally expensive when the product, furniture and staffing do not occupy it with purpose. Large-scale rental means more than rent. It means larger delivery windows, longer build and strike, more lighting decisions, more cleaning, more security, more wayfinding and more people responsible for the floor.
The right first question is therefore not “How many square metres can we get?” It is “Which functions must happen at the same time, and which of them must remain separate?”
02 · READ THE AREA CORRECTLY
République is a transport hub, an industrial-scale alternative and a bridge between several Paris circuits.
The district works because it combines central access with building types and volumes that are increasingly difficult to secure inside the densest parts of the Marais.
Place de la République
The square is an immediate meeting point and one of the clearest transport references in eastern central Paris. It helps international guests understand the destination, but invitations still need an exact entrance, map pin and host contact.
Boulevard Jules Ferry / Canal edge
This corridor can provide larger former industrial or commercial buildings, stronger load-in conditions and more visual breathing room. It suits productions that need a destination venue rather than spontaneous fashion footfall.
Temple / Haut Marais approach
The western side keeps the project connected to the Marais showroom ecosystem. Walking distance may look short on a map, but buyer schedules remain compressed; transport instructions and appointment discipline still matter.
Oberkampf / eastern approach
The area can support cultural, music, lifestyle and event-led positioning. It is less useful when the brand expects guests to discover the space casually between a dense sequence of Marais appointments.
03 · WHEN THE DISTRICT EARNS ITS PLACE
République is strongest when scale changes what the project can do.
Large single-brand collection
Several product families, seasonal narratives, fitting areas and buyer tables can coexist without compressing the collection into one generic room.
Multi-brand showroom
Brands can receive distinct zones while shared reception, hospitality, stock and team functions remain centralised. The layout must avoid creating unequal or hidden positions.
Showroom plus launch
A daytime appointment programme can transition into press, cocktail or presentation use when capacity, sound, catering, security and changeover are agreed in advance.
Experiential installation
Automotive, sport, outdoor, technology and cultural projects often need height, open spans, technical power, set construction and controlled guest movement beyond a standard showroom.
Content and production
A large hall can support photography, video, interviews and demonstrations alongside commercial activity, provided noise, light control and crew routes do not interrupt appointments.
Public and private flows
Separate entrances or distinct zones can allow retail, community or press activity to operate without exposing wholesale conversations, samples and internal logistics.
04 · PLAN THE SIZE, NOT JUST THE LOOK
Large-format showroom planning starts with zones, capacities and changeovers.
A large project usually contains several smaller projects inside it: reception, display, appointments, hospitality, stock, staff, technical control, press, catering and dismantling. Each needs an owner, a footprint and a route. The floorplan should show not only where guests stand, but how rails arrive, where empty cartons go, who controls the entrance and how the venue returns to neutral condition.
The wider Paris venue formats guide compares galleries, boutiques, lofts and hybrid venues. At République scale, the critical issue is whether the format can change through the day without creating conflict.
Clear brand zones, buyer tables, fittings, stock and quiet sales conversations
Several appointments can run simultaneously without visual or acoustic overlap
Empty circulation, weak signage, long walking distances and under-staffed zones
Equal visibility, shared services and distinct commercial identities
One production can support many brands and centralise guest reception
Unequal placement, unclear ownership, excessive build and fragmented buyer data
Daytime sales floor, evening capacity, catering and secure sample transition
One address supports several audiences and a stronger communication moment
Changeover time, sound limits, guest count, cleaning, security and next-morning reset
Open volume, technical build, demonstrations, content and controlled queueing
The venue becomes a complete environment rather than a decorated room
Engineering assumptions, fire routes, power, rigging, neighbour impact and strike time
05 · AMONT VENUE EXAMPLE
Showroom République-Valmy: industrial volume with a complete operating structure.
The venue demonstrates why République matters for projects that cannot be compressed into a conventional showroom.
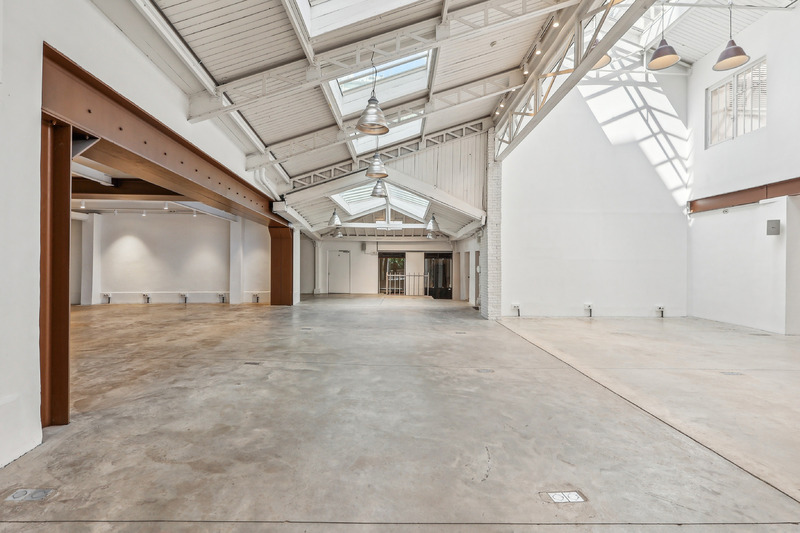
A central hall built for scale.
The venue provides 740 m² overall, with an approximately 490–500 m² main hall. Polished concrete, exposed metal structure and four skylights create a clear industrial identity without forcing the project into a dark or heavily decorated warehouse.
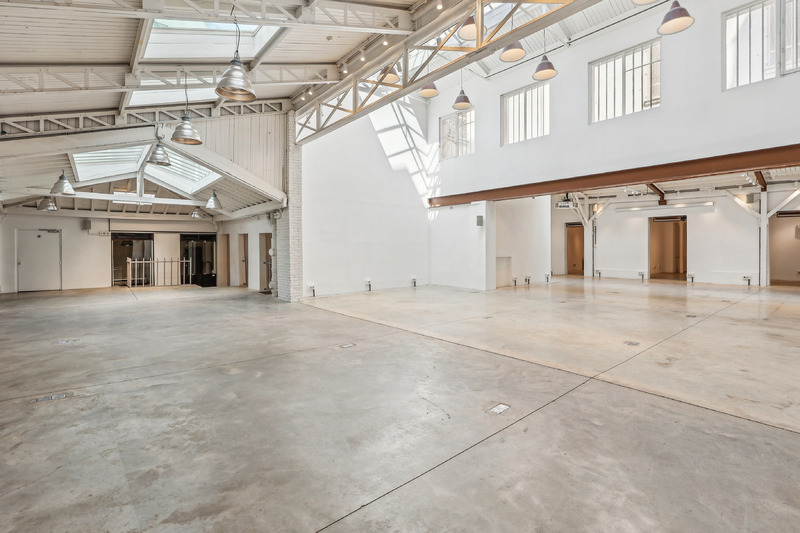
Architecture and equipment can work together.
The live venue specification includes professional directional lighting, fibre Wi-Fi across the levels, zoned sound and video infrastructure, a projector, displays, microphones, reversible air conditioning and a dedicated catering zone. These assets reduce external sourcing, but every project still needs a technical plan and an agreed operator.
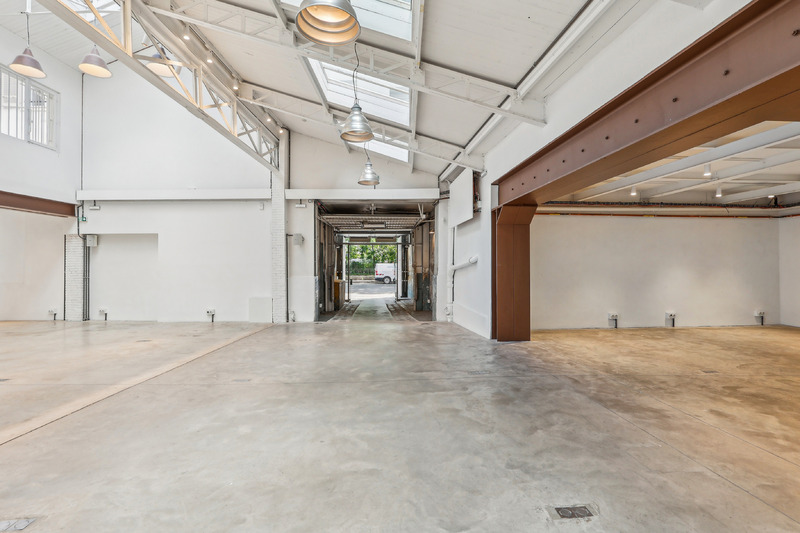
The support spaces make the hall more useful.
Upper floors add approximately 120 m² for meetings, appointments or VIP use, while two vaulted cellars total about 70 m². The monumental entrance can accommodate vehicle access, and a dedicated delivery position supports load-in. The published venue conditions also set a capacity of 209 people including staff, operating hours from 09:00 to 21:00, no Sunday installations and a 70 dB maximum sound level.
06 · LARGE-VENUE DUE DILIGENCE
The risks increase with the surface, guest count and technical ambition.
A visit should test the complete operating sequence: truck or van arrival, unloading, contractor entry, build, staff call, guest arrival, event changeover, overnight security, cleaning, breakdown and final inspection. The Showroom Production Paris guide covers the broader production structure; the checks below become critical at large scale.
Load-in route
Confirm vehicle size, street position, door clearances, turning space, protected floors, contractor times and whether materials can remain overnight.
Power and technical control
Map available circuits, distribution, lighting positions, screens, sound zones and the person authorised to operate installed systems. Never assume “production ready” means unlimited power.
Capacity and fire routes
Use the approved capacity for the exact configuration and include staff, suppliers and security. Furniture, rails, queues and sets must preserve all exits and circulation widths.
Sound and neighbours
Confirm limits, hours, doors, speakers, bass, microphones and exterior gathering. Event ambition must remain inside the authorised operating conditions.
Staffing and zoning
Assign reception, cloakroom, sales zones, VIP, technical, catering, stock, security and cleaning. A large floor without visible ownership quickly feels unmanaged.
Wayfinding
Plan external identification, entrance host, internal signs and appointment instructions. Destination venues need better directions than a familiar Marais storefront.
Reset between uses
Define how the showroom becomes an event—and how the event becomes a showroom again. Protect samples, schedule cleaning and leave enough overnight labour.
Strike and reinstatement
List every installed element, waste stream and repair responsibility. Large builds need a dismantling plan equal in detail to the installation plan.
07 · DISTRICT COMPARISON
Choose République for capability—not because the project wants to look bigger than it is.
Large showroom, multi-brand platform, installation, launch, content and event hybrid
Volume, industrial identity, transport access and stronger production capability
Destination routing, staffing, build cost and the risk of under-occupying the space
Fashion Week appointments, boutiques, press days and compact-to-medium showrooms
Dense fashion ecosystem, familiar guest routes and broad venue variety
Smaller floorplates, residential constraints, delivery friction and premium demand
Wholesale, galleries, larger central showrooms and retail-facing projects
Commercial history, transport and a useful range of loft, duplex and corner formats
Quality and positioning vary significantly by street, entrance and level
Elevated single-brand showroom, press preview and central prestige project
International recognition, hospitality context and strong address value
Less industrial scale and a higher need to justify symbolic location value
08 · BUILD A LARGE-VENUE BRIEF
Surface is only one line in the brief.
A responsible shortlist requires the project structure, not a request for “around 700 m² with character.”
Full access calendar
Separate delivery, construction, merchandising, rehearsal, opening, event, reset, dismantling and final handover. Large formats rarely fit inside the visible opening dates.
Audience and capacity
State buyer appointments, press, public visitors, evening guests, staff and suppliers. Capacity must be planned by phase, not as one optimistic total.
Zone programme
List brands, product areas, reception, fitting, hospitality, stock, backstage, VIP, content and technical control with approximate footprints.
Build and equipment
Provide plans for walls, floors, rails, lighting, screens, sound, structures, vehicles, furniture, kitchen and signage. Identify which items are venue assets.
Logistics and staffing
Quantify deliveries, crates, pallets, packaging, storage, crew, security, cleaners and hosts. Large rooms fail through unowned operations, not lack of visual references.
Complete working budget
Separate venue, tax, technical, build, transport, labour, security, catering, cleaning and contingency. The Paris showroom cost guide explains why rent alone is not the project budget.
RELATED AMONT GUIDES
Continue with the operational decision that comes next.
09 · PRACTICAL FAQ
Large showroom rental in République, Paris.
Why rent a large showroom in République instead of Le Marais?
République can provide industrial volume, larger open floorplates, stronger production access and clearer separation between showroom, event and backstage functions. Le Marais is usually stronger for dense fashion routing and compact-to-medium appointments. The move is justified when the project uses the additional capability, not simply when it wants a dramatic image.
What projects genuinely need 500 to 740 m²?
Large single-brand collections, multi-brand platforms, substantial installations, sport or automotive presentations, public activations, runway or launch formats and programmes combining appointments, press, content and events can use this scale. A normal collection with one appointment stream often performs better in a smaller, more concentrated venue.
Is République suitable for Paris Fashion Week buyers?
Yes, provided the invitation, transport instructions and appointment schedule are disciplined. République is a major transport reference and remains close to the Marais, but it is a destination rather than an automatic stop on every buyer route. The collection and venue must justify the journey.
Can a large venue operate as a showroom by day and an event at night?
Yes when the contract, capacity, sound, catering, security, cleaning and operating hours permit it. The changeover must protect samples, preserve sales areas and leave enough time to reset before the next appointments. Never assume event use is included in a showroom rental.
What should be checked before building an installation?
Confirm floor loads where relevant, power, fixings, suspended elements, fire routes, materials, heights, contractor access, protection, working hours, waste removal and reinstatement. Submit drawings and technical information early. Industrial appearance does not mean unrestricted construction.
How many staff does a large showroom require?
There is no useful fixed number. Staffing depends on entrances, brands, appointment zones, guest count, stock, technical systems, catering and event use. Assign named responsibility for reception, sales zones, VIP, logistics, security, cleaning and technical control; otherwise the surface becomes difficult to supervise.
How much does a large République showroom cost?
A responsible figure requires the exact venue, dates, duration, access schedule, authorised use, production scope and included equipment. Large projects also carry build, transport, labour, technical, security, cleaning and reinstatement costs. Request a complete commercial proposal rather than comparing rent alone.
Can AMONT source other large or off-market spaces in Paris?
Yes. When the live portfolio does not fit the dates, surface, access or technical brief, AMONT can extend the search across its network. The search becomes effective only when the brand provides a realistic working budget, decision date and complete operating requirements.
SEND THE REAL BRIEF
Need a large showroom or production venue in Paris?
Send the dates, access calendar, brand or participating brands, audience, required zones, approximate surface, maximum capacity, build, technical scope, delivery needs, event component and complete working budget. AMONT will tell you whether République is the right move—or whether a smaller central format will work harder.