
Public access, ERP capacity and queues in Paris venues
Opening a showroom, gallery or boutique to the public changes the venue question. The actual activity, ERP classification, authorised capacity, accessibility, exits, furniture, queue, door control and street relationship must agree. A public invitation cannot repair a property that was only qualified for private appointments.
Four public-access proofs
Confirm them before promotion, ticketing or public invitations.
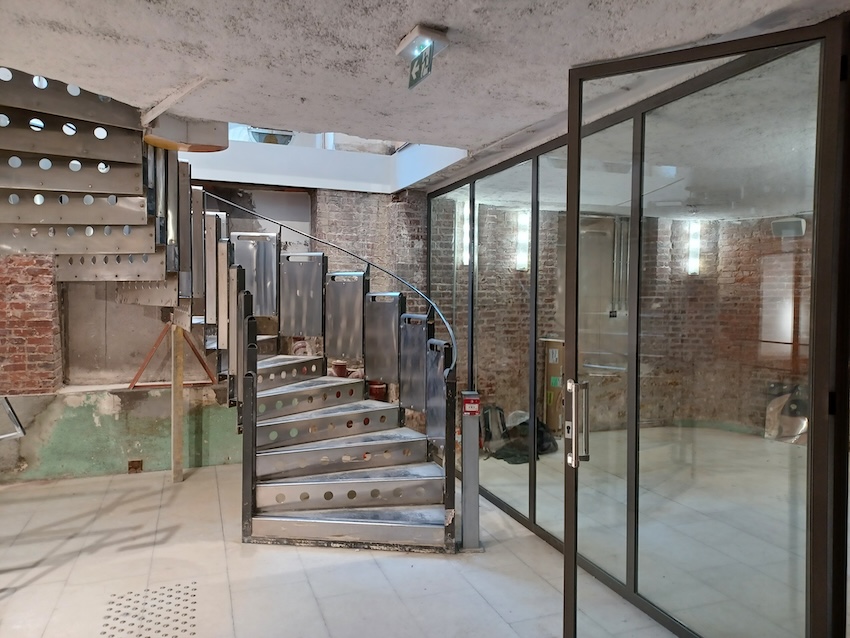
Verify the public-use chain.
A weakness at any step can invalidate the attendance plan.
| Control | Question | Evidence | Failure to avoid |
|---|---|---|---|
| Actual activity | Retail, exhibition, cocktail, presentation, workshop or mixed use? | Written project description accepted by venue | Describing a public launch as a private showroom |
| ERP status | What type and category apply to the current premises and activity? | Current venue documentation and professional confirmation | Assuming every gallery or shop is equivalent |
| Capacity | What maximum applies with the proposed layout and use? | Official capacity information plus approved operating plan | Using empty-room area as the guest limit |
| Accessibility | Can the public route and services meet applicable requirements? | Access audit, route, equipment and current documentation | Publishing public access before testing the full journey |
| Exits and circulation | Do furniture, stock, screens and barriers preserve required routes? | Scaled plan reviewed with the venue and qualified parties | Adding production after capacity was discussed |
| Queue and street | Where do early arrivals, checks, overflow and refusals wait? | Arrival curve, door plan and public-space constraints | Treating the pavement as free event space |
Choose a queue model before opening registration.
The arrival system must match audience behaviour and the venue threshold.
Timed guest list
Use appointment or session times, reminders and a clear late-arrival rule. Door staff need live access to the current list and one escalation contact.
First-come access
Monitor occupancy, estimate wait, communicate capacity and prevent the line from blocking neighbours, exits or circulation. Define the cut-off before closing.
Priority plus walk-in
Separate guest-list, press, VIP, accessibility and walk-in logic visibly. Without a rule, the door team negotiates policy under pressure.
The queue is part of the venue plan.
Model the public journey from first sight of the address to final departure. Include sign reading, bag checks, registration, waiting, cloakroom, programme dwell, transaction, toilets, exit and re-entry. The threshold can become the limiting space even when the interior is large.
Public-access and queue checklist.
Complete it before the project is announced publicly.
Regulatory information was checked against official French sources on 4 September 2026. Reconfirm it and the current property documents for every event.
Public venue examples requiring project-specific validation.
These public pages illustrate format and location. They are not availability statements or AMONT's complete inventory.
Espace Réaumur
A two-level corner venue with extensive frontage, generous height and published capacity information for launches and guest programmes.
View public venue →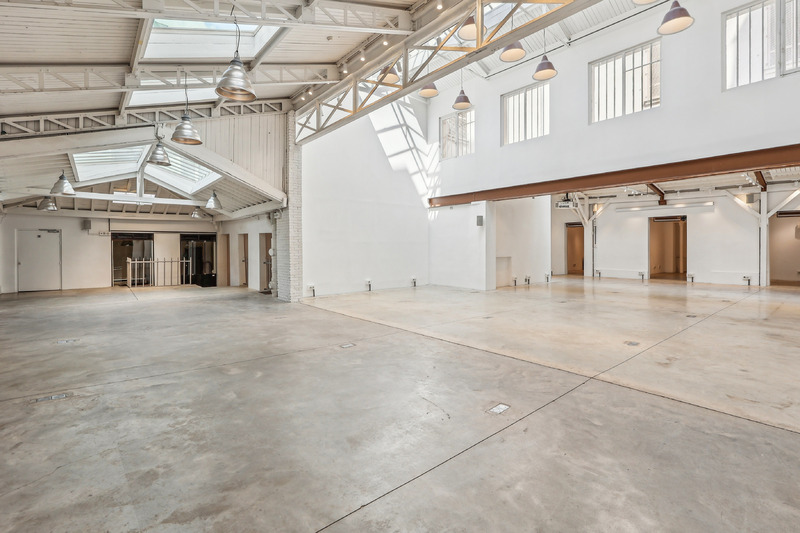
Showroom République
Large-scale industrial architecture with skylights, high ceilings and the production logic required by ambitious installations.
View public venue →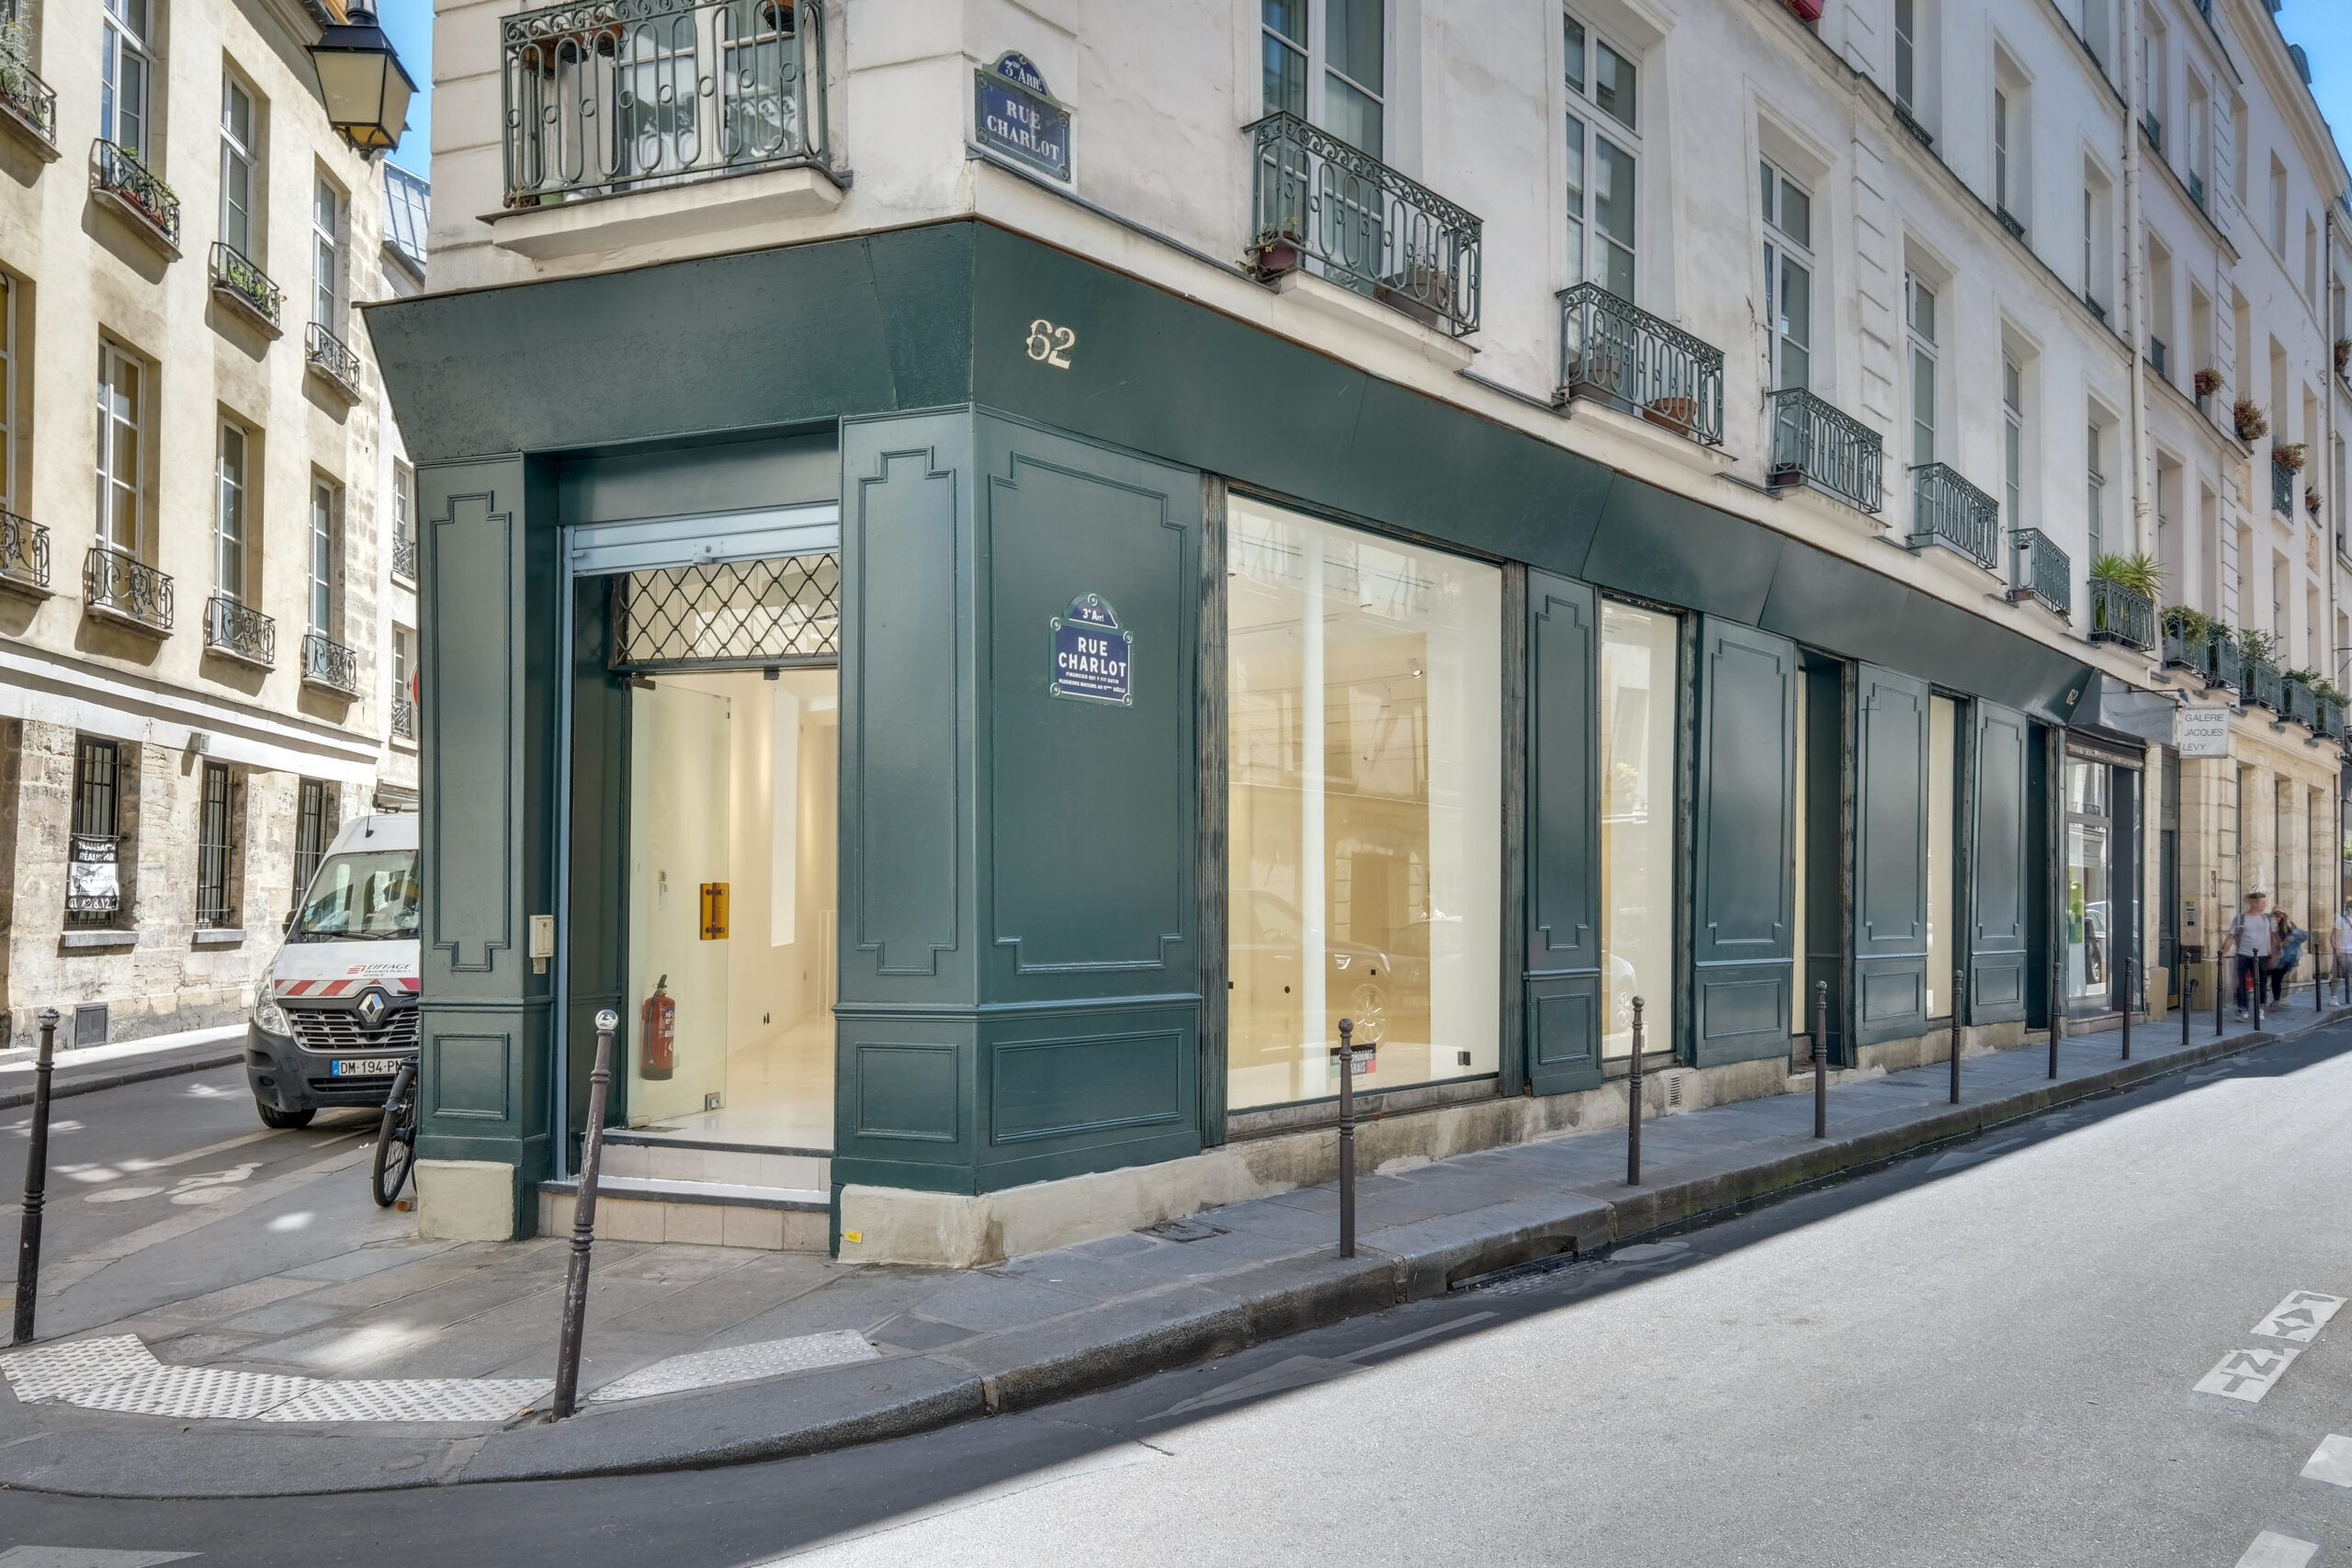
Store 62 Charlot
A white-box corner format with extensive street glazing for compact public activations, press days and showroom crossover.
View public venue →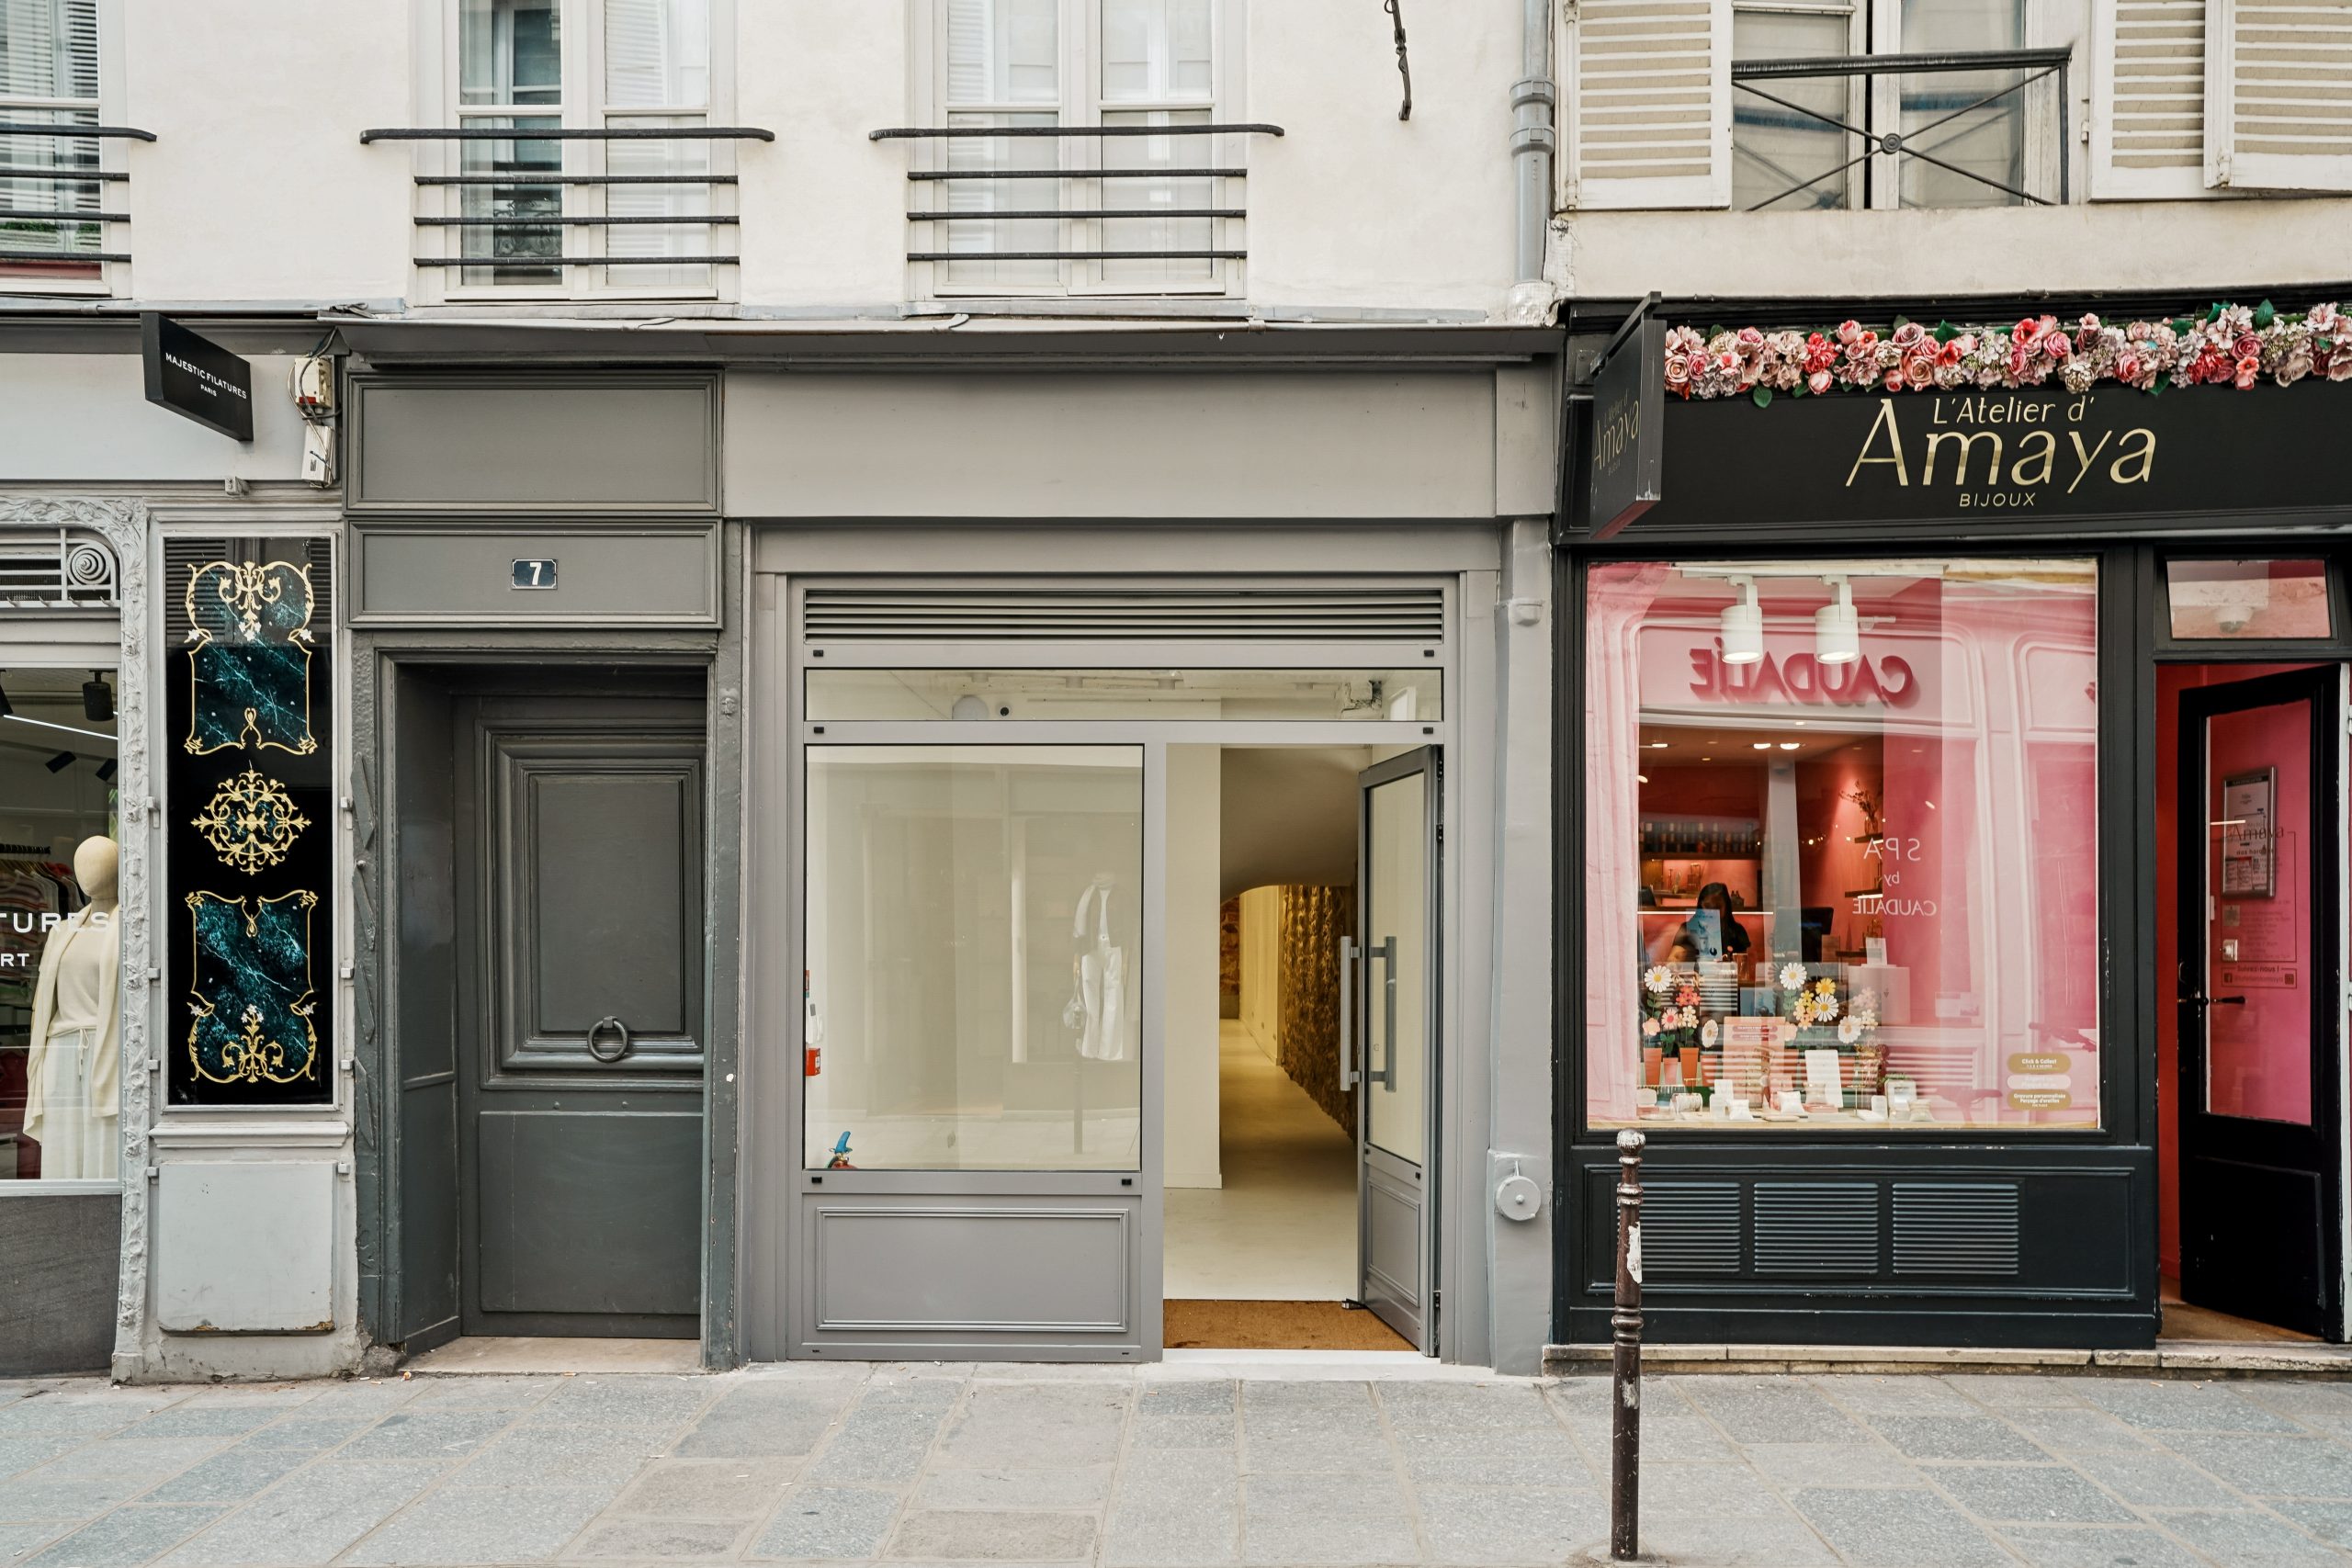
Francs-Bourgeois Flagship
A fully glazed retail address on a major Marais shopping corridor for public-facing pop-ups and launches.
View public venue →Continue with the next decision.
Continue with the rental conditions, security plan or size decision that matches the project.
Sources verified 4 September 2026. French official ERP definition and categories · French official ERP safety guidance · French official ERP accessibility guidance · French ERP safety regulation · AMONT rental conditions guide.
State public access in the first venue brief.
AMONT can filter properties by intended use, public-access evidence, capacity, threshold, queue logic, layout and operating requirements before a shortlist is treated as viable.