
Historic apartment venue rental in Paris
A historic apartment offers a room-by-room narrative, residential scale and architectural detail that a white gallery cannot reproduce. It also brings constraints: shared entrances, lifts or stairs, protected surfaces, neighbours, limited storage, uneven technical capacity and a floor plan divided by doors and corridors. Choose it when the residential setting materially strengthens the programme.
Four realities decide apartment fit
Gross surface does not answer them.
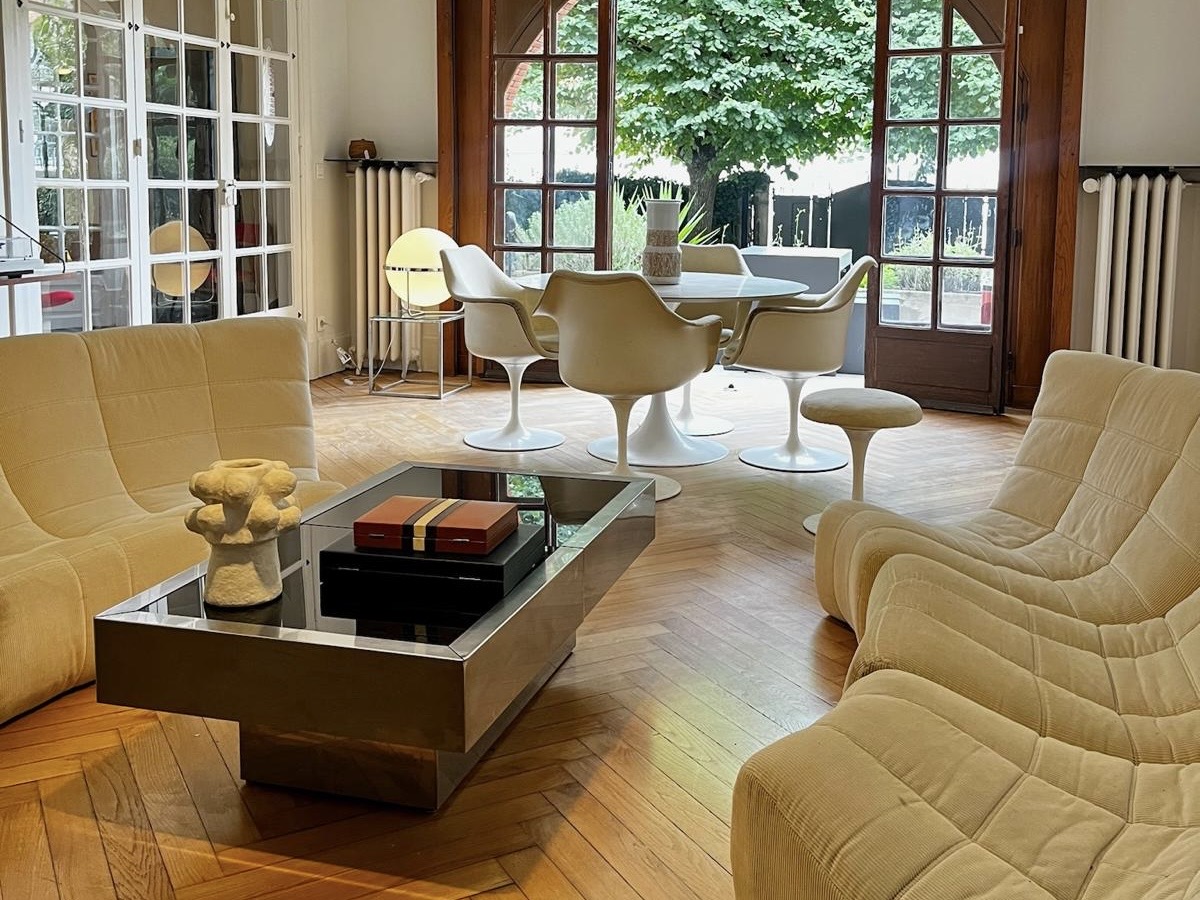
Compare programme needs with residential constraints.
Treat every room and transition as productive, support or unusable area.
| Decision | Potential strength | Risk to verify | Evidence |
|---|---|---|---|
| Arrival | Private address can feel selective and controlled | Shared lobby, intercom, stairs, lift and resident traffic | Door-to-room route test |
| Room sequence | Salons create narrative, hospitality and separated conversations | Doors, corridors and small rooms reduce display and capacity | Scaled room schedule |
| Architecture | Parquet, mouldings, fireplaces and views provide immediate context | Surfaces may restrict fixing, paint, heavy equipment and catering | Condition report and method approvals |
| Sound | Several rooms may separate meetings or production | Residential construction and neighbours may limit music or interviews | Acoustic and operating-hours review |
| Technical | Existing residential lighting can suit editorial work | Power, internet, blackout, HVAC and rigging may be limited | Technical survey |
| Operations | Kitchen and smaller rooms can support styling or staff | Storage, waste, deliveries and supplier holding may be insufficient | Back-of-house plan |
| Public access | Private appointments can fit controlled arrival | Public events may change capacity, accessibility and safety requirements | Use and audience confirmation |
| Exit | Smaller build can close efficiently | Damage to historic fabric or shared areas creates high reinstatement risk | Protection and handover plan |
Use a historic apartment for the right reason.
Character is valuable only when it supports the project.
Layered residential imagery
Useful for lookbooks, portraits, interviews and content when several rooms, daylight and architectural details create distinct frames. Confirm sun direction, furniture movement, styling base, power, sound and crew circulation.
Appointment-led intimacy
Useful when buyers or clients are confirmed and product can be divided across salons. Test working tables, racks, fitting, reserve and wayfinding; a beautiful enfilade may still provide little continuous product length.
Controlled guest experience
Useful for leadership, press or VIP programmes at residential scale. Verify catering, coats, WCs, service route, staffing, neighbour conditions and maximum comfortable occupancy.
Pay for character only when it changes the outcome.
A historic apartment usually asks the project to adapt to existing rooms and surfaces. If the brief needs large open display, heavy build, public throughput or late sound, the residential format may create cost and risk rather than value.
Historic apartment venue checklist.
Complete before treating a residential address as an event space.
This guide describes the historic-apartment format. It does not imply that any residential property may legally or operationally host the proposed project.
Public character venues to compare with a residential search.
These public pages illustrate format and location. They are not availability statements or AMONT's complete inventory.
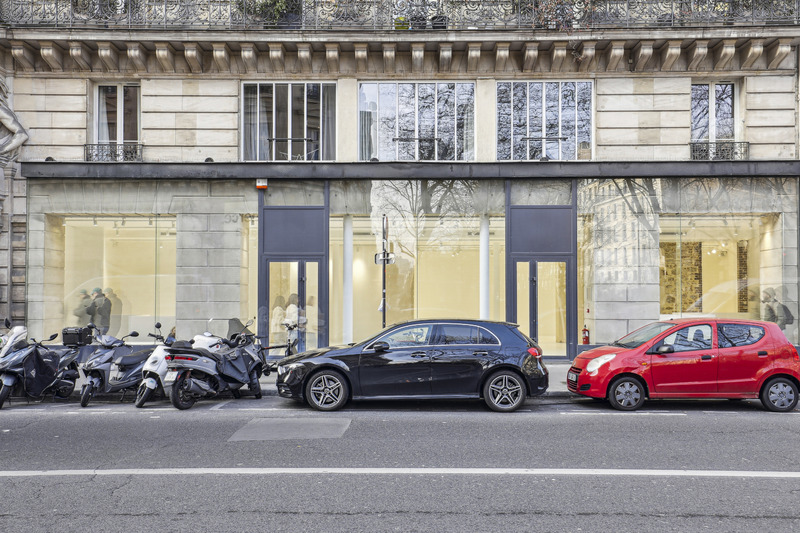
Showroom Louvre
A central gallery format with long frontage, raw stone structure and a controlled setting for presentations and press-facing projects.
View public venue →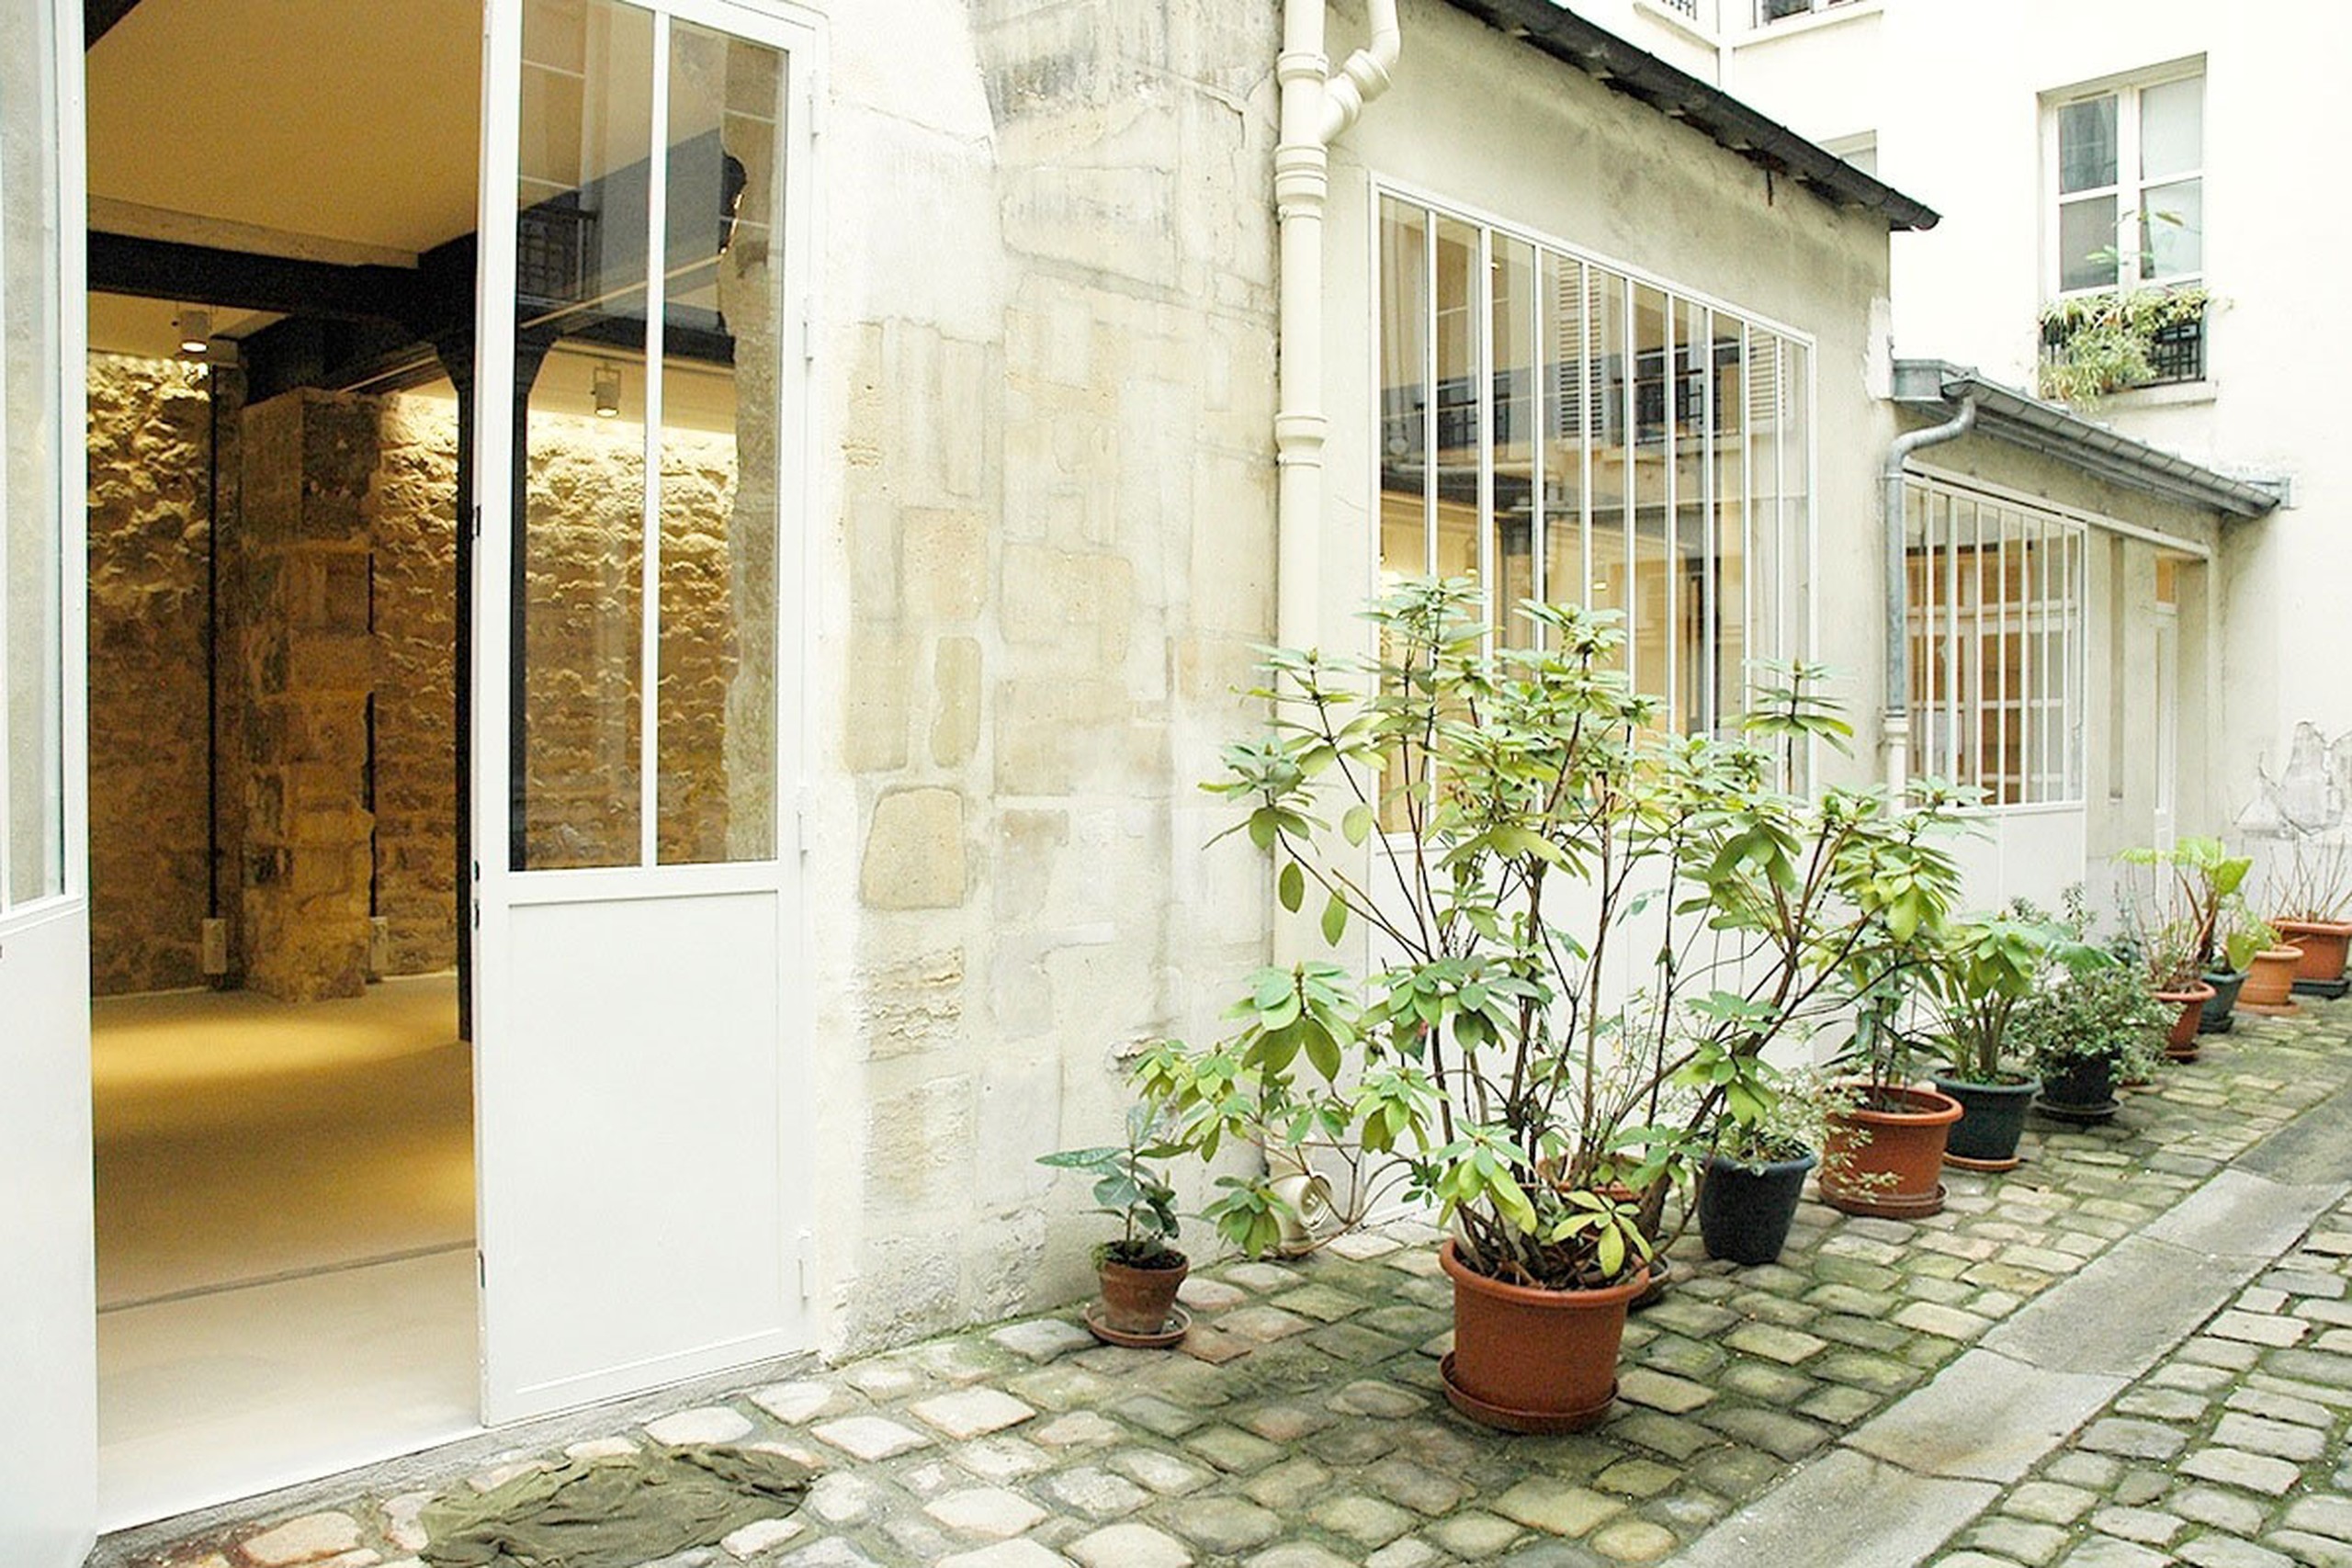
Showroom Rue Charlot
A private courtyard arrival and long enfilade for appointment-led showrooms, press previews and controlled multi-brand presentations.
View public venue →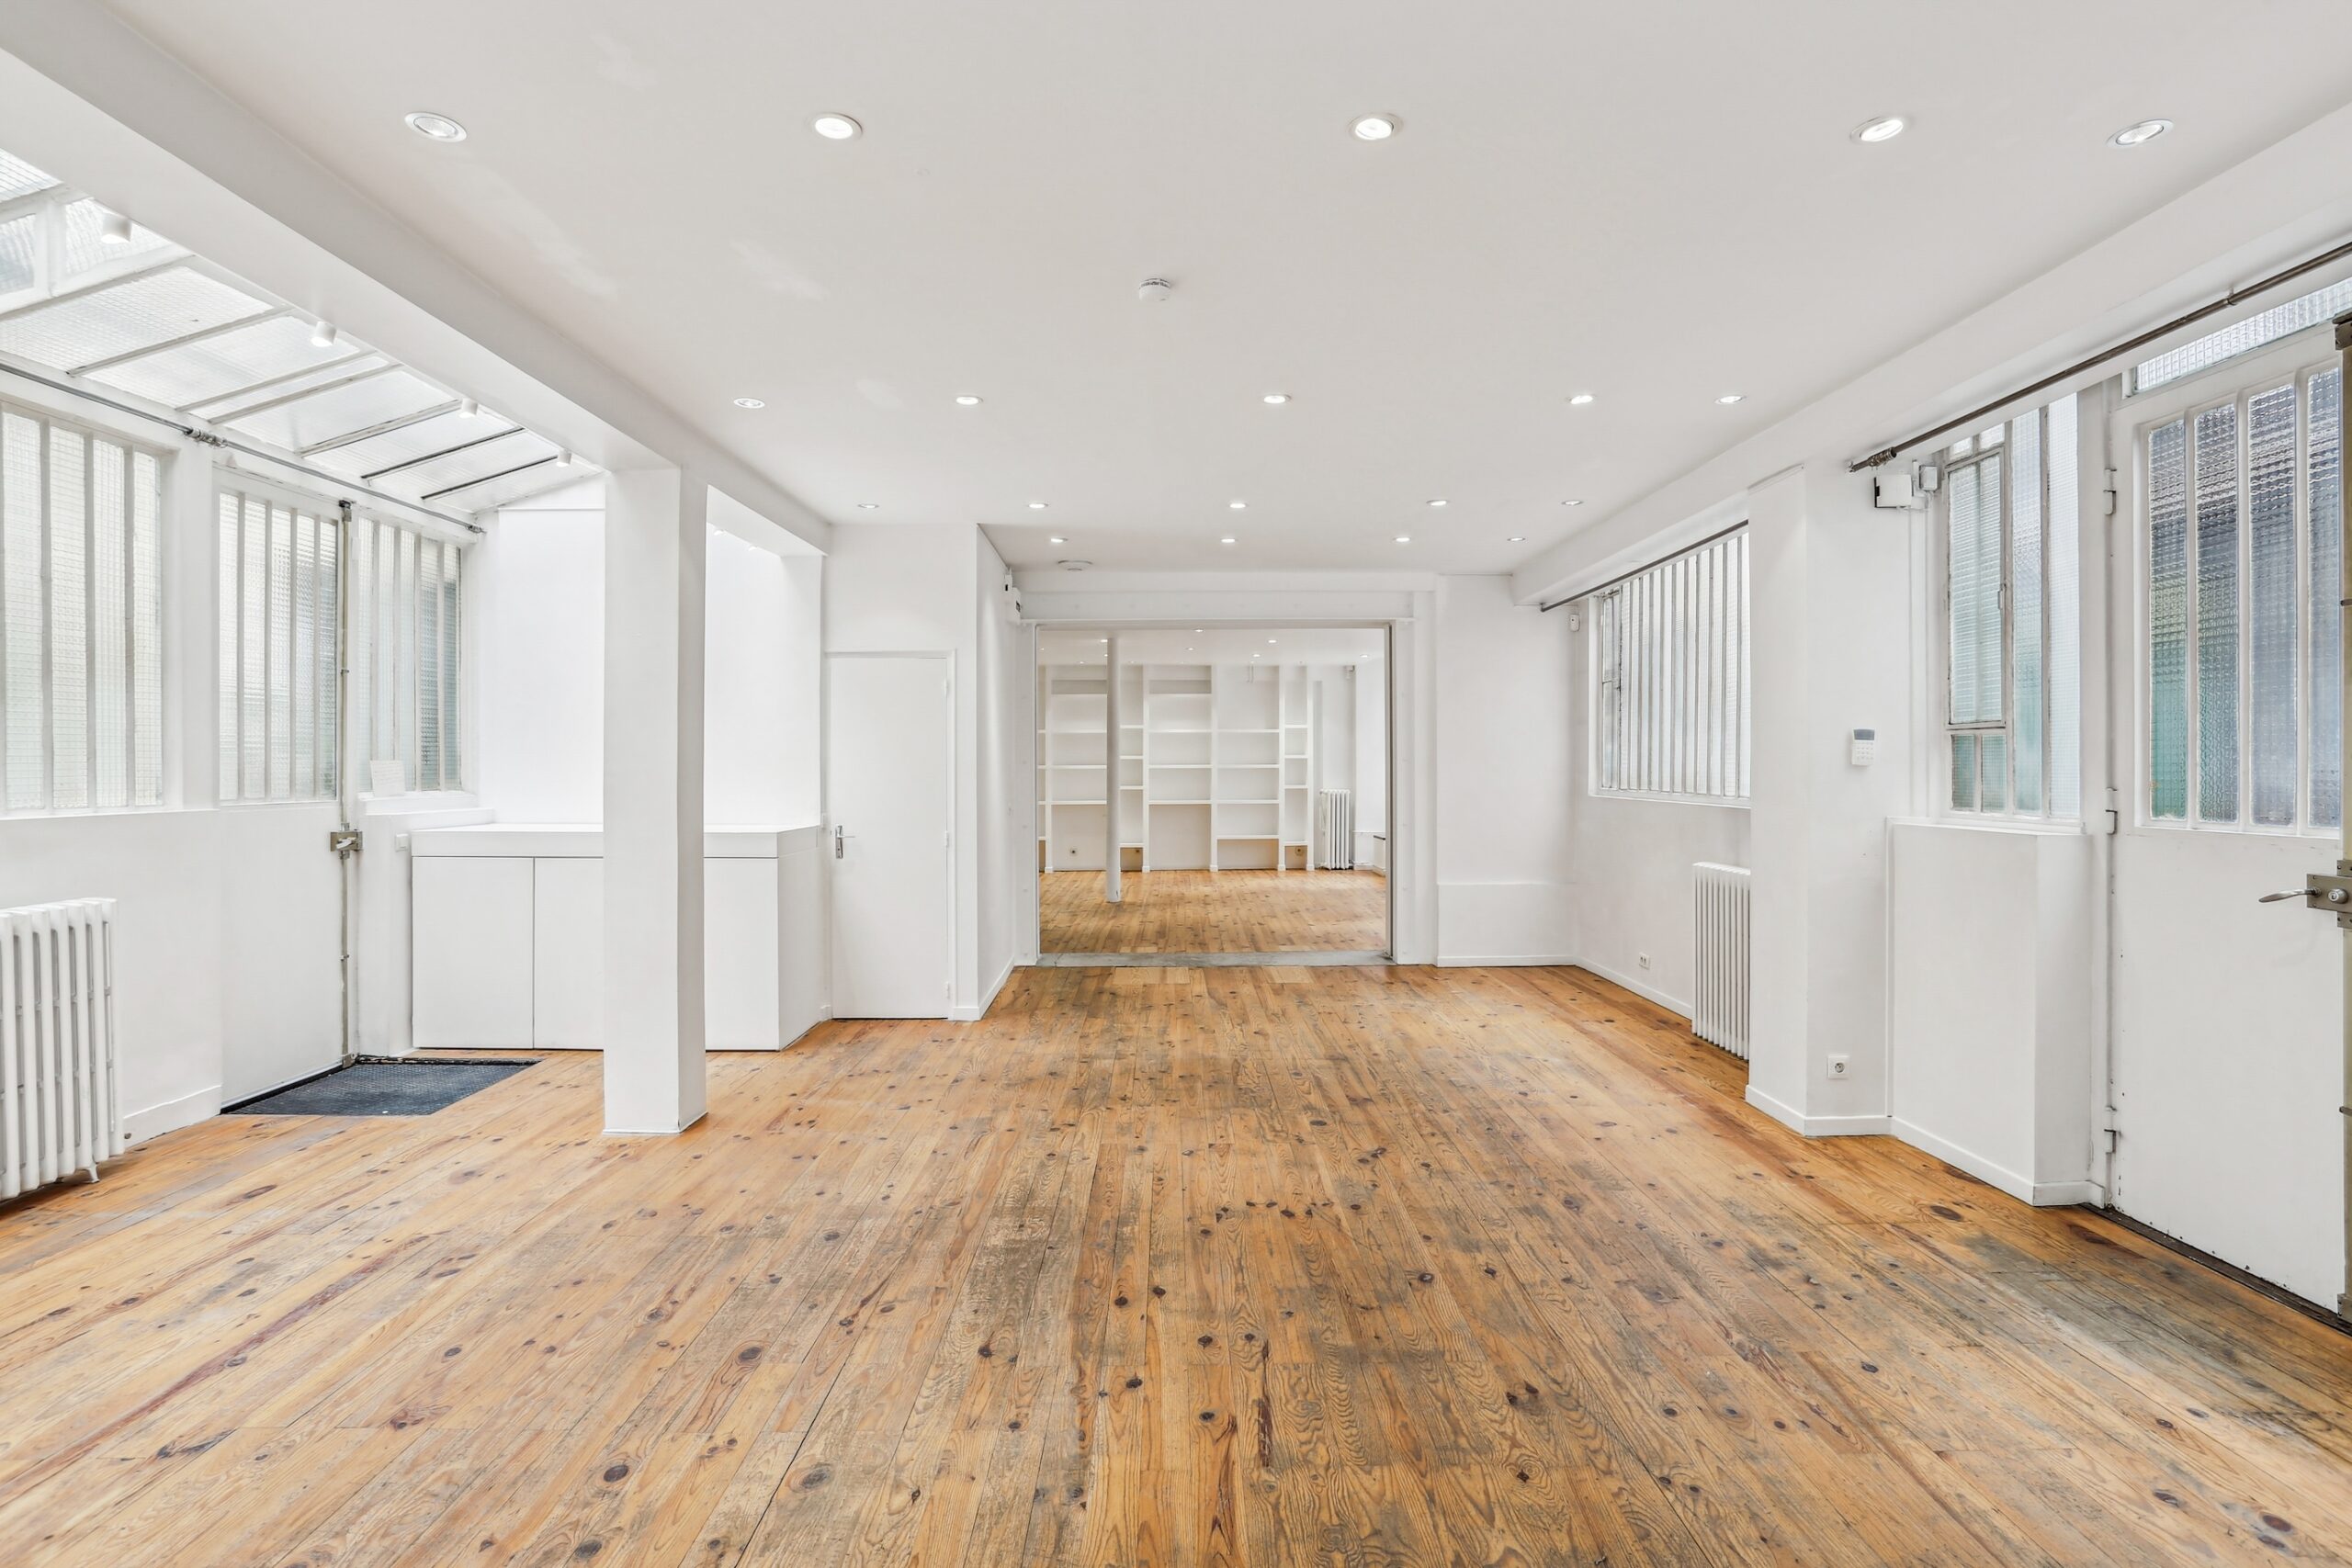
Dupetit-Thouars Loft
A bright two-level showroom with skylight daylight and several access points, useful for collection zoning and appointment circulation.
View public venue →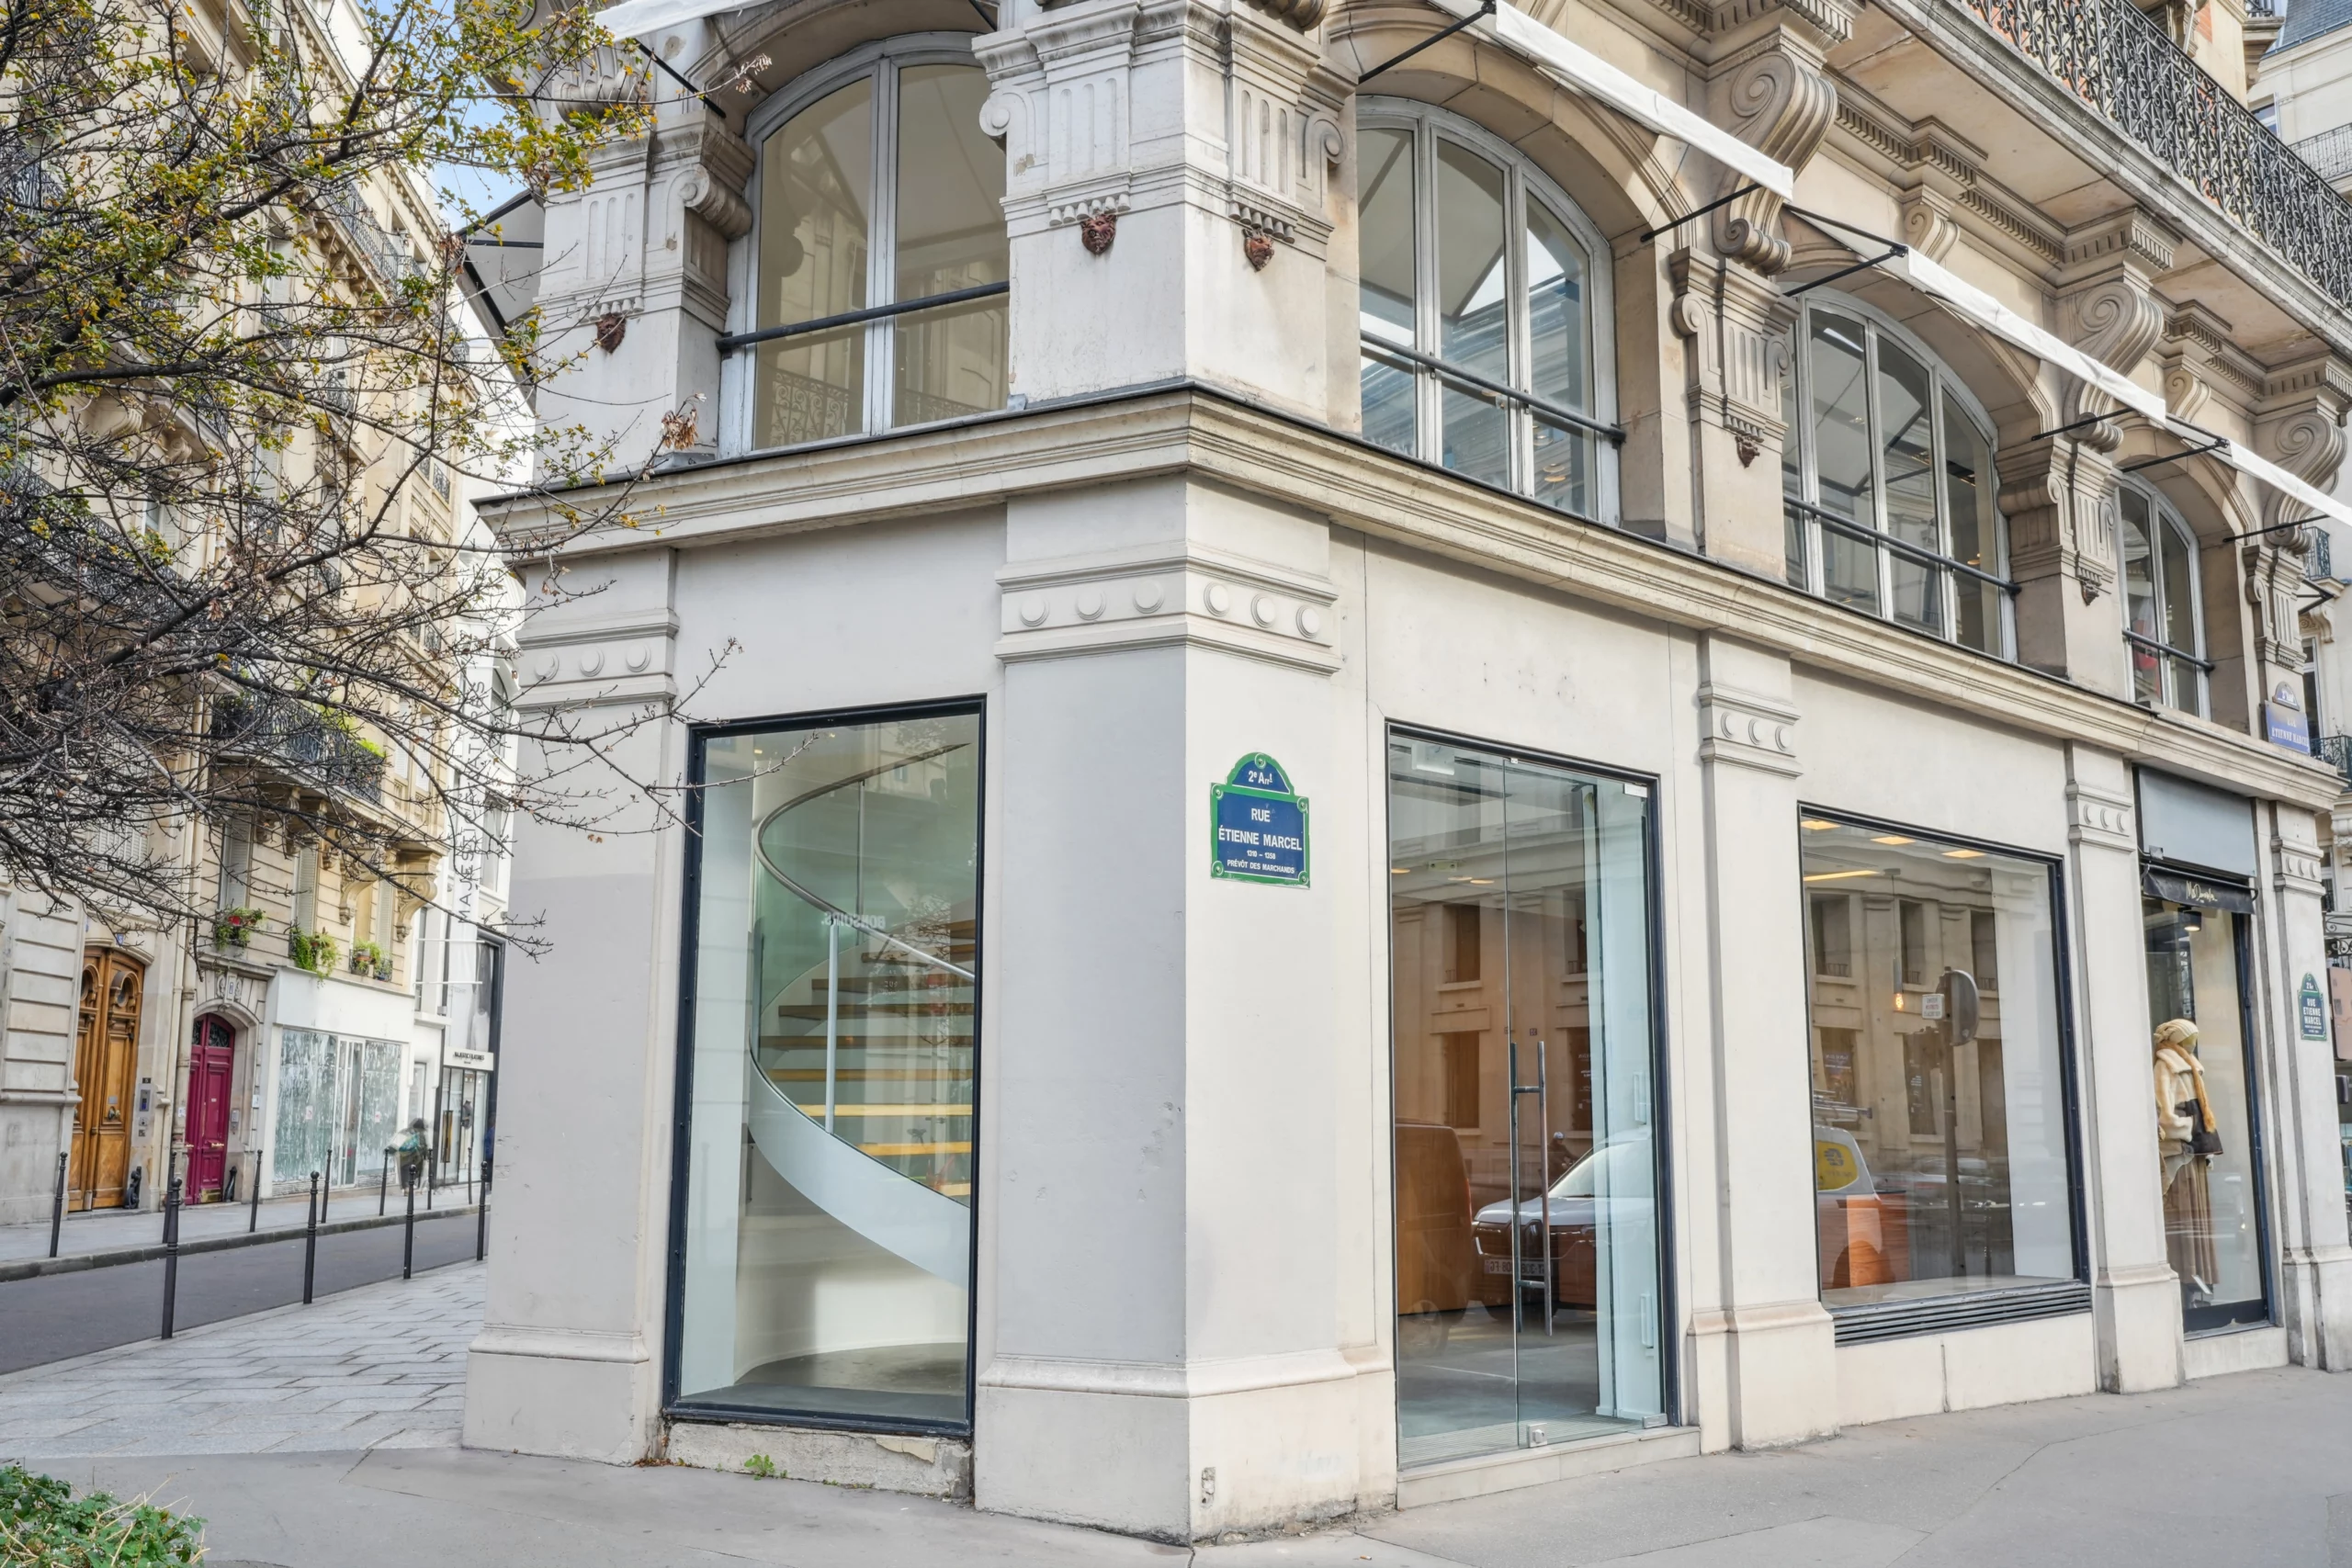
Boutique Étienne Marcel
A central two-level corner boutique with multiple sightlines for retail, launches and showroom crossover.
View public venue →Continue with the next decision.
Use these guides to compare residential formats, rental conditions and total project costs.
Sources reviewed · 1 September 2026. AMONT venue formats guide · AMONT venue rental guide · AMONT rental conditions guide · French government ERP accessibility guidance.
Send the room-by-room programme.
AMONT can compare public character venues with relevant private and off-market residential options by access, architecture, privacy and operating conditions.