
How much showroom space does a fashion collection need?
Start with the collection and the working appointment, not a round square-metre target. Product density, continuous rail length, simultaneous conversations, fitting, sales tables, sample handling and back-of-house determine the room programme.
Four inputs replace guesswork
Draw the busiest working moment.
Build the requirement as a zone schedule.
Measure each line before asking the market for a total area.
| Programme line | Measure | Include | Common omission |
|---|---|---|---|
| Collection display | Continuous rail, shelf, plinth or table length | Category breaks, hero looks, labels, mirrors and handling clearance | Counting nominal wall length through doors, radiators or unusable corners |
| Buyer meetings | Number of simultaneous tables or standing reviews | Chairs in use, laptops, line sheets, samples and confidential conversation | Drawing furniture without the people and product around it |
| Fitting / product trial | Fitting positions and waiting or changing needs | Privacy, mirrors, garment holding, footwear, cleaning and staff support | Treating one screen as a complete fitting operation |
| Back-of-house | Cases, duplicate samples, steaming, coats, packaging and staff | Secure stock, replenishment route, waste and daily reset | Using productive sales floor as temporary storage after load-in |
| Circulation | Peak crossing of buyers, sales, product and service | Entrance, exit, accessible movement and emergency routes | Applying one generic percentage to a fragmented property |
Three collection models create different space pressure.
The same sample count can be organised in opposite ways.
One focused collection, one sales story
A compact brand can work efficiently when the product edit is disciplined, appointments are controlled and duplicate cases, coats and packaging stay out of view.
Multiple categories need handling room
Ready-to-wear, footwear, accessories and special pieces require different fixtures, fitting and reset routines. Nominal sample count understates the programme.
Separate identities and parallel meetings
Each brand needs a readable territory, shared service rules and protection from appointment overlap. More brands do not scale through rail length alone.
Draw one peak hour before approving the area.
Place the product, furniture and people at the same time. If the plan only works with empty chairs and closed cases, the target is too small or the operating model is too ambitious.
Collection-space brief for a measured shortlist.
Provide dimensions and overlap, not only brand count.
DO NOT CONVERT THIS PROGRAMME INTO A UNIVERSAL CAPACITY PROMISE. FINAL OCCUPANCY AND PUBLIC-USE CONDITIONS DEPEND ON THE PROPERTY, INSTALLATION, AUTHORISATIONS AND OPERATING PLAN.
Public showroom formats for programme comparison.
These public pages illustrate format and location. They are not availability statements or AMONT's complete inventory.
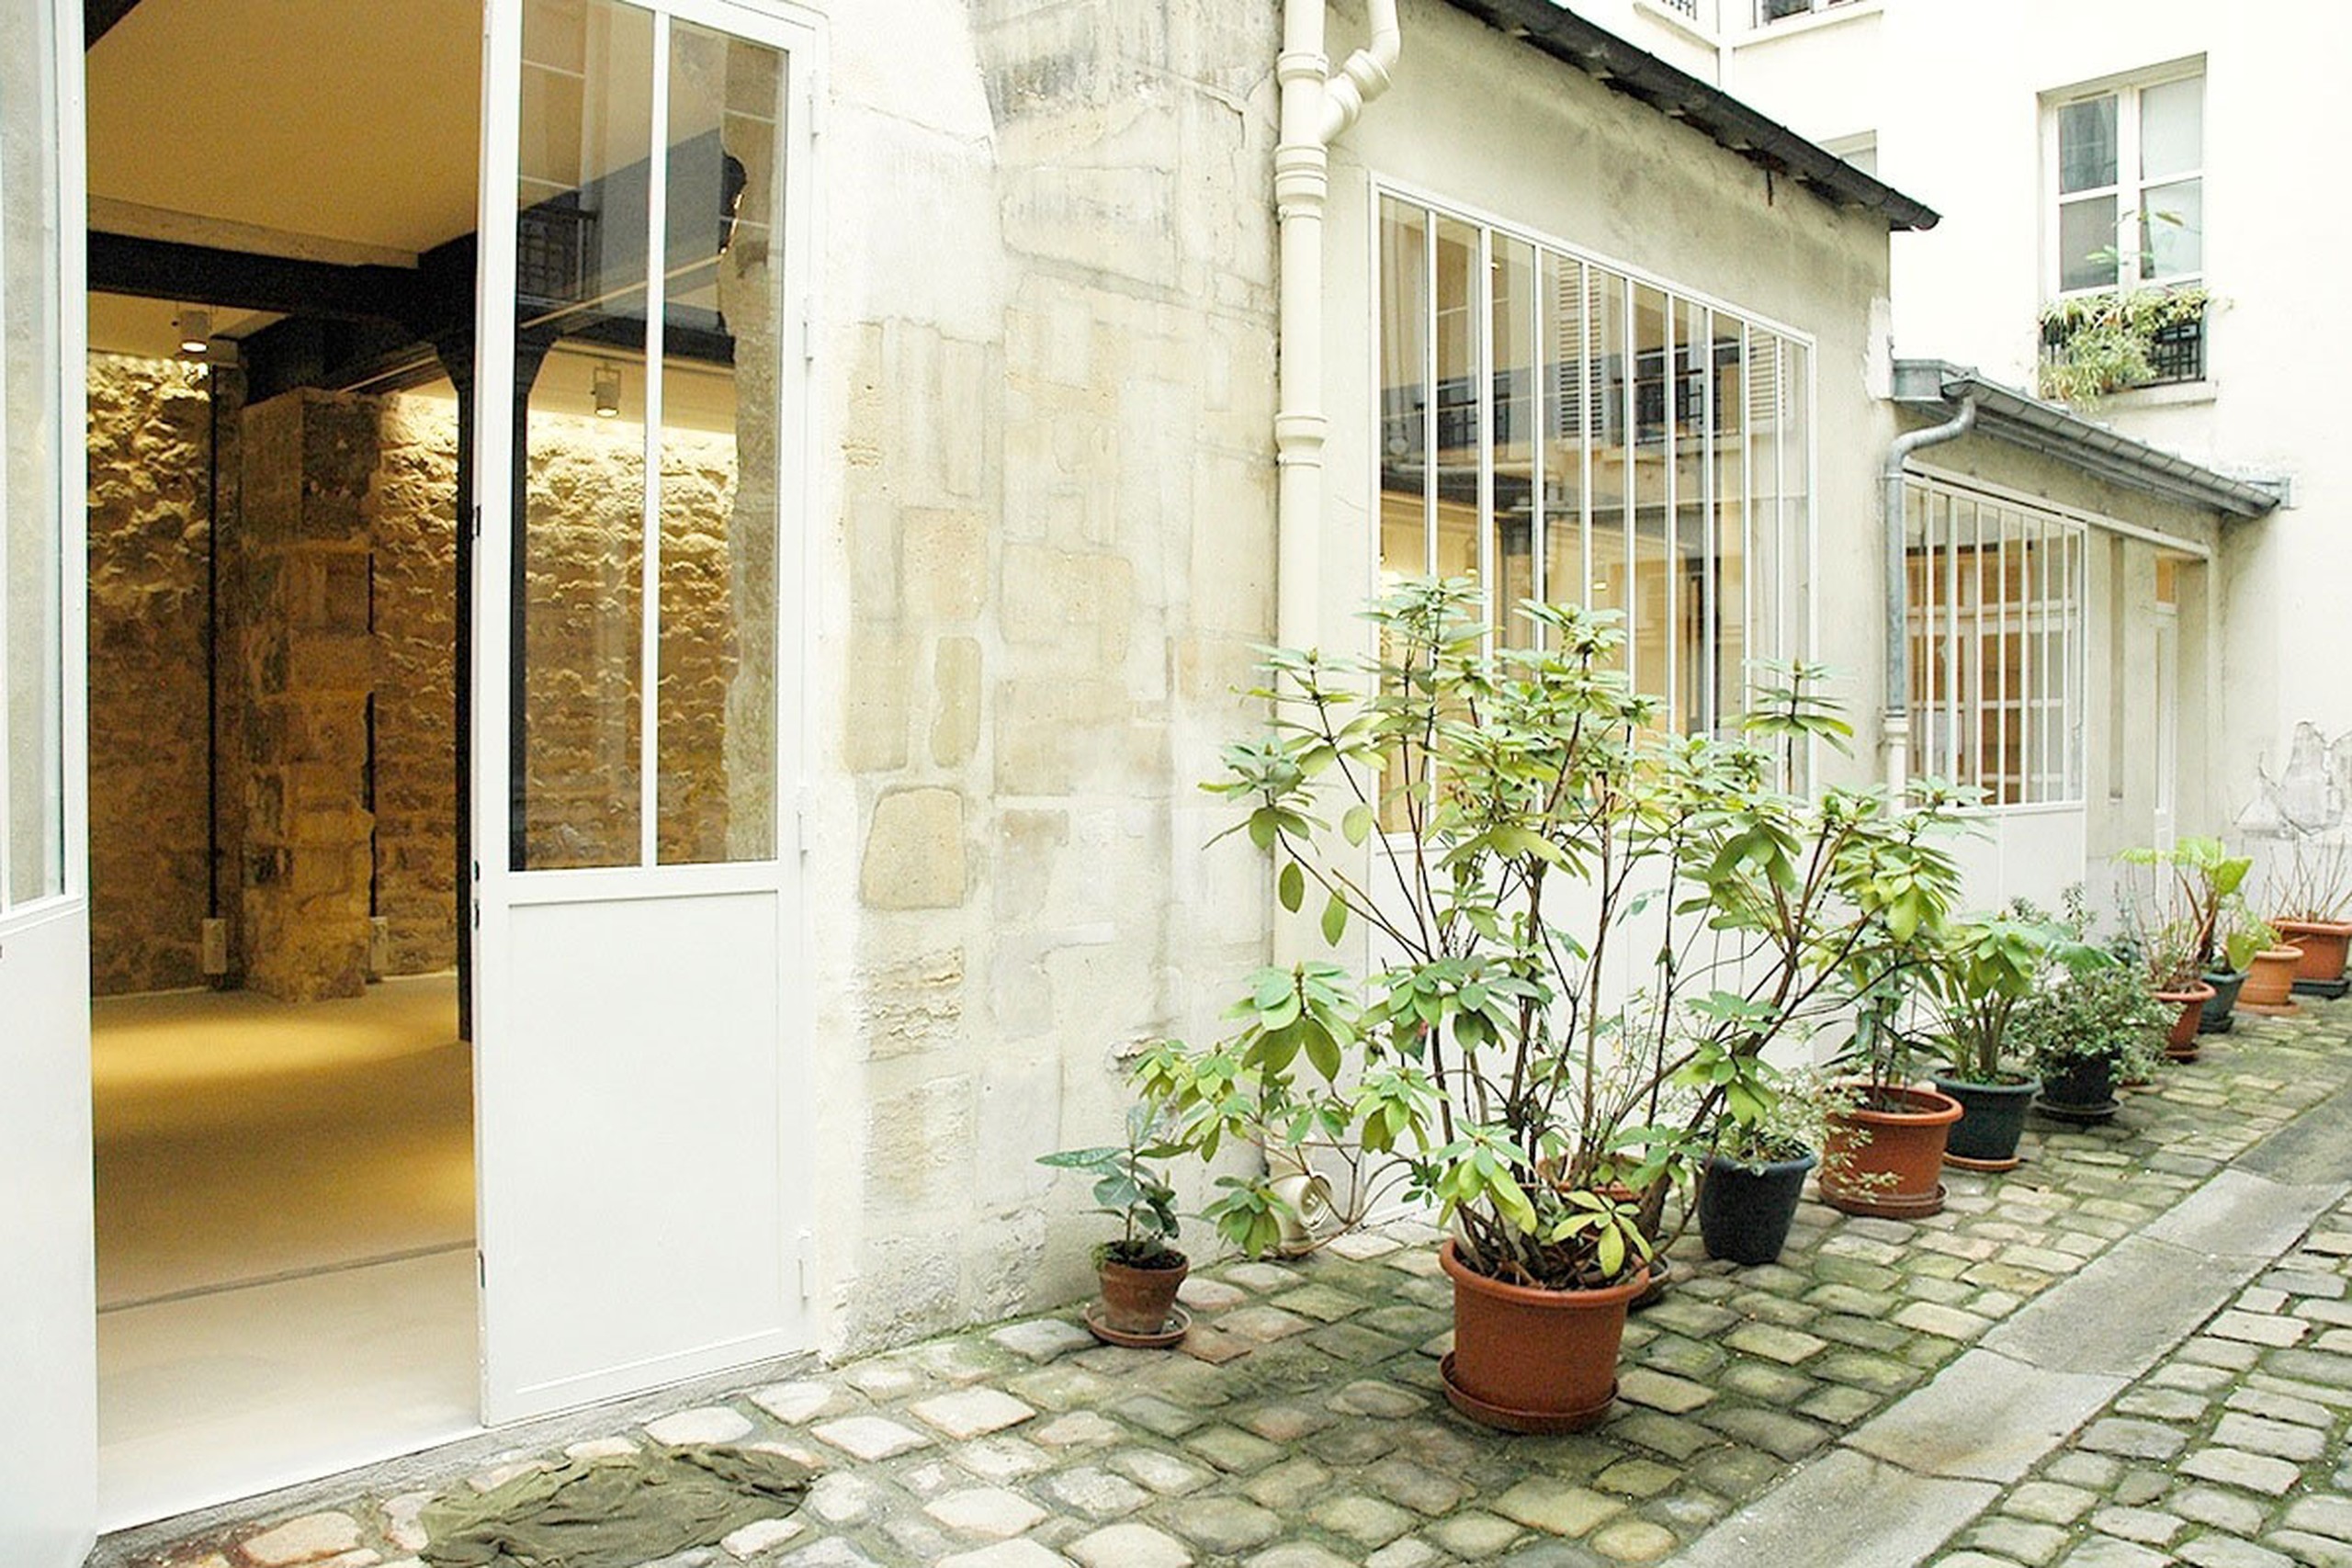
Showroom Rue Charlot
A private courtyard arrival and long enfilade for appointment-led showrooms, press previews and controlled multi-brand presentations.
View public venue →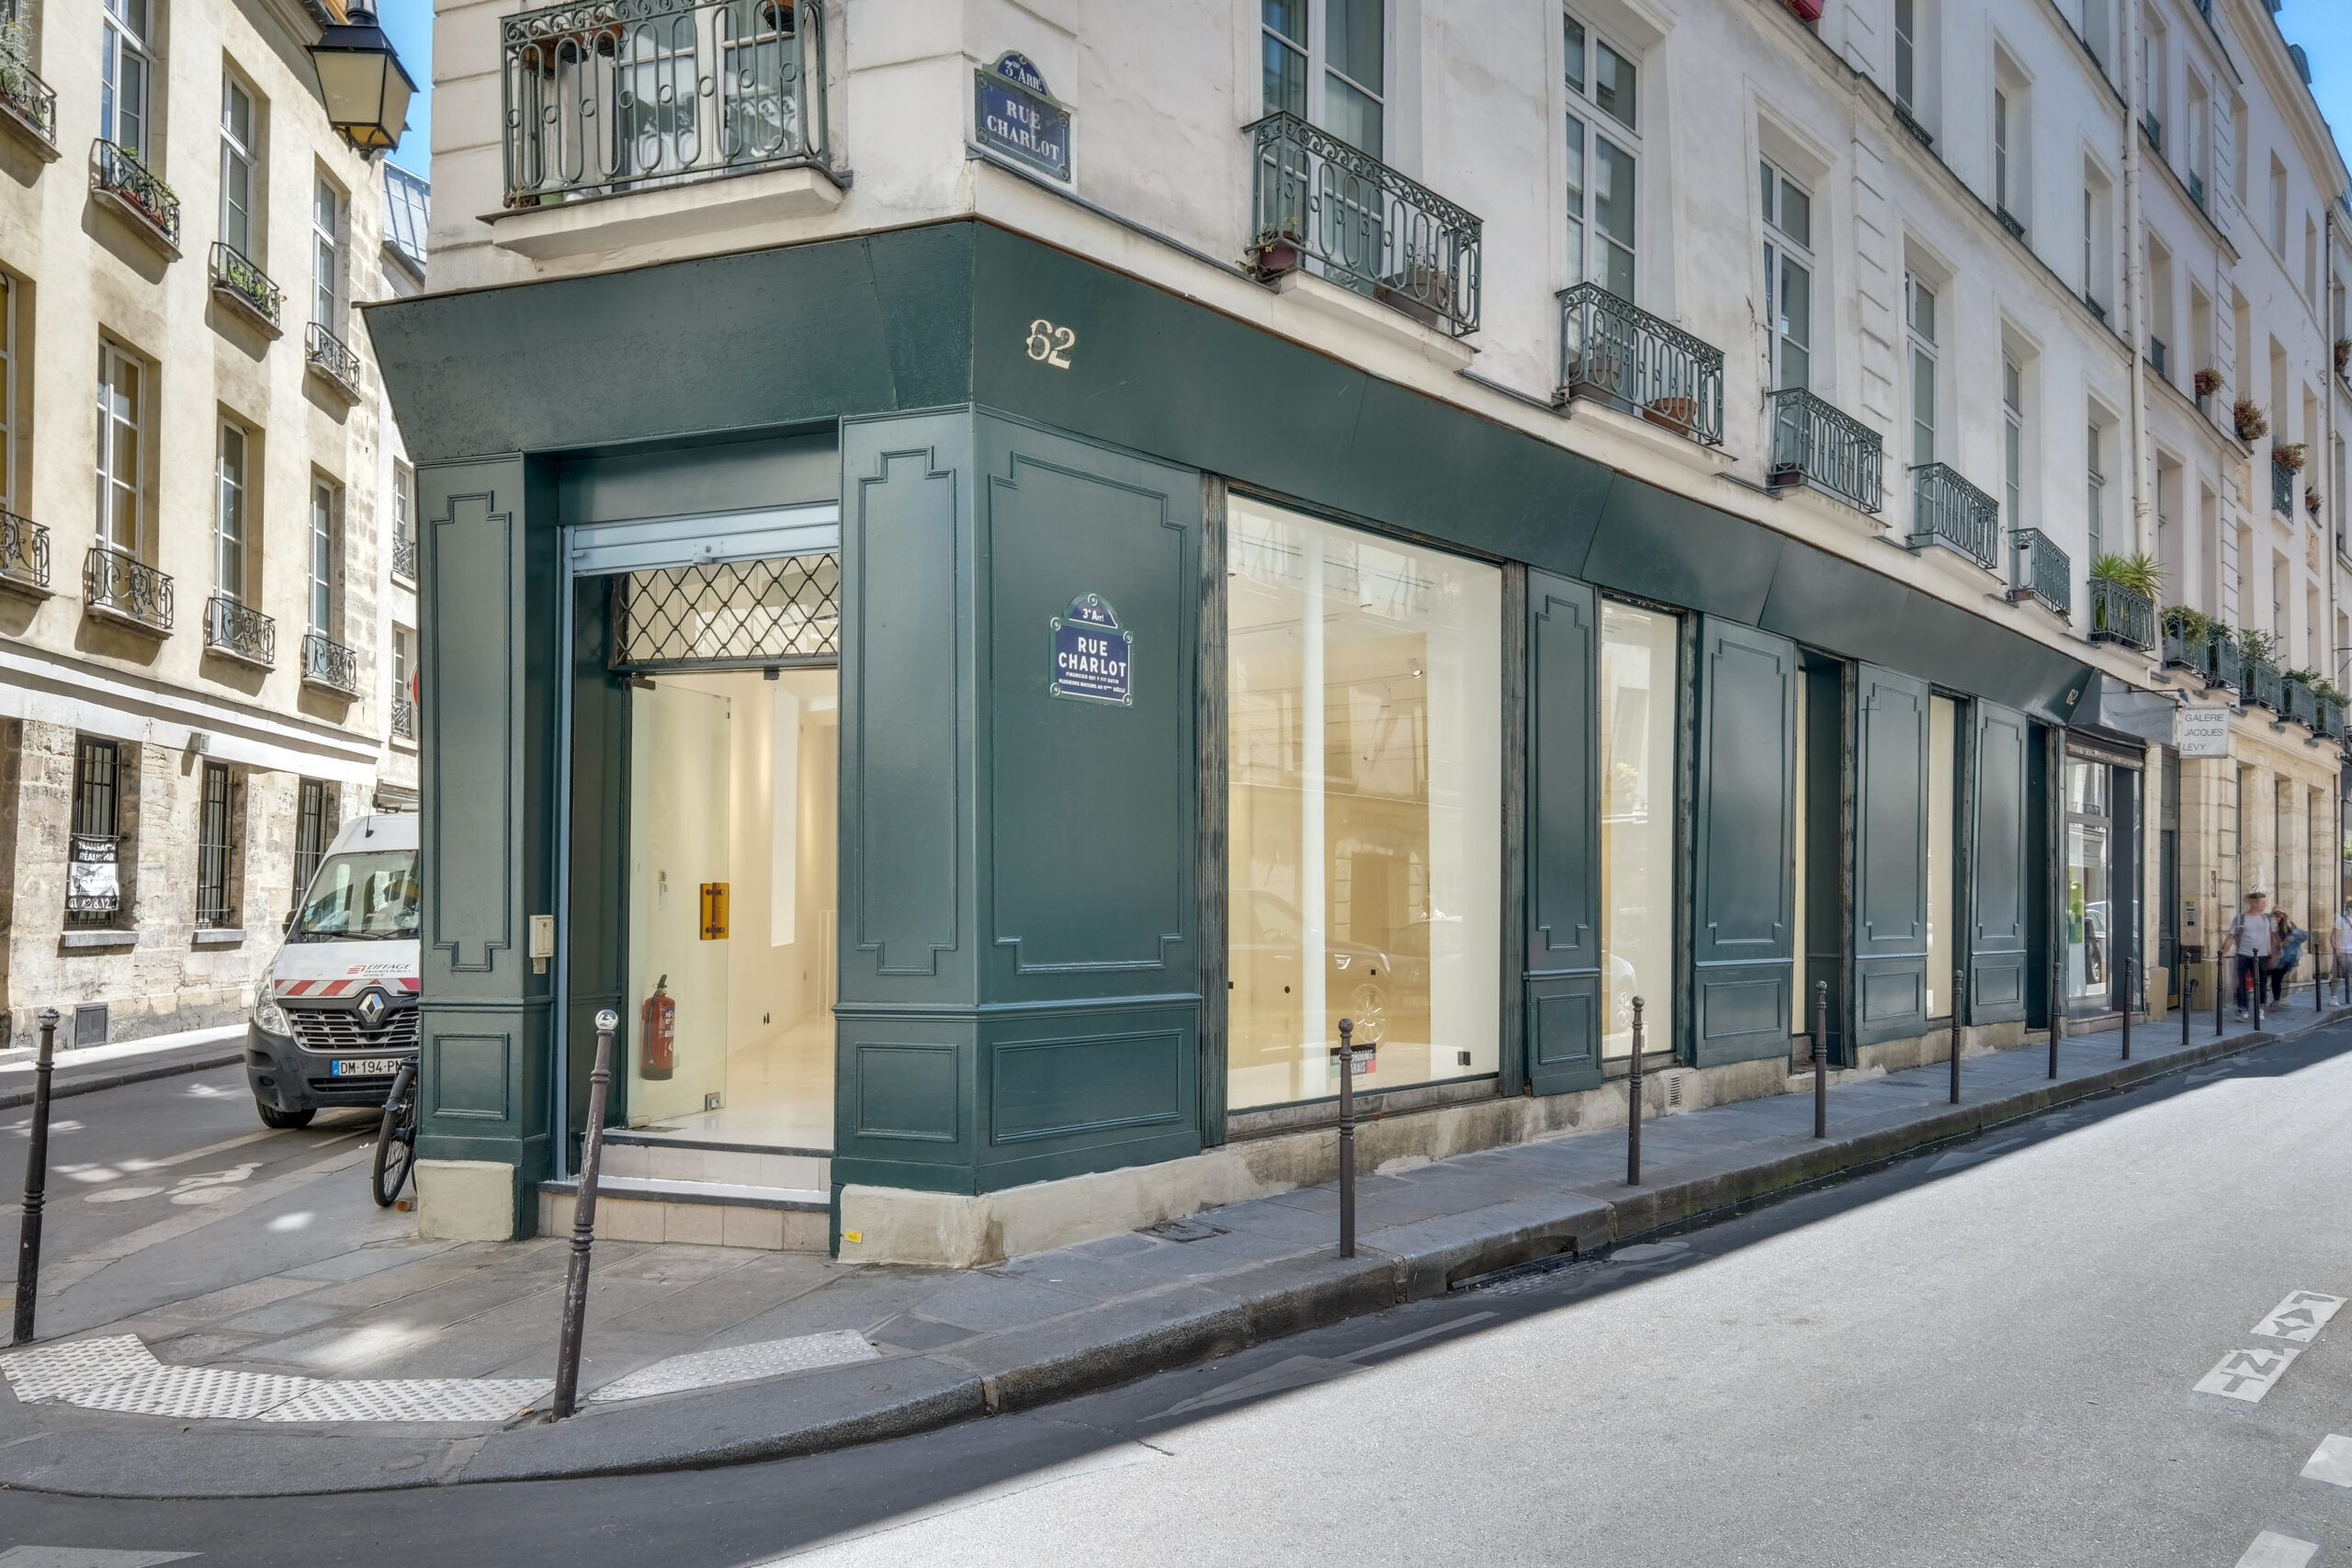
Store 62 Charlot
A white-box corner format with extensive street glazing for compact public activations, press days and showroom crossover.
View public venue →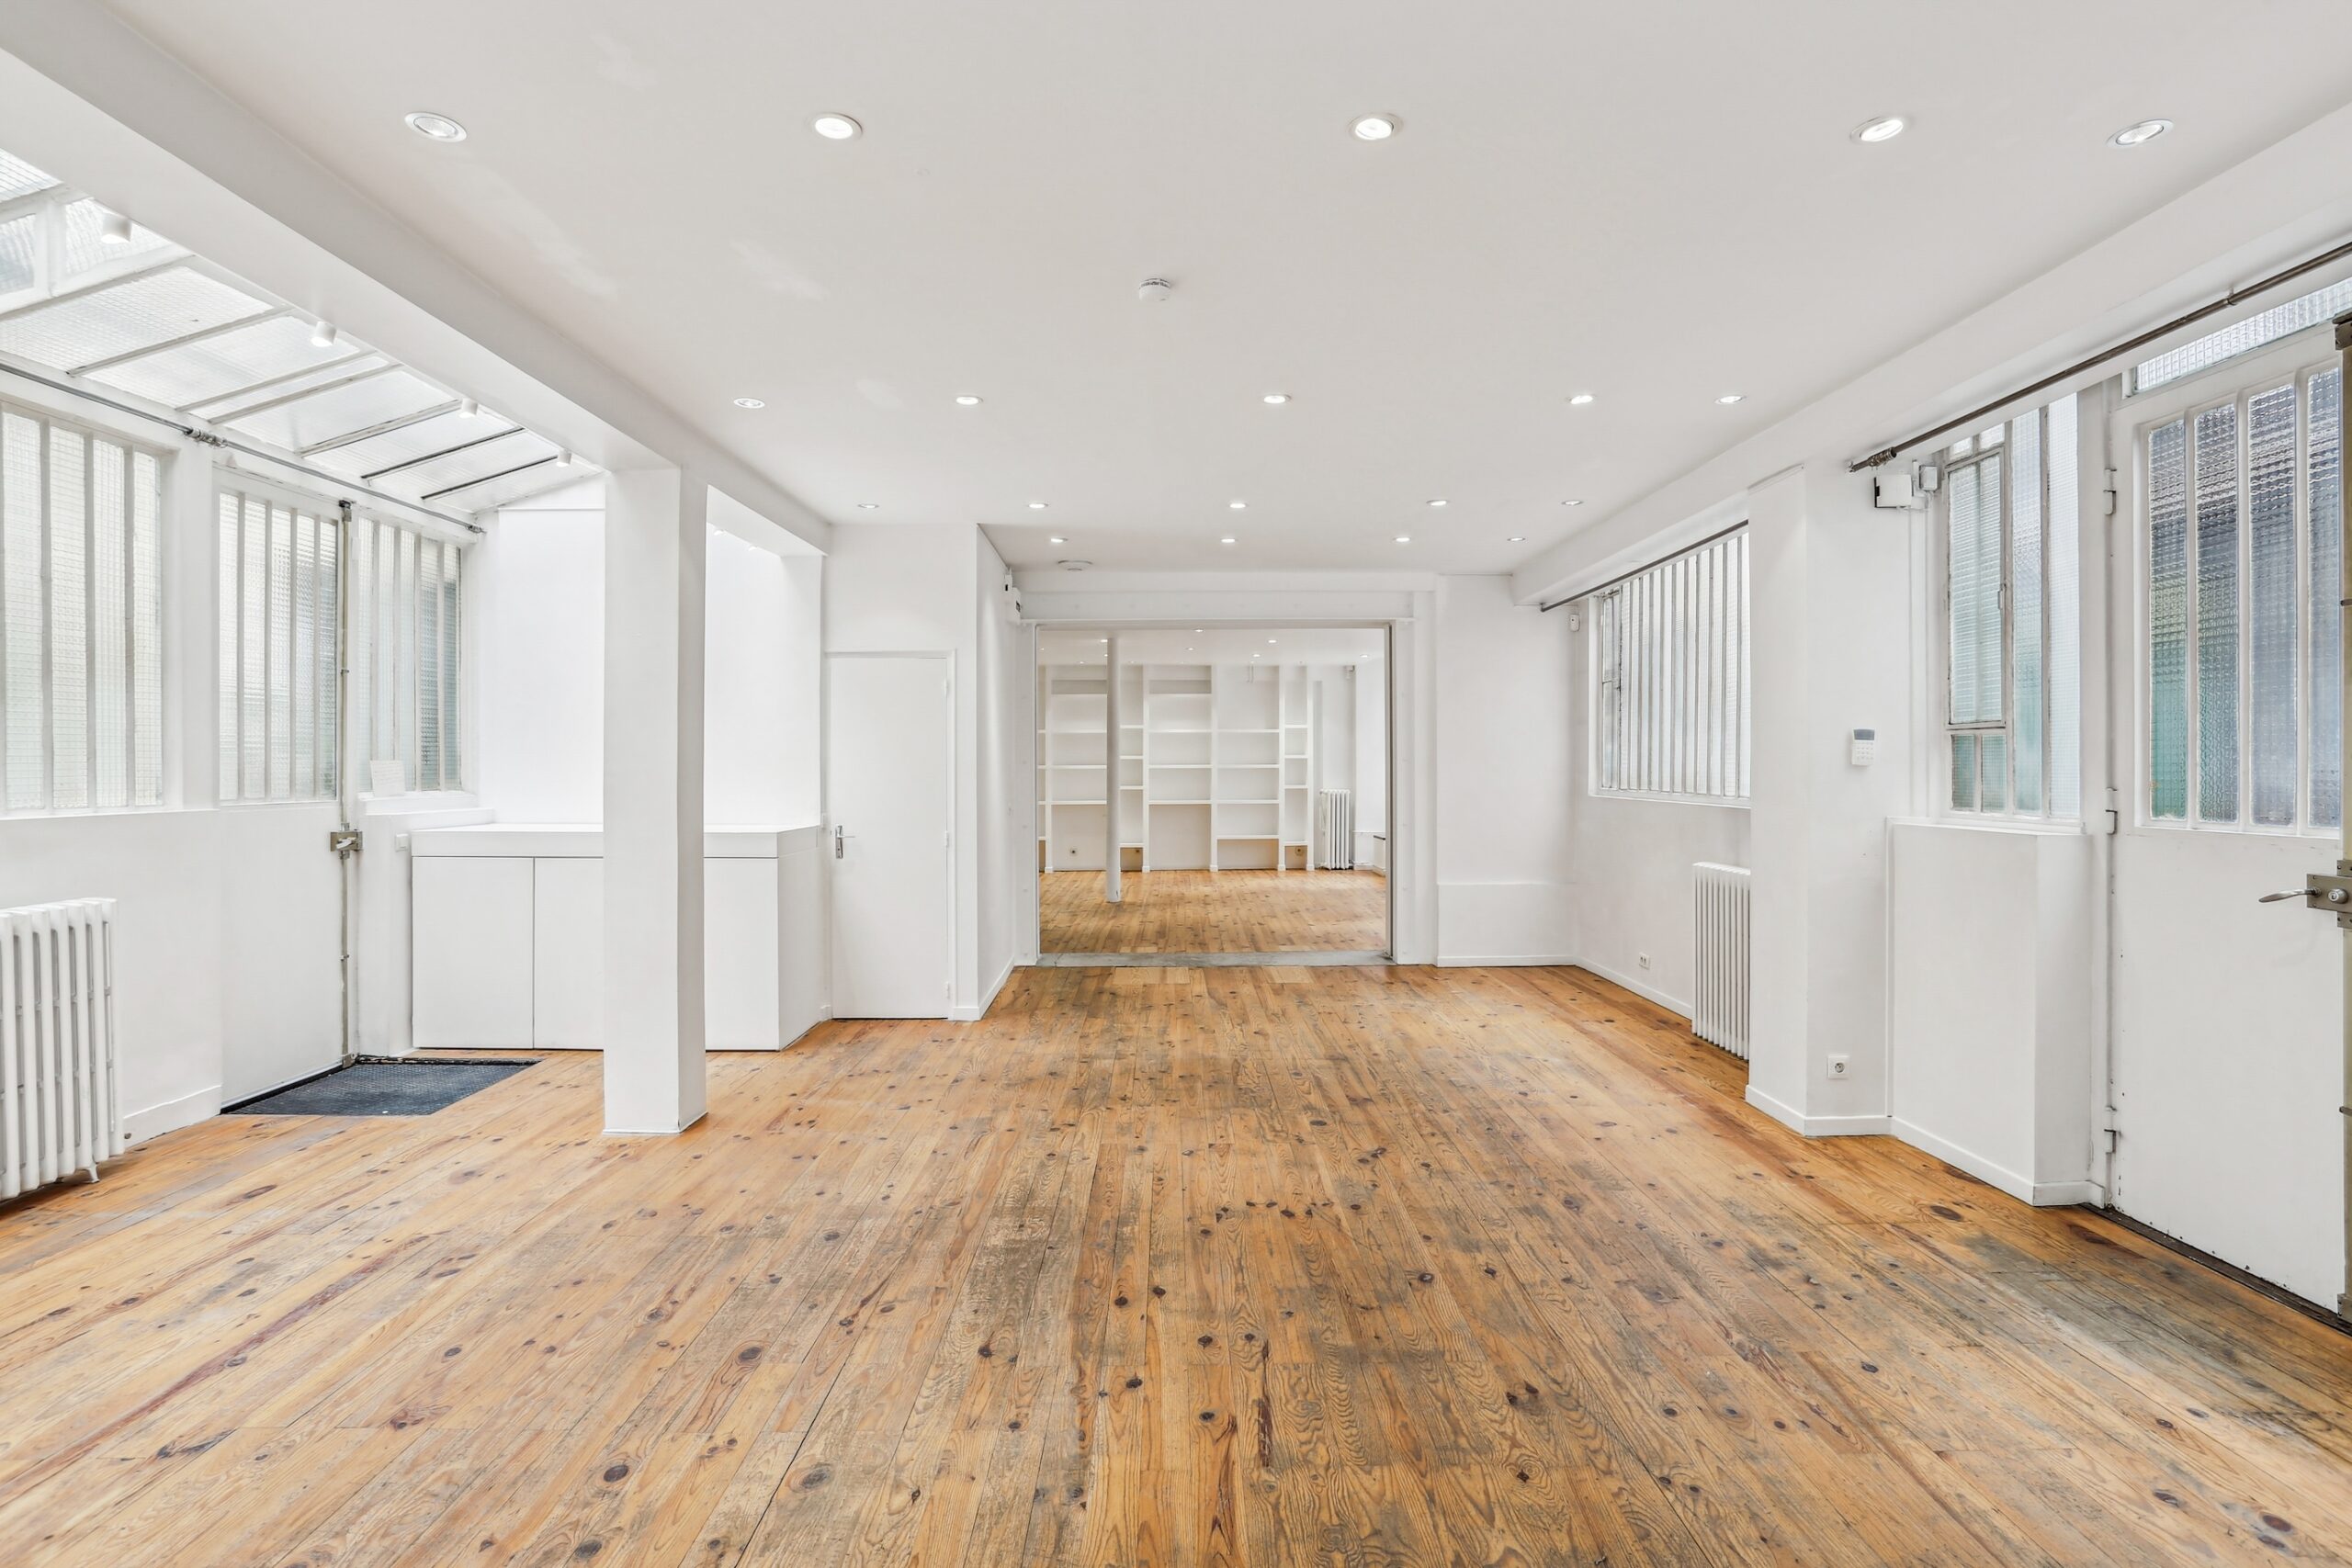
Dupetit-Thouars Loft
A bright two-level showroom with skylight daylight and several access points, useful for collection zoning and appointment circulation.
View public venue →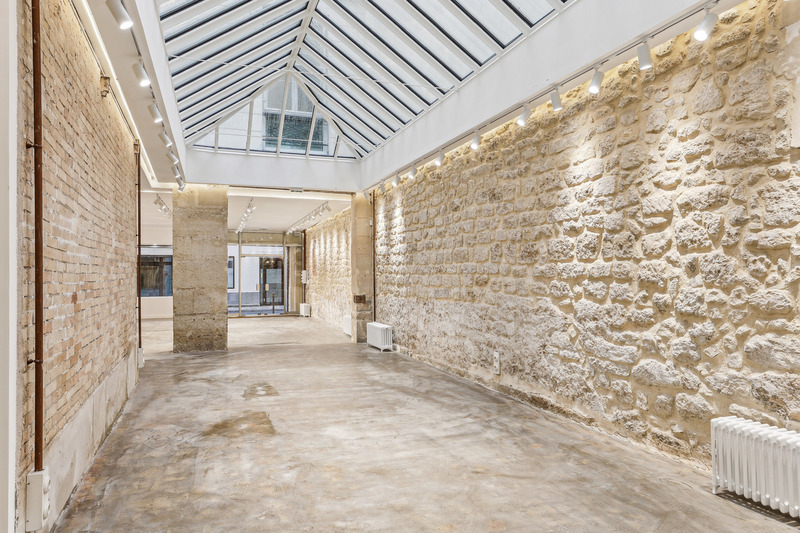
Gallery 23 Sentier
A characterful duplex gallery with a full skylight roof, suited to showrooms, press days and destination pop-ups.
View public venue →Continue with the next decision.
Only verified live AMONT resources are linked before publication.
SOURCE NOTE · VERIFIED 24 AUGUST 2026. AMONT Paris showroom rental pillar · AMONT Paris Fashion Week showroom pillar · AMONT public venue floor areas and format specifications · AMONT Resource Center decision bands for wholesale showrooms. EXTERNAL FACTS ARE SEPARATED FROM AMONT FIELD JUDGEMENT. VERIFY DATE-SENSITIVE OR REGULATORY POINTS AGAIN BEFORE PUBLICATION.
Send the collection programme before the area target.
AMONT can compare public showroom examples and relevant off-market options against product length, appointment overlap, fitting, sales work, back-of-house, dates, district and budget.