
Loft showroom rental in Paris
A loft can combine daylight, character, open volume and several zones without the scale of an industrial hall. The trade-off is often vertical circulation, uneven privacy, limited street legibility or secondary areas that look useful on the plan but are weak in daily operation.
Four loft questions
The strongest photograph may show the least operational room.
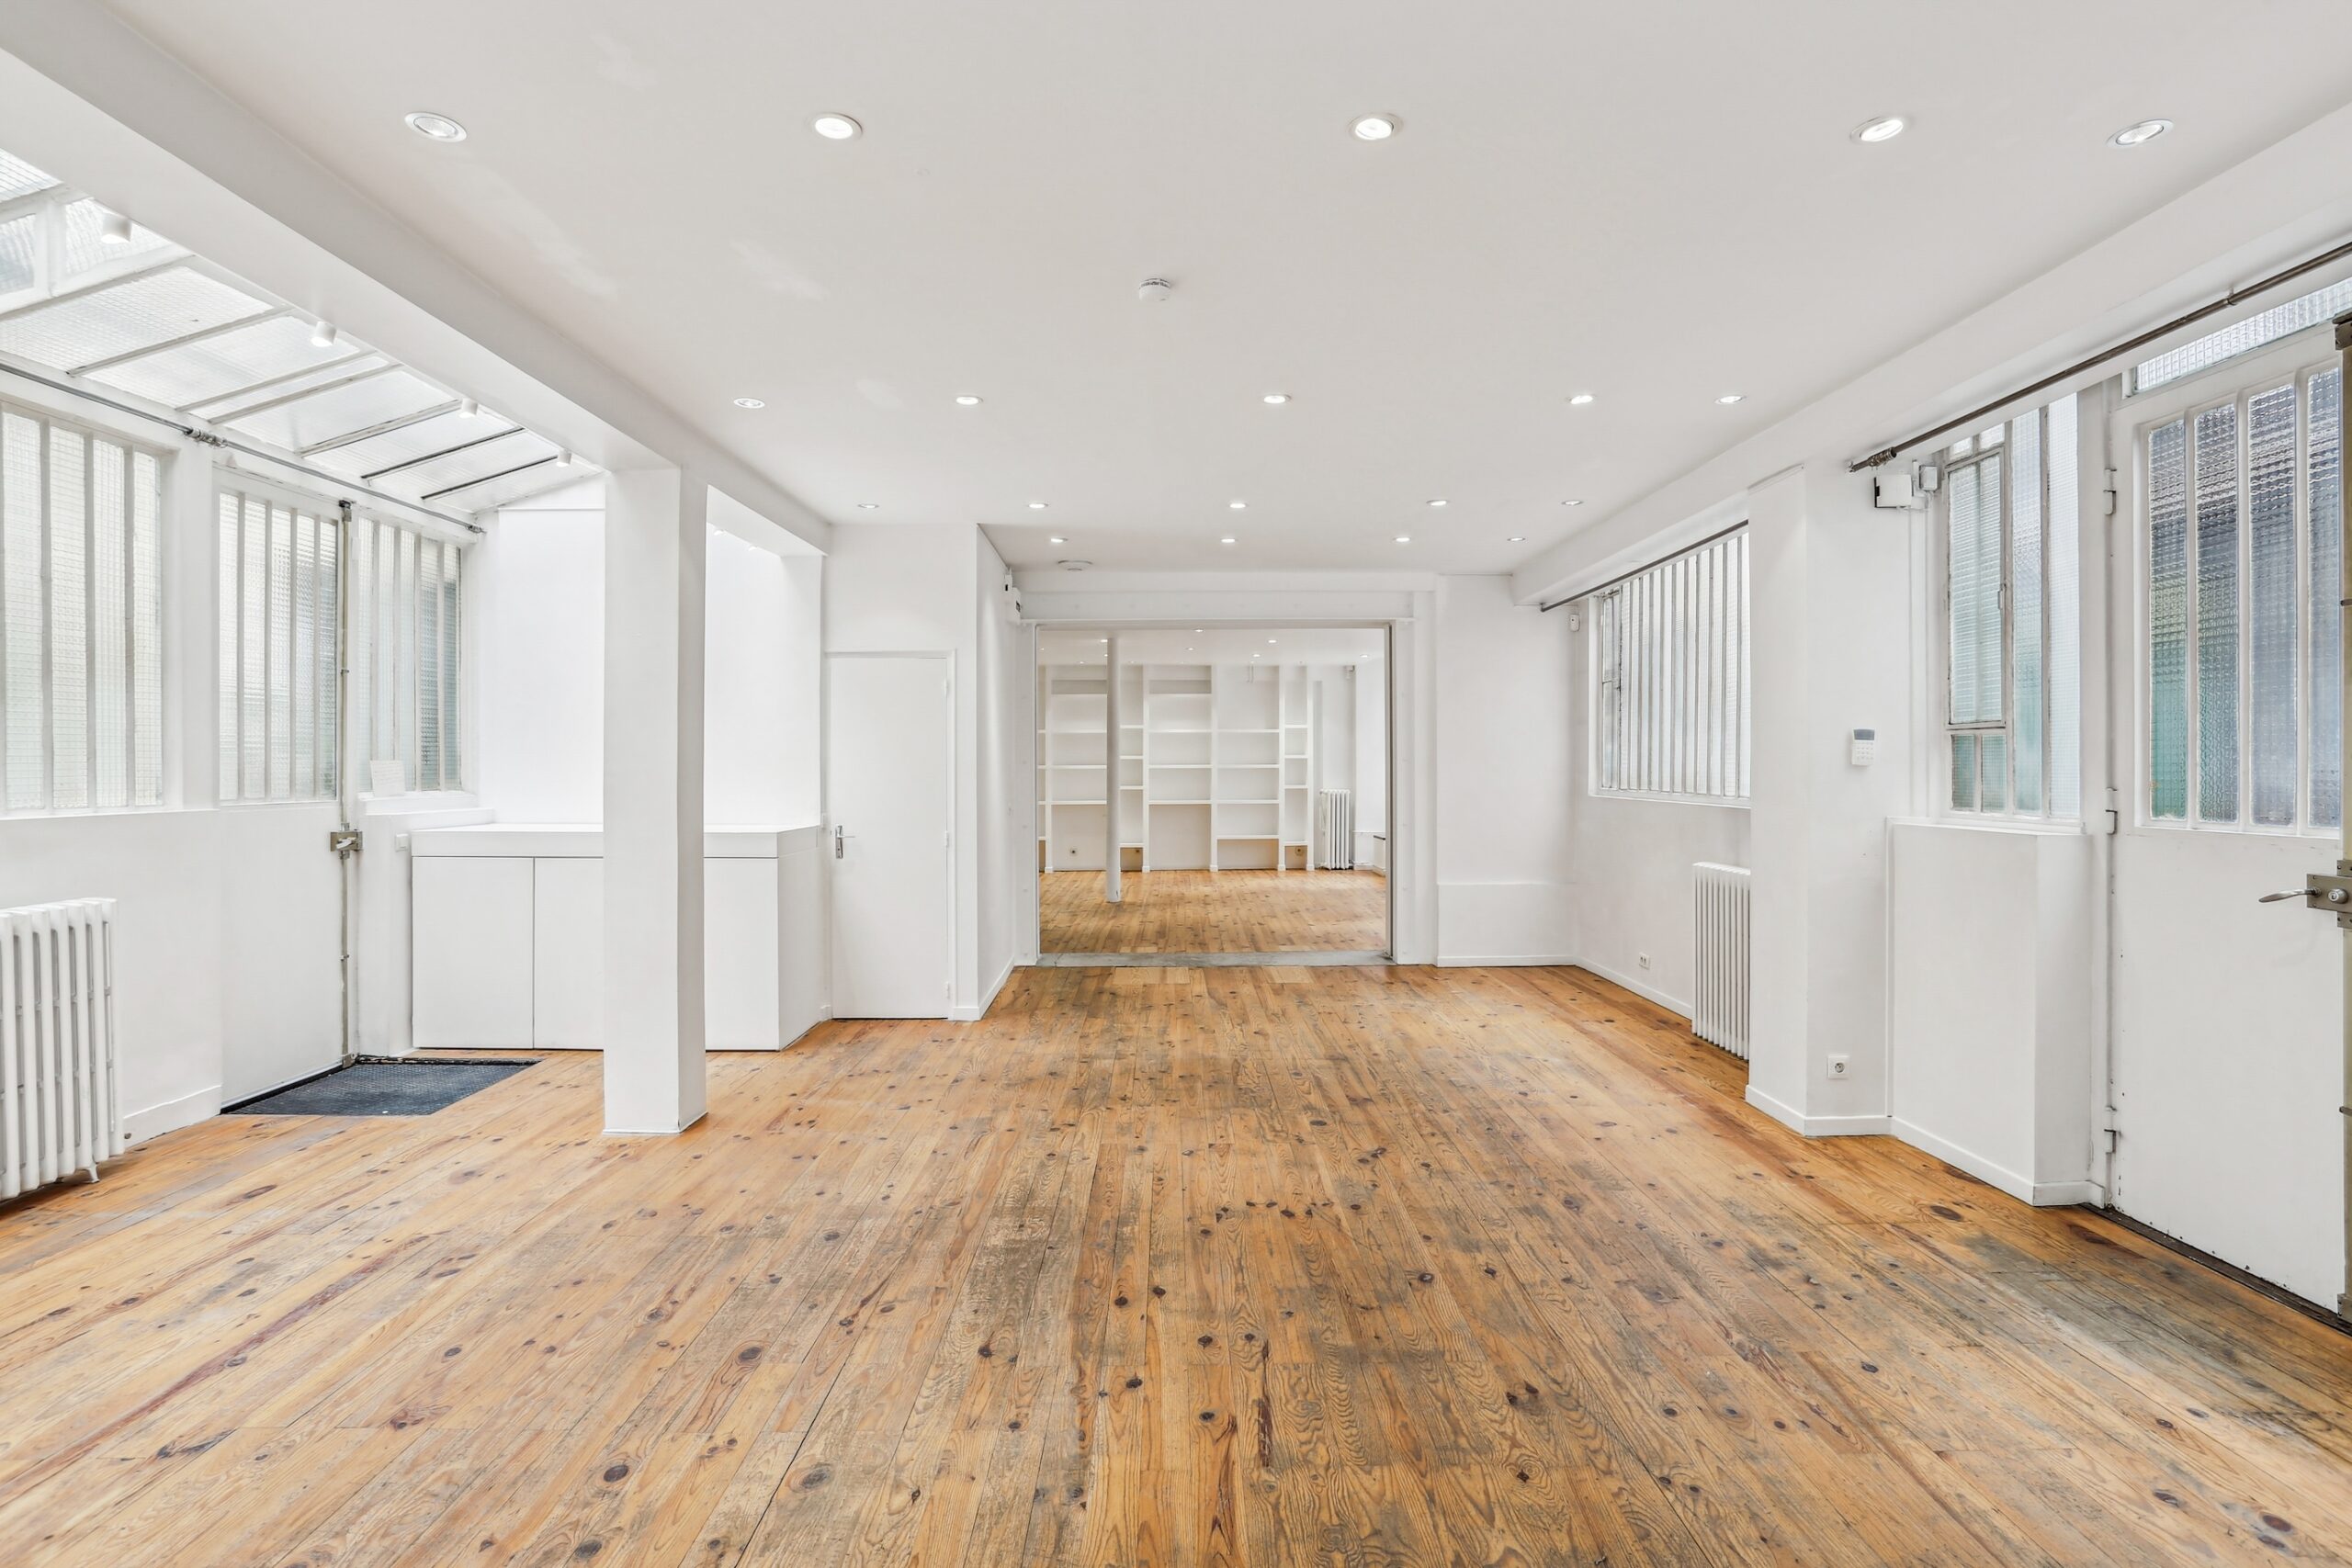
Evaluate the loft as a sequence, not one open surface.
Room quality and movement matter more than the category name.
| Decision | Loft opportunity | Trade-off | Venue test |
|---|---|---|---|
| Arrival | Courtyard, passage or upper-level access can create privacy and destination character | Lower passive visibility, more instructions and possible guest-access friction | Walk from street with a first-time visitor and supplier |
| Daylight | Skylights and deep windows can create attractive product and image conditions | Glare, heat, changing colour, difficult blackout or dark secondary levels | Test relevant hours and final display positions |
| Open volume | Flexible collection, meeting and press zoning | Sound travels, privacy is limited and furniture must create human scale | Run two simultaneous appointments and one arrival |
| Duplex / levels | Separate presentation, meeting, office or reserve functions | Stairs reduce usable flow and add sample, guest and accessibility constraints | Assign each function by handling frequency and access need |
| Character | Brick, stone, beams or industrial remnants can carry brand image | Fixed texture competes with collections or complicates fixings and protection | Place the actual product and signage against the surfaces |
| Back-of-house | Basement or secondary rooms can preserve the principal volume | Moisture, headroom, access, security and distance can limit real utility | Inspect and measure every proposed support space |
Lofts work best when the audience accepts a destination.
Street frontage can still help, but the format should not depend on accidental footfall.
Appointment-led collection showroom
Useful when daylight, open product presentation and several conversation zones matter more than direct retail discovery.
Preview and content crossover
Useful when the collection, interviews and images share one characterful environment with enough acoustic and equipment control.
Private launch or community moment
Useful for invited guests who value a non-retail setting. Reception, stairs, capacity and evening conditions need early qualification.
A loft is not a small industrial hall.
Lofts usually trade massive technical scale for human proportion, daylight and mixed rooms. Industrial venues better serve heavy production and large audiences; lofts better serve collection review, appointments and image-led gatherings when the vertical plan works.
Loft showroom qualification checklist.
Inspect every level and route used by guests, product and suppliers.
DO NOT COUNT A BASEMENT OR MEZZANINE AT FULL COMMERCIAL VALUE UNTIL ITS ACCESS, HEIGHT, CONDITION, SERVICES AND REAL FUNCTION HAVE BEEN VERIFIED.
Public loft and hybrid showroom examples.
These public pages illustrate format and location. They are not availability statements or AMONT's complete inventory.
Dupetit-Thouars Loft
A bright two-level showroom with skylight daylight and several access points, useful for collection zoning and appointment circulation.
View public venue →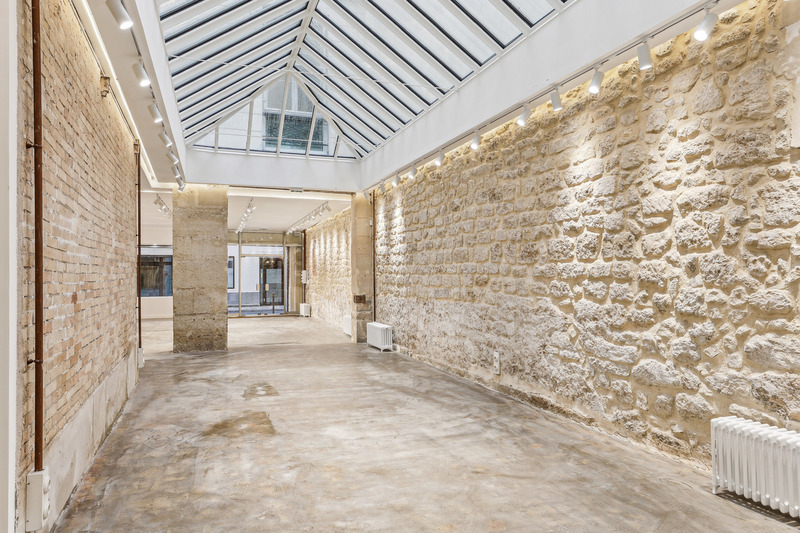
Gallery 23 Sentier
A characterful duplex gallery with a full skylight roof, suited to showrooms, press days and destination pop-ups.
View public venue →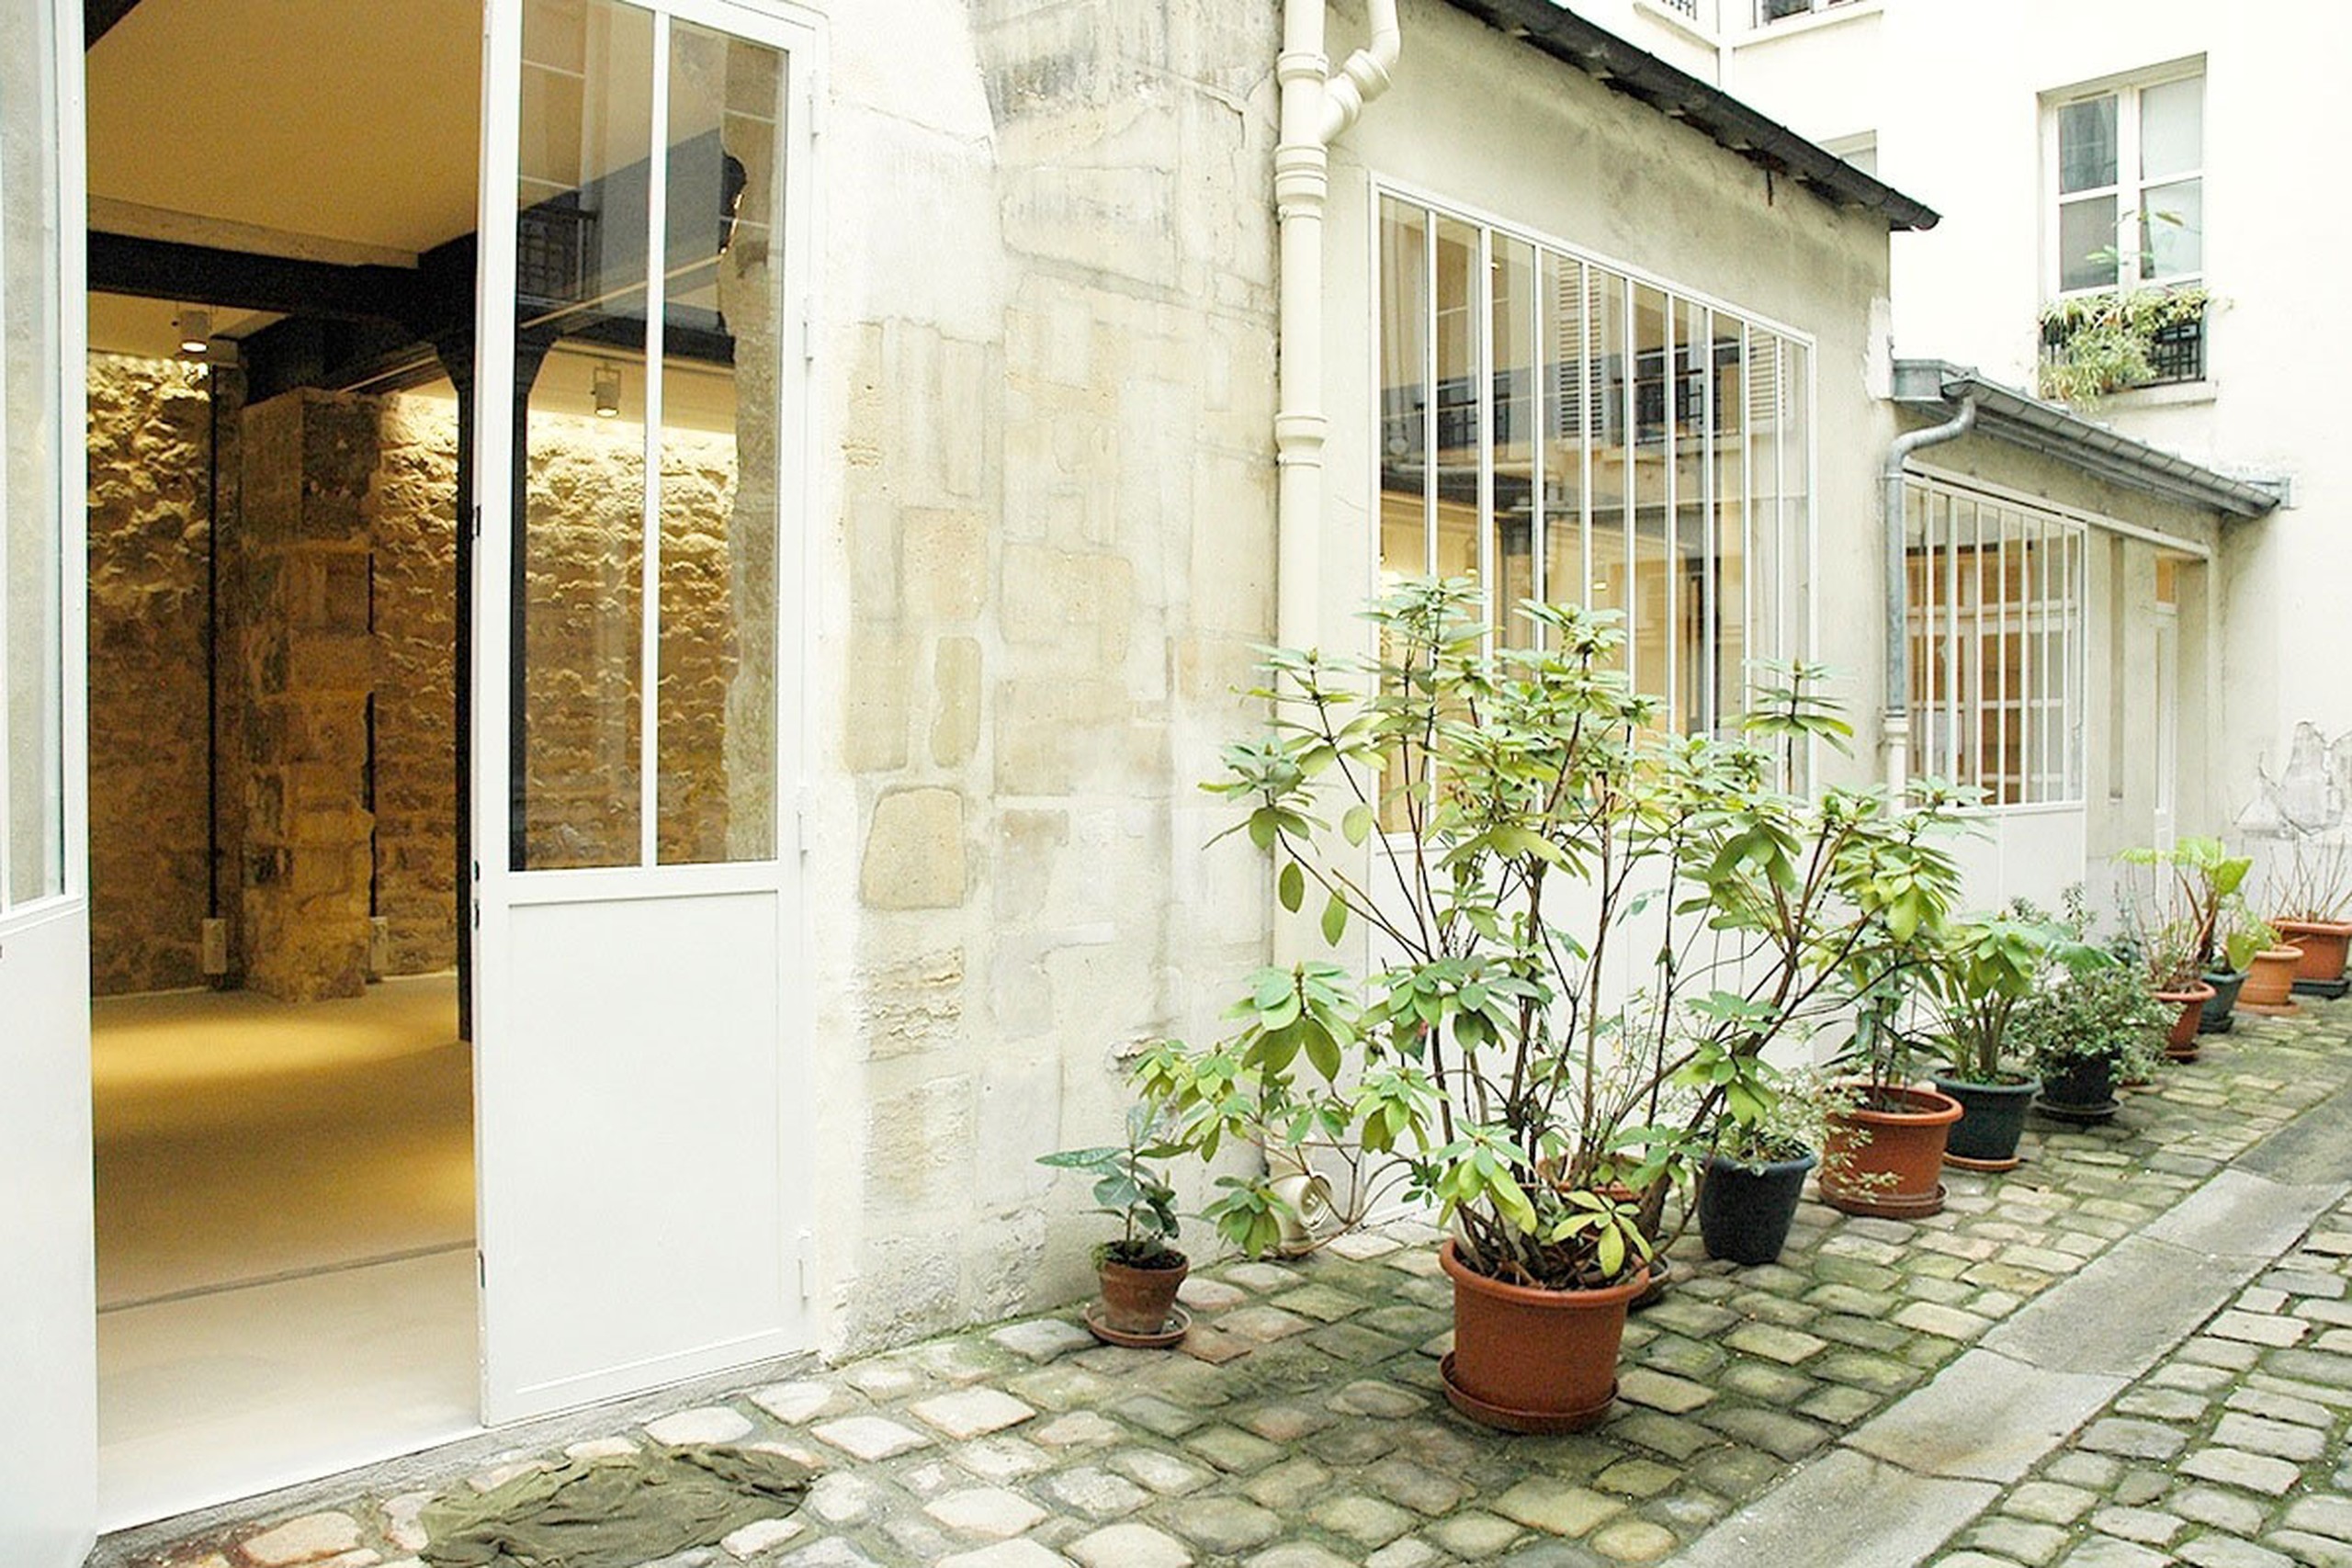
Showroom Rue Charlot
A private courtyard arrival and long enfilade for appointment-led showrooms, press previews and controlled multi-brand presentations.
View public venue →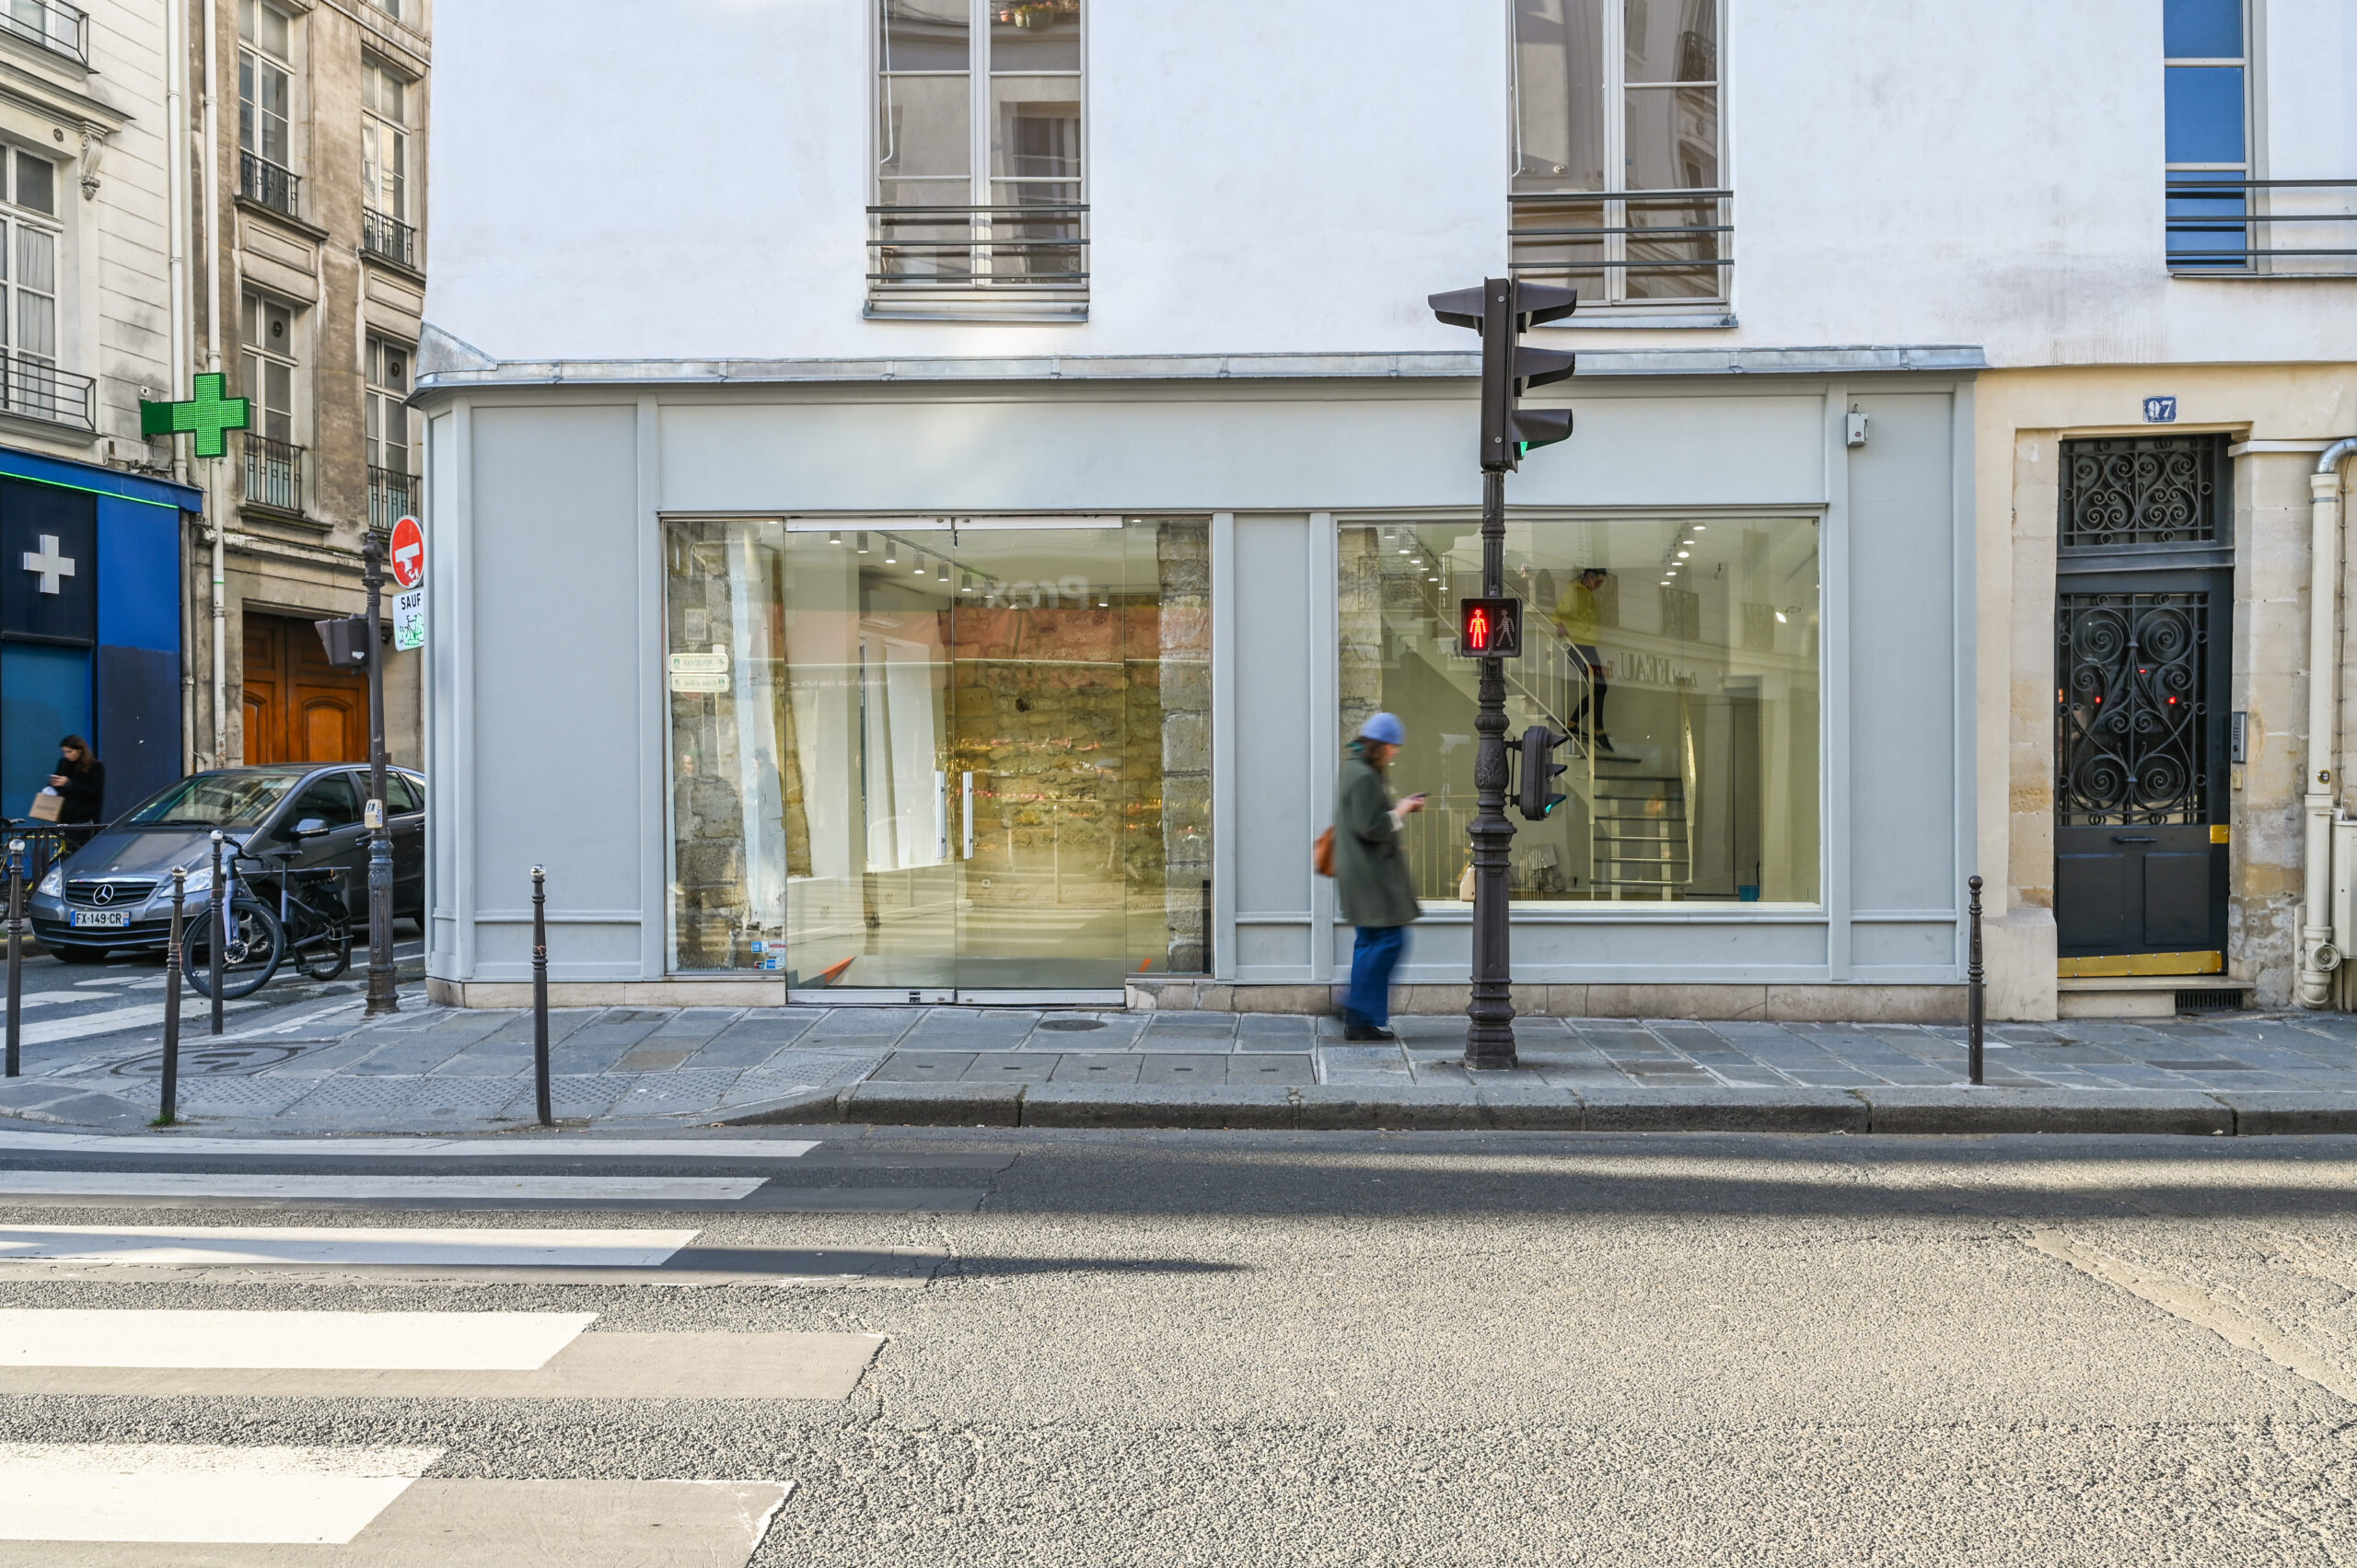
Gallery 97 Turenne
Wraparound windows, two bright levels and additional storage for showrooms, pop-ups and press activity.
View public venue →Continue with the next decision.
Only verified live AMONT resources are linked before publication.
SOURCE NOTE · VERIFIED 24 AUGUST 2026. AMONT venue formats guide · AMONT Showroom Dupetit-Thouars specifications · AMONT Gallery 23 Sentier specifications · AMONT showroom rental guide. EXTERNAL FACTS ARE SEPARATED FROM AMONT FIELD JUDGEMENT. VERIFY DATE-SENSITIVE OR REGULATORY POINTS AGAIN BEFORE PUBLICATION.
Brief every level by function.
AMONT can compare public and relevant private lofts against arrival, daylight, collection display, meetings, privacy, support rooms, access, terms and budget.