
Public pop-up vs private showroom
A public pop-up is built around discovery, entry, retail and daily customer operations. A private showroom is built around invited guests, appointments, product work and controlled concentration. Mixing both can be valuable, but only when the schedule, layout and approved use protect each audience.
Four decisions separate the formats
Choose the commercial objective before the architectural label.
Compare the real operating models.
The same attractive boutique can demand two completely different projects.
| Decision | Public pop-up | Private showroom | Hybrid requirement |
|---|---|---|---|
| Commercial action | Customer discovers, tries and buys product | Buyer, press or client reviews and discusses collection | Separate retail transaction from professional appointment |
| Arrival | Visible threshold, open hours, walk-in rules and queue response | Invitation, appointment list, discreet or controlled access | Clear signage and door script by time or guest type |
| Location value | Footfall, frontage, catchment and customer relevance | Buyer route, transport, address credibility and appointment efficiency | Address must serve both without paying for useless traffic |
| Layout | Window, first product view, circulation, checkout, fitting and stock | Collection sequence, working tables, fitting, hospitality and back-of-house | Zoning prevents public flow crossing confidential work |
| Staffing | Retail hosts, checkout, stock, security and daily opening team | Sales team, reception, sample control and appointment management | Two service standards and a clear handover between them |
| Operations | Payments, returns, replenishment, customer safety and closing | Calendar, buyer flow, line sheets, samples and daily reset | Approved retail and event/showroom uses plus changeover plan |
| Measurement | Footfall quality, entry, conversion, basket and acquisition | Appointments, attendance, orders, follow-up and account development | Separate KPIs rather than one vanity visitor total |
Choose the dominant format first.
A hybrid project should still have one priority when the two uses compete.
Retail discovery and customer acquisition
Choose frontage and a simple public route. Protect stock, payment, fitting, security, replenishment and the daily opening routine before adding appointments or events.
Wholesale, press or client appointments
Choose address efficiency, calm working conditions, collection capacity, privacy and support. Street visibility can be secondary or actively distracting when concentration matters.
Showroom by appointment, pop-up by schedule
Use separate zones or clearly separated hours. Plan product security, staff changeover, communications and approved use so public visitors never interrupt confidential commercial work.
Do not pay for a frontage the project keeps closed.
A premium retail façade creates value when the brand has a public audience strategy, opening team and reason for entry. For pre-booked appointments, invest first in the buyer route, usable collection space, hospitality, internet and operations.
Public pop-up versus private showroom checklist.
Complete before choosing the district or venue type.
THIS PAGE OWNS THE PUBLIC-RETAIL VERSUS PRIVATE-APPOINTMENT DECISION. IT DOES NOT REPLACE THE DEDICATED POP-UP, SHOWROOM, LEGAL OR FASHION WEEK GUIDES.
Public examples for retail, showroom and crossover.
These public pages illustrate format and location. They are not availability statements or AMONT's complete inventory.
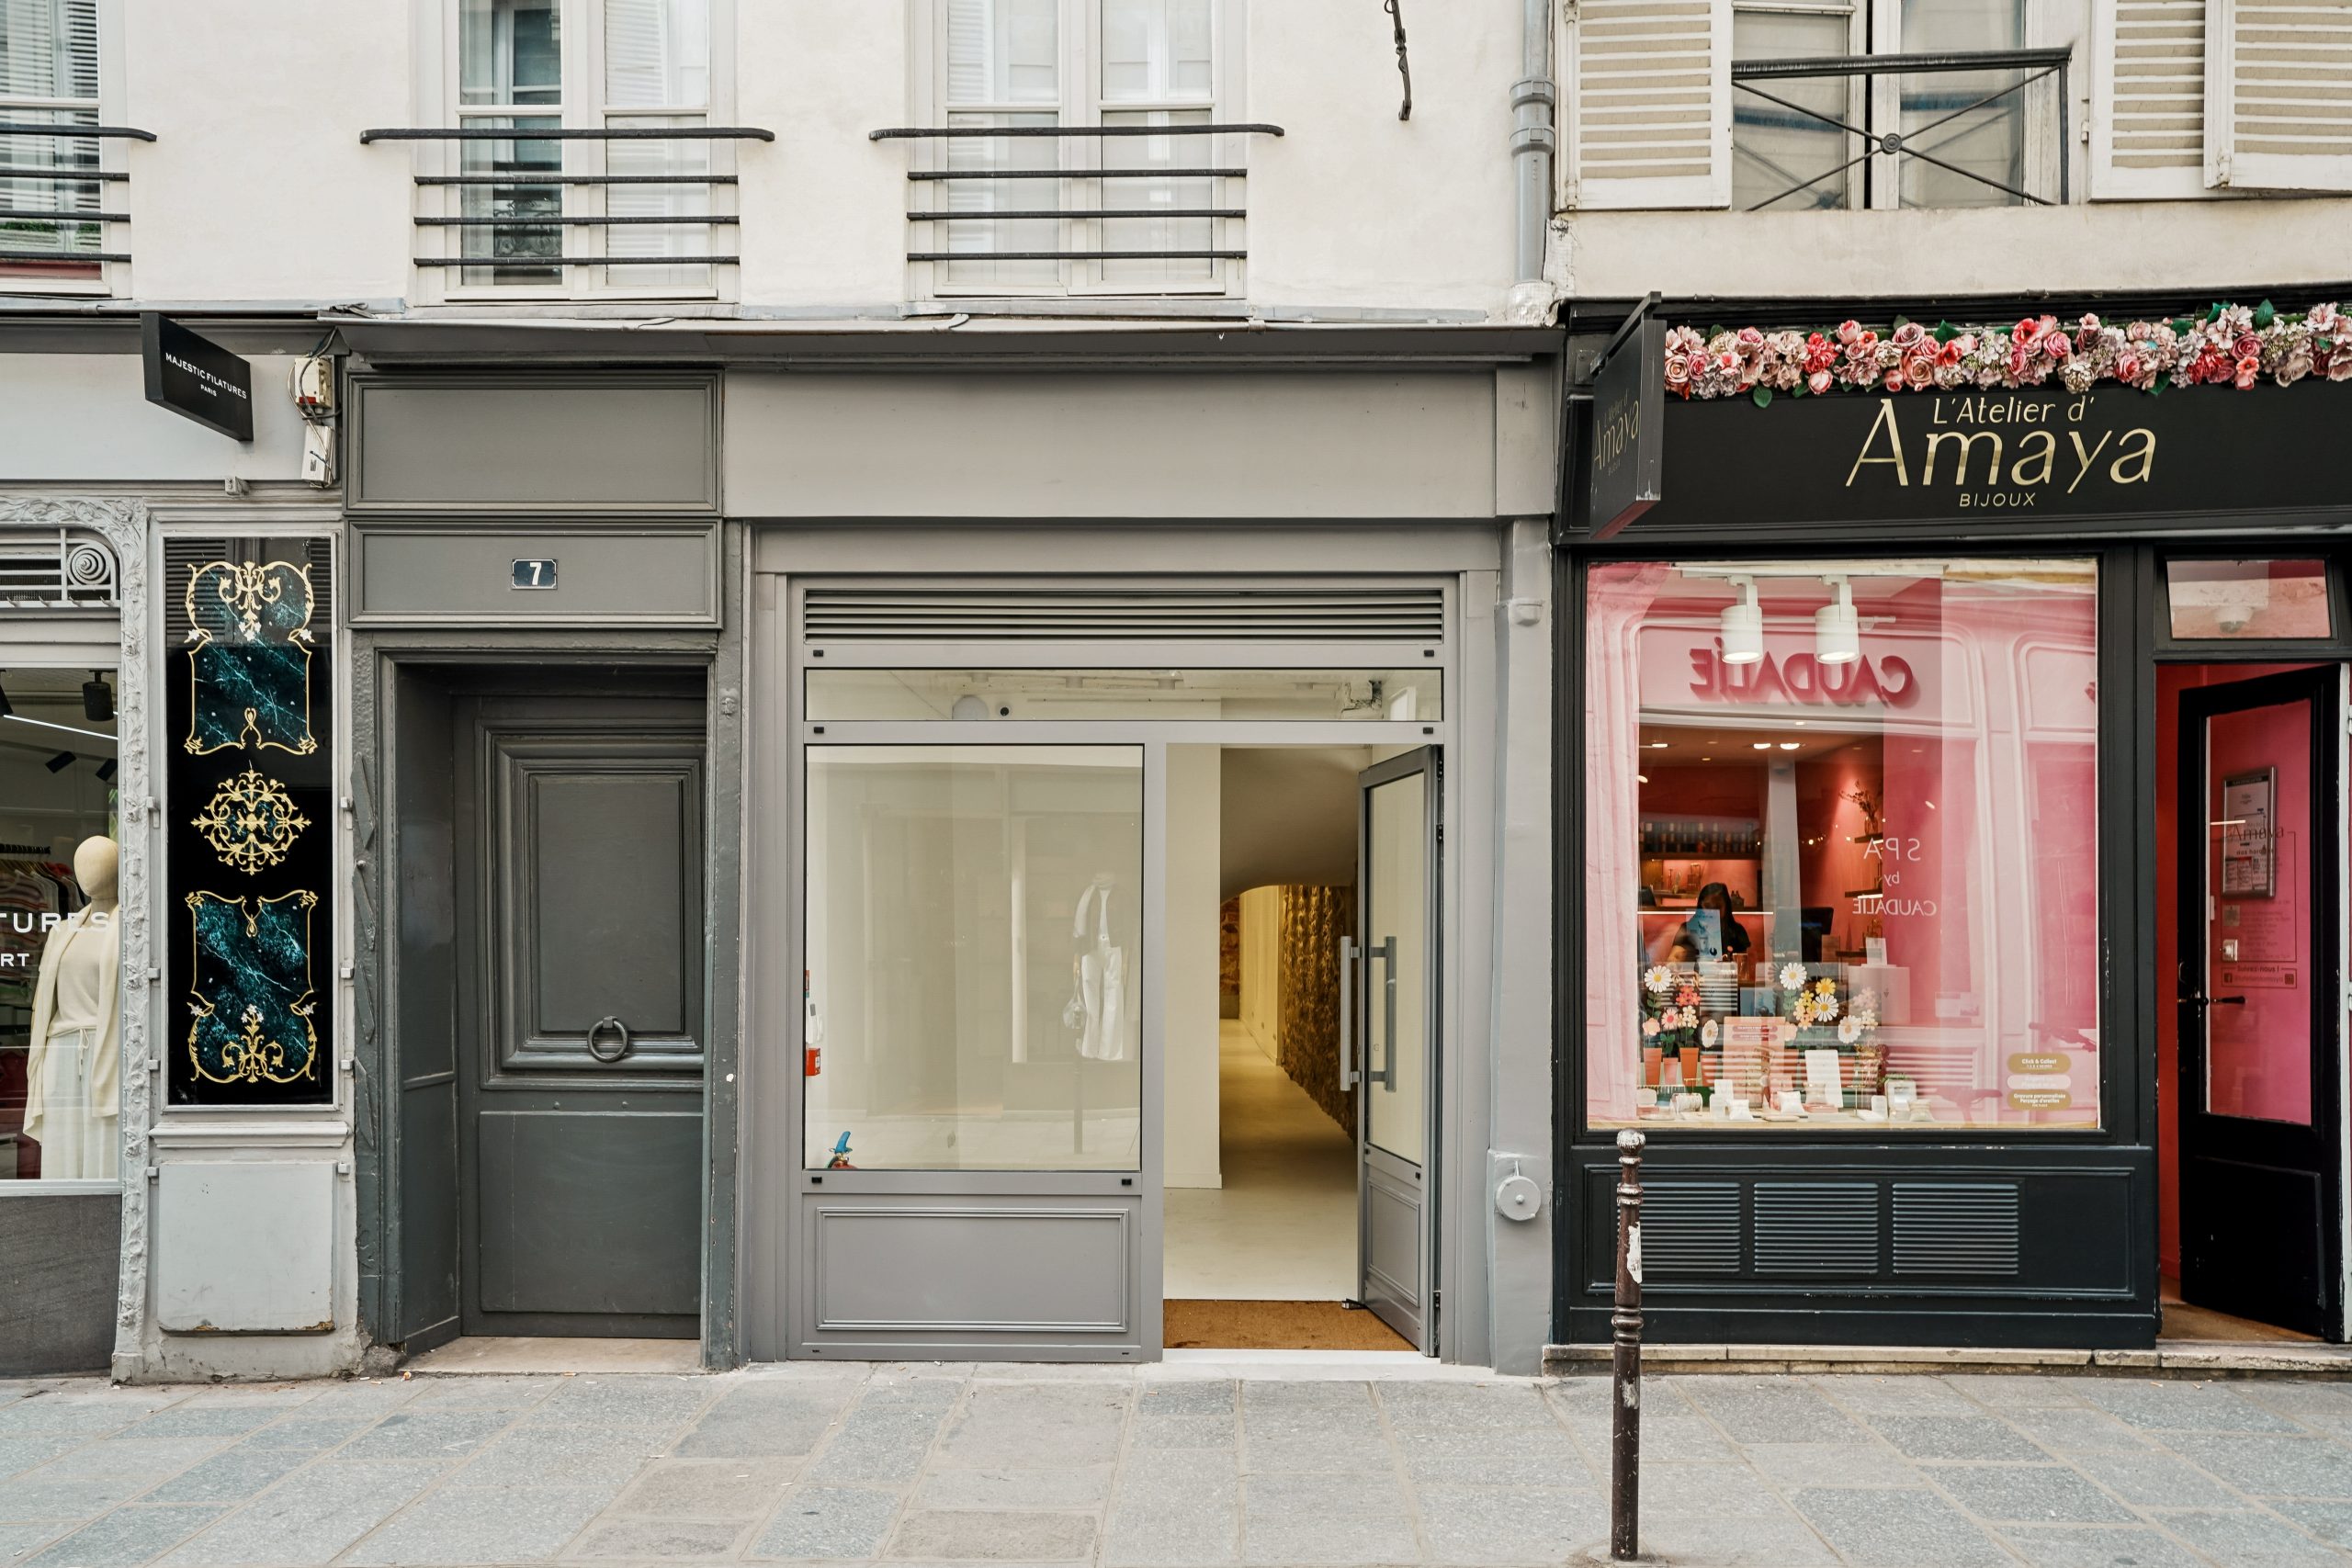
Francs-Bourgeois Flagship
A fully glazed retail address on a major Marais shopping corridor for public-facing pop-ups and launches.
View public venue →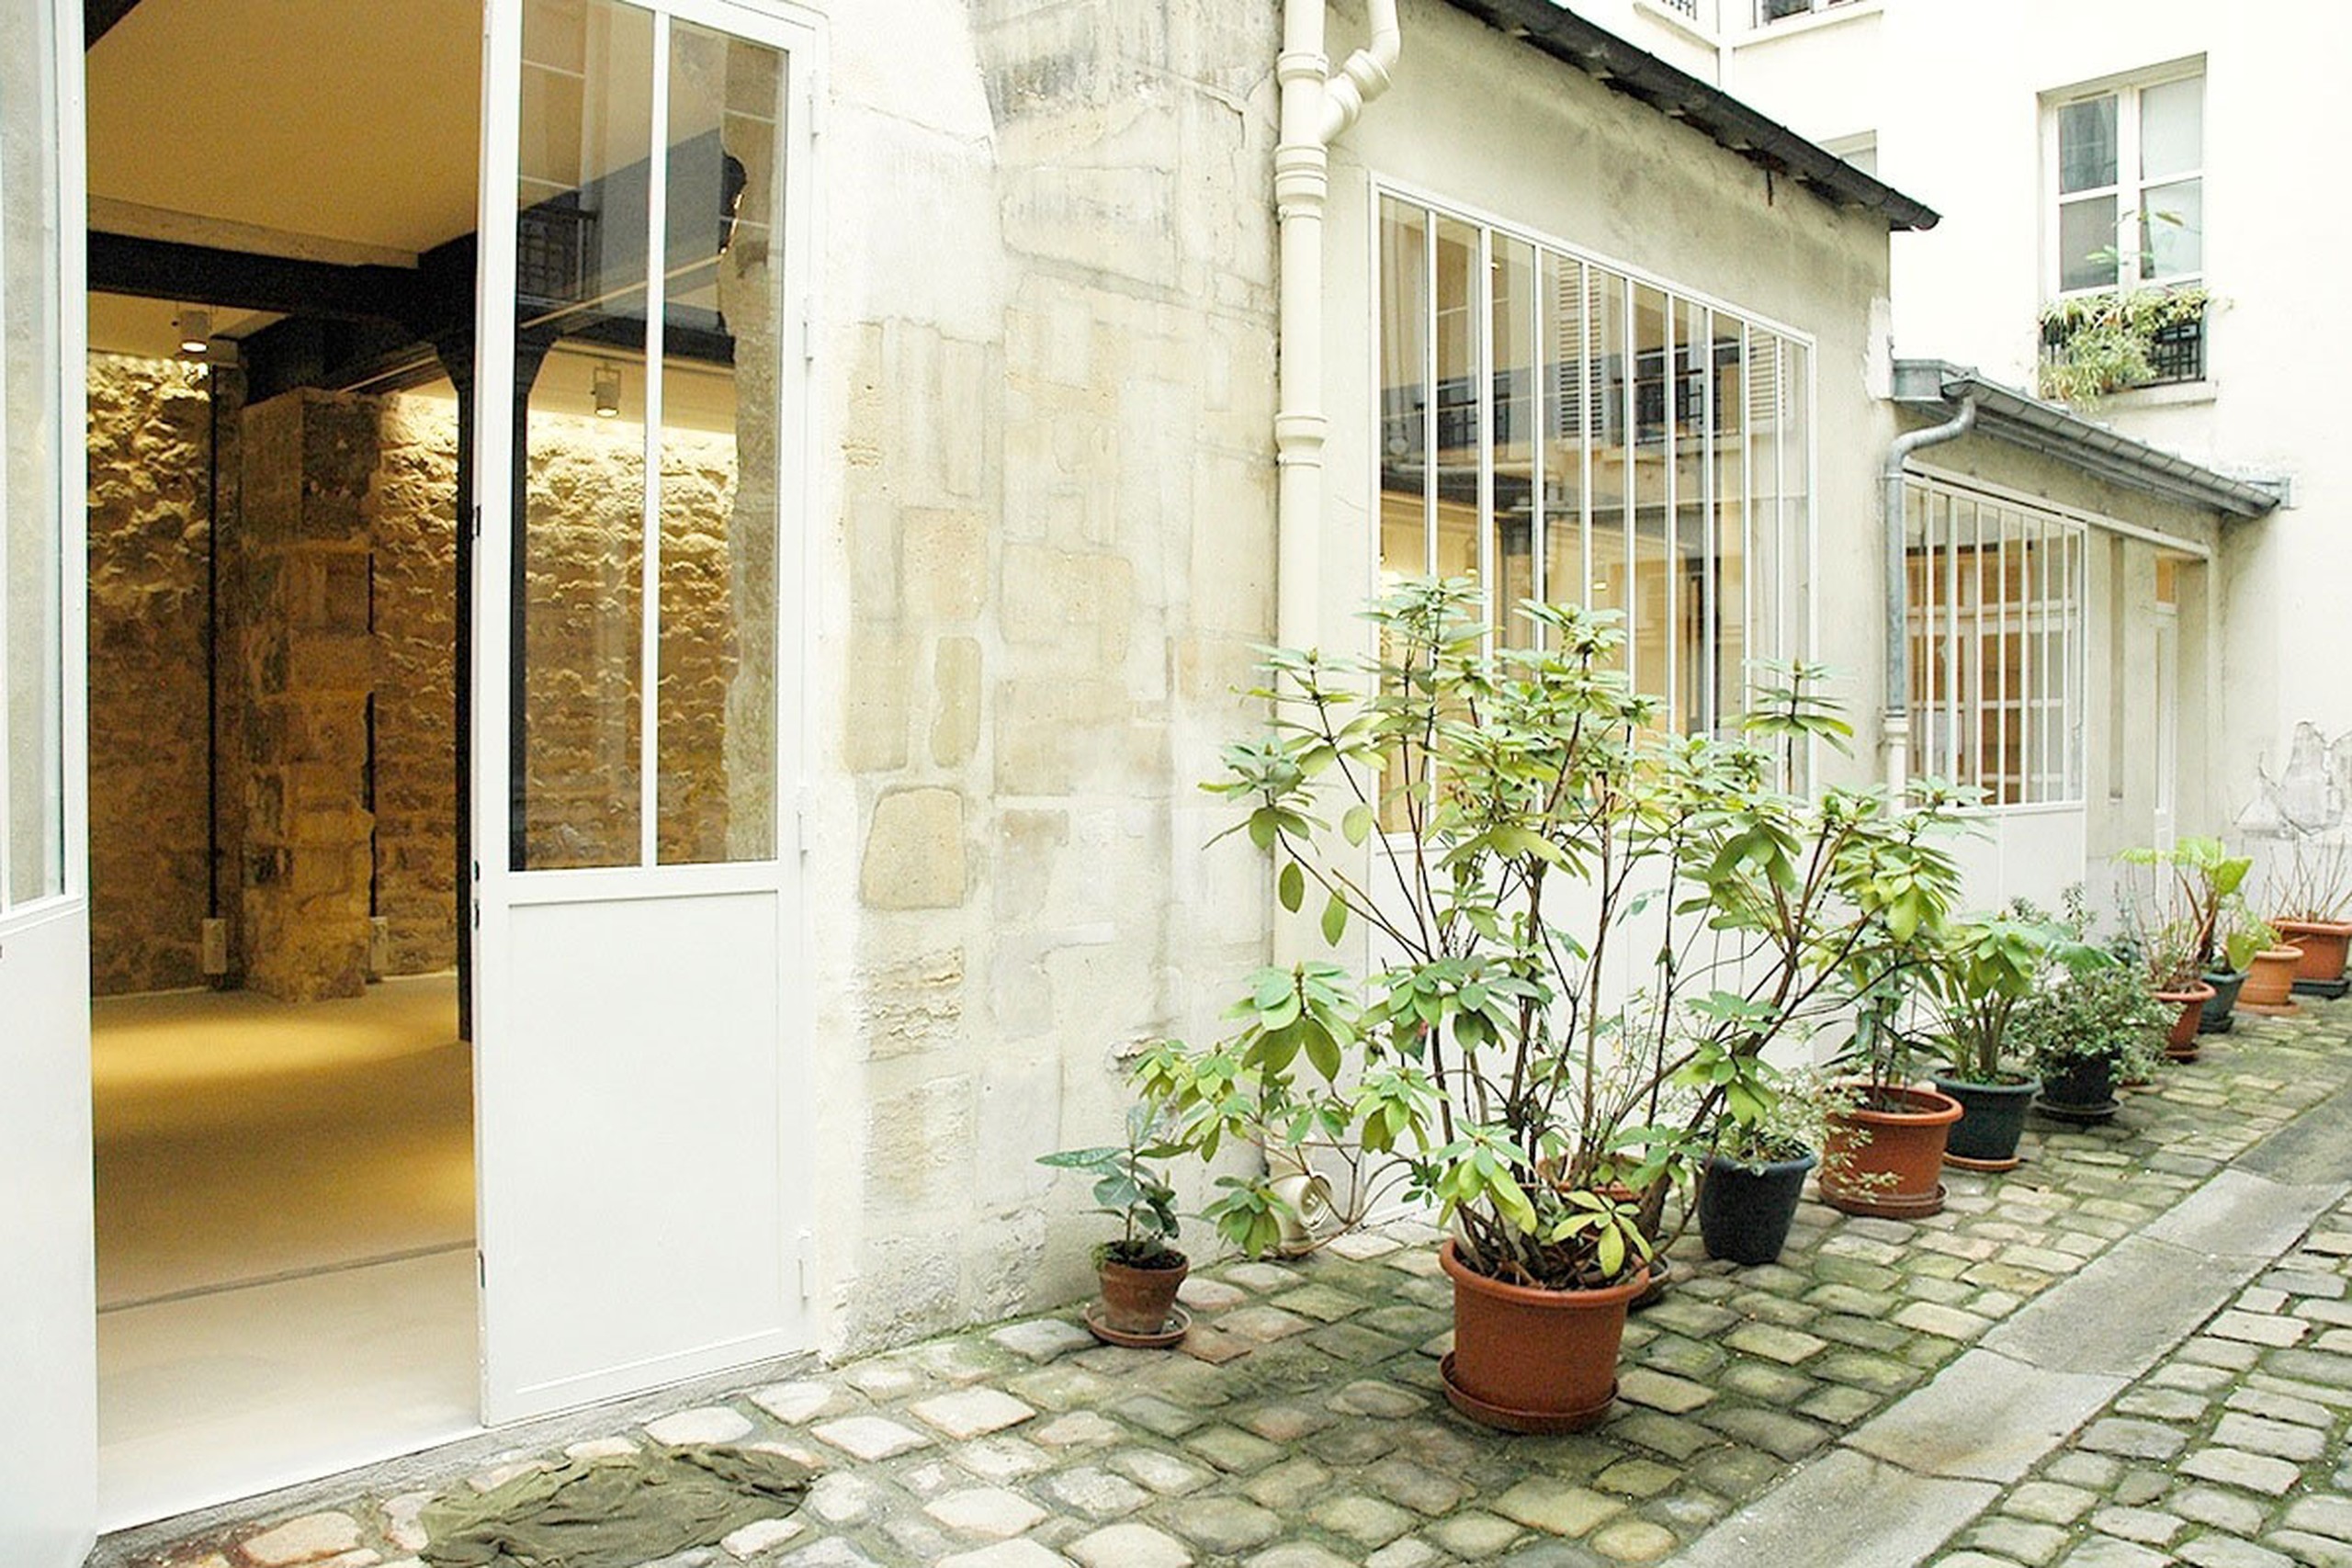
Showroom Rue Charlot
A private courtyard arrival and long enfilade for appointment-led showrooms, press previews and controlled multi-brand presentations.
View public venue →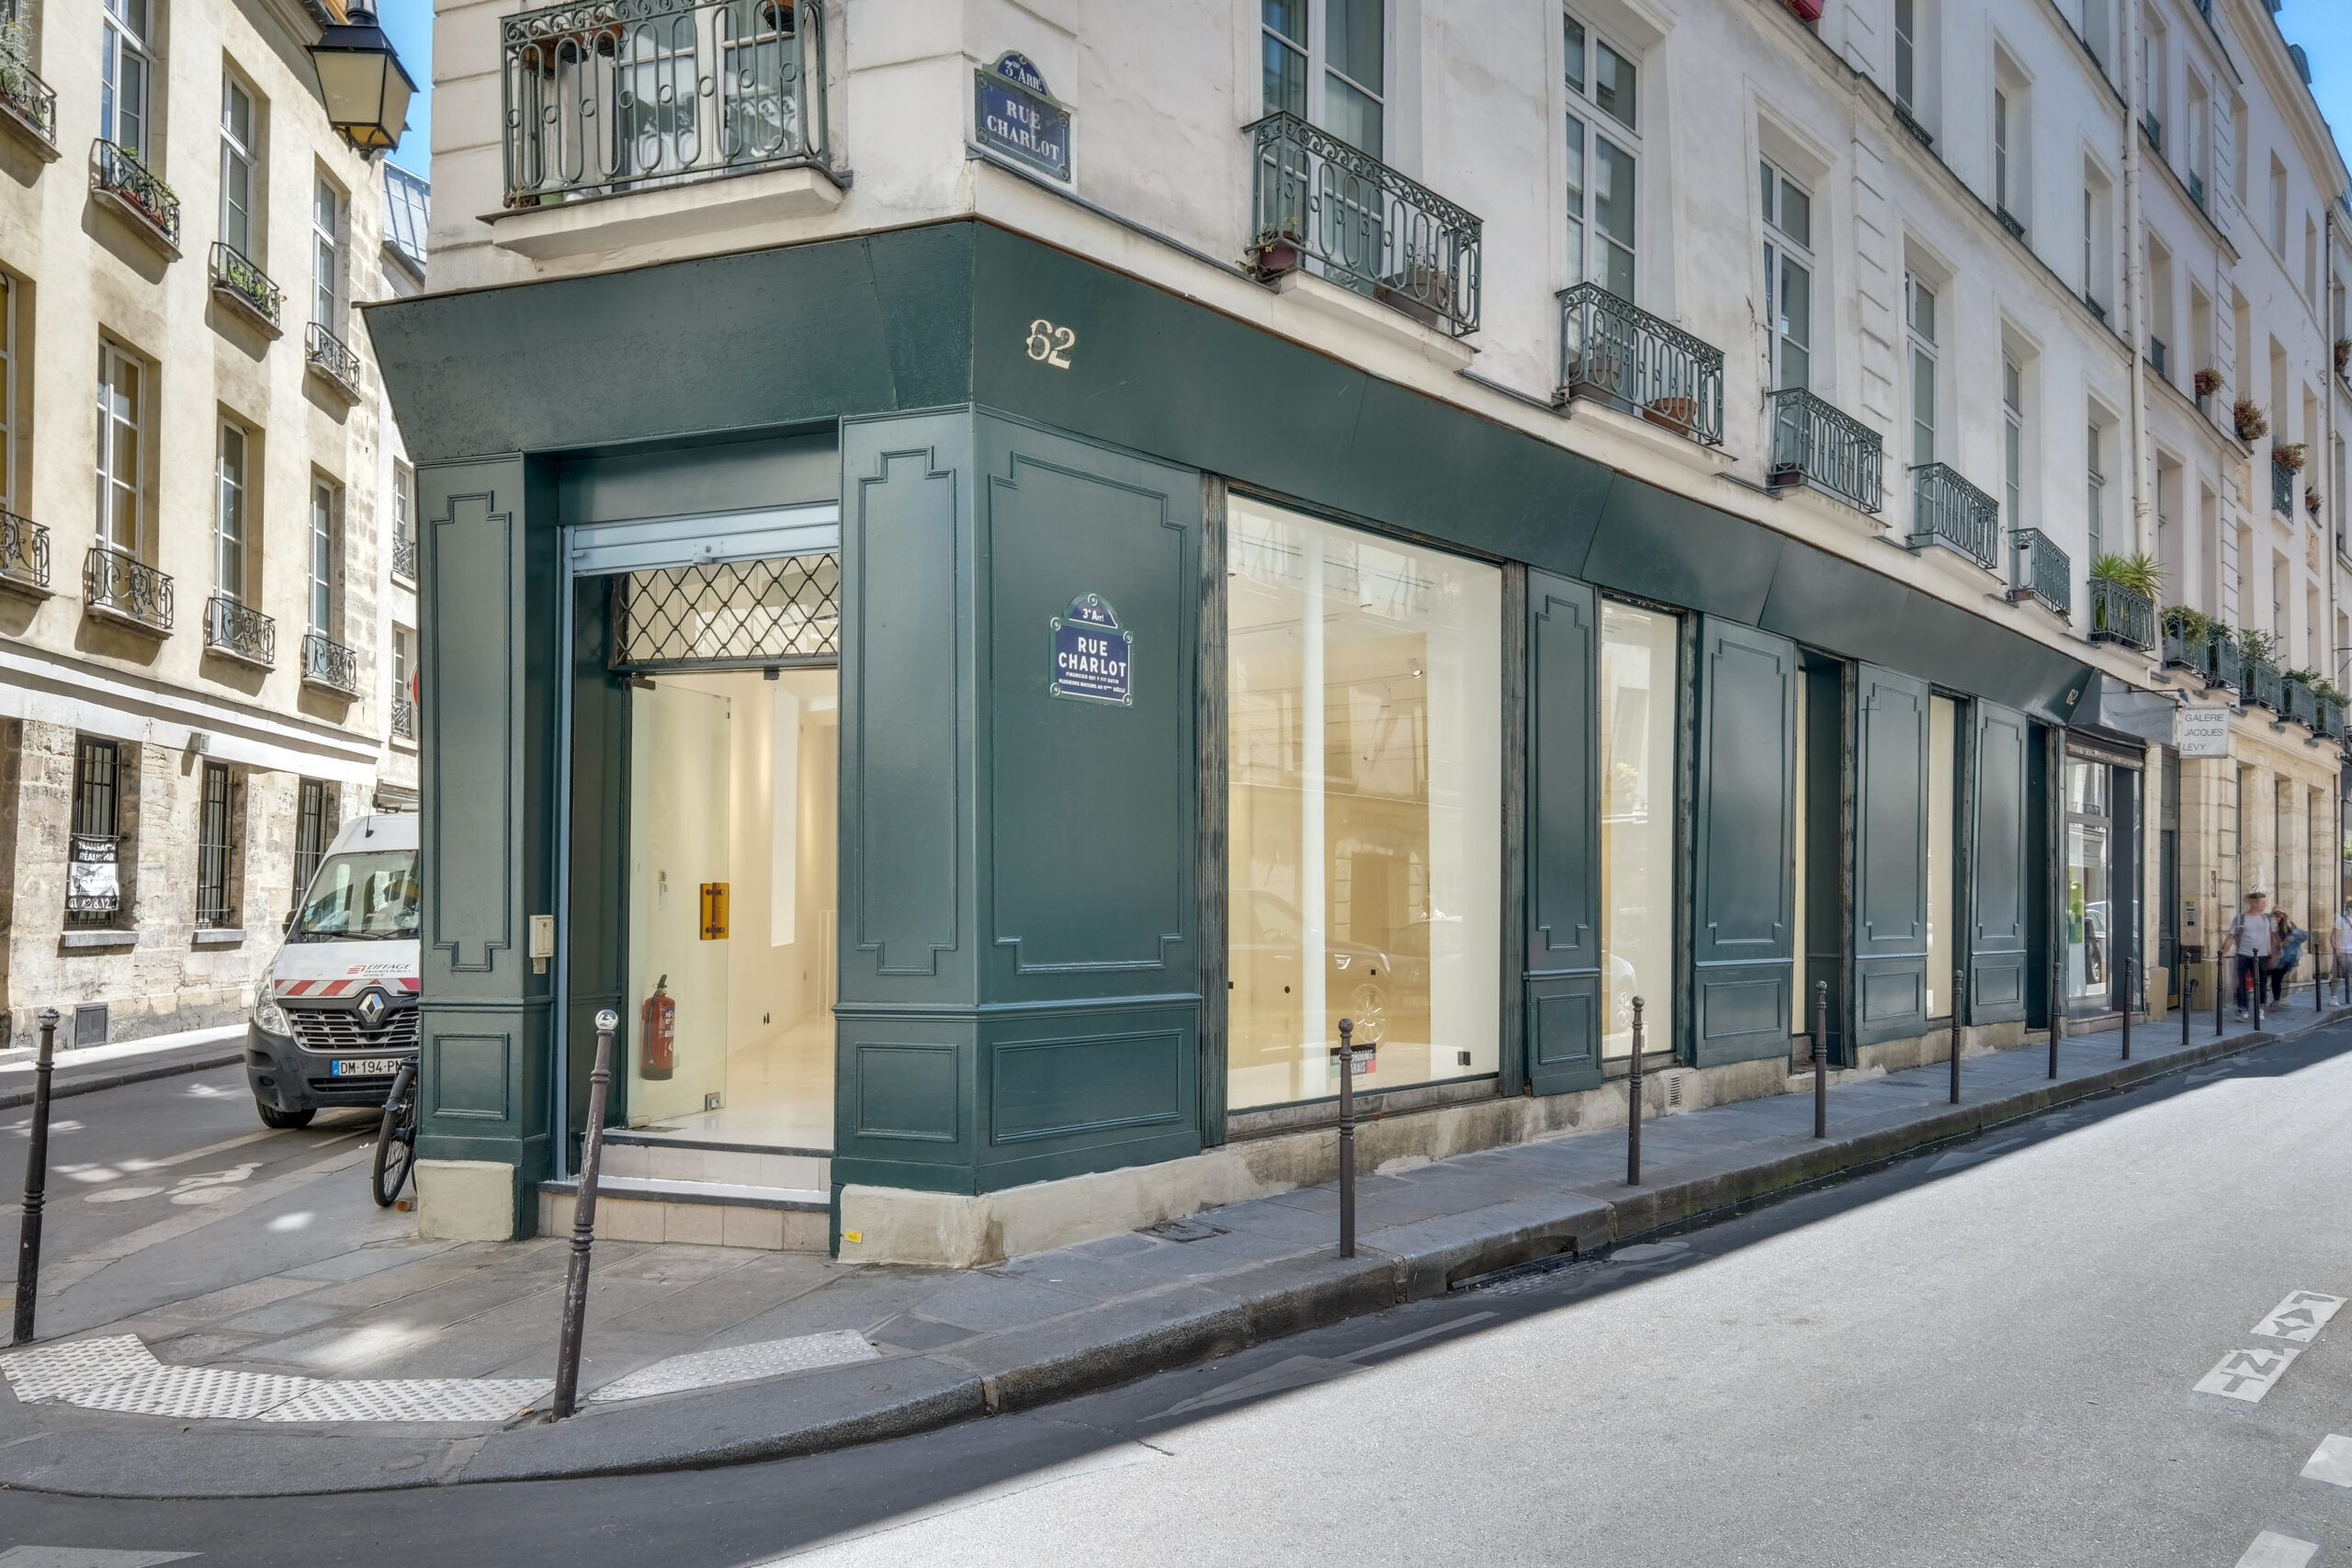
Store 62 Charlot
A white-box corner format with extensive street glazing for compact public activations, press days and showroom crossover.
View public venue →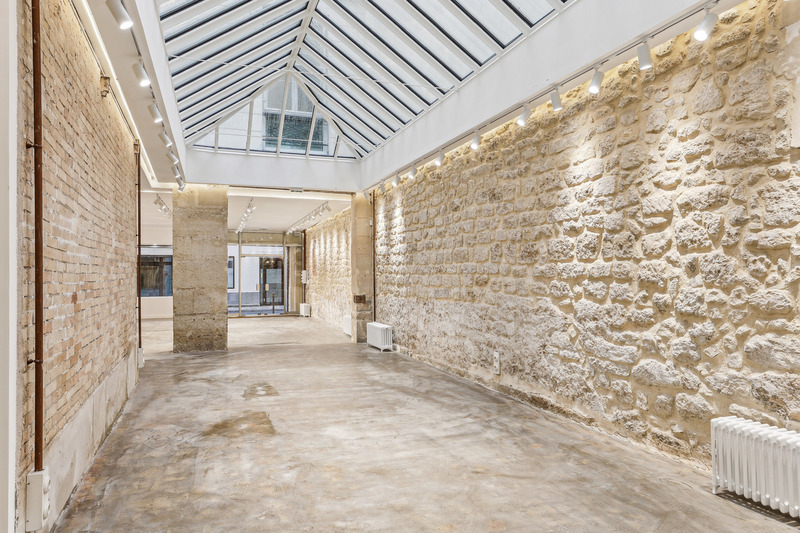
Gallery 23 Sentier
A characterful duplex gallery with a full skylight roof, suited to showrooms, press days and destination pop-ups.
View public venue →Continue with the next decision.
Use the guide that matches the next public-or-private venue decision.
Sources reviewed · 3 September 2026. AMONT venue formats guide · AMONT pop-up store guide · AMONT Fashion Week showroom guide · AMONT footfall-versus-destination guide.
Send the audience model before requesting an address.
AMONT can compare public and private inventory by frontage, appointment logic, approved use, layout, operations, district and total project requirement.