
Power, lighting and technical load for temporary venues
“There are sockets” is not a technical answer. A temporary showroom, pop-up or event needs a load schedule, circuit information, distribution plan, installation method and shutdown responsibility that match the venue and programme. Bring a qualified technical provider in before equipment is ordered.
Four layers must agree
A wattage total alone does not make the installation safe or workable.
Build one technical load register.
Every supplier should contribute to the same document before the final survey.
| System | Record | Common hidden load | Decision |
|---|---|---|---|
| Show lighting | Fixture, driver, dimmer, control and operating hours | Decorative and display lighting added after the main plan | Circuit allocation and control position |
| AV and content | Screens, projectors, processors, cameras, streaming and charging | Redundant playback, confidence monitors and production laptops | Dedicated circuits, data and ventilation |
| Sound | Amplification, mixers, DJ, microphones and backline | Subwoofers or performance equipment introduced late | Power, sound limit, placement and isolation |
| Catering | Coffee, refrigeration, ovens, induction, dishwashing and hot water | Several heating appliances starting together | Approved kitchen zone, supply and operating sequence |
| Retail | POS, routers, printers, anti-theft, chargers and stock systems | Backup devices and overnight charging | Reliable supply, data backup and close procedure |
| Climate and comfort | Temporary heaters, fans, cooling or air treatment | High-draw portable units used to correct venue conditions | Feasibility, landlord approval and separate capacity |
| Build and installation | Tools, lifts, workshop equipment and temporary distribution | Installation peak far above live-event load | Install-day plan and qualified distribution |
| Safety systems | Emergency lighting, alarm and protected venue equipment | Project team plugging into or obstructing protected systems | Venue-led confirmation; keep separate and operational |
Three technical shortcuts fail repeatedly.
They are avoidable when the survey happens before creative lock.
Adding watts without circuit knowledge
The total does not show which outlets share protection, what else the building uses or which devices create start-up peaks. The qualified provider needs the venue's real distribution information.
Assuming every outlet is available
A socket can be shared, restricted, damaged, tenant-side or needed by venue systems. Identify and test approved supply points rather than building a plan from photographs.
Routing cables after the guest plan
Power distribution can cross doors, stairs, wet areas, public routes and exits. Integrate cable paths, ramps, overhead methods and protection into the floor plan.
Freeze the technical plan before dispatch.
The final venue survey should resolve supply, distribution, control, installation, testing and removal. Equipment should not leave the warehouse while the plan still depends on unverified sockets or owner assumptions.
Power and lighting survey checklist.
Send the completed register to the venue and qualified technical team.
RECHECK CURRENT REGULATORY SOURCES AND THE SPECIFIC VENUE INFORMATION BEFORE EACH PROJECT. THE QUALIFIED TECHNICAL DESIGN OVERRIDES THIS GENERAL BRIEFING GUIDE.
Public formats with different technical profiles.
These public pages illustrate format and location. They are not availability statements or AMONT's complete inventory.
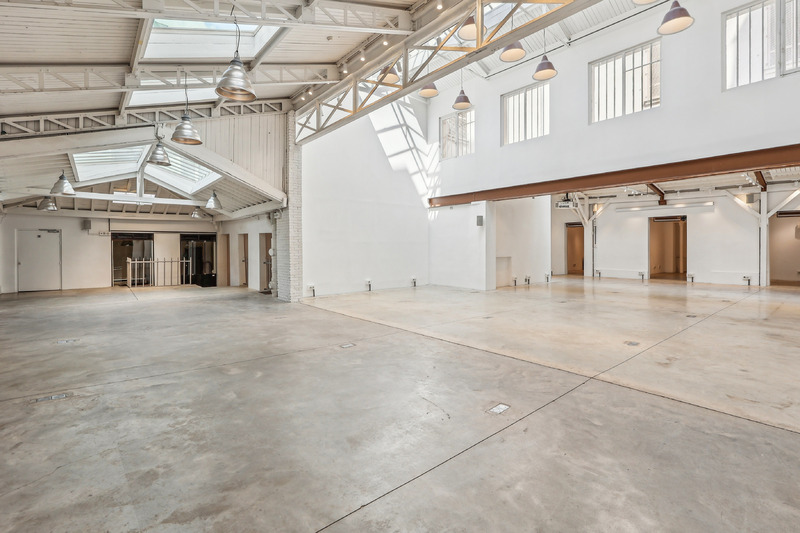
Showroom République
Large-scale industrial architecture with skylights, high ceilings and the production logic required by ambitious installations.
View public venue →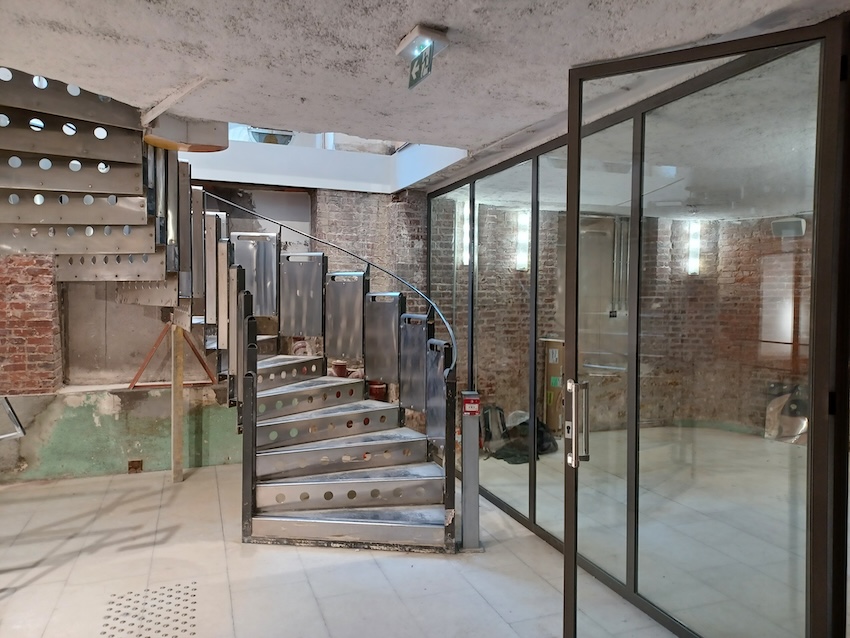
Espace Réaumur
A two-level corner venue with extensive frontage, generous height and published capacity information for launches and guest programmes.
View public venue →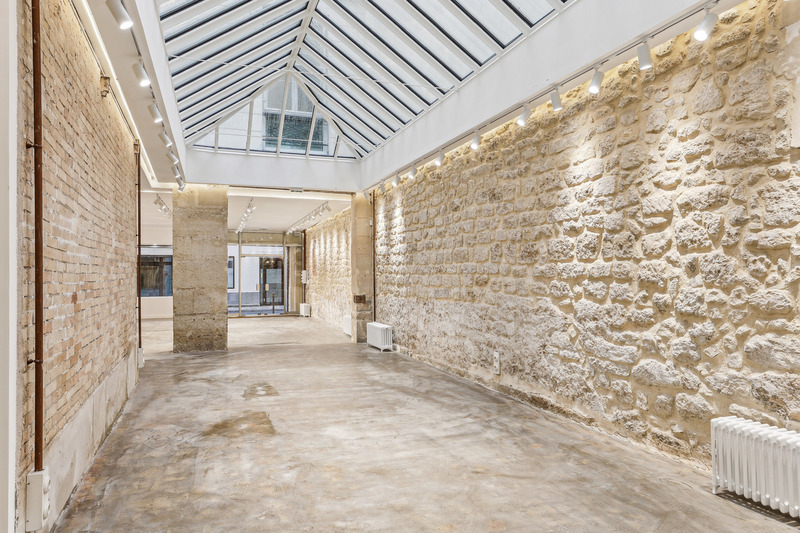
Gallery 23 Sentier
A characterful duplex gallery with a full skylight roof, suited to showrooms, press days and destination pop-ups.
View public venue →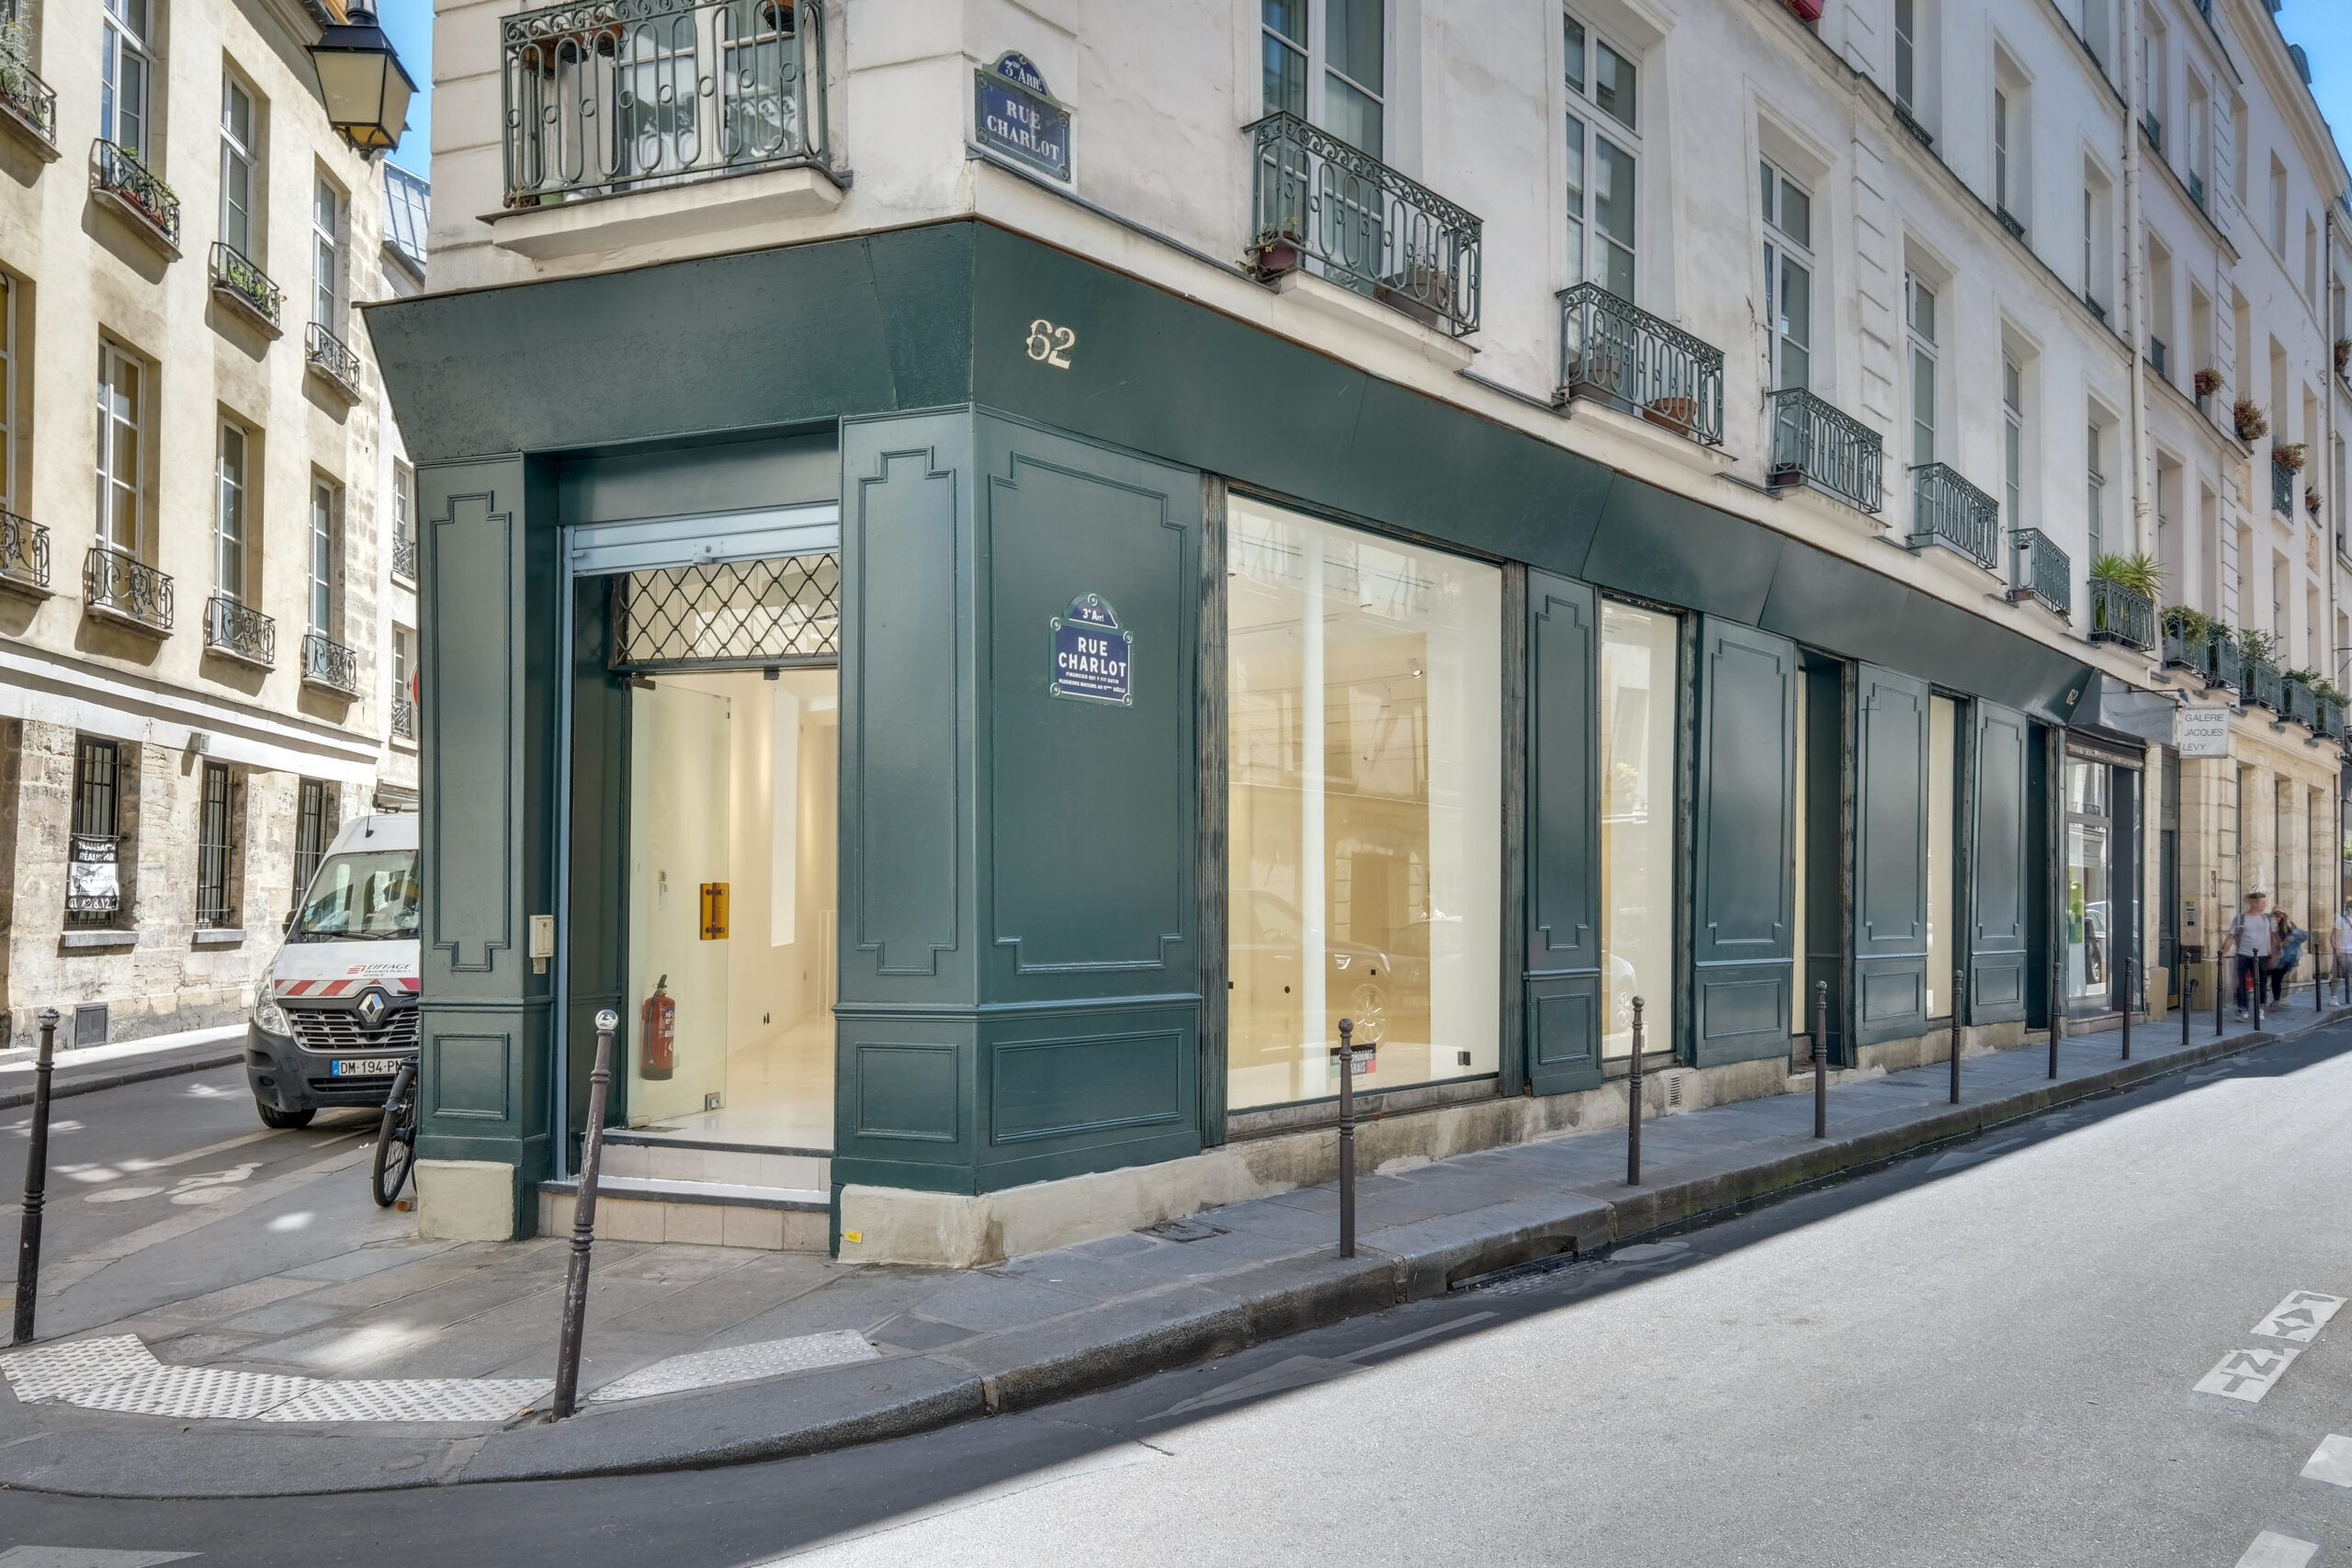
Store 62 Charlot
A white-box corner format with extensive street glazing for compact public activations, press days and showroom crossover.
View public venue →Continue with the next decision.
Use these guides to align venue conditions, quote scope, deliveries and close-out.
Sources reviewed · 3 September 2026. INRS — electrical risk regulation · Légifrance — temporary electrical verification · Légifrance — ERP safety regulation · AMONT venue conditions guide · AMONT public venue specifications.
Send the load register with the venue brief.
AMONT can filter public and private Paris venues by existing infrastructure, approved use, power information, access, technical routes and complete production needs.