
250–400 m² showroom and brand venues in Paris
Between 250 and 400 m², a venue can carry several independent programme zones while preserving a coherent brand experience. The challenge shifts from fitting functions into the room to governing transitions, technical distribution, back-of-house and staffing across the property.
Four scale controls
Without them, additional area becomes additional cost and confusion.
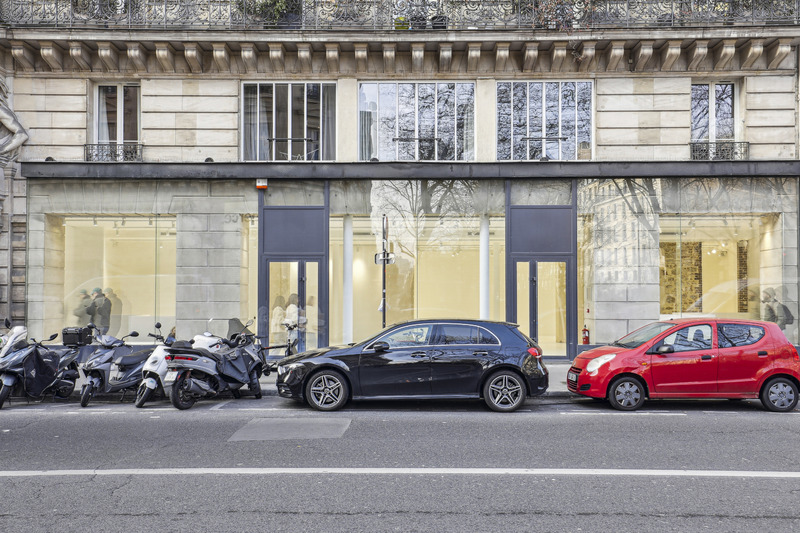
Plan the property as connected operating zones.
Every zone needs a purpose, sub-capacity, technical requirement and accountable team.
| Zone | Commercial role | Operational requirement | Decision evidence |
|---|---|---|---|
| Reception and orientation | Establish brand, control access and direct each audience | Guest list, waiting, coats, wayfinding, security and communications | Peak arrival simulation and first-time guest walk |
| Main showroom or reveal | Carry the central collection, product or brand message | Sightlines, light, sound, furniture, product control and reset | Finished layout and least-favourable viewing position |
| Meeting or consultation | Convert interest into buyer, press, client or partner action | Acoustic control, privacy, power, documents and hospitality | Simultaneous meeting plan and sound test |
| Content and interview | Produce images, interviews or creator assets without blocking the main room | Camera distance, sound, controlled background, power and equipment holding | Representative capture test and production timetable |
| Hospitality | Support dwell, conversation and service without becoming the programme | Preparation, replenishment, water, waste, staff and cleaning | Provider method and service route |
| Back-of-house and logistics | Protect product, staff, cases, packaging, technical and supplier work | Secure rooms, measured access, storage, communications and close-out | Inventory, load route and room ownership plan |
Three reasons to move into this size band.
More space is justified only when it creates additional useful programme capacity.
Separate concurrent guest groups
Buyers, press, creators, VIPs or consumers can use different zones without sharing every threshold and conversation. This requires clear orientation and enough staff to maintain service.
Build a meaningful central installation
Greater depth or height can support scenography, screens, demonstration or strong collection scale while preserving technical control and viewing distance.
Keep logistics behind the experience
Secure reserve, equipment holding, preparation, staff and packaging can remain outside guest view—if the property actually provides appropriate rooms and routes.
The second half of the venue must earn its cost.
Extra rooms and depth add rent, build, lighting, climate, cleaning, security and staffing. Compare what the additional area changes in appointments, guests, content or operational control. If it has no defined owner or outcome, it is probably expensive circulation.
250–400 m² venue checklist.
Run a coordinated creative, technical, operational and commercial review.
Public area figures do not replace a measured plan or a current permitted-use review. Do not infer capacity, accessibility or technical power from size alone.
Public AMONT examples around the 250–400 m² band.
These public pages illustrate format and location. They are not availability statements or AMONT's complete inventory.
Showroom Louvre
A central gallery format with long frontage, raw stone structure and a controlled setting for presentations and press-facing projects.
View public venue →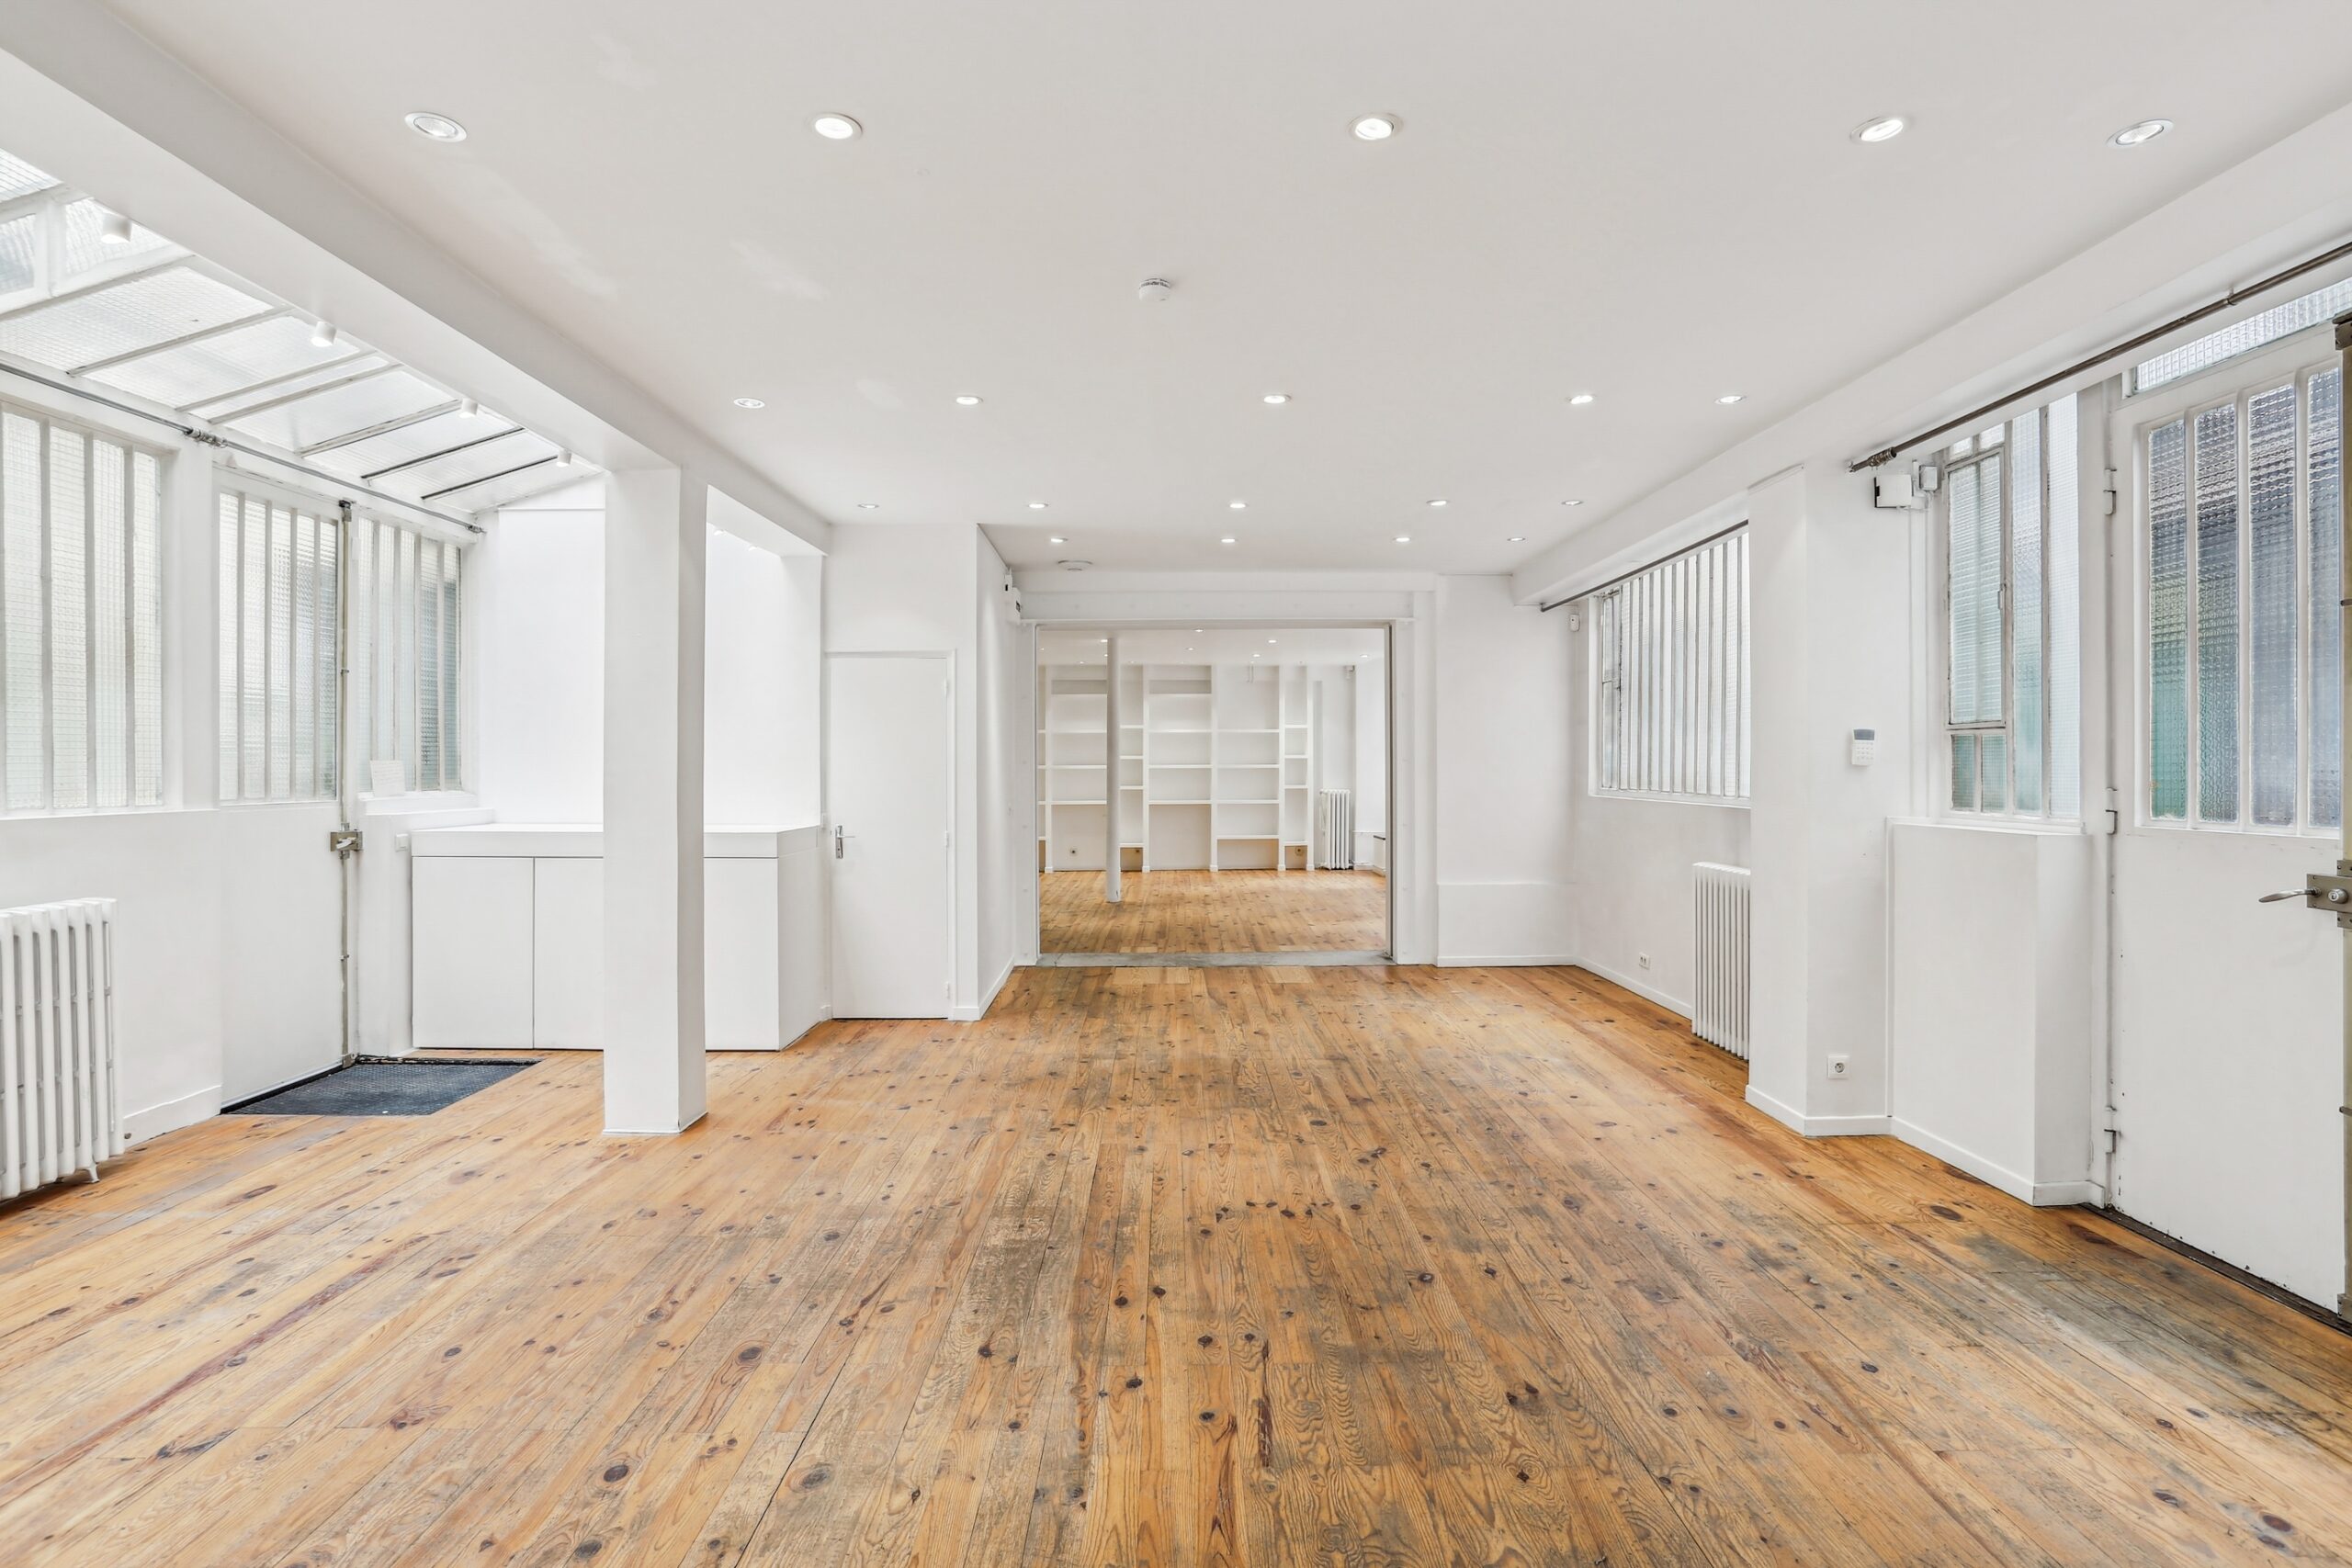
Dupetit-Thouars Loft
A bright two-level showroom with skylight daylight and several access points, useful for collection zoning and appointment circulation.
View public venue →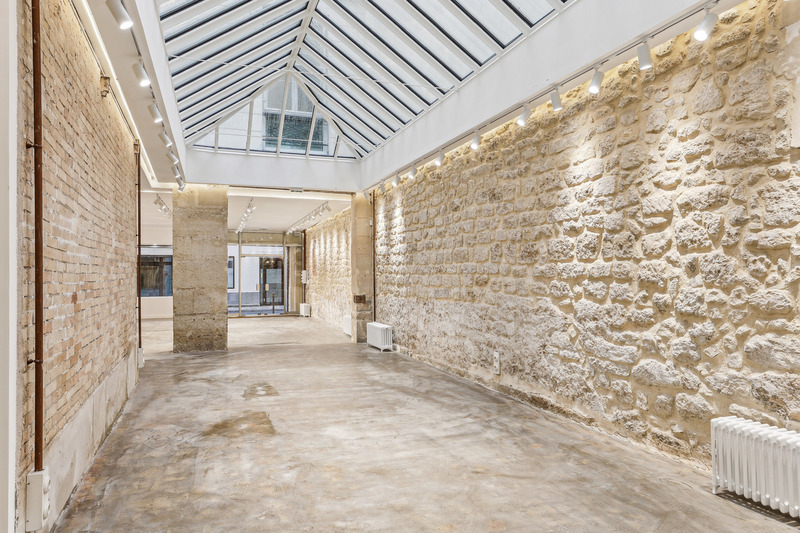
Gallery 23 Sentier
A characterful duplex gallery with a full skylight roof, suited to showrooms, press days and destination pop-ups.
View public venue →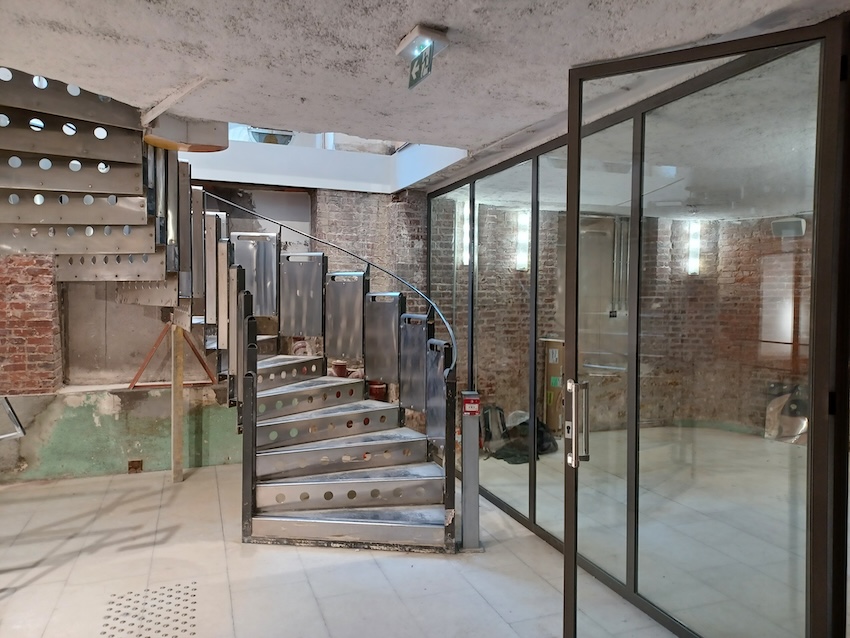
Espace Réaumur
A two-level corner venue with extensive frontage, generous height and published capacity information for launches and guest programmes.
View public venue →Continue with the next decision.
Use the guide that matches the next operational choice.
Source note · verified 4 September 2026. This planning guide was checked against the AMONT Paris showroom size guide, AMONT showroom rental guide, AMONT venue rental guide and current AMONT public venue specifications. Property-specific capacity, access, permitted use and infrastructure still require direct verification.
Send the multi-zone programme with the surface target.
AMONT can compare public options with relevant 250–400 m² spaces from its Private Network, using room logic, audience waves, infrastructure, logistics, staffing and complete project economics.