
Advertised surface vs usable surface in Paris venues
A venue can be accurately advertised at 250 m² and still provide far less useful area for the project. Stairs, basements, service rooms, narrow connectors, fixed counters, low zones, protected exits, stock, hospitality and circulation all consume or redistribute the surface. Compare what the programme can use—not the largest number in the listing.
Four surfaces to separate
One total cannot describe the operating value of the venue.
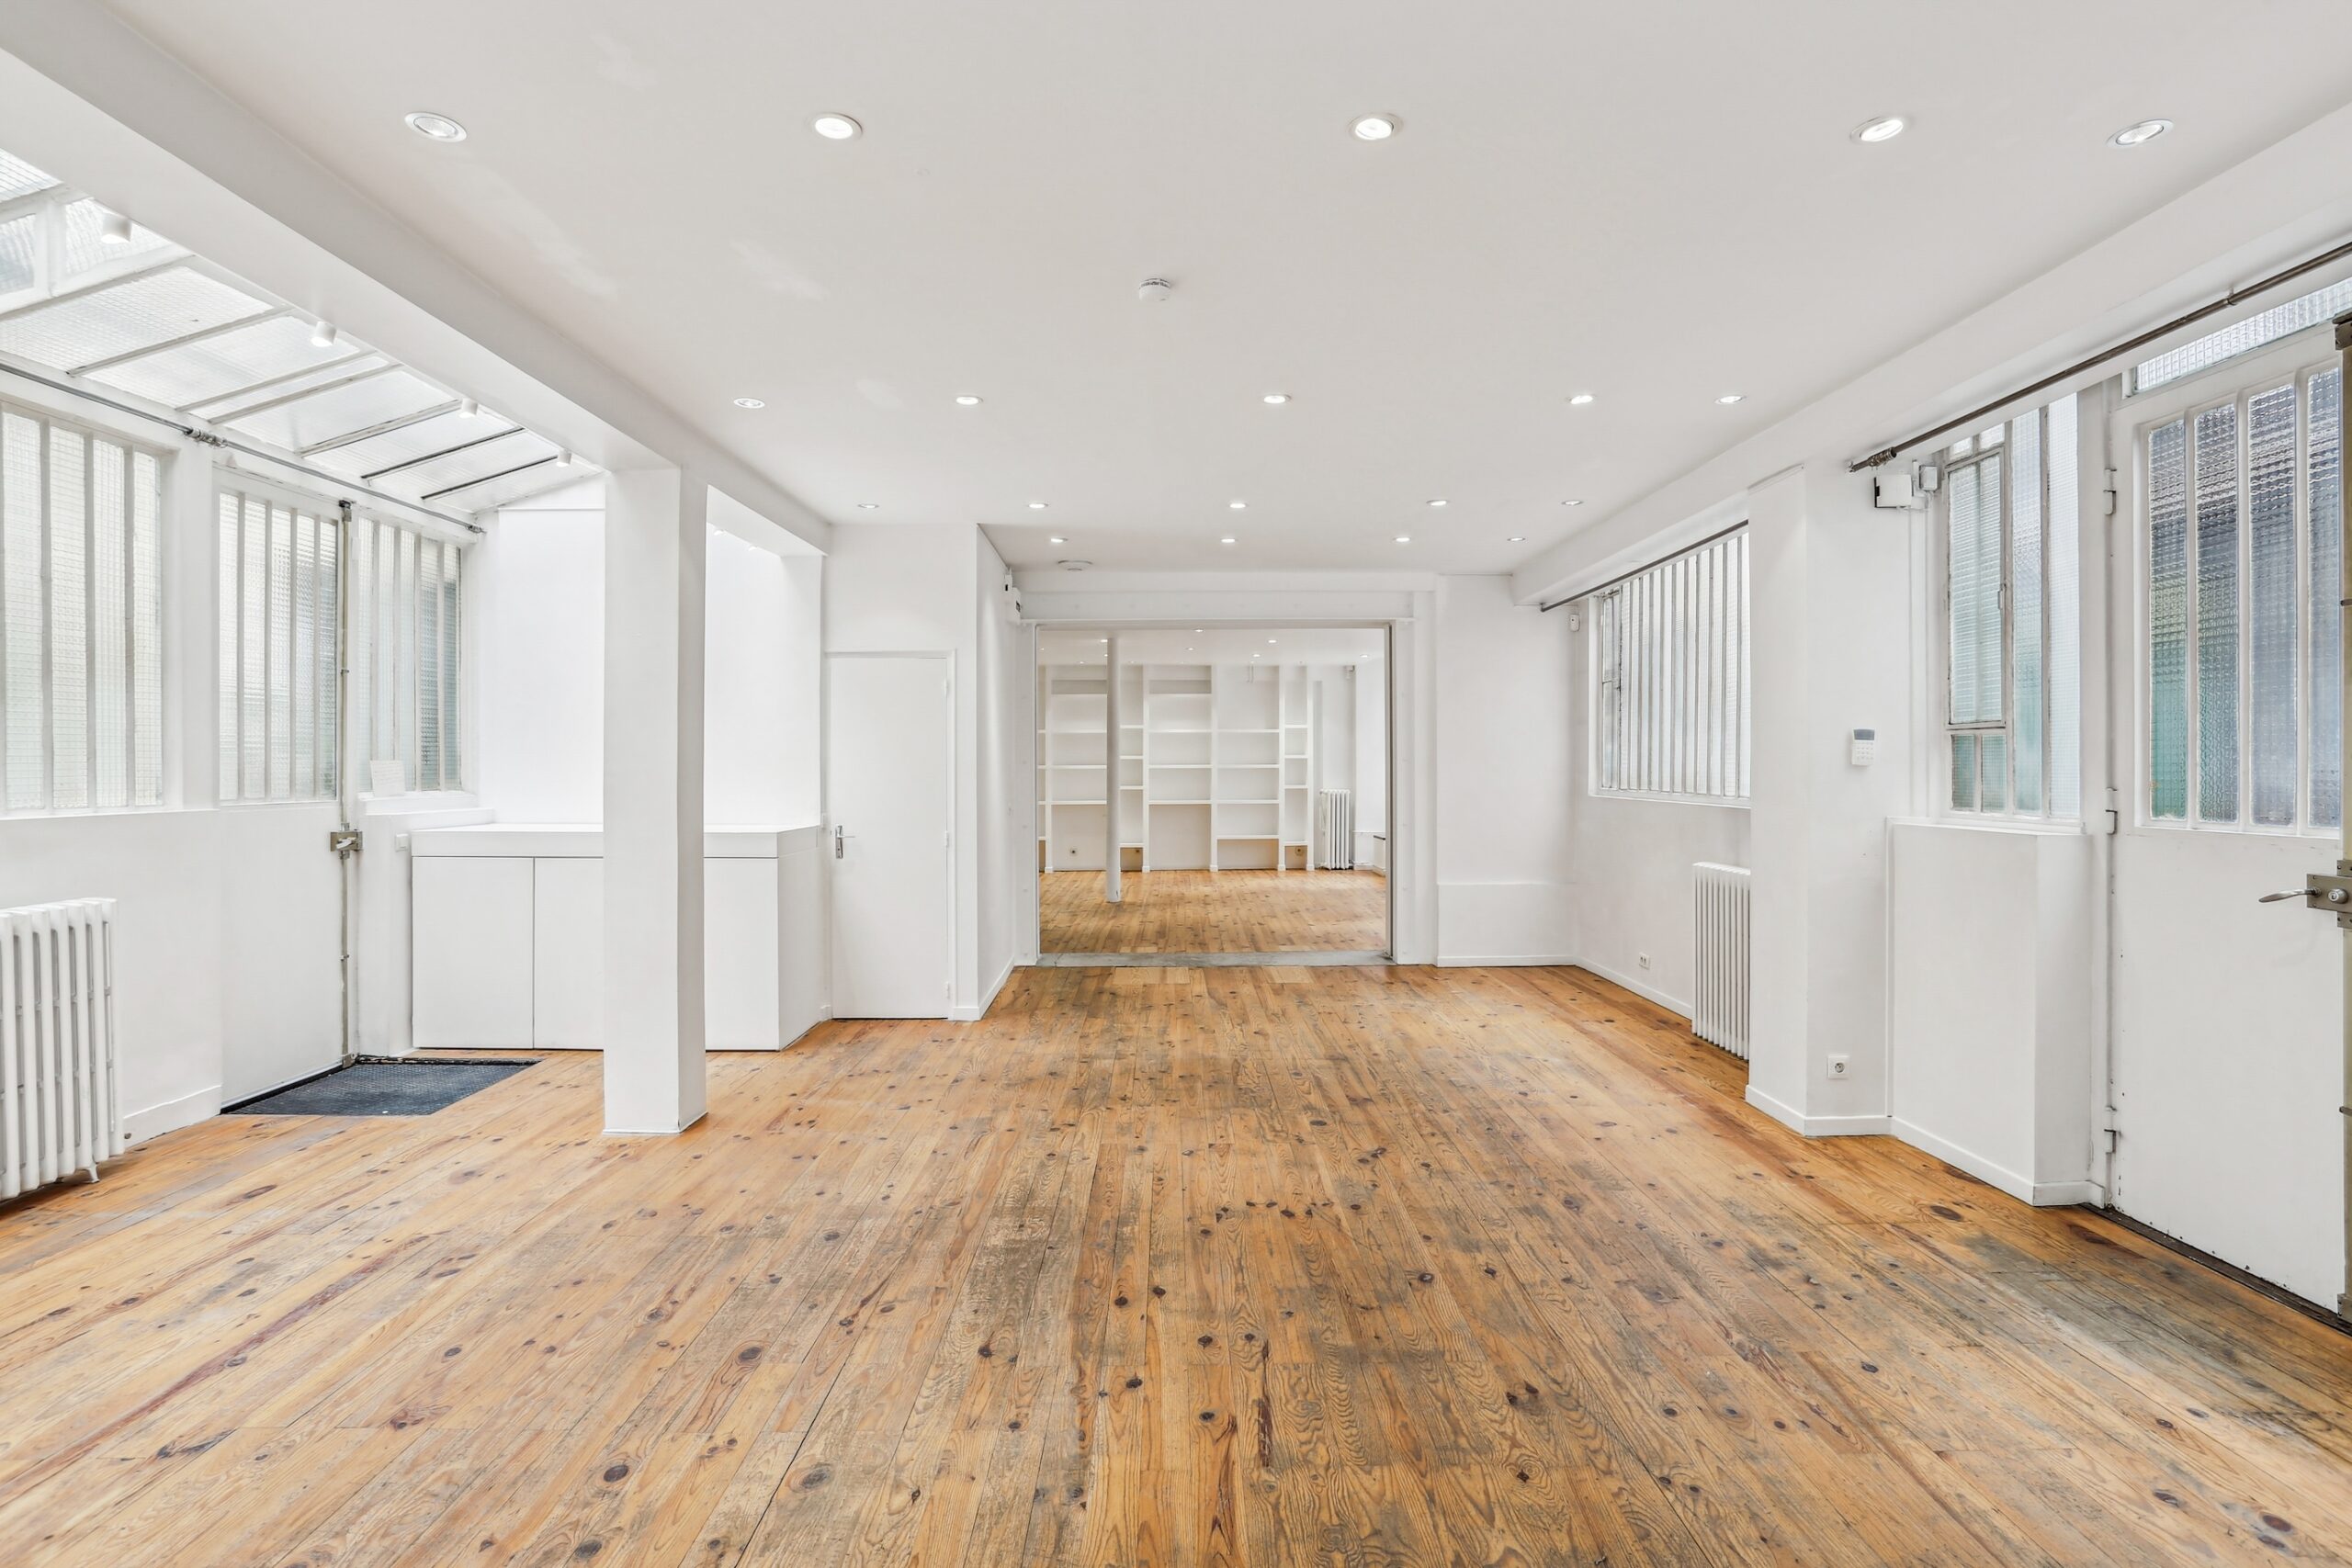
Audit every square metre by function.
The question is not whether an area exists; it is whether it performs a required task without blocking another one.
| Area type | Count as useful when | Discount or separate when | Evidence |
|---|---|---|---|
| Ground-floor main room | It accepts the primary display, meetings or public programme with safe circulation | Fixed structures, deep thresholds, columns or required clear paths fragment the plan | Measured plan plus scaled furniture and product |
| Basement | It provides approved stock, staff, fitting, hospitality or guest use with workable access | Low height, damp, weak signal, steep stairs or restricted public use limits the function | Use approval, stair route, height and ventilation |
| Upper floor | The audience can reach it and the programme benefits from separation | No lift, poor wayfinding or repeated up-and-down movement damages flow | Guest journey and delivery route |
| Circulation | It helps guests understand and move through the programme | It is counted as display even though it must remain clear | Route width, doors, exits and crossing points |
| Back-of-house | It removes stock, cases, packaging, coats, staff and service from client view | It is omitted from the brief and later occupies the showroom | Inventory, staffing and replenishment plan |
| Outdoor or common space | Use is explicitly permitted and operationally controlled | Courtyard, pavement or building areas are assumed to be included | Written scope, access rules and neighbour constraints |
Three ways brochure surface misleads the shortlist.
None requires dishonest advertising; the mismatch comes from the programme.
The right total on the wrong levels
A duplex can be excellent for zoning, but poor when the main collection, guests and staff must repeatedly cross a narrow stair. Allocate each level before valuing the total.
Client space used as operations
Without a real reserve, stock, cases, packaging, food, staff bags and waste occupy the main floor. The published area stays correct while the presentation shrinks.
Furniture consumes the route
Rails, tables, plinths, screens and seating can make a generous empty room difficult to circulate. Draw actual dimensions, not generic rectangles.
Compare two plans at the same finished operating standard.
Place the complete programme in each option: product, meetings, fitting, reception, hospitality, technical, stock, staff, waste and protected circulation. Then compare what remains unresolved and what each property will cost to make functional.
Usable-surface inspection checklist.
Complete this before accepting that the stated size fits the brief.
AMONT field position · A smaller simple floor can outperform a larger fragmented property. The correct result depends on the project, not a universal usable-surface percentage.
Public examples with different surface structures.
These public pages illustrate format and location. They are not availability statements or AMONT's complete inventory.
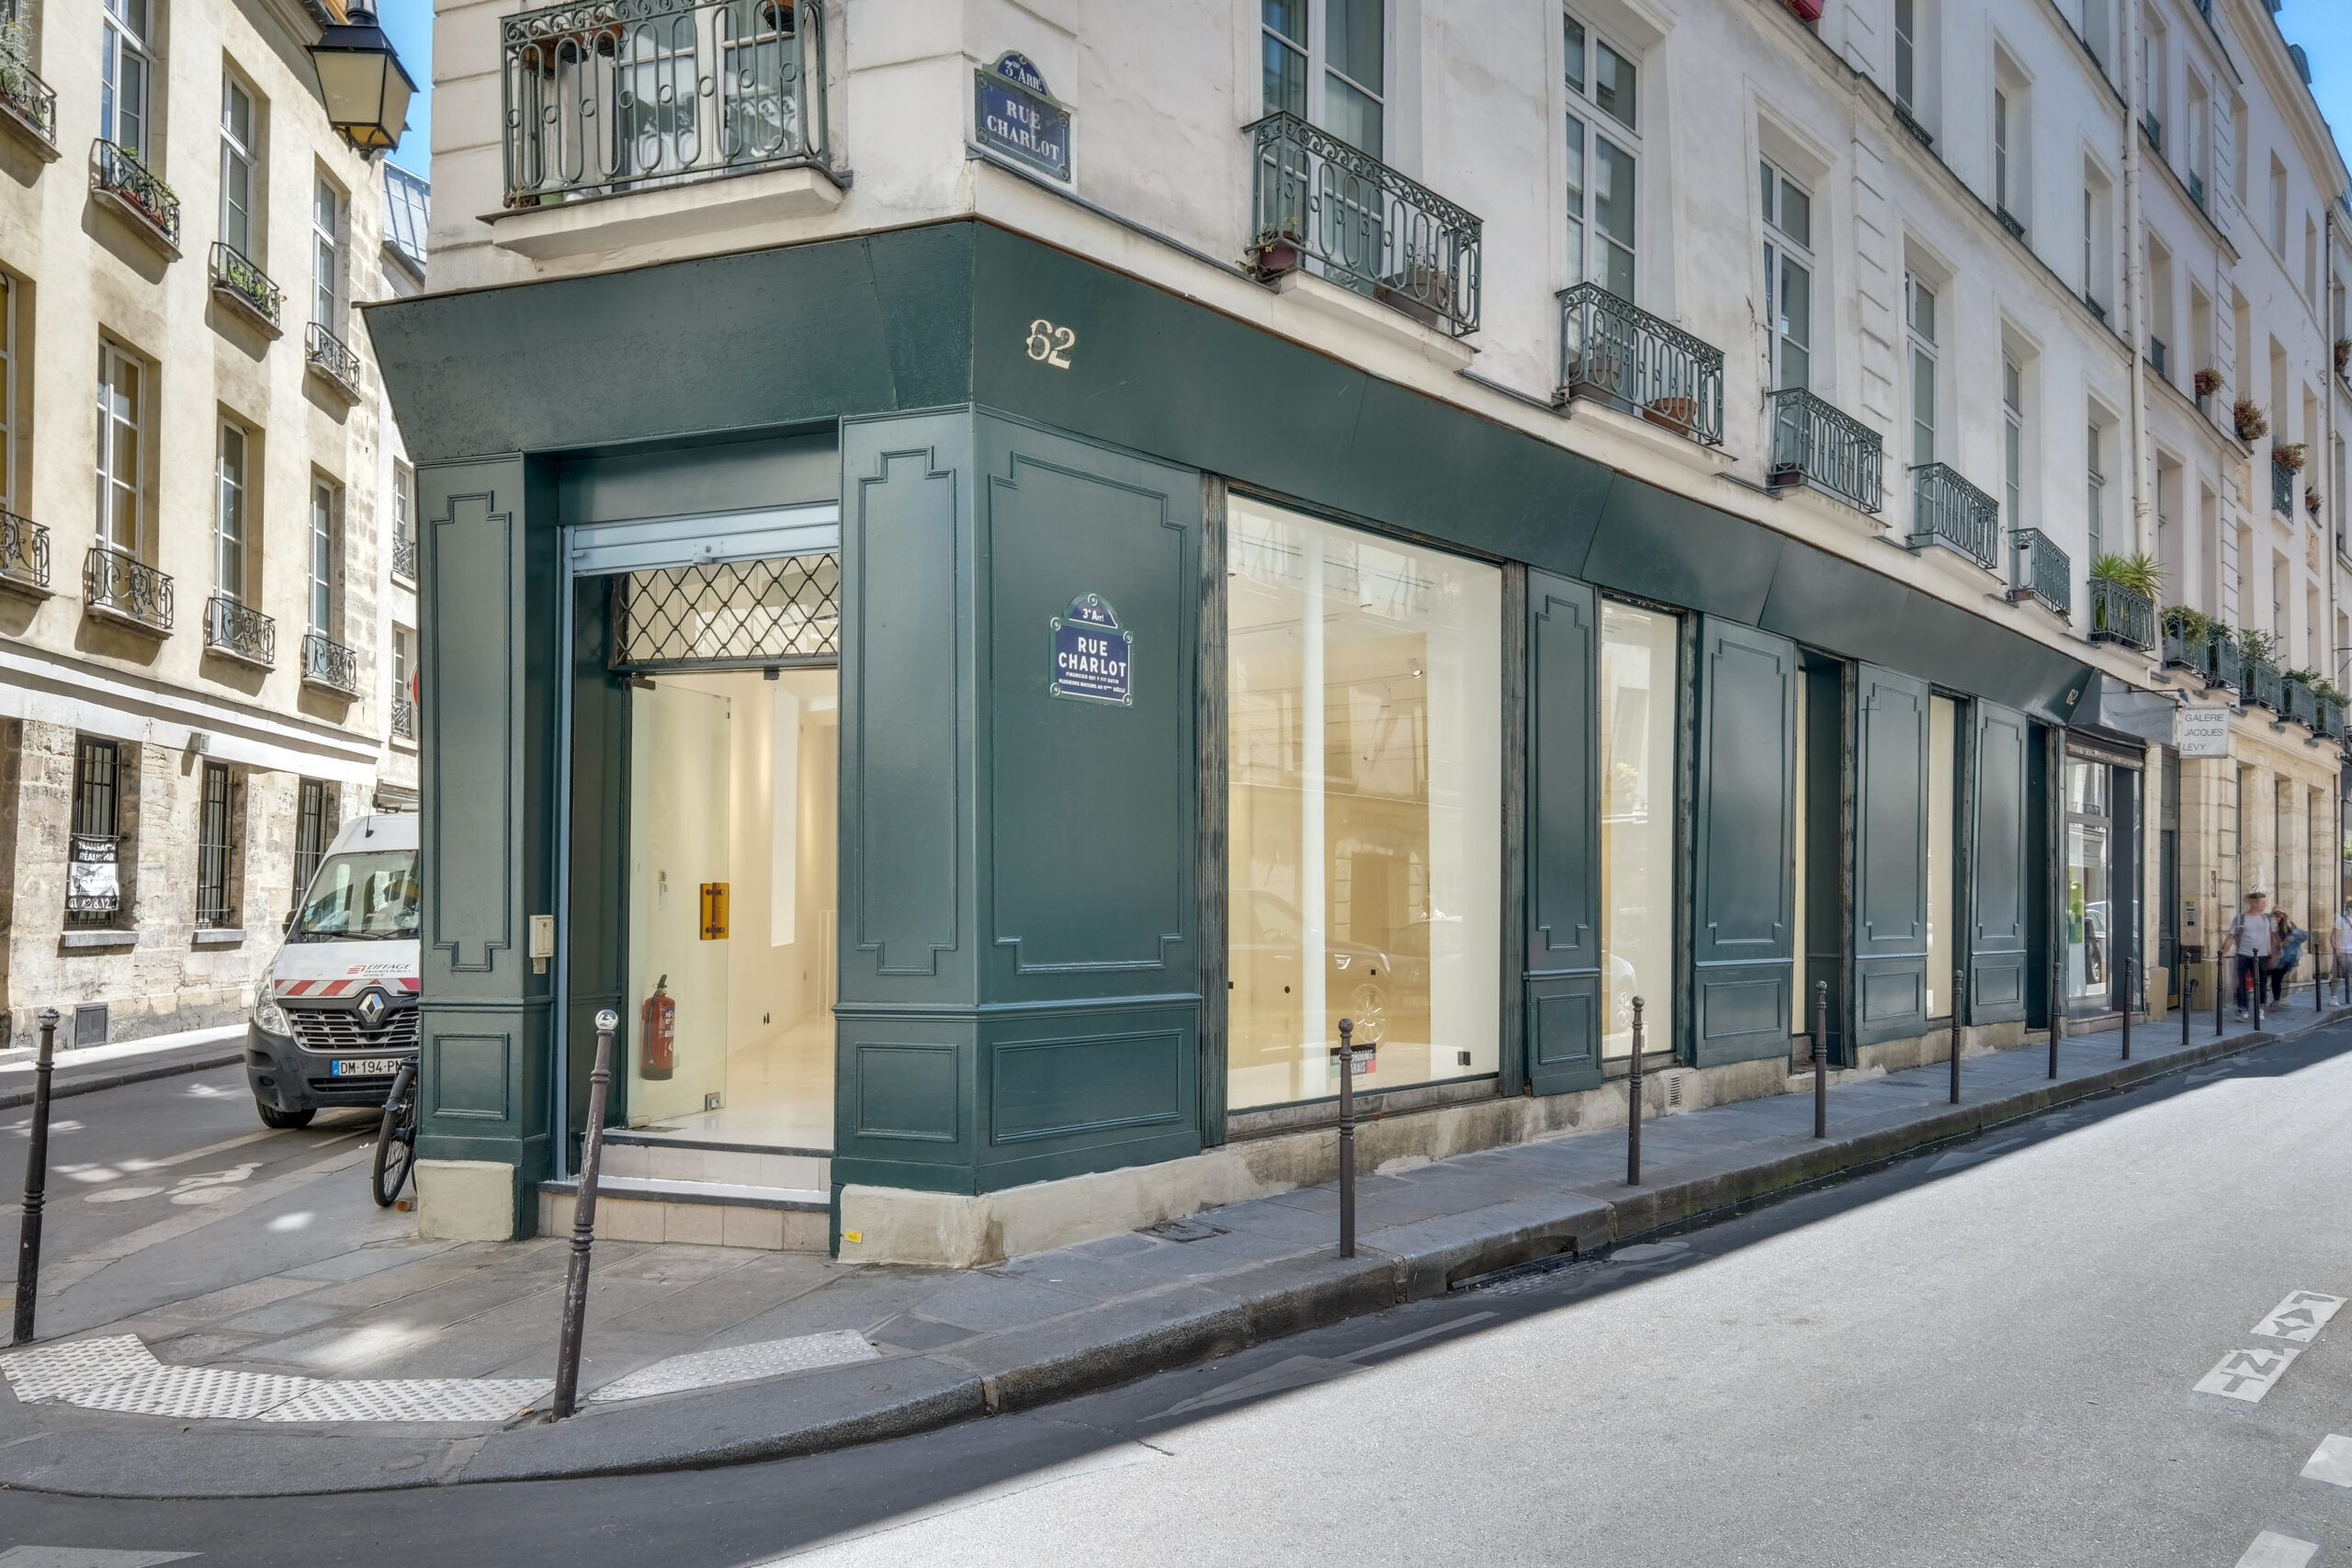
Store 62 Charlot
A white-box corner format with extensive street glazing for compact public activations, press days and showroom crossover.
View public venue →
Dupetit-Thouars Loft
A bright two-level showroom with skylight daylight and several access points, useful for collection zoning and appointment circulation.
View public venue →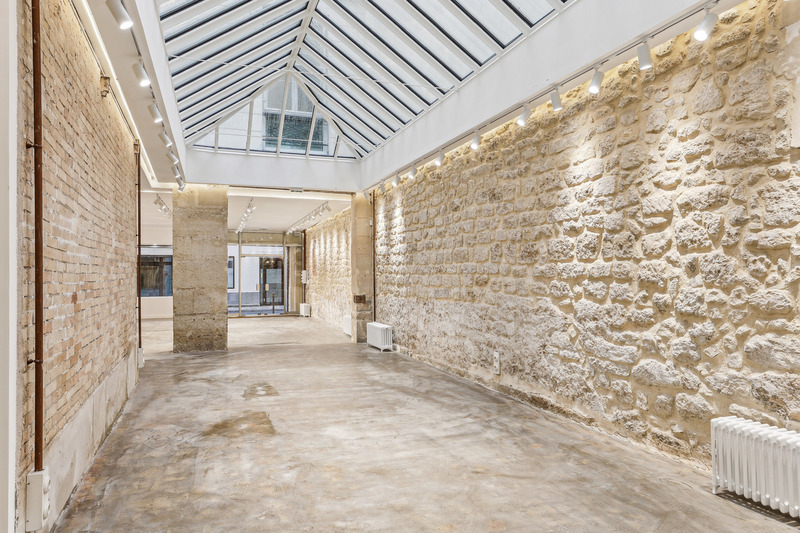
Gallery 23 Sentier
A characterful duplex gallery with a full skylight roof, suited to showrooms, press days and destination pop-ups.
View public venue →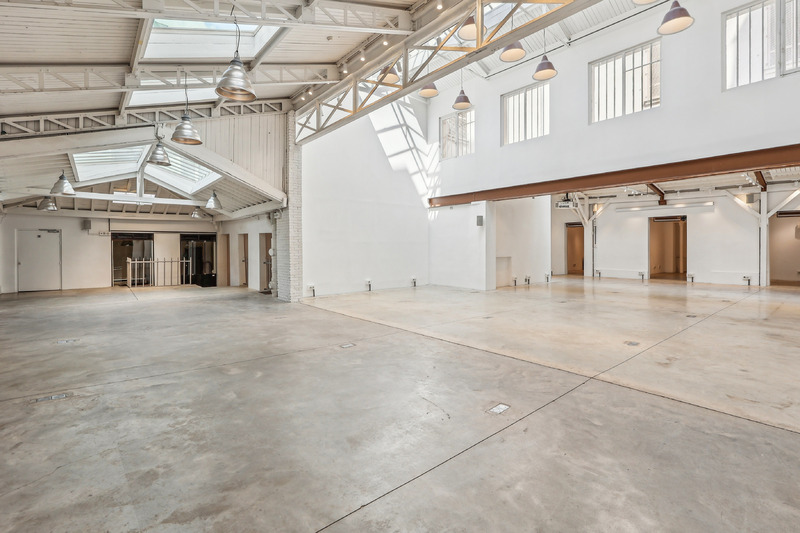
Showroom République
Large-scale industrial architecture with skylights, high ceilings and the production logic required by ambitious installations.
View public venue →Continue with the next decision.
Use these guides to compare usable area, size bands, rental conditions and the sourcing process.
Sources reviewed · 3 September 2026. AMONT showroom size guide · AMONT Paris Fashion Week showroom guide · AMONT rental conditions guide · AMONT public venue specifications.
Send the programme before asking for a square-metre shortlist.
AMONT can compare public and private options by usable layout, levels, access, product density, guest flow, back-of-house and total operational cost.