
Central address vs destination venue in Paris
A central address reduces friction and can strengthen commercial credibility. A destination venue can provide scale, architecture, loading and production freedom that the centre cannot. The right decision depends on how motivated the audience is, how the programme creates attendance and what the project physically needs.
Four frictions determine location value
Measure them for the real audience and programme.
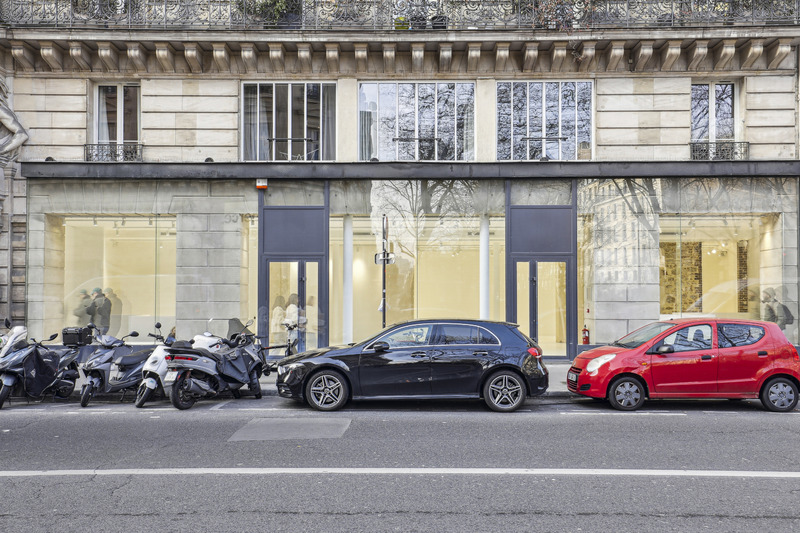
Compare the two location models by consequence.
Prestige and square metres are inputs, not outcomes.
| Decision | Central address | Destination venue | Proof |
|---|---|---|---|
| Audience travel | Shorter transfers, easier combination with other appointments and recognisable context | Requires deliberate routing, transport information and stronger commitment | Origin map, schedule and realistic journey |
| Attendance model | Can benefit from established professional or public movement | Depends more on invitation, content, community or programmed draw | Acquisition plan and confirmation rate |
| Architecture | Often compact, heritage-led or vertically constrained | Can offer large floor plates, height, industrial character and separation | Finished layout and usable-area plan |
| Production access | Street stopping, courtyards, lifts and neighbour rules can restrict load-in | May support larger vehicles, longer access or complex build—but must be verified | Door-to-room route and supplier schedule |
| Brand signal | Address can communicate category, credibility and convenience | Architecture and experience can create a stronger proprietary world | Audience relevance, not internal preference |
| Budget allocation | More spend may go to address, frontage or central scarcity | Rent may buy more volume but transport, production and acquisition can rise | Complete project scenario |
| Programme flexibility | Useful for appointments, press and compact public formats | Useful for immersion, events, large showrooms, content and hybrid programmes | Approved use, hours, capacity and technical needs |
| Exit risk | Tight removal windows and shared buildings can increase close-out pressure | Scale creates more material, labour and waste even with better access | Dismantling and final handover plan |
Start with audience motivation.
The same destination distance can be acceptable for one project and fatal for another.
Walk-in retail and incidental discovery
Prioritise relevant frontage, catchment and a simple threshold. A destination can work only when the brand has enough draw, media or community to replace spontaneous traffic.
Buyer, press and professional appointments
Centrality reduces travel friction across a dense day, but a destination venue can still work for an important appointment, consolidated multi-brand offer or strong transport plan.
Launch, exhibition or immersive experience
A unique programme can justify travel when the venue materially improves scale, content and memory. Guest transport, wayfinding, queue, weather and departure remain part of production.
Spend only on friction the project needs removed.
A central premium is rational when it increases attendance, shortens buyer travel, supports public discovery or strengthens a commercially relevant signal. It is wasted when the audience is captive and the programme needs volume, loading or control more than a famous postcode.
Central-address versus destination-venue checklist.
Complete with the actual guest and supplier data.
THIS PAGE OWNS THE CENTRAL-VERSUS-DESTINATION DECISION. USE DISTRICT AND STREET GUIDES FOR MICRO-LOCATION DETAIL AFTER THE OPERATING MODEL IS CHOSEN.
Public examples across central and destination models.
These public pages illustrate format and location. They are not availability statements or AMONT's complete inventory.
Showroom Louvre
A central gallery format with long frontage, raw stone structure and a controlled setting for presentations and press-facing projects.
View public venue →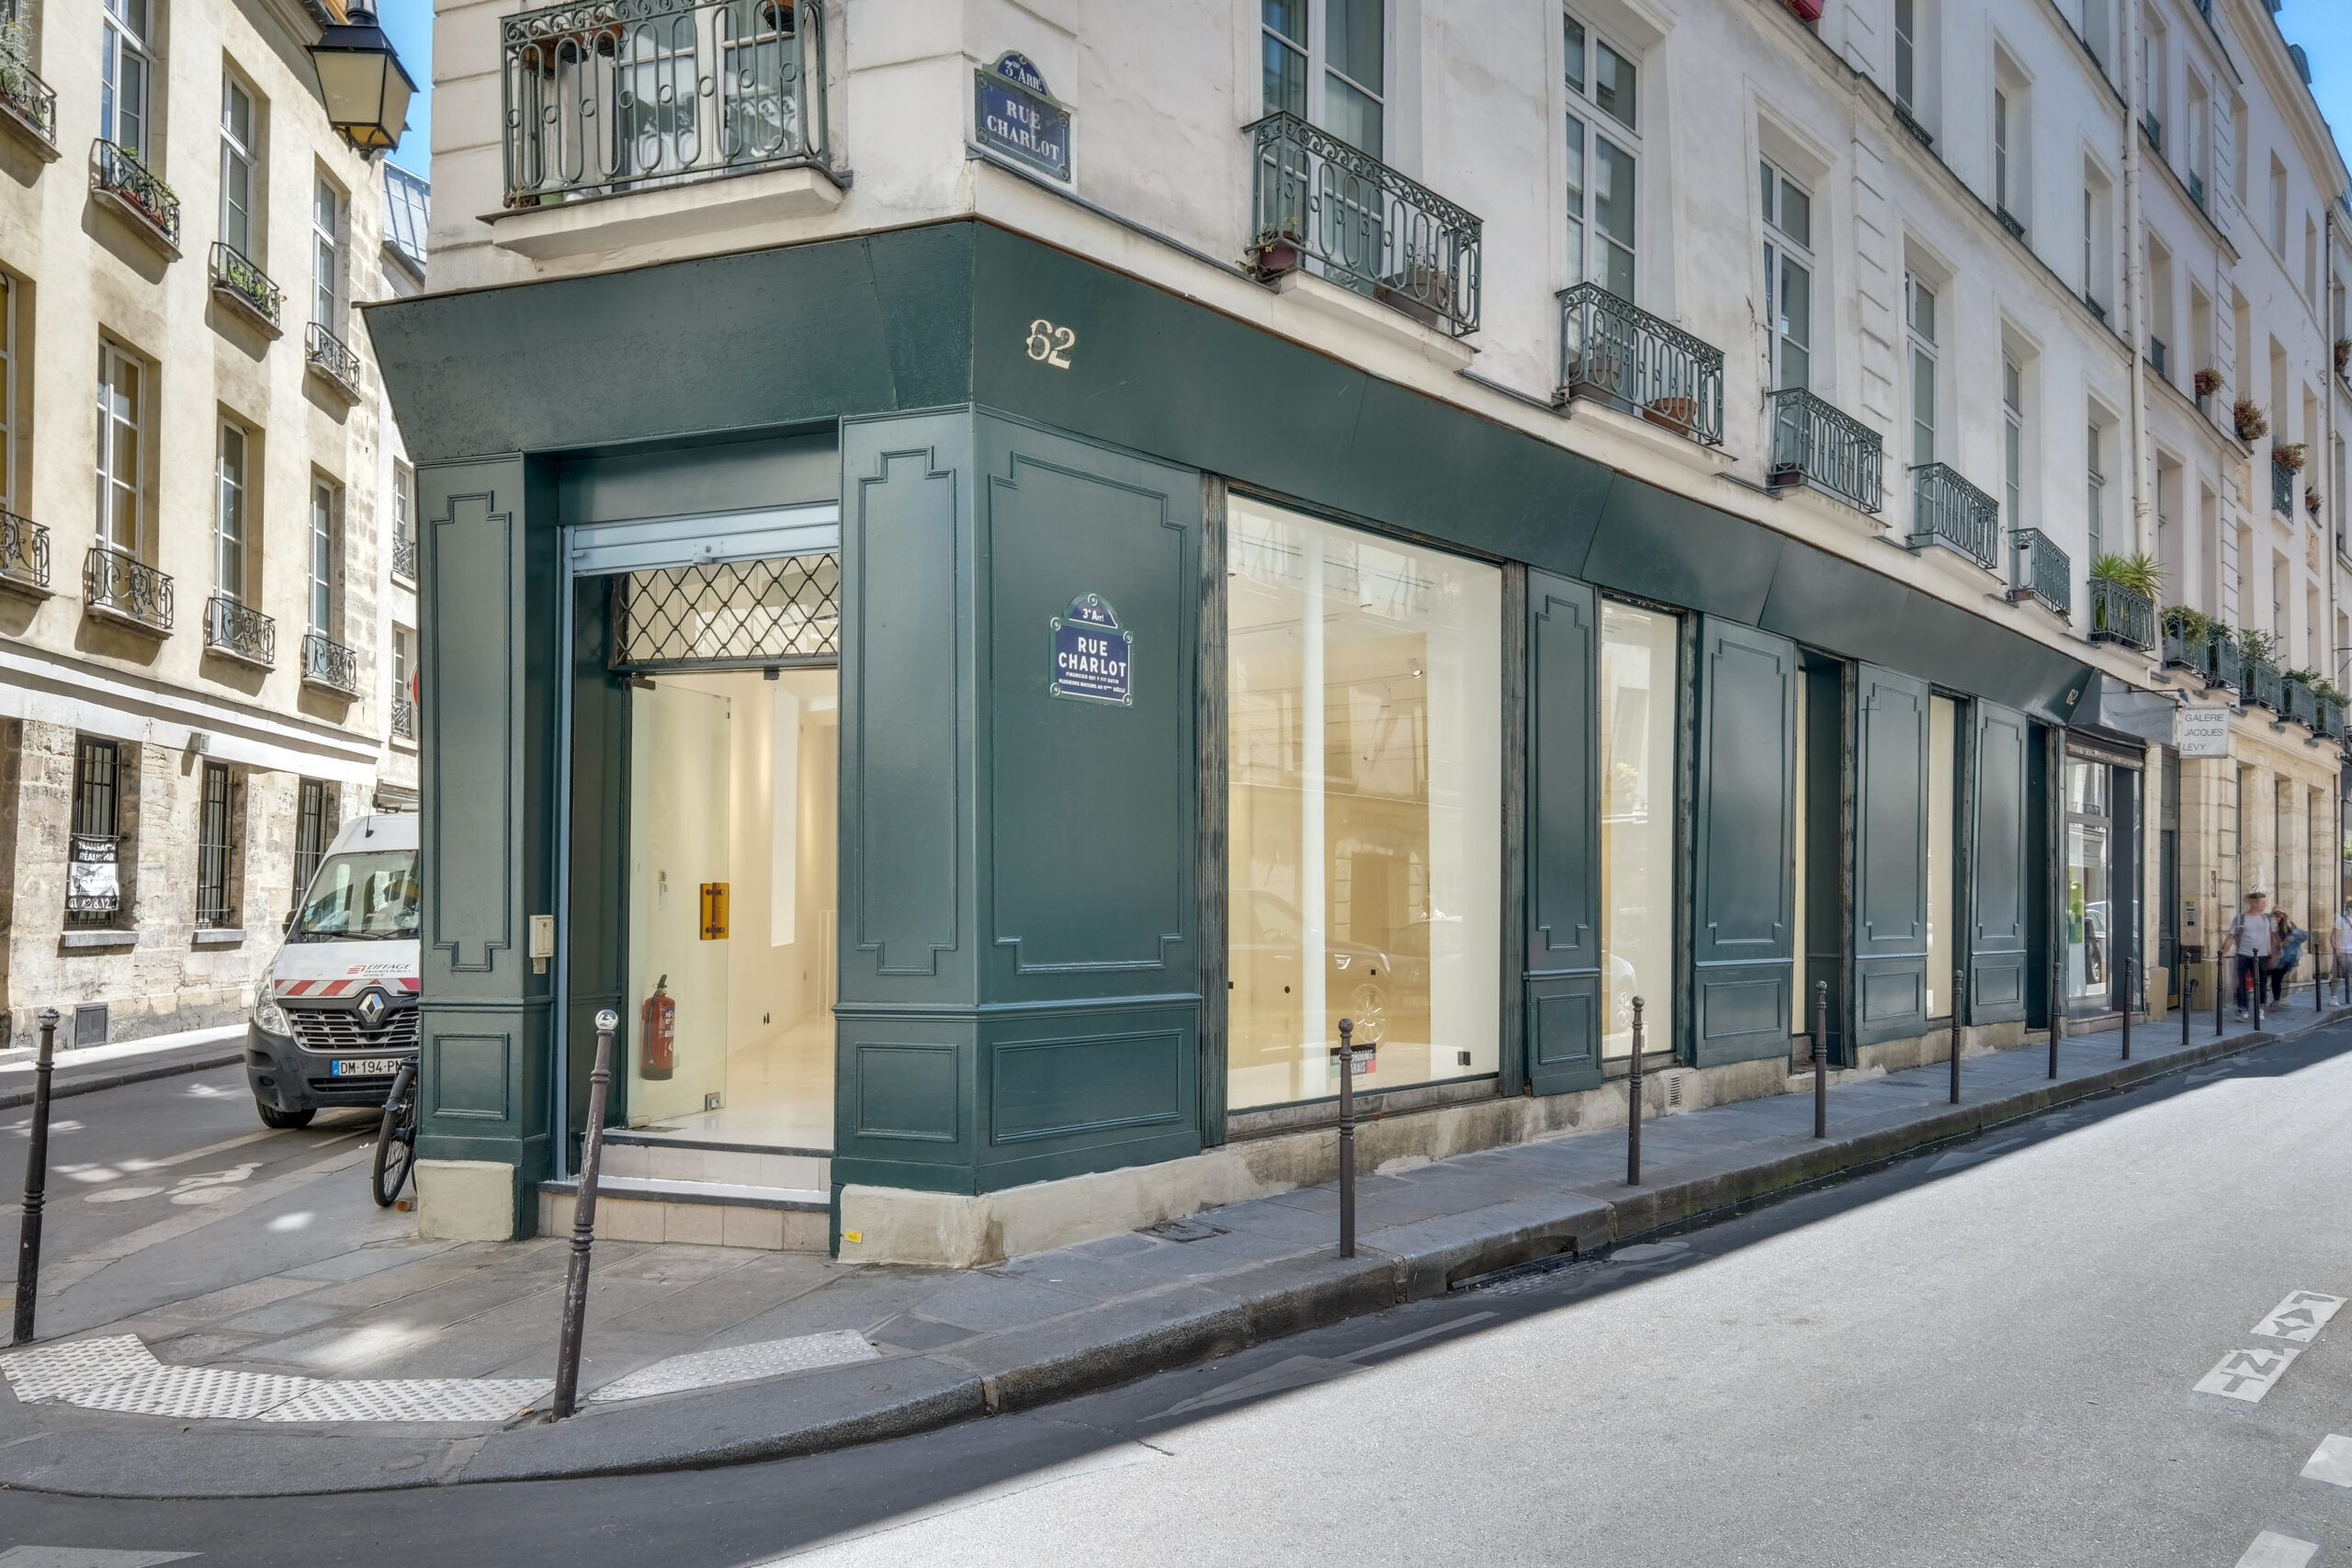
Store 62 Charlot
A white-box corner format with extensive street glazing for compact public activations, press days and showroom crossover.
View public venue →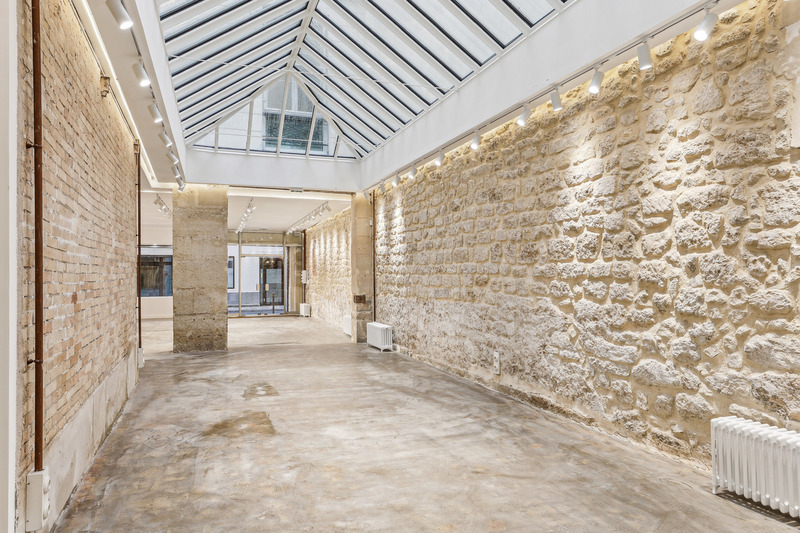
Gallery 23 Sentier
A characterful duplex gallery with a full skylight roof, suited to showrooms, press days and destination pop-ups.
View public venue →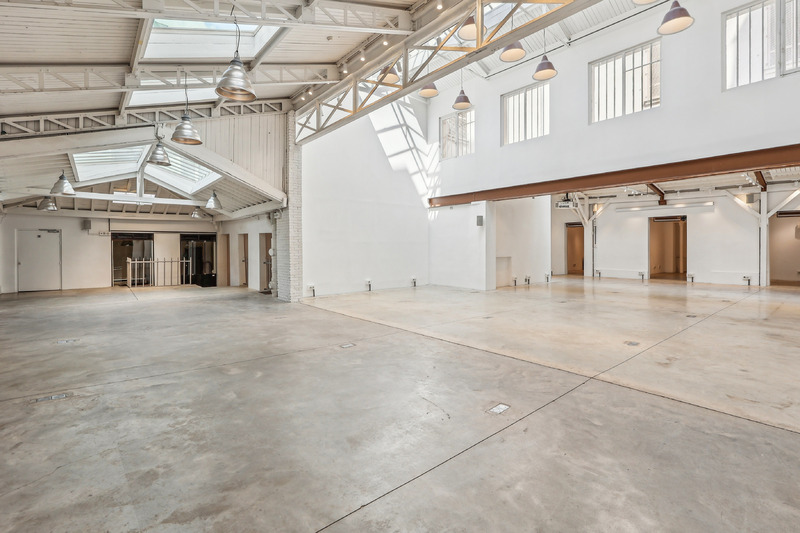
Showroom République
Large-scale industrial architecture with skylights, high ceilings and the production logic required by ambitious installations.
View public venue →Continue with the next decision.
Use the guide that matches the next location decision.
Sources reviewed · 3 September 2026. AMONT best Paris areas guide · AMONT venue formats guide · AMONT footfall-versus-destination guide · AMONT public venue specifications.
Send the audience route and production needs together.
AMONT can compare public and off-market Paris venues by centrality, destination strength, architecture, logistics, usable plan, guest acquisition and total project friction.