
Furniture, racks and tables for a Fashion Week showroom
Showroom furniture is operating equipment. Racks must carry the collection safely, tables must support product and appointments, and every object must arrive, be placed, labelled, protected and removed inside the venue schedule. Choose quantities from the collection and working method, not from an inspiration image.
Four schedules to reconcile
The furniture plan connects product, people, property and suppliers.
Build a furniture schedule from work performed.
Every item needs a function, footprint, load, location and owner.
| Equipment | Primary use | Specification questions | Operational risk |
|---|---|---|---|
| Garment racks | Display and controlled handling of hanging collection | Linear capacity, garment weight, height, wheel locks, crossbar, stability and labelling | Overloaded or unstable rails; blocked routes; categories compressed beyond readability |
| Product tables | Folded product, accessories, samples, line sheets or working edit | Top size, height, surface resistance, load, edge, cleaning and access from each side | Product and paperwork compete; table depth consumes buyer circulation |
| Meeting tables and chairs | Buyer review, ordering, line sheets and commercial discussion | Number of simultaneous meetings, privacy, power, comfort and document space | Furniture is attractive but too low, noisy or cramped for sustained work |
| Mirrors and fitting support | Silhouette review, styling, fitting or content capture | Full-length view, stable base or approved fixing, light, privacy and change area | Mirror placement creates congestion, unwanted views or unsafe freestanding weight |
| Plinths and display fixtures | Hero product, accessories, footwear or objects | Point load, stability, surface protection, height sequence and handling | Tall or light structures tip; precious surfaces mark; display blocks sightlines |
| Reception and storage furniture | Arrival, badges, supplies, staff belongings, packaging and returns | Lockability, location, capacity, cable management and separation from product | Operational clutter moves into the collection view or valuable items remain exposed |
Calculate quantity before choosing style.
Use a product and activity count, then add controlled operational margin.
Convert product into linear demand
Group by category, delivery state, presentation spacing and weight. A rack that technically holds the garments may still make the collection unreadable or difficult to handle.
Separate display from active editing
Sales teams may need temporary rails for incoming samples, looks in review, fitting, returns or next appointments. Without them, the presentation rails become the workbench.
Place equipment on the measured plan
Keep doors, windows, radiators, columns, electrical points and movement clear. Confirm whether wheels, floor protection or wall restraints are required.
Furniture logistics begin at the vehicle.
Confirm delivery address, vehicle slot, door and lift dimensions, stairs, assembly space, packaging storage and supervision. Label every item by room and supplier, photograph condition, and reserve collection time before the property handover.
Fashion Week showroom furniture checklist.
Review it with sales, visual merchandising, production and the venue.
DO NOT INFER EQUIPMENT QUANTITY FROM FLOOR AREA ALONE. COLLECTION VOLUME, PRODUCT WEIGHT, PRESENTATION DENSITY, ACTIVE WORK AND THE MEASURED PLAN CONTROL THE SCHEDULE.
Public showroom formats with different furniture logic.
These public pages illustrate format and location. They are not availability statements or AMONT's complete inventory.
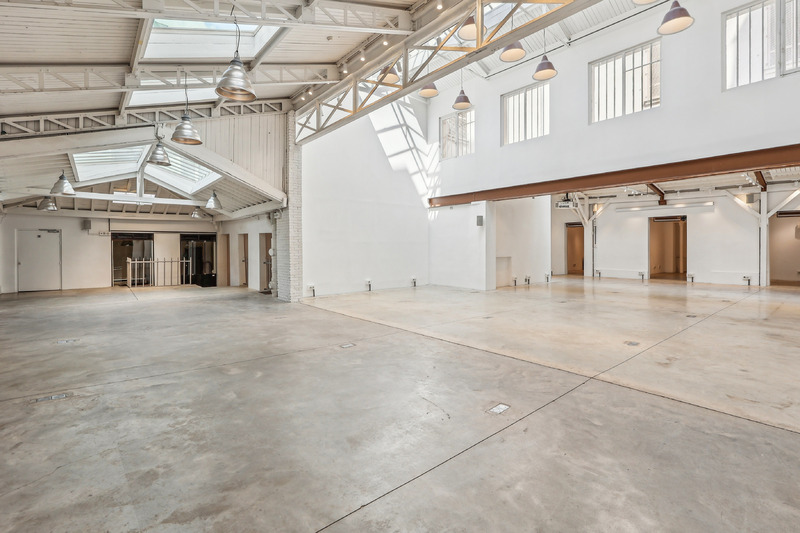
Showroom République
Large-scale industrial architecture with skylights, high ceilings and the production logic required by ambitious installations.
View public venue →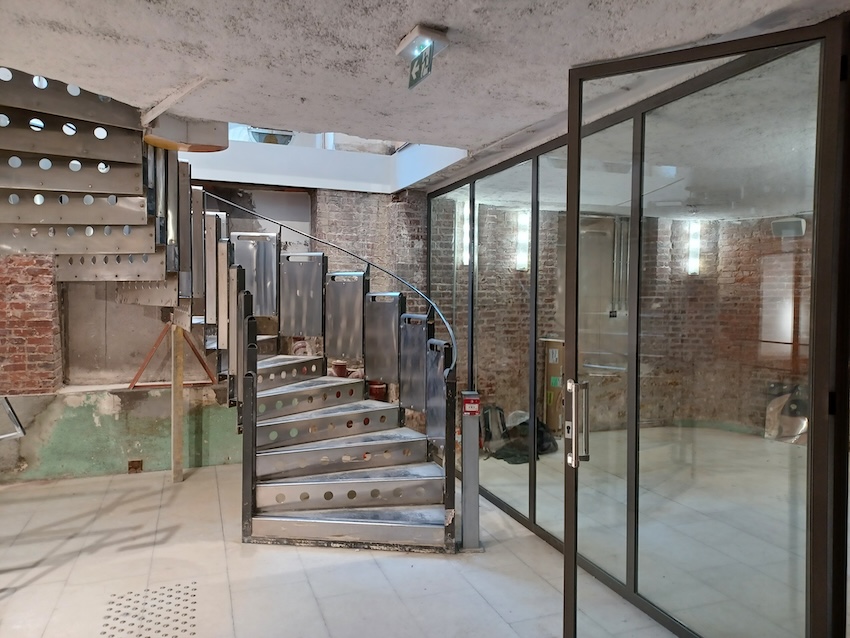
Espace Réaumur
A two-level corner venue with extensive frontage, generous height and published capacity information for launches and guest programmes.
View public venue →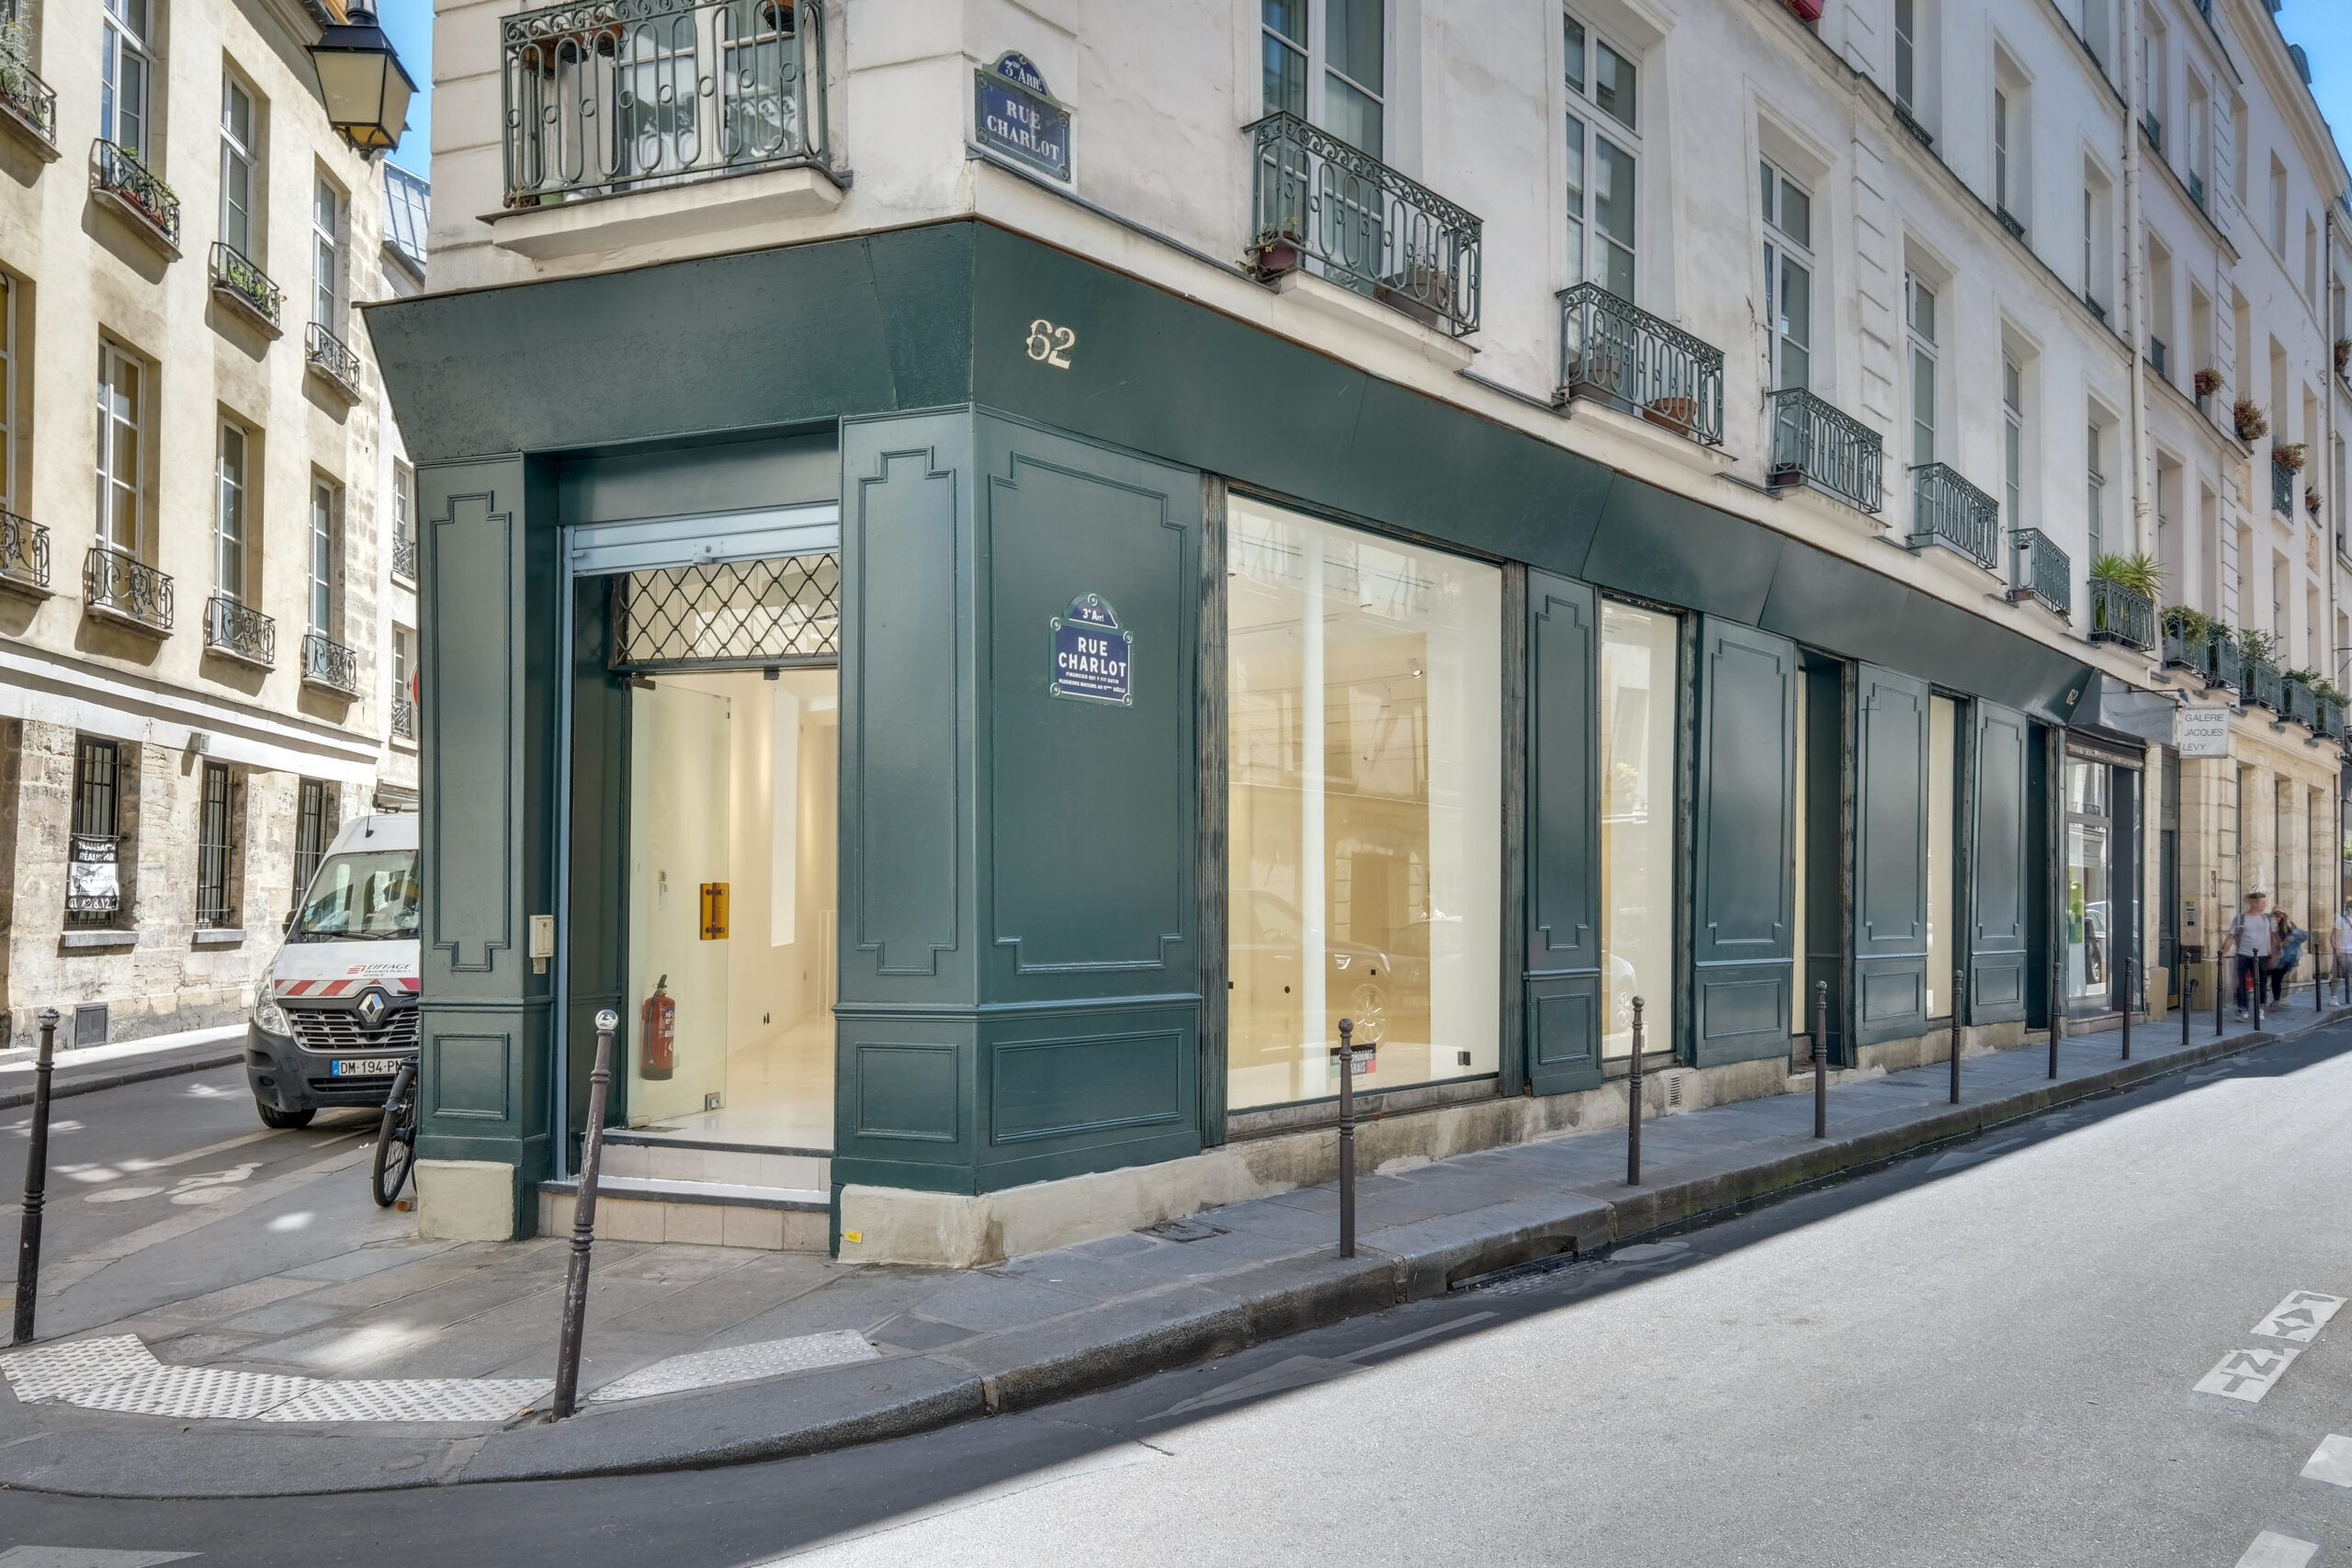
Store 62 Charlot
A white-box corner format with extensive street glazing for compact public activations, press days and showroom crossover.
View public venue →
Showroom Rue Charlot
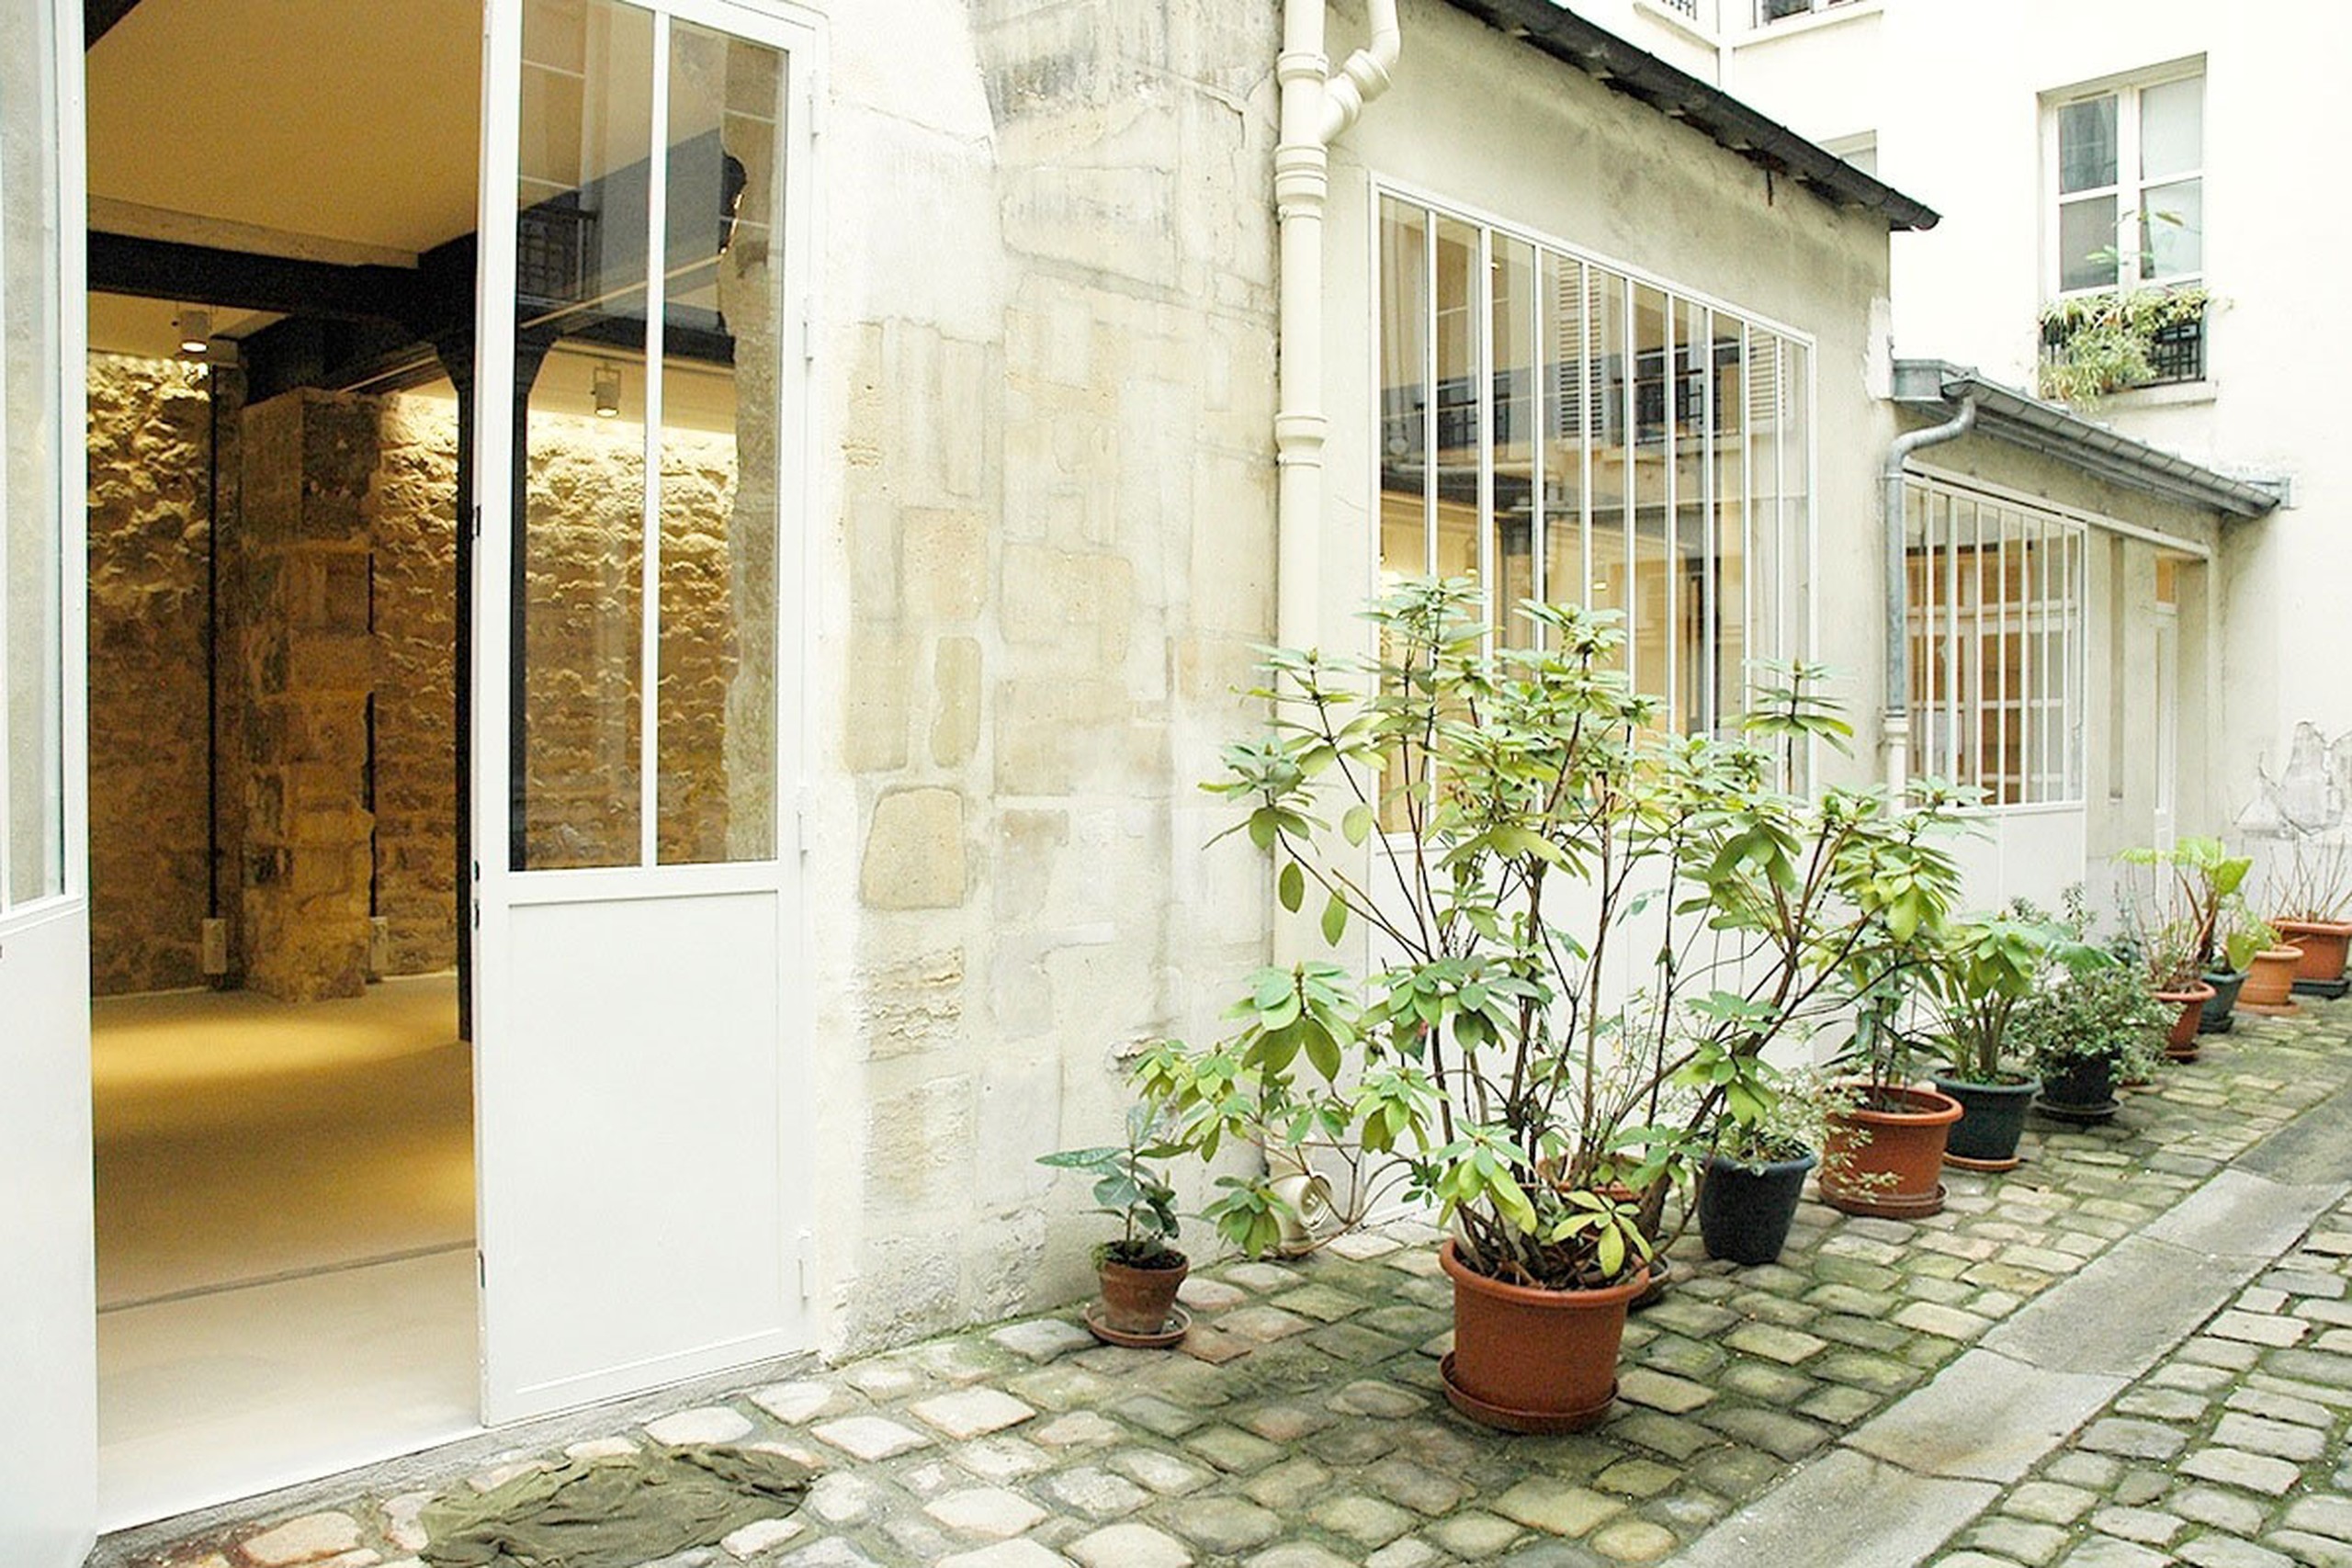
A private courtyard arrival and long enfilade for appointment-led showrooms, press previews and controlled multi-brand presentations.
View public venue →Continue with the next decision.
Only verified live AMONT resources are linked before publication.
SOURCE NOTE · VERIFIED 24 AUGUST 2026. AMONT Paris Fashion Week showroom guide · AMONT showroom rental guide · AMONT Paris showroom rental conditions · AMONT public venue specifications. EXTERNAL FACTS ARE SEPARATED FROM AMONT FIELD JUDGEMENT. VERIFY DATE-SENSITIVE OR REGULATORY POINTS AGAIN BEFORE PUBLICATION.
Send the collection and furniture schedule with the brief.
AMONT can compare public and relevant private showroom options against collection volume, furniture footprint, delivery access, installation schedule, back-of-house and venue conditions.