
Wholesale collection presentation: racks, tables and line sheets
A wholesale showroom should let a buyer understand the collection, inspect products, compare options and reach a next decision without searching for samples or information. Racks create sequence, tables support examination and order work, and line sheets connect each product to the commercial data needed after the appointment.
Four layers support the sale
Presentation and data must use the same product logic.
Give each element one clear job.
Duplicated or conflicting information slows the buyer and increases order risk.
| Element | Primary job | Preparation | Failure to avoid |
|---|---|---|---|
| Entrance edit | Orient the guest to brand, season and collection hierarchy | Select a small, intentional opening statement | Using the threshold as overflow storage |
| Main racks | Present categories or stories in a repeatable sequence | Number rails and assign product order | Overfilling until products cannot be handled |
| Feature table or plinth | Support hero products, materials or close inspection | Define what may be touched and how it returns | Mixing display, hospitality and order work |
| Working table | Hold line sheets, device, samples and commercial conversation | Provide light, chairs, power and clear surface | No space for the buyer’s own notes or device |
| Fitting or demonstration | Test shape, scale, function or coordination | Prepare mirrors, privacy, tools and sample return | Interrupting another appointment route |
| Line sheet | Connect image/style to code, attributes, price and order information | Use current version and consistent identifiers | Product on rail cannot be found in data |
| Digital order tool | Record selections and orders or support later review | Test account access, internet, devices and sync | Using live guest time for login recovery |
| Back-of-house | Protect duplicates, packaging, repairs and product control | Create a numbered reserve with check-in and check-out | Uncontrolled sample movement through public zones |
Build one collection logic across room and documents.
A buyer should not have to translate between visual and commercial systems.
Sequence racks for the selling conversation
Choose a stable organising principle—category, delivery, story, colour or commercial priority—and teach the team to use it. Keep enough spacing to remove and return products without dismantling the surrounding edit.
Protect a table for decisions
The table should support line sheets, price review, device use, product comparison and notes. Hospitality can be adjacent, but cups, catering and coats should not occupy the only commercial surface.
Make product identity consistent
A style code, image, colour, size range, price, delivery and order status should align across sample tags, line sheets and digital tools. JOOR describes line sheets as concise product-and-order resources; the brand remains responsible for current data.
Edit the room, keep the full offer retrievable.
Showing every sample at once can reduce clarity; hiding the wider range can reduce opportunity. Use an edited primary route with a controlled reserve or digital catalogue so the sales team can expand the conversation without creating visual noise.
Wholesale collection presentation checklist.
Complete with merchandising, sales, sample and operations teams.
This guide covers the integrated presentation system. Use the furniture guide for equipment selection and the back-of-house guide for storage and sample operations.
Public formats for different collection presentations.
These public pages illustrate format and location. They are not availability statements or AMONT's complete inventory.
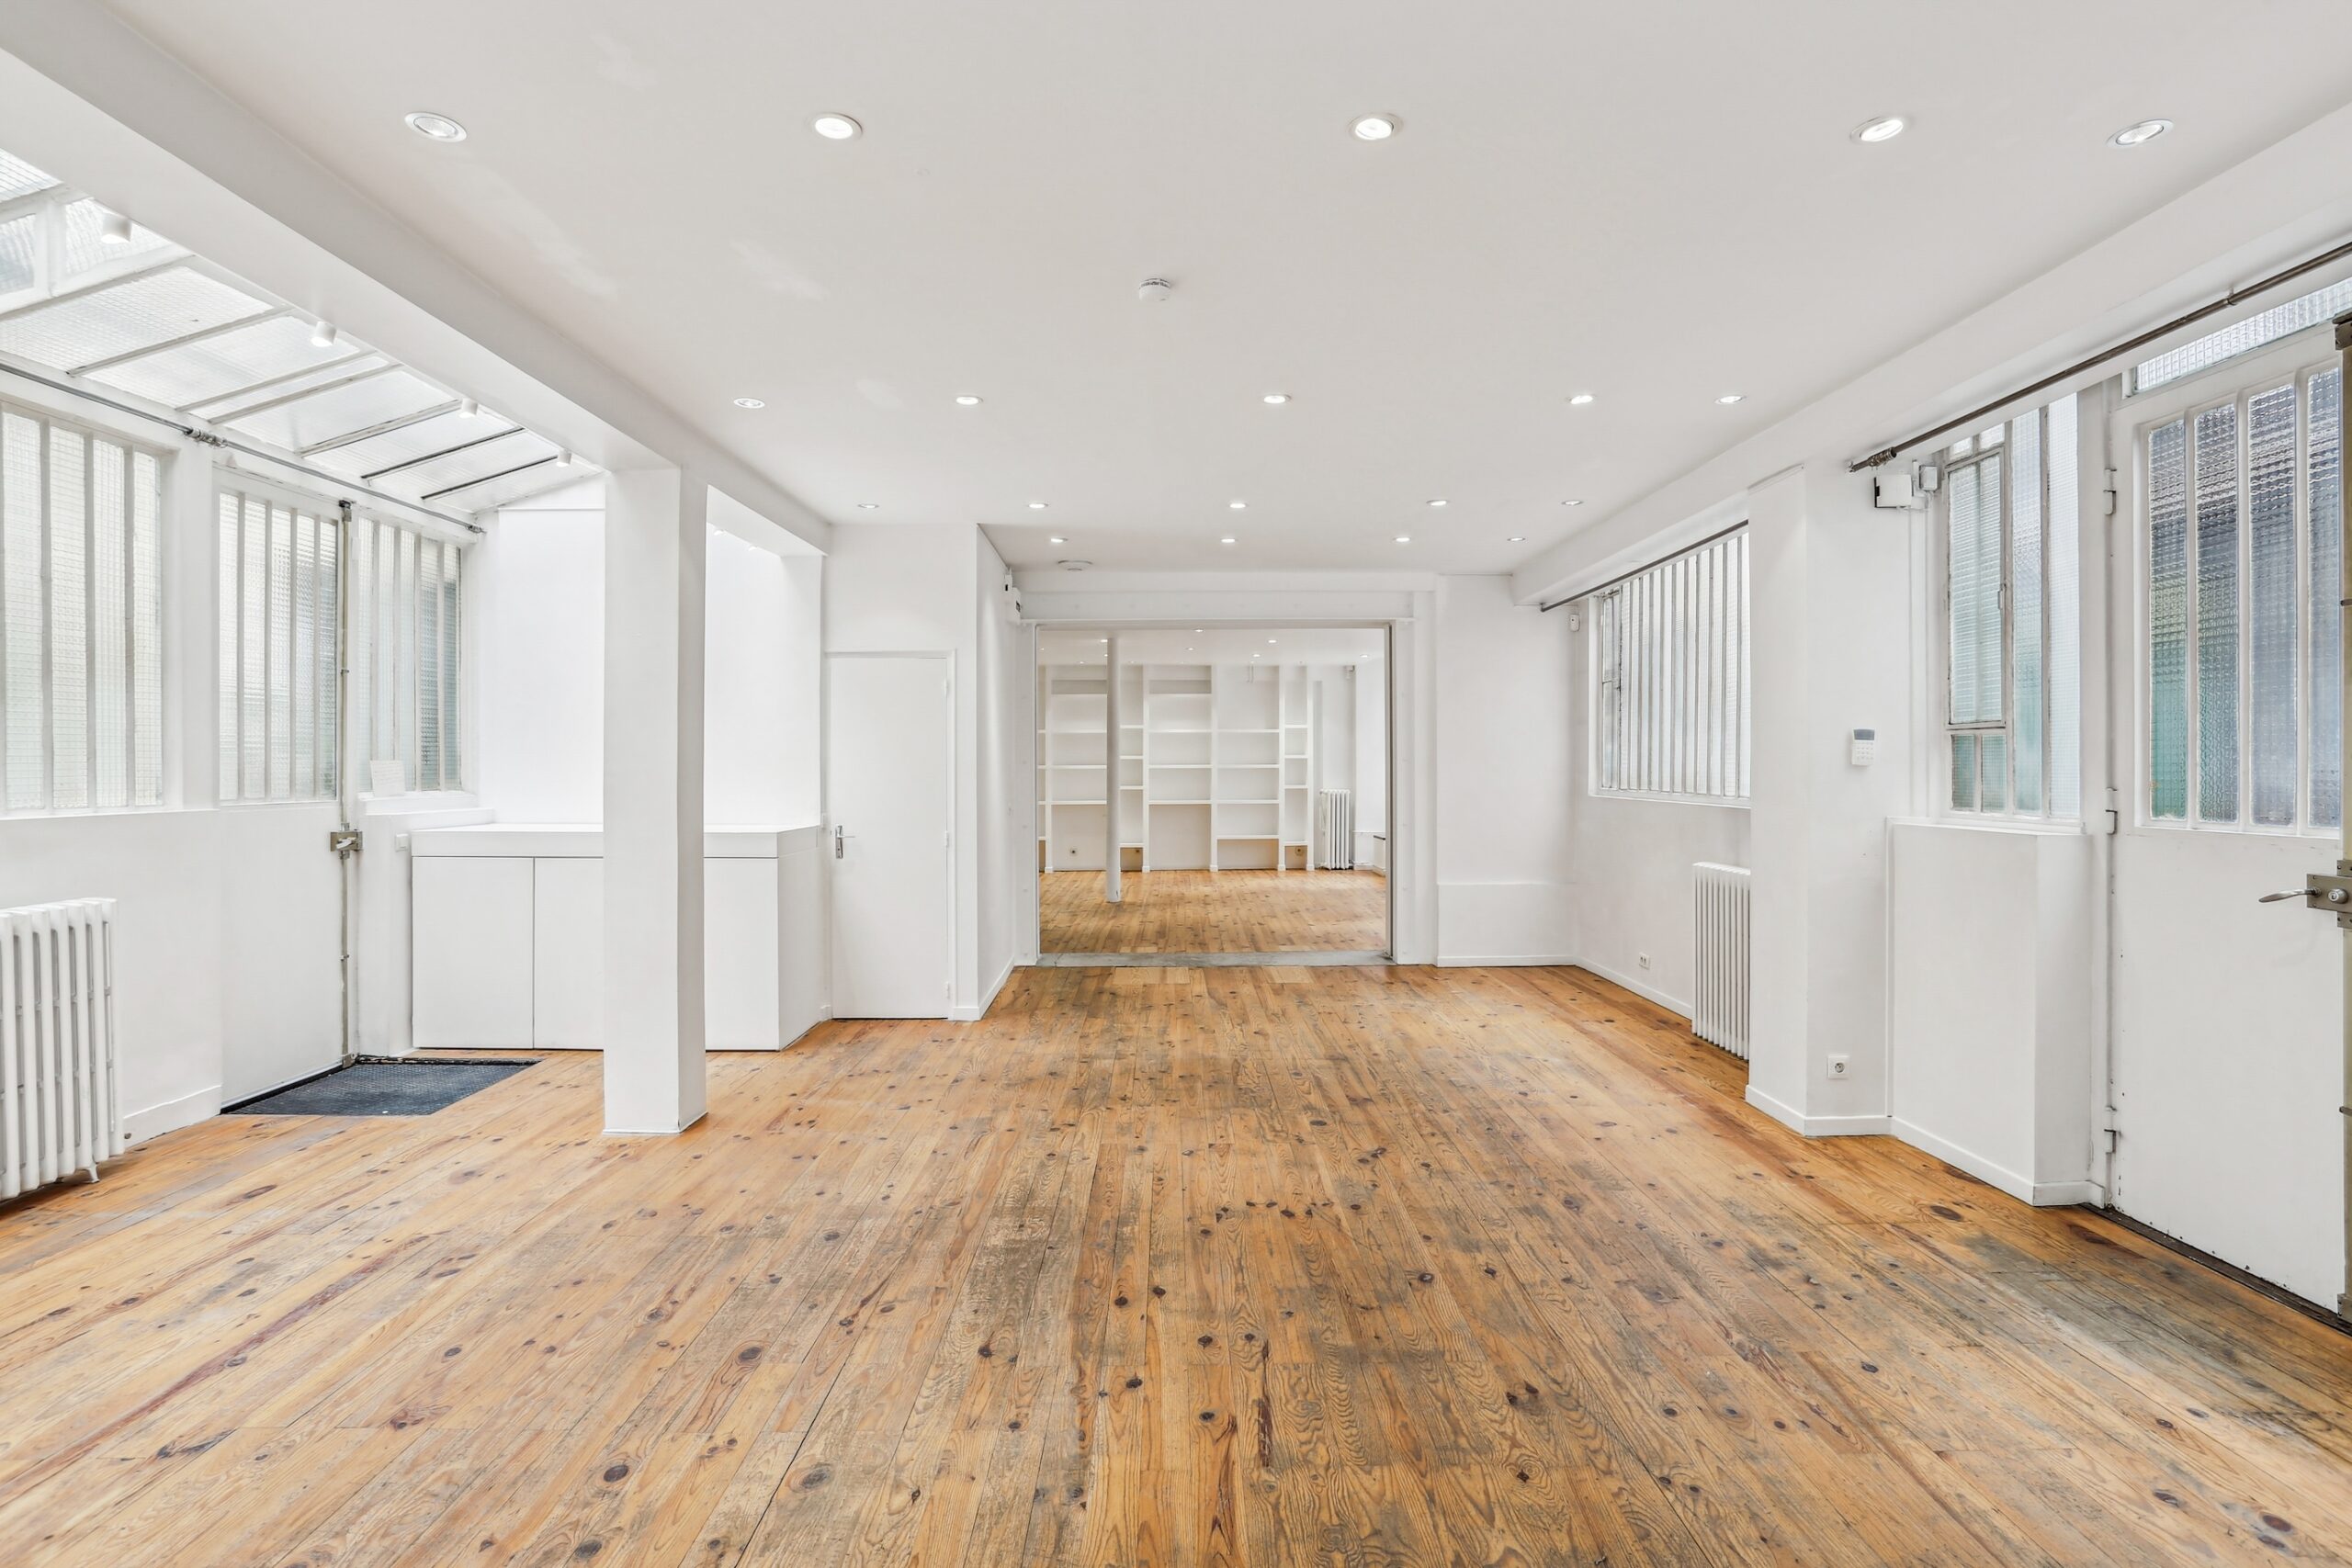
Dupetit-Thouars Loft
A bright two-level showroom with skylight daylight and several access points, useful for collection zoning and appointment circulation.
View public venue →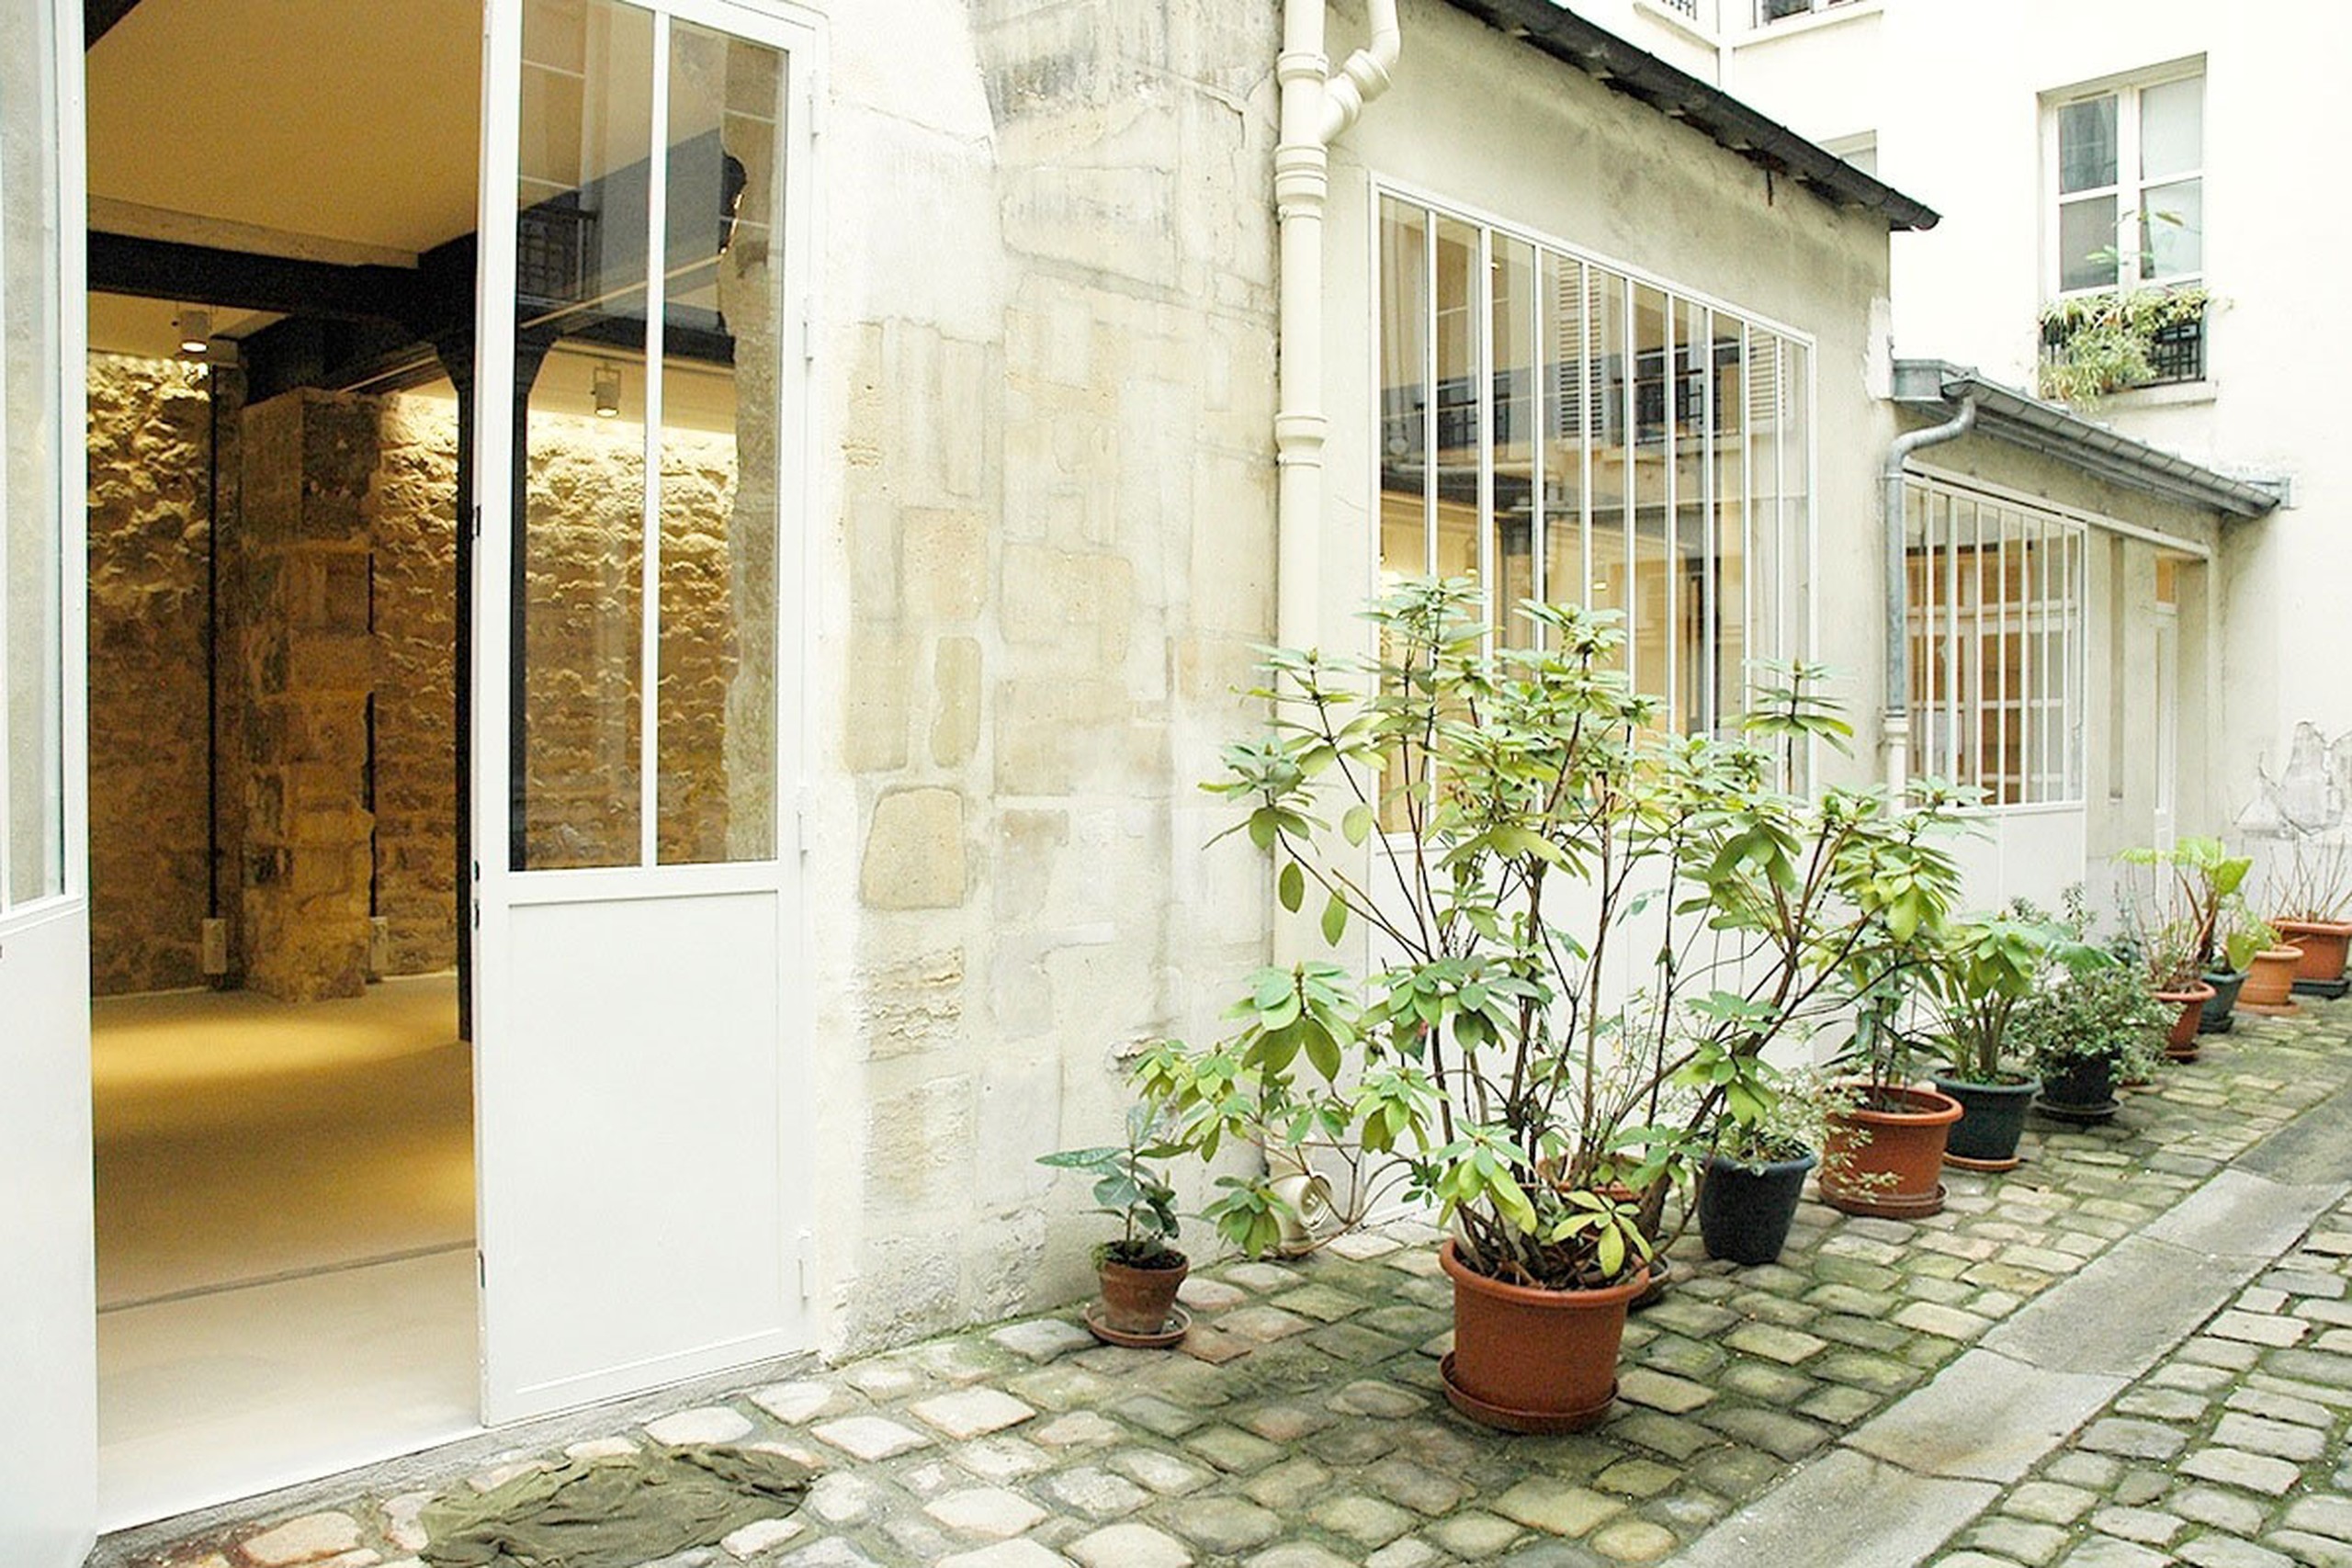
Showroom Rue Charlot
A private courtyard arrival and long enfilade for appointment-led showrooms, press previews and controlled multi-brand presentations.
View public venue →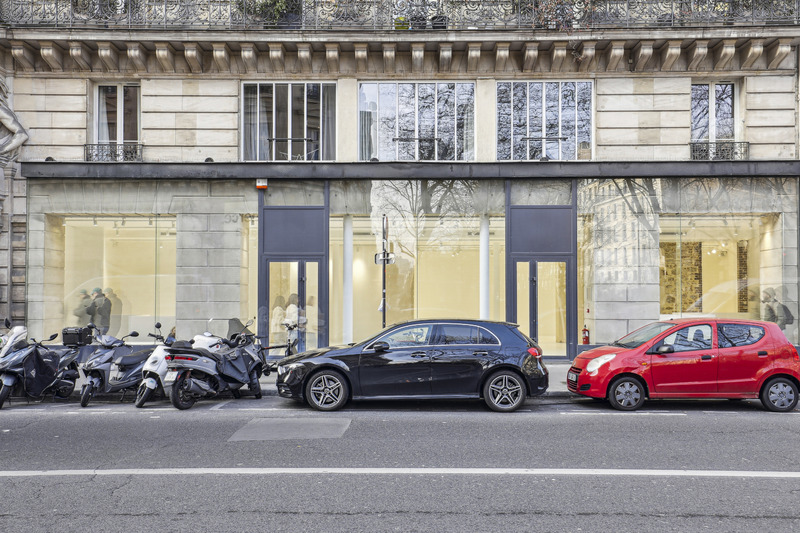
Showroom Louvre
A central gallery format with long frontage, raw stone structure and a controlled setting for presentations and press-facing projects.
View public venue →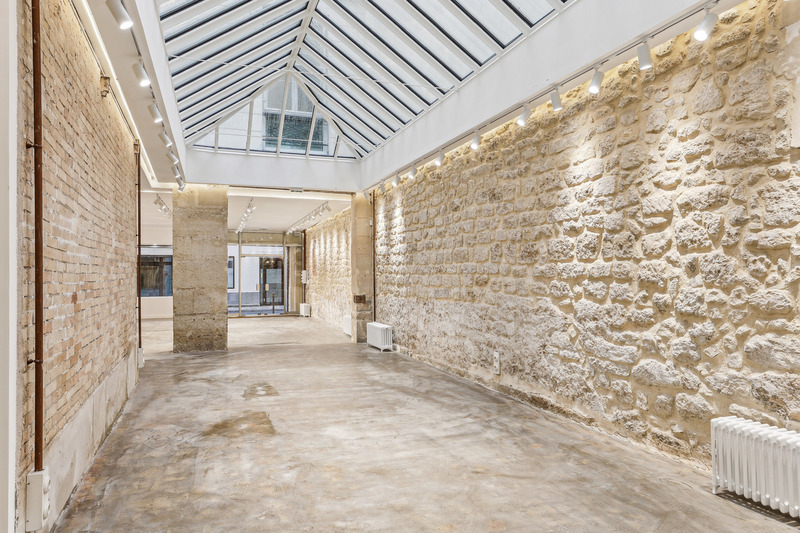
Gallery 23 Sentier
A characterful duplex gallery with a full skylight roof, suited to showrooms, press days and destination pop-ups.
View public venue →Continue with the next decision.
Use these guides to connect presentation, furniture, storage operations and buyer expectations.
Sources reviewed · 31 August 2026. JOOR line-sheet software overview · JOOR line-sheet guide · AMONT showroom furniture guide · AMONT buyer expectations guide · AMONT back-of-house guide.
Send the collection inventory with the space brief.
AMONT can compare Paris showrooms by usable rail and table capacity, buyer flow, fitting, reserve, access and complete occupation requirements.