
Rack density and product presentation in a showroom
The objective is not to fit the maximum number of rails into the room. It is to let buyers read the collection, move garments, compare looks, sit down, work and progress through appointments while the team replenishes and resets without visual disorder.
Four volumes occupy the showroom
The product is only one of them.
Calculate presentation from the collection backwards.
A reliable layout begins with an inventory, not a photograph of an empty room.
| Input | Measure | Layout consequence | Failure if omitted |
|---|---|---|---|
| Hanging samples | Garments by category, size set, hanger width and compression | Total clear rail length plus browsing clearance | Overfilled rails hide product and slow selection |
| Folded and flat product | Shoes, bags, accessories, knitwear, line sheets and material stories | Tables, shelves, plinths and controlled replenishment | Working tables become permanent display overflow |
| Hero presentation | Looks, campaign images, mannequin or focal category | Priority sightlines and breathing space near arrival or key transition | The room has density but no commercial hierarchy |
| Appointments | Buyers per slot, team members, simultaneous meetings and work style | Seating, working surfaces, circulation and acoustic separation | Selling conversations block the collection route |
| Fitting and styling | Who tries product, mirror need, privacy and sample movement | Fitting zone and return path to the correct rail | Samples accumulate in untracked piles |
| Back-of-house | Cases, duplicates, packaging, staff belongings, charging and waste | Dedicated support area with replenishment route | Operations invade the visible floor |
| Daily reset | Appointment turnover, steaming, rehang, cleaning and stock control | Time, equipment and responsibility between or after slots | The first-day layout degrades across the week |
Choose a presentation density deliberately.
Density should express the selling strategy, not the landlord's floor area.
Low-density brand story
Use for a focused collection, press presentation or hero-product narrative where spacing, image and attention matter more than maximum line coverage. Keep the complete commercial range accessible elsewhere if buyers need it.
Appointment-led wholesale
Combine readable category rails with enough table space, seating, line-sheet work and sample movement. This is usually the practical middle: commercial depth without treating the room as storage.
Large collection or multi-brand
Density can work when zoning is strong, rails are labelled, circulation remains clear and back-of-house absorbs cases and duplicates. Add staff coverage and appointment discipline as product count rises.
Protect the buyer's working radius.
Every rail needs space to stand, browse, remove product and pass another person. Every table needs chairs, documents, devices and a route that does not cut through another appointment. Draw these actions, not only the furniture footprint.
Rack-density planning checklist.
Complete before approving the venue or ordering rental furniture.
AMONT FIELD POSITION · PRODUCT DENSITY IS SUCCESSFUL ONLY WHEN THE BUYER CAN STILL READ, HANDLE AND DISCUSS THE COLLECTION WITHOUT OPERATING CLUTTER.
Public examples for different presentation densities.
These public pages illustrate format and location. They are not availability statements or AMONT's complete inventory.
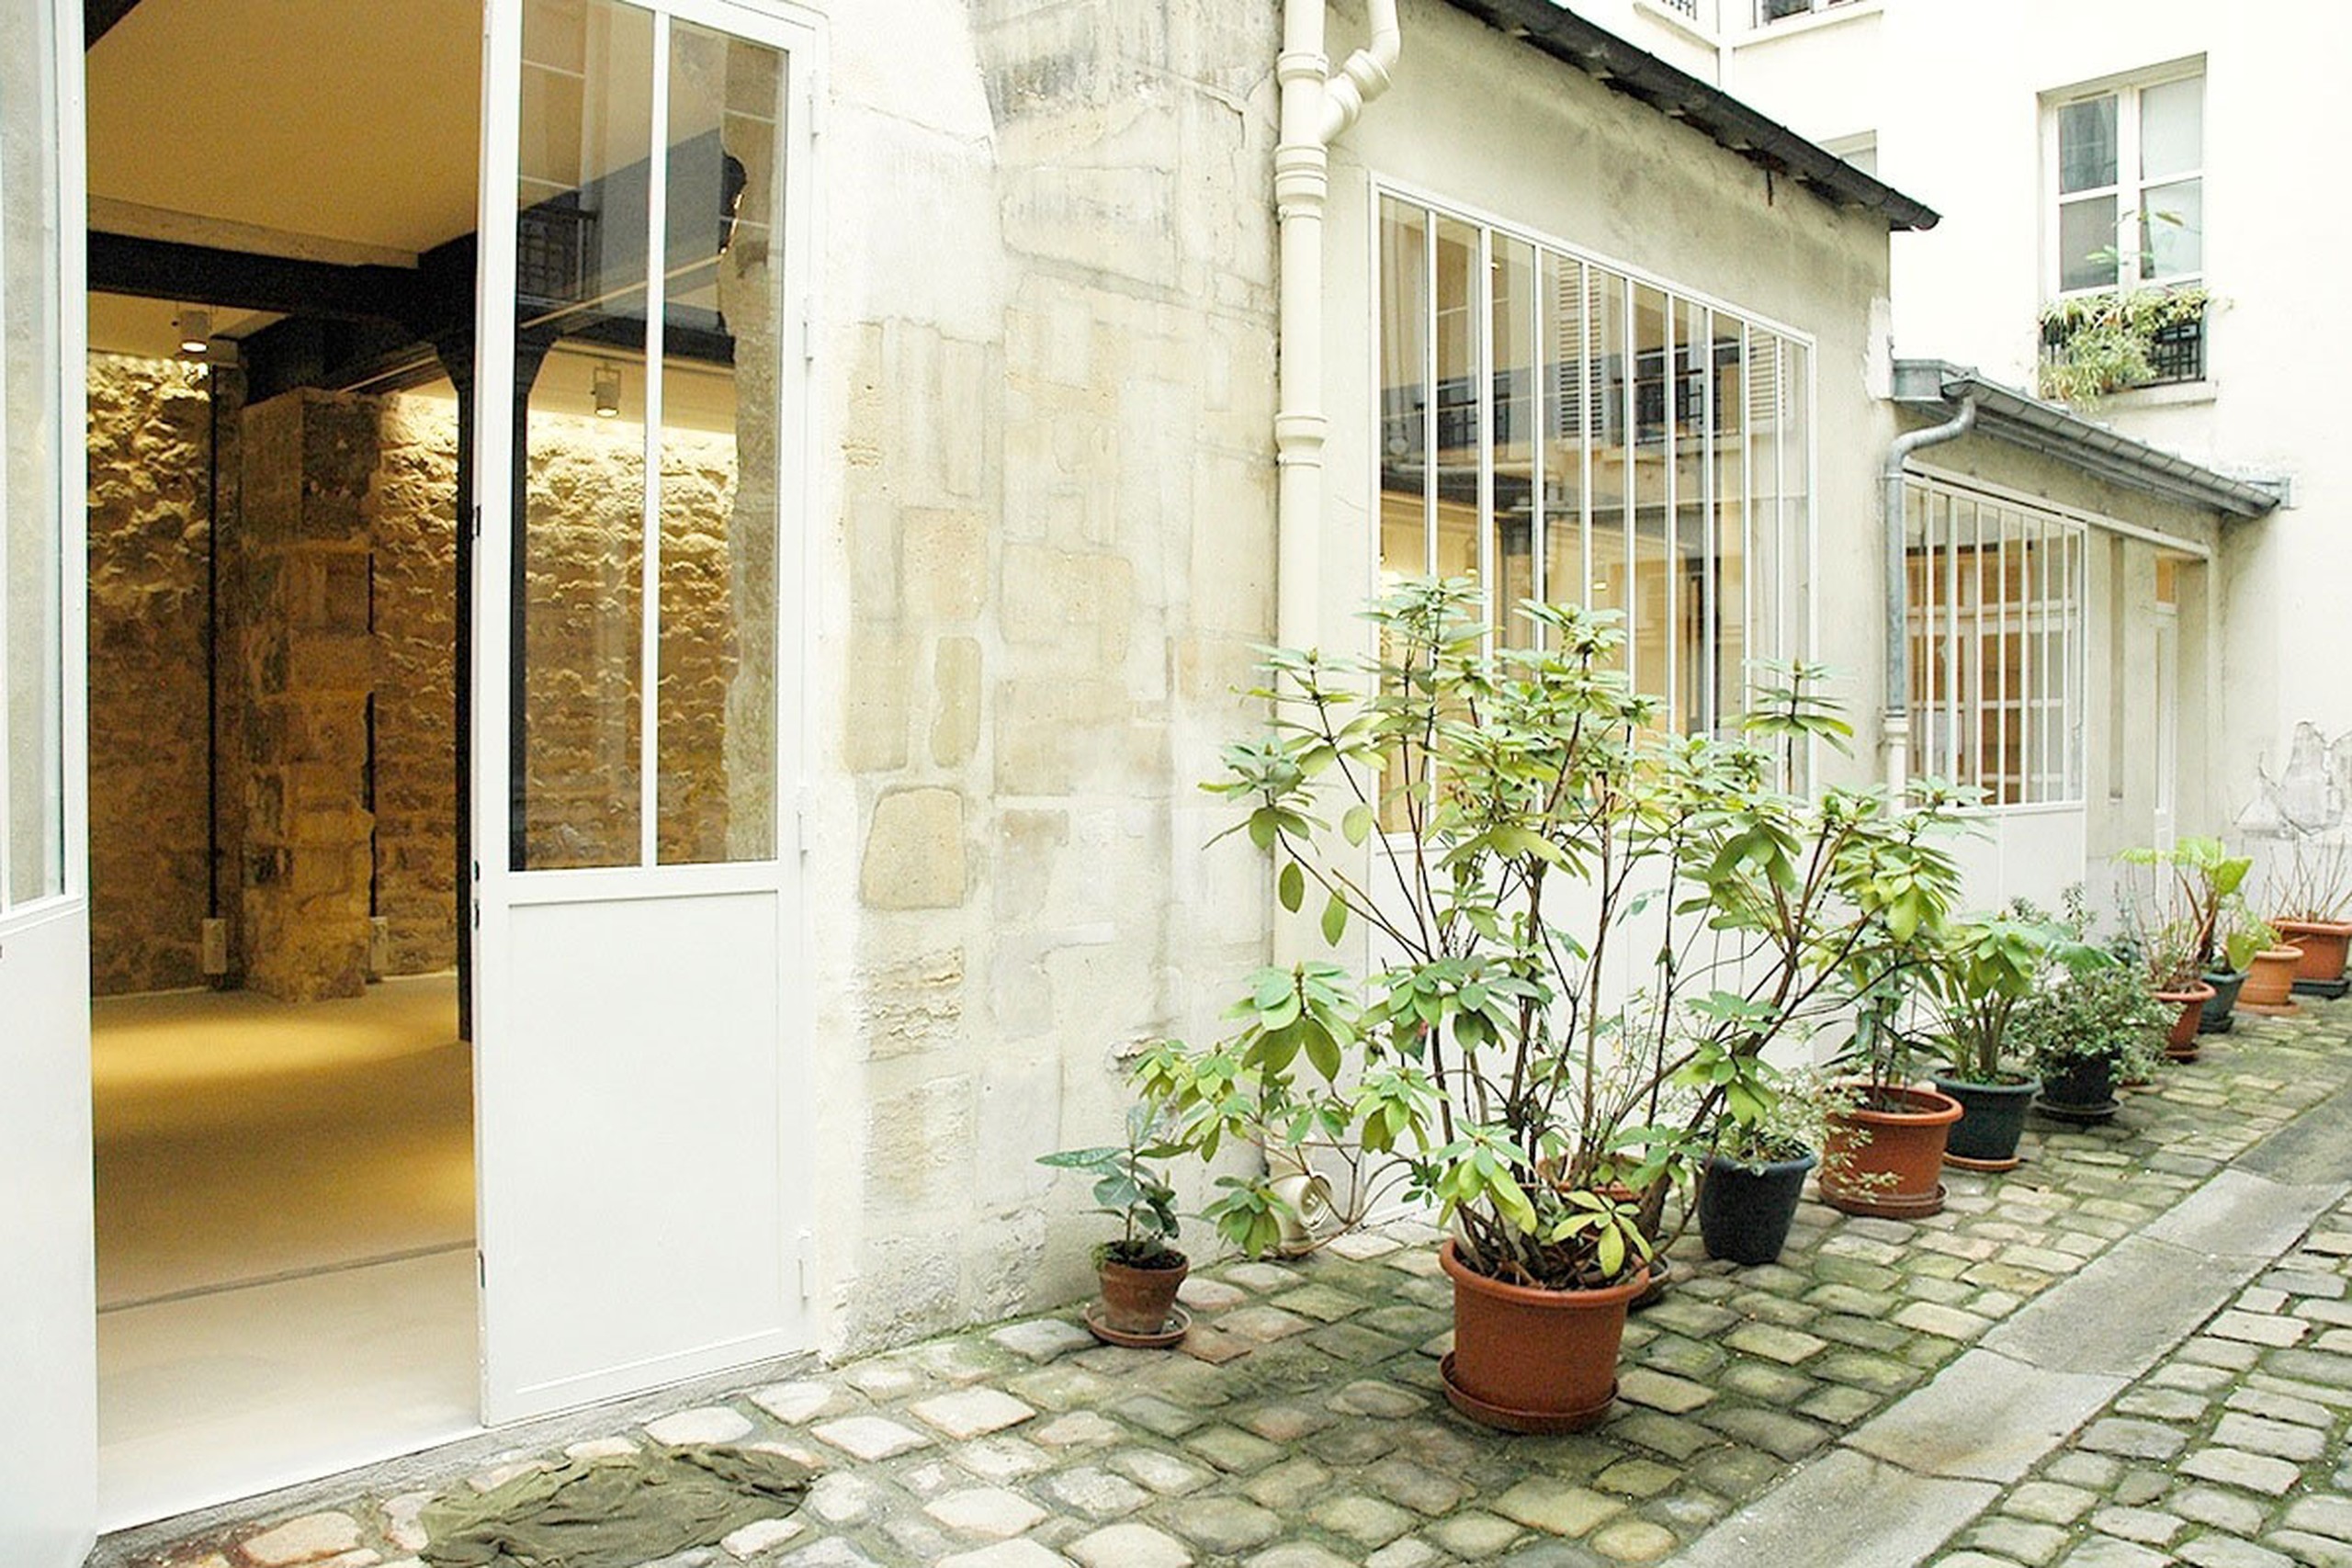
Showroom Rue Charlot
A private courtyard arrival and long enfilade for appointment-led showrooms, press previews and controlled multi-brand presentations.
View public venue →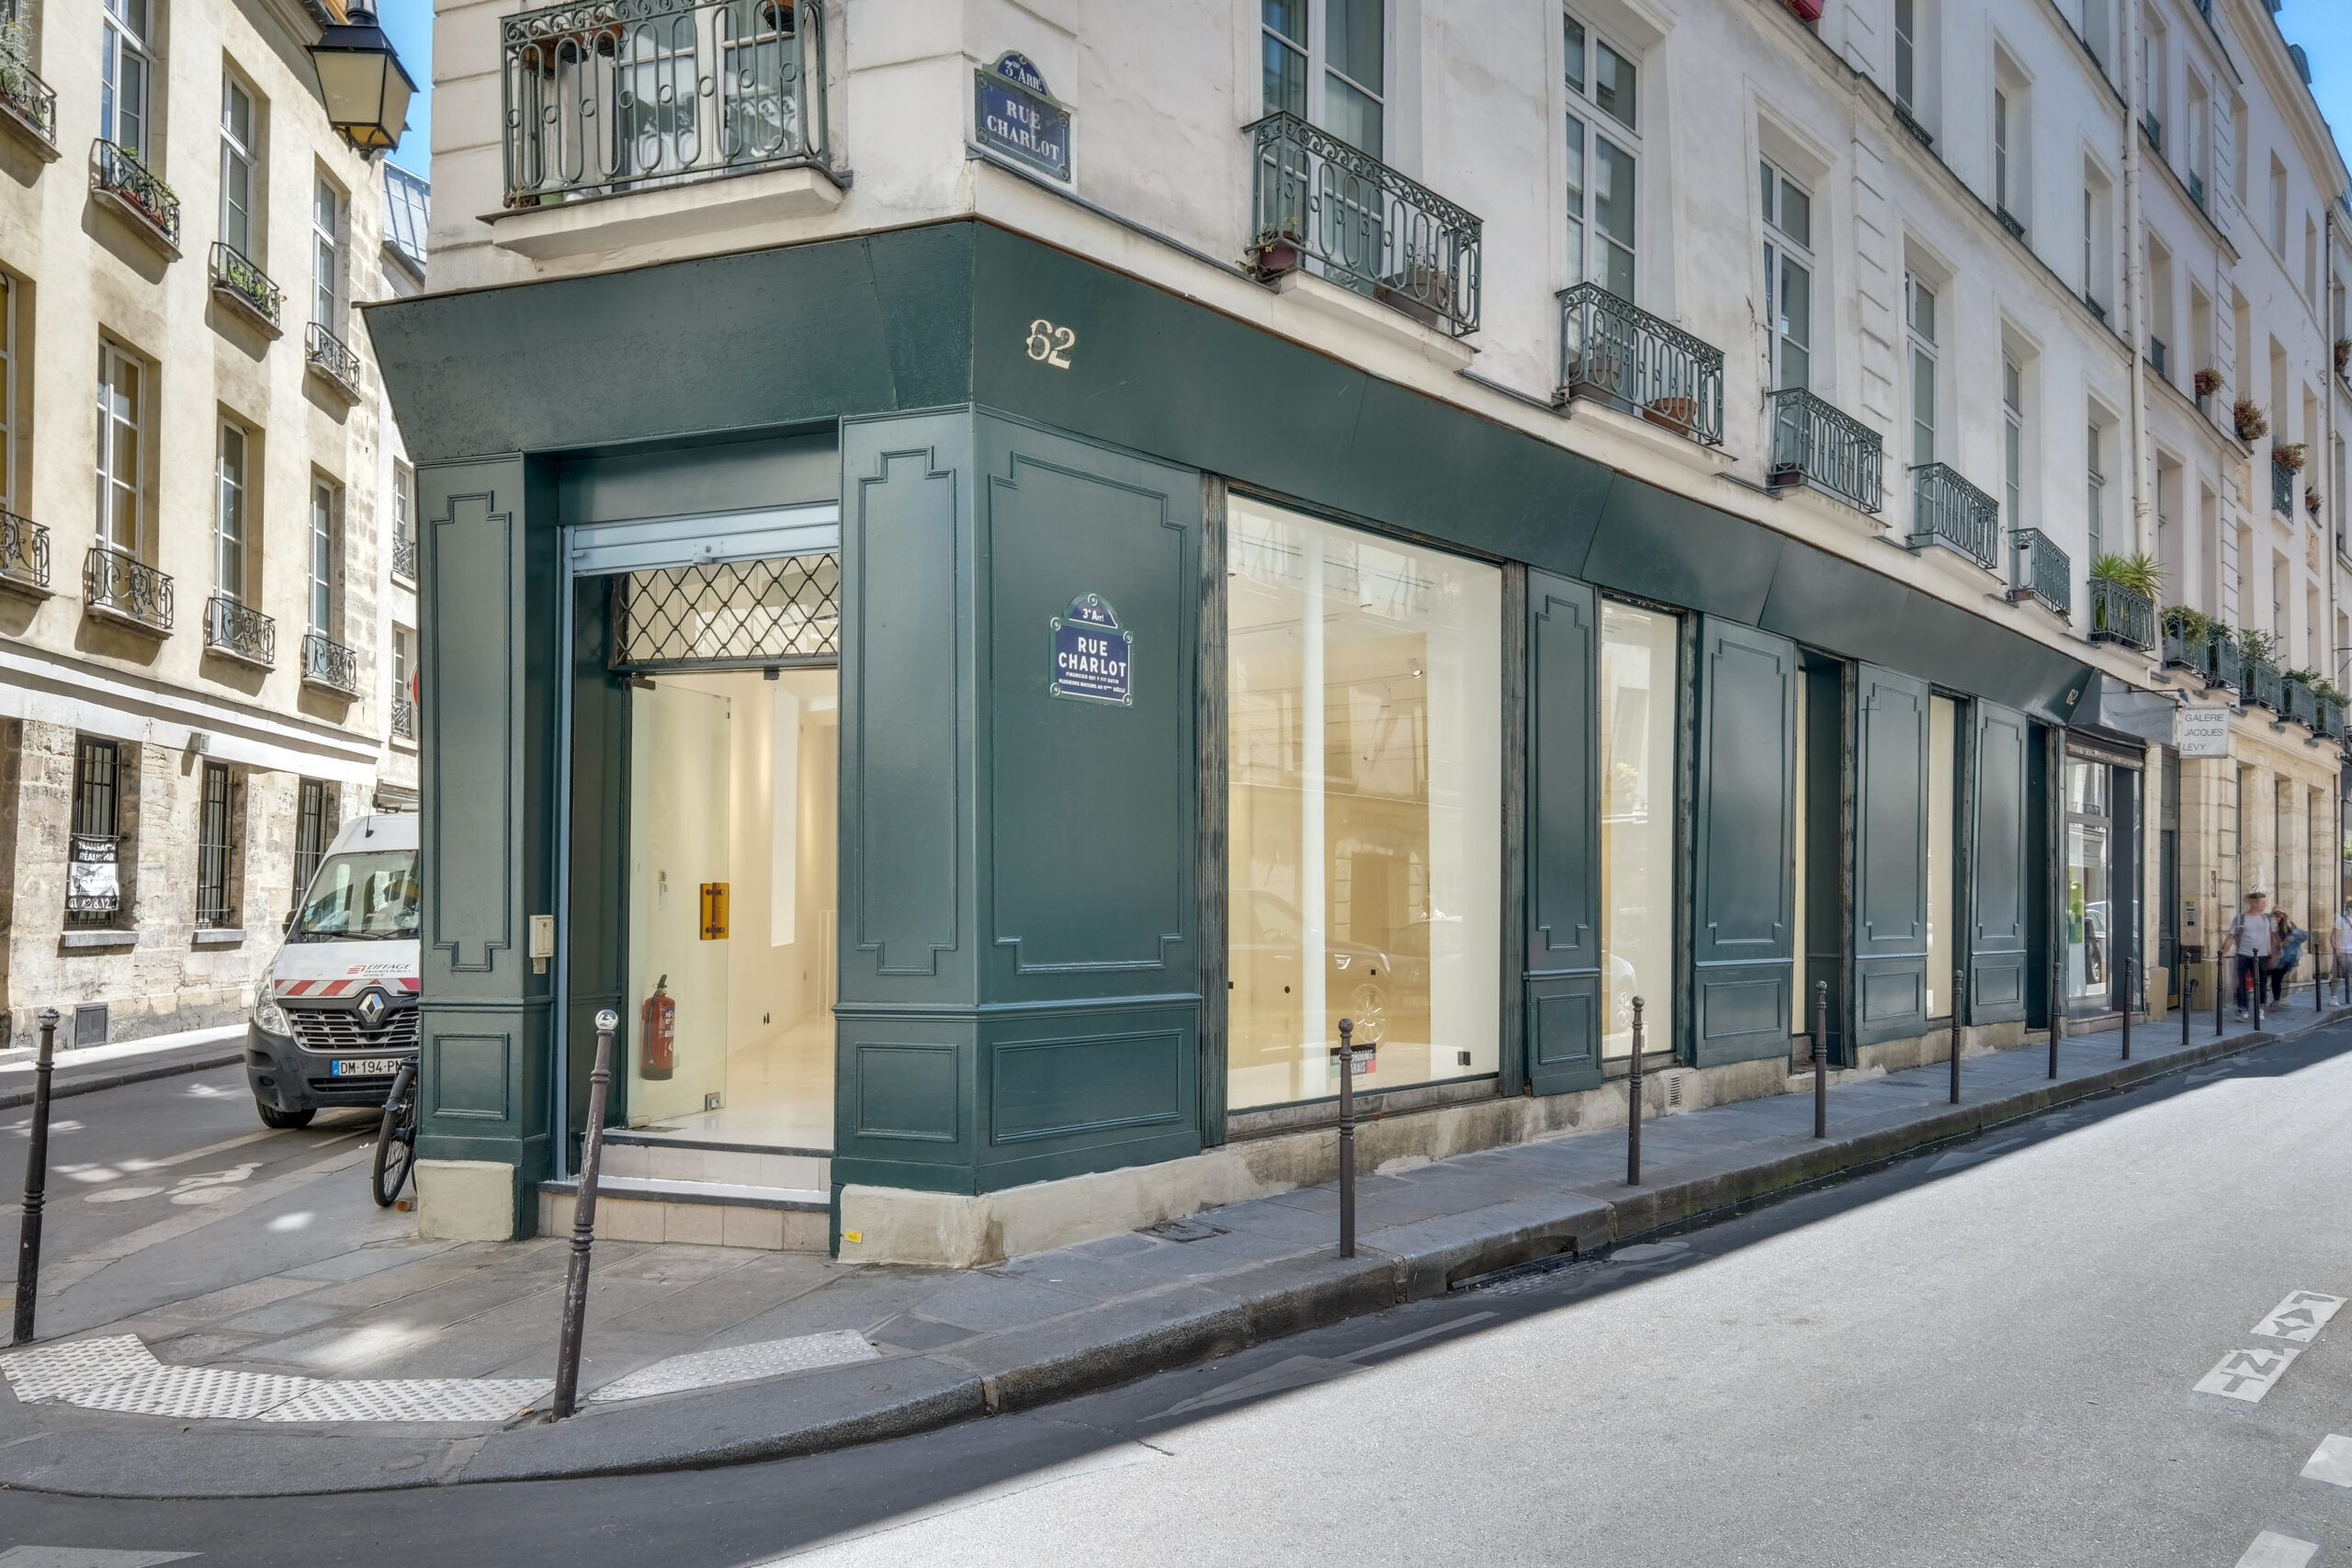
Store 62 Charlot
A white-box corner format with extensive street glazing for compact public activations, press days and showroom crossover.
View public venue →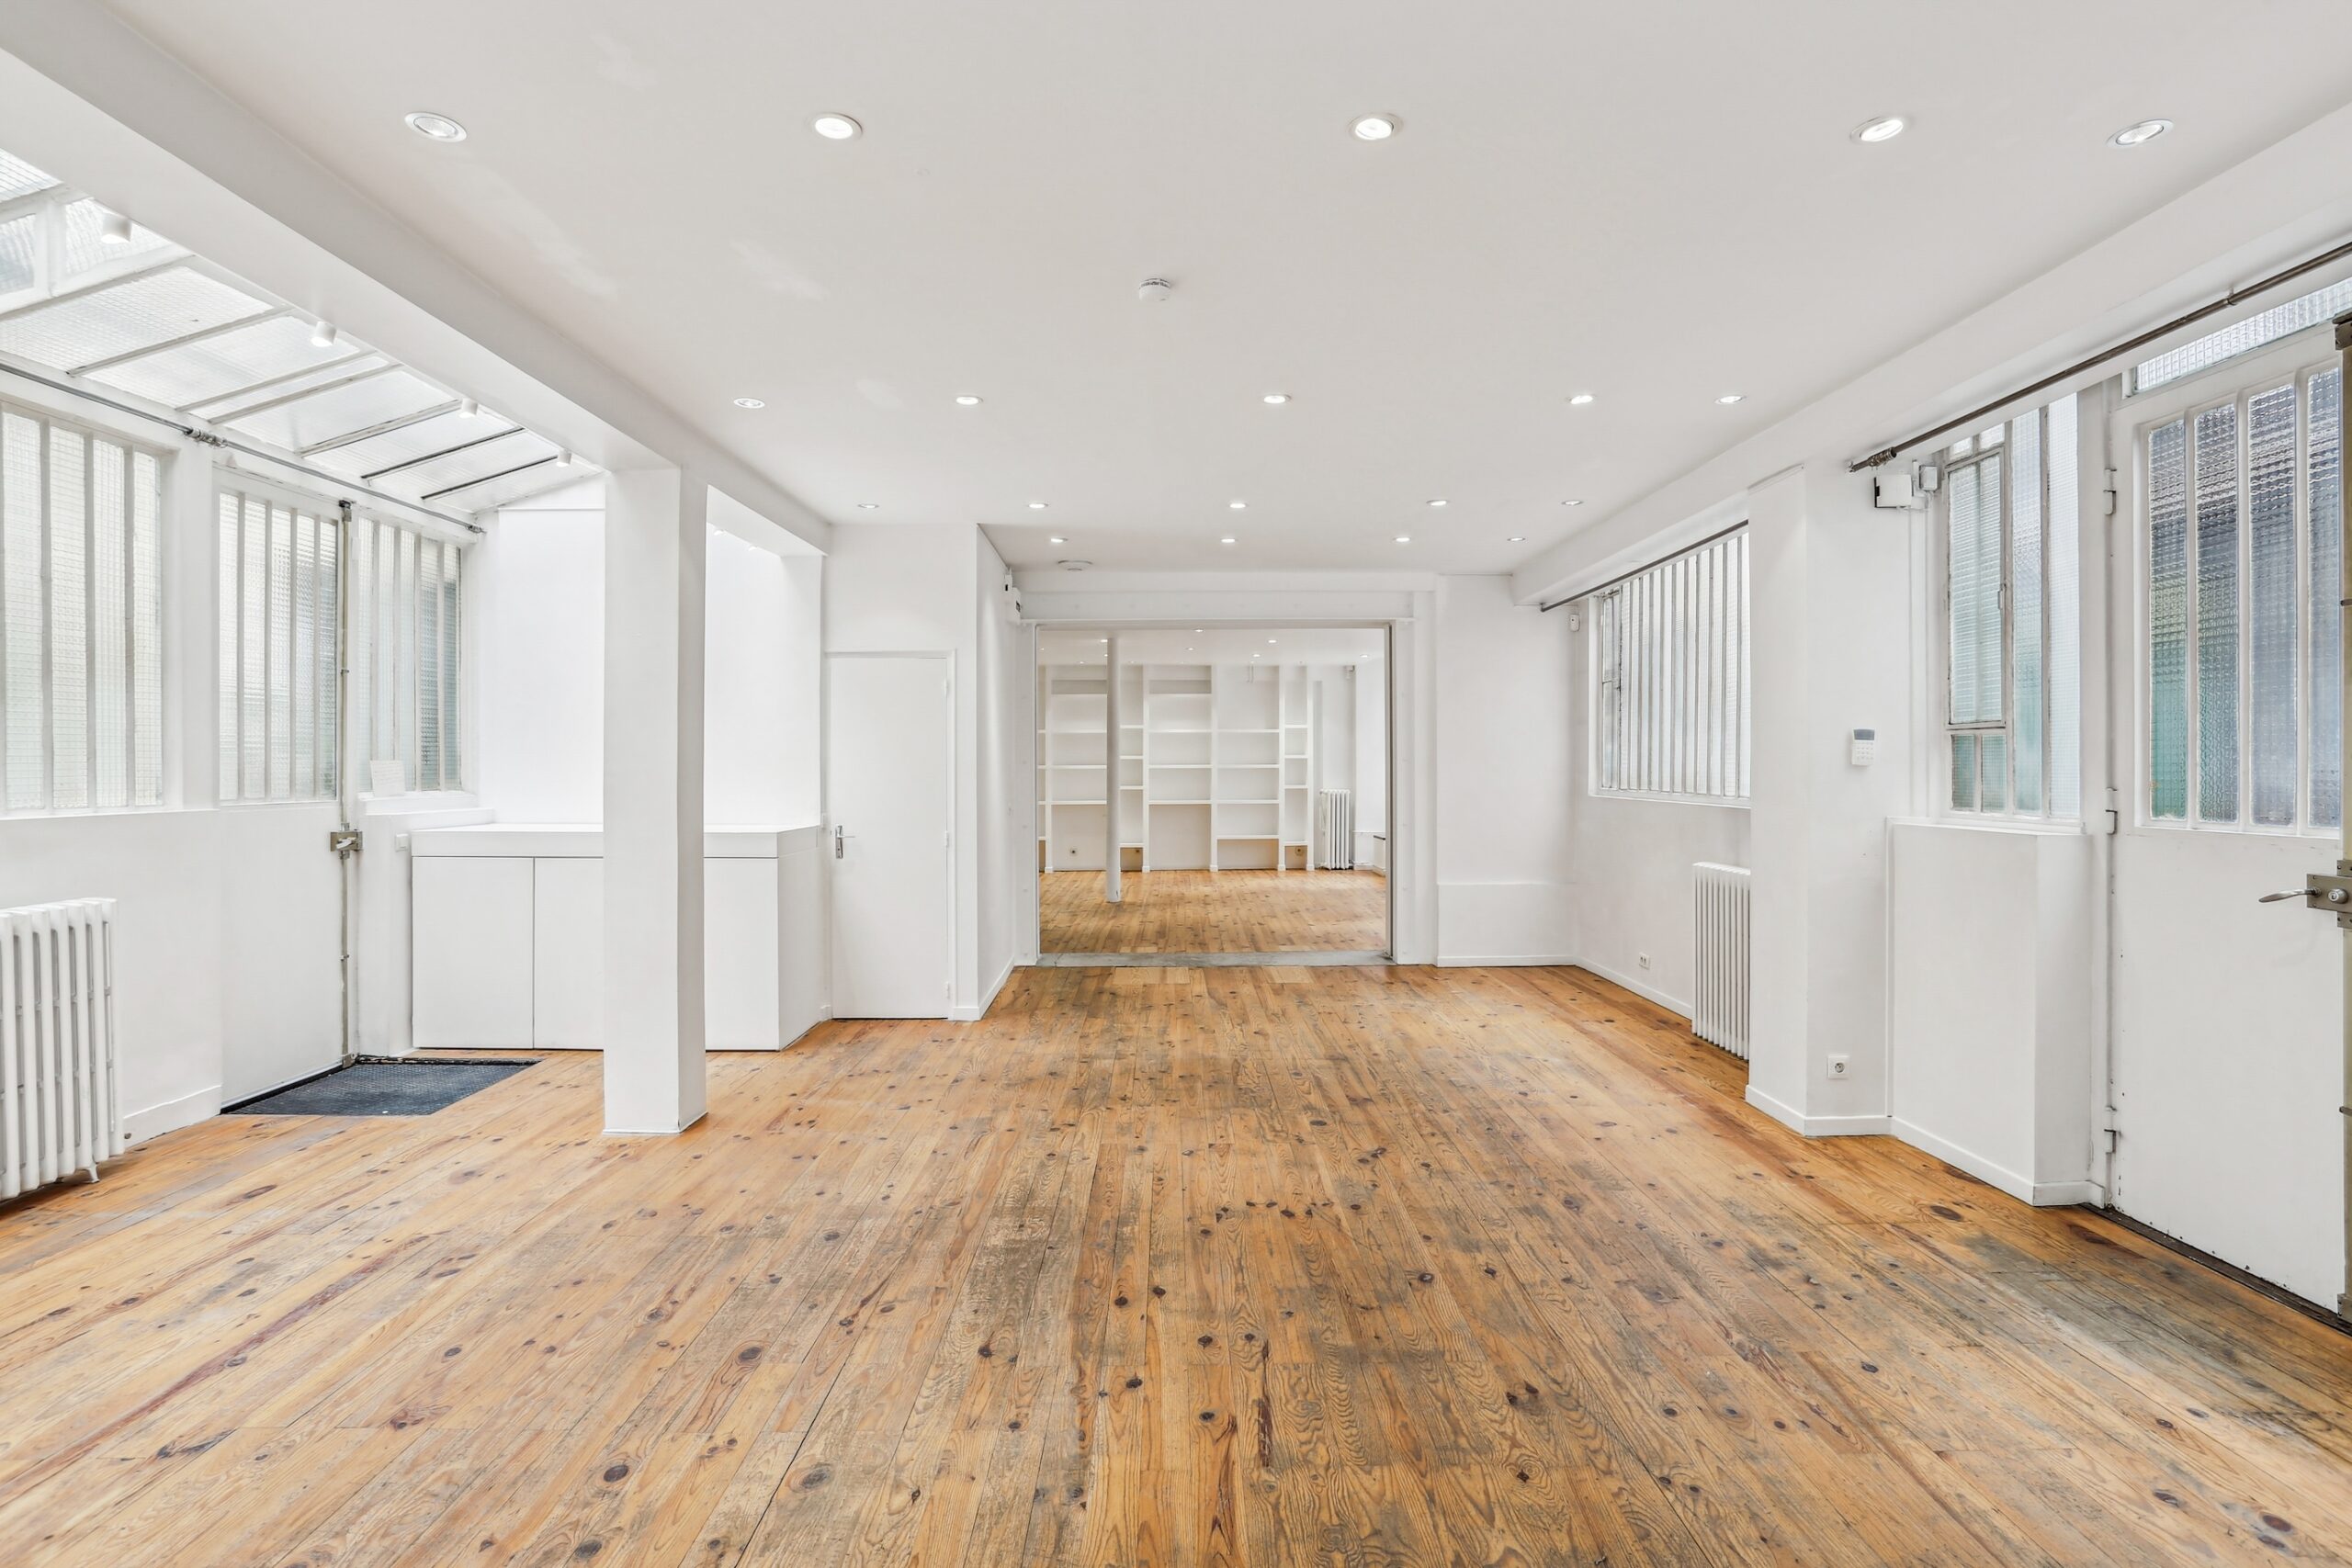
Dupetit-Thouars Loft
A bright two-level showroom with skylight daylight and several access points, useful for collection zoning and appointment circulation.
View public venue →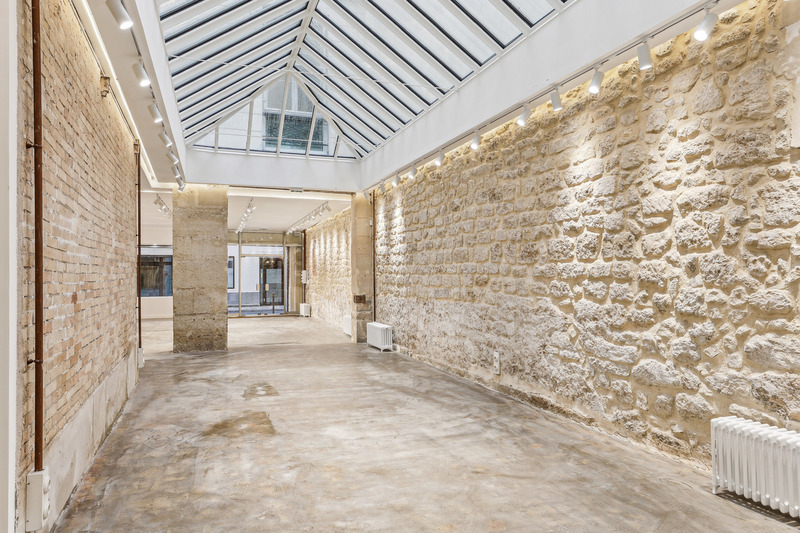
Gallery 23 Sentier
A characterful duplex gallery with a full skylight roof, suited to showrooms, press days and destination pop-ups.
View public venue →Continue with the next decision.
Use the guide that matches the next showroom decision.
Sources reviewed · 3 September 2026. AMONT furniture and rack guide · AMONT buyer-flow guide · AMONT showroom zoning guide · AMONT size guide · AMONT public venue specifications.
Send the collection inventory with the venue brief.
AMONT can source public and private showroom options against rail length, product types, appointment count, working tables, fitting, back-of-house and circulation.