
Finding a 200+ m² immersive pop-up space
An immersive public activation can need more than 200 m², a large uninterrupted volume and enough distance for the installation to be understood. That requirement immediately removes many high-footfall boutiques from the search. The decision becomes whether to protect the most commercial street or move toward a stronger room that can create its own destination.
Four filters remove unsuitable venues fast
Run them before comparing street names.
A decision scenario, not a claimed client history.
This article combines recurring AMONT venue-sourcing situations and professional judgement. It does not describe one specific client, venue, price, negotiation or completed assignment. The scenario exists to make the decision process explicit.
Filter the market by installation reality.
A beautiful boutique can be unusable for immersive work.
| Criterion | Minimum question | Why it changes the shortlist | Evidence |
|---|---|---|---|
| Ground-floor public access | Can the intended audience enter and circulate under the approved use? | Public flow and accessibility cannot be solved with marketing | Threshold, doors, capacity and route |
| Open volume | Can the concept be understood without walls or columns interrupting it? | Fragmented rooms reduce scenographic impact | Scaled plan and sightline |
| Height and rigging | What can be installed safely and reversibly? | The concept may depend on vertical dimension | Technical survey and written approval |
| Load-in | Can materials reach the build position on time? | A central address can become operationally impossible | Vehicle approach, doors, lift and access hours |
| Public operation | Can queue, security, staff, stock and waste work daily? | Launch-day success does not guarantee repeatable opening | Operating plan and staffing |
The key trade-off is retail address versus spatial impact.
Choose based on how demand will be created.
High passage, limited volume
Useful when the concept is compact and the store must capture unplanned visitors. It becomes weak when the installation loses scale, back-of-house invades the public floor or delivery restrictions increase build risk.
Balanced access and scenography
A gallery can preserve centrality while providing more continuous space. Verify public use, façade, technical constraints and whether the route from street to installation is immediately understandable.
Maximum spatial and production value
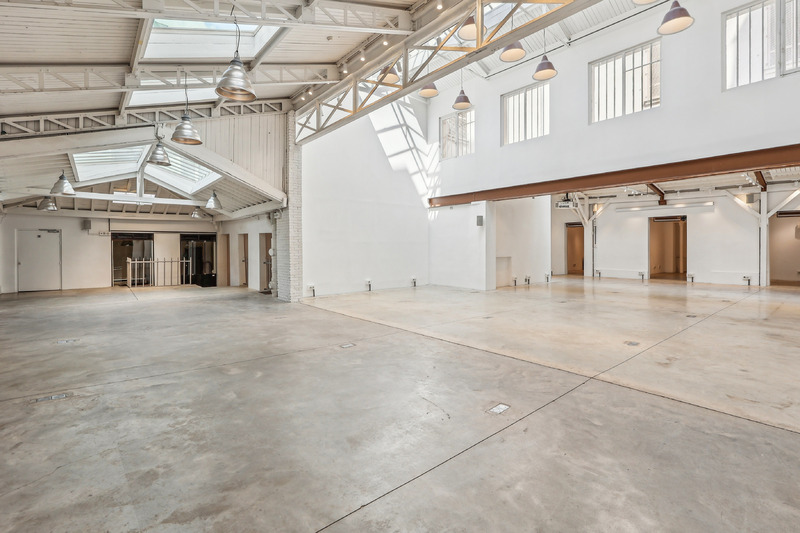
A larger industrial or architectural venue can carry a memorable world. It requires invitation, content, partnerships, transport and wayfinding strong enough to replace accidental retail discovery.
If the concept creates the destination, volume can be worth more than the best street.
The brief should not pretend both assets are always affordable or available together. Preserve passage when discovery drives revenue. Preserve volume when the installation itself is the reason people will travel.
Immersive pop-up venue checklist.
Complete with creative, technical, retail and venue teams.
This is a decision scenario, not a completed client case. Every installation and permitted use must be confirmed directly with the selected venue.
Public venue formats to compare with the brief.
These are public AMONT references, not availability statements, not the location described in the scenario and not the complete AMONT network.
Showroom République
Large-scale industrial architecture with skylights, high ceilings and the production logic required by ambitious installations.
View public venue →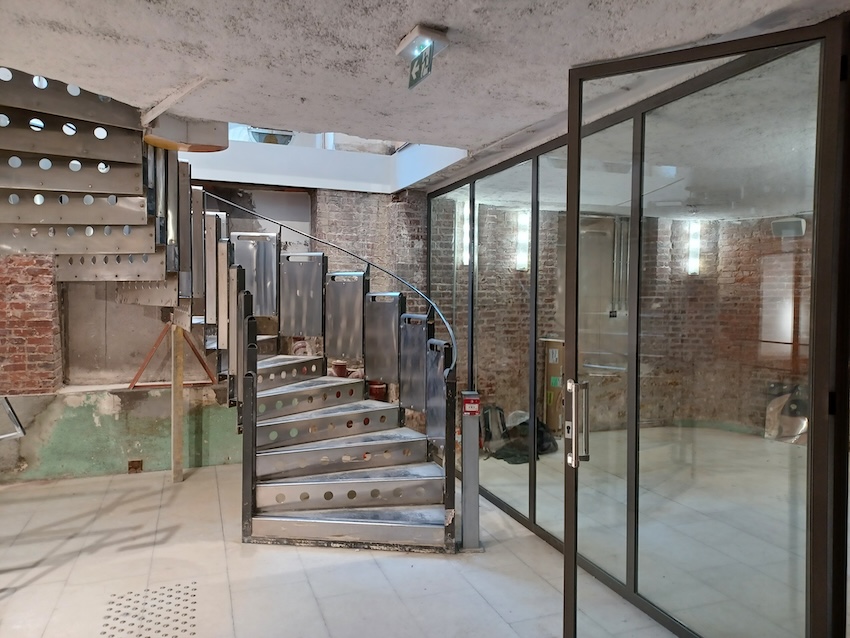
Espace Réaumur
A two-level corner venue with extensive frontage, generous height and published capacity information for launches and guest programmes.
View public venue →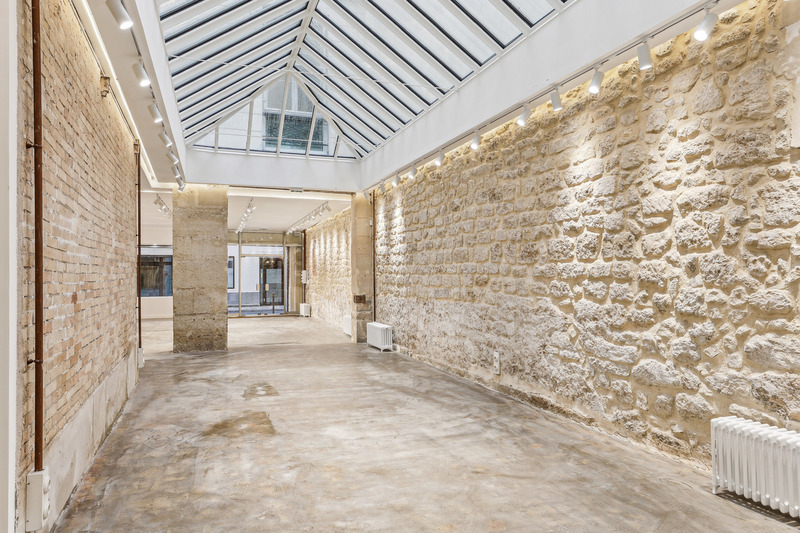
Gallery 23 Sentier
A characterful duplex gallery with a full skylight roof, suited to showrooms, press days and destination pop-ups.
View public venue →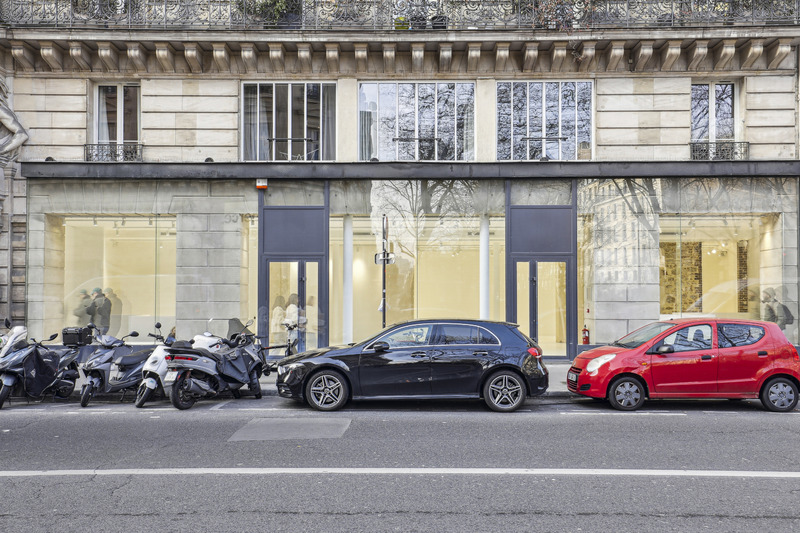
Showroom Louvre
A central gallery format with long frontage, raw stone structure and a controlled setting for presentations and press-facing projects.
View public venue →Continue with the next decision.
Use these guides to turn the installation dimensions, public flow and location strategy into a focused venue search.
Sources reviewed · 25 August 2026. This article is an anonymised composite based on recurring AMONT sourcing situations and professional judgement · AMONT pop-up store guide · AMONT public venue portfolio.
Send the installation dimensions before the desired street.
AMONT can compare retail-facing, central gallery and destination-led public and off-market options against the same scenographic brief.