
Immersive brand experience venues in Paris
An immersive experience is a controlled sequence of attention, interaction and response. The venue must support the technical system and the guest journey behind that sequence—load-in, power, blackout, sound, staffing, reset and emergency movement included.
Four systems occupy the room
Only one is visible to the guest.
Match the property to the experience mechanic.
Immersive is not one architectural category.
| Mechanic | Venue requirement | Operational pressure | Failure to avoid |
|---|---|---|---|
| Projection / light | Controlled surfaces, blackout strategy, throw distances and stable positions | Power, heat, ambient light, calibration, cable routes and technical supervision | Choosing volume before testing daylight and mounting restrictions |
| Sound / performance | Acoustic separation, audience position and performer or control zones | Neighbour rules, sound checks, queues, security and schedule | Assuming an event-ready room permits the proposed level and hours |
| Interactive stations | Repeatable modules with clear approach, dwell and exit | Staffing, sanitation, charging, network, failure mode and reset | Multiplying stations without modelling the peak queue |
| Narrative walk-through | Sequential rooms or controllable zones with alternative accessible movement | Timed entry, group pacing, emergency routes, content reset and supervision | Creating a one-way story that conflicts with safe circulation |
| Product demonstration | Close viewing, testing or participation around the product | Stock, replenishment, cleaning, disposal, consent and data handling | Treating the product as scenery instead of the centre of the experience |
Volume, control and service are separate buying decisions.
A large room can still be technically weak; a compact room can be highly controlled.
Buy only the scale the sequence uses
Height and open floor help projection, scenic builds and audience reveals, but increase acquisition, sound, technical coverage, security and comfort requirements.
Protect light, sound and attention
Doors, glazing, external noise, shared access and uncontrolled daylight can defeat the creative system even when the venue photographs well.
Hide the operating machine
Technical control, spare equipment, staff, product, cases, waste and hospitality need routes and rooms that do not repeatedly cross the guest story.
Calculate throughput before announcing attendance.
Capacity is not the number of people who can stand in the room. The experience has a cycle time, group size, reset interval and failure buffer that determine how many people can complete it.
Immersive venue technical brief.
Attach drawings, equipment data and responsibility owners where available.
TECHNICAL FEASIBILITY, CAPACITY, SAFETY, ACCESSIBILITY AND PUBLIC-USE REQUIREMENTS MUST BE CONFIRMED FOR THE FINAL INSTALLATION BY THE VENUE AND APPROPRIATE QUALIFIED PROFESSIONALS.
Public venue examples across immersive production scales.
These public pages illustrate format and location. They are not availability statements or AMONT's complete inventory.
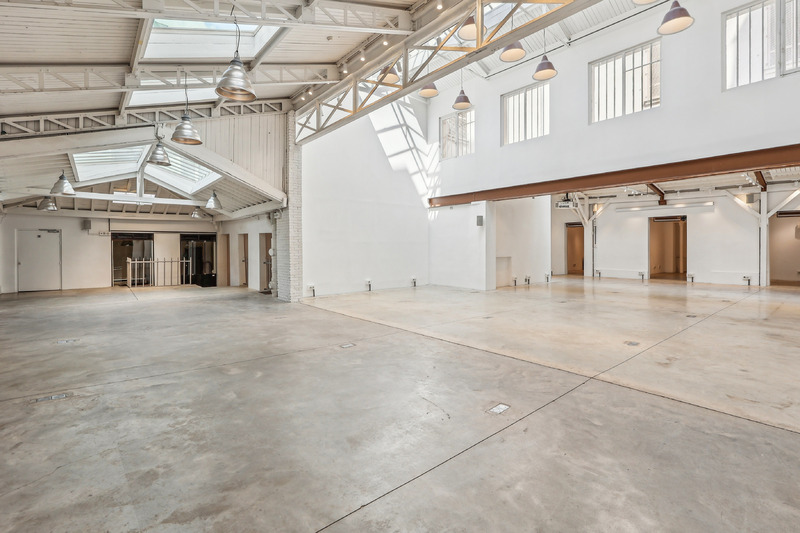
Showroom République
Large-scale industrial architecture with skylights, high ceilings and the production logic required by ambitious installations.
View public venue →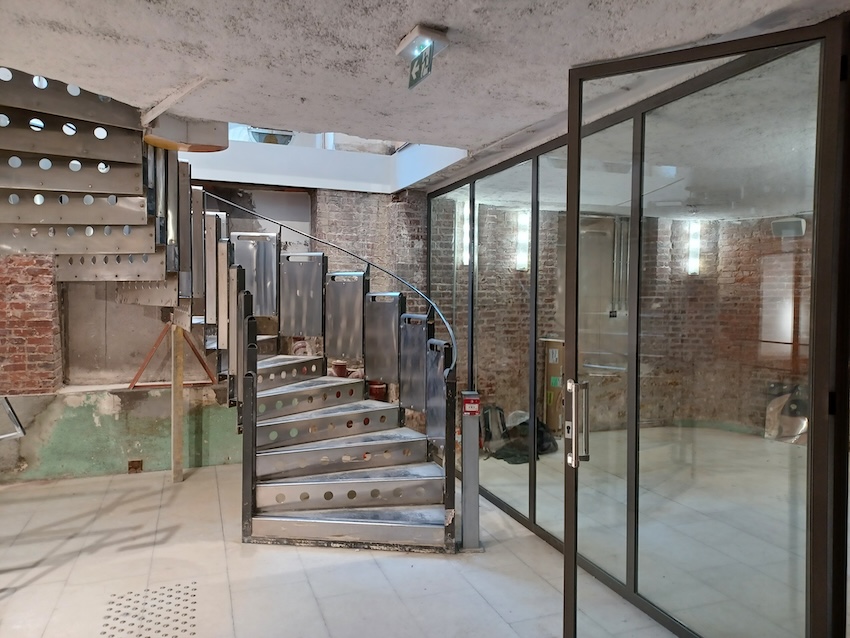
Espace Réaumur
A two-level corner venue with extensive frontage, generous height and published capacity information for launches and guest programmes.
View public venue →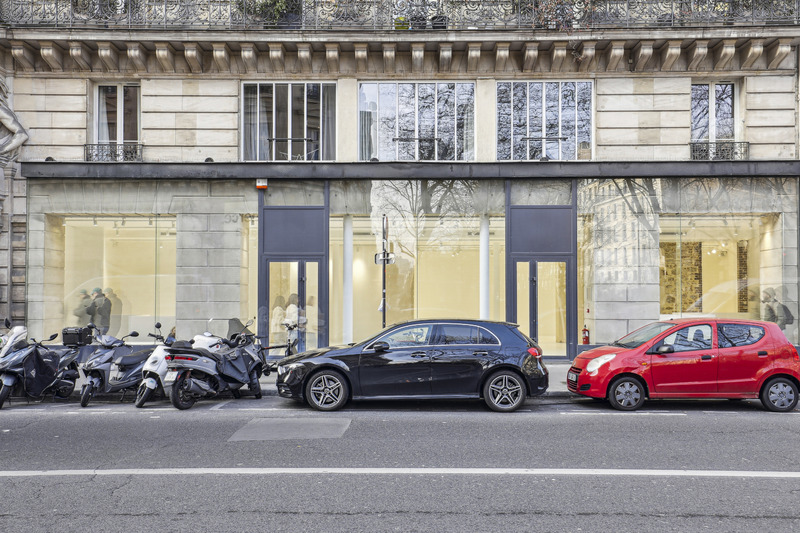
Showroom Louvre
A central gallery format with long frontage, raw stone structure and a controlled setting for presentations and press-facing projects.
View public venue →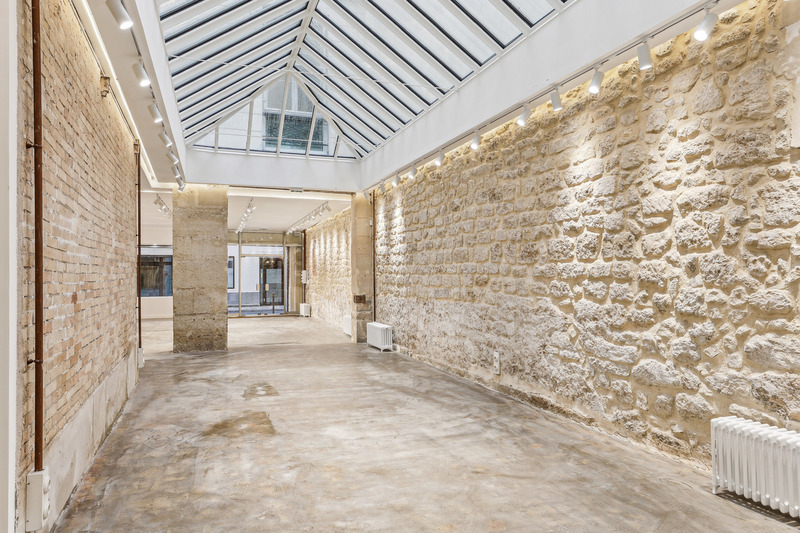
Gallery 23 Sentier
A characterful duplex gallery with a full skylight roof, suited to showrooms, press days and destination pop-ups.
View public venue →Continue with the next decision.
Only verified live AMONT resources are linked before publication.
SOURCE NOTE · VERIFIED 24 AUGUST 2026. AMONT venue rental pillar · AMONT public venue specifications · Paris tourism office overview of innovative event spaces · French public ERP accessibility guidance · AMONT venue sourcing and operational validation method. EXTERNAL FACTS ARE SEPARATED FROM AMONT FIELD JUDGEMENT. VERIFY DATE-SENSITIVE OR REGULATORY POINTS AGAIN BEFORE PUBLICATION.
Brief the experience system, not only the concept image.
AMONT can compare public and relevant off-market venues against the sequence, technical system, load-in, audience throughput, live use, budget and approvals.