
Immersive retail pop-up venue in Paris
An immersive retail pop-up must run two systems simultaneously: a memorable visitor experience and a reliable temporary store. If the installation blocks product, checkout, replenishment or accessible circulation, it is an event set—not an operating retail venue.
Four loads shape the room
Nominal capacity does not equal activation throughput.
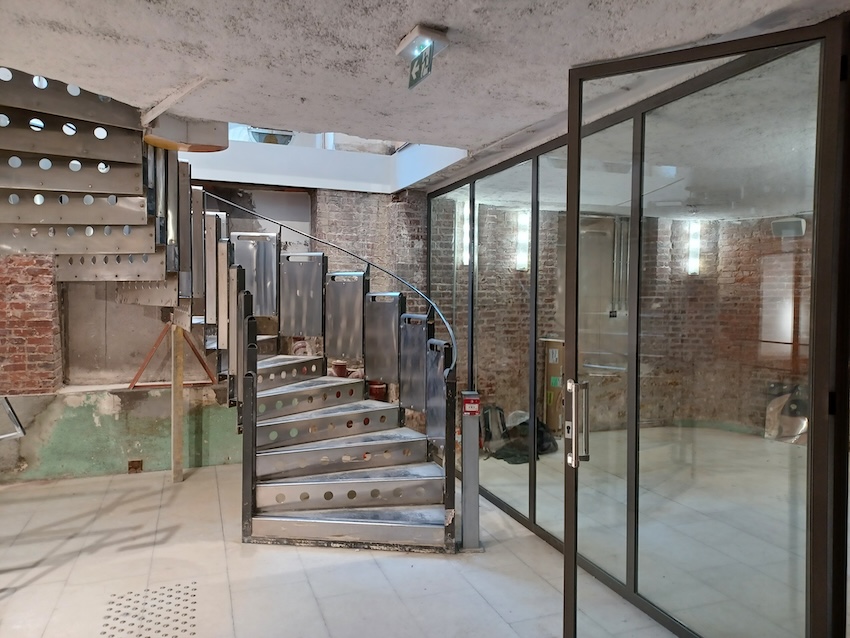
Keep a commercial spine through the experience.
Every zone should connect attention to product or another defined brand action.
Make entry self-explanatory
Frontage, exterior communication and queue staff should establish whether the format is open, timed, ticketed or at capacity.
Control participation time
Sampling, games, customisation and demonstrations need cycle times, reset procedures and staff ownership. A popular station can immobilise the entire store.
Protect product and checkout
The selling proposition should remain visible before and after the immersive moment, with stock and payment capacity matched to peak participation.
Translate the concept into usable zones.
Gross surface includes areas that may never receive a customer.
| Zone | Operational question | Evidence needed | Typical hidden cost |
|---|---|---|---|
| Exterior + queue | How many people can wait without obstructing neighbours or public space? | Entrance width, pavement condition, stewarding plan and permissions | Barriers, staff, weather protection and timed access |
| Immersive stations | How long does one visitor occupy each station and how is it reset? | Prototype footprint, cycle time, power/data and operator position | Technical build, consumables, maintenance and spares |
| Retail floor | Can customers browse and buy while participation continues? | Fixture plan, sightlines, fitting, checkout and accessible circulation | Merchandising, POS, internet and extra floor staff |
| Content capture | Where can filming occur without blocking circulation or exposing private guests? | Camera positions, sound, releases, lighting and storage | Lighting, edit station, crew holding and rights management |
| Back-of-house | Where do stock, packaging, staff, waste and replacement components live? | Daily replenishment and delivery plan | Off-site storage, couriers, security and extended access |
Design for the busiest fifteen minutes, not the empty render.
The operating test is whether guests, staff, product and content can move when demand peaks and one station fails or slows down.
Technical and retail visit checklist.
Bring the spatial concept, not only a guest estimate.
CAPACITY AND ACCESSIBILITY MUST BE REVIEWED AGAINST THE INSTALLED CONFIGURATION. A LARGE EMPTY ROOM DOES NOT PROVE THAT THE FINAL CUSTOMER JOURNEY IS COMPLIANT OR OPERABLE.
Public examples for different immersive scales.
These public pages illustrate format and location. They are not availability statements or AMONT's complete inventory.
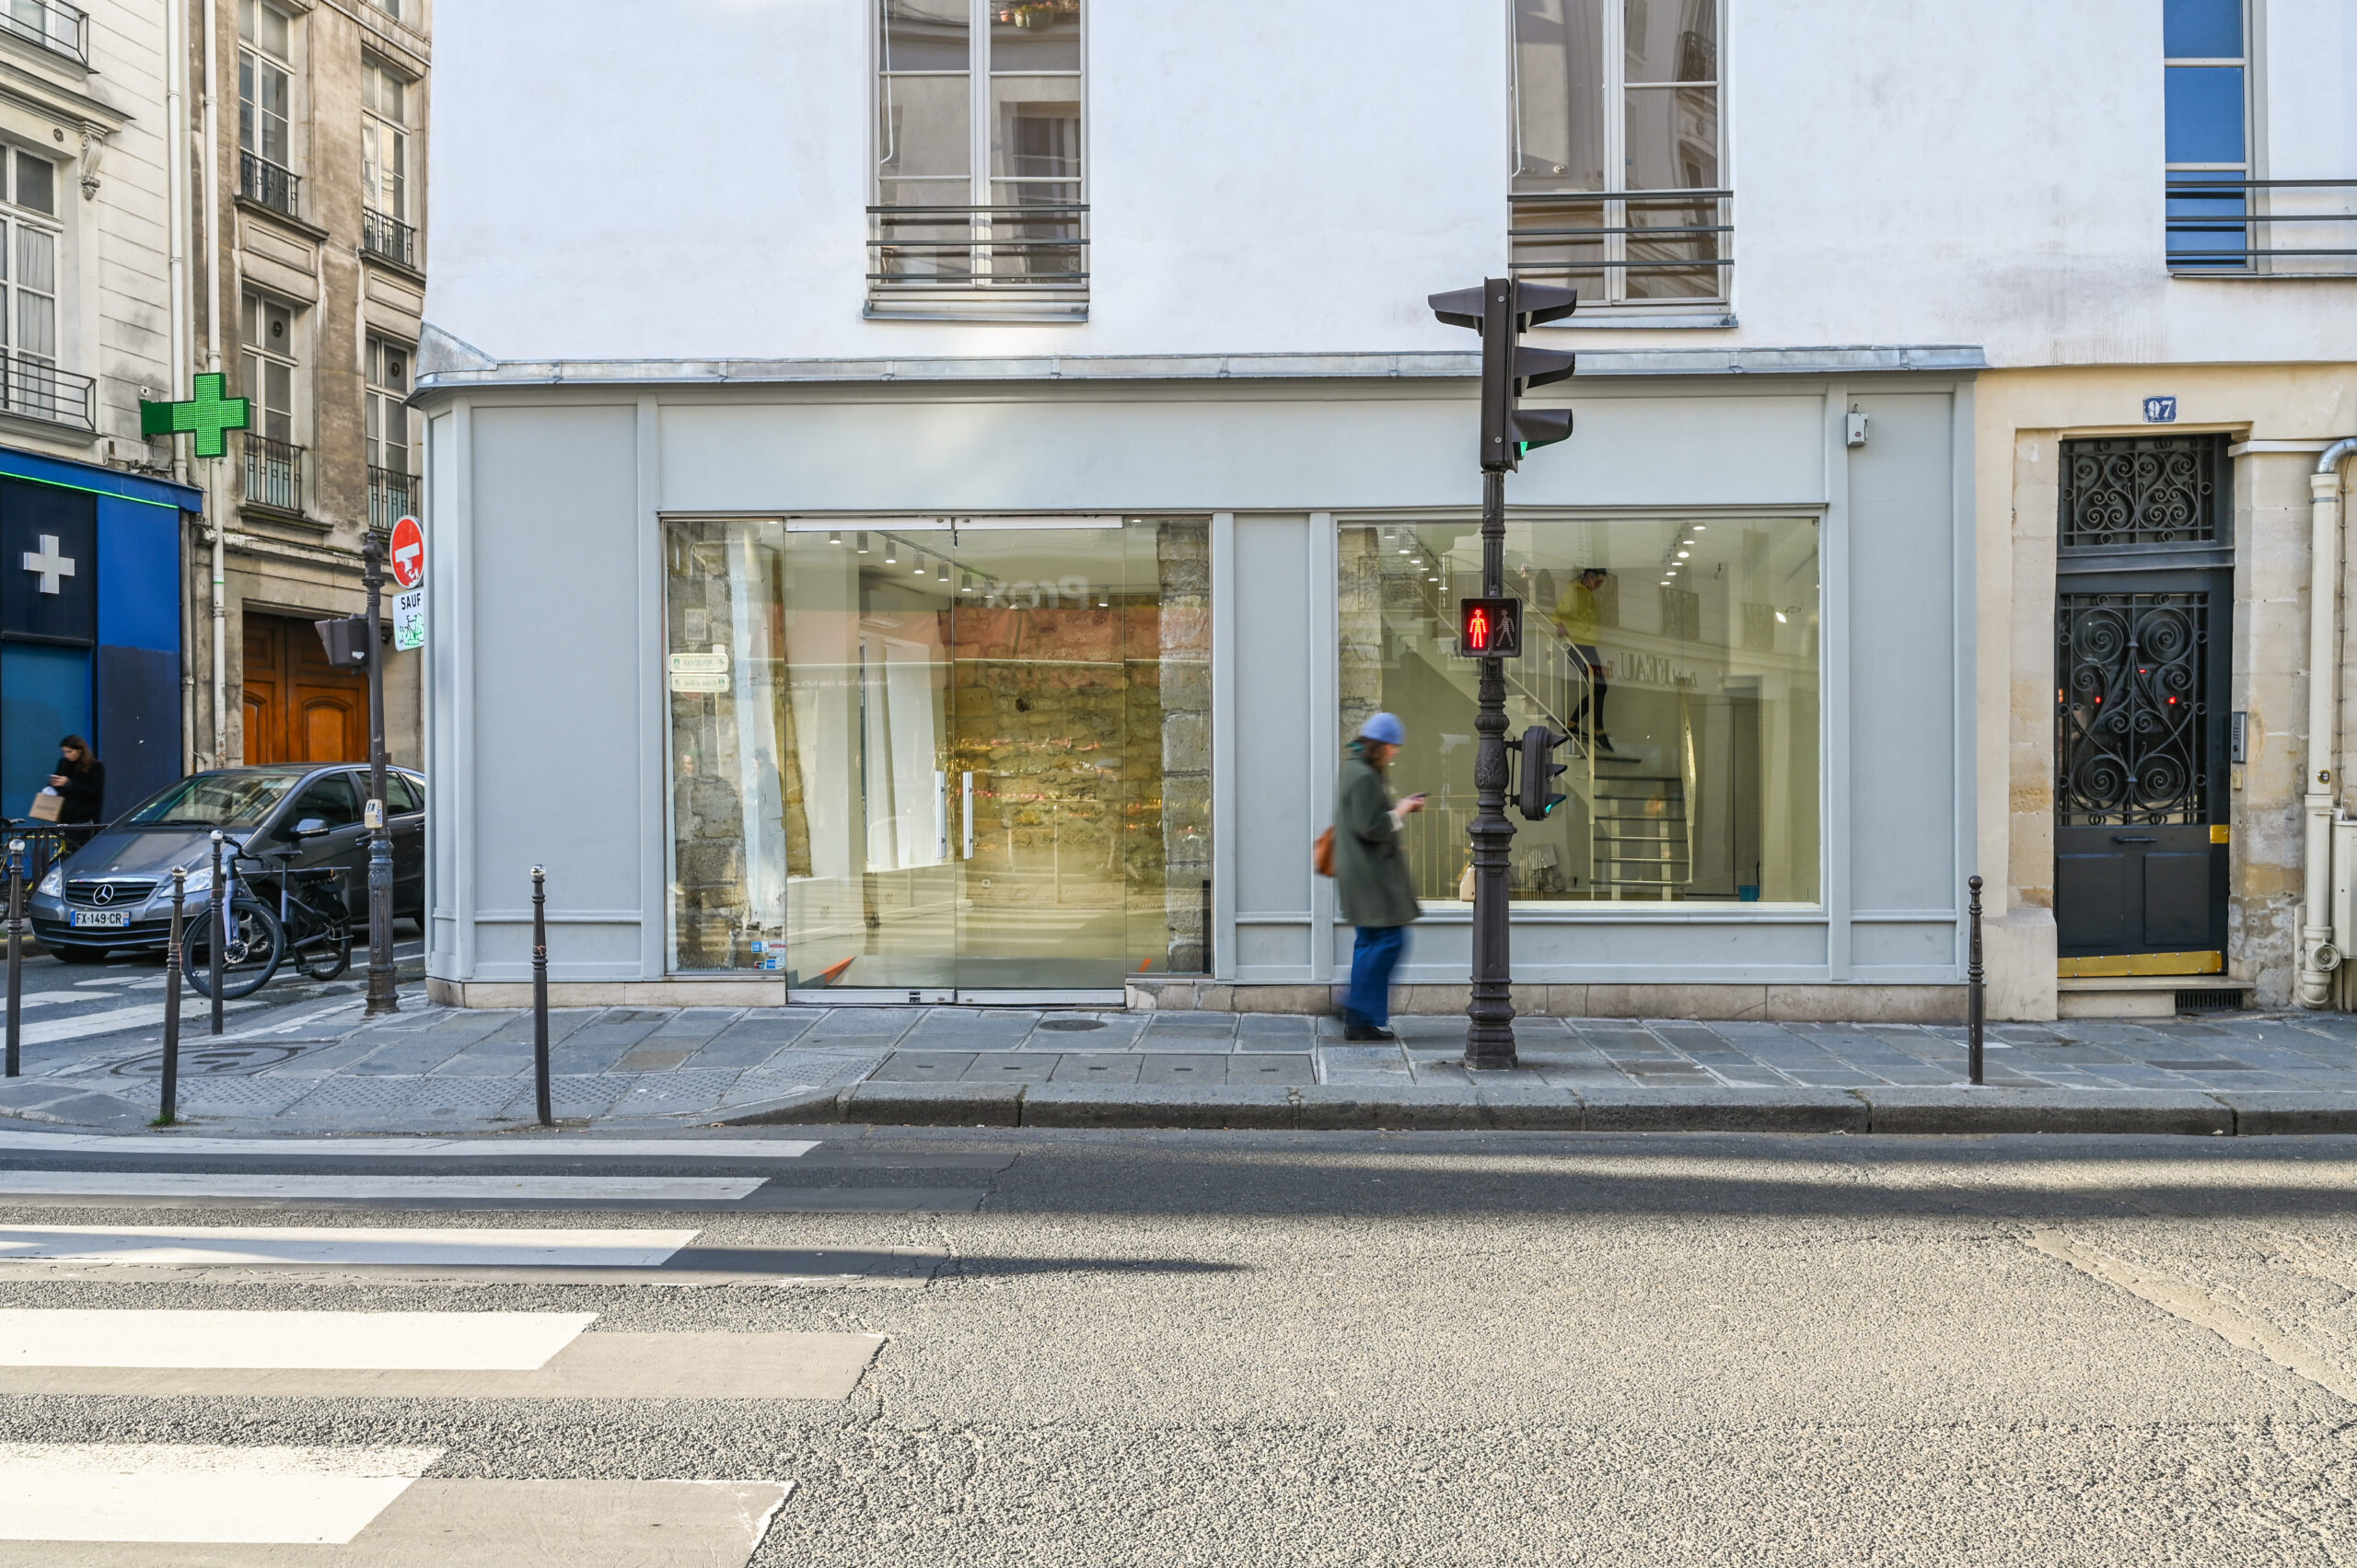
Gallery 97 Turenne
Wraparound windows, two bright levels and additional storage for showrooms, pop-ups and press activity.
View public venue →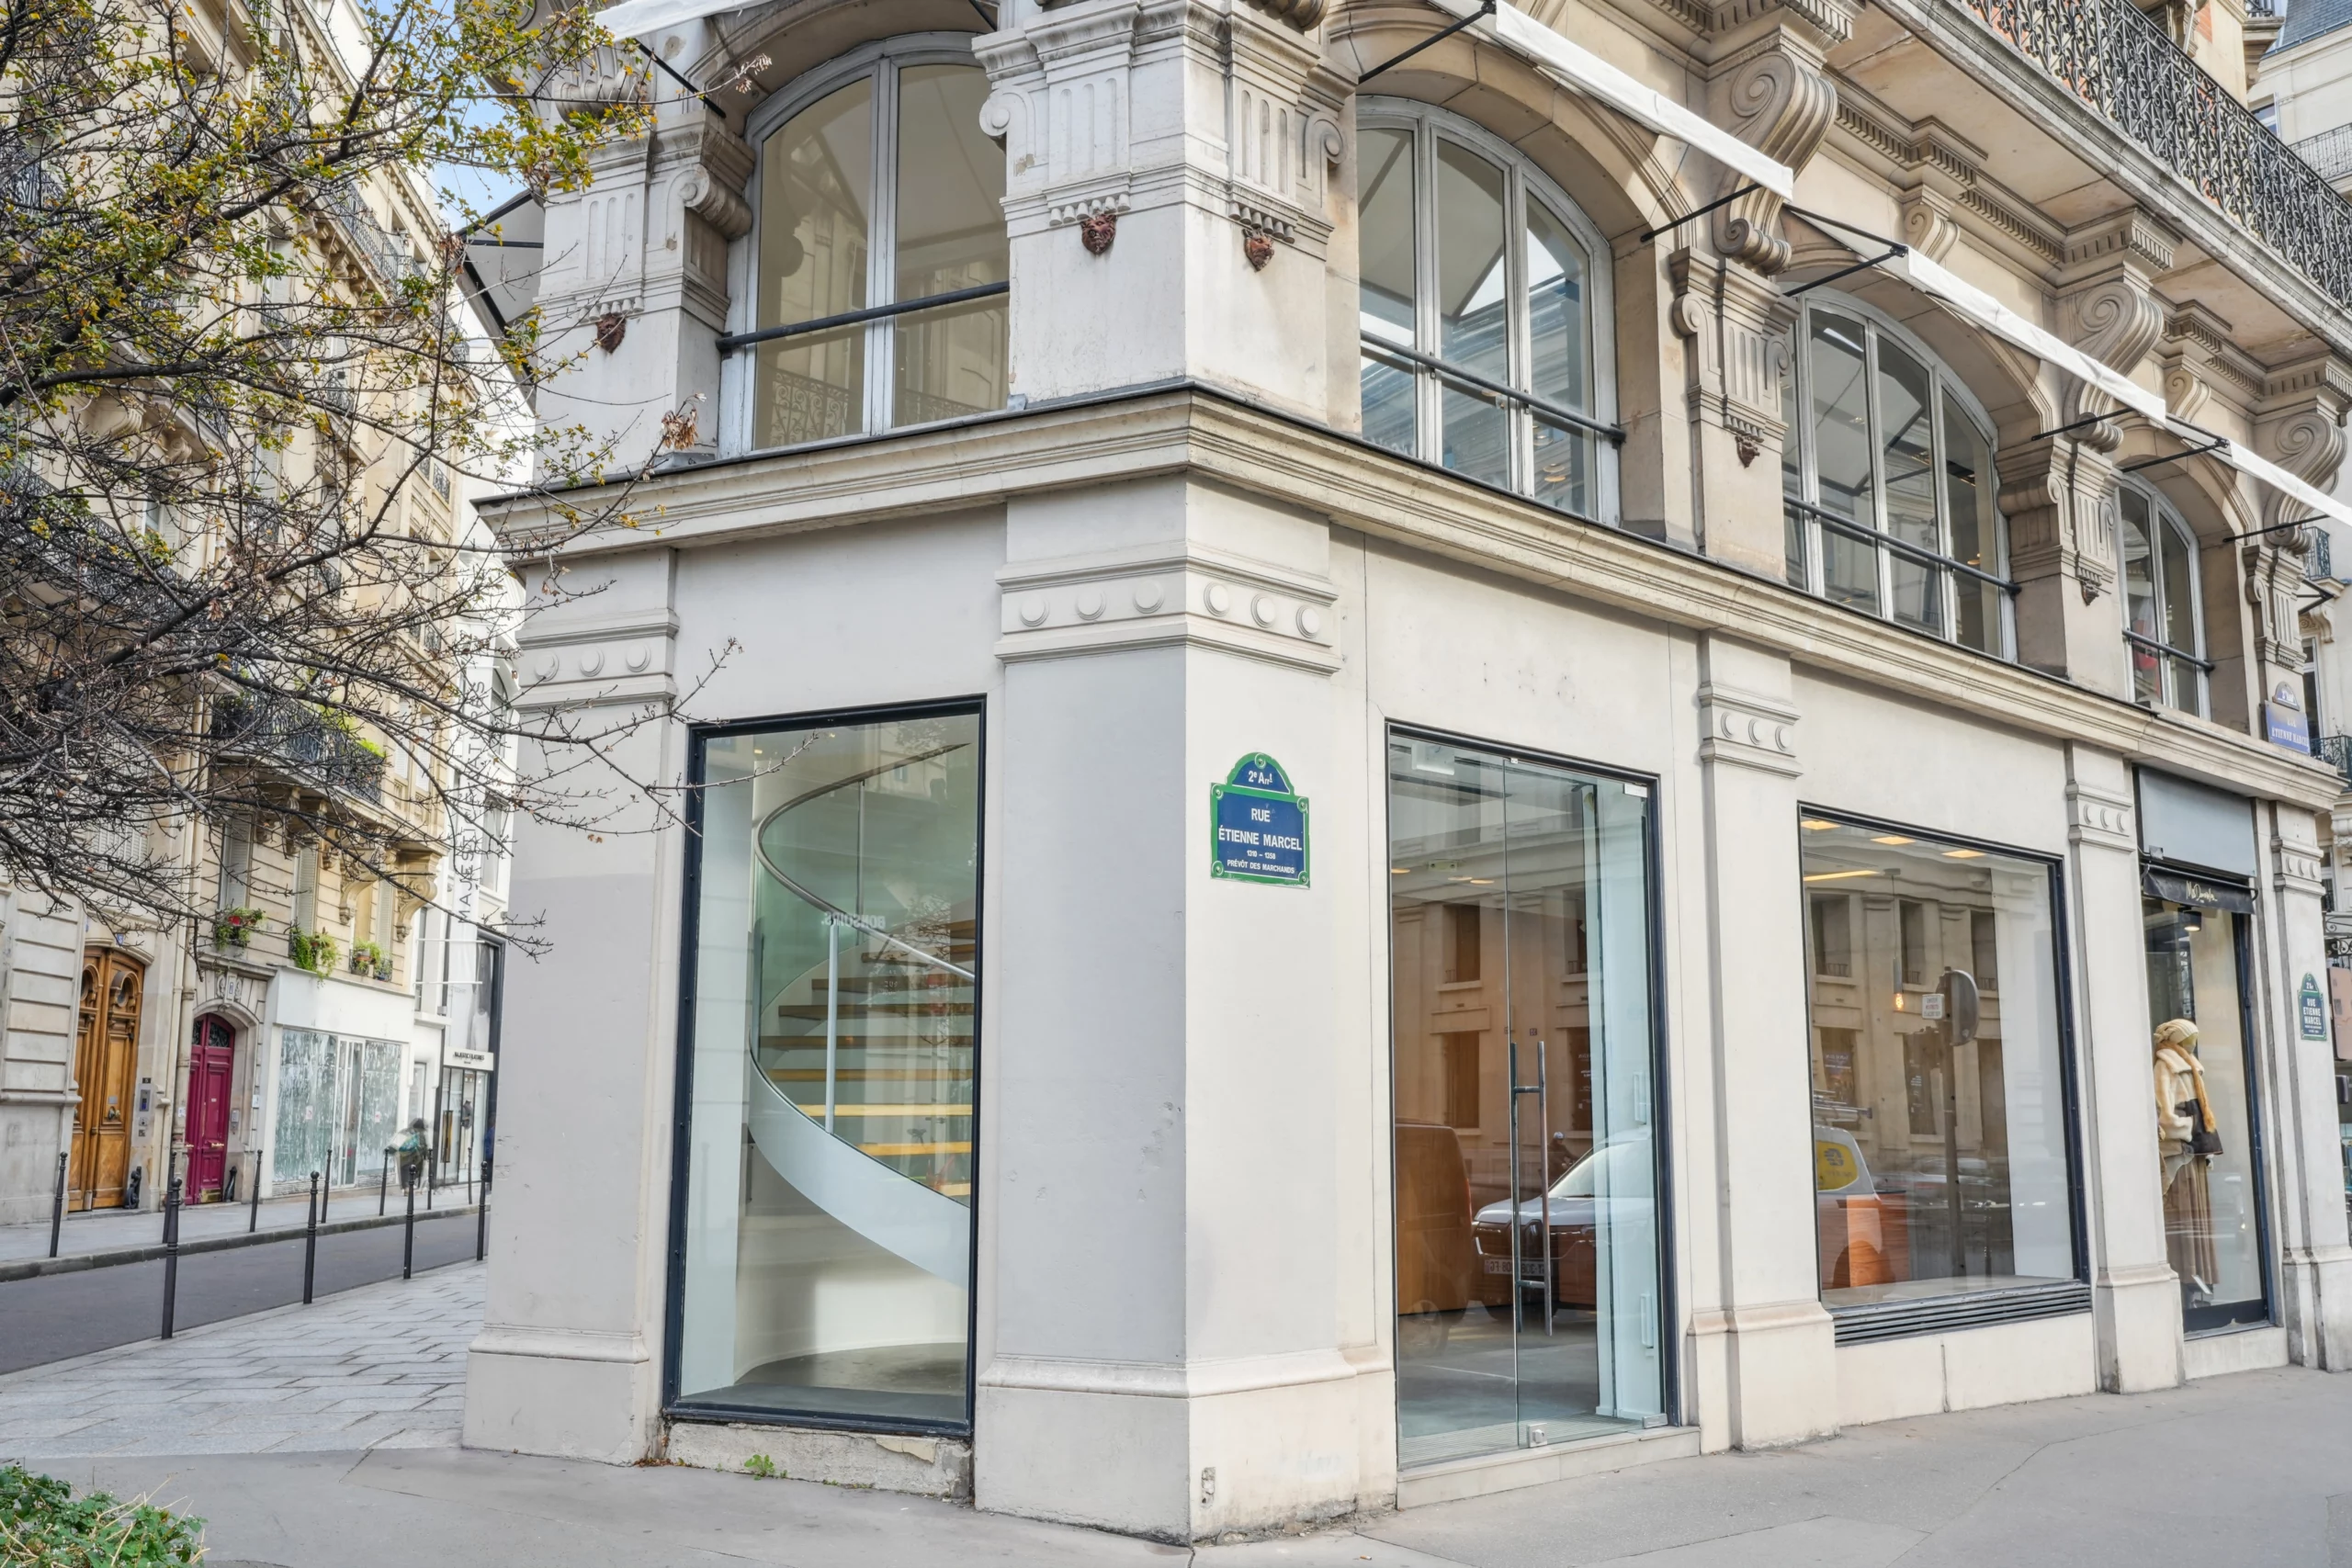
Boutique Étienne Marcel
A central two-level corner boutique with multiple sightlines for retail, launches and showroom crossover.
View public venue →
Espace Réaumur
A two-level corner venue with extensive frontage, generous height and published capacity information for launches and guest programmes.
View public venue →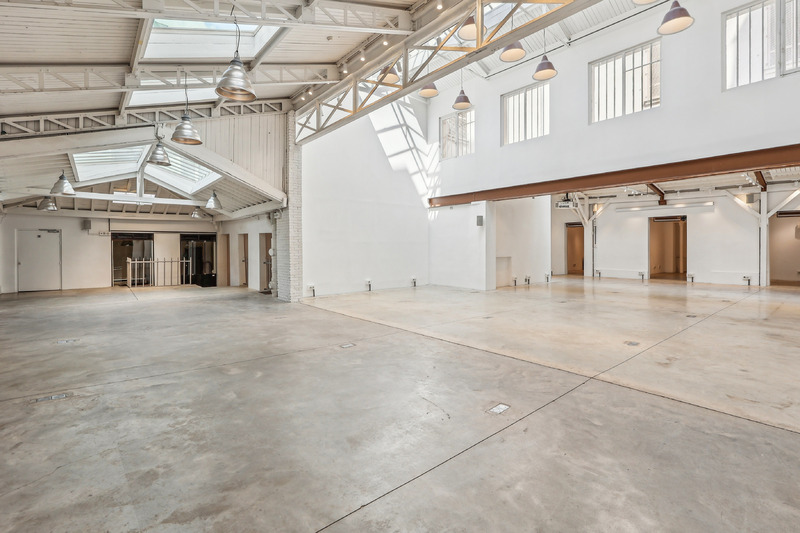
Showroom République
Large-scale industrial architecture with skylights, high ceilings and the production logic required by ambitious installations.
View public venue →Continue with the next decision.
Only verified live AMONT resources are linked before publication.
SOURCE NOTE · VERIFIED 24 AUGUST 2026. AMONT pop-up pillar and large-experience sizing · CCI Paris observations on experiential retail · Service Public ERP accessibility guidance · AMONT public large-format venue specifications · AMONT approved field knowledge on scenography, guest flow and retail operations. EXTERNAL FACTS ARE SEPARATED FROM AMONT FIELD JUDGEMENT. VERIFY DATE-SENSITIVE OR REGULATORY POINTS AGAIN BEFORE PUBLICATION.
Send the interaction plan with the retail brief.
Share the visitor action, expected peaks, duration, public hours, product and stock, set dimensions, technical loads, district, usable surface, total budget and decision timeline.