
Brand activation venue rental in Paris
A brand activation venue is not a neutral event room. It must make a specific audience do something—discover, test, participate, create, share or buy—while the production team runs a separate, controlled operation behind that experience.
Five lines define the search
Replace adjectives with actions and constraints.
Define the behaviour before choosing the room.
“Immersive”, “premium” and “Instagrammable” do not tell a venue what the project needs to do.
Make the proposition legible
A public audience should understand the reason to enter from the street or arrival sequence. Frontage, signage rights, sightlines and the first five metres matter more than decorative excess.
Design the action, not the backdrop
Sampling, fitting, testing, gaming, workshops and demonstrations each require a different footprint, queue model, staff ratio, reset time and risk review.
Decide the next commercial step
A good activation finishes with a clear outcome: sale, registration, appointment, trial, content asset or informed product feedback. The exit should not abandon the business objective.
Match the venue format to the activation model.
The same guest number can require radically different architecture.
| Activation model | Venue logic | Prioritise | Common failure |
|---|---|---|---|
| Public street activationOpen access, retail or trial | Ground-floor boutique or highly legible corner | Frontage, threshold, queue, approved use, stock, daily reset | Buying visibility without a plan to convert relevant pedestrians |
| Invited brand experienceTimed guests, press or community | Gallery, showroom or private venue with controlled arrival | Guest list, reception, sequence, hospitality, capture and privacy | Overspending on footfall that the project neither needs nor controls |
| Large productionInstallation, performance or high throughput | Industrial or event-ready volume | Load-in, power, height, rigging review, security, crew and back-of-house | Selecting on ceiling height before proving access and technical feasibility |
| Hybrid day-to-nightPublic or press programme plus reception | Zoned venue with an approved changeover plan | Capacity by phase, furniture moves, cleaning, catering, sound and neighbours | Assuming a daytime showroom automatically permits an evening event |
The visible experience and the hidden operation need separate routes.
Guests should see a deliberate sequence. Crew, deliveries, stock, waste, talent and technical support should move without repeatedly crossing it.
A decision-ready activation brief.
Send enough information to eliminate the wrong venues before visits begin.
USE THE VENUE SOURCING GUIDE FOR THE FULL SEARCH PROCESS. REGULATORY REQUIREMENTS DEPEND ON THE VENUE, EXISTING AUTHORISATIONS, PUBLIC STATUS, CAPACITY, WORKS AND ACTIVITIES. CONFIRM THEM WITH THE OWNER, OPERATOR AND QUALIFIED ADVISERS.
Choose the Paris context for the audience—not for prestige alone.
District value changes with access model, audience motivation and production scale.
Public discovery
Useful for compact fashion, design, beauty and lifestyle activations when the exact street, frontage and neighbouring retail support the audience.
Central versatility
Corner, loft and gallery formats can support launches and mixed invited/public programmes with more spatial choice than a prime retail street.
Controlled central signal
Strong for press, product presentation and invited brand moments where the address and arrival support a polished, central positioning.
Scale and production
Destination venues can provide the height, surface and operating separation needed by ambitious builds when the audience can be deliberately acquired.
Confirm these conditions before the venue becomes a serious option.
A compelling render does not prove that the live operation is permitted or feasible.
Use, capacity and accessibility
- Existing ERP status, authorised activity and any effect of proposed works
- Accessible arrival, internal circulation, doors, exits, sanitary facilities and installed furniture
- Maximum attendance and how capacity changes with scenography, staff and equipment
- Fire-safety information, emergency routes and who controls the venue during live hours
Access, sound and reinstatement
- Exact load-in route, largest object, stairs, lift, door widths, hours and vehicle restrictions
- Electrical demand, distribution, heating or cooling, internet and technical supplier access
- Music, catering, alcohol, queues, exterior occupation, filming and neighbour limitations
- Condition report, reversible works, cleaning, waste, damage responsibility and final handover
Public venue examples across four activation logics.
These pages demonstrate AMONT's public market coverage. They are not availability statements or a complete inventory.
Showroom République
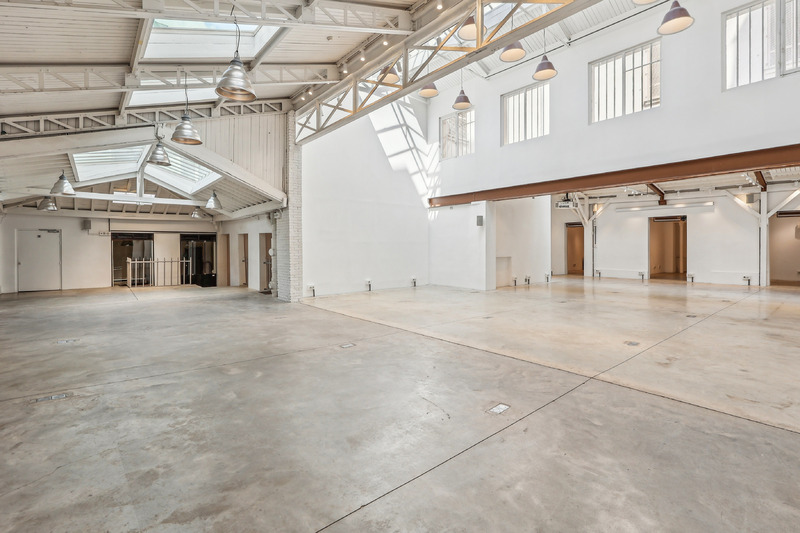
Large-scale industrial architecture with skylights, high ceilings and the production logic required by ambitious installations.
View public venue →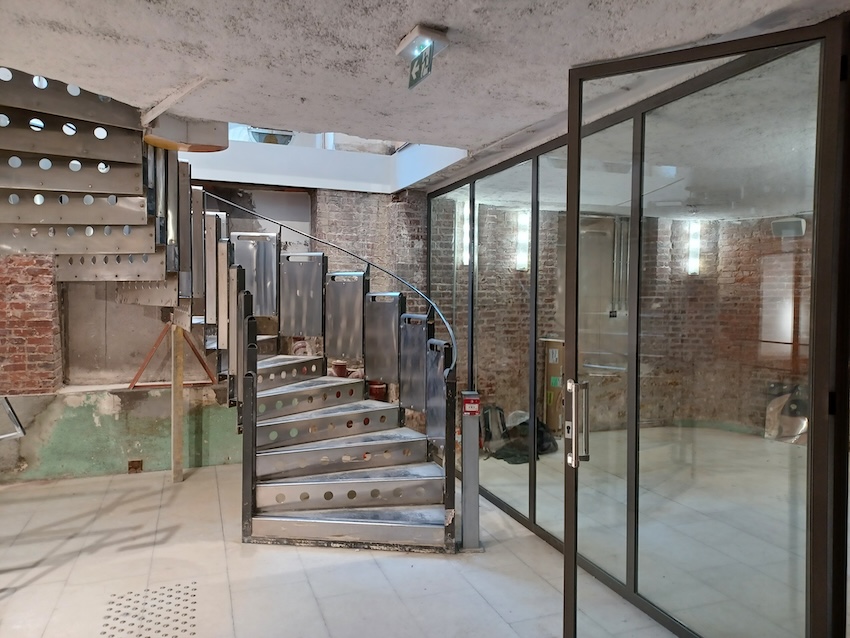
Espace Réaumur
A two-level corner venue with extensive frontage, generous height and published capacity information for launches and guest programmes.
View public venue →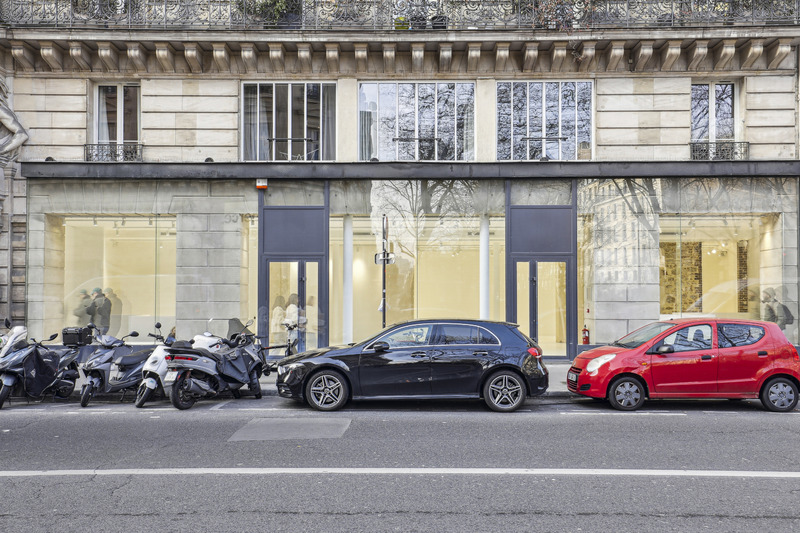
Showroom Louvre
A central gallery format with long frontage, raw stone structure and a controlled setting for presentations and press-facing projects.
View public venue →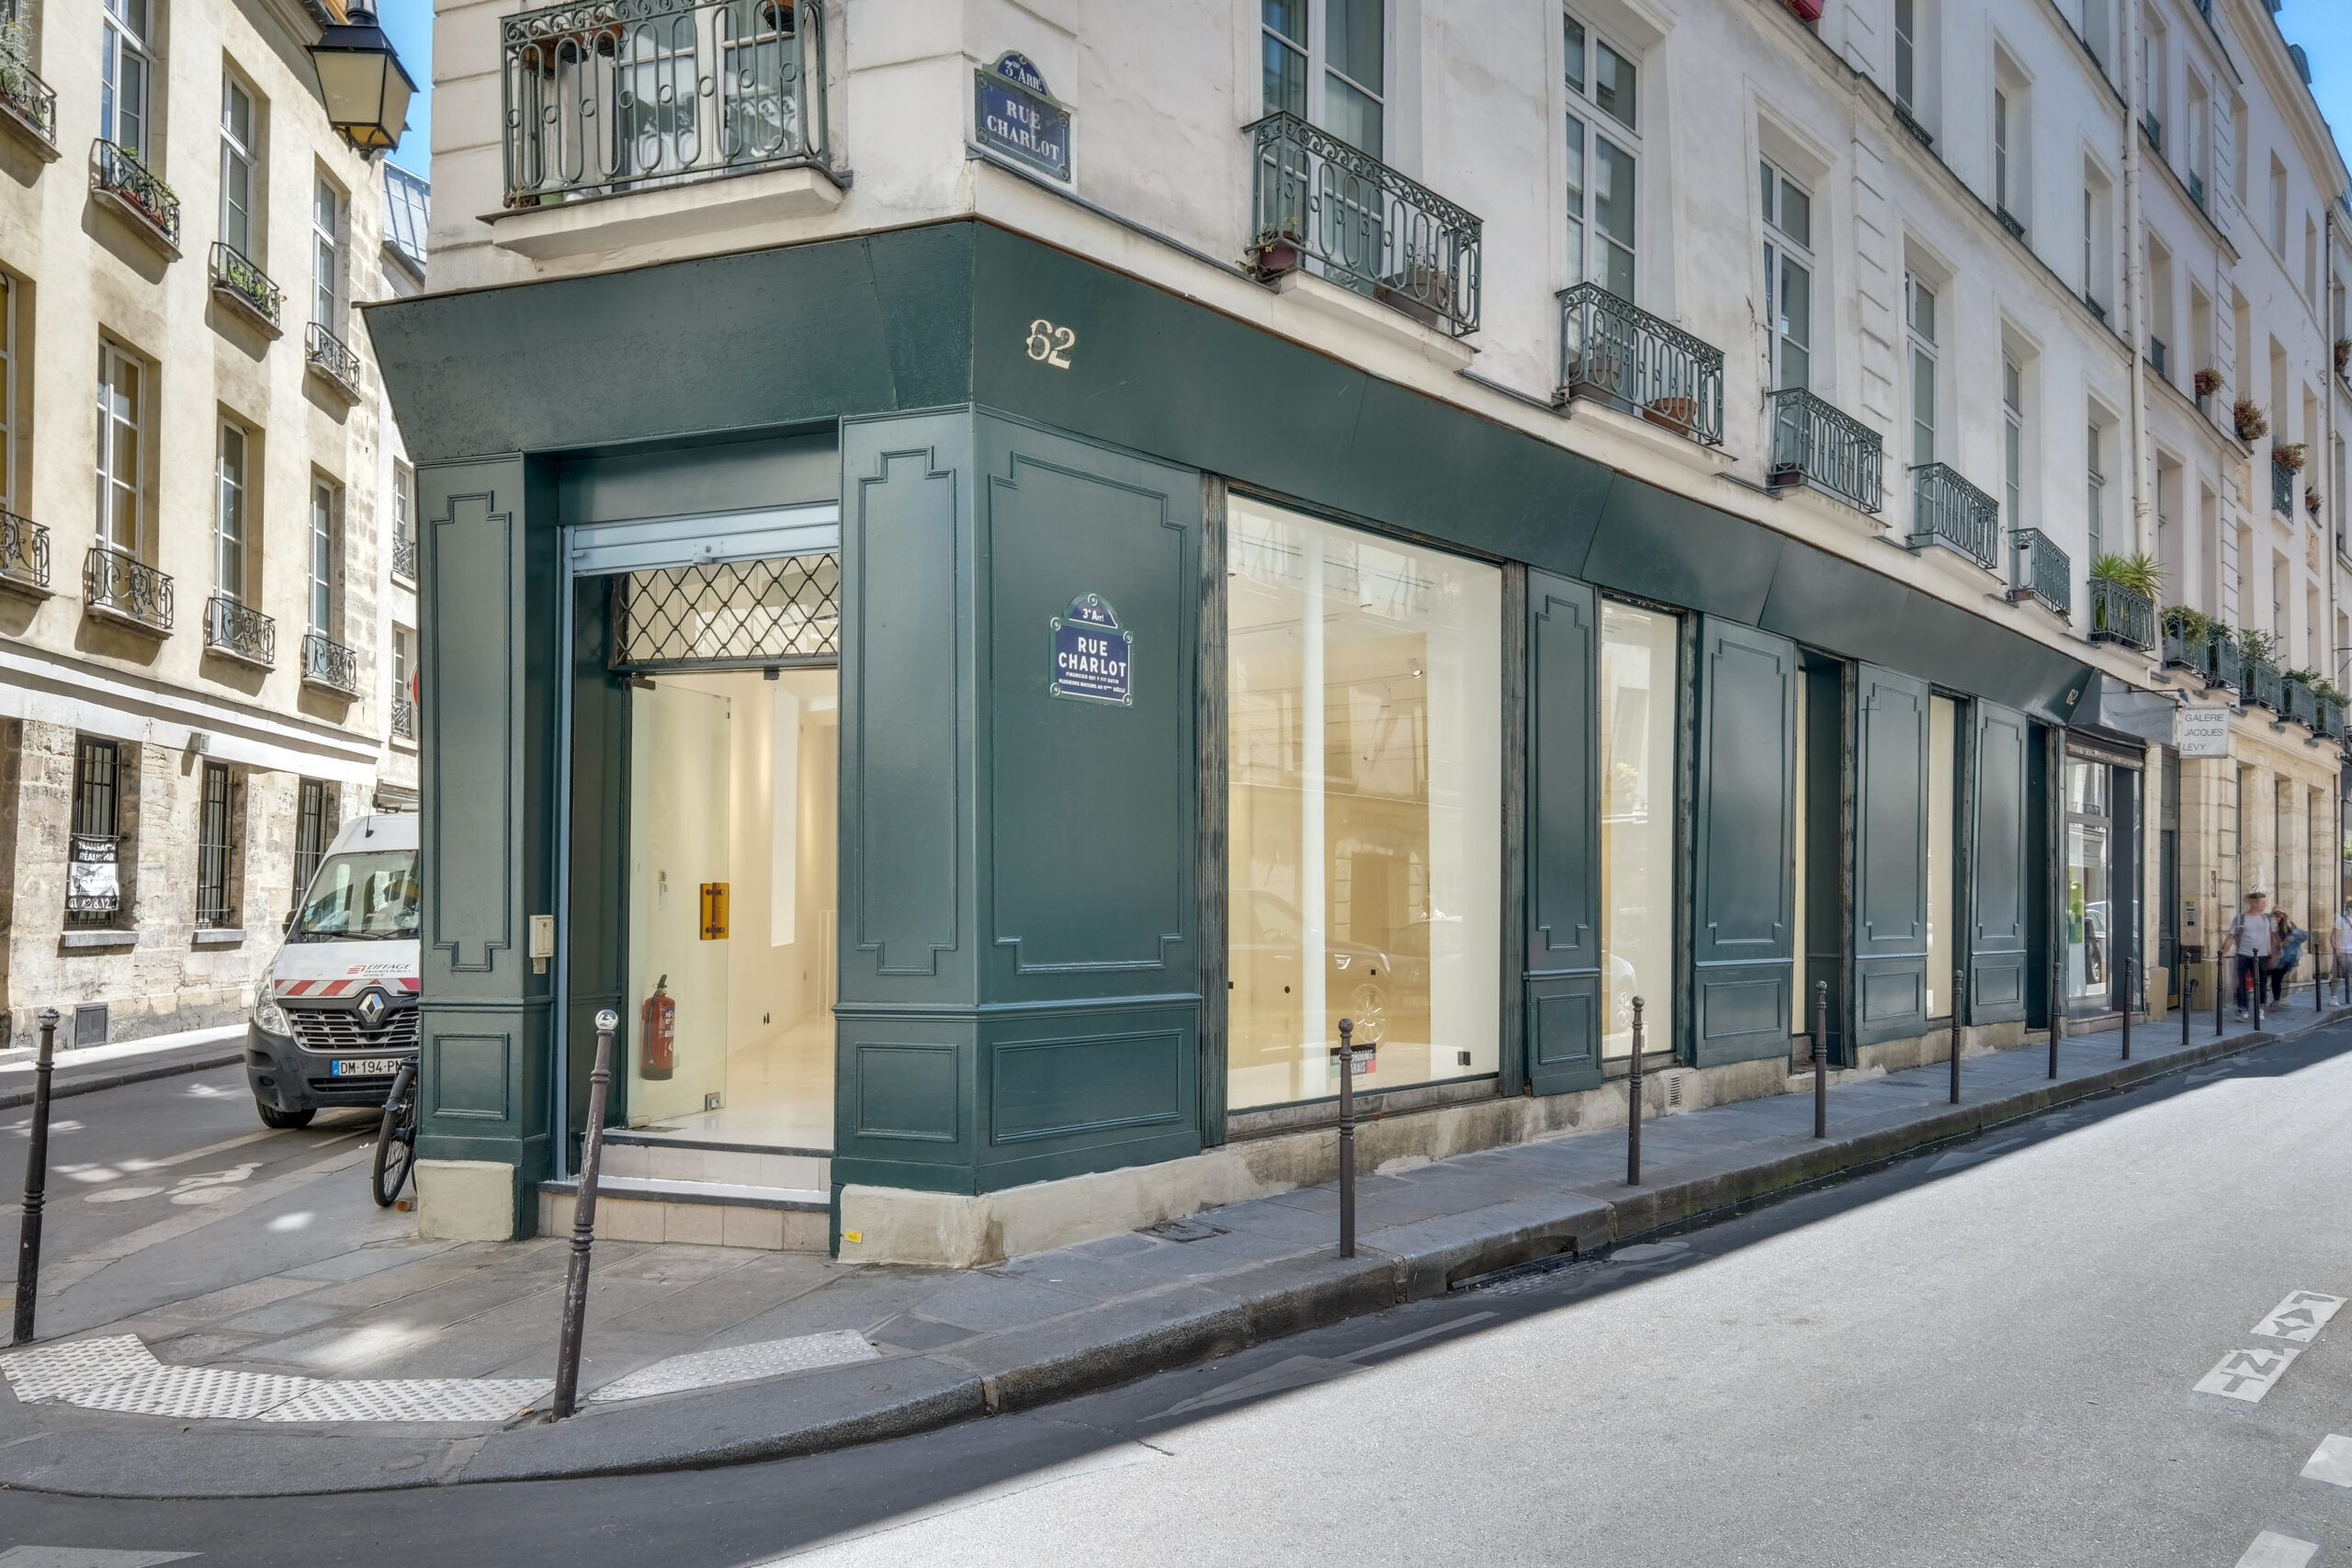
Store 62 Charlot
A white-box corner format with extensive street glazing for compact public activations, press days and showroom crossover.
View public venue →When public listings are not enough.
Some activation briefs need unusual scale, confidentiality, a precise technical condition or a date/location combination absent from the visible portfolio.
Public portfolio first where it fits. Off-market search where the brief justifies it.
AMONT can compare visible venue examples with a confidential network of approximately 200 Paris spaces. That network is not continuously available and does not imply lower prices. Its value is the ability to search beyond the public directory without exposing private addresses, owner relationships, images or commercial terms.
Send the operating truth.
- Exact dates and all access hours
- Audience, interaction and programme phases
- District logic and usable surface
- Production, security and public-use requirements
- Working budget and decision deadline
Continue with the next decision.
Only live AMONT resources are linked before publication.
SOURCE NOTE · VERIFIED 24 AUGUST 2026. AMONT'S ACTIVATION-SPECIFIC JUDGEMENT IS IDENTIFIED AS FIELD POSITION. PUBLIC VENUE CHARACTERISTICS COME FROM THE LINKED AMONT VENUE PAGES. ERP ACCESSIBILITY AND OPENING GUIDANCE: SERVICE PUBLIC — ACCESSIBILITY AND SERVICE PUBLIC — OPENING AN ERP. THIS PAGE IS A VENUE-DECISION GUIDE, NOT LEGAL OR SAFETY ADVICE.
Send the activation mechanics, not only the moodboard.
Share the exact dates, audience, action, district logic, surface, technical scope, operating constraints, budget and decision timing. AMONT will filter public and relevant off-market options against the same brief.