
Multi-brand showroom layout and zoning
A multi-brand showroom must make the collective offer legible without flattening every brand into the same display. The plan needs fair orientation, distinct product stories, workable appointments, shared services, acoustic control, storage and a system that can reset across several sales teams.
Four allocations to agree
Resolve the governance before furniture arrives.
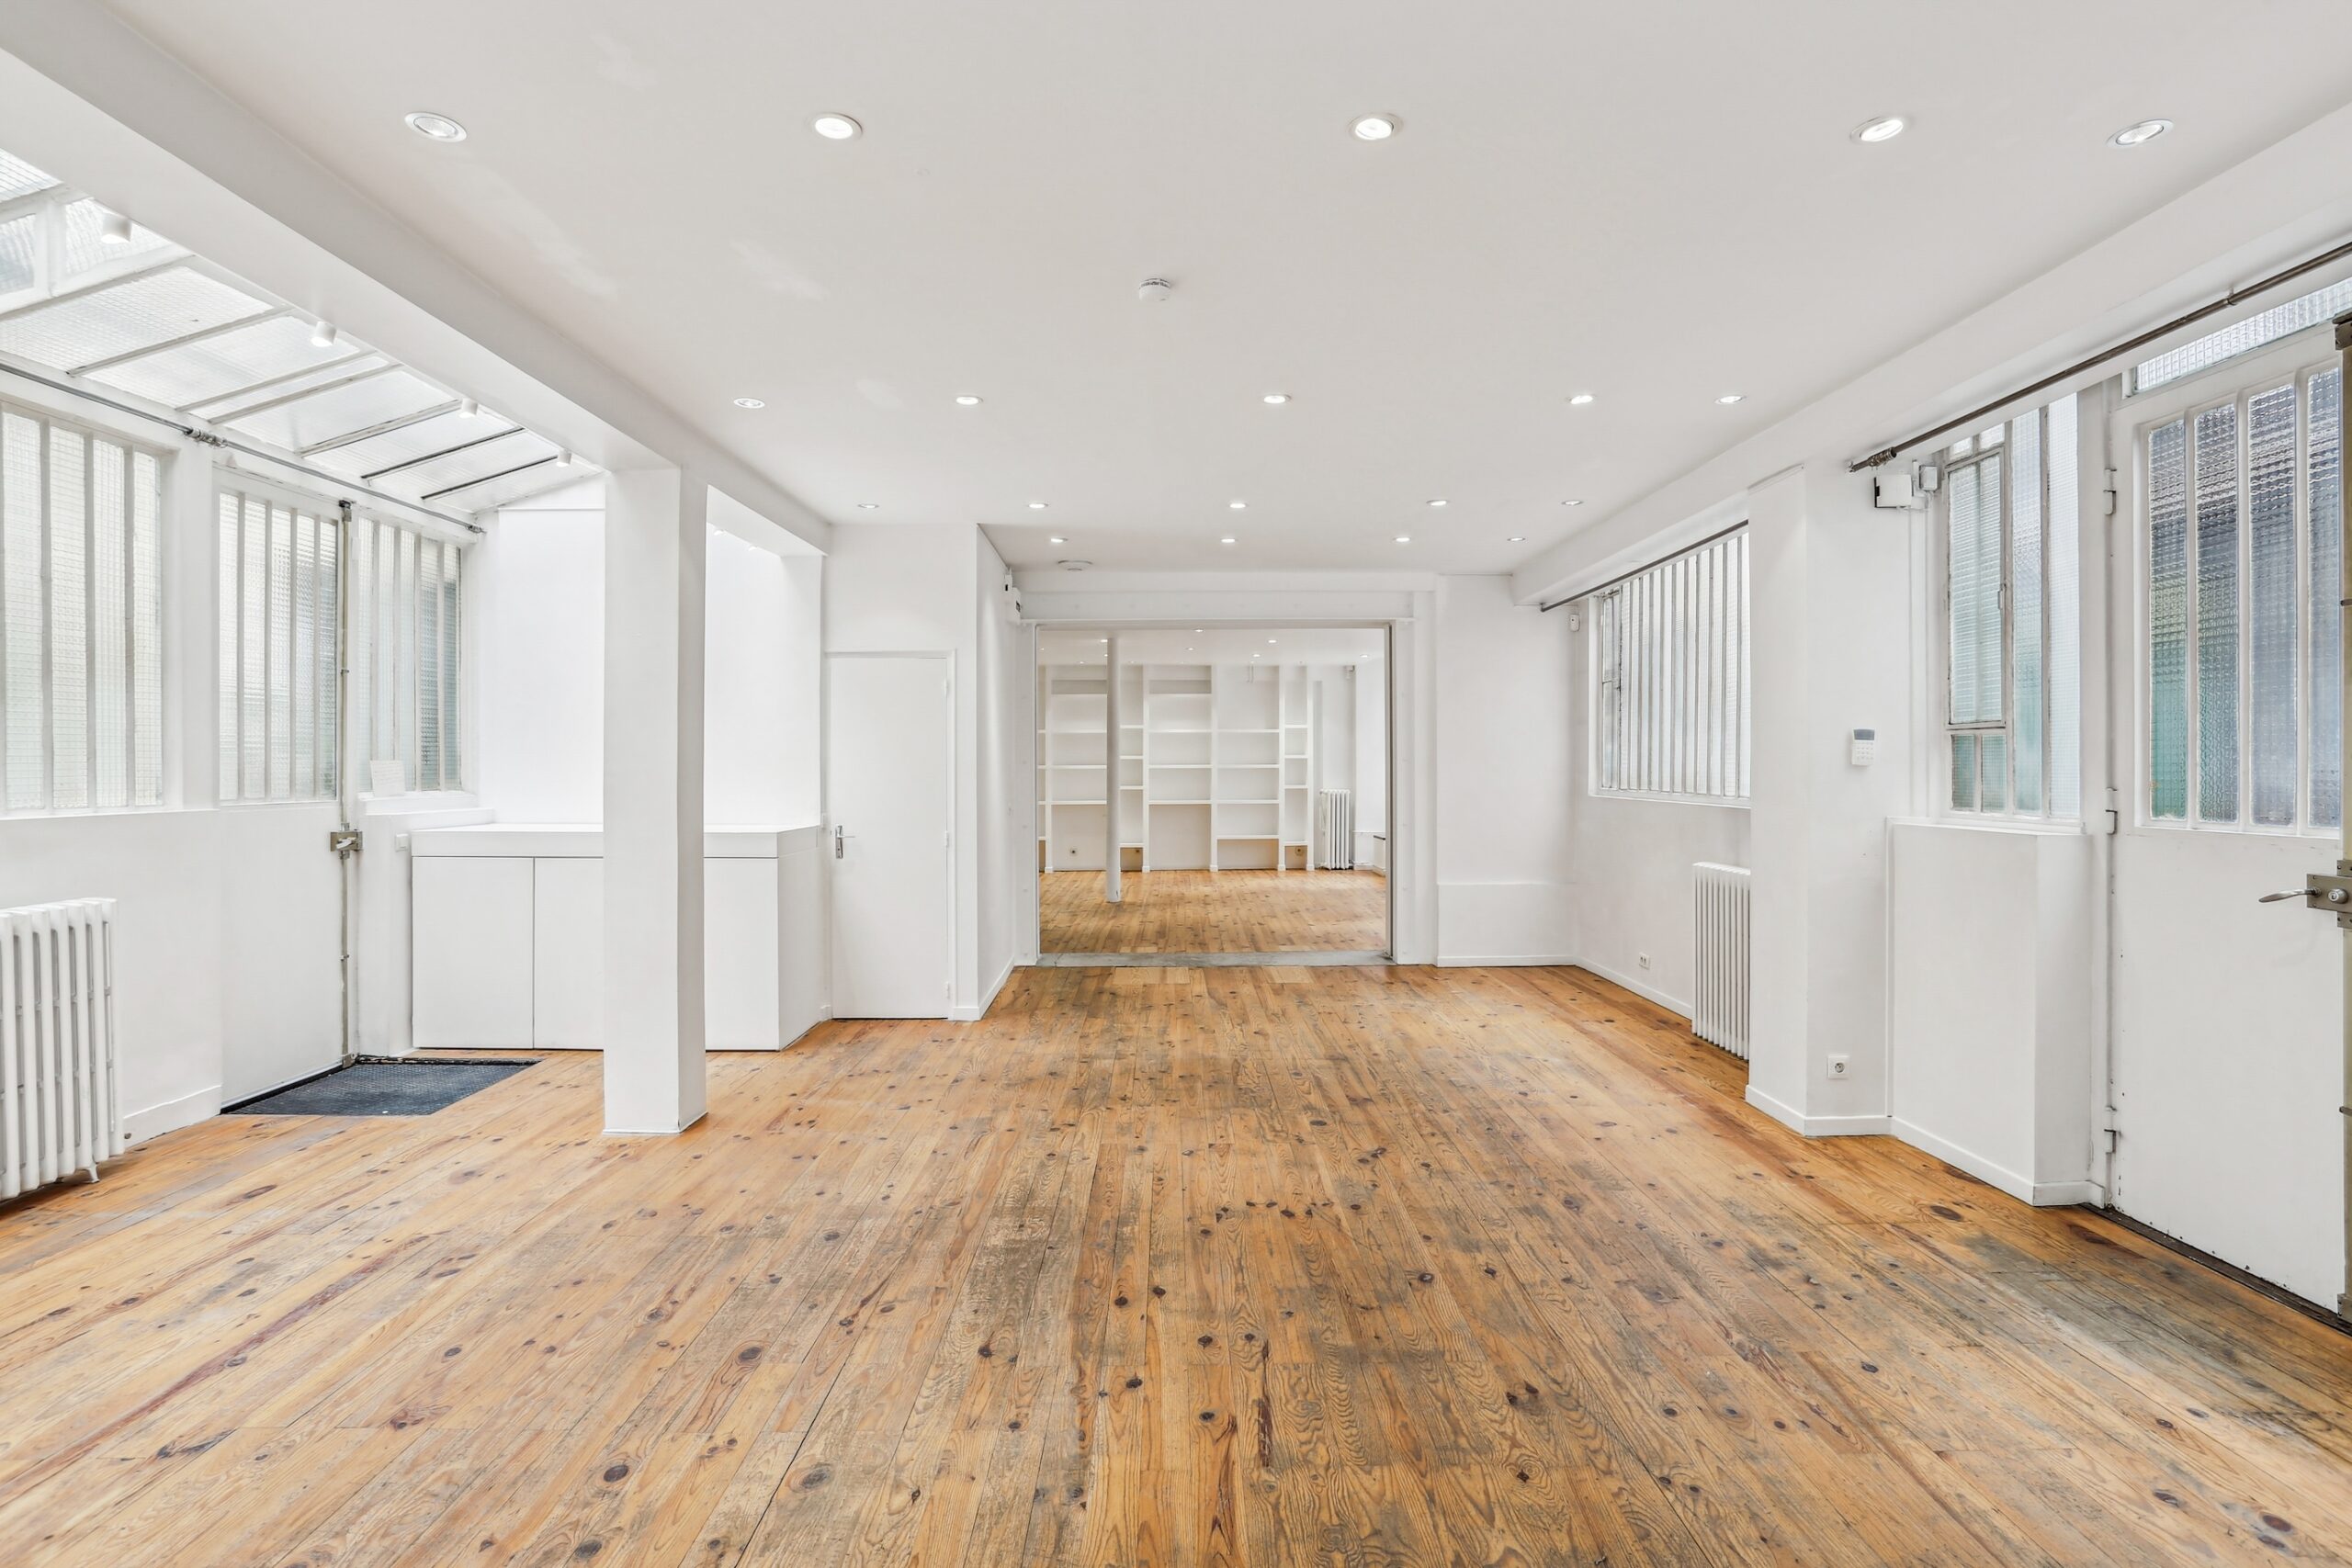
Choose a zoning model from the commercial relationship.
The architecture should express how brands are sold together.
| Model | Strongest use | Spatial logic | Main risk |
|---|---|---|---|
| Brand territories | Each label has a clear identity, sales team and collection | Defined bays or rooms with a shared reception and common buyer services | Unequal threshold, daylight or circulation creates hidden hierarchy |
| Category edit | Brands are grouped by product, customer or merchandising story | Shoes, accessories, tailoring or lifestyle zones combine labels intentionally | Brand identity and ownership become unclear during appointments |
| Curated journey | The showroom presents one collective commercial narrative | A sequence of edits guides buyers through compatible brands | Buyers who need one brand may be forced through an inefficient route |
| Appointment suites | Parallel sales teams receive buyers in controlled areas and bring product edits | Shared reserve and services support multiple meeting rooms or bays | Duplicate equipment, sound and scheduling reduce usable capacity |
| Anchor + discovery | One or more established brands draw buyers toward smaller labels | Primary positions lead into discovery zones with shared hospitality | Anchor visibility consumes the collective value without a fair commercial rule |
Centralise only what benefits from being shared.
False efficiency creates queues and weak service.
Reception, orientation and hospitality
One entrance can simplify arrival and data capture when the host understands appointments, brand ownership and priority routing.
Selling and product authority
Each brand needs clear product custody, commercial materials, staff position and a rule for using meeting or fitting resources.
Reserve, fitting and services
Shared support works only with labelled locations, booking, reset responsibilities and an escalation route when demand overlaps.
Equal square metres do not create equal showroom value.
Threshold, daylight, wall length, ceiling, privacy, noise, room shape and buyer traffic all affect a zone. Allocation should be based on usable commercial function and agreed positioning—not a gross-area division alone.
Multi-brand layout and governance checklist.
Every spatial decision needs an operating owner.
Do not promise equal performance to every brand. The purpose of zoning is to make trade-offs visible and operable, not to pretend that every position is identical.
Public plans that support different zoning models.
These public pages illustrate format and location. They are not availability statements or AMONT's complete inventory.
Dupetit-Thouars Loft
A bright two-level showroom with skylight daylight and several access points, useful for collection zoning and appointment circulation.
View public venue →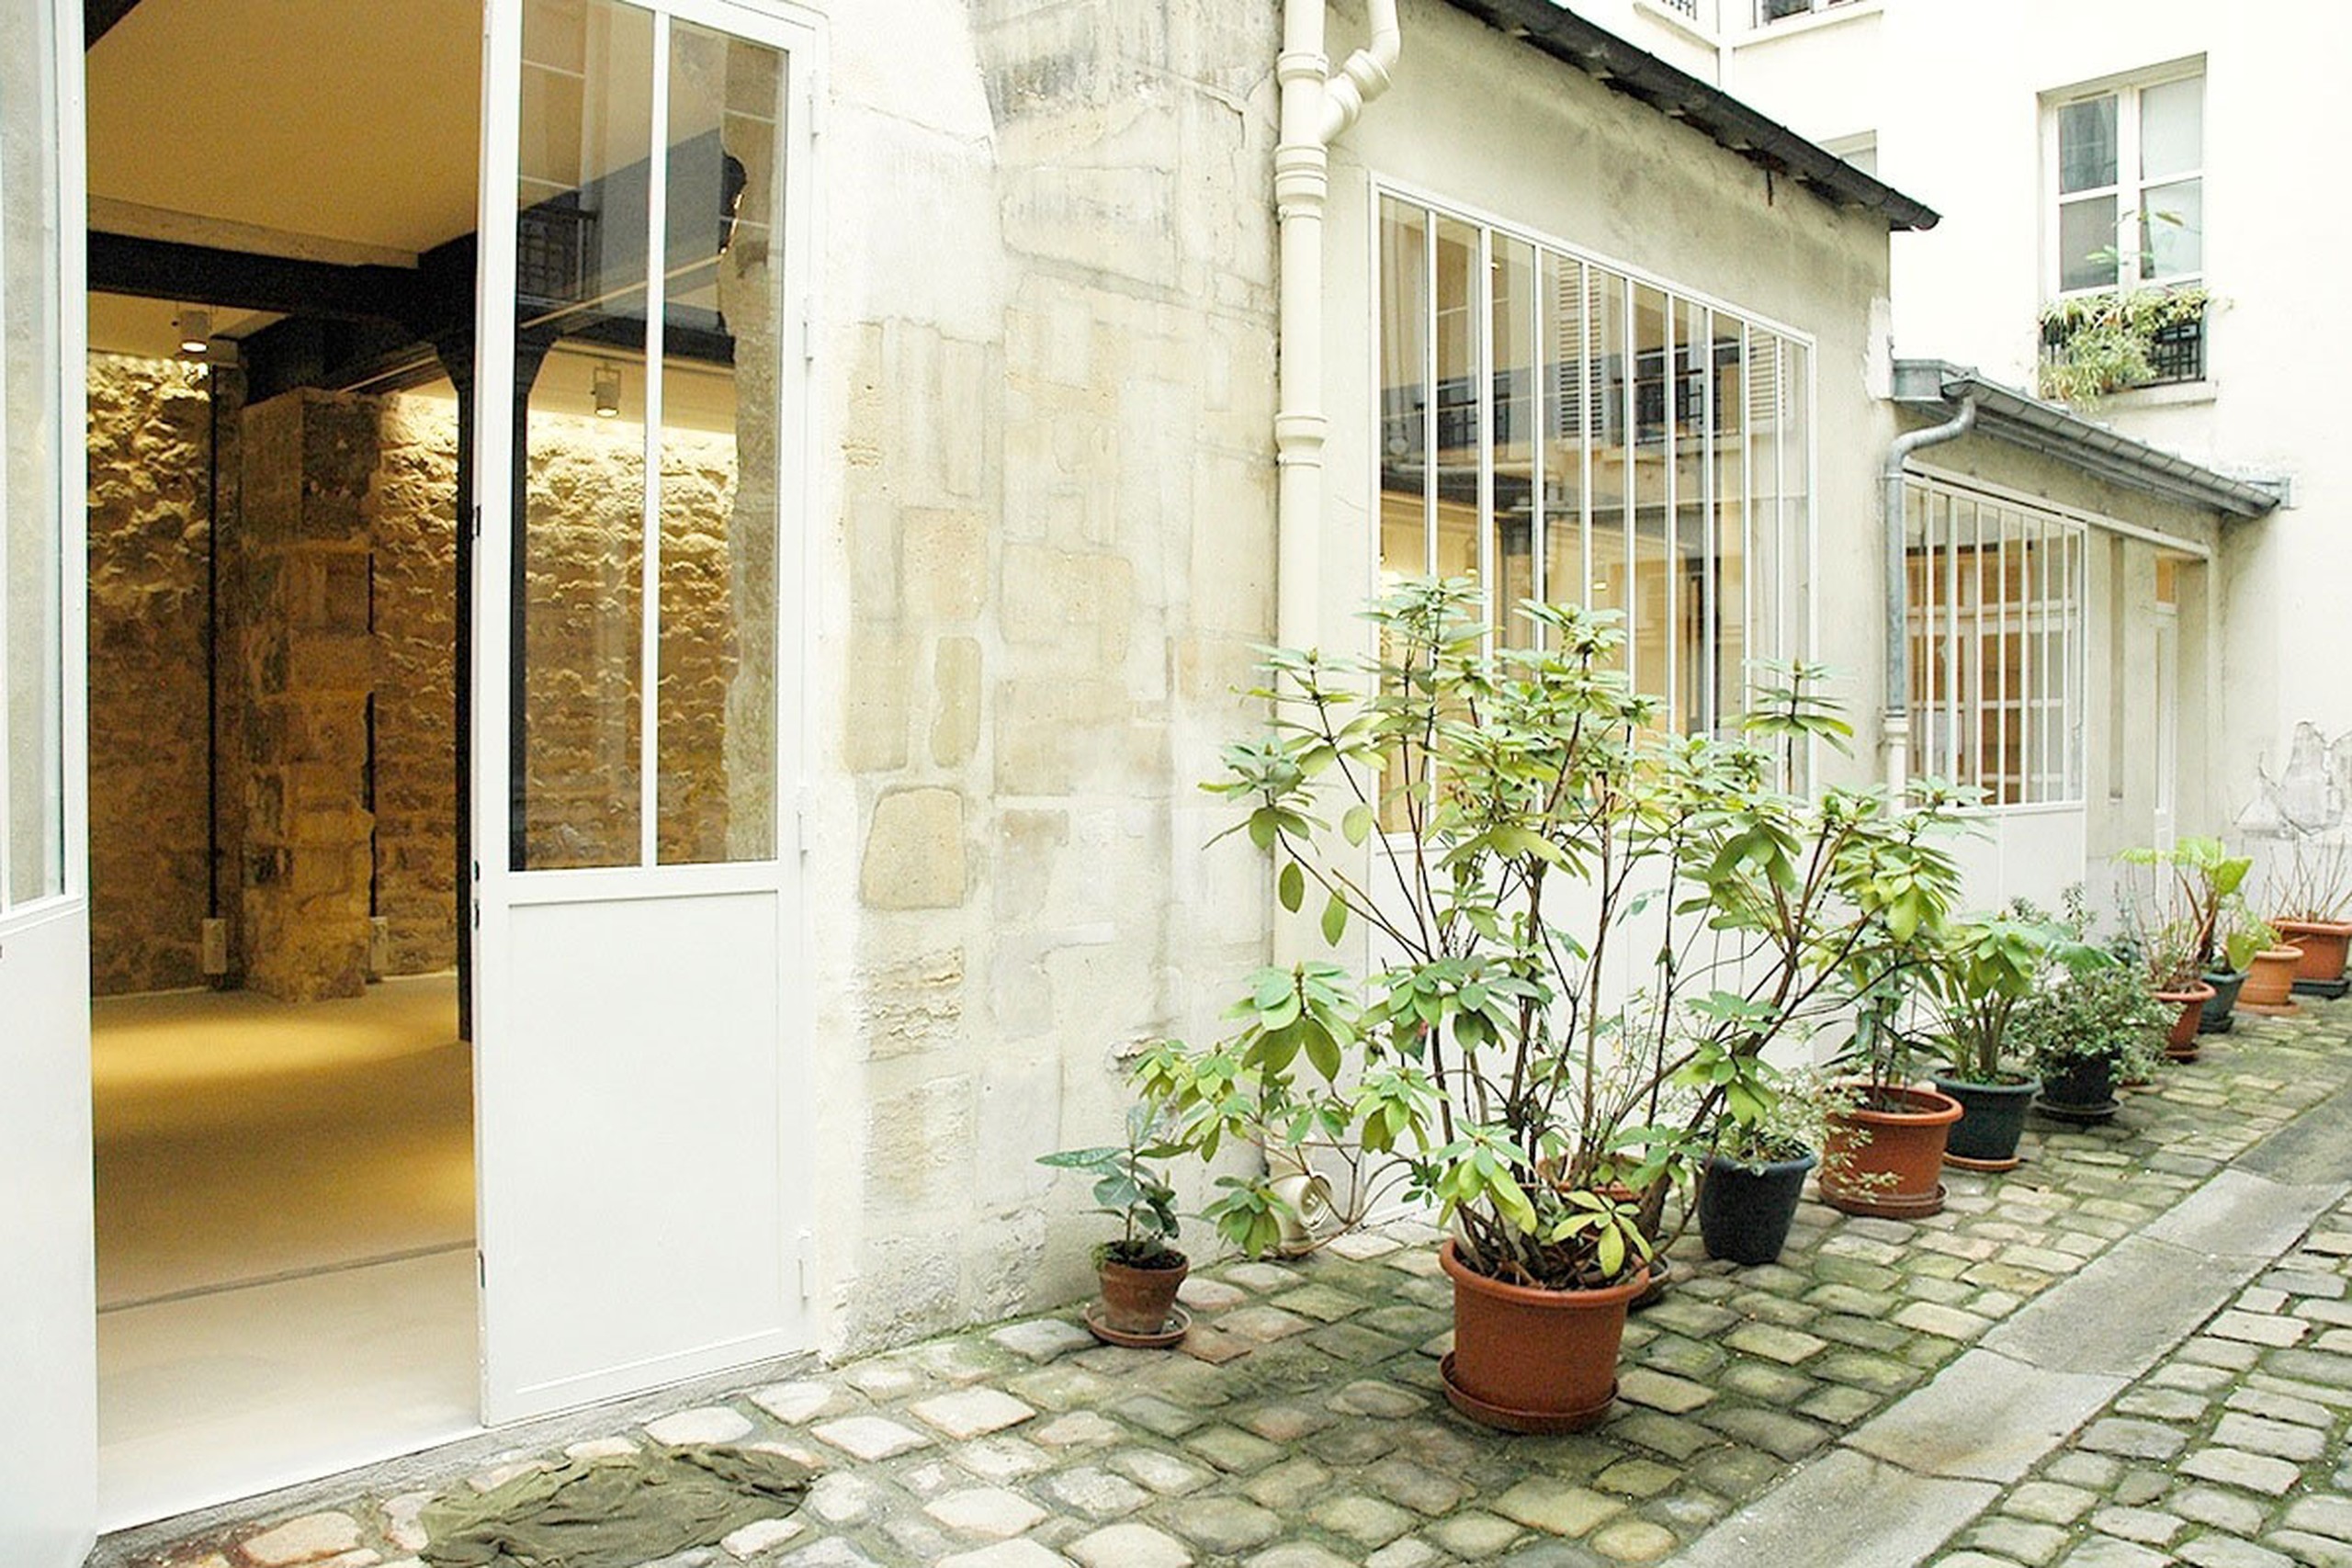
Showroom Rue Charlot
A private courtyard arrival and long enfilade for appointment-led showrooms, press previews and controlled multi-brand presentations.
View public venue →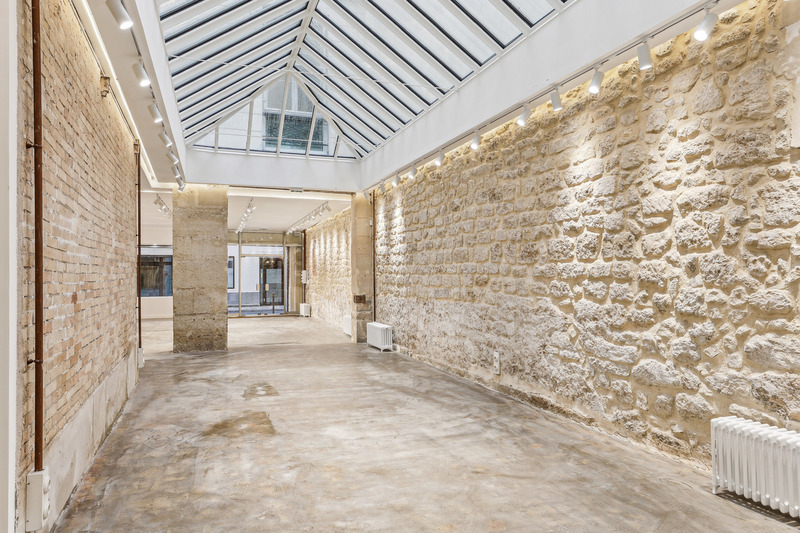
Gallery 23 Sentier
A characterful duplex gallery with a full skylight roof, suited to showrooms, press days and destination pop-ups.
View public venue →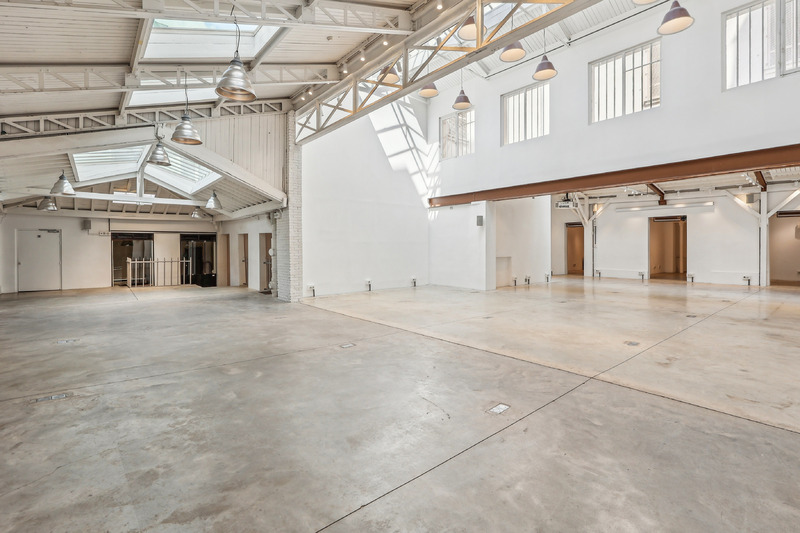
Showroom République
Large-scale industrial architecture with skylights, high ceilings and the production logic required by ambitious installations.
View public venue →Continue with the next decision.
Use the guide that matches the next operational choice.
Sources verified 4 September 2026. AMONT showroom rental guide · FHCM missions and professional showroom audience · AMONT public showroom plans · AMONT Paris Fashion Week guide. External references support the context; zoning recommendations are based on AMONT field experience.
Send the brand allocation with the search brief.
AMONT can compare the public portfolio with relevant options from the Private Network against collection volume, buyer routing, zone quality, simultaneous meetings, shared services, reserve, deliveries and complete occupation.