
Product launch venue rental in Paris
A product launch venue must make the reveal legible and the operation credible. Start with what guests need to see, try, hear or understand; then size the room around demonstration, press, content, hospitality and service access.
Four launch questions
The venue follows the communication job.
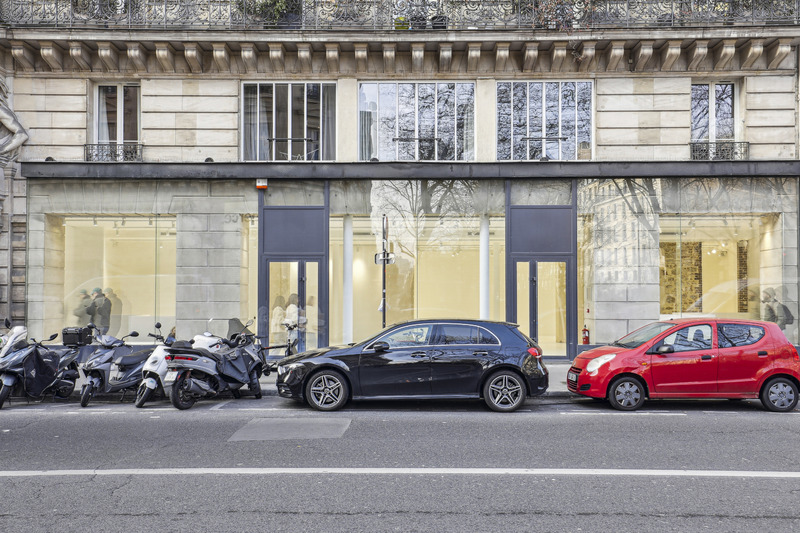
Choose the format by the launch job.
Guest count alone cannot select the venue.
| Launch format | Venue priority | Operational question | Typical failure |
|---|---|---|---|
| Press reveal | Controlled arrival, clean sightline, presentation and interview space | Can journalists see, hear, film and leave on deadline? | Beautiful set with poor sound, holding or interview separation |
| Demonstration / test | Power, water, ventilation, durability, reset and safe observation | How many people can complete the experience per cycle? | Nominal capacity exceeds actual demonstration throughput |
| Creator / content launch | Multiple visual angles, lighting control, quiet zones and fast resets | Can organic and commissioned content happen simultaneously? | Cameras block guests or expose unfinished service areas |
| Trade / buyer launch | Product access, detailed discussion, work tables and follow-up | Can the team move from story to specifications and orders? | Event energy replaces useful product information |
| Evening hospitality | Arrival, cloakroom, bar/catering, speeches, music and departure | Can front-of-house and service flows stay separate at peak? | Queue, coats, glassware and staff routes collapse into one zone |
Build one guest narrative and one service narrative.
The best room lets both happen without collision.
Arrival to proof
Sequence welcome, context, reveal, interaction and conversation. Guests should not need staff instructions to understand where the product story begins.
Capture without interruption
Place hero angles, interview points, power and storage so press and content teams can work without taking over the principal route.
Support every visible moment
Catering, packaging, spares, coats, waste, security and technical control require protected back-of-house and a workable delivery route.
The venue should strengthen the proof, not compete with it.
Architectural character is useful when it frames the product. It becomes expensive distraction when the room demands more production than the launch idea needs.
Product launch technical visit.
Bring product dimensions and the run of show.
THE FINAL INSTALLED PLAN—NOT THE EMPTY ROOM—DETERMINES REAL GUEST FLOW, ACCESSIBILITY AND TECHNICAL FEASIBILITY.
Public examples for launch formats and scales.
These public pages illustrate format and location. They are not availability statements or AMONT's complete inventory.
Showroom Louvre
A central gallery format with long frontage, raw stone structure and a controlled setting for presentations and press-facing projects.
View public venue →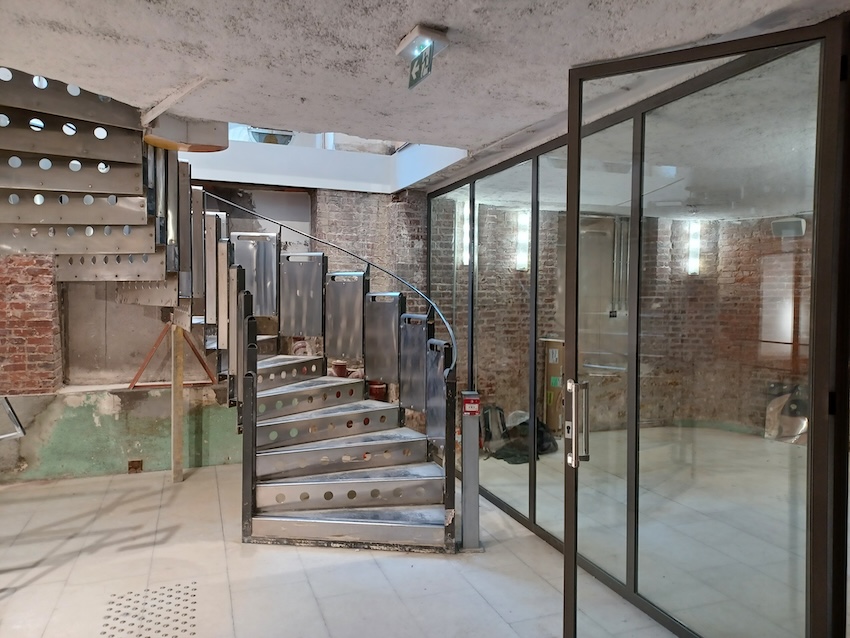
Espace Réaumur
A two-level corner venue with extensive frontage, generous height and published capacity information for launches and guest programmes.
View public venue →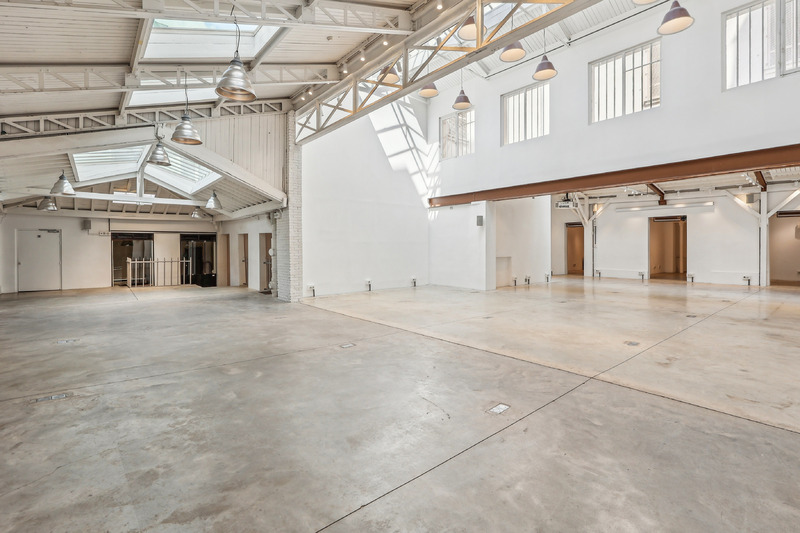
Showroom République
Large-scale industrial architecture with skylights, high ceilings and the production logic required by ambitious installations.
View public venue →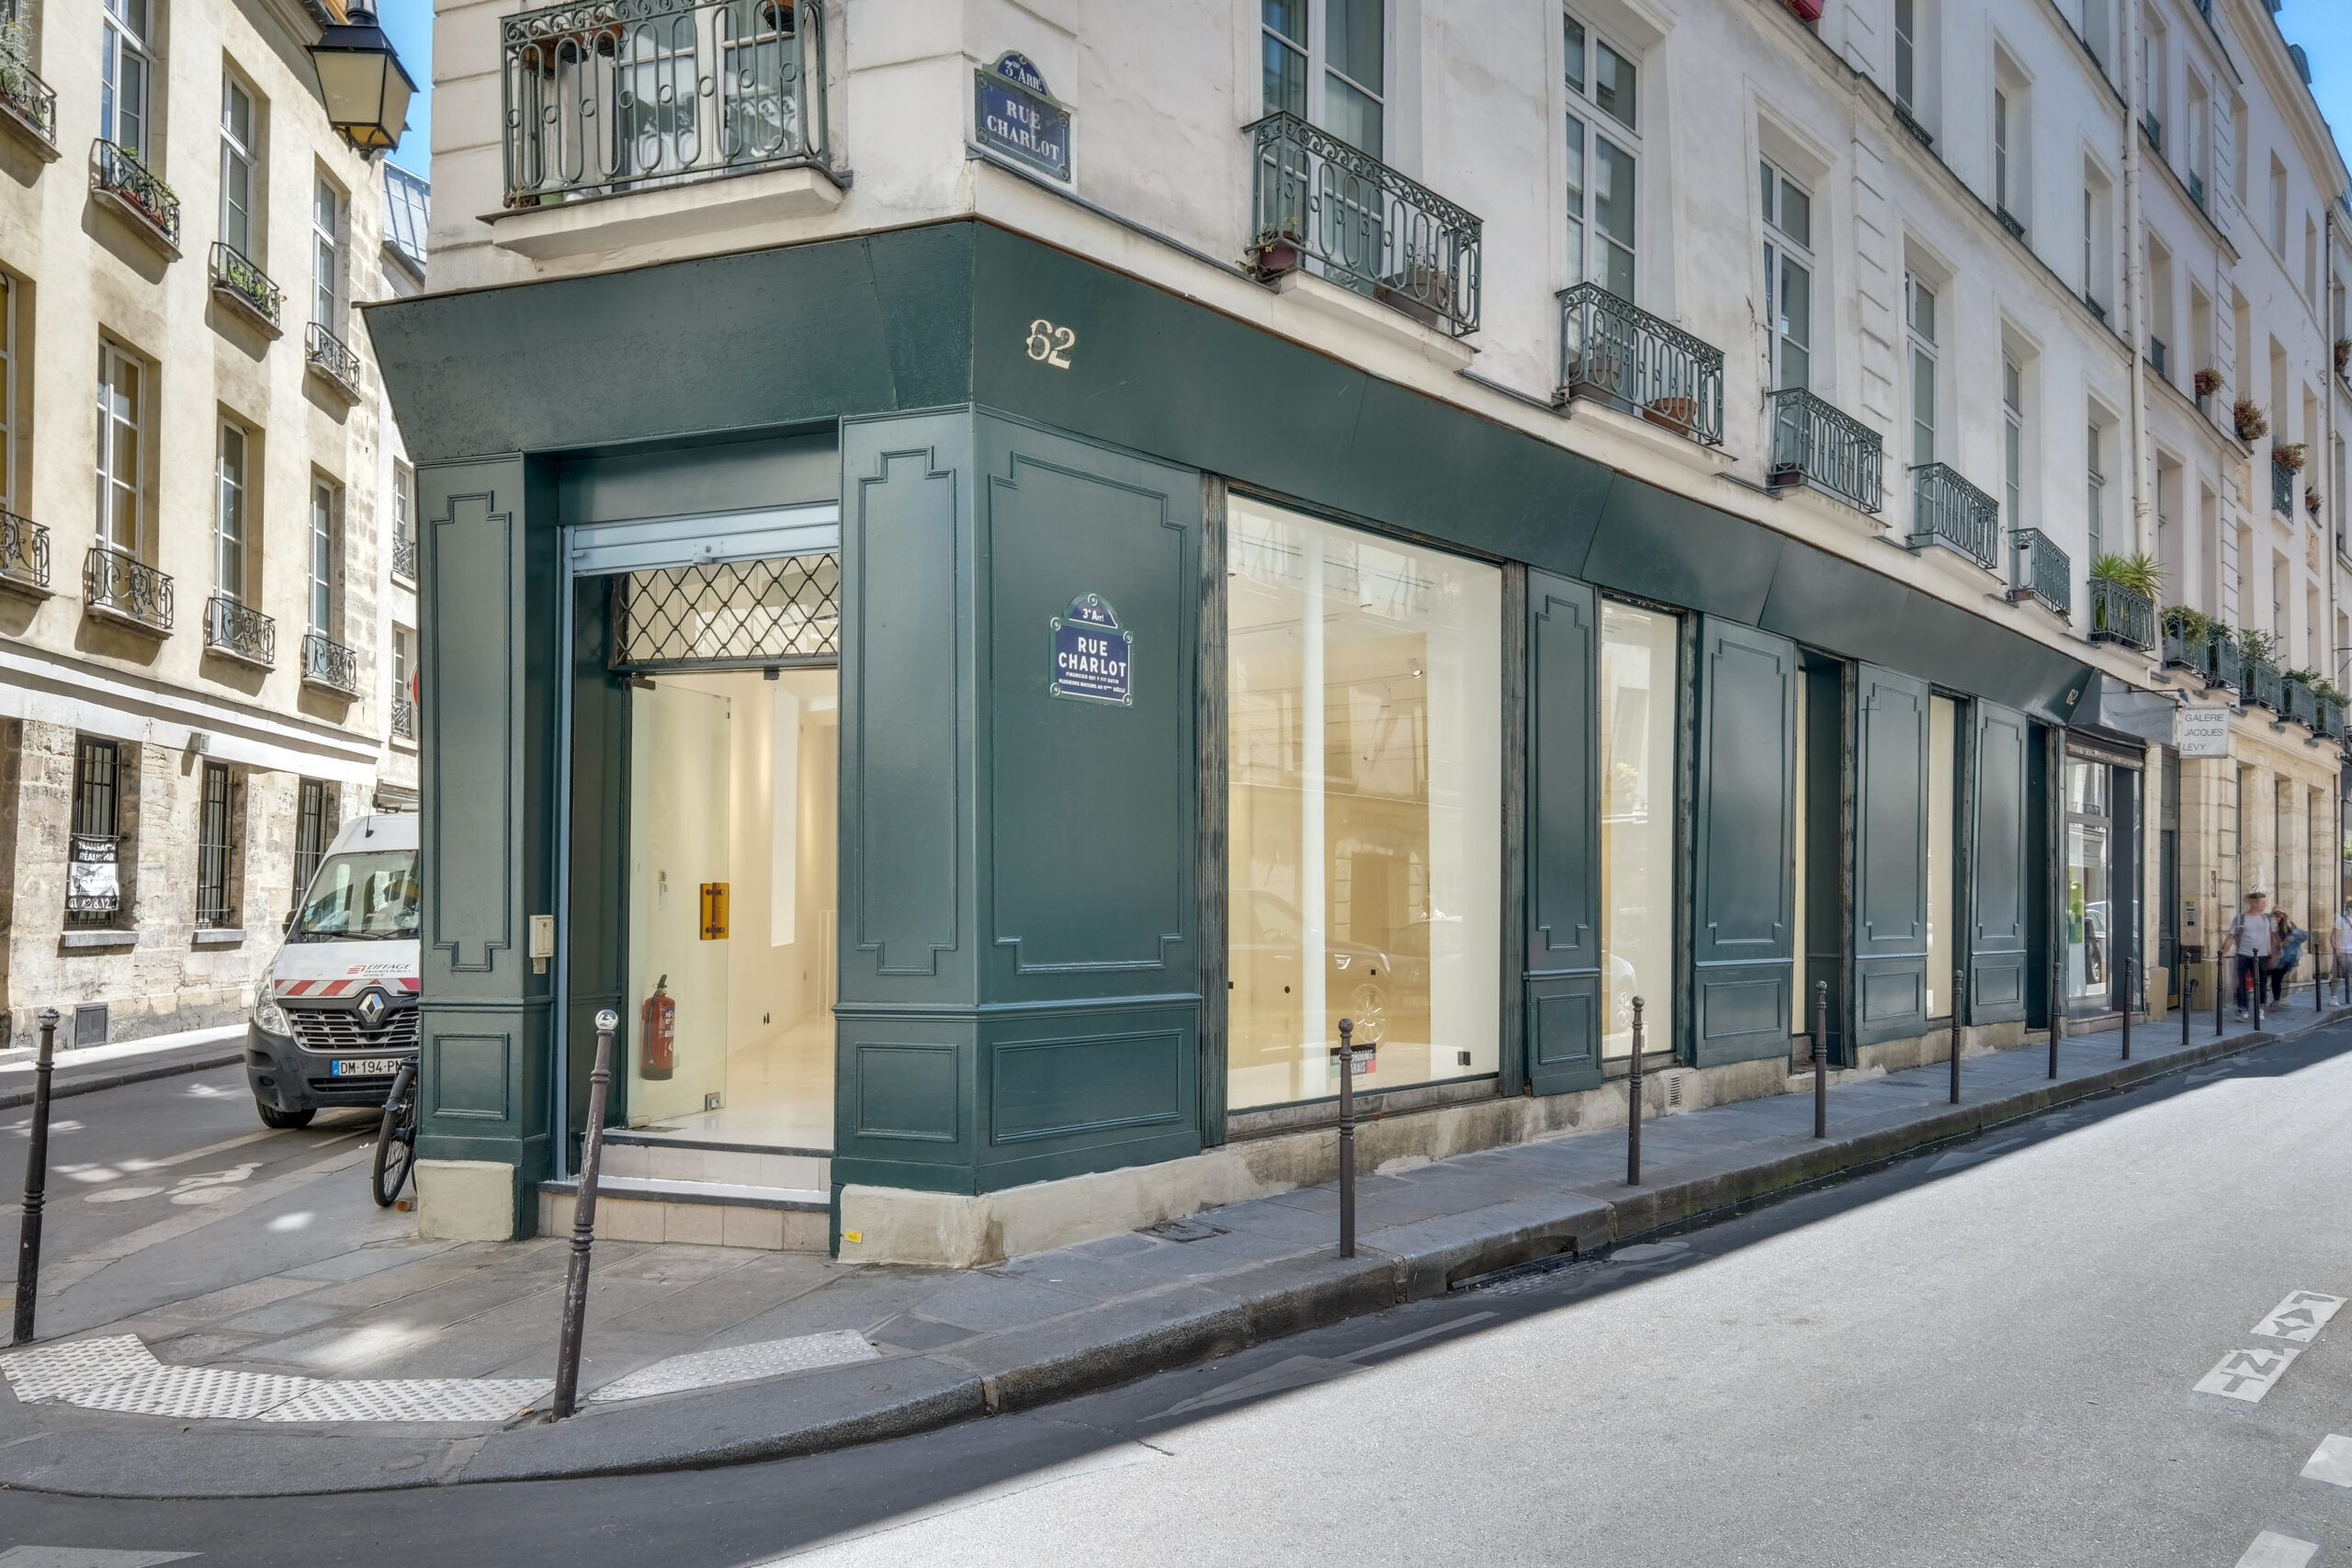
Store 62 Charlot
A white-box corner format with extensive street glazing for compact public activations, press days and showroom crossover.
View public venue →Continue with the next decision.
Only verified live AMONT resources are linked before publication.
SOURCE NOTE · VERIFIED 24 AUGUST 2026. AMONT venue-rental pillar · AMONT venue sourcing process · Service Public ERP accessibility guidance · AMONT public venue specifications · AMONT approved operational knowledge on guest flow, production access and temporary venue handover. EXTERNAL FACTS ARE SEPARATED FROM AMONT FIELD JUDGEMENT. VERIFY DATE-SENSITIVE OR REGULATORY POINTS AGAIN BEFORE PUBLICATION.
Send the reveal and operating plan together.
Share the product, audience, key reveal, demonstrations, content needs, exact dates, usable surface, technical loads, district, total budget and approval route. AMONT will source against the complete launch system.