
Venue capacity vs guest comfort and programme flow
The authorised capacity is a safety and compliance limit, not a promise that the programme will feel calm or work commercially. Furniture, product, catering, production, staff, queues, coats, cameras and transitions reduce the operational capacity. Plan the busiest moment as a system, then confirm it against the venue's official information.
Four counts to separate
One guest number hides several different loads.
Build capacity in layers.
Each layer must fit the same floor, exits and operating moment.
| Layer | What to count | Space consequence | Evidence |
|---|---|---|---|
| Audience | Invited guests, walk-ins, no-show assumption and accompanying people | Arrival, programme, seating, viewing and toilets | Registration data and attendance scenario |
| Queue | Early arrivals, check-in delay, eligibility, bag check and public interest | Threshold, weather protection, pavement risk and door control | Arrival curve and overflow plan |
| Team | Hosts, sales, speakers, security, catering, technicians, cleaners and management | Back-of-house, movement and welfare space | Staff rota and work zones |
| Production | Cameras, lighting, sound, service, stock, equipment and barriers | Removes floor area and creates cable or crossing constraints | Technical and furniture plan |
| Transition | Outgoing and incoming guest waves occupying the venue together | Temporary peak can exceed the planned session size | Timed run sheet with buffers |
| Emergency | Required clear routes, exits, accessibility and staff instructions | Cannot be traded for more furniture or guests | Venue documents, approved layout and briefing |
Choose the correct capacity model for the programme.
A standing maximum is rarely the right planning number for every use.
Low volume, high dwell
Showrooms need tables, product, circulation, fitting and commercially useful conversation. The limiting factor may be simultaneous meetings rather than the number of people legally admitted.
Timed waves and sightlines
Product reveals, talks and demonstrations need viewing, seating or standing zones, technical equipment and controlled transitions. Model the peak between sessions.
Public throughput
Participatory or retail activations need queue, transaction or station cycles, stock, staff and security. Footfall potential without throughput planning becomes congestion.
Stress-test the busiest ten minutes.
Simulate the moment when one guest wave has not left, the next arrives early, catering moves, a delivery is delayed and staff are resetting the room. If the plan only works at average attendance, it is not ready.
Capacity and comfort checklist.
Use it before sending invitations or approving the final furniture plan.
This guide supports operational planning; it is not fire-safety or legal certification. Official venue documents and applicable rules govern. Regulatory sources were checked on 4 September 2026.
Public venues with different capacity questions.
These public pages illustrate format and location. They are not availability statements or AMONT's complete inventory.
Espace Réaumur
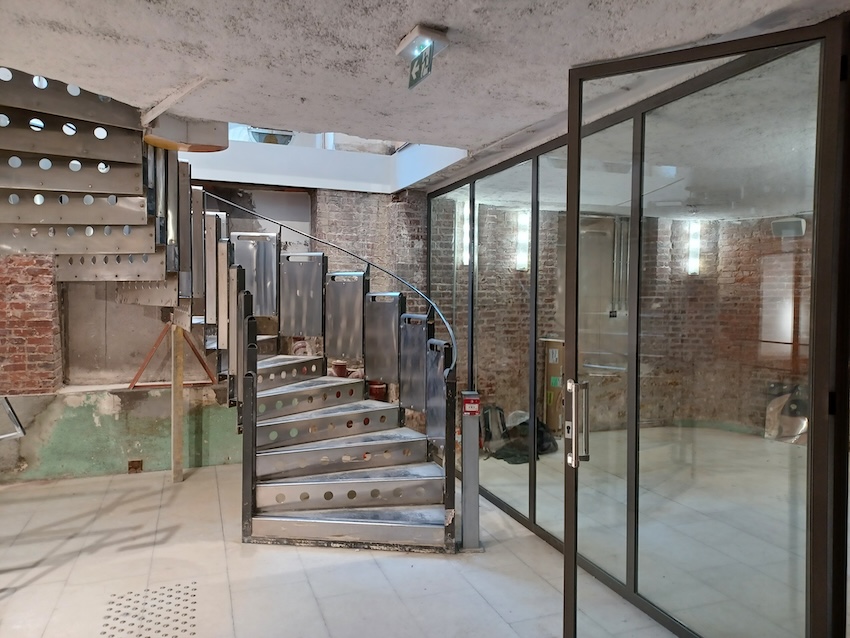
A two-level corner venue with extensive frontage, generous height and published capacity information for launches and guest programmes.
View public venue →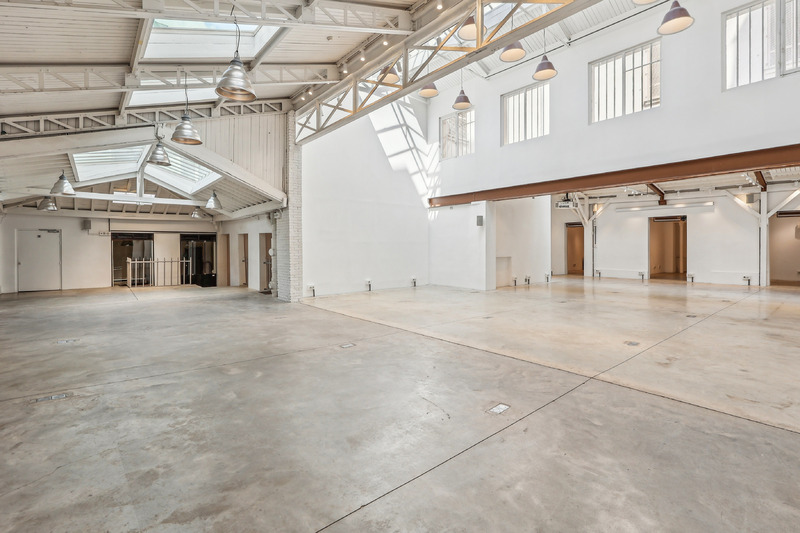
Showroom République
Large-scale industrial architecture with skylights, high ceilings and the production logic required by ambitious installations.
View public venue →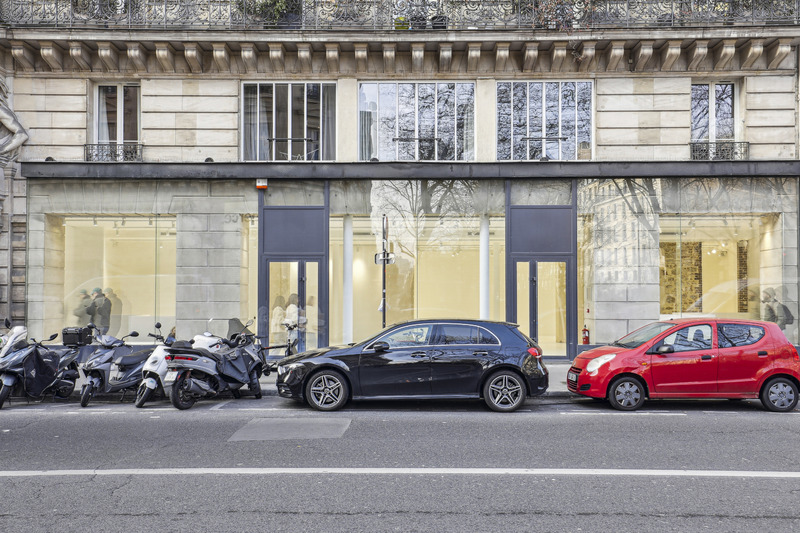
Showroom Louvre
A central gallery format with long frontage, raw stone structure and a controlled setting for presentations and press-facing projects.
View public venue →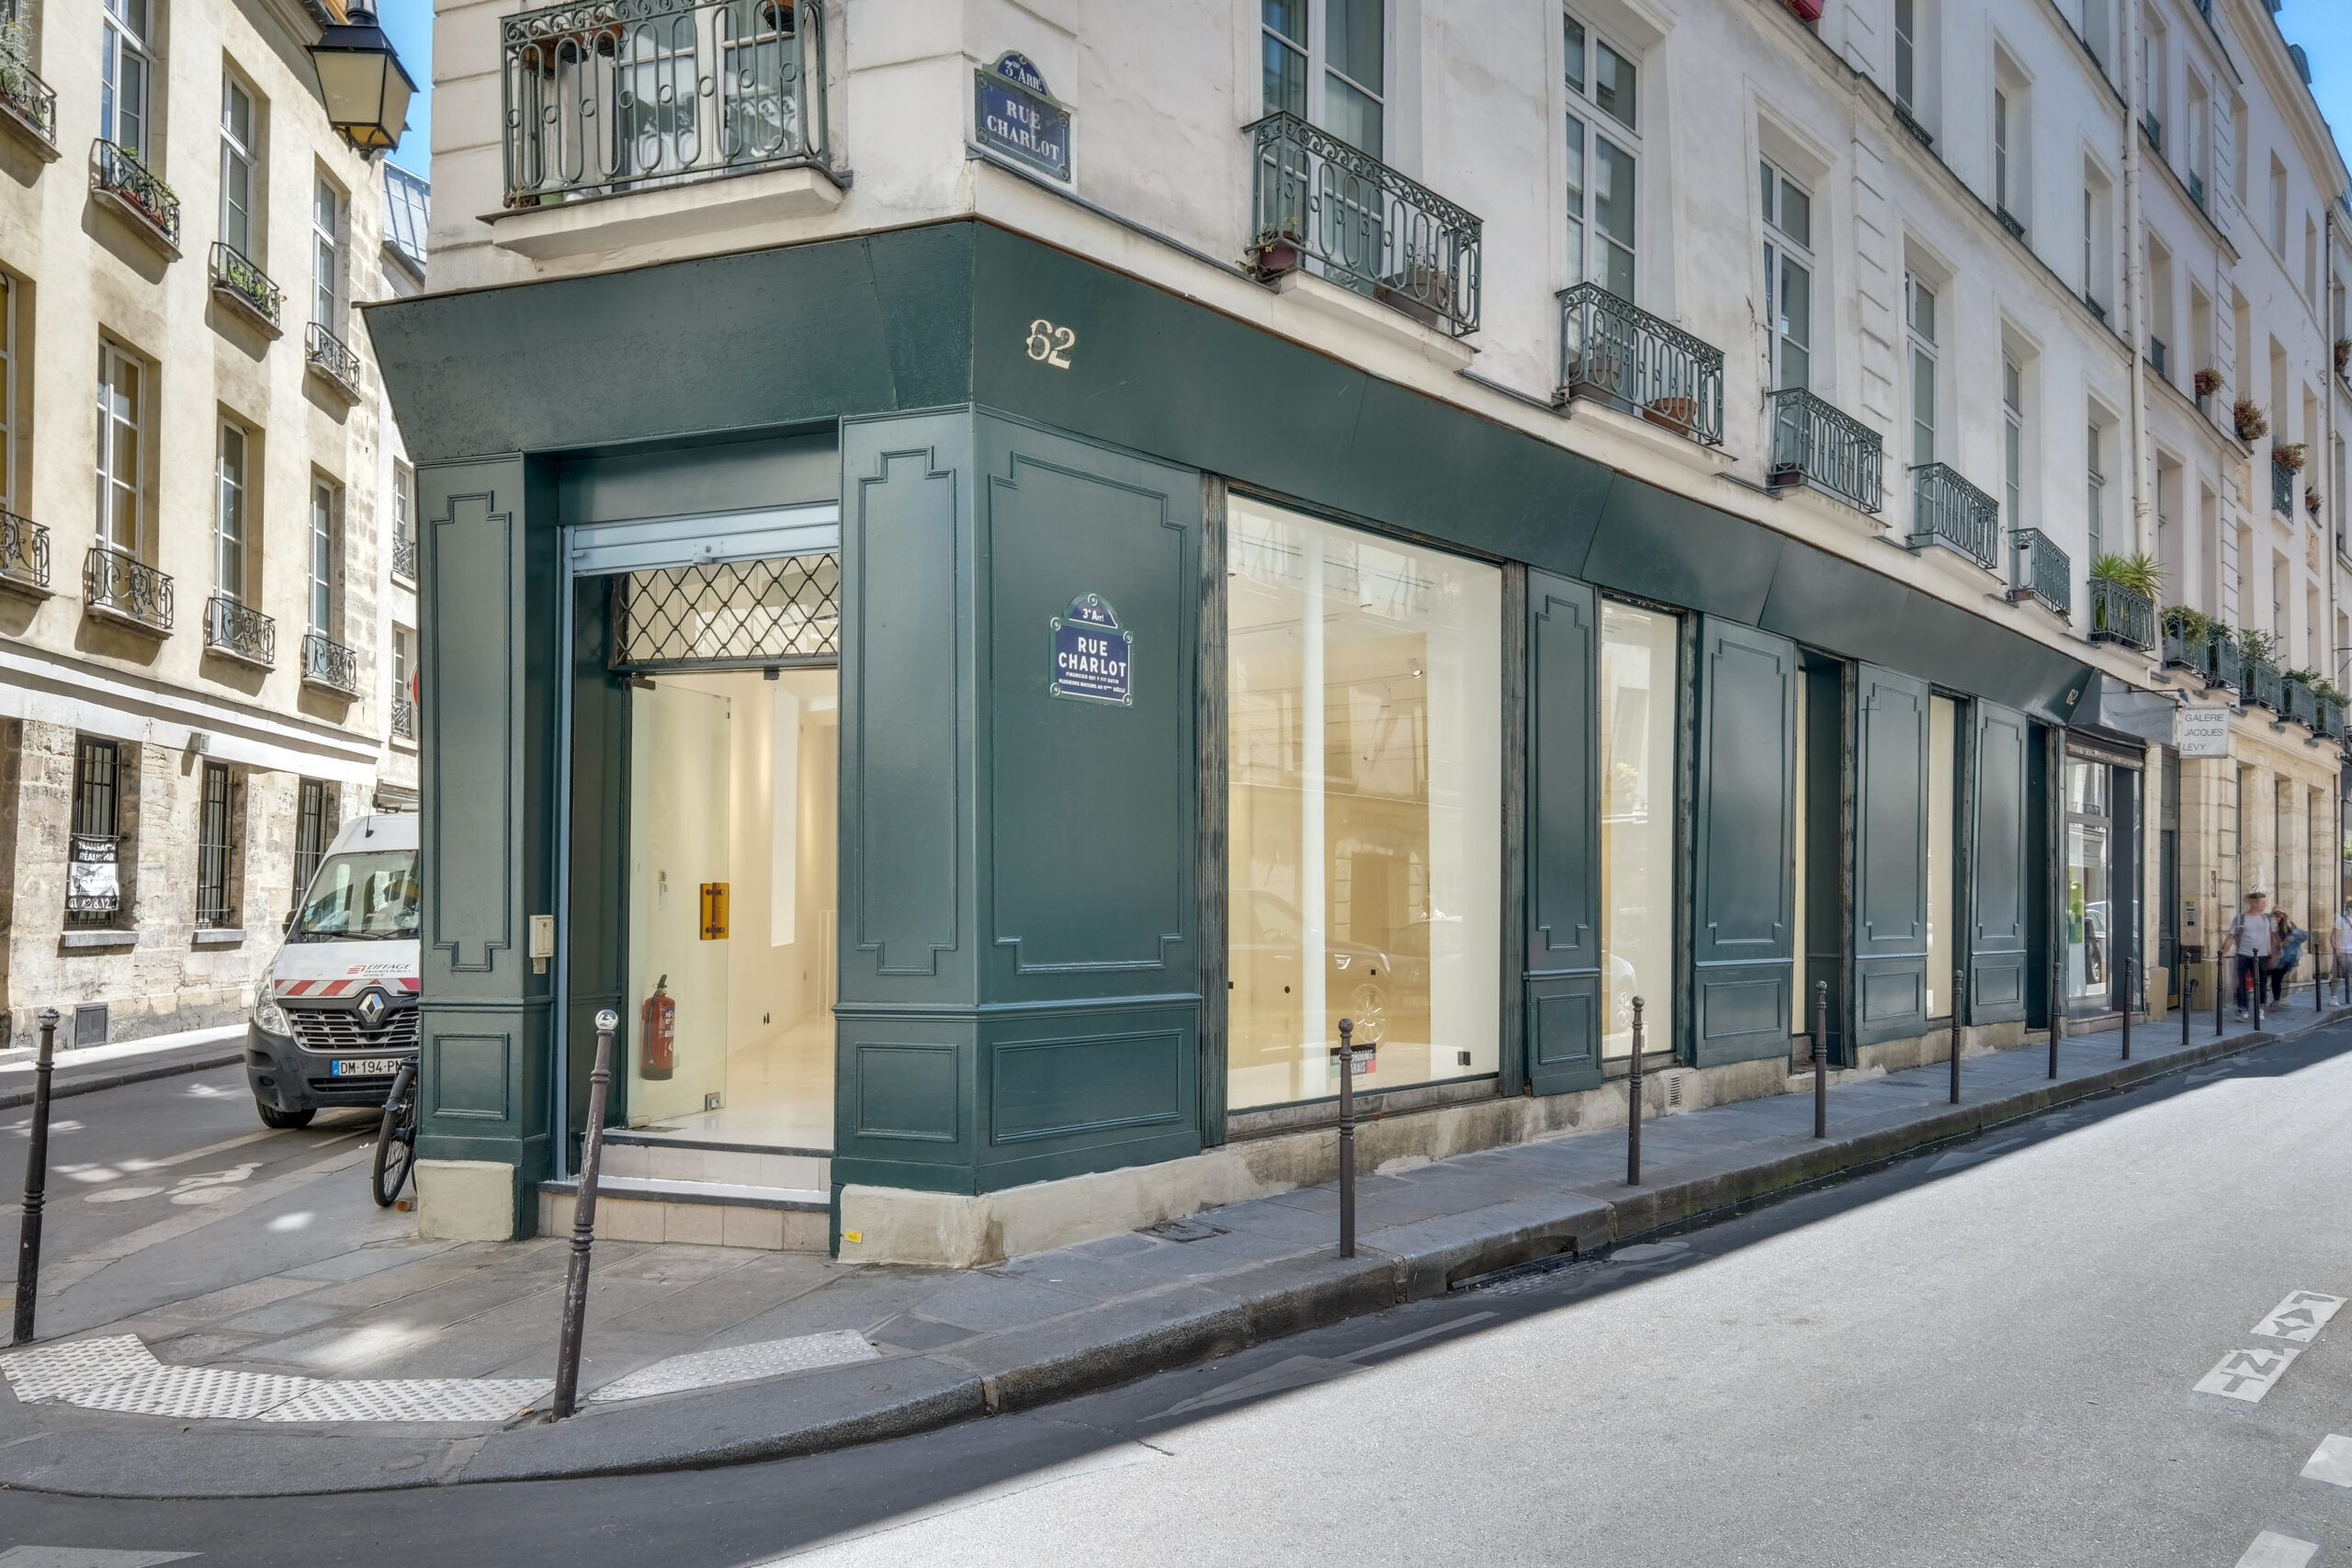
Store 62 Charlot
A white-box corner format with extensive street glazing for compact public activations, press days and showroom crossover.
View public venue →Continue with the next decision.
Compare the measured area, security plan and sourcing brief against the programme peak.
Source note · verified 4 September 2026. French official ERP definition and categories · French official ERP safety guidance · French official ERP accessibility guidance · AMONT showroom size guide · AMONT public venue specifications.
Send the programme peak, not only the guest total.
AMONT can compare venues by official property information, usable layout, arrival, programme cycle, production, queue control and the complete operating brief.