
400–800 m² large-scale venues in Paris
Large venues create programme freedom and operational exposure at the same time. Between 400 and 800 m², the brief must define zones, sub-capacities, guest movement, staffing, technical infrastructure, comfort and load-in before the main room becomes a persuasive but misleading image.
Four large-venue controls
Scale becomes useful only when it is structured.
Qualify each zone as a venue inside the venue.
A large total area can conceal weak reception, inadequate back-of-house or disconnected rooms.
| Zone | Primary test | Infrastructure and staff | Evidence |
|---|---|---|---|
| Arrival and accreditation | Can peak guests enter, wait, register and orient without blocking the main programme? | Reception, security, cloakroom, radios, lighting and weather protection | Arrival curve, queue plan and first-time guest walk |
| Main presentation | Does the audience see, hear and understand from the least favourable position? | Power, sound, light, technical control, seating or standing layout and safety | Scaled plan, sightline and acoustic test |
| Activation or showroom zones | Can multiple stories coexist without sound, traffic or brand conflict? | Zone leads, display, power, storage, reset and wayfinding | Room schedule, adjacency map and operating script |
| Hospitality | Can preparation, replenishment, waste and guest dwell operate behind the experience? | Water, power, refrigeration, staff, service routes and cleaning | Provider method and full service journey |
| Back-of-house | Are production, staff, talent, valuable product and equipment protected? | Access control, secure rooms, communications, welfare and inventory | Room allocation and named responsibility |
| Load-in and removal | Can the largest item move from vehicle to final position within the access window? | Vehicle slot, doors, lift, floor protection, labour, storage and supervision | Measured route, item list and timed logistics plan |
Three systems determine whether scale remains comfortable.
They should be tested under the finished load, not assumed from architectural volume.
Power, data, light and sound
Map supply points, distribution, cable routes, equipment positions and backup. Long distances increase cable, communication and troubleshooting demands.
Wayfinding, comfort and staffing
Guests need orientation, toilets, temperature, seating or rest, water and visible help. Each zone needs an accountable lead and a communication method.
Access, storage and reset
Large builds create packaging, cases, waste and replacement stock. Protect a route and holding area so production never occupies guest circulation.
Large venue economics are occupation economics.
Base rent is only one line. Installation days, technicians, equipment, heating or cooling, security, cleaning, waste, extended staffing, protection, removal and reinstatement can materially change the comparison. A more suitable property may reduce production enough to justify a higher rental line.
400–800 m² qualification checklist.
Run one coordinated technical, operational and commercial review.
For public-access projects, current French ERP requirements and property-specific authorisations must be checked by the responsible professionals. This page is a sourcing and planning guide, not regulatory approval.
Public AMONT examples at large scale.
These public pages illustrate format and location. They are not availability statements or AMONT's complete inventory.
Showroom République
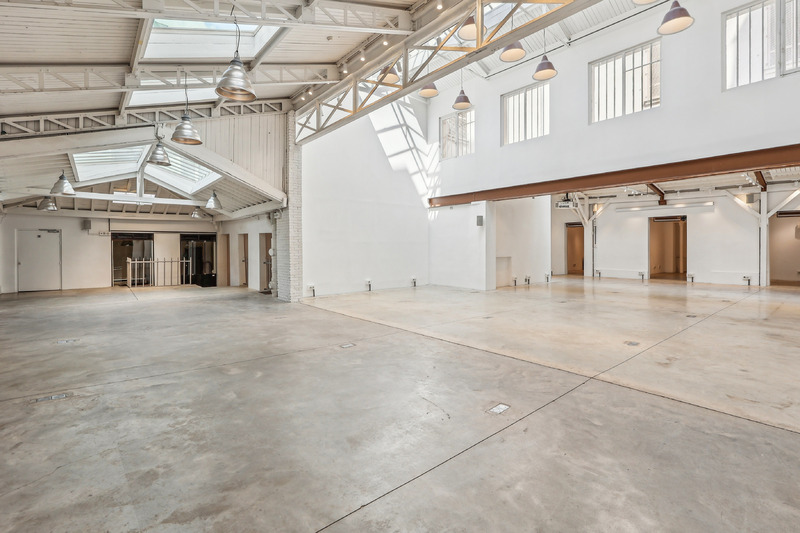
Large-scale industrial architecture with skylights, high ceilings and the production logic required by ambitious installations.
View public venue →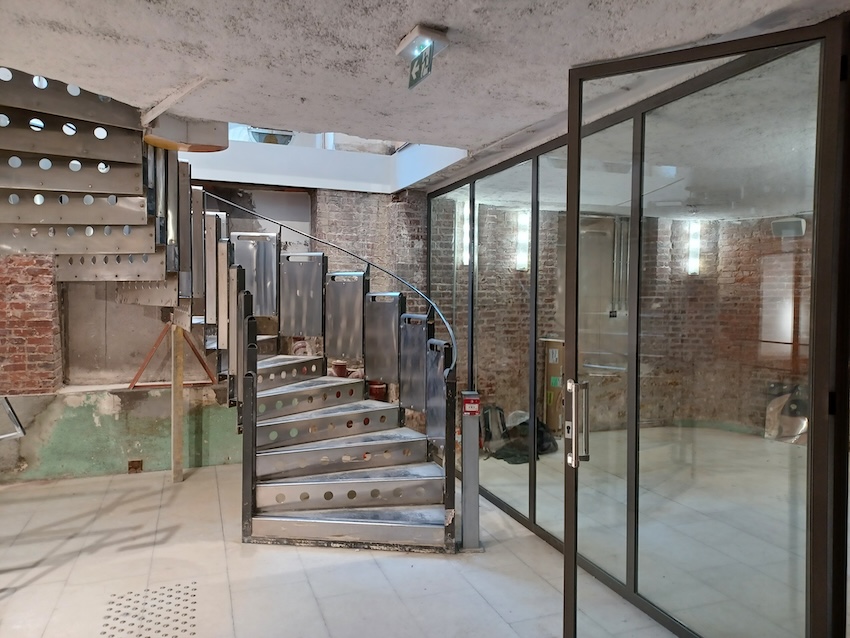
Espace Réaumur
A two-level corner venue with extensive frontage, generous height and published capacity information for launches and guest programmes.
View public venue →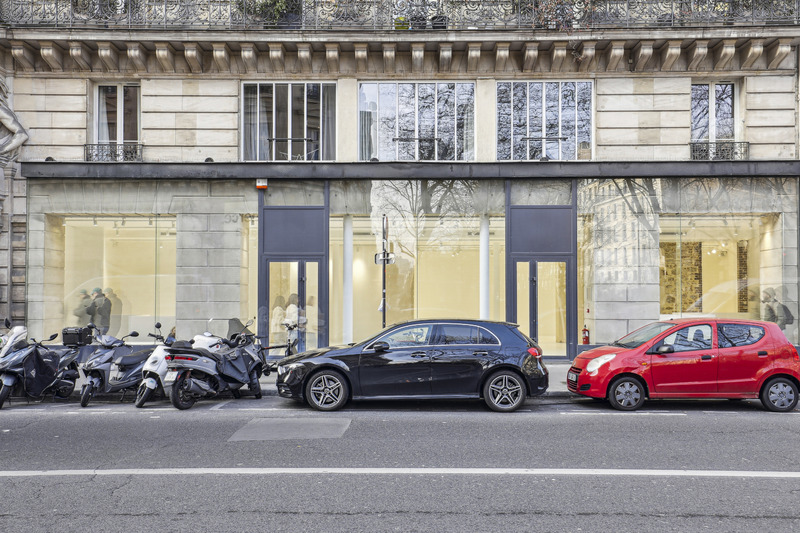
Showroom Louvre
A central gallery format with long frontage, raw stone structure and a controlled setting for presentations and press-facing projects.
View public venue →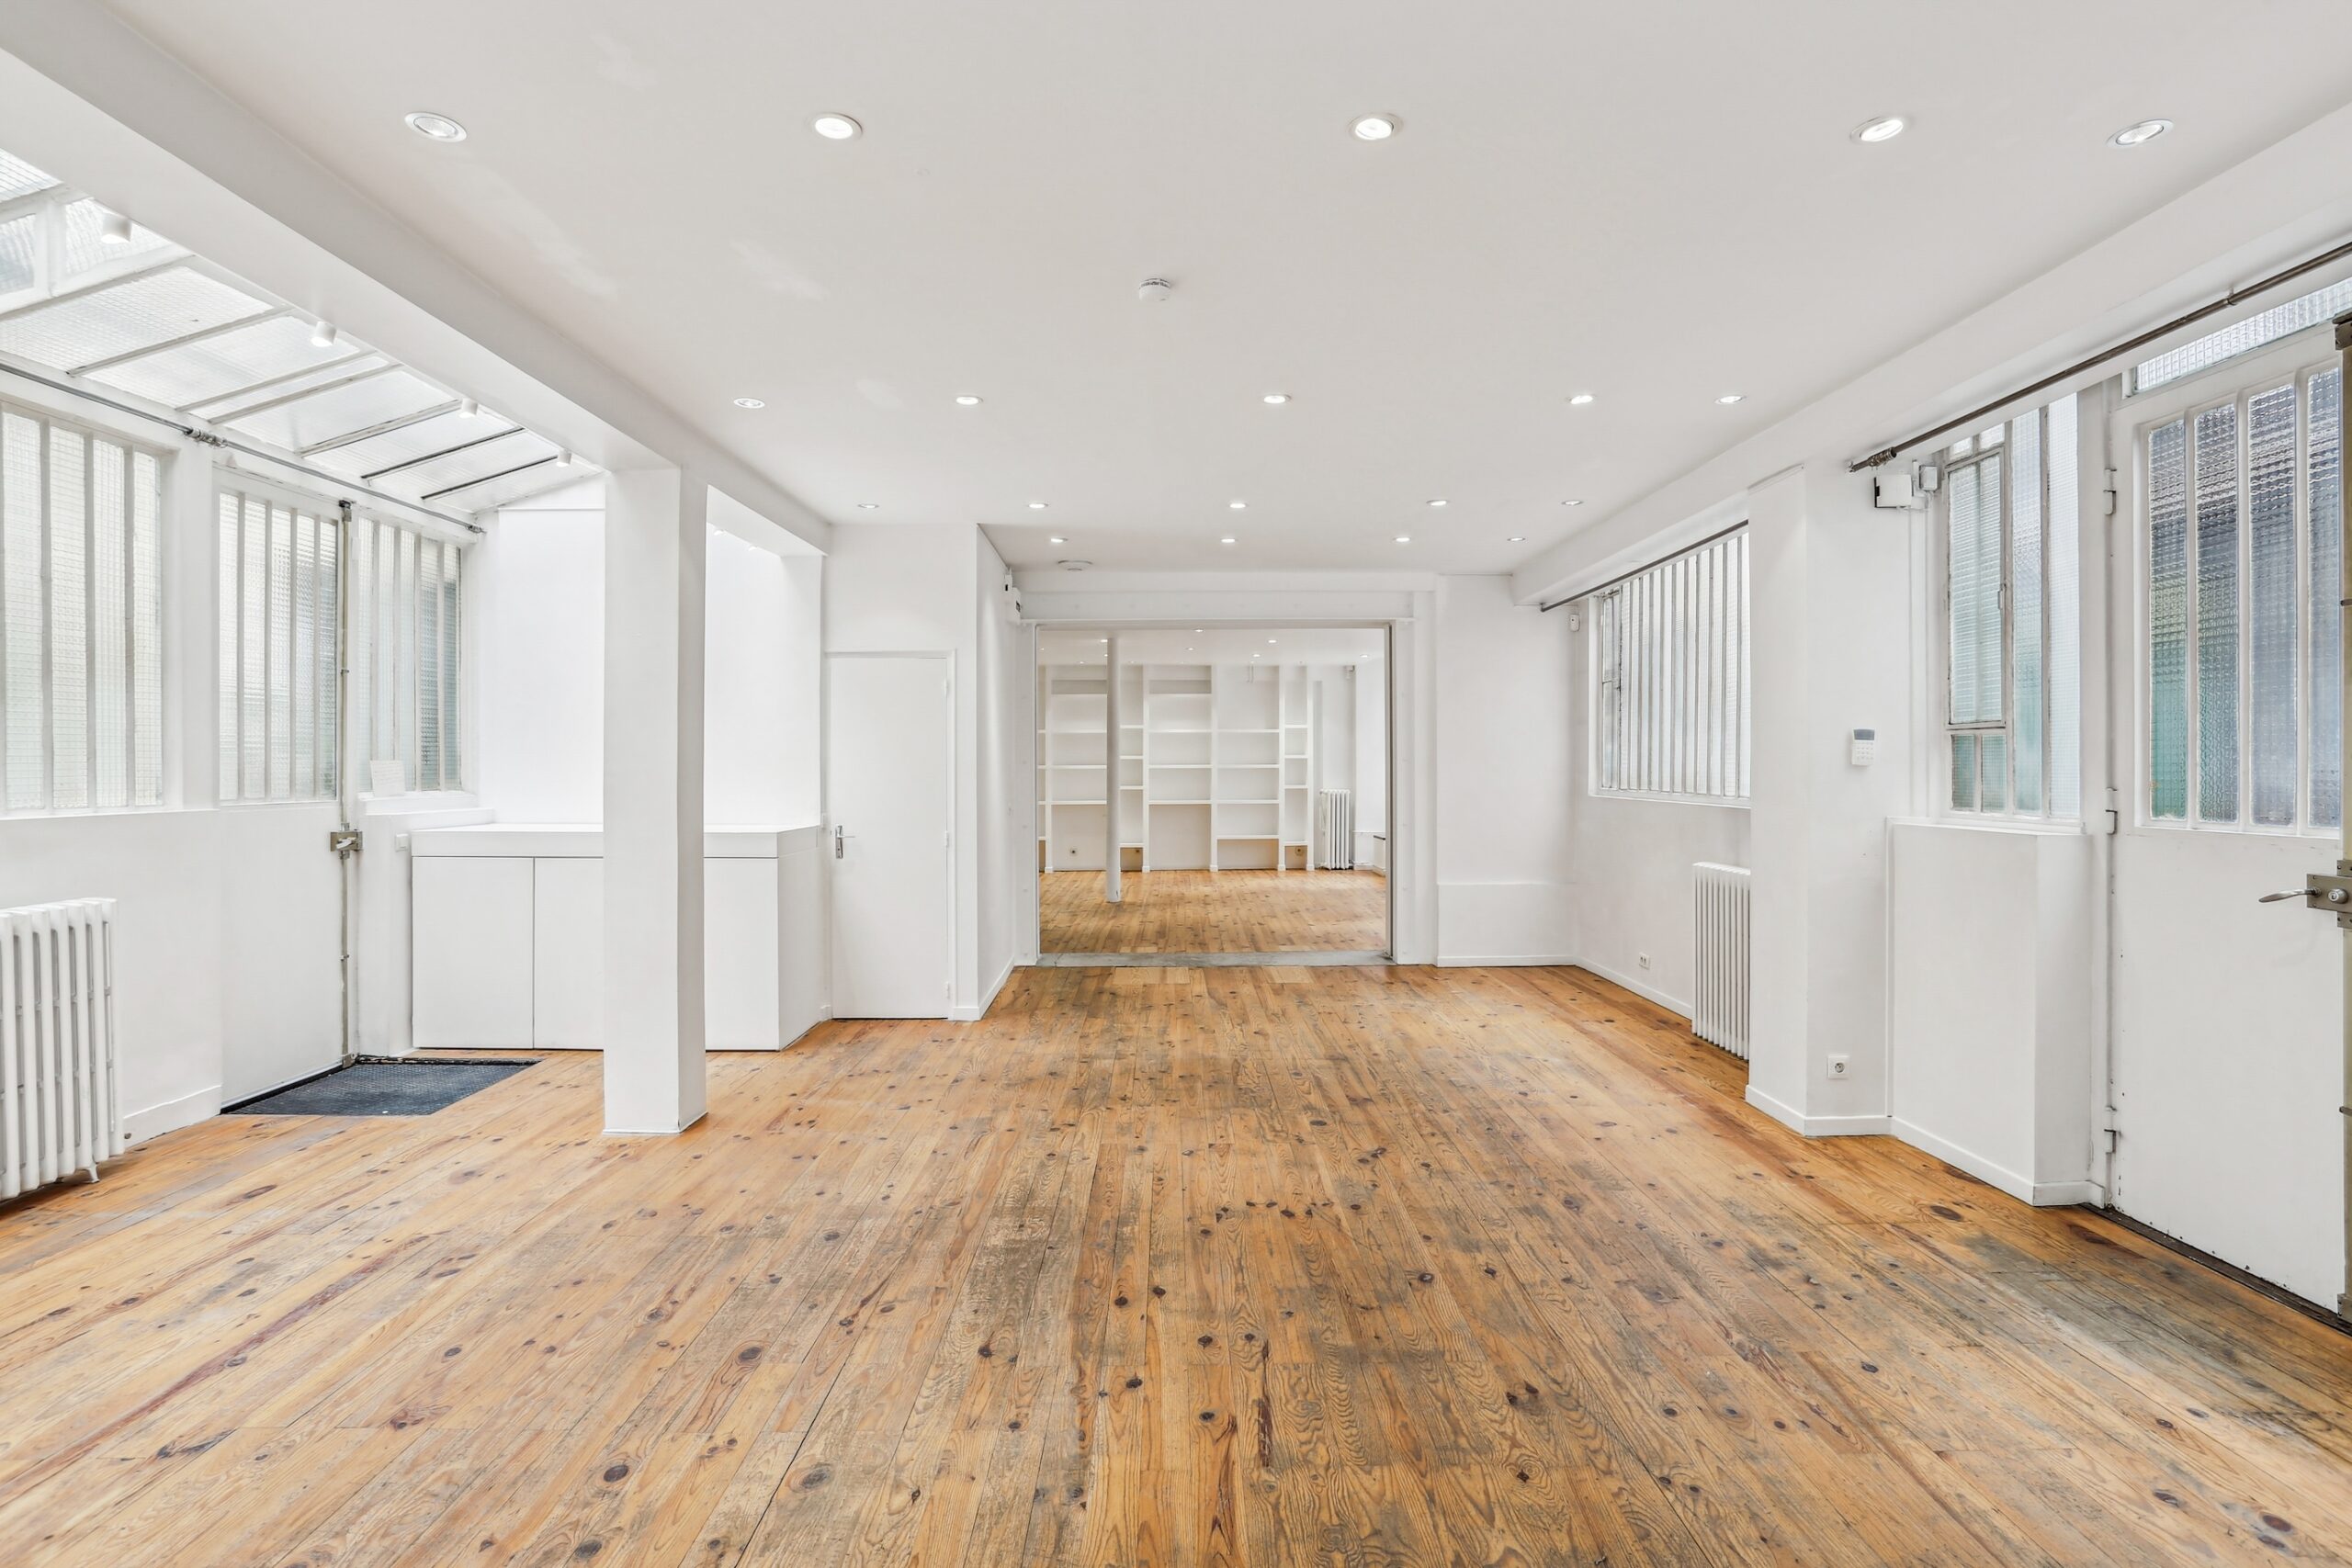
Dupetit-Thouars Loft
A bright two-level showroom with skylight daylight and several access points, useful for collection zoning and appointment circulation.
View public venue →Continue with the next decision.
Use the guide that matches the next operational choice.
Source note · verified 5 September 2026. This guide was checked against the AMONT Paris showroom size guide, AMONT venue rental guide, the official French ERP definition and current AMONT public large-venue specifications. Capacity, permitted use and technical feasibility still require property-specific verification.
Send the zoning and technical programme with the size target.
AMONT can compare public options with relevant large-scale spaces from its Private Network, using zone logic, infrastructure, access, operating capacity, occupation schedule and complete project economics.