
Cocktail and evening event venues for brands in Paris
An evening venue must remain workable after guests arrive: reception, beverage service, sound, security, neighbour protection, waste and departure all intensify at the same time. Select the property from the complete operating night, not from empty-room capacity or photographs.
Four constraints before capacity
The weakest operating condition can rule out the strongest-looking address.
Qualify the entire evening sequence.
Capacity is a result of layout, use and control—not a standalone promise.
| Phase | Property and staffing need | Decision evidence | Common blind spot |
|---|---|---|---|
| Supplier access | Protected delivery route, preparation area, waste holding and time to install | Largest vehicle, equipment list, caterer plan, access hours and lift/door dimensions | Guest doors are assumed to solve catering load-in |
| Arrival peak | Visible threshold, guest-list desk, queue position, cloakroom and security escalation | Minute-by-minute arrival curve and bad-weather plan | Average attendance is used instead of the first thirty minutes |
| Cocktail service | Safe bars, water, glassware flow, refrigeration, replenishment and spill response | Service provider method, alcohol responsibility and property approval | A decorative bar is treated as an operational bar |
| Programme moment | Sightlines, sound, power, lighting and a protected speaker or performance position | Run of show, technical rider, sound test and audience arrangement | Conversation, music and speeches are expected to coexist everywhere |
| Departure and breakdown | Transport information, staged exit, staff, neighbour protection, cleaning and collection | Last service, music end, guest exit, supplier removal and handover times | The booking ends when guests leave rather than after reinstatement |
Three evening formats, three different venue tests.
State which experience drives the room before adding secondary uses.
Standing brand cocktail
Prioritise arrival, conversation, bar distribution, cloakroom and comfortable circulation. Gross area loses value quickly when bars, technical positions and furniture are added.
Speech, screening or reveal
Audience focus requires sightlines, intelligible sound and a transition from networking to attention. A beautiful long room may still fail if half the guests cannot see or hear.
Music-led evening
Sound limits, neighbours, bass transmission, security, dancing area, late-hours permission and exit management become decisive. Never infer them from a daytime listing.
Use an operating plan to establish capacity.
The relevant number is the safe and comfortable audience after bars, technical equipment, furniture, cloakroom, production, circulation and any protected egress are placed. Published figures are a starting point for qualification, not permission for the finished event.
Evening venue qualification checklist.
Ask for written answers where permission or responsibility matters.
Official French guidance indicates that occasional alcohol service has event-specific rules and recommends checking with the relevant mairie. The organiser must obtain current professional advice and property approval.
Public venue examples for different evening scales.
These public pages illustrate format and location. They are not availability statements or AMONT's complete inventory.
Showroom République
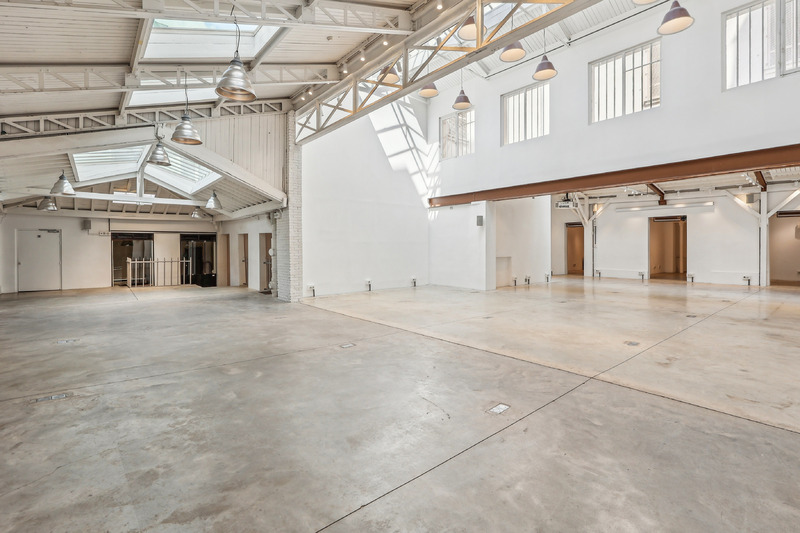
Large-scale industrial architecture with skylights, high ceilings and the production logic required by ambitious installations.
View public venue →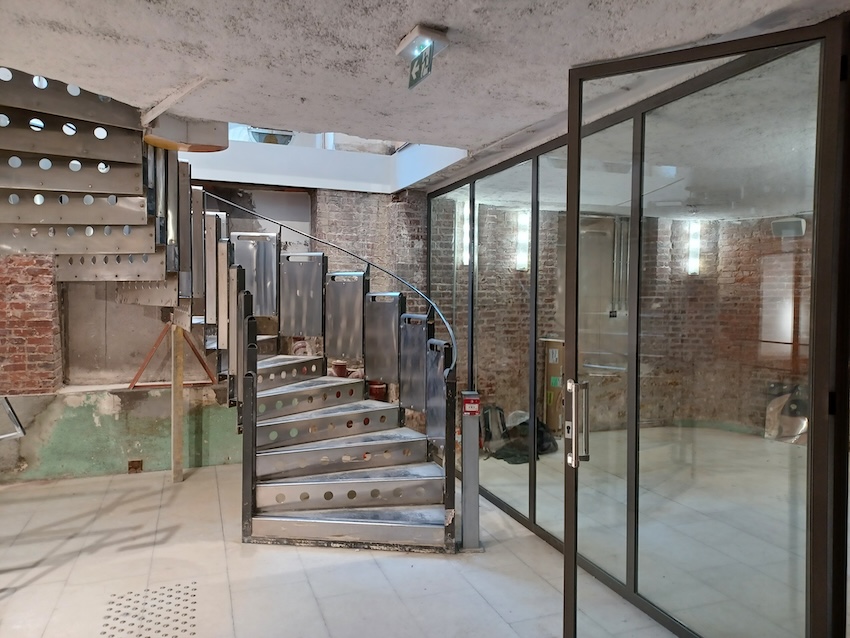
Espace Réaumur
A two-level corner venue with extensive frontage, generous height and published capacity information for launches and guest programmes.
View public venue →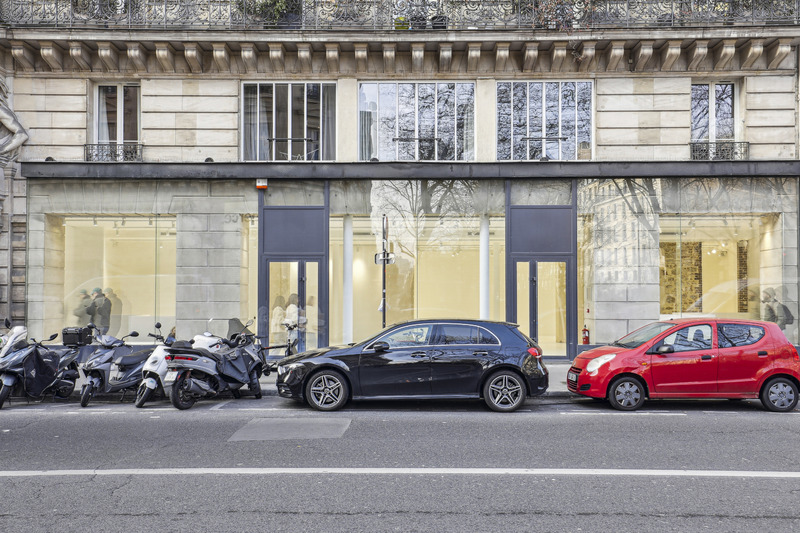
Showroom Louvre
A central gallery format with long frontage, raw stone structure and a controlled setting for presentations and press-facing projects.
View public venue →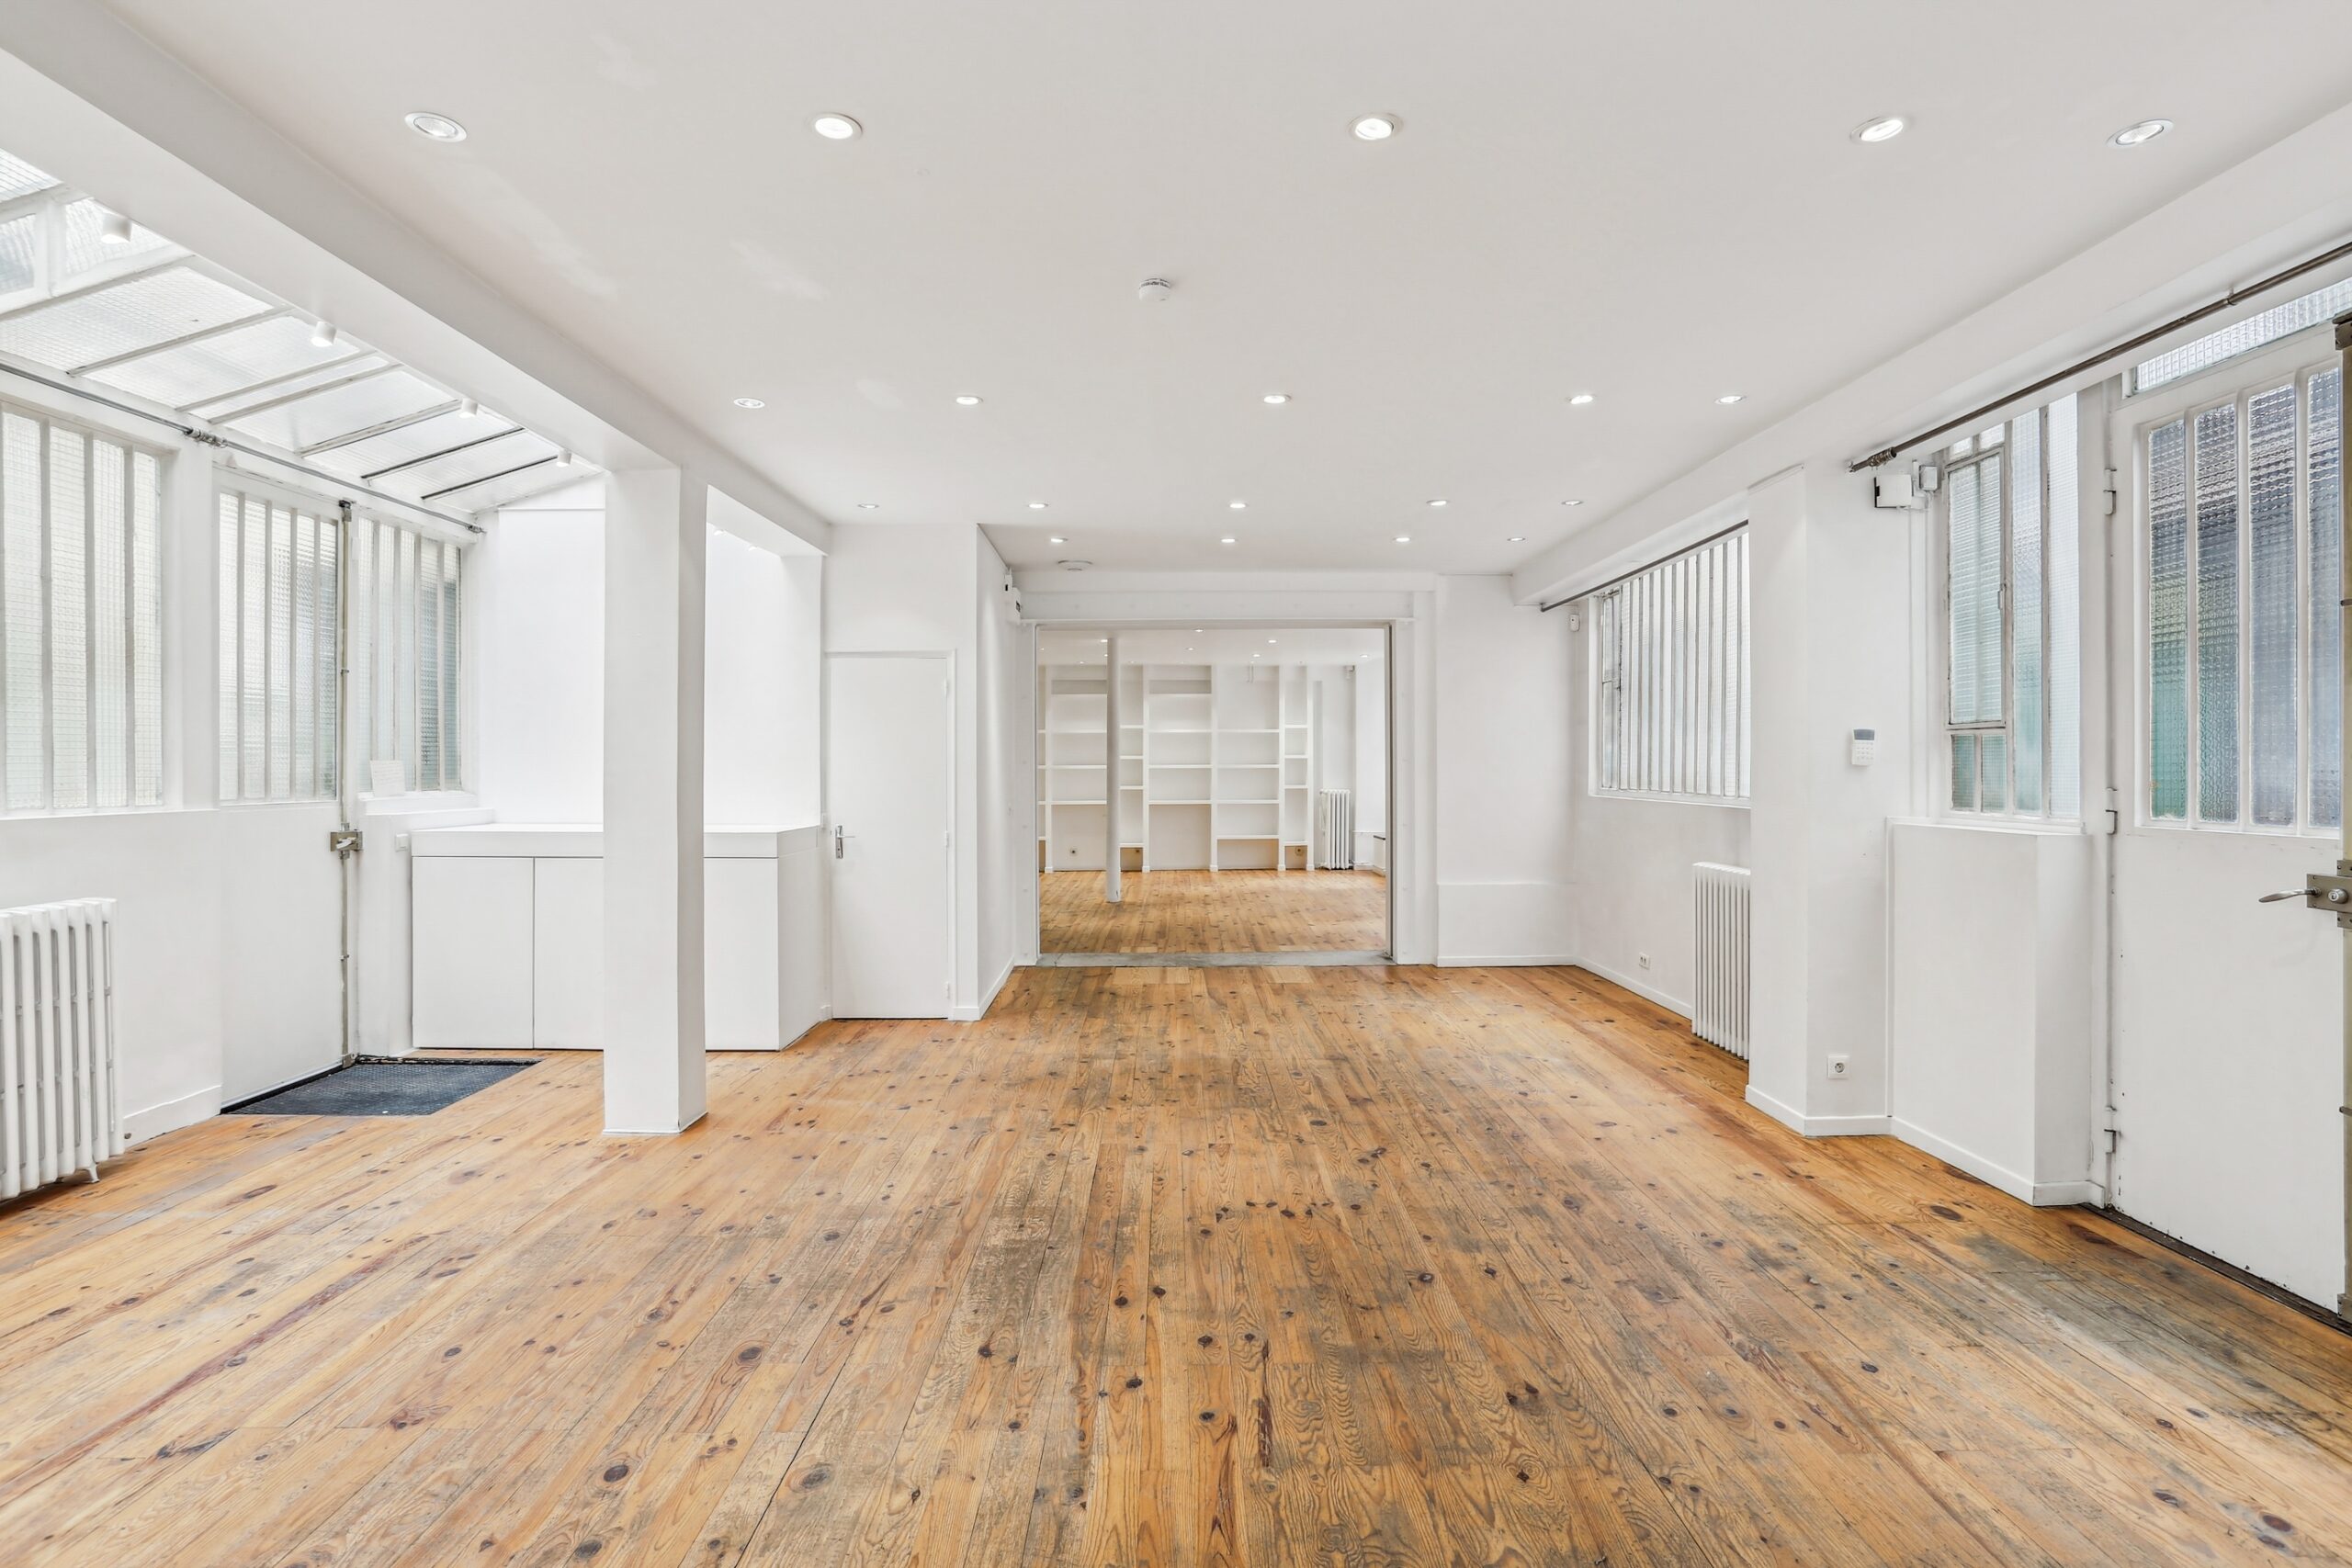
Dupetit-Thouars Loft
A bright two-level showroom with skylight daylight and several access points, useful for collection zoning and appointment circulation.
View public venue →Continue with the next decision.
Use the guide that matches the next operational choice.
Source note · verified 5 September 2026. This guide was checked against current French public guidance covering temporary alcohol service and protected areas, the official ERP definition, the AMONT venue rental guide and AMONT public venue specifications. Event-specific permissions, alcohol responsibility and property conditions require current written confirmation.
Brief the property with the full operating night.
AMONT can compare public options with relevant evening venues from its Private Network, using guest flow, hospitality, sound, security, timing, access, reinstatement and finished budget—then verify the conditions that matter to the proposed event.