
Glass-roof and skylight venues in Paris
A verrière can transform a showroom, launch or exhibition by bringing daylight and architectural identity deep into the plan. It also creates technical questions that empty-space photographs hide: glare, solar heat, weather variation, blackout, suspension, sound, cleaning and the exact productive area beneath the glass.
Four conditions to test on site
Visit at a representative time whenever image or comfort depends on daylight.
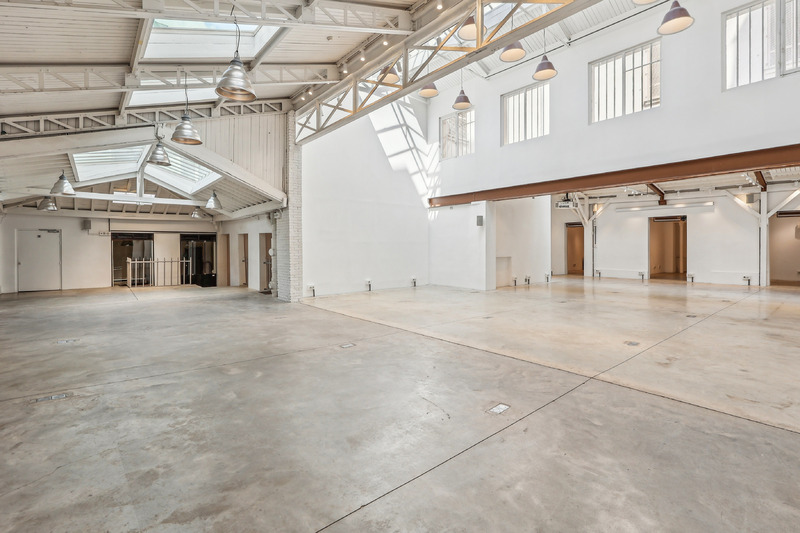
Audit the roof as part of the production system.
The same glass architecture can be ideal for one brief and actively difficult for another.
| Condition | Opportunity | Risk | Evidence |
|---|---|---|---|
| Daylight direction | Natural modelling, editorial depth and reduced daytime lighting demand | Backlight, reflections, moving hotspots or uneven product colour | Timed visit, sun path and camera test |
| Weather response | Atmosphere changes naturally across the day | Cloud, rain and rapid variation disrupt continuity | Weather plan and controllable supplementary lighting |
| Solar heat | Comfortable shoulder-season light can support long use | Overheating, guest discomfort and equipment stress in direct sun | Temperature history, ventilation, cooling and occupancy test |
| Blackout and shading | Temporary control can support screens, projection or theatrical reveal | Incomplete blackout, fixing limits, labour and reinstatement cost | Approved method, samples and installation schedule |
| Structure and suspension | Height and metal rhythm may support ambitious scenography | The visible roof may not be load-bearing or accessible for project rigging | Structural approval and qualified technical plan |
| Acoustics | Volume creates impact for arrivals and installations | Hard glass and masonry can increase reverberation | Sound test, programme review and treatment plan |
| Maintenance and water | A well-maintained roof creates a strong premium environment | Leaks, condensation, dirt or inaccessible panels affect product and image | Current condition inspection and owner information |
| Usable floor | Central daylight can make deep plans commercially productive | Columns, roof edges, stairs and support zones reduce layout freedom | Measured plan with the complete programme |
Use the architecture where it adds commercial value.
A glass roof should perform a job beyond looking distinctive in the listing.
Daylight collection presentation
Useful for colour, material, buyer comfort and a strong central collection axis. Add controlled lighting for early, late or inconsistent conditions and protect screens from glare.
Architectural brand environment
Useful when the roof, height and perspective become part of the arrival or campaign image. Cost shade, rigging, sound and weather contingency before selecting on appearance.
Editorial and image production
Useful for natural-light capture and varied depth, but continuity across shots may require diffusion, blackout or a supplementary package. Confirm equipment access and holding areas.
Buy controllable conditions—not a photograph of light.
Ask what happens at 09:00, 14:00 and 19:00; in sun, cloud and rain; with the actual guest count, product, screens and lighting package. Then decide how much of the venue's value survives those changes.
Glass-roof venue inspection checklist.
Use before committing a daylight-dependent project.
PUBLIC AMONT VENUE PAGES ILLUSTRATE FORMAT ONLY. CURRENT CONDITION, EQUIPMENT, TERMS AND AVAILABILITY MUST BE RECONFIRMED FOR THE REQUESTED DATES.
Public AMONT examples with skylight architecture.
These public pages illustrate format and location. They are not availability statements or AMONT's complete inventory.
Showroom République
Large-scale industrial architecture with skylights, high ceilings and the production logic required by ambitious installations.
View public venue →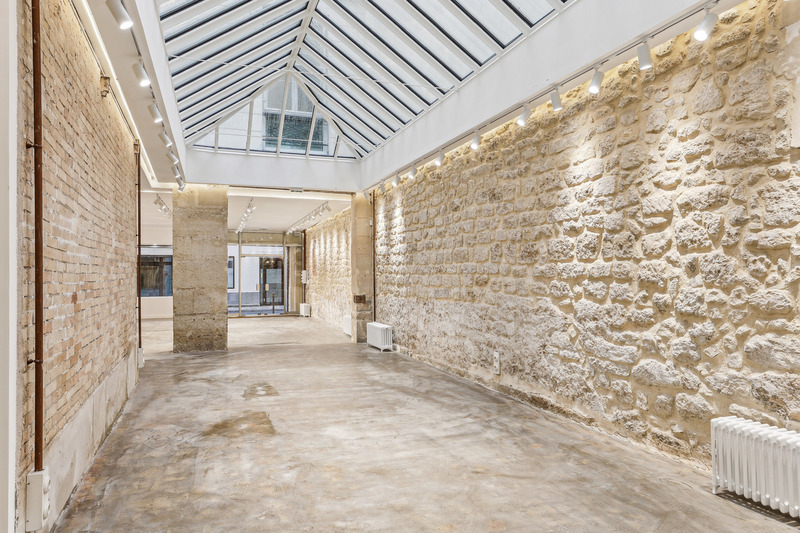
Gallery 23 Sentier
A characterful duplex gallery with a full skylight roof, suited to showrooms, press days and destination pop-ups.
View public venue →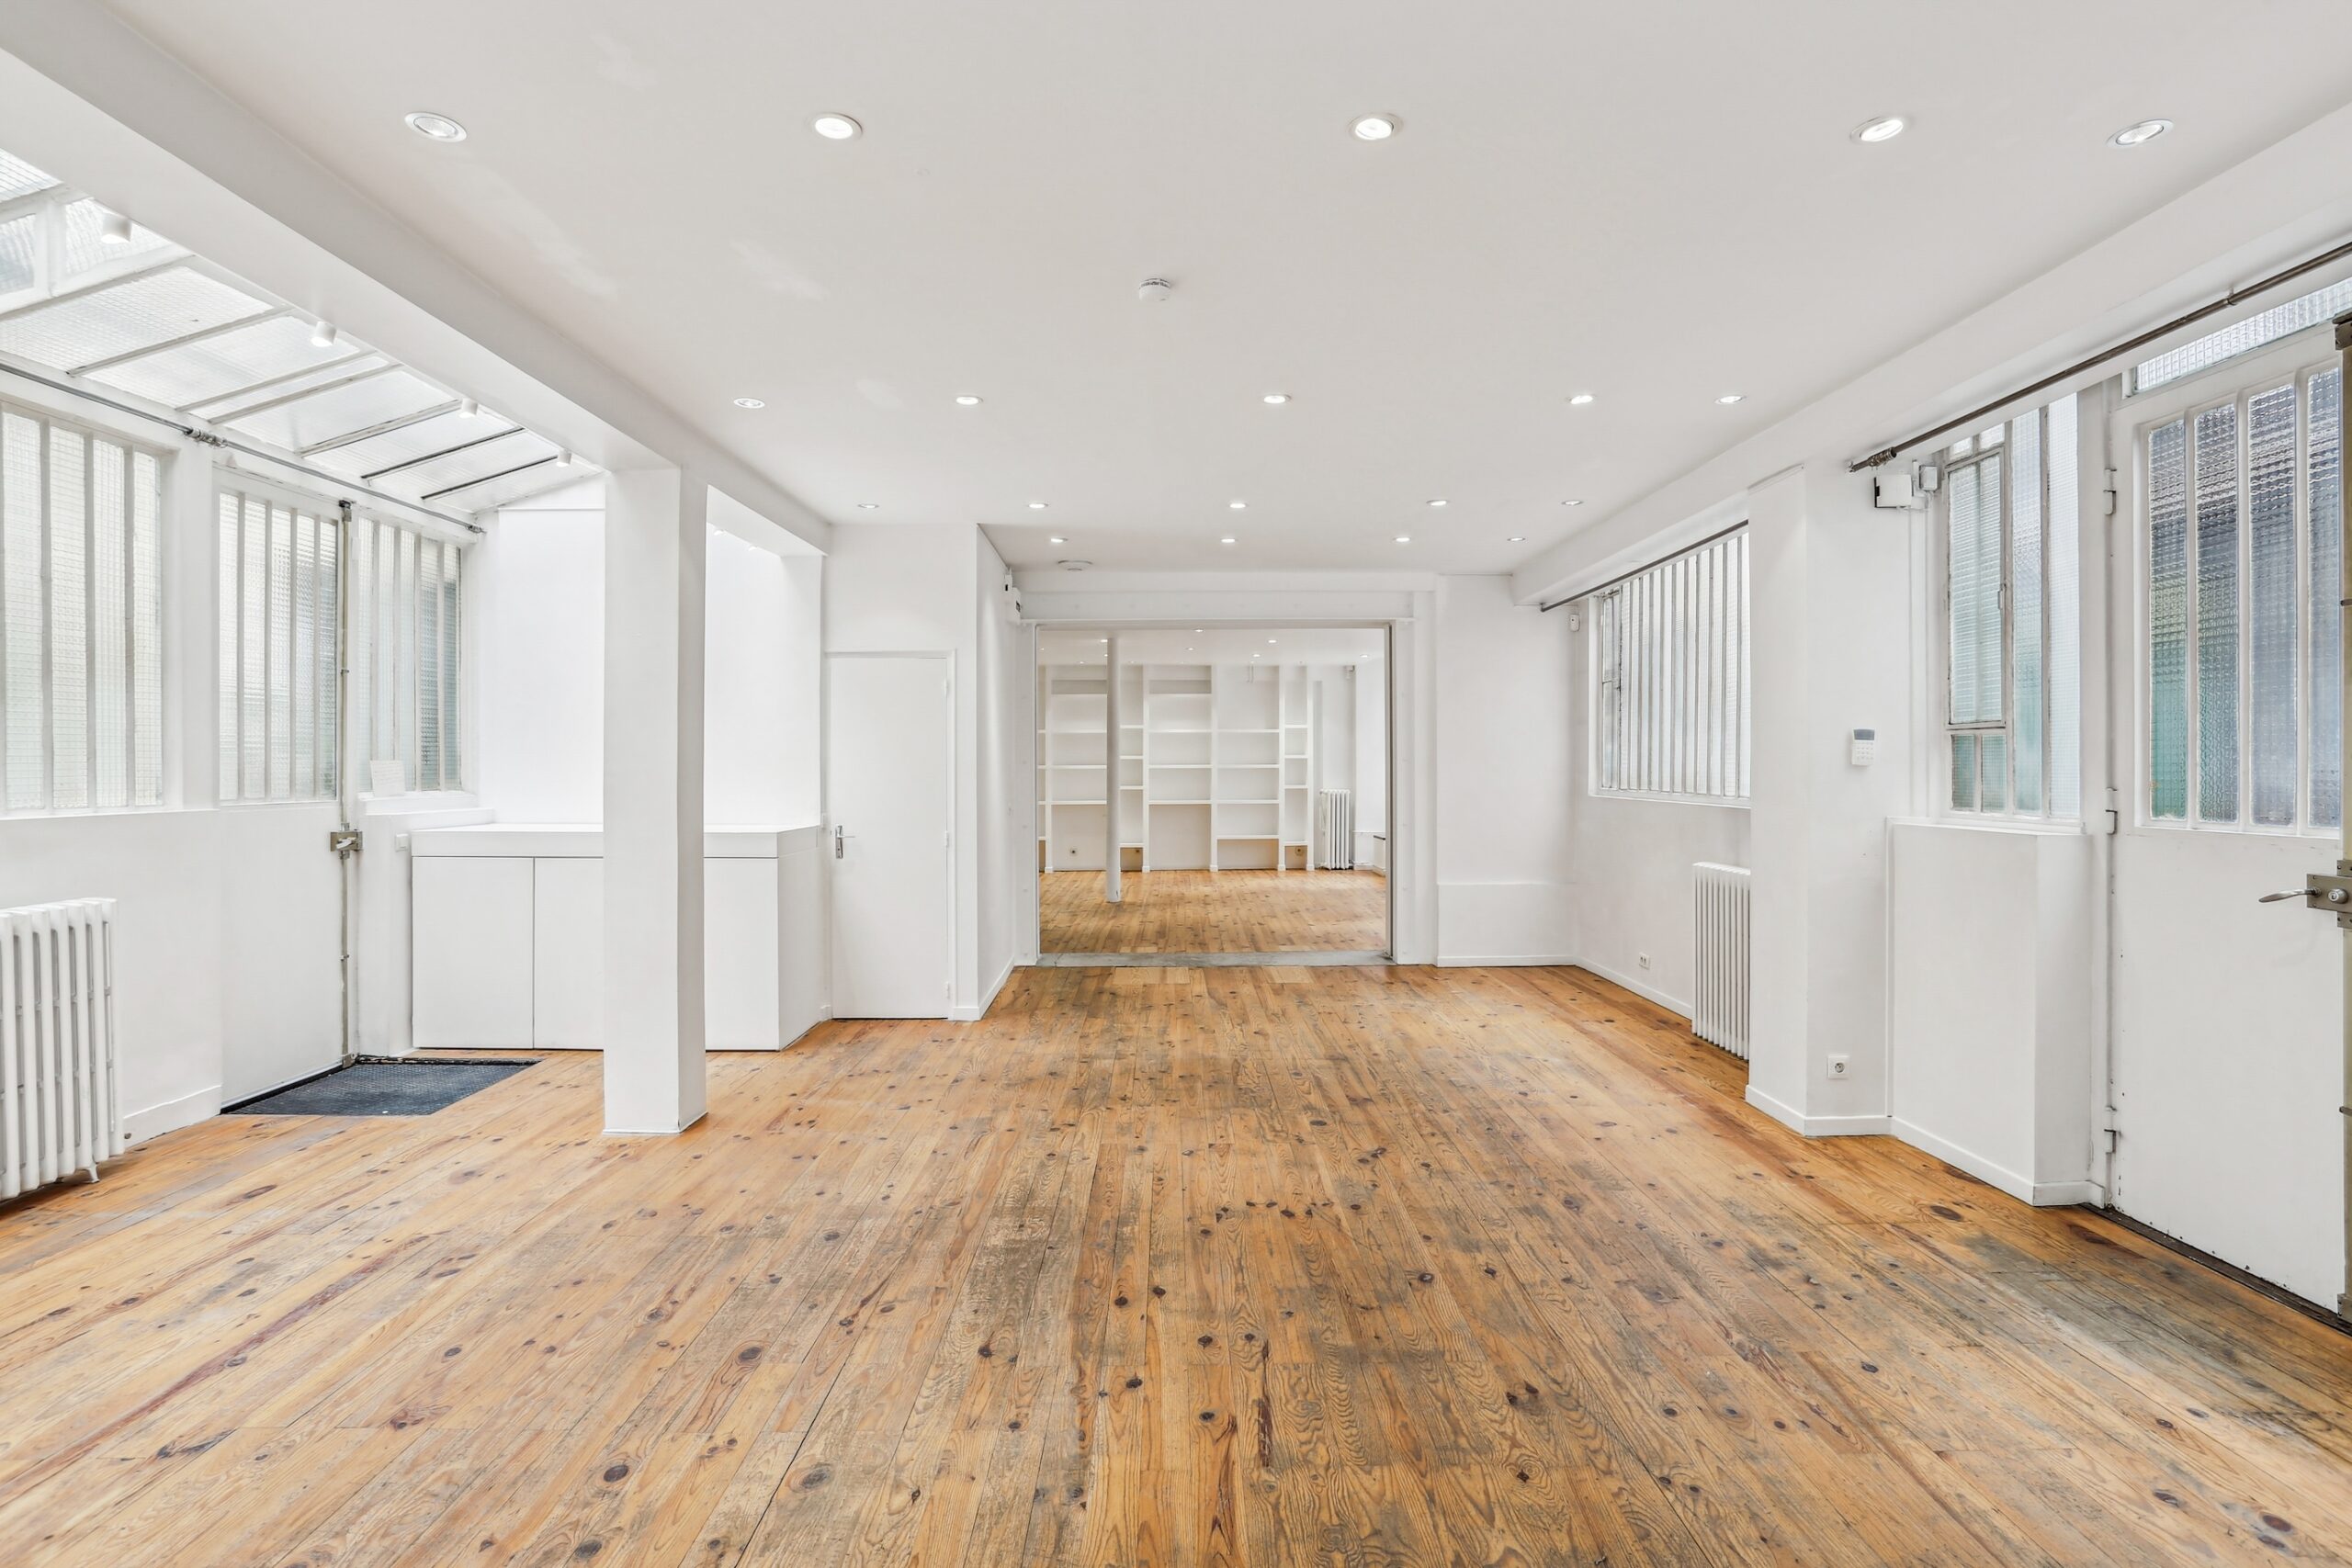
Dupetit-Thouars Loft
A bright two-level showroom with skylight daylight and several access points, useful for collection zoning and appointment circulation.
View public venue →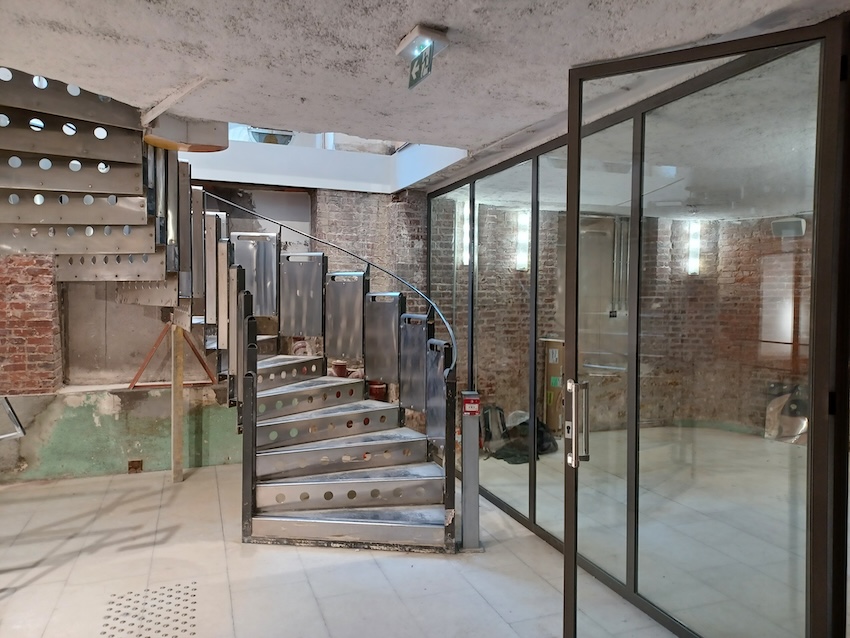
Espace Réaumur
A two-level corner venue with extensive frontage, generous height and published capacity information for launches and guest programmes.
View public venue →Continue with the next decision.
Use the guide that matches the next venue-format decision.
Sources reviewed · 3 September 2026. AMONT venue formats guide · AMONT Showroom République specifications · AMONT Gallery 23 Sentier specifications · AMONT power and venue-conditions guides.
Send the required light condition with the brief.
AMONT can compare visible and off-market Paris venues by roof type, daylight, volume, usable plan, climate control, blackout, rigging, access and production needs.