
Industrial venue rental in Paris for brand projects
Industrial architecture can deliver scale, height, structural character and strong daylight. It can also transfer major cost and risk into power, comfort, acoustics, toilets, access, protection, technical production and public operation. The raw room is only the starting point.
Four reasons to choose industrial
Each needs evidence in the property.
Test the industrial promise against the finished operation.
A dramatic photograph does not reveal the complete technical brief.
| Property feature | Potential value | Transferred requirement | Evidence |
|---|---|---|---|
| Large volume | Immersive build, vehicle/product display, audience or multi-zone programme | Heating/cooling, acoustic control, lighting, wayfinding, staffing and longer build | Measured plan, volume, capacity, comfort and supplier budget |
| High ceiling / structure | Suspended or tall scenic elements and strong image | Engineering, rigging approval, access equipment, loads and specialist crew | Structural points, load data, approval route and method statement |
| Skylights / daylight | Distinctive atmosphere and reduced daytime lighting need | Changing exposure, heat, glare, blackout and image consistency | Sun path at live hours, blackout feasibility and temperature test |
| Raw surfaces | Character and less decorative finishing | Dust, protection, floor levelling, cleaning, contact materials and reinstatement | Condition report, permitted fixings and finish schedule |
| Industrial access | Potentially stronger doors, yards or several entrances | Street approach, common areas, vehicle dimensions, neighbours and timed access | Complete largest-item route and written access hours |
| Existing infrastructure | Some venues include event power, light, toilets or production support | Compatibility, certification, quantity and mandatory operator conditions | Current technical pack, inventory and named inclusions |
Industrial venues are strongest for three project types.
They are usually wasteful for projects that do not use the architecture.
Immersive or technical activation
Large scenography, demonstrations, projection, sound, performance or controlled guest journeys can justify the production layer.
Large collection or multi-zone presentation
Height and depth can support extensive product and several programmes when human scale, orientation and comfort are rebuilt inside the volume.
Image-led product reveal
Structural character can reduce decorative storytelling when it genuinely fits the brand and product—not when rawness is chosen by fashion reflex.
Lower decorative finish does not mean lower total cost.
The comparison must bring every option to the same finished scenario. Power, distribution, light, sound, flooring, protection, comfort, toilets, accessibility measures, staff, cleaning and extended installation can outweigh a rent advantage.
Industrial venue due-diligence checklist.
Bring the production lead before the creative direction hardens.
AMONT public venue specifications illustrate known format. They are not engineering documents, availability statements or approval for the proposed installation.
A public AMONT industrial reference and useful comparators.
These public pages illustrate format and location. They are not availability statements or AMONT's complete inventory.
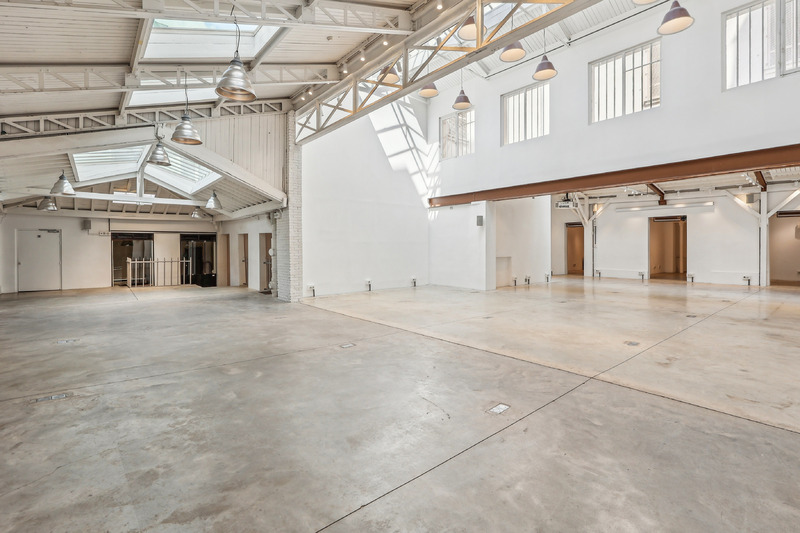
Showroom République
Large-scale industrial architecture with skylights, high ceilings and the production logic required by ambitious installations.
View public venue →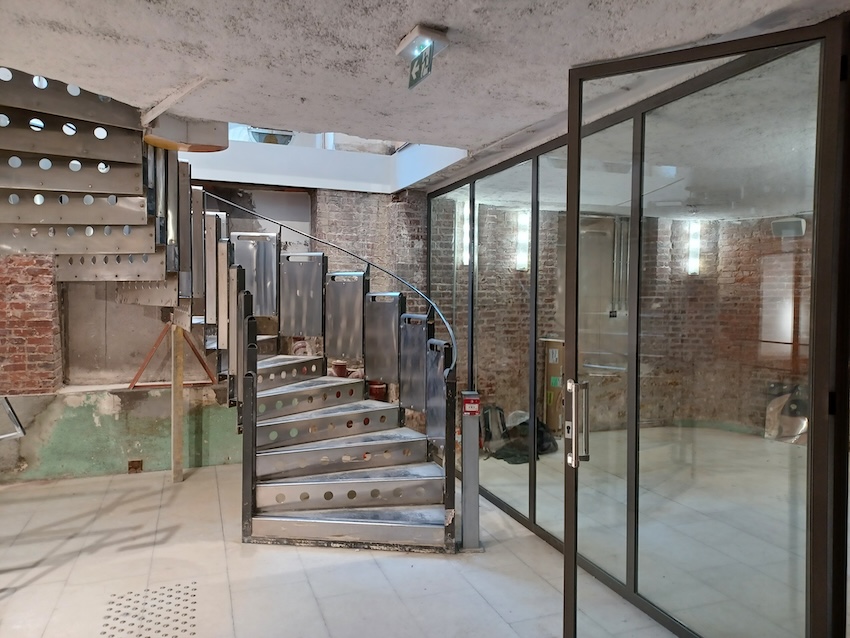
Espace Réaumur
A two-level corner venue with extensive frontage, generous height and published capacity information for launches and guest programmes.
View public venue →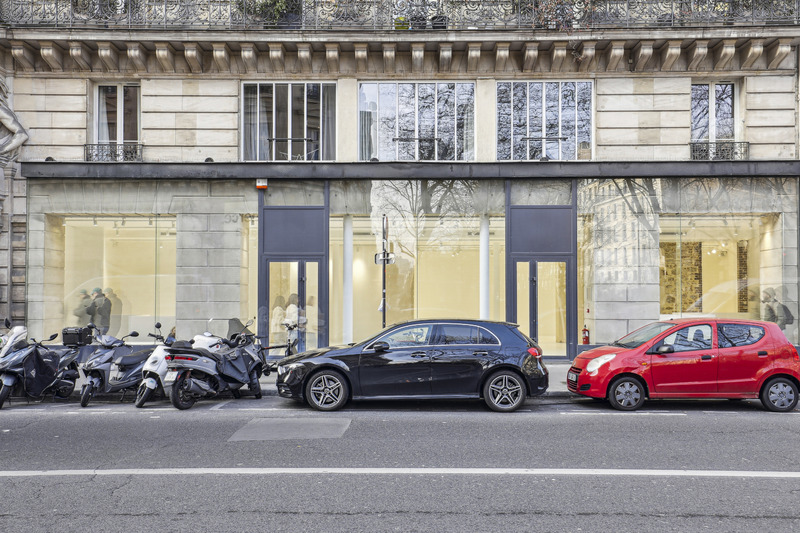
Showroom Louvre
A central gallery format with long frontage, raw stone structure and a controlled setting for presentations and press-facing projects.
View public venue →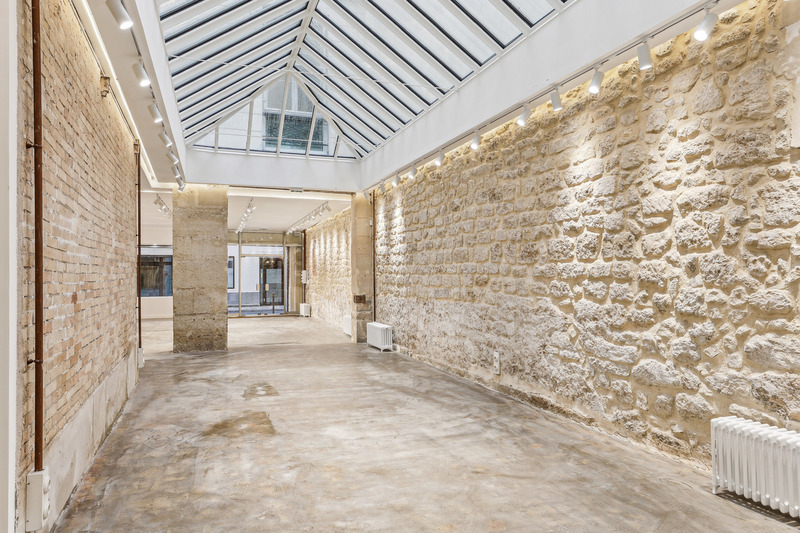
Gallery 23 Sentier
A characterful duplex gallery with a full skylight roof, suited to showrooms, press days and destination pop-ups.
View public venue →Continue with the next decision.
Use the guide that matches the next operational choice.
Source note · verified 5 September 2026. This guide was checked against the AMONT venue formats guide, current Showroom République-Valmy specifications and French public guidance covering ERP fire safety and ERP accessibility. Project-specific capacity, permitted use and technical feasibility still require current documents and qualified review.
Send the finished technical scenario, not a moodboard.
AMONT can compare public industrial options with relevant spaces from its Private Network, using architecture, access, infrastructure, public use, production time, risk and total project cost.