
Single-floor vs duplex showroom
A duplex is not automatically more impressive, and a single floor is not automatically more efficient. The decision depends on whether the second level creates useful separation or simply adds stairs, duplicated staffing and invisible product. Allocate every function before valuing the total square metres.
Four questions decide the layout
Answer with the real collection and schedule inside the space.
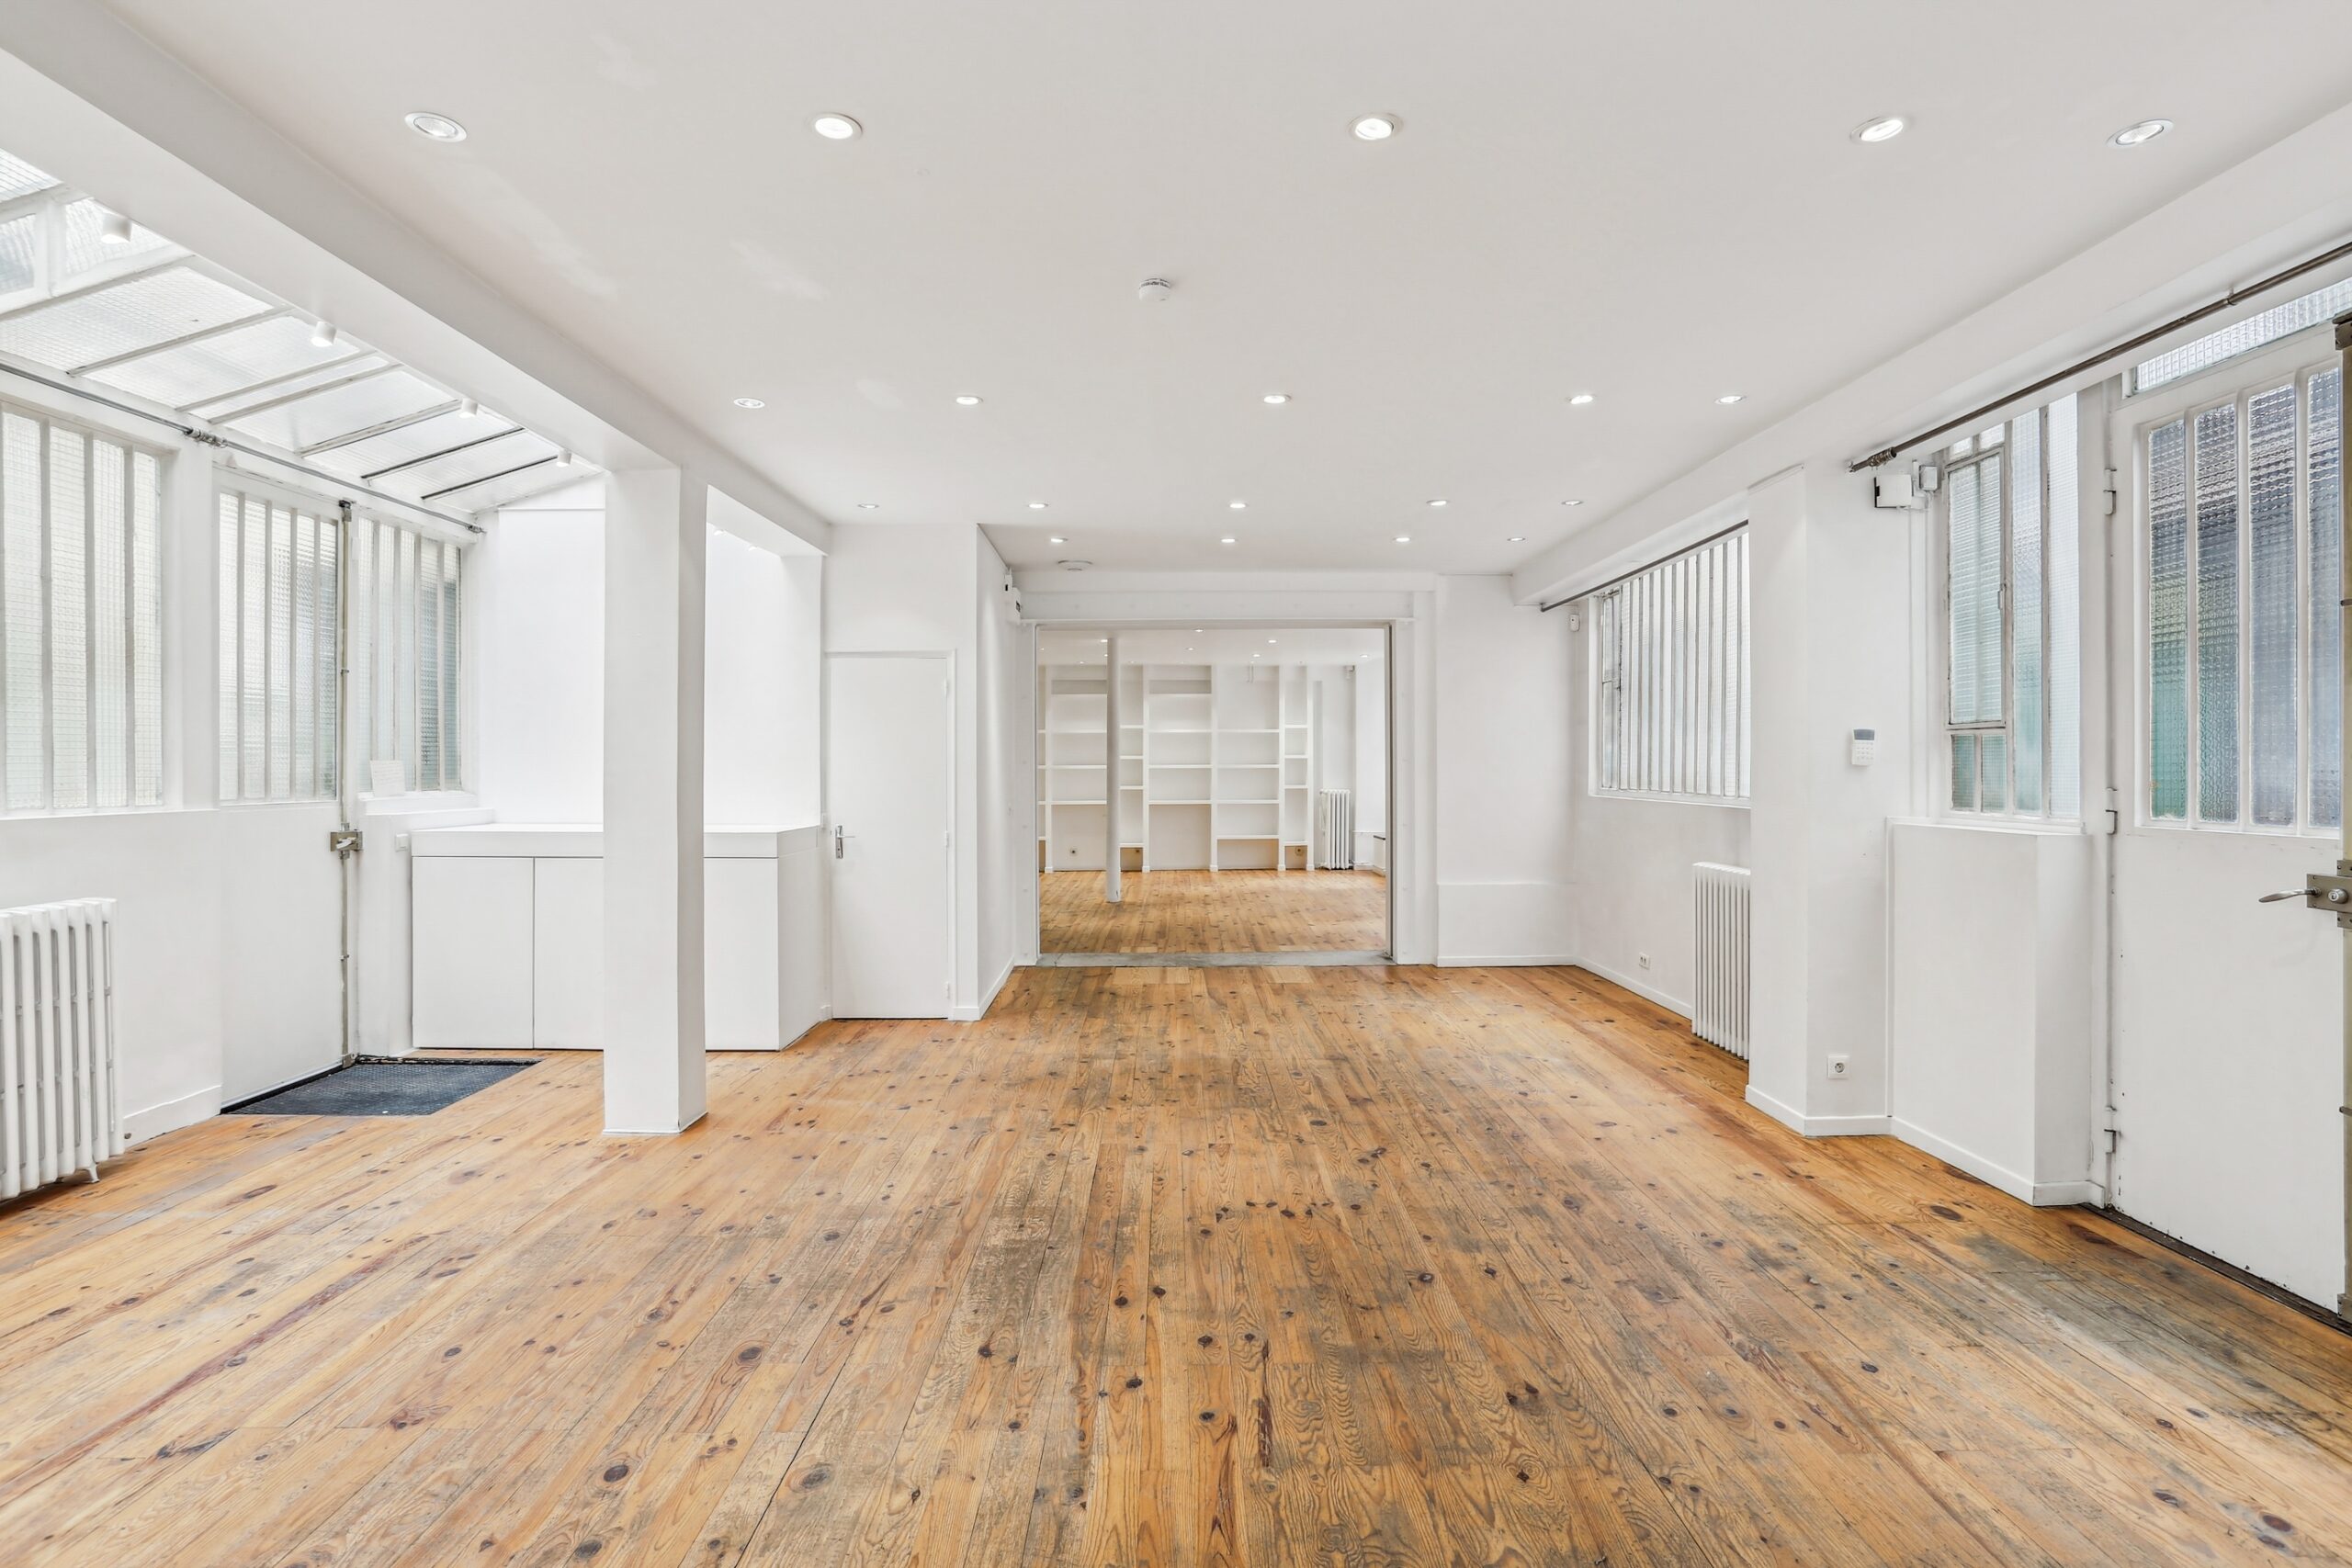
Choose the plan by operating consequence.
The better option is the one that reduces friction for the dominant use.
| Decision | Single-floor advantage | Duplex advantage | Failure test |
|---|---|---|---|
| Buyer journey | One visible collection path, fewer wayfinding breaks and easier oversight | A deliberate second chapter can separate categories, brands or private appointments | Will every buyer willingly reach and understand the second level? |
| Brand zoning | Flexible adjacency without vertical barriers | Strong physical separation for multiple brands, press, VIP or hospitality | Does separation improve the story or hide product? |
| Staffing | One reception and easier shared coverage | Different teams can run independent programmes | Who opens, supervises and resets the second floor all day? |
| Back-of-house | Support may compete with display on the same plate | A lower or upper zone may protect stock, cases and staff work | Is that level approved and practical for the assigned support function? |
| Accessibility | Potentially simpler when entrance and main programme are step-free | Can work well with a suitable lift and clear routes | Can all required guests and staff reach the programme? |
| Events | One crowd and production route is easier to read | Guest and private functions may be separated | Do stairs, exits, capacity and sound permit the intended split? |
| Cost | Less duplication of reception, lighting, signs and supervision | More usable functions under one address when genuinely connected | What extra labour, signage and equipment does vertical operation add? |
A duplex needs an explicit operating model.
“Use upstairs for meetings” is not a plan.
Display below, appointments above
Useful when the entrance level creates energy and the upper floor provides calm. Protect invitation control, accessibility, buyer wayfinding and the movement of samples between levels.
Reception below, collection above
Useful when the threshold is compact and the main floor above is strong. The arrival must immediately reassure guests that they are in the right place and show where to go.
Collection above, operations below
Useful when a basement genuinely accepts stock, staff, packaging or catering. Verify stairs, ventilation, connectivity, moisture, safety and approved use rather than calling any cellar back-of-house.
Give each level one primary job.
A productive duplex has hierarchy. Guests understand where the main experience happens, staff know what belongs on each level, and support movement does not repeatedly cross the buyer route.
Single-floor versus duplex inspection checklist.
Run the same finished showroom programme through both options.
AMONT FIELD POSITION · A COHERENT SMALLER FLOOR CAN OUTPERFORM A LARGER DUPLEX. A GOOD DUPLEX, HOWEVER, CAN SEPARATE PROGRAMMES THAT WOULD OTHERWISE COLLIDE.
Public examples with different vertical structures.
These public pages illustrate format and location. They are not availability statements or AMONT's complete inventory.
Dupetit-Thouars Loft
A bright two-level showroom with skylight daylight and several access points, useful for collection zoning and appointment circulation.
View public venue →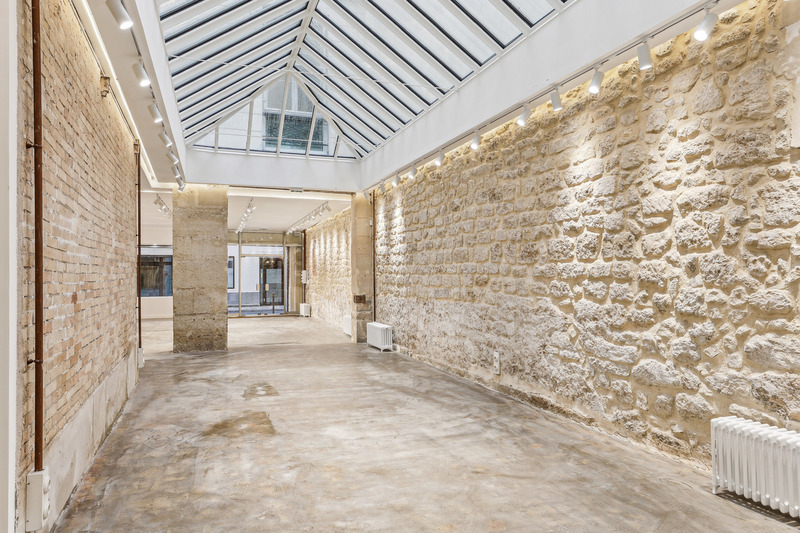
Gallery 23 Sentier
A characterful duplex gallery with a full skylight roof, suited to showrooms, press days and destination pop-ups.
View public venue →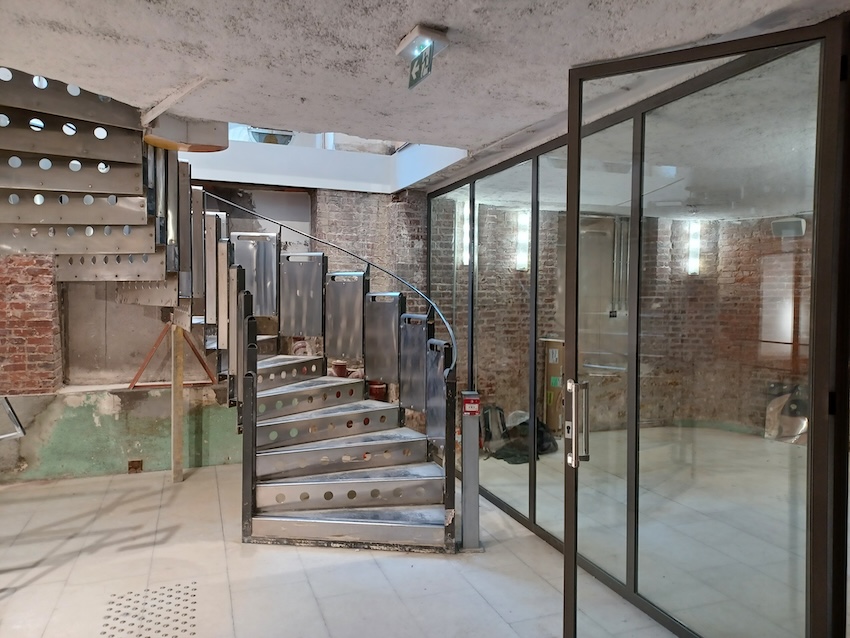
Espace Réaumur
A two-level corner venue with extensive frontage, generous height and published capacity information for launches and guest programmes.
View public venue →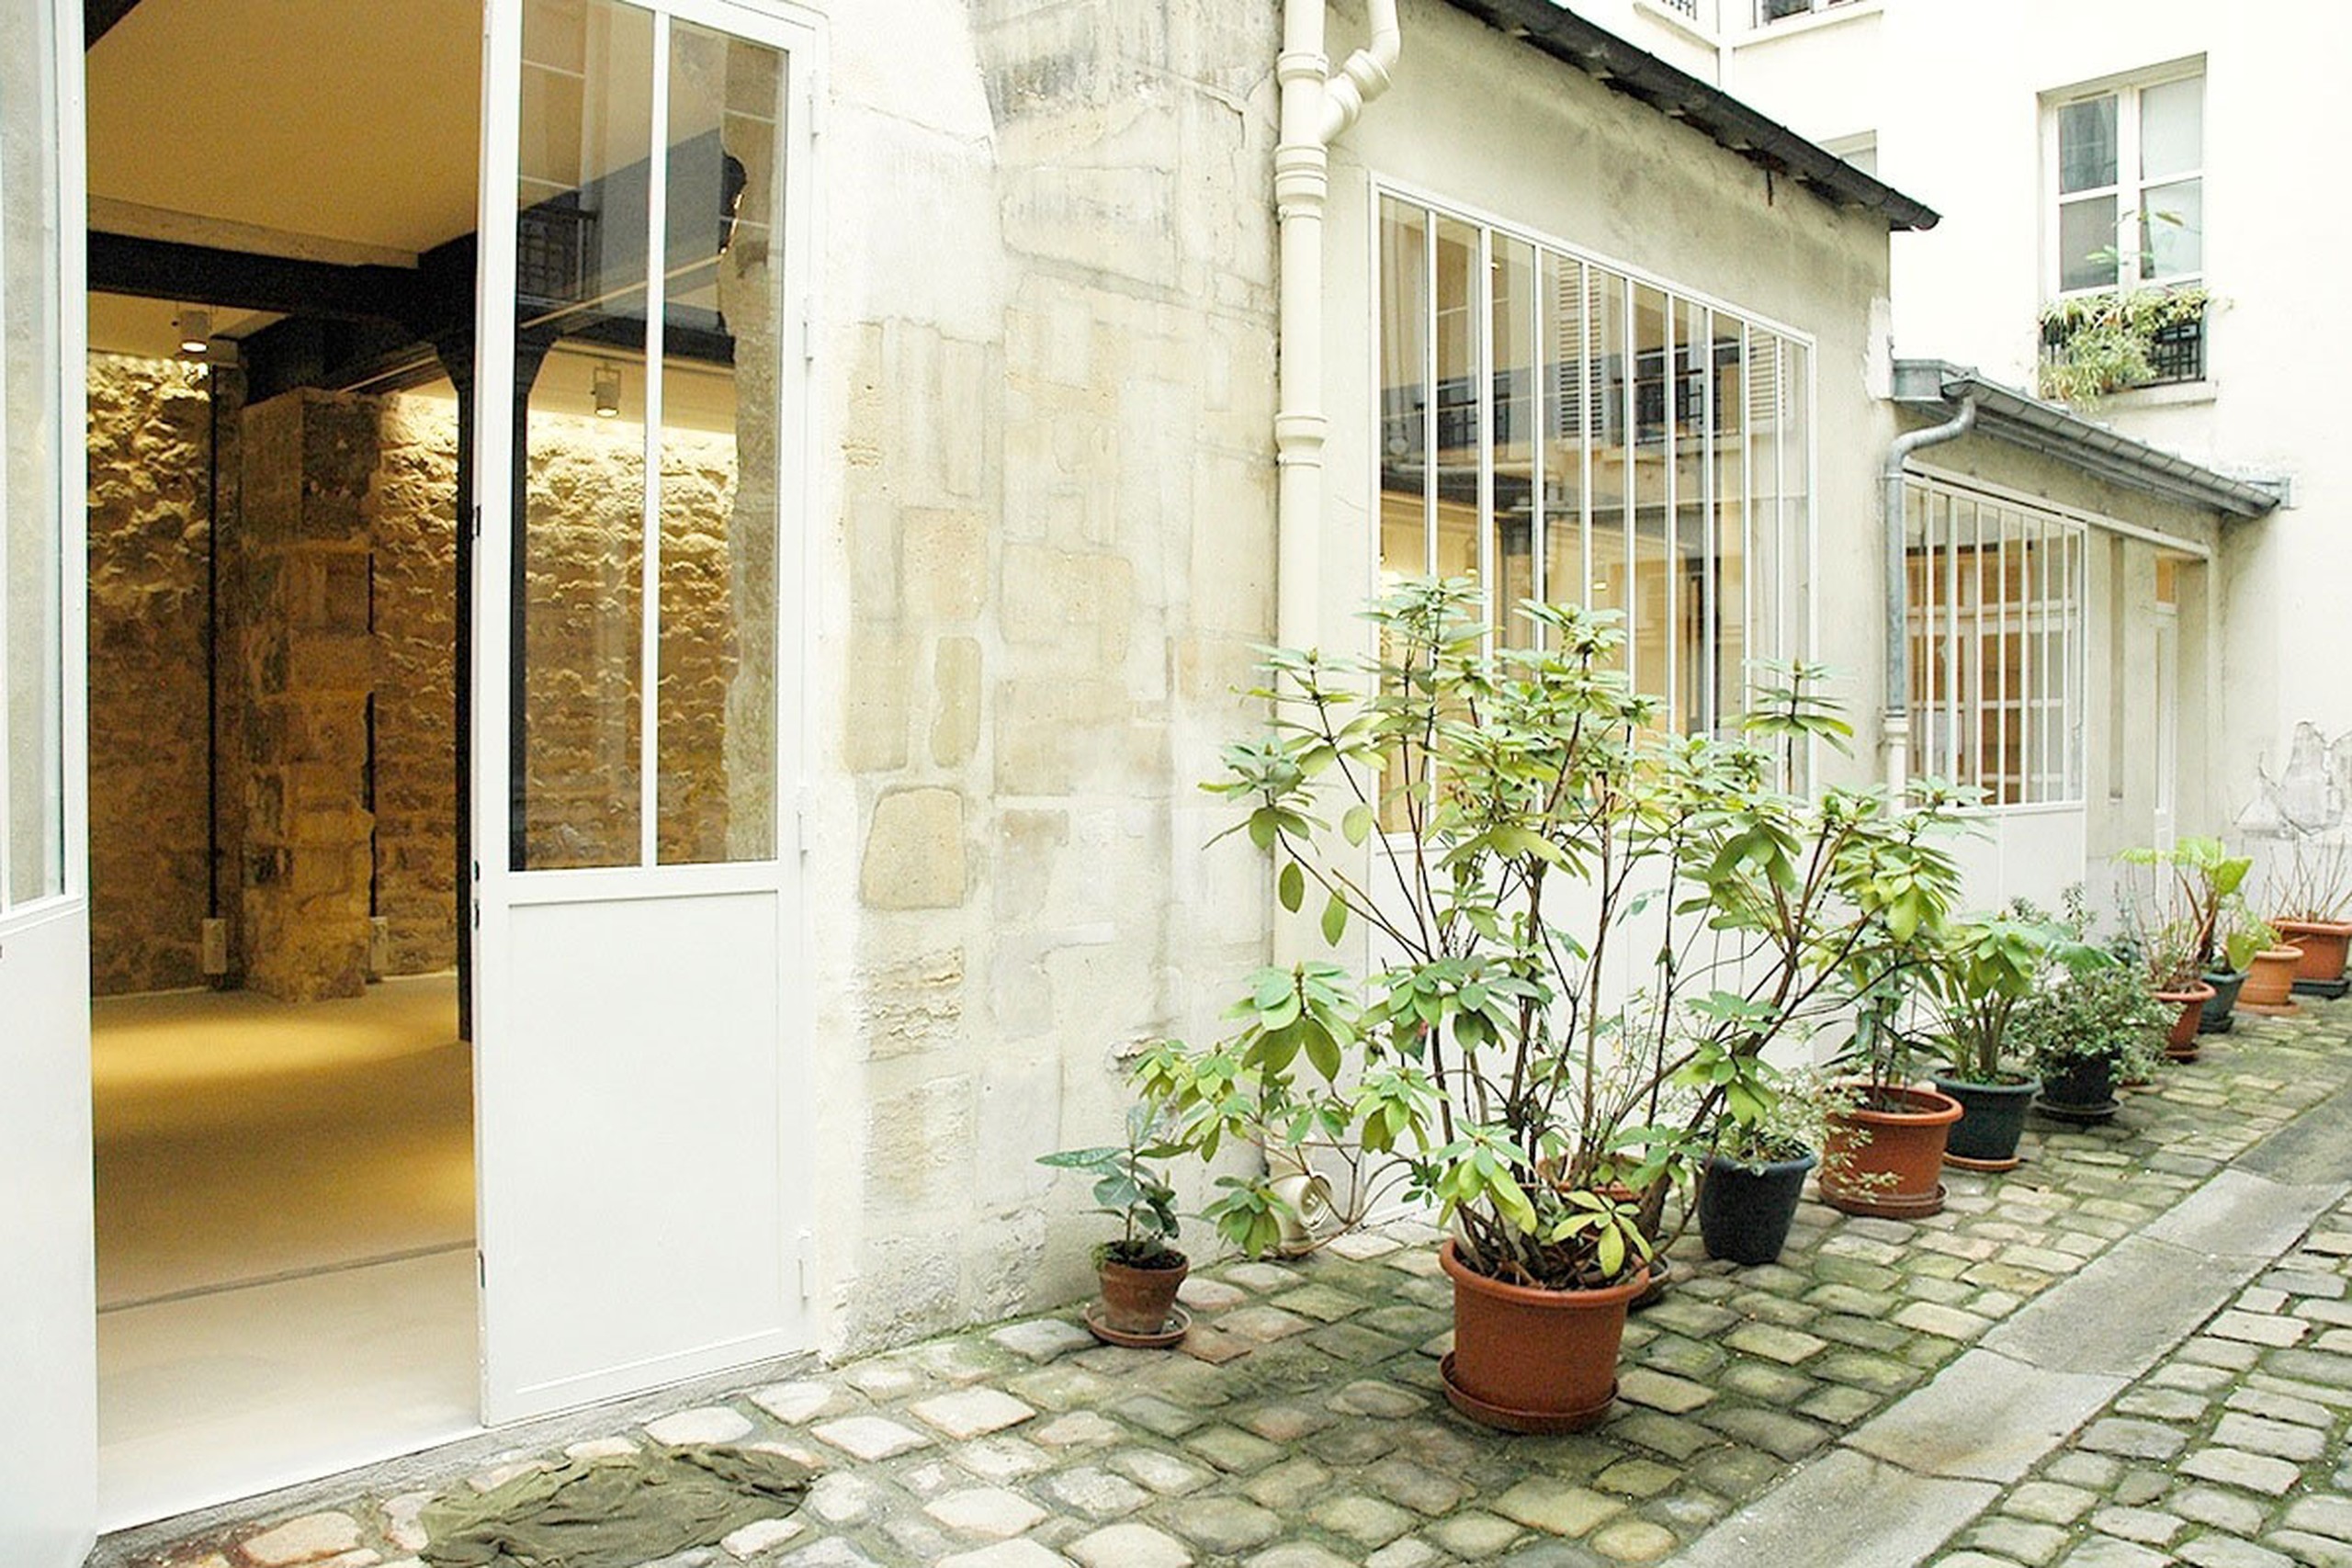
Showroom Rue Charlot
A private courtyard arrival and long enfilade for appointment-led showrooms, press previews and controlled multi-brand presentations.
View public venue →Continue with the next decision.
Use the guide that matches the next showroom decision.
Sources reviewed · 3 September 2026. AMONT venue formats guide · AMONT buyer-flow guide · AMONT showroom size guide · AMONT public venue specifications.
Send the collection plan—not only the target surface.
AMONT can compare public and private showroom options by floor structure, buyer flow, zoning, storage, staffing, access and finished operating cost.